CARROLL COUNTY community

CARROLL COUNTY Real Estate

Explore properties and local insights in CARROLL COUNTY.

About CARROLL COUNTY

About CARROLL COUNTY

Discover Carroll County, MD Real Estate

Welcome to Carroll County, Maryland — Where Rolling Hills Meet Historic Charm!

Nestled in the heart of Central Maryland, Carroll County is celebrated for its breathtaking pastoral landscapes, deep-rooted history, and a perfectly balanced pace of life. If you are searching for exceptional real estate opportunities that offer both a peaceful retreat and modern convenience, look no further than Carroll County, MD.

Why Choose Carroll County, MD for Your Next Home?

Carroll County isn't just a location—it’s a sanctuary. From the bustling Main Streets of Westminster and Sykesville to the quiet serenity of its sprawling farmsteads, this county blends suburban comfort with rural beauty. It is the ideal destination for families, commuters, and those looking to trade the city lights for starry nights.

Top Features of Carroll County Real Estate

  • Historic properties featuring Federalist and Victorian architecture.
  • Modern luxury developments and custom-built single-family homes.
  • Expansive acreage and equestrian-friendly estates.
  • Scenic vistas of the Blue Ridge Mountains and rolling Piedmont countryside.

Benefits of Living in Carroll County

1. A Tapestry of History & Local Culture
Home to some of Maryland's most iconic historic districts, Carroll County offers a unique window into the past. Explore the living history at Union Mills Homestead, enjoy a show at the Carroll County Arts Council, or spend a Saturday at the Maryland Wine Festival.

2. Premier Education
Families benefit from a highly-regarded public school system known for its excellence. The county is also home to McDaniel College, providing a vibrant collegiate atmosphere and lifelong learning opportunities in the heart of Westminster.

3. Unrivaled Outdoor Recreation
Whether you’re fishing or boating at Piney Run Park, hiking the trails at Hashawha Environmental Center, or exploring the vast waters of Liberty Reservoir, the "great outdoors" is literally your backyard.

4. Award-Winning Downtowns
Stroll through the nationally recognized Main Streets of Sykesville (voted "Coolest Small Town in America") or Westminster, featuring:

  • Eclectic local boutiques and antique shops.
  • The Carroll County Farmers Market.
  • Farm-to-fork dining and locally-owned craft breweries.

5. Seamless Connectivity
Enjoy the quiet of the country without sacrificing access. Carroll County offers convenient commutes to both Baltimore and Washington, D.C., making it a premier choice for professionals seeking the best of both worlds.

Explore Available Properties

Carroll County, MD real estate offers incredible diversity to suit every lifestyle and budget:

  • Charming historic townhomes.
  • New construction in master-planned communities.
  • Working farms and agricultural land.
  • Luxury estates with panoramic views.

Invest in Carroll County, MD Real Estate Today

With its strong sense of community, top-tier schools, and enduring property values, Carroll County remains one of the most sought-after regions in the Mid-Atlantic.

Ready to find your dream home in Carroll County? Contact a local expert on the Charis Realty Group team for personalized guidance and the latest market insights!

Experience the beauty, history, and community spirit of Carroll County, MD—your perfect new neighborhood awaits. 
CARROLL COUNTY community
454
# of Listings
3
Avg # of Bedrooms
$273
Avg. $ / Sq.Ft.
$613,115
Med. List Price

Homes for Sale in CARROLL COUNTY

454 Properties Found. Page 4 of 31.

Oak View is a new community of custom homes in Eldersburg, MD that is designed for homeowners who want the benefits of a brand-new home without the disruption of years of nearby construction. Located within an established community, Oak View offers a quieter, more settled setting from day one, so you can focus on enjoying your new home and the life you’re building there. These 3-acre homesites give you the freedom to create your dream home without compromise. Oak View offers a variety of customizable floorplans, each with over 10,000 structural and decorative customizations. Looking for more customization? Additional changes are available through our Design Time option. Your Designer will be with you every step of the way to help bring your vision to life. Our quality homes are backed with an industry-leading 20-year warranty structural warranty. Learn more about how Keystone Custom Homes are 80% more efficient than used homes and 50% more efficient than other new homes.

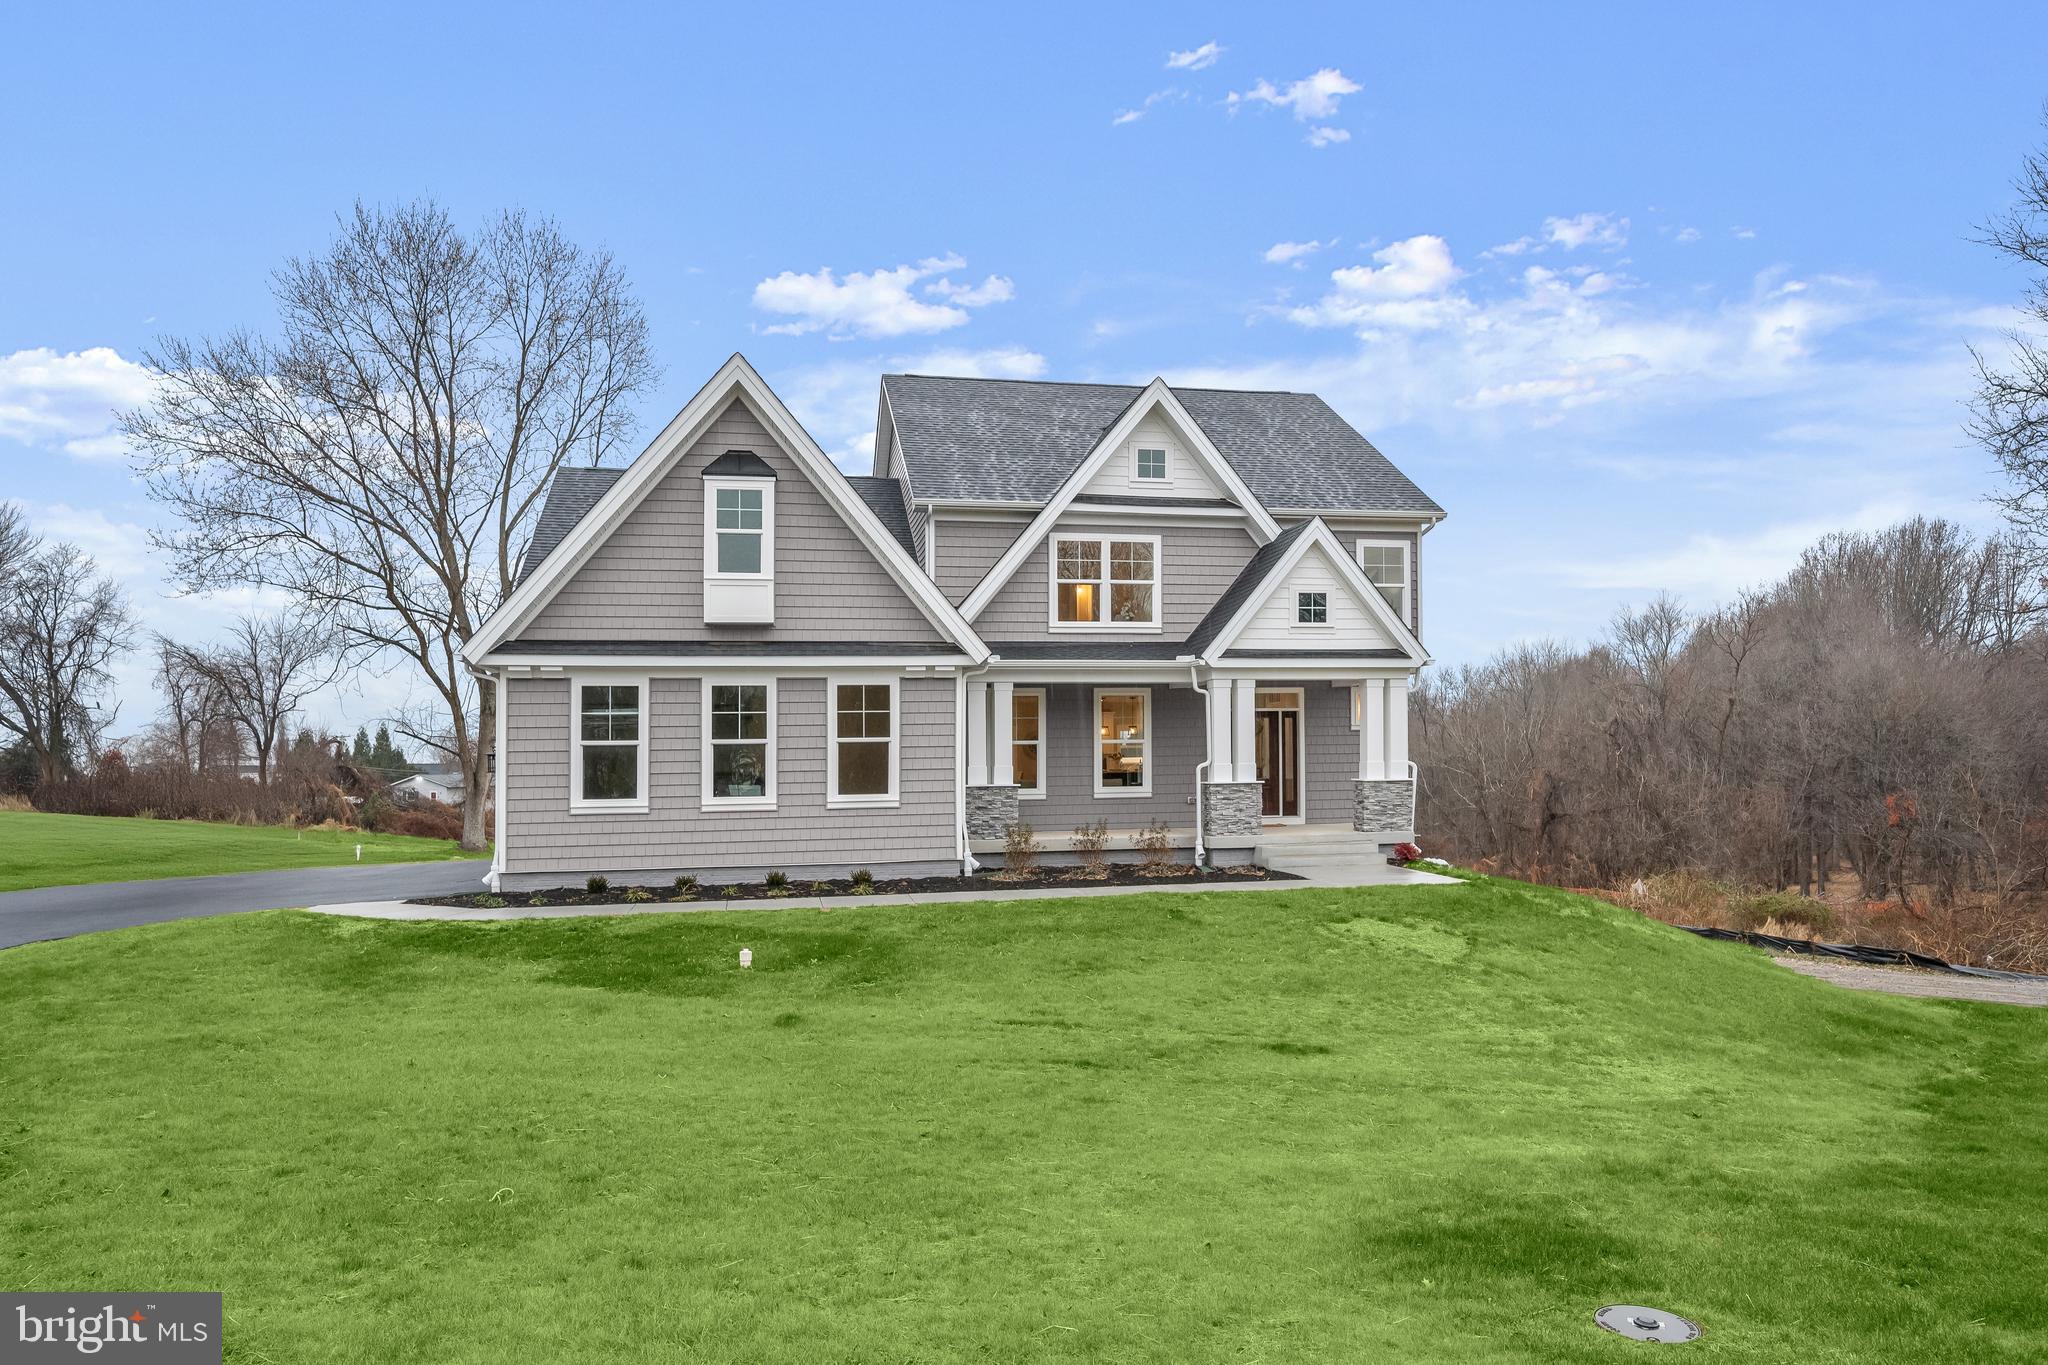
The Devonshire is a 4+ bed, 2.5+ bath home featuring an open floorplan, 2 staircases, and many unique customization options. Inside the Foyer, there is a Living Room to one side and Dining Room to the other. In the main living area, the 2-story Family Room opens to the Kitchen with a large eat-in island. The Kitchen also has a walk-in pantry and hall leading to the Study. Private Study near back stairs can be used as an optional 5th bedroom. Upstairs, the spacious Owner's Suite has a walk-in closet and a private full bath. Bedrooms 2, 3, & 4 share a hallway bath. The Laundry Room is conveniently located on the same floor as all bedrooms. Oversized 2-car garage included. The Devonshire can be customized to include up to 7 Bedrooms and 8.5 Bathrooms.
#MDCR2033890

ELDERSBURG

6142 SNOWDENS RUN DRIVE DEVONSHIRE

4 Beds

2 Baths

4,016 Sq.Ft.

$1,082,646

MLS#: MDCR2033890

Brand New & Ready for Occupancy! Introducing the popular Roosevelt III Craftsman by Greenspring Homes, a move-in-ready home situated on nearly one acre. This thoughtfully designed residence offers bedroom-level laundry and an open-concept layout filled with natural light. The gourmet kitchen features quartz countertops, stainless steel appliances, soft-close cabinetry, a center island, and a walk-in pantry. The family room showcases a coffered ceiling while the main level also includes a living room, dining area, powder room, and mudroom with built-in cubbies. Upstairs, the spacious primary suite offers a tray ceiling, walk-in closet, and luxurious bath with a dual-head shower and double vanity. Three additional bedrooms, a full bath, and a convenient laundry room complete the upper level. The walkout lower level has a large rec room and gives additional finished living space as well as extra storage (photos to come).
#MDCR2035724

SYKESVILLE

5712A HODGES ROAD

4 Beds

2 Baths

4,653 Sq.Ft.

$1,050,000

MLS#: MDCR2035724

Create a home that reflects your vision on a picturesque 1.21-acre cul-de-sac lot in Westminster. With Rylea Homes, choose from the builder’s custom home designs, personalize an existing plan, or bring your own plan to create a home tailored to your lifestyle.

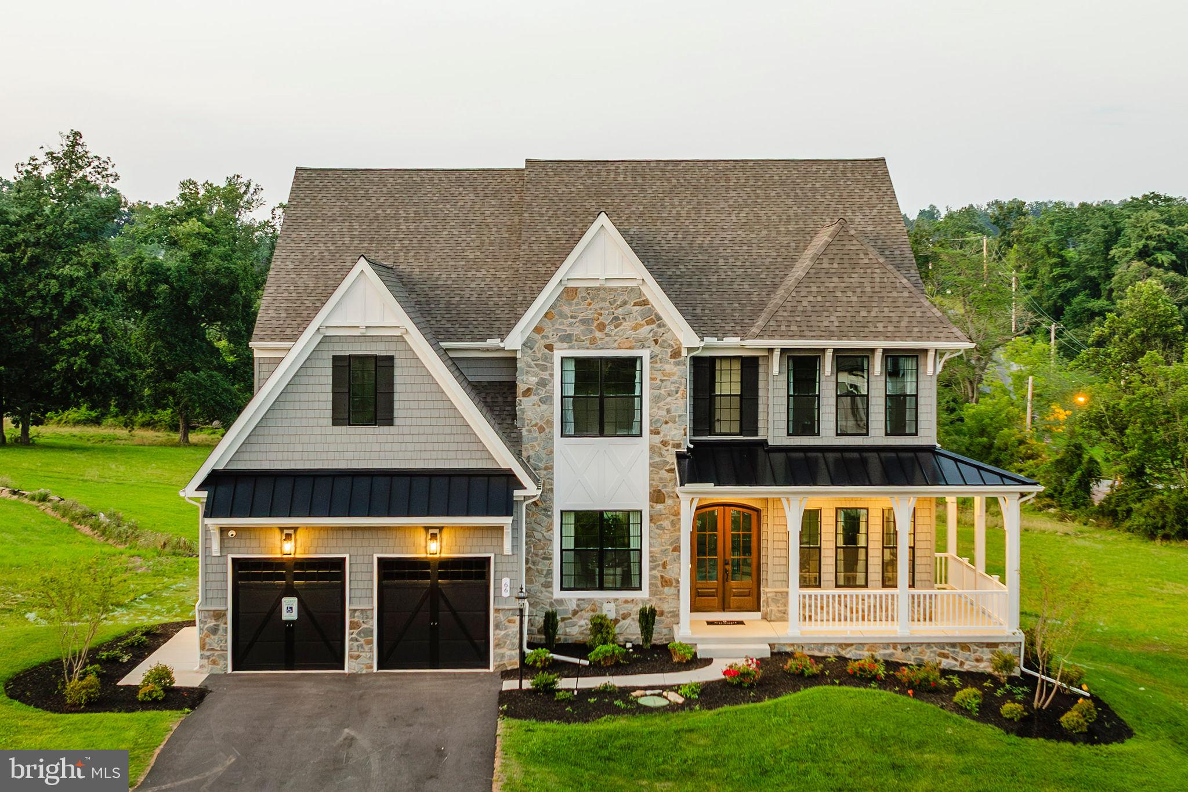
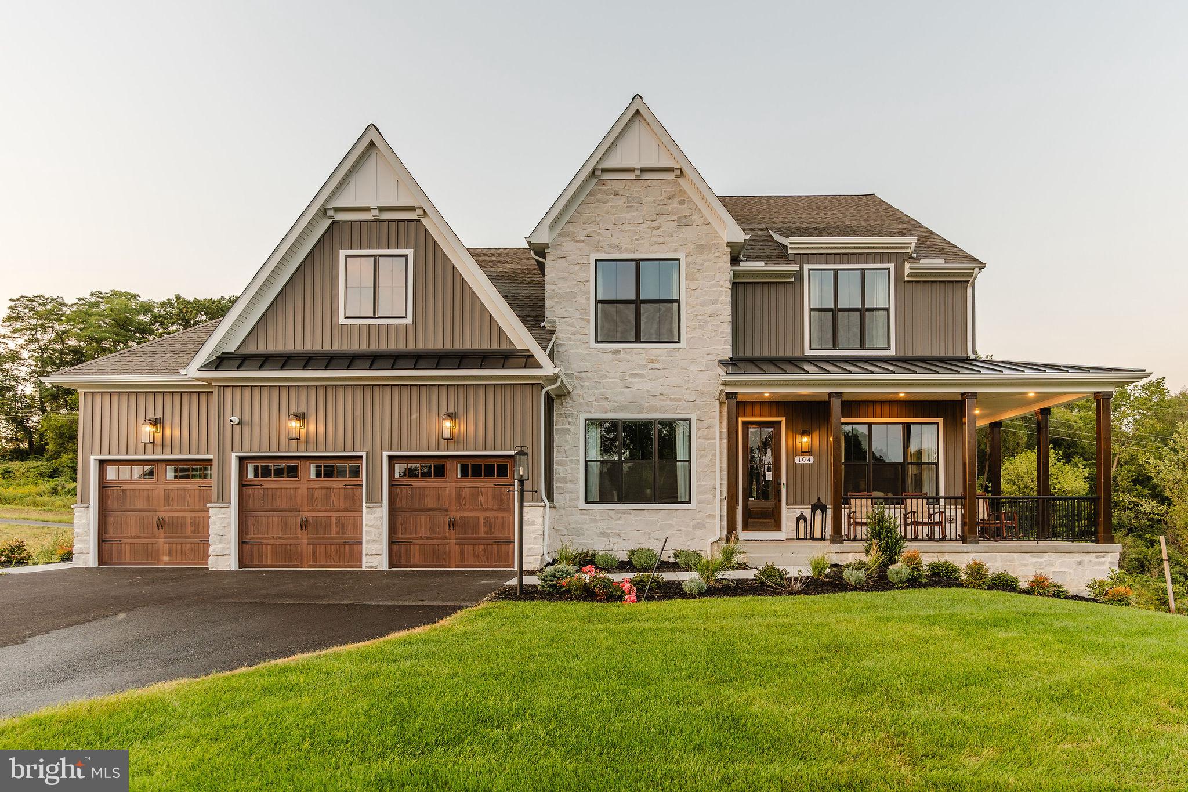
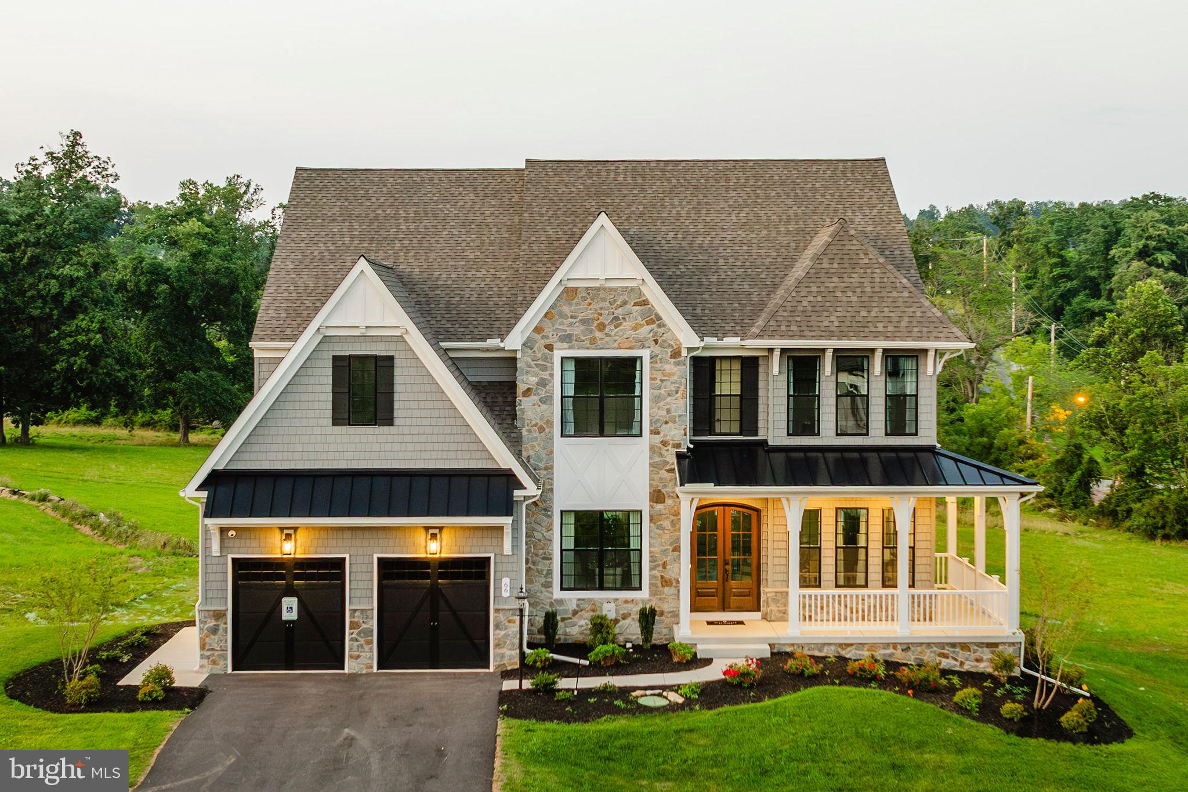
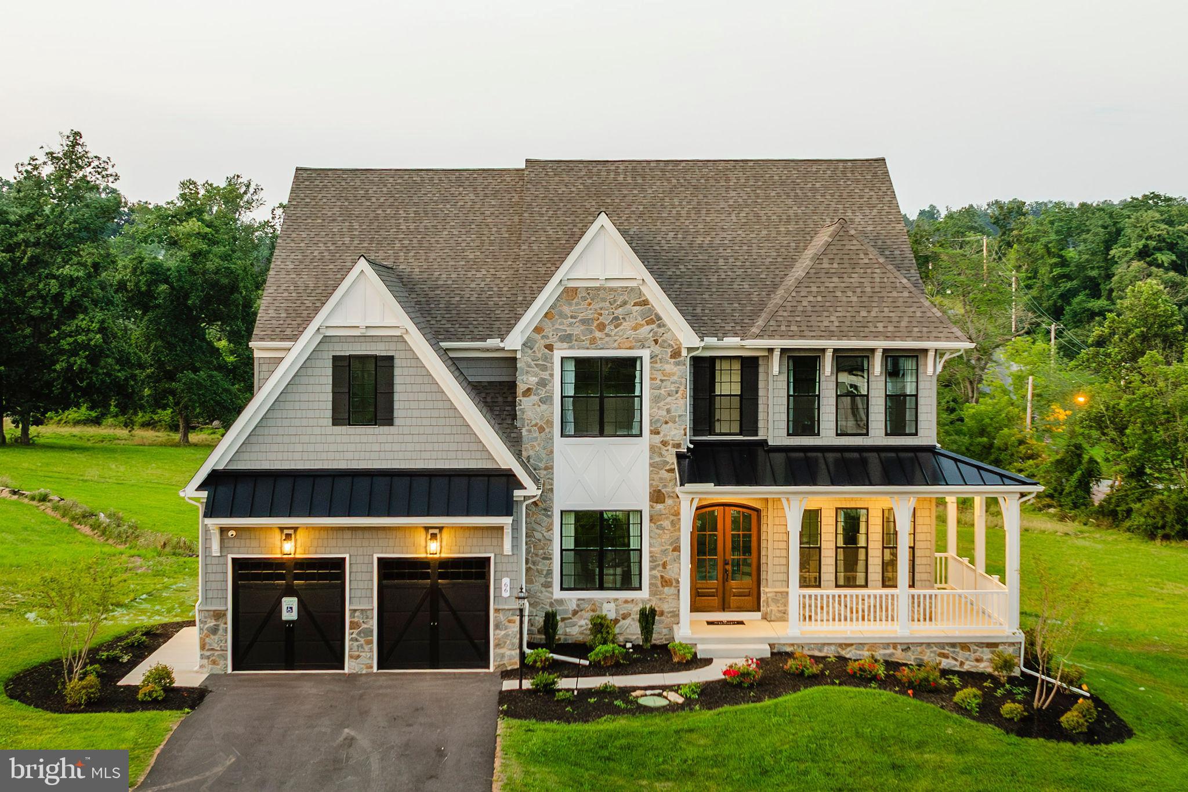
The featured Georgetown model offers approximately 3,158 square feet above grade of thoughtfully designed living space, with 4 bedrooms, 2 full baths, and a half bath. An inviting covered front porch, distinctive rooflines, and stone accents lend timeless curb appeal, while the spacious layout offers room for everyday living and entertaining.

Whether you envision the Georgetown or a different design, this is an opportunity to shape your next home around the way you want to live.

The Georgetown is a proposed model. Photos and renderings may show optional features or digitally altered finishes. Final pricing, square footage, features, and specifications depend on the selected plan and options.esigned main level where soaring ceilings, abundant natural light, and an open, flowing floor plan create a warm and welcoming atmosphere. The impressive two story family room serves as the heart of the home, offering a dramatic yet comfortable gathering space. Overlooking the family room, the upper level loft adds an additional dimension to the home's open design while providing a versatile space for a home office, reading retreat, or additional living area.

The beautifully appointed gourmet kitchen is designed to impress, featuring granite countertops, quality cabinetry, stainless steel appliances, and a center island offering generous space for meal preparation, casual dining, and entertaining. Space for a breakfast area provides the perfect setting for everyday meals, while the additional morning room offers a bright and inviting space to relax and enjoy views of the surrounding property. A formal dining room provides an elegant setting for gatherings and special occasions.

One of the home's most desirable features is the spacious main level primary suite, thoughtfully positioned to provide comfort, privacy, and convenience. This relaxing retreat features a generous walk in closet and a private primary bathroom with a soaking tub, separate walk in shower, and dual vanities. An additional living room, which could also serve as a home office or study, a conveniently located main level laundry room, and a powder room complete the main level.

Upstairs, you'll find three additional generously sized bedrooms, a full hall bathroom, and a spacious loft overlooking the family room below. The thoughtfully designed upper level provides wonderful flexibility for a variety of needs.

The expansive unfinished lower level offers incredible potential for future living space, bathroom rough in, and abundant room for storage, recreation, a home gym, or additional entertaining areas. Whether you envision a finished recreation room, home theater, or guest accommodations, the possibilities are yours to explore.

Outside, the beautiful 1.21-acre property provides plenty of room to enjoy the outdoors, entertain, garden, or simply appreciate the peaceful surroundings. The extended covered front porch offers a welcoming place to enjoy your morning coffee or unwind at the end of the day. Additional highlights include an attached garage, energy efficient features, quality construction, and the opportunity to enjoy the comfort and peace of mind that comes with a newly built home.

Beautifully combining thoughtful design, spacious living areas, and a desirable Westminster setting, this custom built home offers a wonderful opportunity to enjoy modern living with timeless appeal. Don't miss the chance to make this exceptional property your own!
#MDCR2038332

WESTMINSTER

Lot 13 HAZELDYNE COURT

4 Beds

2 Baths

3,158 Sq.Ft.

$1,038,639

MLS#: MDCR2038332

Oak View is a new community of custom homes in Eldersburg, MD that is designed for homeowners who want the benefits of a brand-new home without the disruption of years of nearby construction. Located within an established community, Oak View offers a quieter, more settled setting from day one, so you can focus on enjoying your new home and the life you’re building there. These 3-acre homesites give you the freedom to create your dream home without compromise. Oak View offers a variety of customizable floorplans, each with over 10,000 structural and decorative customizations. Looking for more customization? Additional changes are available through our Design Time option. Your Designer will be with you every step of the way to help bring your vision to life. Our quality homes are backed with an industry-leading 20-year warranty structural warranty. Learn more about how Keystone Custom Homes are 80% more efficient than used homes and 50% more efficient than other new homes.

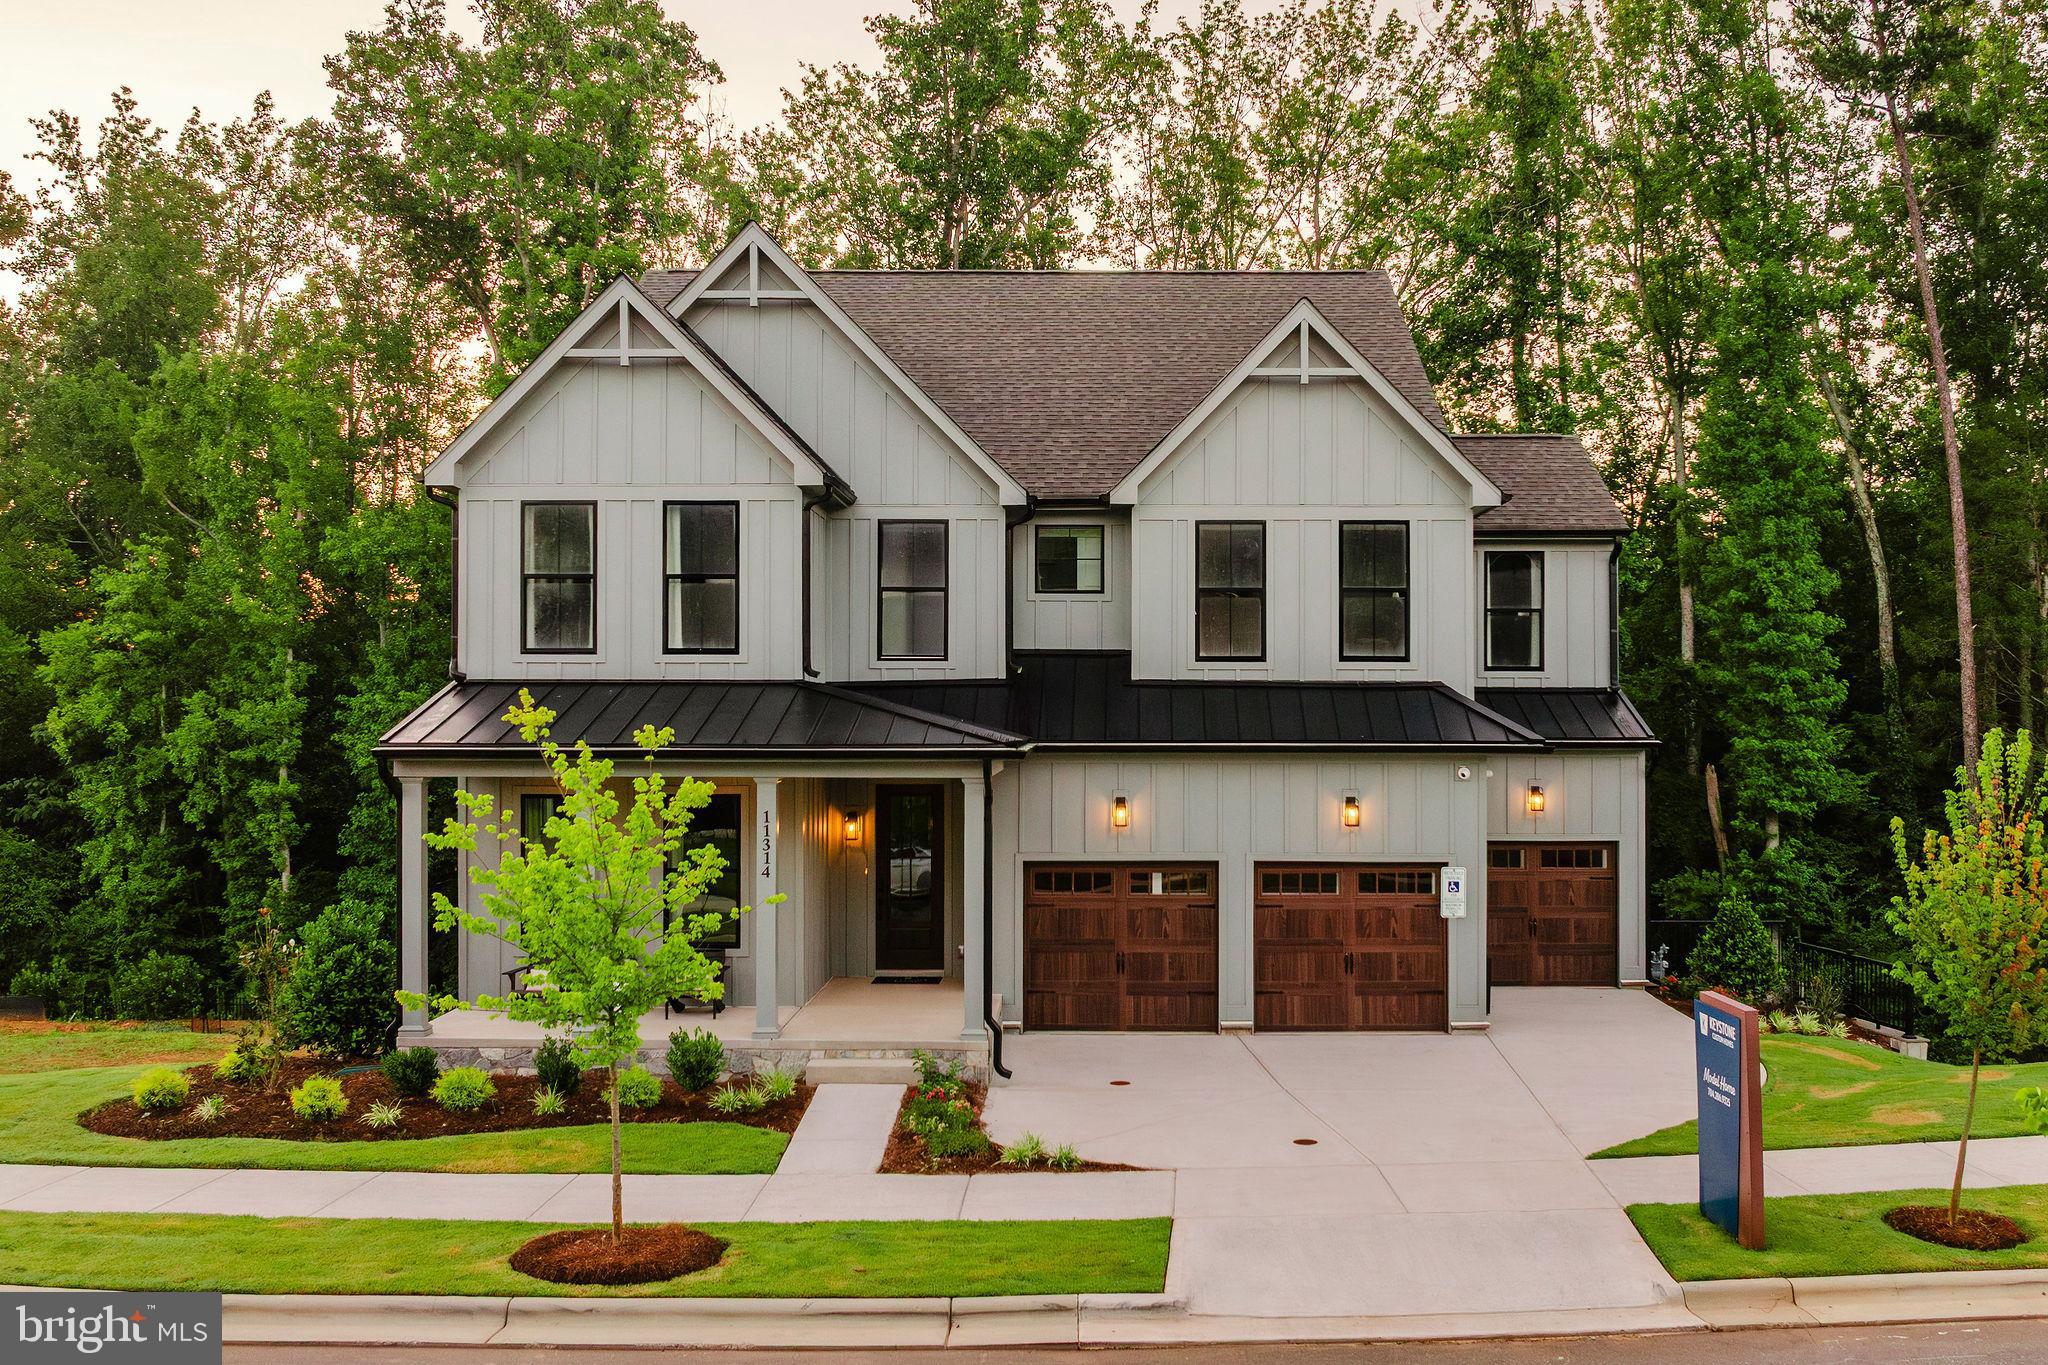
The Covington is one of our most popular floorplans due to its beautiful open layout and spacious rooms. The front entry guides you into the heart of the home, passing a Study, Powder Room, and formal Dining Room. The Kitchen, Breakfast Area, and Family Room offer lots of space to live and entertain. The Kitchen boasts an eat-in island and large walk-in pantry. Upstairs, the luxurious Owner's Suite has a private bath and dual walk-in closets. 3 additional bedrooms with walk-in closets and another full bath complete the second floor. A 2-car Garage is included with the home.
#MDCR2033888

ELDERSBURG

6142 SNOWDENS RUN DRIVE COVINGTON

4 Beds

2 Baths

3,405 Sq.Ft.

$1,037,643

MLS#: MDCR2033888

Oak View is a new community of custom homes in Eldersburg, MD that is designed for homeowners who want the benefits of a brand-new home without the disruption of years of nearby construction. Located within an established community, Oak View offers a quieter, more settled setting from day one, so you can focus on enjoying your new home and the life you’re building there. These 3-acre homesites give you the freedom to create your dream home without compromise. Oak View offers a variety of customizable floorplans, each with over 10,000 structural and decorative customizations. Looking for more customization? Additional changes are available through our Design Time option. Your Designer will be with you every step of the way to help bring your vision to life. Our quality homes are backed with an industry-leading 20-year warranty structural warranty. Learn more about how Keystone Custom Homes are 80% more efficient than used homes and 50% more efficient than other new homes.

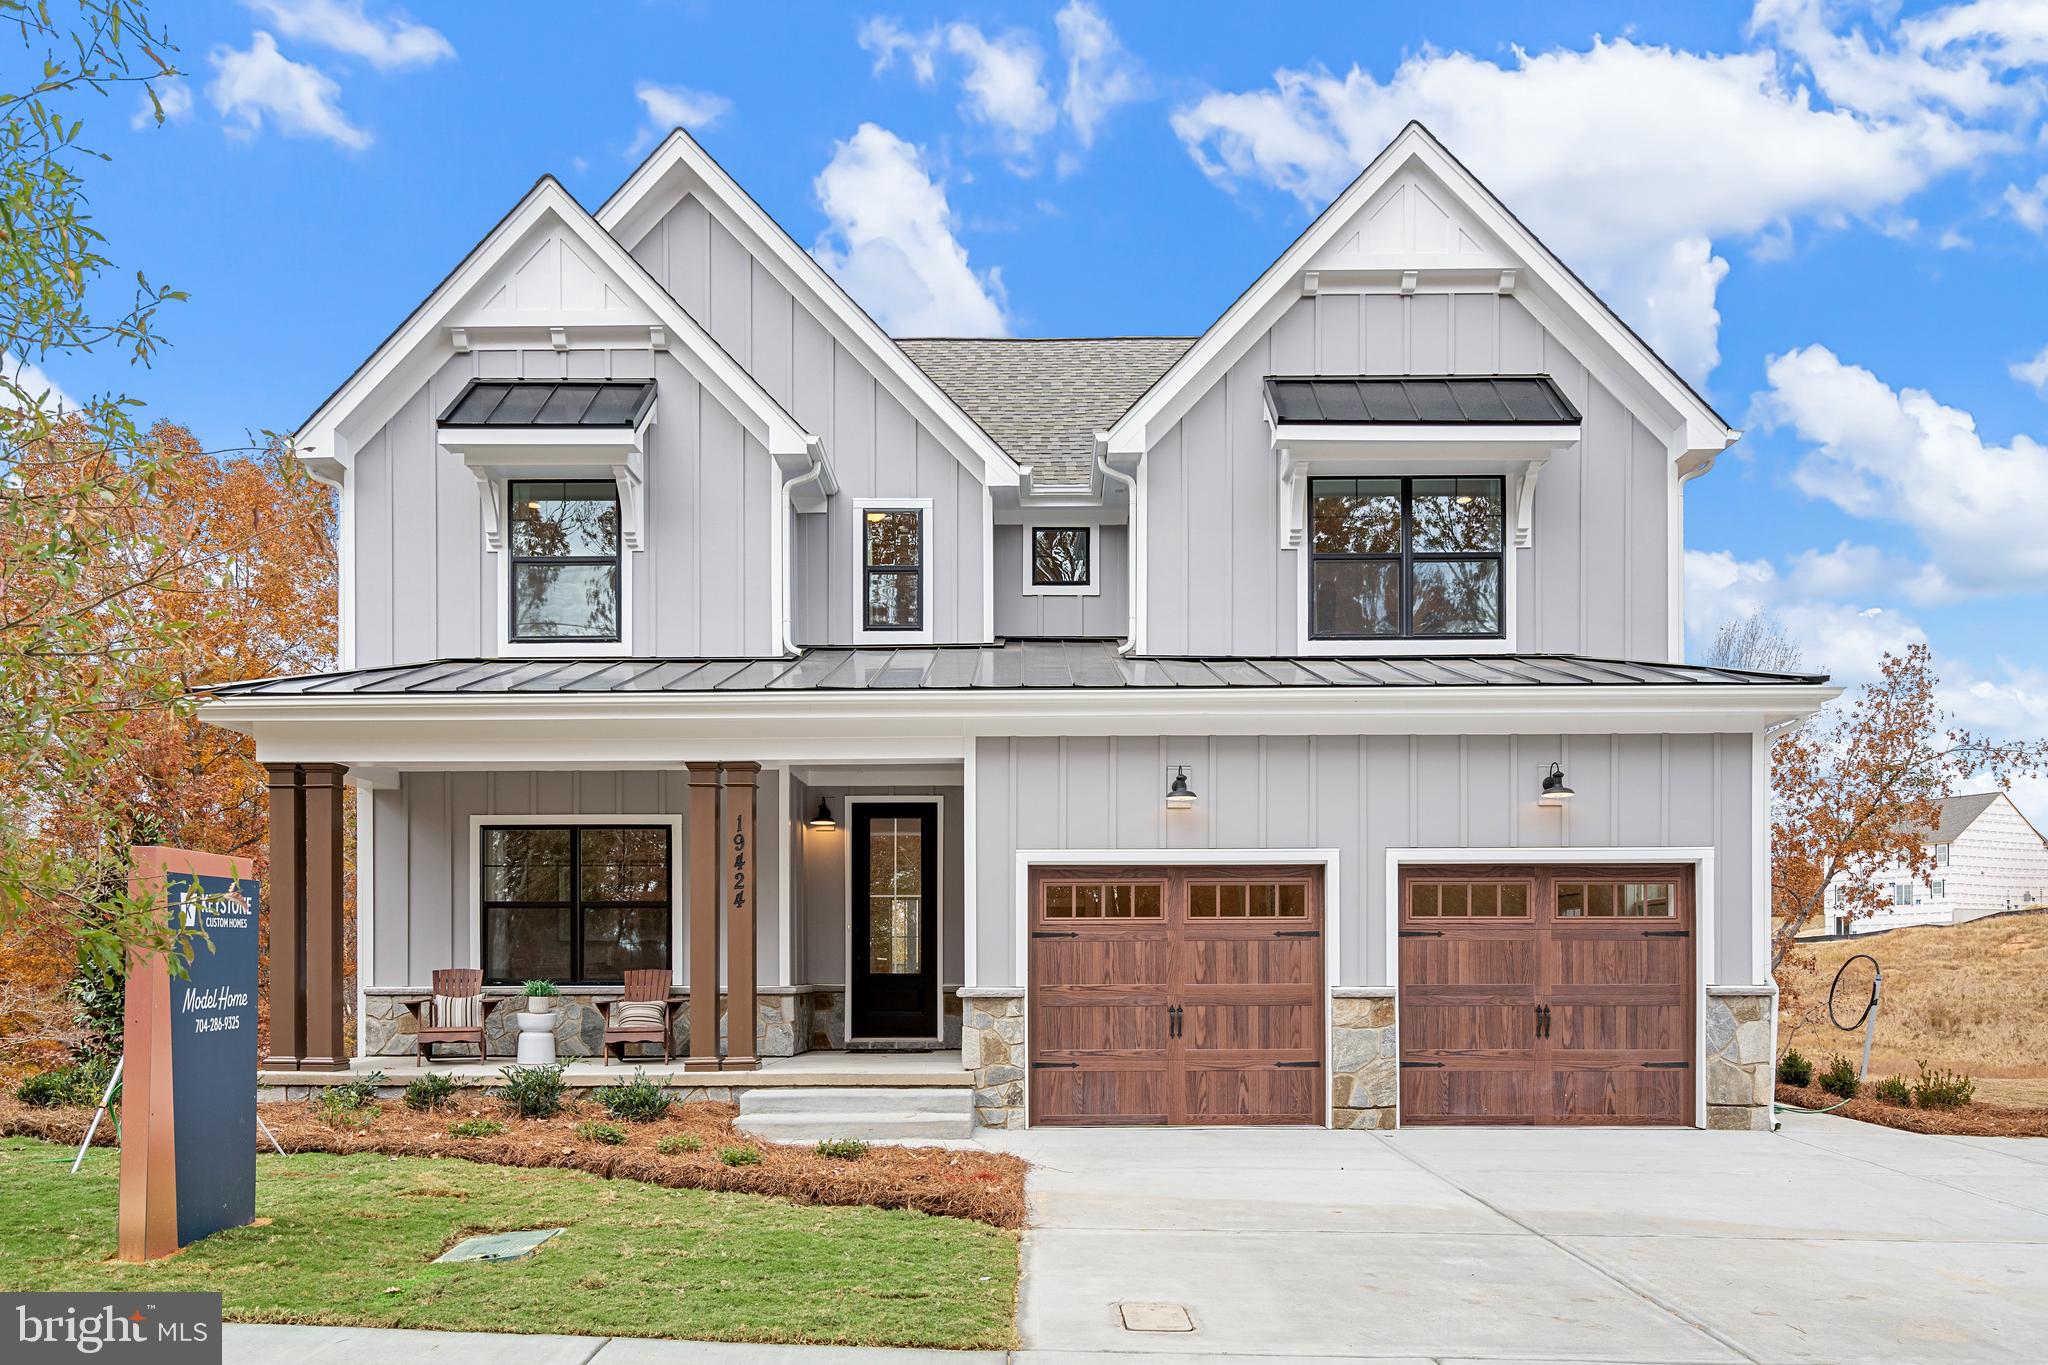
The Savannah features an open floorplan with 2-story Family Room and first-floor Owner's Suite. Inside the Foyer, there is a Study and stairs to the second floor. The hallway leads to the main living space with Kitchen, Dining Area, and Family Room. The Kitchen features an eat-in island and double-door closet. The Entry Area off the Kitchen has a double-door closet, Powder Room, and access to the 2-car Garage. The first-floor Owner's Suite has a spacious bathroom and large walk-in closet. The Laundry Room is conveniently located across from the Owner's Suite on the first floor. Upstairs, there is a Loft overlooking the Family Room below, 3 additional bedrooms with walk-in closet, a large linen closet, and full bathroom.
#MDCR2033886

ELDERSBURG

6142 SNOWDENS RUN DRIVE SAVANNAH

4 Beds

2 Baths

2,748 Sq.Ft.

$999,035

MLS#: MDCR2033886

New on site 2 days ago
Experience refined living and exceptional luxury at 1969 Turnberry Ct, a custom-built Grayson Homes estate in the prestigious River Downs community. Set on 2 beautifully maintained acres, this impressive three-level brick residence offers 5 bedrooms, 4.5 baths, and 5,669 square feet of finished living space. The main level features soaring ceilings, a formal dining room, private office, and gourmet kitchen with stainless steel appliances, double ovens, extensive cabinetry, a pantry, and oversized island. The adjoining family room centers around a wood-burning fireplace. Upstairs, the expansive primary suite offers a spa-inspired bath, oversized custom walk-in closet, and versatile sitting room. A second en-suite bedroom, two additional bedrooms, and an updated full bath complete the upper level. The finished walkout lower level is ideal for entertaining or multigenerational living, featuring a spacious lounge, theater area, wet bar, full bath, and private guest suite. Outside, enjoy sweeping views, a manicured, level backyard, and exceptional space and privacy. Recent improvements include a 2023 roof and upstairs HVAC, 2025 water heater and well pump, 2025 double ovens, a 2026 refrigerator, well servicing, and upgraded plumbing fixtures. River Downs offers access to its newly renovated golf course and pickleball courts. Nearby, enjoy shopping and dining along Baltimore Boulevard (MD-140), recreation at Sandymount Park, and outdoor adventures around Liberty Reservoir. Convenient access to MD-140, MD-91, and routes connecting to Westminster and the greater Baltimore region makes commuting and everyday errands easier. Move into the home of your dreams before the holidays and start 2027 off with an upgrade! Schedule your exclusive showing today!
#MDCR2038410

FINKSBURG

1969 TURNBERRY COURT

5 Beds

4 Baths

5,669 Sq.Ft.

$999,000

MLS#: MDCR2038410

Welcome to Sanctuary at Fox Meadow, an exclusive community of new homes for sale in Carroll County. This serene neighborhood offers a wide variety of homesite sizes ranging from a spacious 1+ acre, perfect for our largest floorplans and structural options, to a 44.5-acre estate, providing ample room to build your dream home. Conveniently situated near major roadways, the Sanctuary at Fox Meadow community provides easy access to Baltimore, Frederick, and other nearby areas. Families will appreciate being part of the highly regarded Carroll County School District, known for their commitment to academic excellence and a wide array of extracurricular activities. Sanctuary at Fox Meadow offers a variety of customizable floorplans, each with over 10,000 structural and decorative customizations. Looking for more customization? Additional changes are available through our Design Time option. Your Designer will be with you every step of the way to help bring your vision to life. Our quality homes are backed with an industry-leading 20-year warranty structural warranty. Learn more about how Keystone Custom Homes are 80% more efficient than used homes and 50% more efficient than other new homes.

The Devonshire is a 4+ bed, 2.5+ bath home featuring an open floorplan, 2 staircases, and many unique customization options. Inside the Foyer, there is a Living Room to one side and Dining Room to the other. In the main living area, the 2-story Family Room opens to the Kitchen with a large eat-in island. The Kitchen also has a walk-in pantry and hall leading to the Study. Private Study near back stairs can be used as an optional 5th bedroom. Upstairs, the spacious Owner's Suite has 2 walk-in closets and a private full bath. Bedrooms 2, 3, & 4 share a hallway bath. The Laundry Room is conveniently located on the same floor as all bedrooms. Oversized 2-car garage included. The Devonshire can be customized to include up to 7 Bedrooms and 8.5 Bathrooms.
#MDCR2023008

WESTMINSTER

0707007728 HOOK ROAD DEVONSHIRE

4 Beds

2 Baths

4,016 Sq.Ft.

$986,173

MLS#: MDCR2023008

Welcome to 600 Turf Farm Drive, a serene and picturesque retreat offering unparalleled privacy on a sprawling 12.73-acre lot in an excellent, highly sought-after location. Arrive via a long, private driveway surrounded by a pristine, manicured lawn and mature shade trees. This property provides quiet country living with sweeping winter views, panoramic vistas of rolling farmland, and a large, serene pond in the distance. The lot is uniquely situated with expansive open space in the front and dense, mature woodlands at the rear, ensuring ultimate privacy and frequent wildlife sightings, including deer, foxes and turkeys, right in your backyard. Families will appreciate that the home is zoned for top-rated Carroll County public schools: Winfield Elementary, Sykesville Middle, and Century High School.  Inside, the home features a freshly painted interior and an updated kitchen complete with Corian countertops, a double oven, a Lazy Susan, and durable LifeProof flooring. The luxurious primary suite provides a spa-like feel, boasting a custom glass-enclosed shower, a luxurious soaking tub, dual vanities, crown moulding, and massive custom-built walk-in closets. Comfort is guaranteed year-round with an updated dual zone HVAC system and a cleanly converted propane fireplace fueled by a 500-gallon tank, while the third-floor playroom offers excellent flexible space. Everyday upkeep is made easy with the added convenience of a central vacuum system.  Outdoor living and entertaining are effortless with a Trex deck featuring maintenance-free white vinyl railings. The deck steps to a 30x15 oval above-ground pool beautifully accented by stone and mulch landscaping, and equipped with a new liner and pump. An inviting, wrap-around open porch offers the perfect spot to sit back, catch the breeze, and take in the sweeping pond and pasture views.  With a 1,412 sq. ft. unfinished basement ready for your personal touch, a 484 sq. ft. attached garage, and reliable updated utility systems—including 400-amp service, a private septic that was just pumped, and a 2019 well pump—this property provides incredible value, low-maintenance living, and endless scalability. Don't miss the opportunity to make this peaceful oasis your own!
#MDCR2036924

SYKESVILLE

600 TURF FARM DRIVE

4 Beds

2 Baths

3,232 Sq.Ft.

$985,000

MLS#: MDCR2036924

Welcome to 600 Turf Farm Drive, a serene and picturesque retreat offering unparalleled privacy on a sprawling 12.73-acre lot in an excellent, highly sought-after location. Arrive via a long, private driveway surrounded by a pristine, manicured lawn and mature shade trees. This property provides quiet country living with sweeping winter views, panoramic vistas of rolling farmland, and a large, serene pond in the distance. The lot is uniquely situated with expansive open space in the front and dense, mature woodlands at the rear, ensuring ultimate privacy and frequent wildlife sightings, including deer, foxes and turkeys, right in your backyard. Families will appreciate that the home is zoned for top-rated Carroll County public schools: Winfield Elementary, Sykesville Middle, and Century High School.  Inside, the home features a freshly painted interior and an updated kitchen complete with Corian countertops, a double oven, a Lazy Susan, and durable LifeProof flooring. The luxurious primary suite provides a spa-like feel, boasting a custom glass-enclosed shower, a luxurious soaking tub, dual vanities, crown moulding, and massive custom-built walk-in closets. Comfort is guaranteed year-round with an updated dual zone HVAC system and a cleanly converted propane fireplace fueled by a 500-gallon tank, while the third-floor playroom offers excellent flexible space. Everyday upkeep is made easy with the added convenience of a central vacuum system.  Outdoor living and entertaining are effortless with a Trex deck featuring maintenance-free white vinyl railings. The deck steps to a 30x15 oval above-ground pool beautifully accented by stone and mulch landscaping, and equipped with a new liner and pump. An inviting, wrap-around open porch offers the perfect spot to sit back, catch the breeze, and take in the sweeping pond and pasture views.  With a 1,412 sq. ft. unfinished basement ready for your personal touch, a 484 sq. ft. attached garage, and reliable updated utility systems—including 400-amp service, a private septic that was just pumped, and a 2019 well pump—this property provides incredible value, low-maintenance living, and endless scalability. Don't miss the opportunity to make this peaceful oasis your own!
#MDCR2036970

SYKESVILLE

600 TURF FARM DRIVE

4 Beds

2 Baths

3,232 Sq.Ft.

$985,000

MLS#: MDCR2036970

Welcome to Mallards Landing, featuring 5 large, very private acreage homesites, varying in size from 1.95 to 10.92 acres) in a  luxury custom-home community, in Westminster, MD. , presented by MD's new luxury custom home builder, OYL ( On Your Lot  ) Builder. Walkout basement options are available on Lots 3-5. Lots 3-5 all back Forest Conservation Area. All wells are drilled & all lots have passed perc tests. Building a custom home should be as elevated as the life you lead. At OYL Homes, they craft residences that reflect your ambition, lifestyle, & legacy on the land you choose. With 5 Models to chose from, Beethoven, Brahams ( a 1 level rancher w/the expandability options of adding a 2nd floor & finishing the basement), The Bernstein, and 2 larger floor plan models ( Bach & Strauss). Strauss also offers a Signature Series option w/expandable finished sq. ft. & additional optional features) Any Model can be built on any lot w/the exception of Lot 5, which the Beethoven &  Brahams is not an option. A TRUE custom builder, OYL will work w/you to customize/create your vision. Featured here on 10.92 acre LOT 5, is the 4 bedrooms, 2 full baths & 1 half bath, STRAUSS Model floor plan, offering  3 elevation options, covered front porch starting at 3,564 finished sq ft., w/expandability to 8 bedrooms, 6 bathrooms. Click Documents Tab on the listing to view interior details, exterior features, energy features, construction highlights, kitchen & bath features, customer appreciation standards, The Selections Idea Book & Available Options & Upgrades. Mallards Landing is close to Historic Downtown Westminster. The centerpiece is Historic Main St, which sits w/in a National Historic District &  is part of MD's  & America's Main St programs. The district extends roughly from Maryland Avenue to Washington Rd, w/Pennsylvania Ave, Union St, & surrounding blocks also contributing to the downtown environment. For prospective homeowners, this is arguably Westminster's biggest lifestyle asset: Historic architecture & older homes, Independent shops/restaurants, Mature street trees, Wide, pedestrian-friendly sidewalks, Local events throughout the yr including the MD Wine Festival, Westminster Fallfest & the Flower & Jazz Festival. A traditional "small town" downtown rather than a commercial strip & many destinations accessible w/out getting in the car. The City has also recently emphasized historic walking tours highlighting landmark homes, civic buildings & historic commercial architecture. Buyer appeal: Particularly attractive to people who value character, walkability, older architecture & a genuine town center & then can find the peacefulness, tranquility/privacy back at Mallards Landing. Notable downtown dining options: Italian -Giulianova's & Paradiso Ristorante, Thai / Asian-Ying Thai, Tim Thai, Irish / Pub - O'Lordan's Irish Pub, American / Casual -Johansson's Dining House. Other independently owned pubs, cafés & restaurants along Main Street -Coffee & breakfast -Birdie's Café — a downtown coffee stop on East Main St, Bakery / sweets -JeannieBird Baking Company — a particularly recognizable local institution on W. Main St. The City notes that several sit-down eateries have patios, porches/decks for outside dining. Retail & Shopping-Downtown is particularly appealing for buyers who enjoy independent & specialty shopping rather than only conventional national retailers. Broader shopping -For everyday shopping, Westminster also has the MD 140 commercial corridor, w/considerably more conventional retail, restaurants, supermarkets, dept. stores & national chains. The City specifically notes 100's of nationally recognized stores in the MD 140 corridor & surrounding shopping centers. Carroll County Arts Council / Carroll Arts Center is one of downtown's most important cultural assets, featuring live performances, films, concerts, theatre, art exhibitions, children's events. FREE 2 CAR SIDE LOADING GARAGE WITH RATIFIED CONTRACT THRU LABOR DAY
#MDCR2036848

WESTMINSTER

14 MALLARD DRIVE

4 Beds

2 Baths

3,564 Sq.Ft.

$985,000

MLS#: MDCR2036848

Welcome to Sanctuary at Fox Meadow, an exclusive community of new homes for sale in Carroll County. This serene neighborhood offers a wide variety of homesite sizes ranging from a spacious 1+ acre, perfect for our largest floorplans and structural options, to a 44.5-acre estate, providing ample room to build your dream home. Conveniently situated near major roadways, the Sanctuary at Fox Meadow community provides easy access to Baltimore, Frederick, and other nearby areas. Families will appreciate being part of the highly regarded Carroll County School District, known for their commitment to academic excellence and a wide array of extracurricular activities. Sanctuary at Fox Meadow offers a variety of customizable floorplans, each with over 10,000 structural and decorative customizations. Looking for more customization? Additional changes are available through our Design Time option. Your Designer will be with you every step of the way to help bring your vision to life. Our quality homes are backed with an industry-leading 20-year warranty structural warranty. Learn more about how Keystone Custom Homes are 80% more efficient than used homes and 50% more efficient than other new homes.

The Nottingham features a 2-story Family Room open to the eat-in Kitchen with walk-in pantry and Breakfast Area. The spacious Owner’s Suite is located on the first floor, with 2 walk-in closets and full Bathroom. A Study, formal Dining Room, Powder Room, Laundry Room, and 2-car garage complete the first level. The hallway upstairs overlooks the Family Room below. An optional Bonus Room is located over the Owner’s Suite. 3 additional Bedrooms with walk-in closets and a full Bath are on the second floor. The Nottingham can be customized to include up to 6 Bedrooms and 4.5 Bathrooms.
#MDCR2023868

WESTMINSTER

0707007728 HOOK ROAD NOTTINGHAM

4 Beds

2 Baths

3,600 Sq.Ft.

$962,812

MLS#: MDCR2023868

** DO NOT GO ONTO PROPERTY WITHOUT AN APPOINTMENT**

Welcome Home!

This impeccably maintained all-brick home is the perfect retreat after a long day. A beautiful flagstone walkway, bordered by stacked stone flower beds, welcomes you to the front entrance and hints at the exceptional quality that awaits inside.

Step through the front door to gleaming hardwood floors and a cozy wood-burning fireplace that immediately make you feel at home. Just beyond, you'll discover an inviting sitting room featuring a second wood-burning stove—the perfect place to unwind with a glass of wine while the chef of the family prepares dinner in the spectacular gourmet kitchen.

Designed for both everyday living and entertaining, the kitchen boasts custom cabinetry, granite countertops, a gas cooktop, built-in wall oven and microwave, and an expansive center island, all flowing seamlessly into the spacious great room. A dramatic picture window frames breathtaking views of the backyard, while sliding glass doors lead you outside to your own private oasis.

Outdoor living reaches a whole new level with extensive hardscaping, a built-in BBQ station, relaxing hot tub, and sparkling saltwater pool—creating the ultimate entertainer's paradise. Whether hosting summer gatherings or enjoying a peaceful evening under the stars, this backyard is sure to impress.

Back inside, the luxurious primary suite offers tranquil backyard views, a spacious walk-in closet worthy of the savviest fashionista, and a beautifully appointed ensuite bath featuring a jetted soaking tub. Two additional main-level bedrooms provide exceptional comfort, including one with a private ensuite bath. Both bedrooms feature custom built-ins to keep everything beautifully organized, while an additional full hall bath completes the main level.

The fully finished lower level expands your living possibilities with two more bedrooms, each featuring custom built-ins, radiant heated tile floors, a kitchenette, a full bath, and yet another wood-burning stove. Whether you're looking for multigenerational living, guest accommodations, an au pair suite, or simply incredible additional living space, this level offers endless flexibility.

And there's even more!

Situated on two beautifully landscaped acres, the property features stunning garden beds that provide colorful blooms through three seasons of the year. The pool area is separately fenced, offering added peace of mind, while an additional fenced section is perfect for keeping pets safely contained or creating a dedicated play area. The expansive, level side yard offers endless opportunities—Build an ADU for multi generational living (verify with county), set up soccer goals for pickup games, create additional recreation space, or use it for extra parking when entertaining family and friends.

From its thoughtful design and generous living spaces to its resort-style backyard and incredible versatility, this home truly has it all. Whether you're hosting unforgettable celebrations or simply enjoying quiet evenings at home, this exceptional property is ready to fit your lifestyle.

Let's make your dream a reality... Welcome Home!
#MDCR2036676

ELDERSBURG

1050 STREAKER ROAD

5 Beds

4 Baths

3,390 Sq.Ft.

$960,000

MLS#: MDCR2036676

Bring your horses and make this 16.2 acre Mount Airy farm your own. Previously used for horse training and boarding, the property offers plenty of room to ride, graze, raise animals, garden, or simply enjoy the privacy and freedom that comes with having this much land. The main barn features 10 matted stalls, three board fencing throughout the property, a tack room built in 2024 with plenty of saddle and bridle storage, an agricultural well near the barn, and spring fed automatic concrete water tanks in the main field.

The 4 bedroom, 2.5 bath home includes a fireplace, rear deck, patio, and solar panels to help reduce electricity costs. A 50' x 36' outbuilding with a concrete floor and updated electrical provides excellent space for tractors, hay, vehicles, storage, hobbies, or a workshop. New roofs and gutters were installed on both the home and main barn in 2022, along with a new well pump for the house.

The home does need some TLC and repairs and is being sold as is as part of an estate settlement, but for someone looking for substantial acreage, established farm infrastructure, and the opportunity to make a property truly their own, 4719 Ridge Road has a lot to offer.
#MDCR2037282

MOUNT AIRY

4719 RIDGE ROAD

4 Beds

2 Baths

1,556 Sq.Ft.

$950,000

MLS#: MDCR2037282

New on site 1 day ago
Former school building featuring all brick construction situated on 3 acres • Front portion of the building has been converted to 
4 apartment units that are currently leased • Development/conversion opportunities on the remaining portion of the building • Abundant parking and private setting • Located 10 minutes from both Taneytown & Westminster
#MDCR2038434

WESTMINSTER

3455 UNIONTOWN ROAD

None Beds

None Baths

13,906 Sq.Ft.

$950,000

MLS#: MDCR2038434

Haven at Fox Meadow is a community of new homes in Westminster, MD designed for those who want space, privacy, and a place that truly feels like home. Tucked away off a quiet road and surrounded by mature trees, these high-privacy homesites ranging from 2-4+ acres provide ample space to build your dream home without neighbors right on top of you. Haven at Fox Meadow offers a variety of customizable floorplans, each with over 10,000 structural and decorative customizations. Looking for more customization? Additional changes are available through our Design Time option. Your Designer will be with you every step of the way to help bring your vision to life. Our quality homes are backed with an industry-leading 20-year warranty structural warranty. Learn more about how Keystone Custom Homes are 80% more efficient than used homes and 50% more efficient than other new homes.

The Devonshire is a 4+ bed, 2.5+ bath home featuring an open floorplan, 2 staircases, and many unique customization options. Inside the Foyer, there is a Living Room to one side and Dining Room to the other. In the main living area, the 2-story Family Room opens to the Kitchen with a large eat-in island. The Kitchen also has a walk-in pantry and hall leading to the Study. Private Study near back stairs can be used as an optional 5th bedroom. Upstairs, the spacious Owner's Suite has 2 walk-in closets and a private full bath. Bedrooms 2, 3, & 4 share a hallway bath. The Laundry Room is conveniently located on the same floor as all bedrooms. Oversized 2-car garage included. The Devonshire can be customized to include up to 7 Bedrooms and 8.5 Bathrooms.
#MDCR2033864

WESTMINSTER

1600 NELSON ROAD DEVONSHIRE

4 Beds

2 Baths

4,016 Sq.Ft.

$945,766

MLS#: MDCR2033864

1 2 3 4 5 6 ... 31

properties found. properties found. Page of .

Send a message

Message successfully sent.

Your message

What is 3 + 4 ?

Reason for contacting?

I agree to receive email communication and understand I can unsubscribe at any time.

I agree to be contacted by Charis Realty Group - Christine Issler, Broker via call, email, and text for real estate services. To opt out, you can reply 'stop' at any time or reply 'help' for assistance. You can also click the unsubscribe link in the emails. Message and data rates may apply. Message frequency may vary. Privacy Policy

Sign Out

Virtual Assistant

Would you like to take the next step with this property? We can help you schedule a showing or virtual tour, or send you more details.

Yes, I would like more information.

Thank You for Your Reply, One of Our Agents will contact you as soon as possible

No, maybe later.

Thank you, you can always contact me via email, phone number or through the contact form.

Realhub AI

Lucy - Your AI-Powered Realtor

Update Your Temporary Password

Personalize your search

Enter your email and we'll notify you immediately when new listings match what you're looking for.

or enter email address

Already have an account ? Login here

Continue your home search

I agree to receive communications and understand I can unsubscribe at any time.

I agree to be contacted by Charis Realty Group - Christine Issler, Broker via call, email, and text for real estate services. To opt out, you can reply 'stop' at any time or reply 'help' for assistance. You can also click the unsubscribe link in the emails. Message and data rates may apply. Message frequency may vary. Privacy Policy

Already have an account ? Login here

We use cookies

We use cookies primarily for analytics to enhance your experience. By accepting, you agree to our use of these cookies. You can manage your preferences or learn more about our cookies policy.