CARROLL COUNTY community

CARROLL COUNTY Real Estate

Explore properties and local insights in CARROLL COUNTY.

About CARROLL COUNTY

About CARROLL COUNTY

Discover Carroll County, MD Real Estate

Welcome to Carroll County, Maryland — Where Rolling Hills Meet Historic Charm!

Nestled in the heart of Central Maryland, Carroll County is celebrated for its breathtaking pastoral landscapes, deep-rooted history, and a perfectly balanced pace of life. If you are searching for exceptional real estate opportunities that offer both a peaceful retreat and modern convenience, look no further than Carroll County, MD.

Why Choose Carroll County, MD for Your Next Home?

Carroll County isn't just a location—it’s a sanctuary. From the bustling Main Streets of Westminster and Sykesville to the quiet serenity of its sprawling farmsteads, this county blends suburban comfort with rural beauty. It is the ideal destination for families, commuters, and those looking to trade the city lights for starry nights.

Top Features of Carroll County Real Estate

  • Historic properties featuring Federalist and Victorian architecture.
  • Modern luxury developments and custom-built single-family homes.
  • Expansive acreage and equestrian-friendly estates.
  • Scenic vistas of the Blue Ridge Mountains and rolling Piedmont countryside.

Benefits of Living in Carroll County

1. A Tapestry of History & Local Culture
Home to some of Maryland's most iconic historic districts, Carroll County offers a unique window into the past. Explore the living history at Union Mills Homestead, enjoy a show at the Carroll County Arts Council, or spend a Saturday at the Maryland Wine Festival.

2. Premier Education
Families benefit from a highly-regarded public school system known for its excellence. The county is also home to McDaniel College, providing a vibrant collegiate atmosphere and lifelong learning opportunities in the heart of Westminster.

3. Unrivaled Outdoor Recreation
Whether you’re fishing or boating at Piney Run Park, hiking the trails at Hashawha Environmental Center, or exploring the vast waters of Liberty Reservoir, the "great outdoors" is literally your backyard.

4. Award-Winning Downtowns
Stroll through the nationally recognized Main Streets of Sykesville (voted "Coolest Small Town in America") or Westminster, featuring:

  • Eclectic local boutiques and antique shops.
  • The Carroll County Farmers Market.
  • Farm-to-fork dining and locally-owned craft breweries.

5. Seamless Connectivity
Enjoy the quiet of the country without sacrificing access. Carroll County offers convenient commutes to both Baltimore and Washington, D.C., making it a premier choice for professionals seeking the best of both worlds.

Explore Available Properties

Carroll County, MD real estate offers incredible diversity to suit every lifestyle and budget:

  • Charming historic townhomes.
  • New construction in master-planned communities.
  • Working farms and agricultural land.
  • Luxury estates with panoramic views.

Invest in Carroll County, MD Real Estate Today

With its strong sense of community, top-tier schools, and enduring property values, Carroll County remains one of the most sought-after regions in the Mid-Atlantic.

Ready to find your dream home in Carroll County? Contact a local expert on the Charis Realty Group team for personalized guidance and the latest market insights!

Experience the beauty, history, and community spirit of Carroll County, MD—your perfect new neighborhood awaits. 
CARROLL COUNTY community
451
# of Listings
3
Avg # of Bedrooms
$273
Avg. $ / Sq.Ft.
$614,225
Med. List Price

Homes for Sale in CARROLL COUNTY

451 Properties Found. Page 3 of 31.

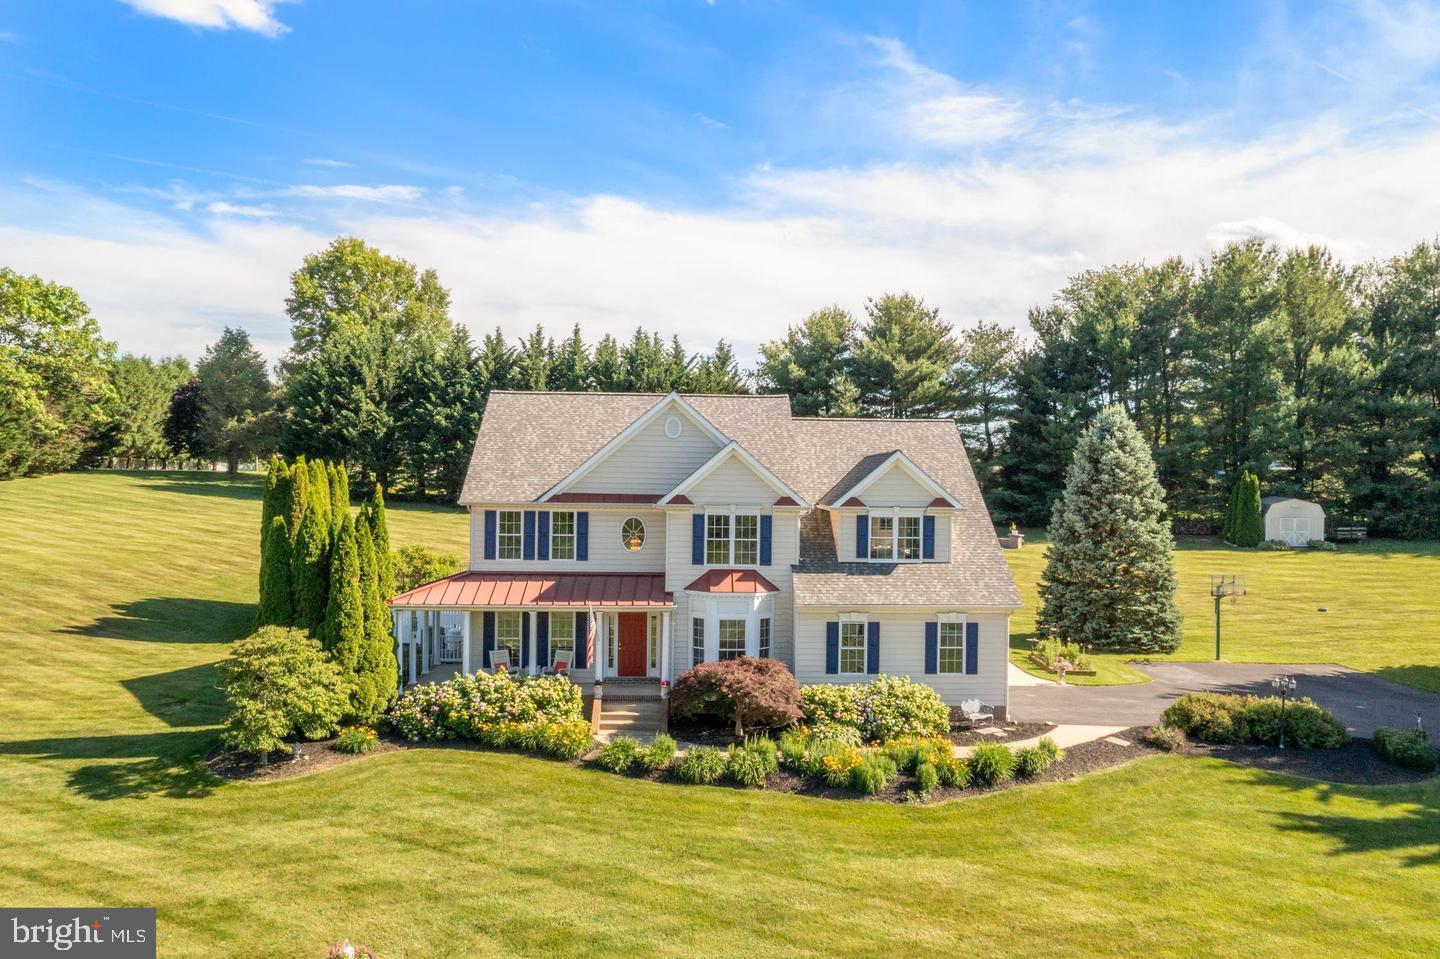
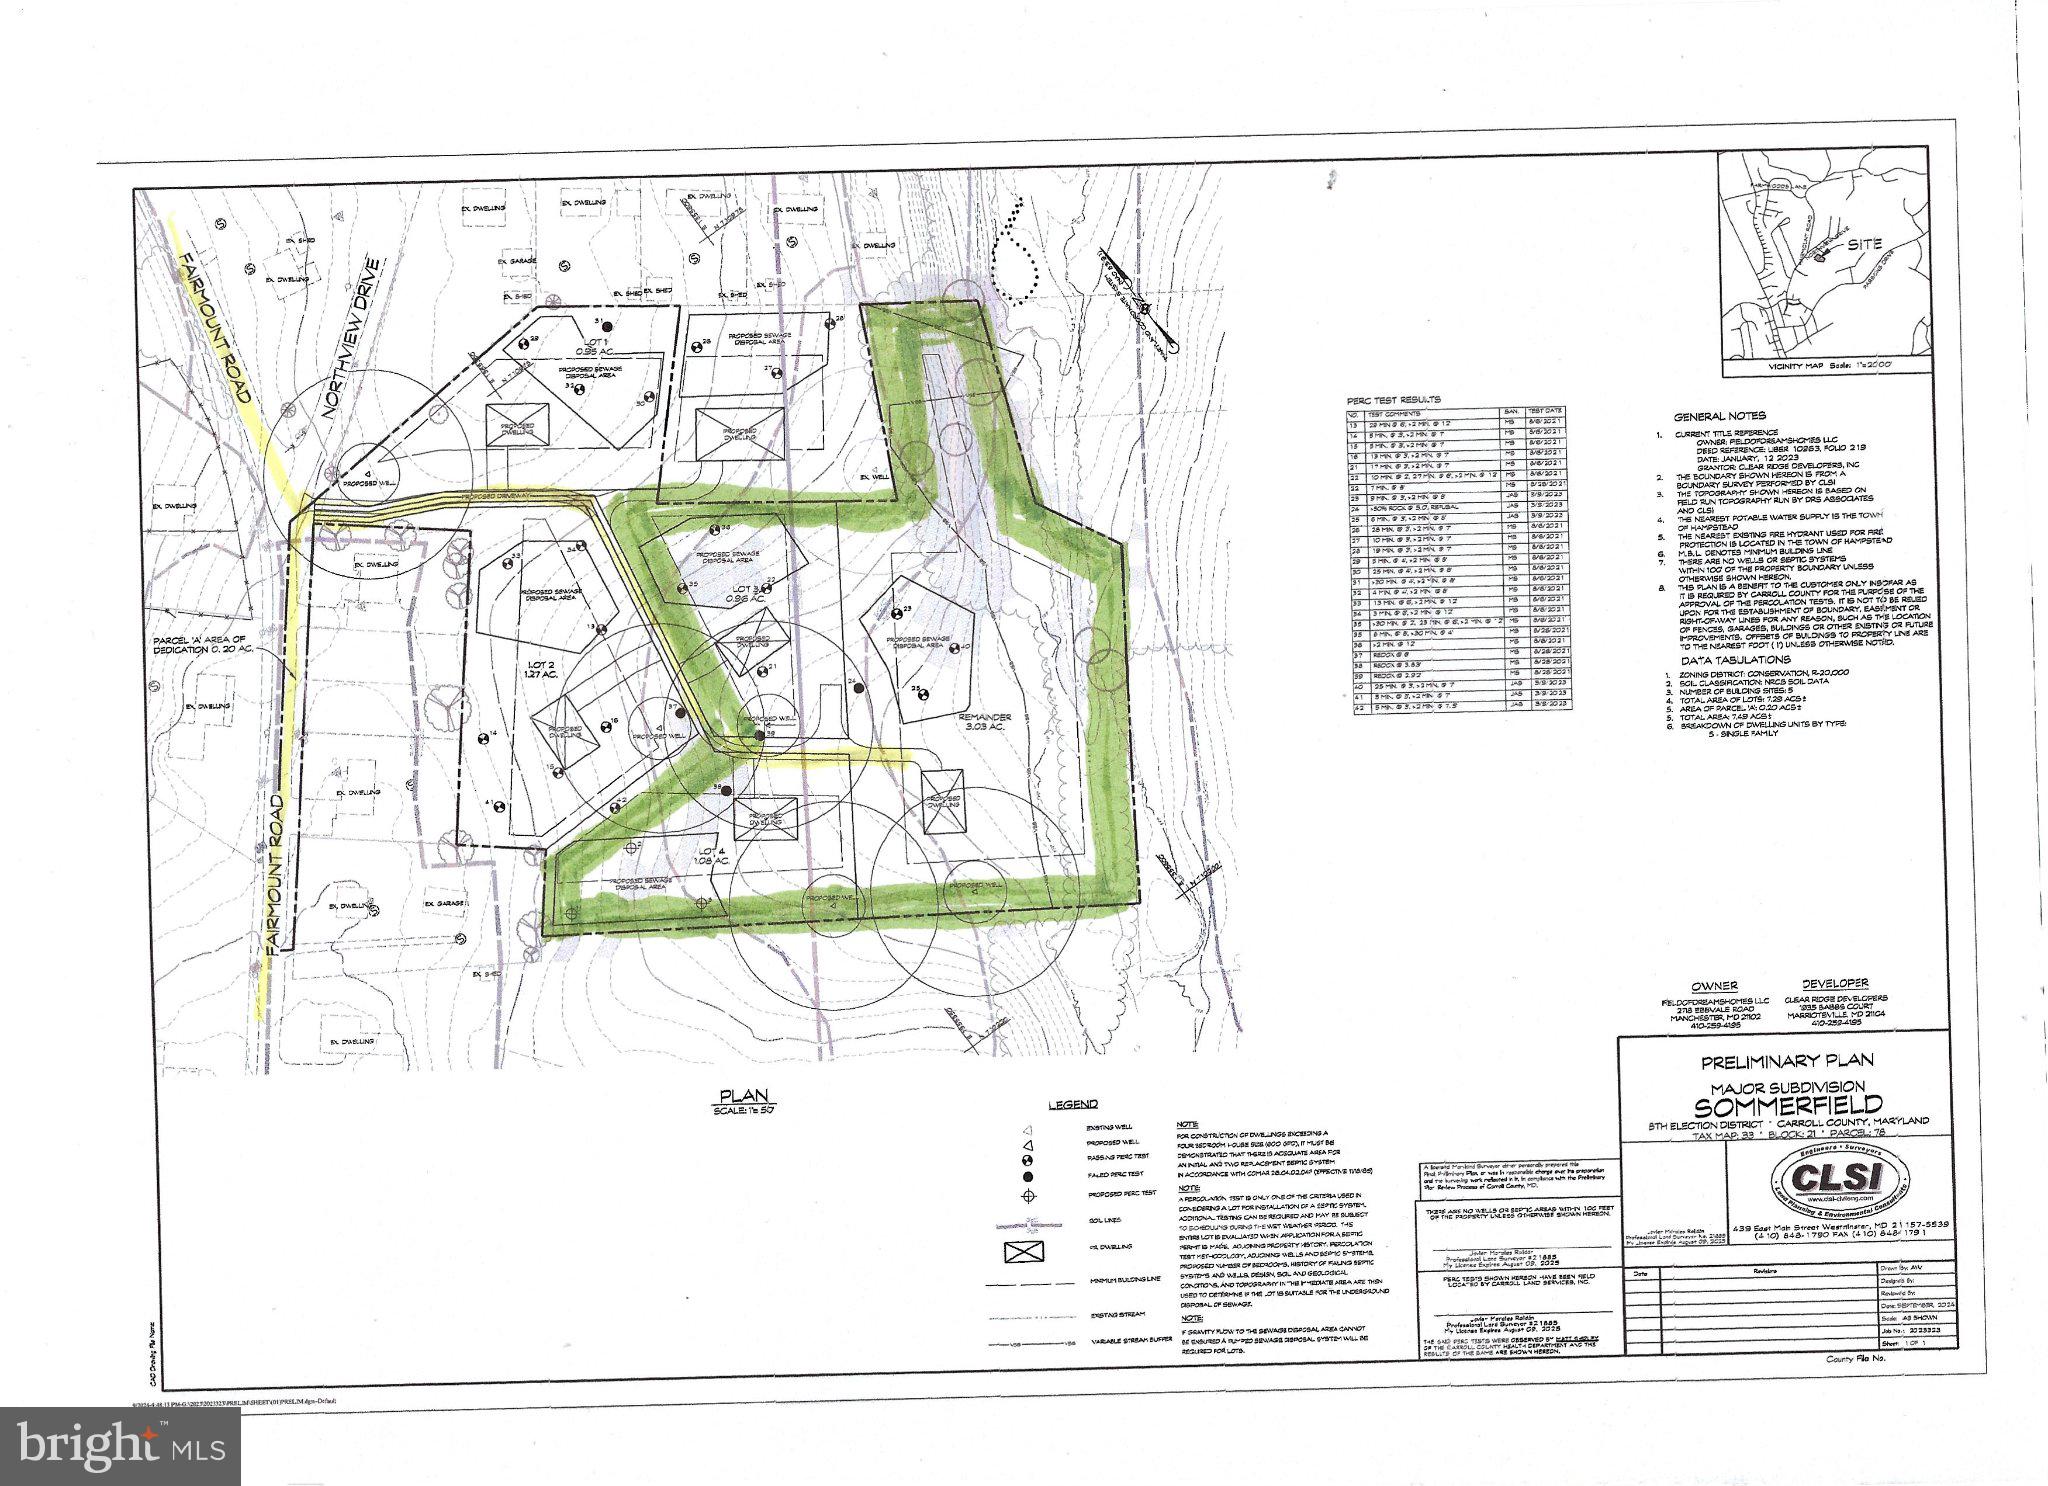
Build the home of your dreams on 5 acres of land in Carroll County.  Residential Builders LLC  is building custom homes to your desires in this Sommerfield Development.  This will be the only opportunity to get 5 acres of land in this development.  Sale price may vary based on the amenities and details you prefer.  
The picture is of a sample model house.  Property tax to be determined.

For location google 1565 Fairmount Rd 21074,  access to the left of 1565
#MDCR2034378

HAMPSTEAD

TBD SOMMERFIELD DRIVE (5 ACRES)

None Beds

None Baths

5.16 acres

$1,250,000

MLS#: MDCR2034378

New on site 1 day ago
Welcome to your ultimate private sanctuary at 2151 E Deep Run Road, Manchester, MD.This hidden gem embraced by nature, blends rustic charm and beauty, extensive functional updates, and is adapted for equestrian use but offers boundless potential for numerous other endeavors. The estate provides an unparalleled pastoral lifestyle across 65+ pristine acres of pastures and forest, conveniently close to local amenities while far from neighbors - a scenic and completely secluded escape. 

THE FARMHOUSE & LIVING SPACES Every corner of this home radiates character and historical charm, right down to the Civil War musket balls discovered near the foundation. The main living area features an open-concept family and dining room combination with stunning brick floors and a brick fireplace complete with wood stove. The main kitchen (remodeled in 2018) is a chef's dream, featuring stainless steel appliances, pristine designer cabinets and granite countertops, with large windows to observe nature as you cook, while a series of French doors overlooks your private pond and leads out to an expansive, wrap-around deck substantially under cover that is absolutely perfect for entertaining. The flexible layout offers 3 bedrooms, 3 full baths (renovated in 2022), a spacious finished attic with stunning views that serves as an extra bedroom, plus a sunroom/office/studio overlooking the pond and attached to a second full kitchen with an eating/sitting area also equipped with a wood stove. The home provides 2 separate driveways and entrances offering incredible versatility.

EQUINE, AGRICULTURAL & OUTDOOR AMENITIES: Comprehensively designed and prepared for your equestrian and/or agricultural dreams, the property has benefited from countless updates dedicated to improved function, stability, and usage. This includes extensive fencing of over 5 acres for pastures as well as security, high-quality French drainage systems installed around the house, barns, and garage, and an extra stable. 
 • The Historic 1800s Bank Barn: Fully repaired from the stone walls to wood beams inside and extensive outside renovations, it has been optimized with large stalls for horses and other animals, massive hay or other crop storage capacity, and direct access from the corral above to a stone dust entryway to stalls below. • Pastures & Cultivation: Includes multiple fenced pastures equipped with run-in sheds, featuring roughly 30 acres optimized for pasture and/or active crop cultivation. • Pond: Relax on the deck overlooking your spring-fed, half-acre stocked bass pond, with newly constructed large floating dock, which remains beautifully insect-free in all seasons. • Trails: The estate backs to mature trees and includes 35 acres of well-maintained forest riding trails as well as riding paths along the pastures affording an hour plus of riding on your own property. Even better, additional riding trails are available nearby and can be accessed once permission is granted by the neighboring farms. 

OPPORTUNITIES ABOUND This property truly tells a story and offers endless possibilities. Bring your vision to life here—the estate layout is perfect for horses but Possibly equally well suited as a venue for weddings or other events, a boutique country inn or lucrative Airbnb, a multi-generational estate with an in-law suite, 4-H projects, livestock management, hunting, or a secluded corporate/wellness retreat center. You name it, this remarkable farm can accommodate it! Buyer to check with the county zoning first. **Buried oil tank**
#MDCR2038390

MANCHESTER

2151 E DEEP RUN ROAD

3 Beds

3 Baths

2,748 Sq.Ft.

$1,200,000

MLS#: MDCR2038390

New on site 1 day ago
Welcome to your ultimate private sanctuary at 2151 E Deep Run Road, Manchester, MD.This hidden gem embraced by nature, blends rustic charm and beauty, extensive functional updates, and is adapted for equestrian use but offers boundless potential for numerous other endeavors. The estate provides an unparalleled pastoral lifestyle across 65+ pristine acres of pastures and forest, conveniently close to local amenities while far from neighbors - a scenic and completely secluded escape. 

THE FARMHOUSE & LIVING SPACES Every corner of this home radiates character and historical charm, right down to the Civil War musket balls discovered near the foundation. The main living area features an open-concept family and dining room combination with stunning brick floors and a brick fireplace complete with wood stove. The main kitchen (remodeled in 2018) is a chef's dream, featuring stainless steel appliances, pristine designer cabinets and granite countertops, with large windows to observe nature as you cook, while a series of French doors overlooks your private pond and leads out to an expansive, wrap-around deck substantially under cover that is absolutely perfect for entertaining. The flexible layout offers 3 bedrooms, 3 full baths (renovated in 2022), a spacious finished attic with stunning views that serves as an extra bedroom, plus a sunroom/office/studio overlooking the pond and attached to a second full kitchen with an eating/sitting area also equipped with a wood stove. The home provides 2 separate driveways and entrances offering incredible versatility.

EQUINE, AGRICULTURAL & OUTDOOR AMENITIES: Comprehensively designed and prepared for your equestrian and/or agricultural dreams, the property has benefited from countless updates dedicated to improved function, stability, and usage. This includes extensive fencing of over 5 acres for pastures as well as security, high-quality French drainage systems installed around the house, barns, and garage, and an extra stable. 
 • The Historic 1800s Bank Barn: Fully repaired from the stone walls to wood beams inside and extensive outside renovations, it has been optimized with large stalls for horses and other animals, massive hay or other crop storage capacity, and direct access from the corral above to a stone dust entryway to stalls below. • Pastures & Cultivation: Includes multiple fenced pastures equipped with run-in sheds, featuring roughly 30 acres optimized for pasture and/or active crop cultivation. • Pond: Relax on the deck overlooking your spring-fed, half-acre stocked bass pond, with newly constructed large floating dock, which remains beautifully insect-free in all seasons. • Trails: The estate backs to mature trees and includes 35 acres of well-maintained forest riding trails as well as riding paths along the pastures affording an hour plus of riding on your own property. Even better, additional riding trails are available nearby and can be accessed once permission is granted by the neighboring farms. 

OPPORTUNITIES ABOUND This property truly tells a story and offers endless possibilities. Bring your vision to life here—the estate layout is perfect for horses but Possibly equally well suited as a venue for weddings or other events, a boutique country inn or lucrative Airbnb, a multi-generational estate with an in-law suite, 4-H projects, livestock management, hunting, or a secluded corporate/wellness retreat center. You name it, this remarkable farm can accommodate it! Buyer to check with the county zoning first. **Buried oil tank**
#MDCR2038242

MANCHESTER

2151 E DEEP RUN ROAD

3 Beds

3 Baths

2,748 Sq.Ft.

$1,200,000

MLS#: MDCR2038242

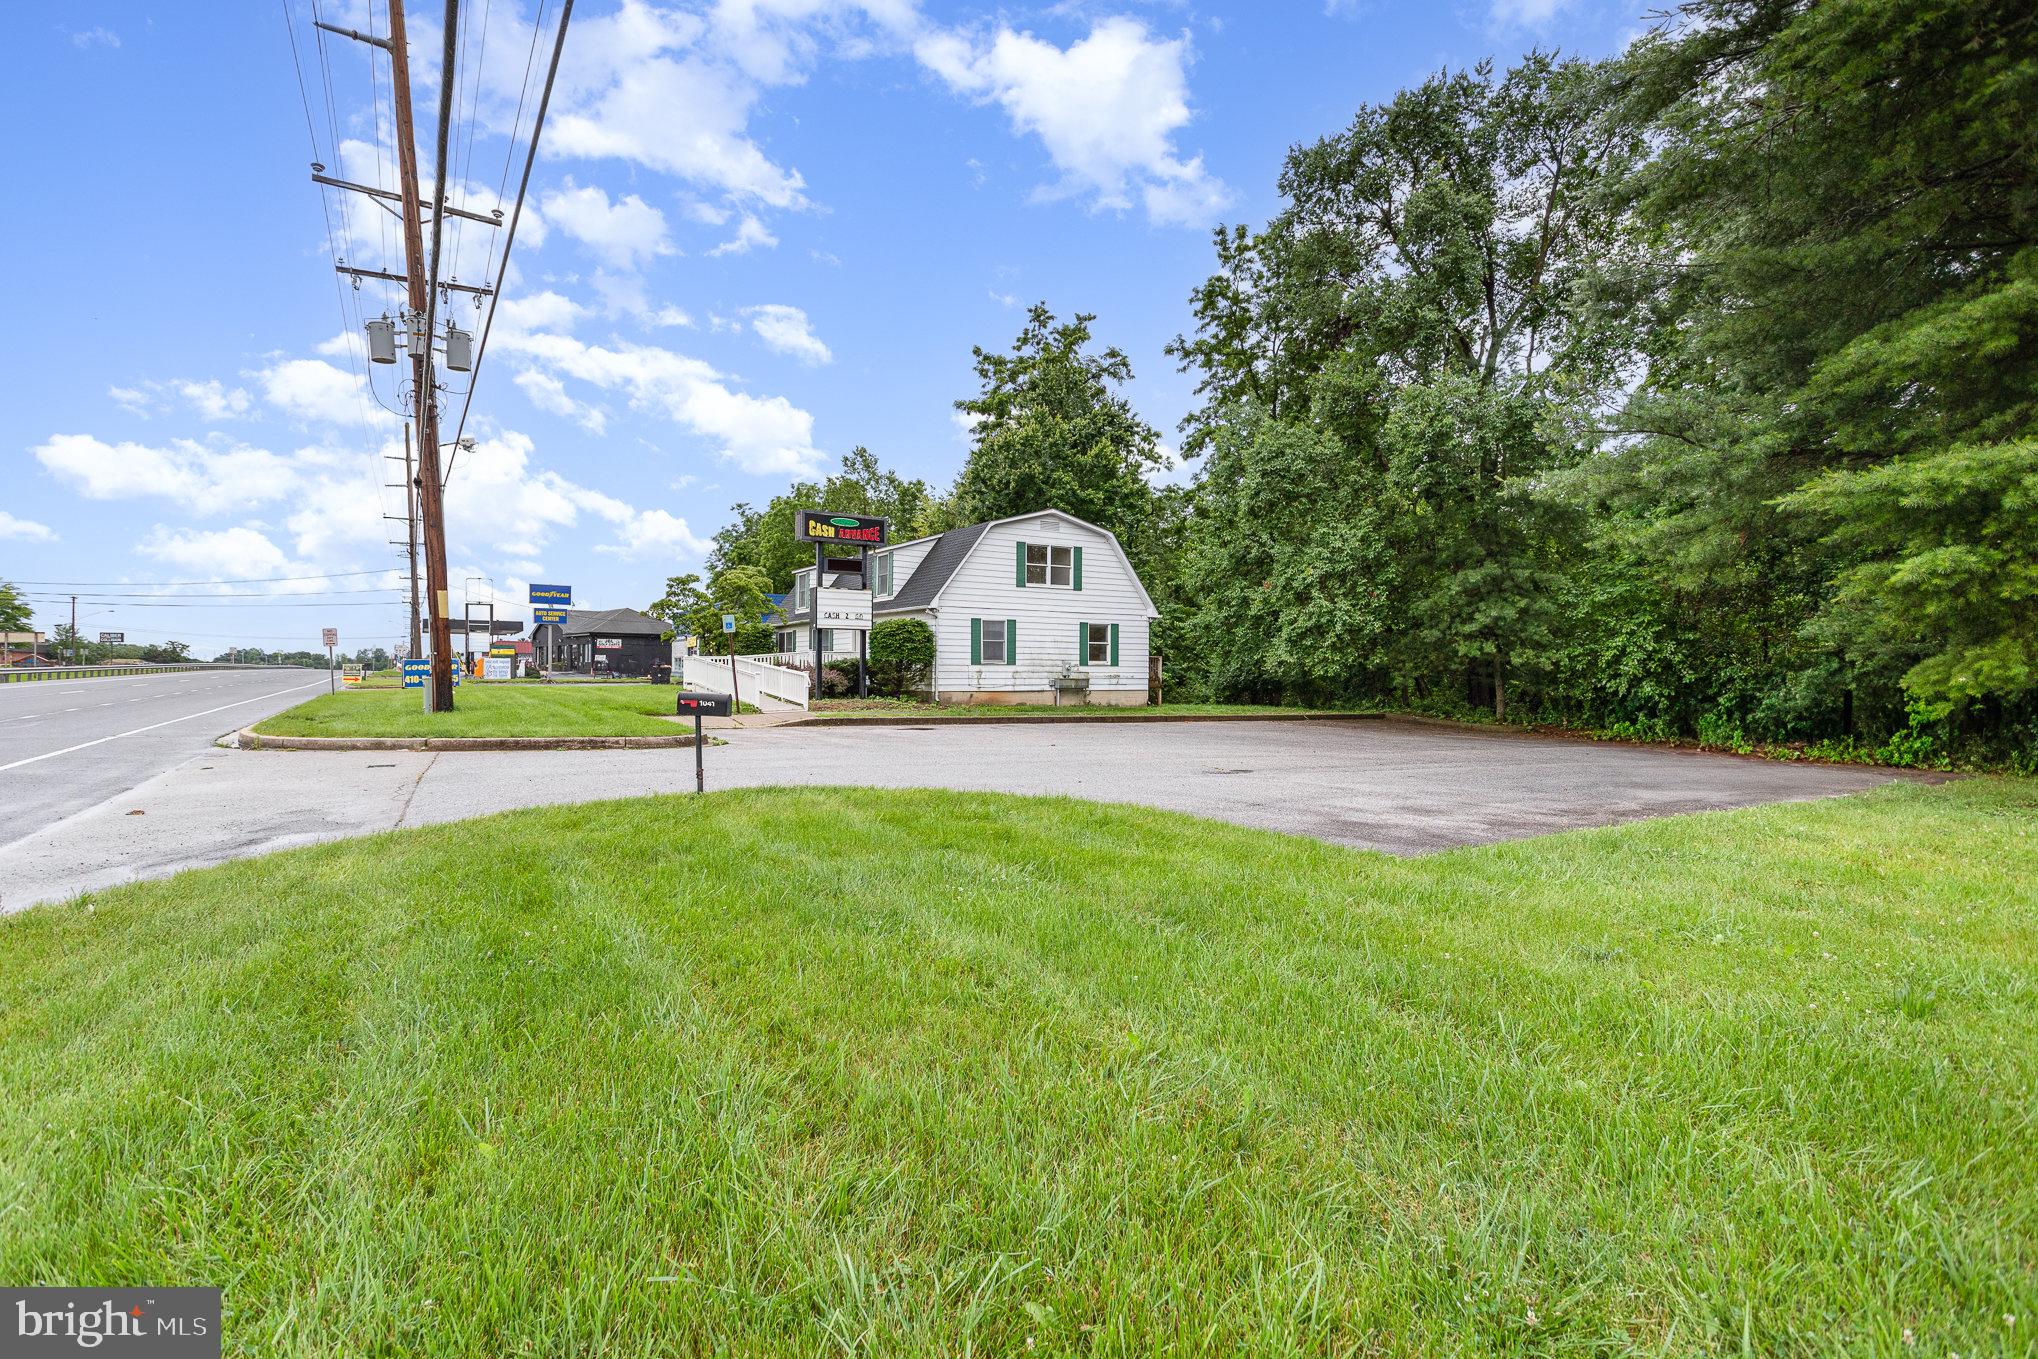
Option to commercially lease or purchase a prime Rt 140 location in Carroll County, with easy access to  Baltimore County. Seller finance considered. The parcel is over 2 acres with some of the top MD Route 140 exposure in all of Carroll County, with Billboard income, along with the potential to use this for numerous commercial purposes (C-2 zoning). 3,600 Sq ft. building and paved parking lot.
#MDCR2023146

WESTMINSTER

1041 BALTIMORE BOULEVARD

None Beds

None Baths

3,640 Sq.Ft.

$1,193,500

MLS#: MDCR2023146

**LAND SALE / TO BE BUILT* *NEW CONSTRUCTION ** Co- Marketed with Caruso Homes. 
Buyer Can also secure the land for future build.
This suggested Model is the KINGSPORT The Kingsport plan is our most popular and versatile estate home starting at 3,410 square feet, with options to expand up to 9,164 square feet of luxurious living space. This home can be built with a two or three car garage and is available in many elevations, including brick and stone combination fronts and craftsman styles. Inside, plenty of grand features await including a two-story foyer, two-story family room, optional in-law suite and multiple options to upgrade to a gourmet or chef's kitchen. A luxury owner's retreat can be designed with an added sitting area, fireplace, multiple walk-in closets and our most exciting Caribbean or California spa bath. Design your basement for entertaining with options like a theater room, wet bar and a den or 5th bedroom. There are hundreds of ways to personalize this luxurious home and make it your own. --- Buyer may choose any of Caruso’s models that will fit on the lot, prices will vary. Photos are provided by the Builder. Photos and tours may display optional features and upgrades that are not included in the price. Final sq footage are approx. and will be finalized with final options. Upgrade options and custom changes are at an additional cost. Pictures shown are of proposed models and do not reflect the final appearance of the house and yard settings. All prices are subject to change without notice. Purchase price varies by chosen elevations and options. Price shown includes the Base House Price, The Lot and the Estimated Lot Finishing Cost Only. Builder tie-in is non-exclusive
*Buyer to pay all ag transfer tax amount if applicable to be verified with the county*
#MDCR2033510

MANCHESTER

15 Acres- BUILDABLE PERKED LAND -EBBVALE

5 Beds

4 Baths

N/A

$1,180,000

MLS#: MDCR2033510

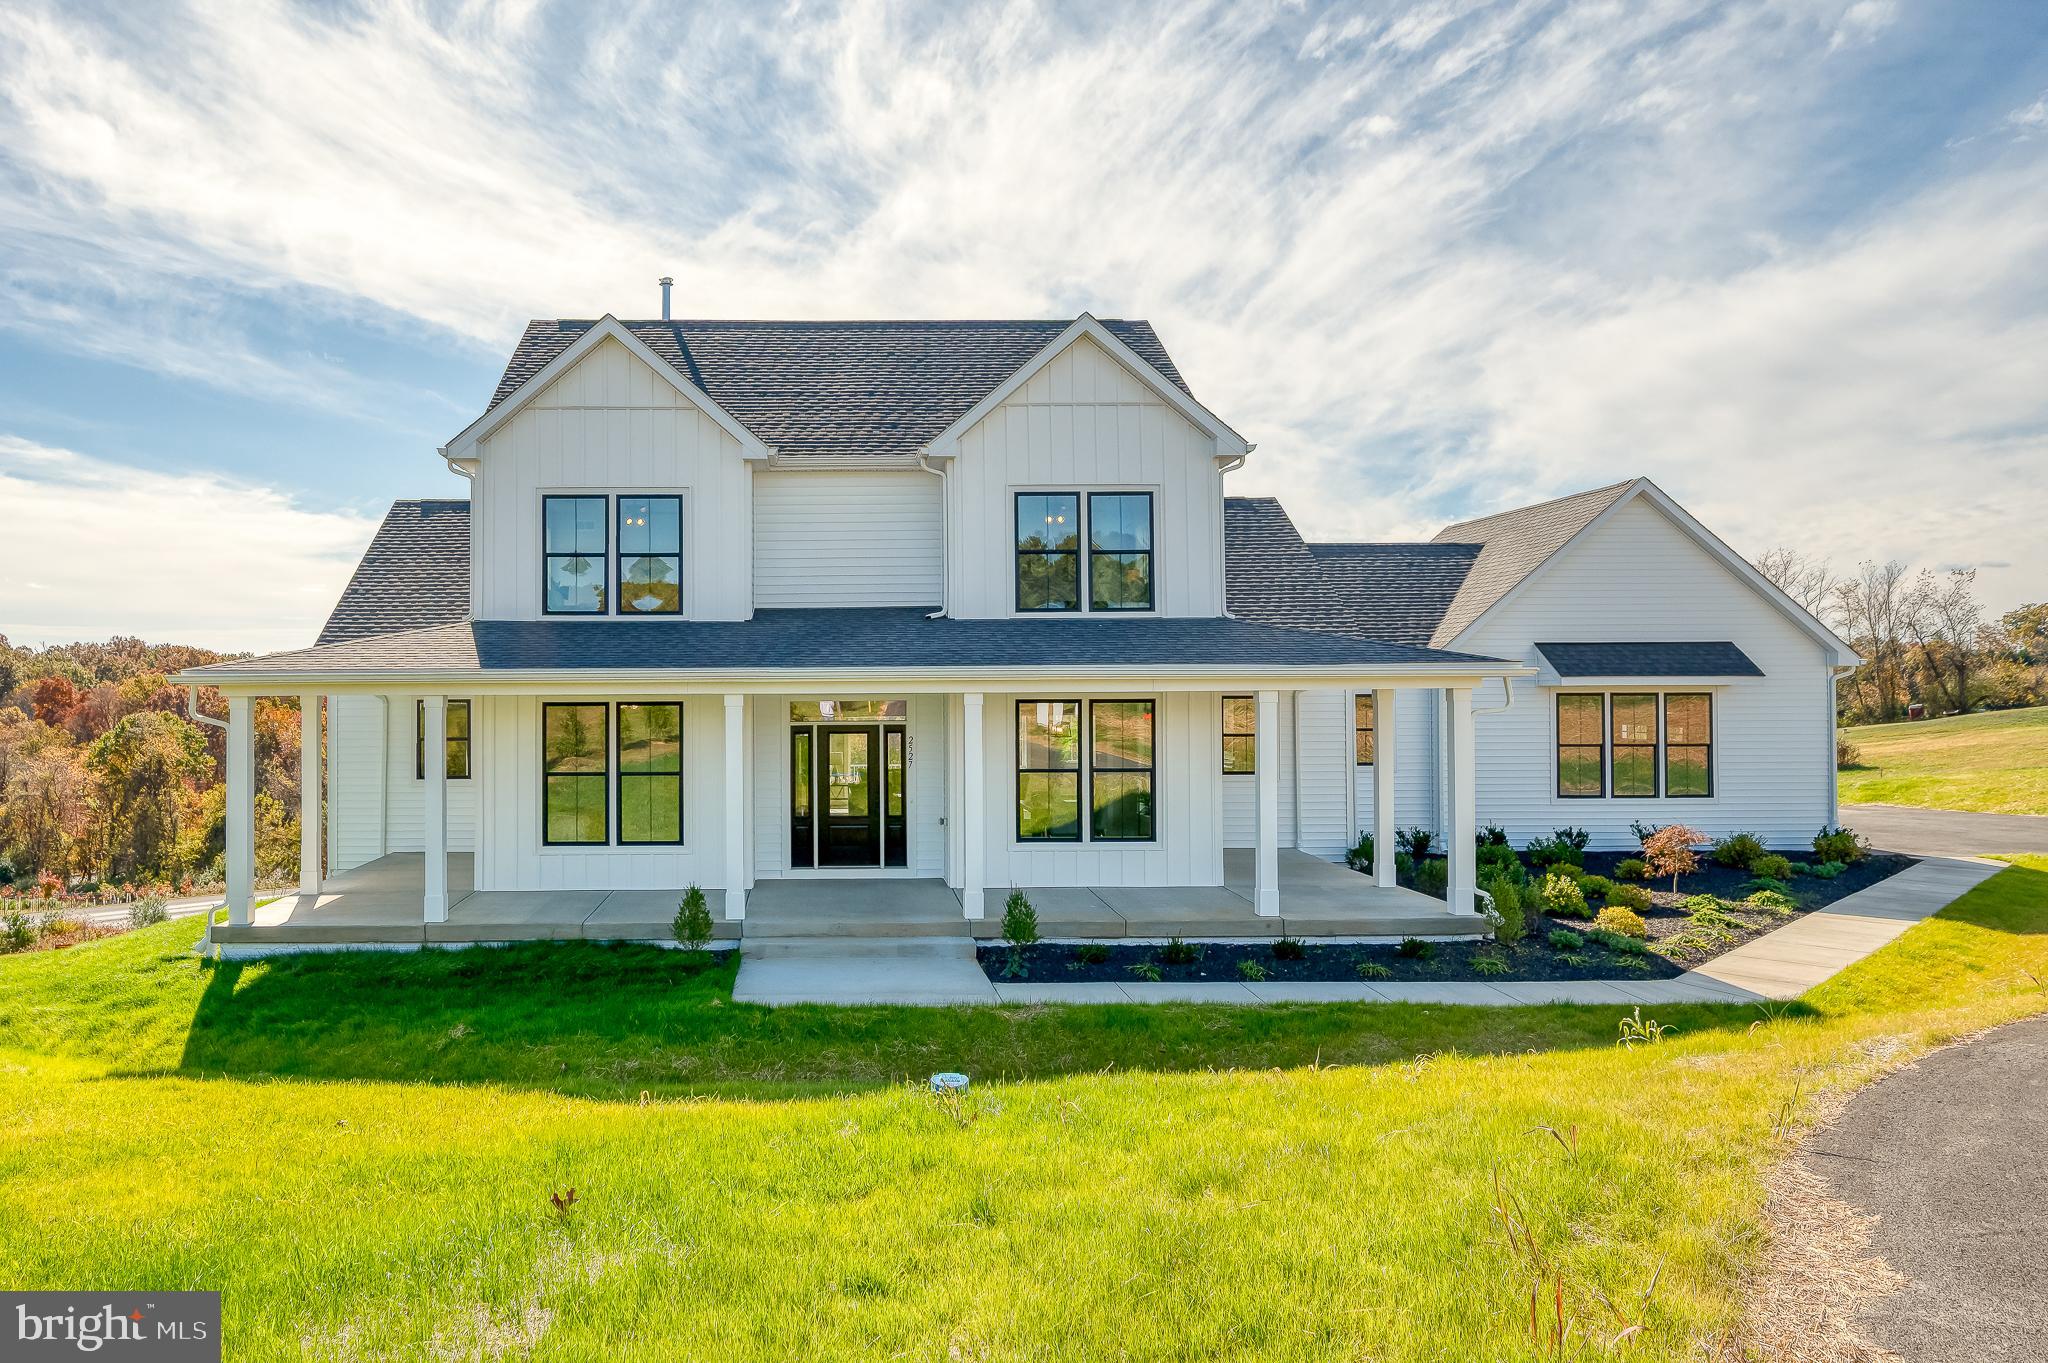
Brand New & Move-In Ready! Welcome to the Georgia Model by Greenspring Homes in Shamrock Estates, perfectly situated on nearly 2 private acres. Enter the home from the full wrap-around covered front porch. This beautifully designed space features 4 bedrooms and 3 full baths, including a main-level primary suite with a spa-inspired bath and walk-in closet. Enjoy beautiful engineered hardwood floors, a formal dining room, butler's pantry, spacious family room with gas fireplace, and a gourmet kitchen with quartz countertops, stainless steel appliances, expansive center island, and walk-in pantry. Upstairs offers 2 additional bedrooms and another full bath. The light-filled, walkout lower level includes a finished recreation room, bedroom, and full bath, providing even more living space (check back for additional photos). Quality craftsmanship, modern finishes, and peaceful surroundings make this home a must-see!
#MDCR2035748

FINKSBURG

2527A FOURLEAF DRIVE

5 Beds

4 Baths

3,599 Sq.Ft.

$1,150,000

MLS#: MDCR2035748

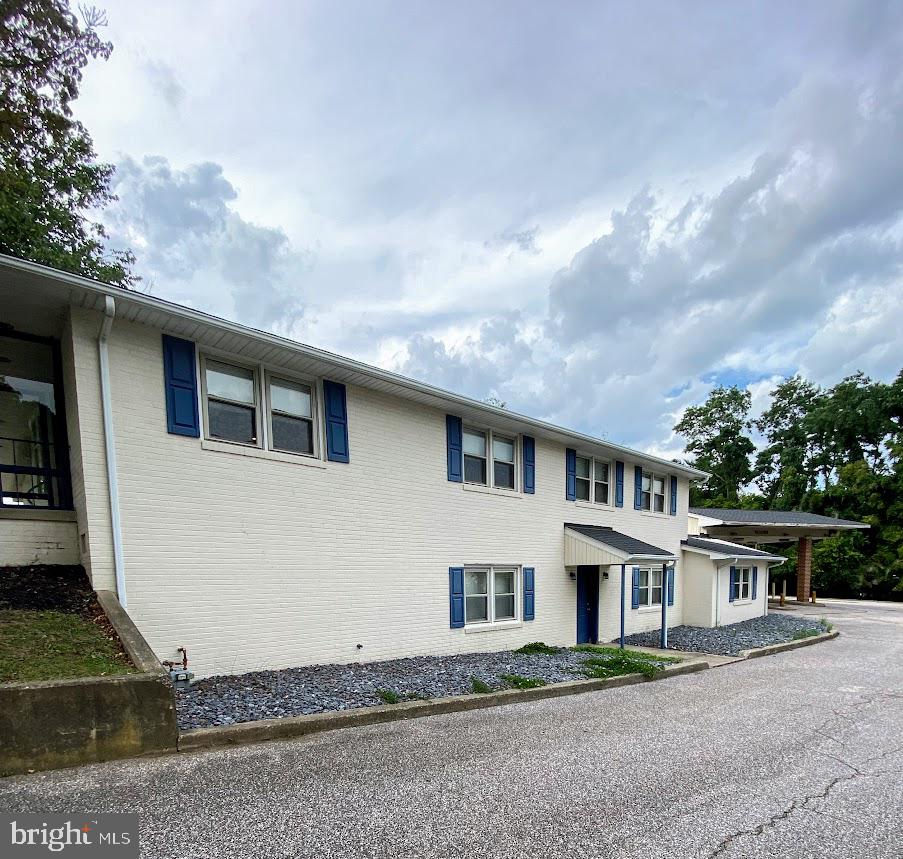
The possibilities are many on this 46,760 SF (1.073 acres) of commercial land area, in a prime location in Southern Carroll County. Currently, one deed with two separate tax ID's. The land area for one lot, A&B together, total approximately 27,400 SF. Second tax record, Lot C has a land area of 19,360 SF  with a 2558 SF above-grade building. plus a finished lower level, with a ground-level walkout. The property is perfectly situated on the corner of Liberty Rd and Locust Lane.  Currently, there are four entrances to the property, two from Liberty Rd , as well as two entrances on Locust Lane. Walking distance to a strip shopping center, daycare, carry-out, grocery store, retail, and restaurants. Less than 1 mile to Walmart, Starbucks, Michaels, and other National Retailers. Several parking spaces. The property currently has two separate tax ID numbers (lots A&B and lot C), being sold together.  Call LA for more information.
#MDCR2025472

SYKESVILLE

2038 LIBERTY ROAD

None Beds

None Baths

2,558 Sq.Ft.

$1,150,000

MLS#: MDCR2025472

Set along the 3rd hole of Challedon Golf Course, this impressive 5-bedroom, 4.5-bath residence offers three finished levels of living space paired with exceptional indoor-outdoor living and sweeping golf-course views. Discover a home where comfortable everyday living meets exceptional spaces for entertaining! A bright, inviting main living area welcomes you with abundant natural light, beautiful wood-look flooring, crown molding, recessed lighting, and a classic brick fireplace that creates a warm and inviting focal point. Generous windows frame views of the outdoors, while the open connection to the kitchen and dining area makes gathering and entertaining effortless. The kitchen features warm wood cabinetry, ample counter space, and a convenient layout that keeps everything within reach. An expansive primary suite includes a generously sized bedroom, a large walk-in closet with custom-style shelving, and an impressive spa-inspired full bathroom with separate vanities, a spacious glass-enclosed shower with dual shower fixtures, a pebble-tile floor, built-in bench, and privacy glass. One of the home's standout features is a dedicated office or library surrounded by extensive built-in shelving, creating an impressive space for working, reading, or displaying treasured collections. A main level bedrrom suite with walk-in closet and en suite bathroom provides convenience for agin in place or guests. The finished lower level takes entertaining to another level! Enjoy expansive recreation and lounge areas with plenty of room for billiards, games, movie nights, and casual gatherings while still providing ample storage space. A handsome beverage station features rich wood cabinetry, dark countertops, glass-front cabinets, and undercounter beverage coolers. The home’s elevated rear setting takes full advantage of the surrounding landscape, with an expansive covered upper deck and adjoining open-air space overlooking rolling greens. Below, a substantial paver patio creates another inviting destination for dining, lounging and gathering, complete with a hot tub and fire-pit area. The beautifully maintained grounds are equally memorable. White vinyl fencing frames the expansive lawn and enhances the picturesque golf-course setting, while raised garden beds add another dimension to the outdoor space. A separate outbuilding provides additional versatility for storage, hobbies or equipment. A three-car garage, extensive driveway parking and thoughtfully maintained exterior complete the property. From quiet mornings overlooking the course to evenings spent on the patio or covered deck, this home offers an exceptional combination of space, scenery and outdoor enjoyment in a distinctive setting on the 3rd hole. With versatile living areas, thoughtful architectural details, and room to relax or entertain, this home offers something special around every corner.
#MDCR2038194

MOUNT AIRY

6159 OSPREY RIDGE DRIVE

5 Beds

4 Baths

4,497 Sq.Ft.

$1,150,000

MLS#: MDCR2038194

201 Hanover Pike offers a compelling opportunity to acquire a highly visible, unbranded gas station and convenience-store property along the Hanover Pike / Hampstead Bypass corridor in Hampstead, Maryland.

The property includes approximately 4,712 SF of building improvements on 0.743 acres, with existing fuel-retail infrastructure, flexible second-floor space, and an operating on-site U-Haul business. Offered at $1,100,000 through a court-appointed receiver sale, the property benefits from approximately 193 feet of Hanover Pike frontage and exposure to nearly 19,500 vehicles per day.

Fuel infrastructure includes five double-sided dispensers providing eight gasoline and two diesel fueling positions, including standard-flow and high-flow diesel service. The property also includes five fiberglass underground storage tanks totaling 43,500 gallons of documented capacity, along with separate kerosene service.

The station is currently unbranded, creating an opportunity for a new owner to establish its own fuel-retail identity and operating strategy. The second floor includes separately configured spaces that may offer flexibility for office use, business expansion, or potential operator/manager occupancy, subject to applicable approvals.

The property is being sold as-is, where-is, subject to receiver acceptance and applicable lender and court approval.  Be sure to download and review the brochure with more information in the Documents section.
#MDCR2038282

HAMPSTEAD

201 HANOVER PIKE

None Beds

None Baths

4,712 Sq.Ft.

$1,100,000

MLS#: MDCR2038282

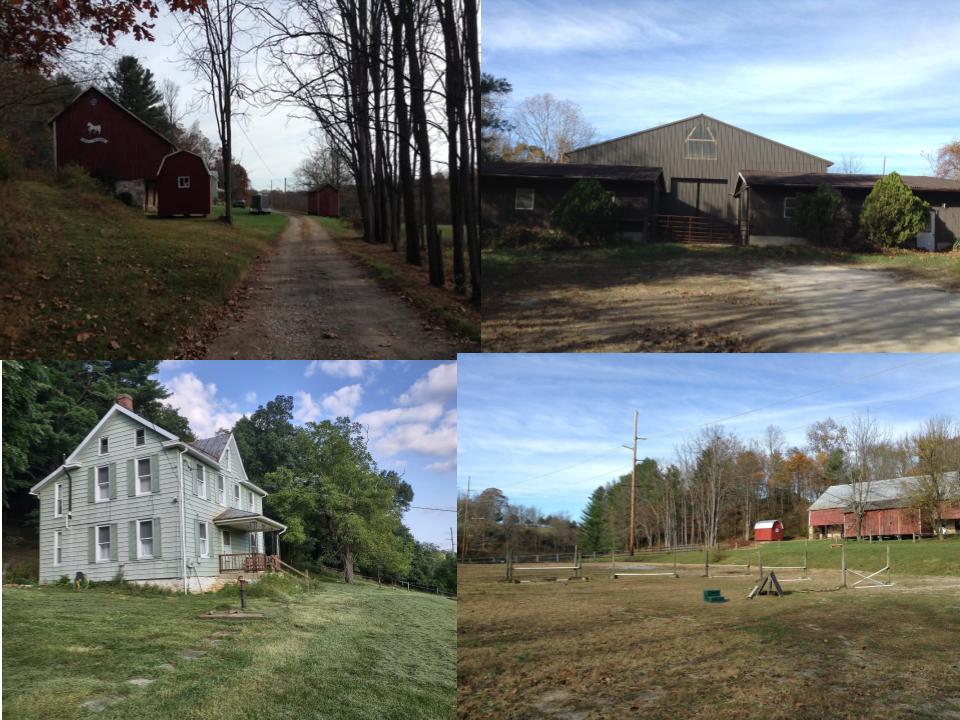
Opportunity to own a Horse facility with stables, indoor ring, outdoor arena, 4 pastures, bank barn, and original farm house.
Stable: 14 box stalls, adjustable - 12' x12' fold down doors with 2 windows each, clay floors, feeders, buckets.
16 x 12 - lounge room and separate tack room both with hot and cold water. Tack room has a washing machine, saddle & bridle racks, and sink.
Indoor arena - 47 x 87, oak kick boards, sand footing, overhead lights, clear UV panels in roof and sides. 2 arena doors. Outdoor arena 100 x 200 dressage with stone dust footing and jumps. 4 pastures. Bank barn 86 x 24 with 8' overhang circa 1819, chestnut, 8 stalls various sizes. Upper loft has 3 bins for hay, 2 drive-ins for equipment. 8 x 85 storage area. 
Original farmhouse is in as-is condition and is lead safe. It is in move-in condition and retains a mixture of original features and some modernizations. House is currently occupied and will need notice for showings - see photos.
#MDCR2035420

WESTMINSTER

151 N GORSUCH ROAD

2 Beds

1 Baths

1,120 Sq.Ft.

$1,100,000

MLS#: MDCR2035420

Impressive brick-front Colonial-style single-family residence nestled on more than 2.5 tranquil acres in desirable Lake Forest, surrounded by beautifully landscaped grounds and mature trees. Boasting 6,582 finished square feet, this expansive residence combines timeless architectural details with modern updates and an airy, open feel throughout. Elegant columns, detailed moldings, decorative wall cutouts, and generously proportioned rooms create a sophisticated backdrop for both everyday living and entertaining. The thoughtfully designed interior features numerous recent updates, including a 2024 roof, HVAC system serviced in 2025, 2026 water heater, 2022 washer, 2018 dryer, and extensively updated bathrooms and kitchen in 2026. // The traditional main-level layout begins with a welcoming foyer featuring hardwood flooring and opens to a carpeted formal living room on the right, highlighted by bay windows, while the formal dining room on the left features chair rail molding and a tray ceiling. Continuing through the home, a conveniently located powder room precedes the private study, accessed through French doors and finished with hardwood flooring and direct access to the deck. A hallway accented by elegant columns and a well-appointed butler's pantry creates a graceful transition into the carpeted family room, where a gas fireplace flanked by built-in cabinetry provides a warm and inviting focal point. // The beautifully updated eat-in kitchen combines style and functionality, featuring stainless steel appliances, including a refrigerator replaced in 2023, dishwasher replaced in 2024, and microwave replaced in 2022, along with quartzite countertops, a center island, a gray subway tile backsplash, rich wood cabinetry, a breakfast bar, and hardwood flooring. A cozy breakfast area offers a comfortable spot for casual dining and flows into the sunroom, where distinctive bay architecture and vaulted ceilings create a bright and inviting space with direct exterior access. A nearby laundry room, pantry, and convenient access to the garage complete the main level. // Upstairs, four generously sized carpeted bedrooms and three full bathrooms provide exceptional living space and privacy. The expansive primary suite features a tray ceiling, two walk-in closets, and a private en-suite bathroom appointed with a corner soaking tub, separate shower, private water closet, and dual vanities. One of the secondary bedrooms offers the added luxury of a private en-suite bathroom and walk-in closet. The remaining two bedrooms share a thoughtfully designed dual-entry bathroom, with each bedroom enjoying its own dedicated vanity and sink area. // The finished walk-out lower level expands the home's versatility with an expansive recreation room and game area. A fully equipped second kitchen, complete with a refrigerator replaced in 2024, adds exceptional convenience for entertaining. A dedicated home gym, versatile bonus room with an attached bathroom and closet, spacious storage room, and utility room provide additional functionality and flexibility. // Outdoor living is equally impressive, with a spacious, low-maintenance composite deck overlooking the expansive grounds and a lower stamped-concrete patio providing additional space for outdoor dining and entertaining.
#MDCR2037744

FINKSBURG

1670 LAKE RIDGE COURT

4 Beds

4 Baths

6,582 Sq.Ft.

$1,100,000

MLS#: MDCR2037744

This spacious Mt. Airy home offers almost 5000 finished square feet with even more room to grow, with plenty of space and endless possibilities on a beautiful 2-acre lot. Featuring a refreshed front and rear exterior, 5 bedrooms, 4 full bathrooms, and a mix of engineered and hardwood flooring throughout. The main level offers a beautiful eat-in kitchen, dining room, and comfortable living room with a fireplace. An additional staircase from the mudroom provides convenient access to the upper level. The upper-level features five bedrooms and four full bathrooms, along with a walk-up attic ready to become whatever you envision—an additional bedroom suite, private retreat, studio, or creative space. The lower level provides multiple rooms ideal for a home office, gym, recreation area, or comfortable guest accommodations. With generous indoor and outdoor space, this home offers flexibility for today's lifestyle and plenty of opportunity for the future. Conveniently located with easy access to I-70, directly across from the golf course, and just around the corner from historic Mt. Airy, with shopping, restaurants, and local amenities nearby. The possibilities are endless — come see all that this Mt. Airy home has to offer.
#MDCR2037982

MOUNT AIRY

5859 W FALLS ROAD

5 Beds

4 Baths

6,834 Sq.Ft.

$1,100,000

MLS#: MDCR2037982

Welcome to 1789 Brookshire Court, an extraordinary custom-built estate encompassing more than 6,100 square feet of refined living space on a breathtaking 1.7-acre homesite. Perfectly positioned amid meticulously manicured grounds, this exceptional residence blends timeless craftsmanship, elegant architectural details, and luxurious modern amenities to create an unparalleled living experience. From the moment you enter, rich hardwood flooring, soaring ceilings, and exquisite millwork set the tone for the home's sophisticated design. The formal dining room impresses with its dramatic tray ceiling, while the inviting living room provides an elegant space for entertaining. At the heart of the home, the gourmet kitchen is a true showpiece, featuring stainless steel appliances, double ovens, display cabinetry, a breakfast bar, and a stunning marble island with seating for four. A sun-drenched breakfast room surrounded by windows opens seamlessly to a composite deck overlooking the spectacular gardens beyond. The adjacent great room is designed to impress, showcasing a magnificent coffered ceiling, a floor-to-ceiling stone fireplace with a handsome wood mantel, and soaring Palladian-topped windows that fill the space with natural light. A private library powder room, laundry room, and access to the attached three-car garage complete the thoughtfully designed main level. Upstairs, the luxurious primary suite serves as a private retreat, offering a spacious sitting room, dedicated dressing area, dual walk-in closets, and a spa-inspired bath featuring a soaking tub, glass-enclosed shower, dual vanities, and private water closet. Additional accommodations include a secondary bedroom with en-suite bath, two generously sized bedrooms connected by a Jack-and-Jill bath, and an elegant loft overlooking the grand staircase below. The fully finished lower level extends the home's versatility with a fifth bedroom, full bath, modest kitchen with breakfast bar, and a spacious recreation room that opens to a covered slate-floored patio—perfect for guests, multi-generational living, or entertaining. Outside, the professionally landscaped grounds are nothing short of spectacular. Expansive lawns, mature trees, vibrant flowering gardens, and a dedicated enclosed vegetable and herb garden create a private oasis that is as beautiful as it is functional. This remarkable estate offers the perfect balance of luxury, comfort, and tranquility in an unforgettable setting.
#MDCR2035066

FINKSBURG

1789 BROOKSHIRE COURT

5 Beds

4 Baths

4,072 Sq.Ft.

$1,100,000

MLS#: MDCR2035066

Experience the perfect balance of elegance, comfort, and modern farmhouse charm in this exceptional new construction home designed to elevate everyday living. Welcome to a residence that blends timeless farmhouse character with modern-day luxury. This beautifully designed home offers 3,626 square feet of thoughtfully crafted living space, featuring 4 bedrooms, 3.5 baths, and a 2-car garage. From the moment you arrive, you’ll be captivated by the inviting farmhouse architecture accented with a striking greystone highlight across the front façade, creating curb appeal that’s both classic and unforgettable. Set on a private, elevated lot surrounded by mature trees, this property offers the perfect mix of serenity and sophistication. Inside, the home is rich with luxury details and versatile spaces. The main level includes a master suite with walk-in closet as well as a guest suite, offering comfort and flexibility for family or visitors. Upstairs, a second master suite ensures privacy and convenience, while additional bedrooms and a loft create ample living space. The heart of the home is the open-concept kitchen, designed for both entertaining and everyday living. Featuring a large island, walk-in pantry, and a wet bar/kitchenette, it flows seamlessly into the great room and family room, all enhanced by vaulted ceilings and a cozy gas fireplace on the main level. Additional rooms include a dedicated office/den, sunroom, main-floor laundry, and flexible unfinished future space—perfect for storage or expansion. The home also offers unique lifestyle amenities, including a potential wine cellar, a side-entry garage, and multiple outdoor living areas: a covered front porch, rear porch, balcony, screened porch, courtyard, sundeck, grill deck, and potential for an outdoor fireplace—ideal for gatherings in every season. This home is more than just a place to live—it’s a farmhouse retreat where luxury, comfort, and timeless design come together on a truly one-of-a-kind lot.
#MDCR2037954

MANCHESTER

2624 BACHMAN ROAD

4 Beds

3 Baths

3,518 Sq.Ft.

$1,100,000

MLS#: MDCR2037954

Welcome to 1687 Village Green Drive in Woodbine, MD! This stunning five-bedroom,three-and-a-half bath home combines traditional elegance with modern comfort. Step inside to find beautiful crown molding throughout the 1st floor and a spacious combination kitchen and dining area, perfect for entertaining. The cozy family room, complete with a gas fireplace, creates a warm and inviting atmosphere. the primery luxurious suite has a full bath with spa-like elements includes separate vanities and a generous walk-in closet. Of the 3 other bedrooms upstairs, one bedroom has built-in shelving with a window bench seating area with storage below. The second bathroom on the second floor has dual vanities. completely beautiful finished basement, you will be amazed at the elegant entertainment room. outside, you'll enjoy a sparkling heated pool, perfect for relaxation, and the outside is an entertainer's delight, with a beautiful fire pit and seating area perfect for relaxing and watching the sunrise or sunset. Don't miss the chance to make this exceptional property your own!
#MDCR2032162

WOODBINE

1687 VILLAGE GREEN DRIVE

5 Beds

3 Baths

4,882 Sq.Ft.

$1,099,000

MLS#: MDCR2032162

1 2 3 4 5 ... 31

properties found. properties found. Page of .

Send a message

Message successfully sent.

Your message

What is 3 + 4 ?

Reason for contacting?

I agree to receive email communication and understand I can unsubscribe at any time.

I agree to be contacted by Charis Realty Group - Christine Issler, Broker via call, email, and text for real estate services. To opt out, you can reply 'stop' at any time or reply 'help' for assistance. You can also click the unsubscribe link in the emails. Message and data rates may apply. Message frequency may vary. Privacy Policy

Sign Out

Virtual Assistant

Would you like to take the next step with this property? We can help you schedule a showing or virtual tour, or send you more details.

Yes, I would like more information.

Thank You for Your Reply, One of Our Agents will contact you as soon as possible

No, maybe later.

Thank you, you can always contact me via email, phone number or through the contact form.

Realhub AI

Lucy - Your AI-Powered Realtor

Update Your Temporary Password

Personalize your search

Enter your email and we'll notify you immediately when new listings match what you're looking for.

or enter email address

Already have an account ? Login here

Continue your home search

I agree to receive communications and understand I can unsubscribe at any time.

I agree to be contacted by Charis Realty Group - Christine Issler, Broker via call, email, and text for real estate services. To opt out, you can reply 'stop' at any time or reply 'help' for assistance. You can also click the unsubscribe link in the emails. Message and data rates may apply. Message frequency may vary. Privacy Policy

Already have an account ? Login here

We use cookies

We use cookies primarily for analytics to enhance your experience. By accepting, you agree to our use of these cookies. You can manage your preferences or learn more about our cookies policy.