CARROLL COUNTY community

CARROLL COUNTY Real Estate

Explore properties and local insights in CARROLL COUNTY.

About CARROLL COUNTY

About CARROLL COUNTY

Discover Carroll County, MD Real Estate

Welcome to Carroll County, Maryland — Where Rolling Hills Meet Historic Charm!

Nestled in the heart of Central Maryland, Carroll County is celebrated for its breathtaking pastoral landscapes, deep-rooted history, and a perfectly balanced pace of life. If you are searching for exceptional real estate opportunities that offer both a peaceful retreat and modern convenience, look no further than Carroll County, MD.

Why Choose Carroll County, MD for Your Next Home?

Carroll County isn't just a location—it’s a sanctuary. From the bustling Main Streets of Westminster and Sykesville to the quiet serenity of its sprawling farmsteads, this county blends suburban comfort with rural beauty. It is the ideal destination for families, commuters, and those looking to trade the city lights for starry nights.

Top Features of Carroll County Real Estate

  • Historic properties featuring Federalist and Victorian architecture.
  • Modern luxury developments and custom-built single-family homes.
  • Expansive acreage and equestrian-friendly estates.
  • Scenic vistas of the Blue Ridge Mountains and rolling Piedmont countryside.

Benefits of Living in Carroll County

1. A Tapestry of History & Local Culture
Home to some of Maryland's most iconic historic districts, Carroll County offers a unique window into the past. Explore the living history at Union Mills Homestead, enjoy a show at the Carroll County Arts Council, or spend a Saturday at the Maryland Wine Festival.

2. Premier Education
Families benefit from a highly-regarded public school system known for its excellence. The county is also home to McDaniel College, providing a vibrant collegiate atmosphere and lifelong learning opportunities in the heart of Westminster.

3. Unrivaled Outdoor Recreation
Whether you’re fishing or boating at Piney Run Park, hiking the trails at Hashawha Environmental Center, or exploring the vast waters of Liberty Reservoir, the "great outdoors" is literally your backyard.

4. Award-Winning Downtowns
Stroll through the nationally recognized Main Streets of Sykesville (voted "Coolest Small Town in America") or Westminster, featuring:

  • Eclectic local boutiques and antique shops.
  • The Carroll County Farmers Market.
  • Farm-to-fork dining and locally-owned craft breweries.

5. Seamless Connectivity
Enjoy the quiet of the country without sacrificing access. Carroll County offers convenient commutes to both Baltimore and Washington, D.C., making it a premier choice for professionals seeking the best of both worlds.

Explore Available Properties

Carroll County, MD real estate offers incredible diversity to suit every lifestyle and budget:

  • Charming historic townhomes.
  • New construction in master-planned communities.
  • Working farms and agricultural land.
  • Luxury estates with panoramic views.

Invest in Carroll County, MD Real Estate Today

With its strong sense of community, top-tier schools, and enduring property values, Carroll County remains one of the most sought-after regions in the Mid-Atlantic.

Ready to find your dream home in Carroll County? Contact a local expert on the Charis Realty Group team for personalized guidance and the latest market insights!

Experience the beauty, history, and community spirit of Carroll County, MD—your perfect new neighborhood awaits. 
CARROLL COUNTY community
454
# of Listings
3
Avg # of Bedrooms
$273
Avg. $ / Sq.Ft.
$612,923
Med. List Price

Homes for Sale in CARROLL COUNTY

454 Properties Found. Page 2 of 31.

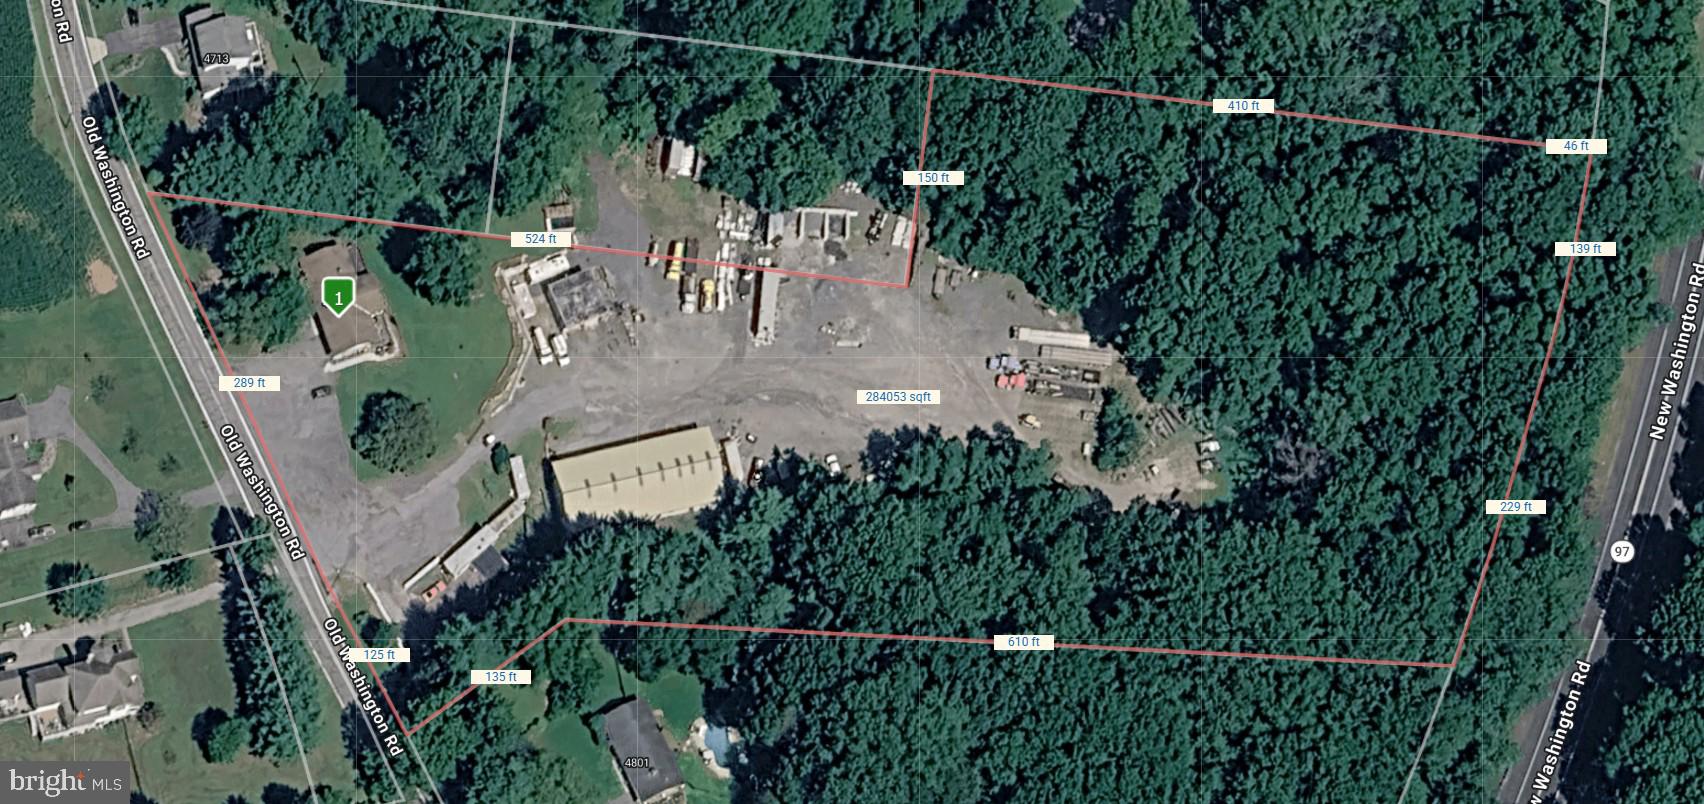
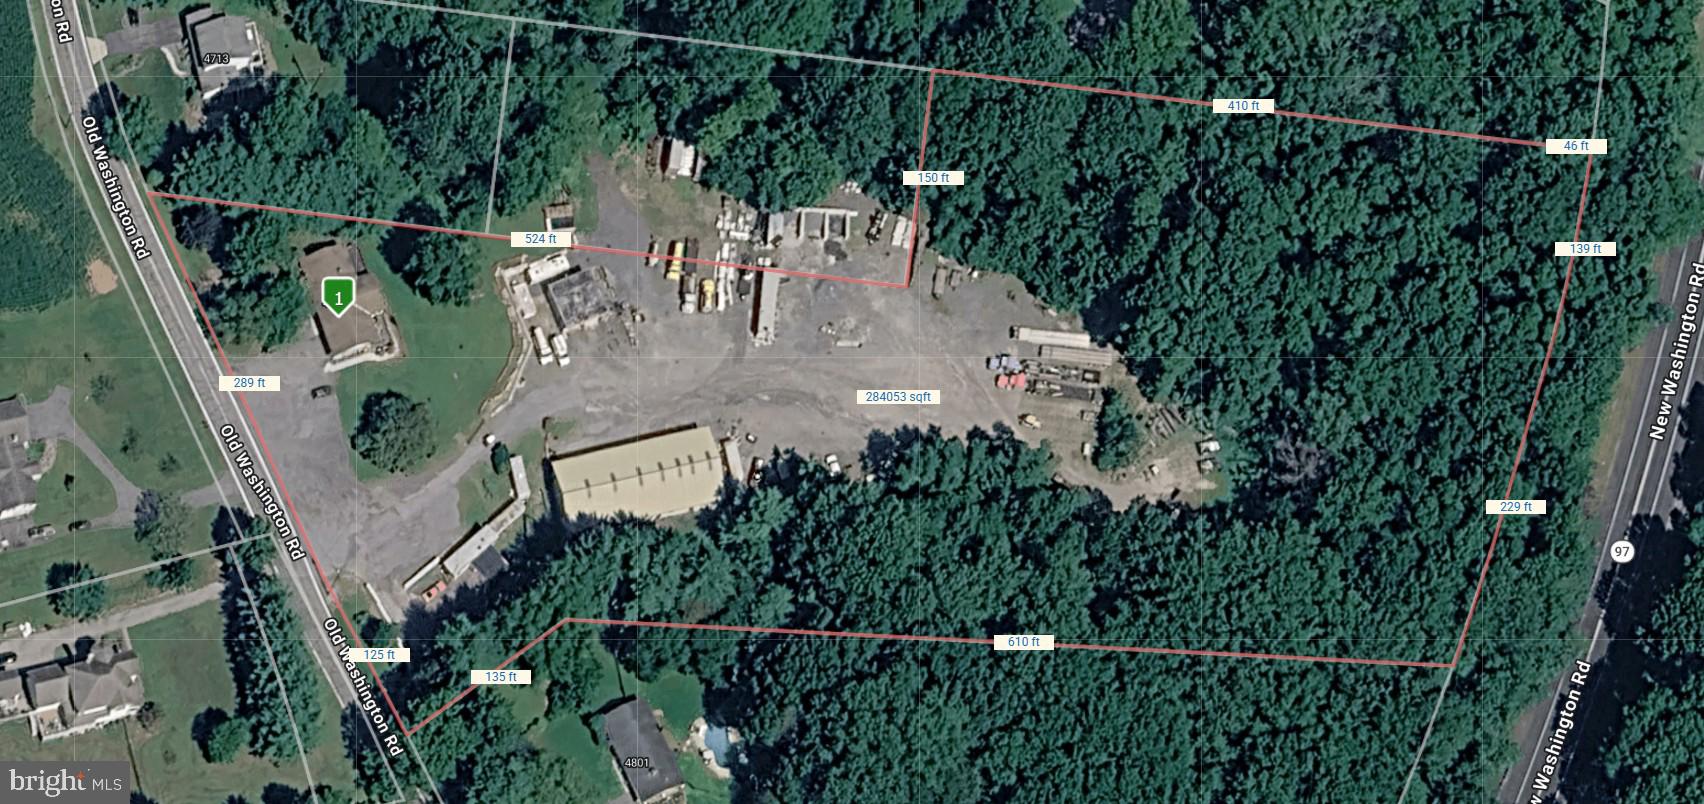
Prime 6.71-Acre With Zoning Approval for Contractor Storage Yard. Price Includes Additional 1-Acre Building Parcel – Exceptional Storage, Operations & Expansion Opportunity. Includes a residential dwelling with fully finished basement In-Law Suite. 

Rare opportunity to acquire a well-established contractor storage yard and operations facility situated on 6.71 acres, plus an additional 1-acre parcel, offering ample space for equipment storage, fleet parking, material staging, and future expansion. The property features a large gravel yard with extensive open storage areas, multiple access points, and excellent maneuverability for heavy equipment, trucks, and trailers. 

Improvements include an office building for administrative operations, a large 105' x 47' 5 Bay Garage/Shop building with overhead doors suitable for equipment maintenance and storage, and additional structures that support a variety of commercial uses. An additional 30' x 30' 2 Bay Building. The expansive yard has been utilized for contractor operations and provides a functional layout for construction companies, utility contractors, landscapers, excavation firms, transportation businesses, and similar users.

The wooded perimeter offers privacy and screening while preserving significant land area for future development or expansion. With substantial frontage and visibility, this property presents a unique owner-user or investment opportunity in a highly versatile setting.

Property Highlights:

6.71-acre main parcel plus additional 1-acre parcel
Established contractor storage and equipment yard
Large gravel parking and staging areas
Office building and maintenance/shop facilities
Ideal for construction, landscaping, excavation, utility, or fleet operations
Ample room for trucks, trailers, equipment, and material storage
Expansion potential and flexible commercial use possibilities
Convenient access to major transportation routes

A hard-to-find combination of acreage, existing infrastructure, and operational functionality, ready for continued commercial use or redevelopment to meet your business needs.
#MDCR2036442

SYKESVILLE

4717 OLD WASHINGTON ROAD

None Beds

None Baths

2,800 Sq.Ft.

$1,650,000

MLS#: MDCR2036442

Property Highlights:

6.71-acre main parcel plus additional 1-acre parcel
Established contractor storage and equipment yard
Large gravel parking and staging areas
Office building and maintenance/shop facilities
Ideal for construction, landscaping, excavation, utility, or fleet operations
Ample room for trucks, trailers, equipment, and material storage
Expansion potential and flexible commercial use possibilities
Convenient access to major transportation routes

A hard-to-find combination of acreage, existing infrastructure, and operational functionality, ready for continued commercial use or redevelopment to meet your business needs.
#MDCR2035942

SYKESVILLE

4717 OLD WASHINGTON ROAD

2 Beds

4 Baths

1,650 Sq.Ft.

$1,650,000

MLS#: MDCR2035942

Premier acquisition opportunity featuring a highly profitable, industry-leading concrete business with more than 40 years of continuous success in Maryland. This well-established company has earned an exceptional reputation for quality, reliability, and customer service, resulting in a substantial book of repeat business and long-standing relationships with clients throughout the state.
The sale includes the operating business, real estate, equipment, vehicles, and a skilled, experienced workforce, providing a true turnkey operation with immediate cash flow. The company benefits from strong market presence, proven systems, established management, and significant barriers to entry, making it an ideal opportunity for strategic buyers, contractors seeking expansion, private investors, or owner-operators.
With a consistent history of profitability, a diverse customer base, and continued demand for its services, the business is well-positioned for future growth. Ownership is committed to ensuring a successful transition and is willing to remain involved for 3 to 6 months following closing to assist with training, operations, and client relationships.
Opportunities of this caliber rarely become available. Confidential financial and operational information will be provided to qualified buyers upon execution of a Non-Disclosure Agreement.
#MDCR2035578

FINKSBURG

2806 CEDARHURST ROAD

None Beds

None Baths

2,400 Sq.Ft.

$1,600,000

MLS#: MDCR2035578

None
#MDCR2024542

HAMPSTEAD

HANOVER PIKE

None Beds

None Baths

10.14 acres

$1,600,000

MLS#: MDCR2024542

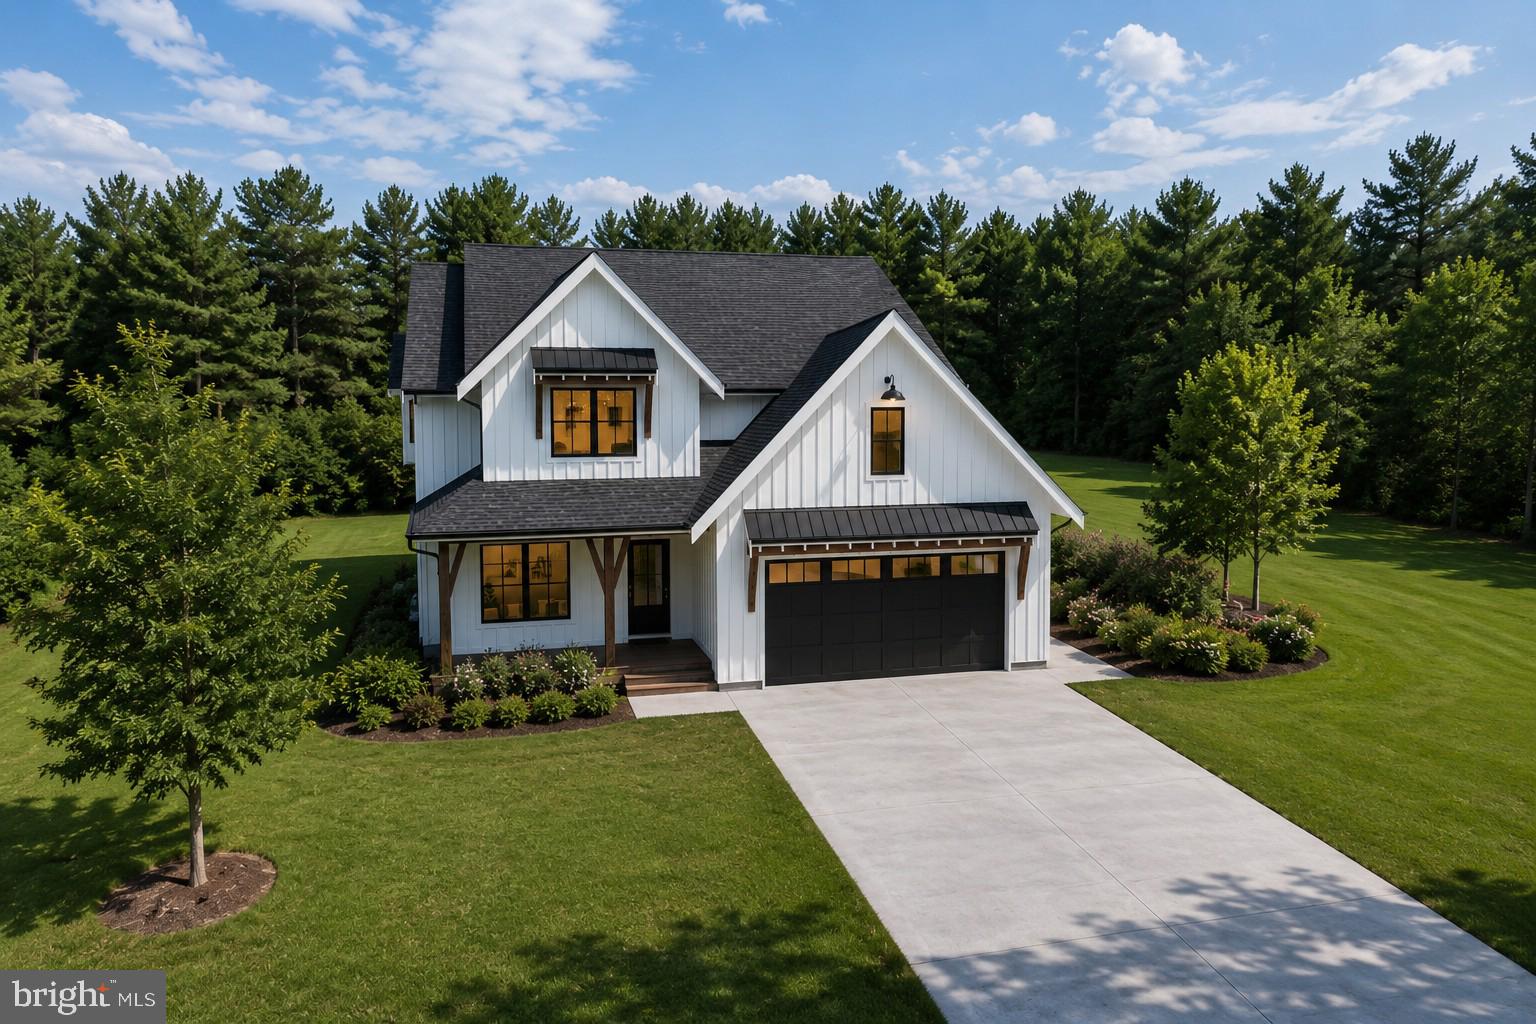
IMMEDIATE MOVE-IN!!! ... Introducing Catonsville Homes at Bradleys Overlook! Catonsville Homes proudly presents the Ryleigh floorplan, which will be meticulously crafted on a spacious 2-acre homesite. As you approach, you'll be drawn in by the inviting full porch, featuring a stylish metal seam roof, complemented by a stone-to-grade front and premium vinyl siding. The property also boasts a practical 3-car side load garage for your convenience. Step inside to discover an inviting open layout with impressive 10' ceilings on the first floor. The gourmet kitchen is a culinary enthusiast’s dream, complete with a large island, upgraded countertops, and a walk-in pantry. Start your day in the bright morning room or unwind in the expansive family room, which includes a gas fireplace adorned with a shiplap surround. The main level features a full bath and a separate powder room, adding convenience and versatility to your living space. The mudroom conveniently features built-in cubbies and a handy drop zone. On the second level, you'll find 4 bedrooms and 4 baths, highlighted by a luxurious primary bedroom suite complete with a spa-like bath. The walk-in laundry room adds everyday convenience. The finished lower level extends your living space further, providing even more room for entertainment and relaxation. This home seamlessly combines modern comfort with timeless elegance, delivering an exceptional living experience in a picturesque setting. This pricing is for a complete home, ensuring you have everything you need from the start. Don't miss the chance to make this remarkable home your own!
#MDCR2038074

ELDERSBURG

102 KENARD DRIVE

5 Beds

5 Baths

6,051 Sq.Ft.

$1,589,900

MLS#: MDCR2038074

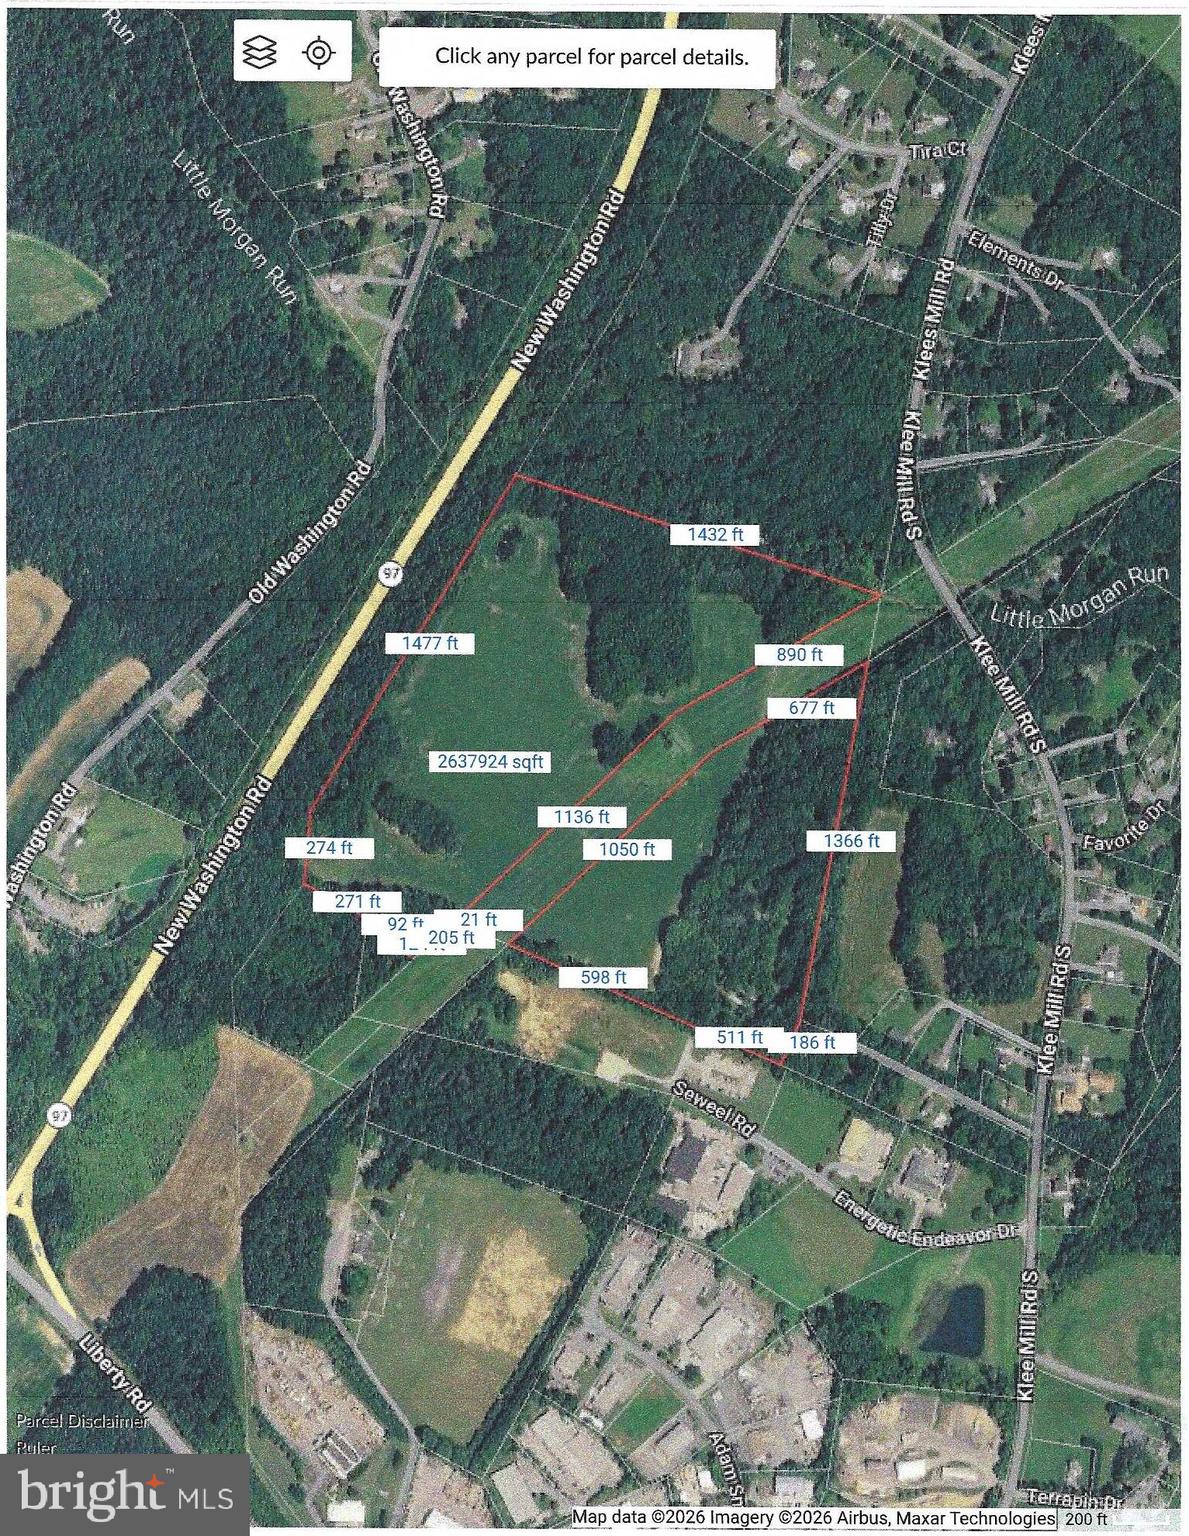
DO NOT ENTER THE PROPERTY WITHOUT CONTACTING SANTORO OR JANICE FIRST!  THERE ARE MANY USES INDUSTRIAL LIGHT ALLOWS INCLUDING AGRICULTURAL, BUILDING OR LANDSCAPING SUPPLIES SALES AND STORAGE YARD, SEE CHAPTER 158.082 AND 158.083  OF CARROLL COUNTY ZONING CHAPTER 158.  PROPERTY ADJOINS EXISTING INDUSTRIAL PARK AND RT 97
VERIFY WITH COUNTY IF THE STRUCTURES ON PROPERTY CAN BE USED FOR RESIDENTIAL USE ONCE SOLD!  POTENTIAL FOR SUBDIVISION
#MDCR2033850

SYKESVILLE

5124 KLEE MILL ROAD S

None Beds

None Baths

71.28 acres

$1,500,000

MLS#: MDCR2033850

Rare Community Commercial Property ideal for mixed use, residential/commercial/professional offices, veterinary clinic or medical clinic, real estate/mortgage/title company, trade contractors and more.  Offering consists of 2 parcels, totaling just under 1 acre with tremendous exposure on Rt 27.  Currently the property consists of 3 building, well appointed Residence, Shop/Garage/Apartment and a clinic.  Please call for more details.
#MDCR2025552

MOUNT AIRY

806 PARK AVENUE

None Beds

None Baths

8,614 Sq.Ft.

$1,500,000

MLS#: MDCR2025552

Welcome to 4720 Turkeyfoot Road, an extraordinary Tudor-style estate offering approximately 7,667 square feet of living space on a breathtaking 22.79-acre private setting in Westminster. Surrounded by mature trees and picturesque grounds, this remarkable property combines space, privacy, architectural character, and resort-inspired outdoor living. Adding to its appeal, the property has received preliminary County approval for a potential subdivision creating two additional lots, presenting an exciting opportunity for the future. A gated entrance and long, tree-lined driveway create an impressive sense of arrival at the striking stone-and-siding residence. Inside, a welcoming foyer with a graceful curved staircase introduces soaring, light-filled windows, beautiful hardwood floors, and expansive living spaces. The inviting living room features an arched doorway, shiplap accent wall, and access to the wraparound deck. Nearby, the dramatic two-story dining room impresses with a cathedral ceiling, stone-profile wood-burning fireplace, deck access, and a closet with custom shelving. At the heart of the home is the spacious gourmet eat-in kitchen, designed for everyday living and entertaining with a large center island, granite countertops, stainless steel appliances, double wall ovens, six-burner cooktop, open shelving, expansive pantry, and generous breakfast area. French doors conceal a convenient main-level laundry room, while deck access makes indoor-outdoor entertaining effortless. The main level also offers a private office with custom built-ins and an impressive primary suite with Brazilian cherry hardwood flooring. The primary bath features dual vanities, a jetted soaking tub, skylight, built-in bench, and two walk-in closets. A powder room completes the level.
Upstairs, a second primary suite offers an en-suite bath with double vanity and walk-in shower, plus a spacious walk-in closet. A versatile loft with bamboo flooring overlooks the living spaces below, while two additional generously sized bedrooms and another full bath complete the upper level. The finished lower level provides exceptional flexibility with a spacious family room enhanced by warm natural-wood shiplap ceilings, an additional bedroom with walk-in closet, full bath, bonus room, second laundry area, abundant storage, and interior access to the attached garage. The outdoor spaces are nothing short of spectacular. An expansive wraparound deck offers multiple areas for dining and entertaining, while a walkway leads to a screened-in deck for additional covered outdoor living. The custom heated saltwater in-ground pool features LED lighting, a striking stone waterfall, and a retractable telescopic pool enclosure, creating a unique indoor-outdoor swimming experience. A dedicated pool house with a bathroom adds convenience to this resort-inspired setting.
The sprawling grounds are enhanced by extensive hardscaping and a stone patio overlooking the pool, along with a two-car attached garage, one-car detached garage, storage sheds, additional outbuildings, and a generator. With nearly 23 acres, two primary suites, exceptional outdoor amenities, and potential for two additional lots, 4720 Turkeyfoot Road is a truly distinctive Westminster estate.
#MDCR2037178

WESTMINSTER

4720 TURKEYFOOT ROAD

5 Beds

4 Baths

7,021 Sq.Ft.

$1,500,000

MLS#: MDCR2037178

Rare Community Commercial Property ideal for mixed use, residential/commercial/professional offices, veterinary clinic or medical clinic, real estate/mortgage/title company, trade contractors and more.  Offering consists of 2 parcels, totaling just under 1 acre with tremendous exposure on Rt 27.  Currently the property consists of 3 building, well appointed Residence, Shop/Garage/Apartment and a clinic.  Please call for more details.
#MDCR2033206

MOUNT AIRY

806 PARK AVENUE

4 Beds

2 Baths

3,860 Sq.Ft.

$1,500,000

MLS#: MDCR2033206

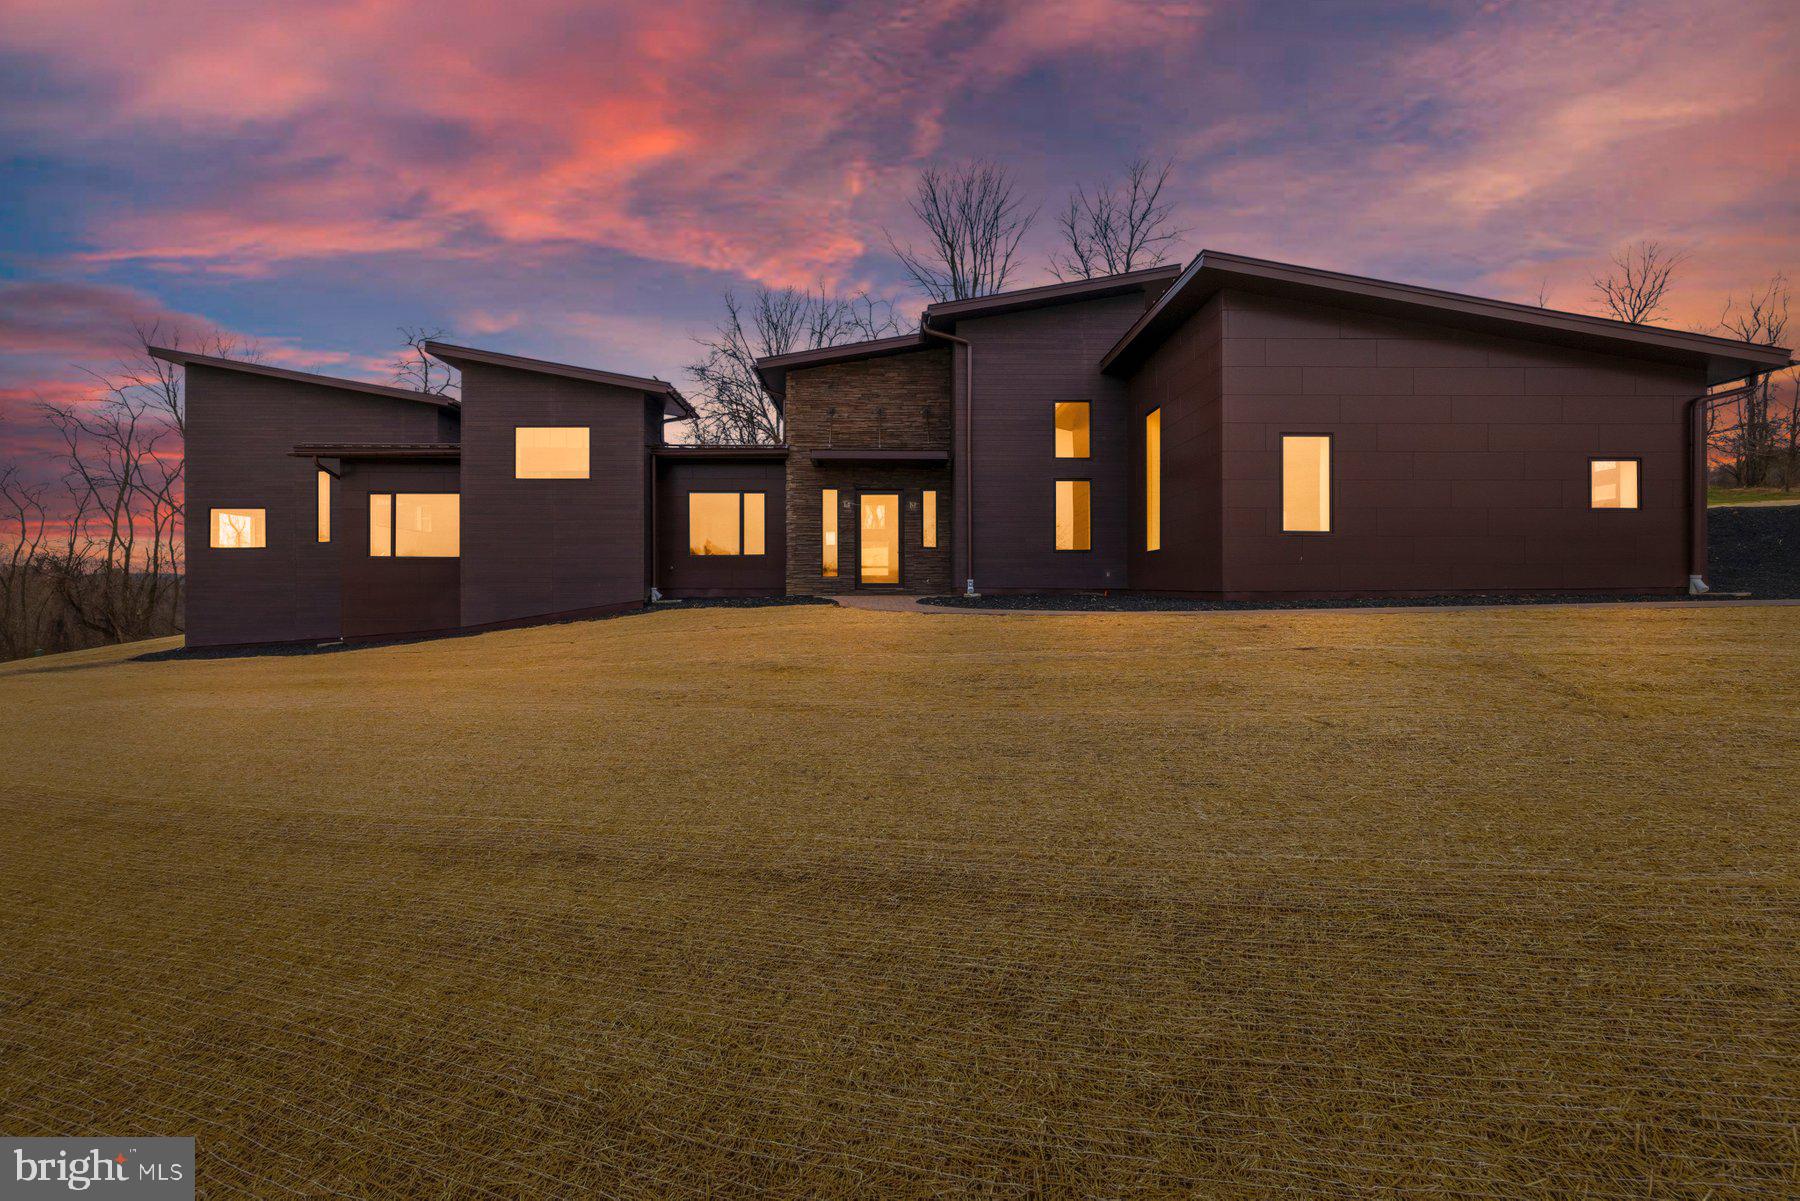
Welcome to Lot 2 in Tim Hatfield’s Agrestic community, a thoughtfully designed enclave blending modern architecture, luxury living, and cutting-edge sustainability. Ideally located along Route 27, this home offers the perfect balance of peaceful countryside living with easy access to the region’s major hubs—just 90 minutes from Washington, D.C. and under an hour from Baltimore.

This striking modern luxury smart home has been meticulously engineered to deliver a near net-zero energy lifestyle while maintaining exceptional comfort and design. Built using insulated concrete form (ICF) construction, the home offers superior structural integrity, energy efficiency, and sound insulation compared to traditional construction.

A sophisticated energy system powers the home, featuring solar panels paired with a Tesla Powerwall along with a geothermal heating and cooling system. These technologies work together to dramatically reduce energy consumption, with projected peak summer and winter utility costs expected to remain under $30 per month.

Architectural details make this home truly unique. Dramatic rooflines, exposed wooden trusses, and industrial-inspired spiral ductwork create a bold yet inviting aesthetic. The exterior showcases a refined mix of  modern siding, and a durable 50-year standing seam metal roof, designed for both beauty and longevity.

Inside, the home offers 3 spacious bedrooms with the option for a fourth, expansive living spaces, and a seamless layout designed for modern living and entertaining. The property also features a beautiful three-car garage with insulated doors, providing ample space for vehicles, storage, or hobbies.

Connectivity is already built in with high-speed Ting fiber internet pre-wired throughout the home, ensuring fast, reliable service for work, streaming, and smart home technology.

Currently under construction, the home offers buyers the rare opportunity to select all interior finishes, allowing you to personalize the final design while enjoying the benefits of an advanced, energy-efficient modern home.

Lot 2 at Agrestic represents the future of luxury living—sustainable, sophisticated, and designed to perform.
#MDCR2033244

WESTMINSTER

308 RIDGE ROAD

4 Beds

2 Baths

N/A

$1,400,000

MLS#: MDCR2033244

Financing fell through back on market! Rare opportunity to own a truly exceptional home in sought-after Pooledale Farm. Offering nearly 6,000 square feet of beautifully updated living space and breathtaking panoramic farm views, this custom residence seamlessly blends luxury, comfort, and functionality.

Thoughtfully redesigned by Worthington Home, the property showcases high-end finishes and sophisticated designer touches throughout. At the heart of the home is a stunning gourmet kitchen featuring a white Silk Quartzite waterfall island, full-height Quartzite backsplash, handcrafted graphite soapstone range hood, contemporary lighting, a new Wolf cooktop, and double wall ovens. Designed to impress, this space is equally suited for everyday living and entertaining on a grand scale.

Tons of luxury upgrades, including custom wood pantry shelving, heated bathroom floors, renovated bathrooms, enhanced theater room audio, and a beautifully finished lower level. The expansive basement offers versatile living space complete with a recreation area, guest suite, option, full bath, and private theater.

Step outside to a sprawling backyard retreat featuring a massive deck off the family room—perfect for hosting gatherings, enjoying sunsets, or simply taking in the serene countryside views.

Additional features include a whole-home sprinkler system, remote-controlled thermostats, and an intercom system throughout. Offering the tranquility of country living with the ideal layout for entertaining, this one-of-a-kind property delivers an unparalleled lifestyle in one of the area's most desirable communities.
#MDCR2035762

ELDERSBURG

555 PARKLAND ROAD

4 Beds

4 Baths

5,958 Sq.Ft.

$1,325,000

MLS#: MDCR2035762

New on site 2 days ago
Welcome home to this custom-built colonial, situated on 1.53 acres on a cul-de-sac. This home has everything you want, with over 6,000 finished square feet of living space, seven bedrooms, five full baths and one half bath. The main level has five inch cherry hardwood floors throughout, and is perfect for family gatherings, with a custom kitchen featuring granite counters, custom cabinets, stainless steel appliances, a six burner gas stove, double wall oven, a huge center island breakfast bar, a coffee bar area, and a walk-in pantry. The kitchen flows perfectly into the family room with a gas fireplace. Off of the kitchen you will also find a spacious and bright sunroom with a vaulted ceiling that leads to the screened trex deck and separate open trex deck that overlook the tree-lined fenced rear yard. The main level is further complemented by a separate formal living room, and a formal dining room with crown molding, chair rail molding, a tray ceiling, and a butler's pantry. The main level bedroom has its own attached full bath and a walk-in closet, and is perfect for guests. On the upper level, you will be amazed at the spacious primary bedroom with a separate sitting area, a tray ceiling, and a 12'x12' walk-in closet. The attached primary bathroom is custom-built with cherry cabinets, dual sinks, a soaking tub, and an open double shower. Just down the hall is another bedroom suite with its own attached full bath and walk-in closet. On the opposite side of the floor are two more roomy and bright bedrooms with walk-in closets and a jack&jill bathroom. Finally, there is a fifth bedroom on the upper level that could also serve as an office, with its own walk-in closet. The rear walkout lower level is great for entertaining, with a theater room, a gym, a recroom, a 7th bedroom/office, and a full bath, along with plenty of storage space. From the walkout door, you will find a huge patio with a gas fireplace. Additional upgrades include an oversized three car garage, a huge main level laundry/main room, and custom finishes throughout the house. Close to schools, shopping and commuter routes, yet quietly tucked away, this home is absolutely move-in ready and is waiting for you.
#MDCR2037916

WESTMINSTER

990 HAZELDYNE COURT

7 Beds

5 Baths

6,066 Sq.Ft.

$1,290,000

MLS#: MDCR2037916

SIGNIFICANT PRICE IMPROVEMENT! This beautifully maintained custom-built luxury home is move-in ready, offering more than 6,500 square feet of finished living space on 5.33 acres in Southern Carroll County. Built in 2020, the home sits at the end of a no-through street, providing a private setting with a level yard and wooded backdrop. A Southern-style wraparound front porch welcomes you home. The property features five bedrooms, 4.5 baths, a finished walkout lower level, and an oversized 2.5-car garage. With no HOA or covenants, you can enjoy the space and privacy of this exceptional property.  Inside, the main level features 10-foot ceilings, 8-foot doors, field-finished solid oak hardwood floors, and custom millwork. The foyer opens to formal living and dining rooms, while the family room and office share a two-sided gas fireplace with a stone surround and raised hearth.  The kitchen features quartz countertops, a large center island, extended peninsula, soft-close cabinetry, and premium KitchenAid appliances, including a 36-inch five-burner gas cooktop and double wall ovens. A custom wood range hood and under-cabinet lighting complete the space. The adjoining morning room features a cathedral ceiling, abundant windows with transoms, and direct access to the screened porch.  Upstairs, the expansive primary suite spans the back of the home, offering a private retreat with a separate sitting room, tray ceiling, and two walk-in closets. The spa-like primary bath features dual vanities, an oversized glass-enclosed shower with rain showerhead, and a freestanding soaking tub. Of the three additional bedrooms, one has a private full bath, while the other two share a Jack-and-Jill bath. A large laundry room with built-in cabinetry and utility sink completes the upper level.  The finished walkout lower level adds a large recreation area, full bath, exercise room, finished storage room, and potential fifth bedroom with walk-in closet. A dedicated theater room includes a 110-inch screen, 4K HDR projector, and 7.1 surround sound. Five full-size windows and French doors bring natural light into the lower level, and a rough-in is ready for a future wet bar or kitchenette.  A large screened porch just off the kitchen provides an inviting space for outdoor dining and entertaining. The property features an expansive, level lawn with plenty of room for a pool, pole barn, or other outdoor amenities. A 12' x 24' heavy-duty shed provides additional storage, while two lighted stone pillars mark the driveway entrance.  Additional features include 400-amp electrical service, generator hookup for critical home systems, and high-speed wired networking throughout the home. The property is conveniently located minutes from shopping and dining in Eldersburg, with easy access to Historic Downtown Sykesville, Downtown Mount Airy, Historic Downtown Westminster, Krimgold Park, and South Carroll Swim Club.
#MDCR2037604

WESTMINSTER

4020 BAKER PATH DRIVE

5 Beds

4 Baths

6,506 Sq.Ft.

$1,275,000

MLS#: MDCR2037604

New on site 2 days ago
Distinctive single-family residence nestled at the end of a peaceful cul-de-sac on a sprawling 2.92-acre lot surrounded by manicured landscaping and mature trees in coveted Jenna Estates. Offering 6,304 finished square feet, the beautifully appointed interior showcases grand, open living spaces, elegant moldings, sophisticated columns, oversized and arched windows, and a soothing neutral color palette throughout. Step inside the dramatic two-story foyer, where gleaming hardwood floors flow throughout the main level and introduce a thoughtfully designed traditional floor plan. On one side, the formal dining room is elegantly accented by a statement chandelier and classic chair rail molding, while the formal living room opposite is beautifully defined by decorative columns. French doors from the living room open to a light-filled sunroom featuring soaring vaulted ceilings and an elegant tray ceiling detail, creating a serene space for relaxation. Continue into the expansive open-concept great room, where the inviting family room centers around a striking stone-accented wood-burning fireplace and flows seamlessly into the stunning gourmet eat-in kitchen. Designed for both everyday living and entertaining, the kitchen features stainless steel appliances, crisp white cabinetry contrasting with an oversized navy blue island with breakfast bar seating, stylish pendant lighting, upgraded countertops, a custom backsplash, and a walk-in pantry. An adjoining breakfast room boasts cathedral ceilings, Palladian windows that flood the space with natural light, and direct access to the rear deck. Additional main-level highlights include a private study, a convenient powder room, and a dedicated laundry room. Just off the family room, a versatile bonus room with vaulted ceilings offers endless possibilities as a conservatory, secondary sunroom, sitting room, or guest retreat, providing added flexibility for a variety of living arrangements. Ascend to the upper level, where four generously sized carpeted bedrooms and three full bathrooms provide comfortable accommodations. The luxurious primary suite serves as a peaceful retreat, showcasing an elegant tray ceiling, a spacious sitting area, and two walk-in closets. Its beautifully appointed ensuite bathroom features a soaking tub, separate vanities, a walk-in shower, and a private water closet. Two secondary bedrooms share a convenient dual-entry bathroom, while the fourth bedroom enjoys its own private ensuite bathroom and walk-in closet. The expansive walk-out lower level offers exceptional additional living and entertaining space, highlighted by a sprawling carpeted recreation room with a cozy gas fireplace. With ample room for multiple seating areas, a game room, home gym, or entertainment setup, this flexible space can easily accommodate a variety of needs. A versatile bonus room, full bathroom, and dedicated storage room complete this level.Outside, discover an impressive collection of outdoor living spaces overlooking the expansive, beautifully landscaped grounds. An inviting screened porch provides a comfortable setting for enjoying the outdoors, while a sprawling, low-maintenance two-tiered deck extends across the rear of the home, offering abundant space for dining, entertaining, and relaxation. Below, a charming paver patio features a partially covered area for shaded enjoyment, complemented by meandering stepping-stone pathways that connect the outdoor spaces. A detached storage shed adds convenience, while the vast, open backyard, framed by mature trees and established landscaping, offers exceptional privacy and room for outdoor recreation.
#MDCR2037734

MARRIOTTSVILLE

7284 LISA DRIVE

4 Beds

4 Baths

6,304 Sq.Ft.

$1,275,000

MLS#: MDCR2037734

Build the home of your dreams on 5 acres of land in Carroll County!  Residential Builders LLC  is building custom homes to your desires in this Sommerfield Development.  This will be the only opportunity to get 5 acres of land in this development.  Sale price may vary based on the amenities and details you prefer.  
The House shown is just an example to pick from.  Pictures may be virtually generated.  Property tax to be determined..

For location google 1565 Fairmount Rd 21074,  access to the left of 1565
#MDCR2032782

HAMPSTEAD

TBD SOMMERFIELD DRIVE (5 ACRES)

4 Beds

2 Baths

3,000 Sq.Ft.

$1,250,000

MLS#: MDCR2032782

1 2 3 4 ... 31

properties found. properties found. Page of .

Send a message

Message successfully sent.

Your message

What is 3 + 4 ?

Reason for contacting?

I agree to receive email communication and understand I can unsubscribe at any time.

I agree to be contacted by Charis Realty Group - Christine Issler, Broker via call, email, and text for real estate services. To opt out, you can reply 'stop' at any time or reply 'help' for assistance. You can also click the unsubscribe link in the emails. Message and data rates may apply. Message frequency may vary. Privacy Policy

Sign Out

Virtual Assistant

Would you like to take the next step with this property? We can help you schedule a showing or virtual tour, or send you more details.

Yes, I would like more information.

Thank You for Your Reply, One of Our Agents will contact you as soon as possible

No, maybe later.

Thank you, you can always contact me via email, phone number or through the contact form.

Realhub AI

Lucy - Your AI-Powered Realtor

Update Your Temporary Password

Personalize your search

Enter your email and we'll notify you immediately when new listings match what you're looking for.

or enter email address

Already have an account ? Login here

Continue your home search

I agree to receive communications and understand I can unsubscribe at any time.

I agree to be contacted by Charis Realty Group - Christine Issler, Broker via call, email, and text for real estate services. To opt out, you can reply 'stop' at any time or reply 'help' for assistance. You can also click the unsubscribe link in the emails. Message and data rates may apply. Message frequency may vary. Privacy Policy

Already have an account ? Login here

We use cookies

We use cookies primarily for analytics to enhance your experience. By accepting, you agree to our use of these cookies. You can manage your preferences or learn more about our cookies policy.