Features & Amenities

Interior

  • Other Interior Features

    Ceiling Fan(s)

  • Total Bedrooms

    4

  • Bathrooms

    2

  • Above Grade Finished Area

    1888.0

  • Basement YN

    YES

  • Cooling YN

    YES

  • Cooling

    Ceiling Fan(s), Window Unit(s), Electric

  • Fireplace YN

    NO

  • Heating YN

    YES

  • Heating

    Natural Gas, Forced Air

  • Pet friendly

    Yes

Exterior

  • Garage

    No

  • Construction Materials

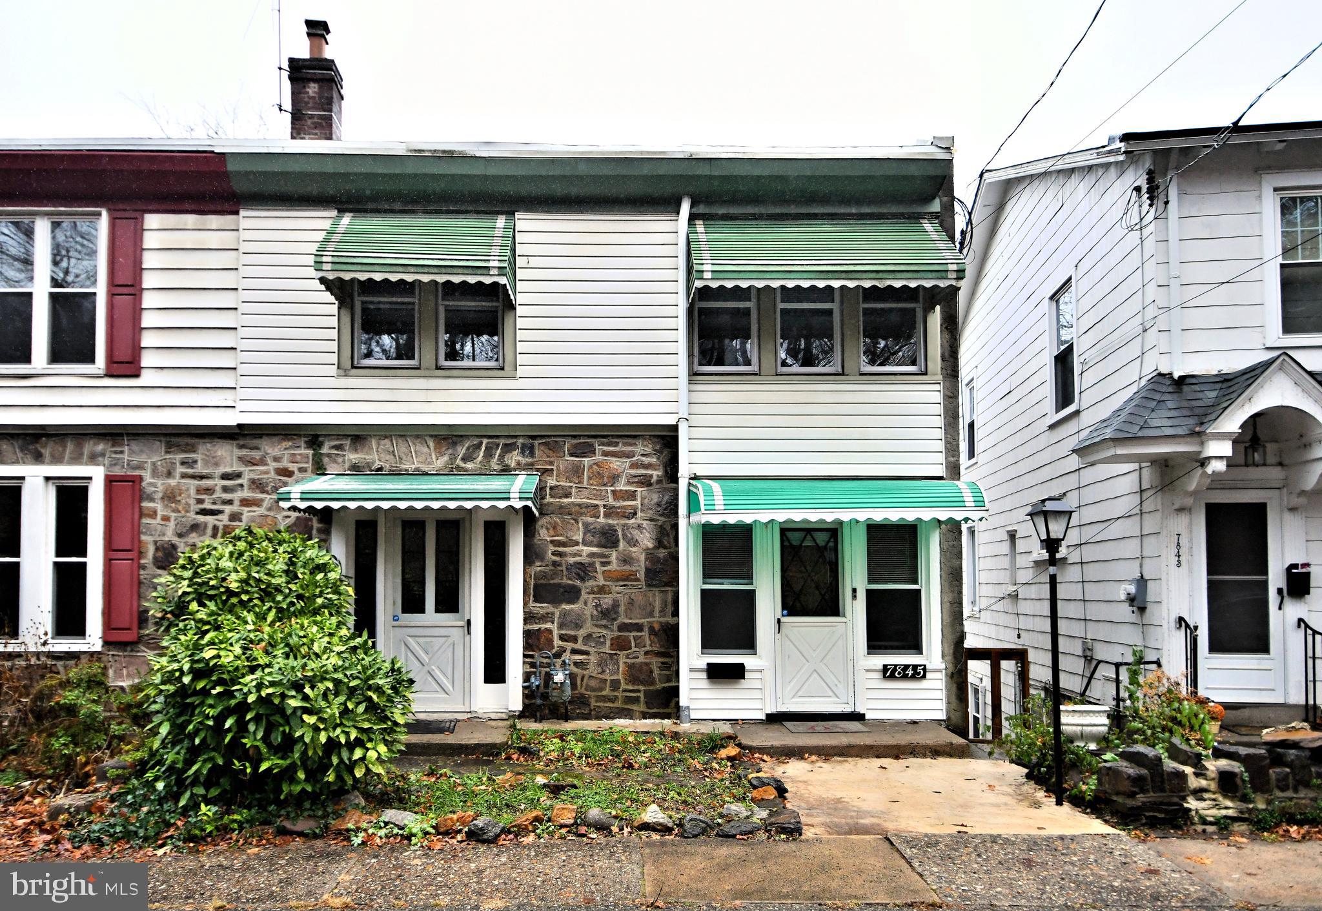
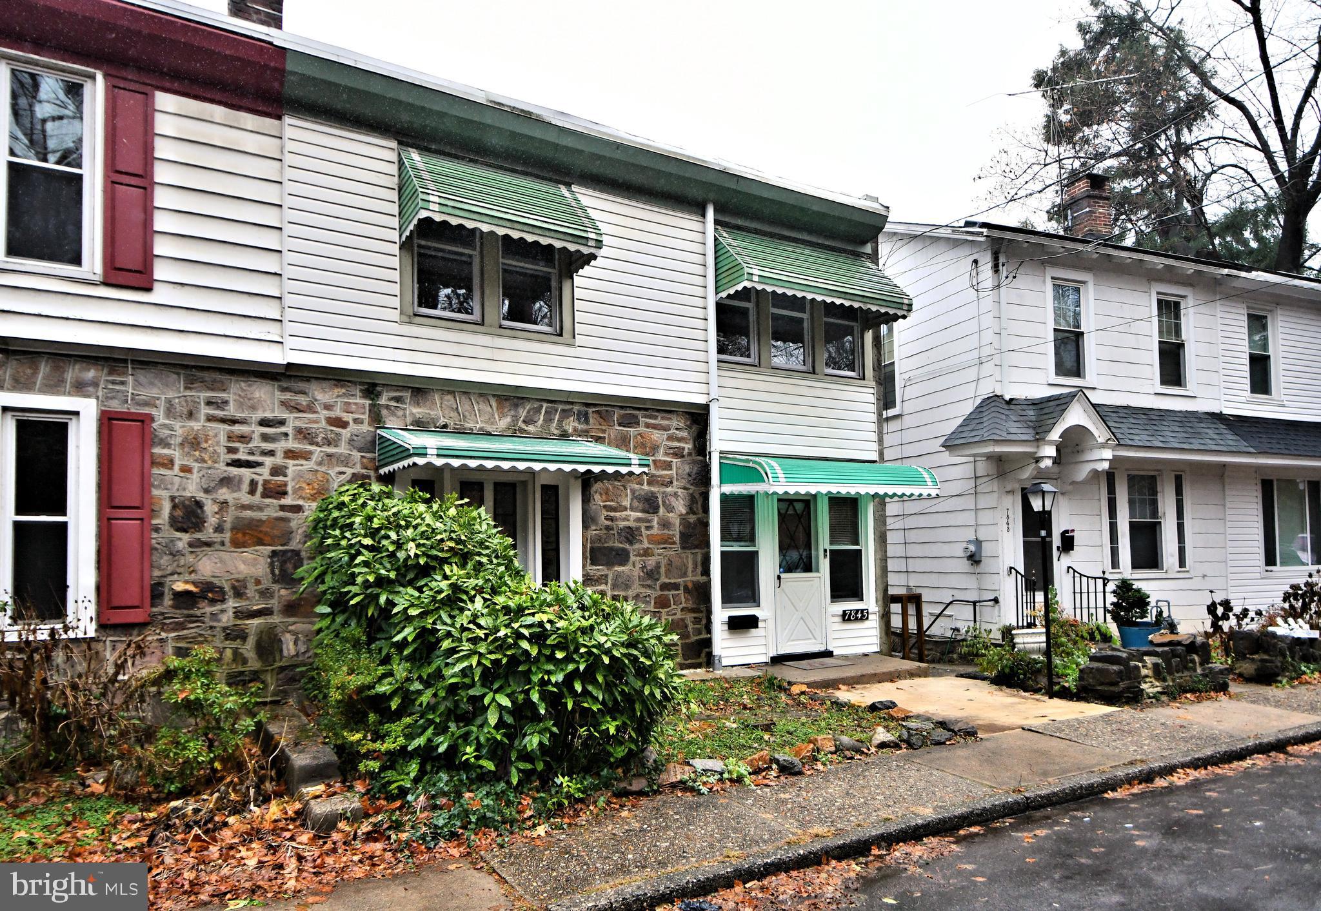
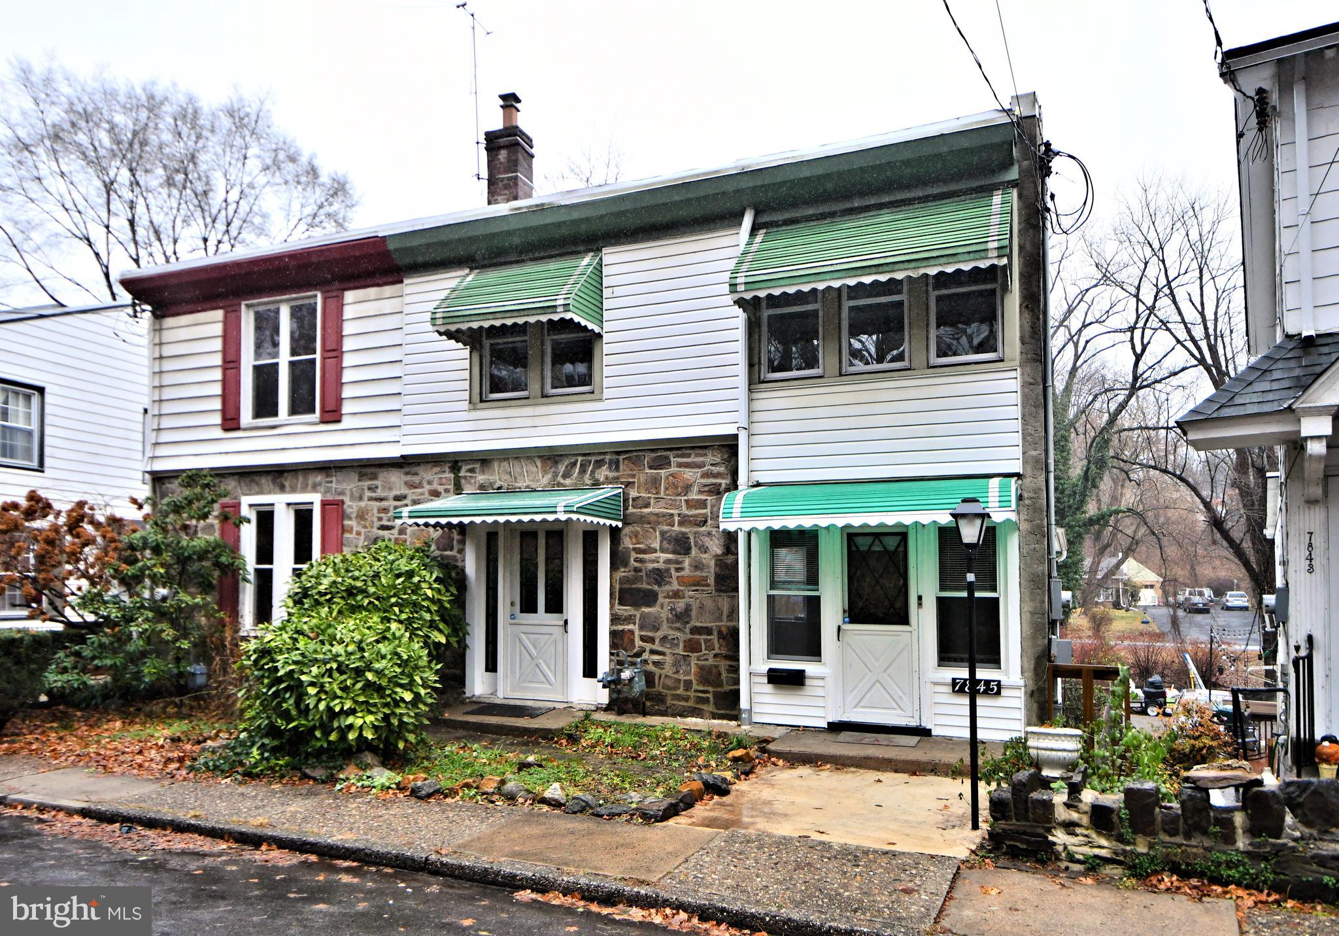
    Vinyl Siding, Stone

  • Other Exterior Features

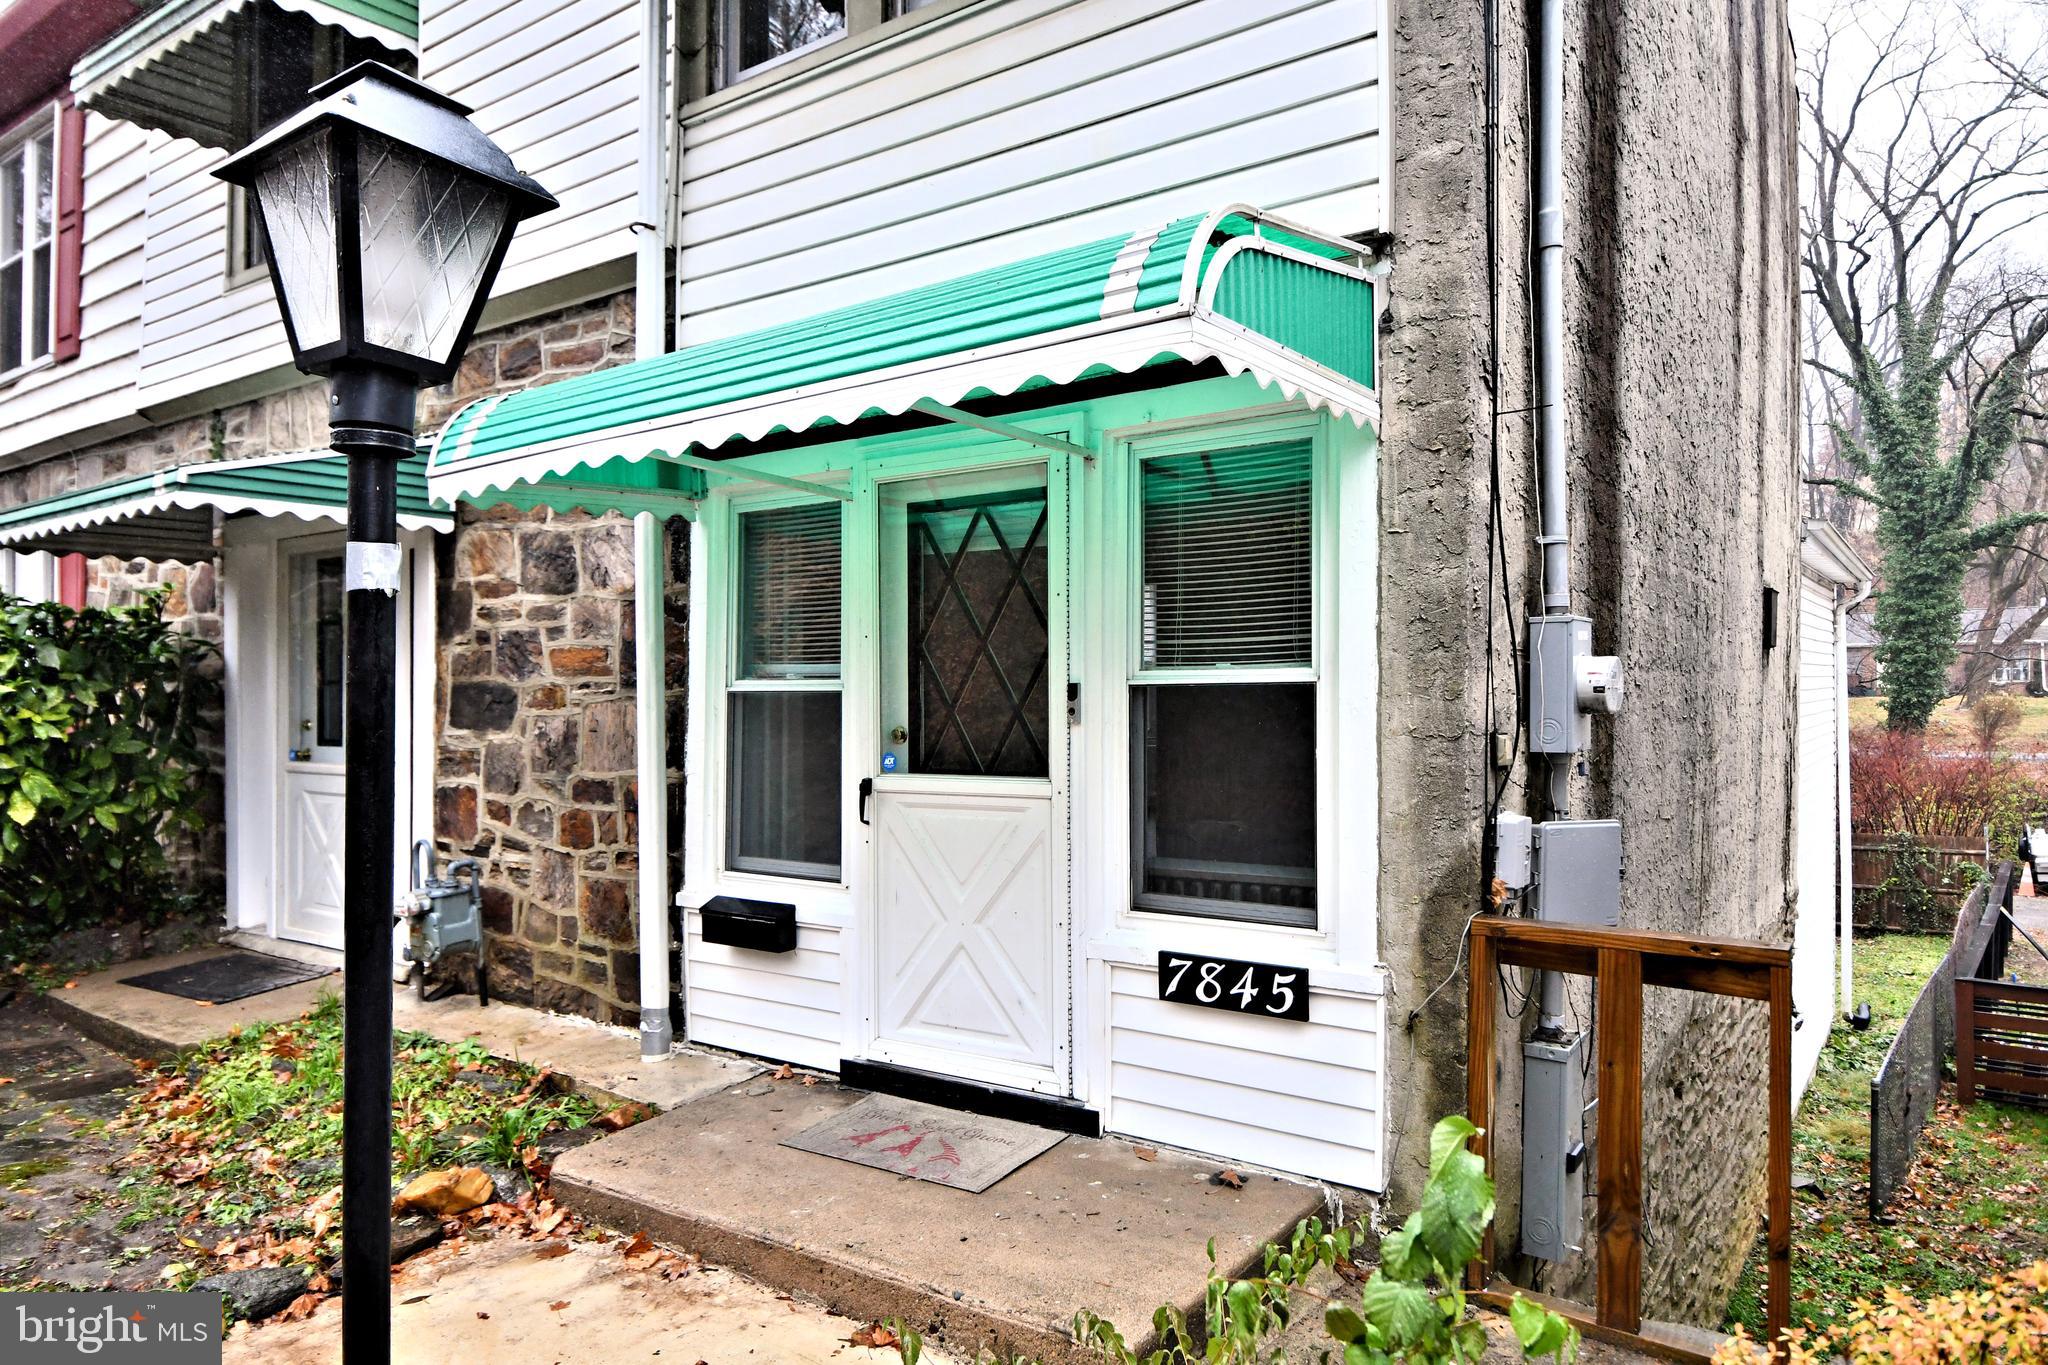
    Awning(s)

  • Parking

    Off Street

  • Pool

    No

  • Waterfront YN

    NO

  • View

    Water, Creek/Stream

Area & Lot

  • Lot Size(acres)

    0.06

  • Lot Size(square feet)

    2,700

  • Property Type

    Residential

  • Property Sub Type

    Duplex

  • Architectural Style

    Traditional

Price

  • Sales Price

    $299,000
  • Tax Amount

    $7,135

  • Financing Options

    Conventional, Cash, FHA, VA

  • Sq. Footage

    1,888

  • Price/SqFt

    $158

HOA

  • Association

    No

School District

  • Elementary School

    N/A

  • Middle School

    N/A

  • High School

    CHELTENHAM

Property Features

  • New Construction

    NO

  • Foundation Details

    Block, Stone

  • Senior Community YN

    NO

  • Sewer

    Public Sewer

  • Tax Lot

    012

  • Water Source

    Public

Schedule a Showing

Showing scheduled successfully.

<
>
IN PERSON
VIA CHAT

What is 3 + 4 ?


Change time

Mortgage calculator

Estimate your monthly mortgage payment, including the principal and interest, property taxes, and HOA. Adjust the values to generate a more accurate rate.

Your payment

Principal and Interest:

$

Property taxes:

$

HOA fees:

$

Total loan payment:

$

Total interest amount:

$

Location

County

MONTGOMERY

Elementary School

Middle School

High School

CHELTENHAM

Listing Courtesy of Bob Cervone, Compass Pennsylvania, LLC

RealHub Information is provided exclusively for consumers' personal, non-commercial use, and it may not be used for any purpose other than to identify prospective properties consumers may be interested in purchasing. All information deemed reliable but not guaranteed and should be independently verified. All properties are subject to prior sale, change or withdrawal. RealHub website owner shall not be responsible for any typographical errors, misinformation, misprints and shall be held totally harmless.

Agent Lisa Romano

AGENT

Lisa Romano

Call Lisa today to schedule a private showing.


* Listings on this website come from the FMLS IDX Compilation and may be held by brokerage firms other than the owner of this website. The listing brokerage is identified in any listing details. Information is deemed reliable but is not guaranteed. If you believe any FMLS listing contains material that infringes your copyrighted work please click here to review our DMCA policy and learn how to submit a takedown request.© 2024 FMLS.
***NEW PRICE ADJUSTMENT! NOW ONLY $299,000.00***
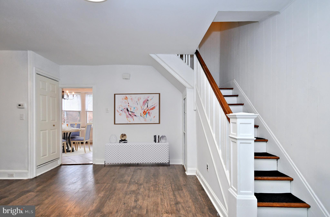
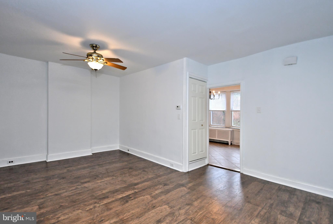
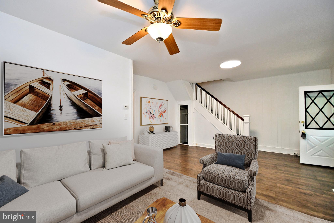
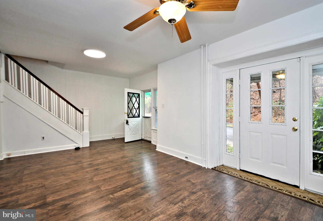
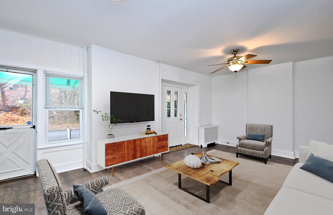
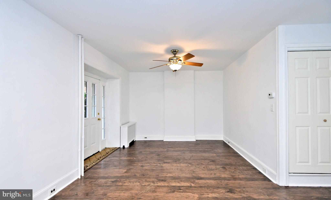
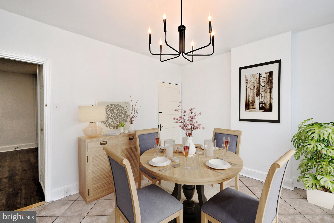
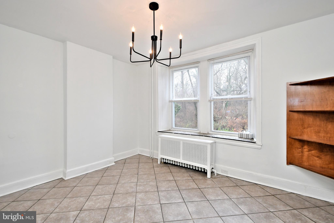
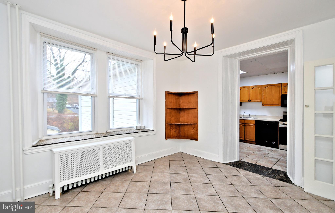
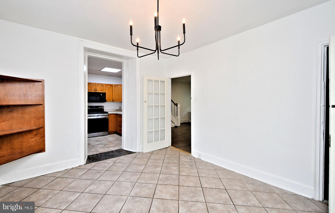
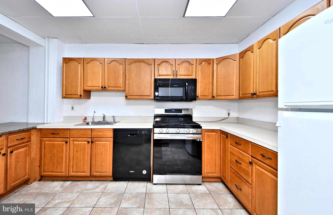
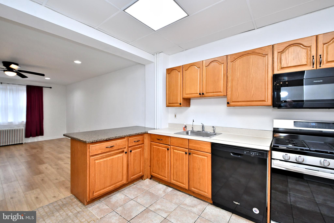
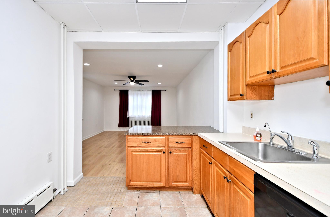
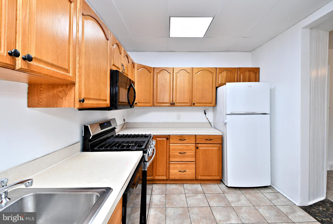
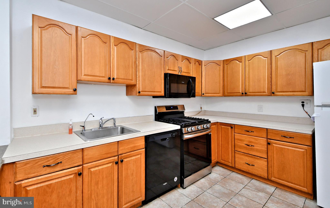
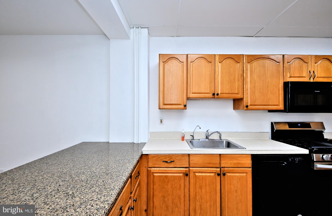
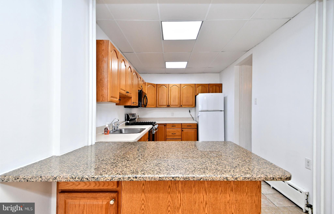
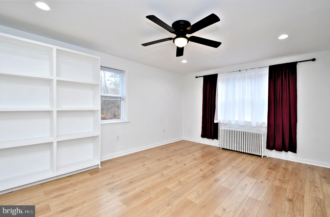
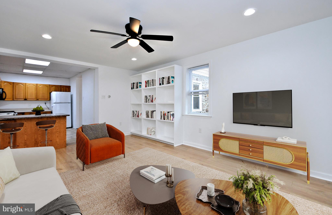
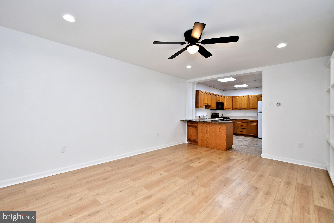
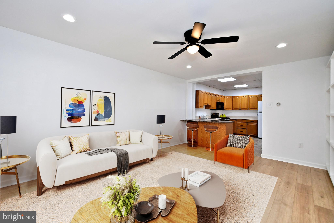
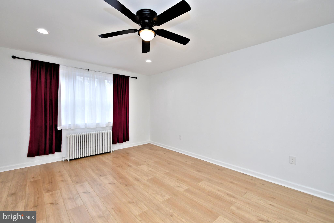
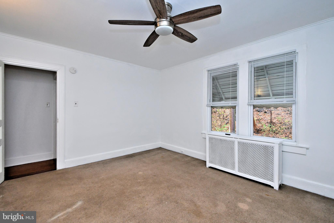
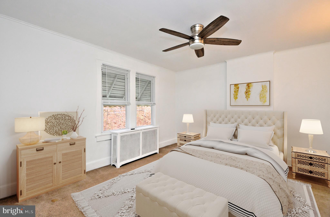
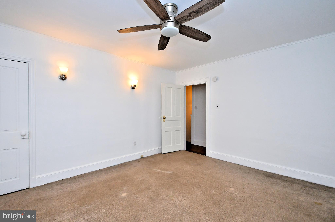
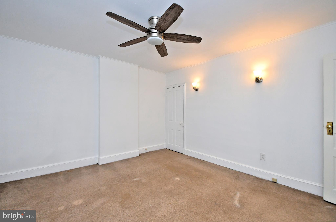
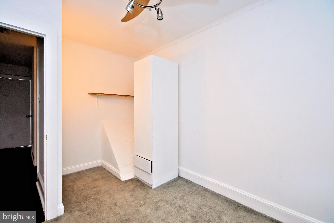
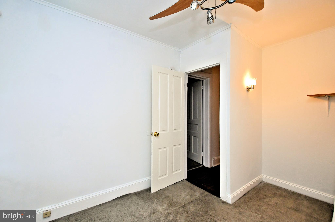
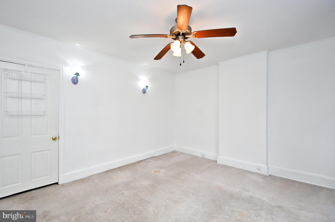
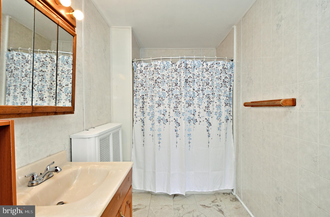
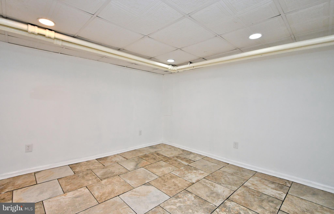
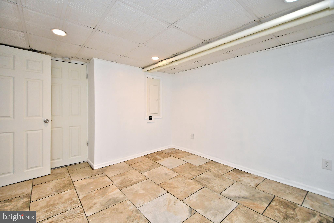
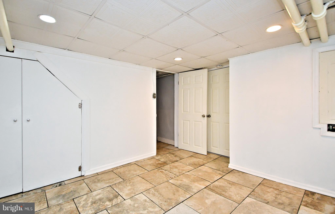
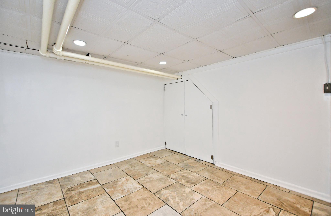
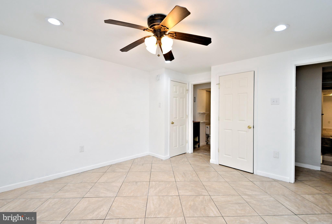
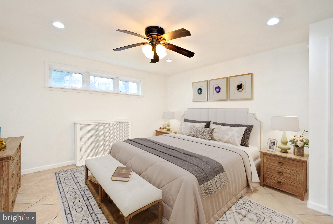
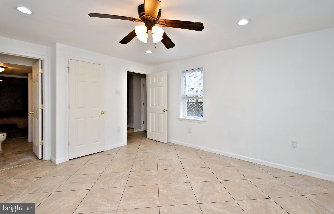
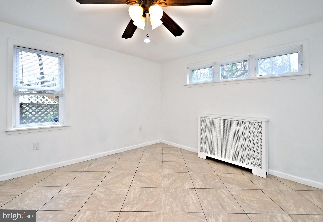
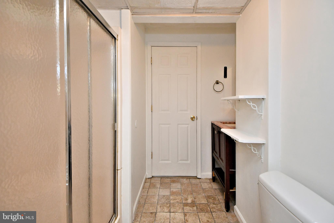
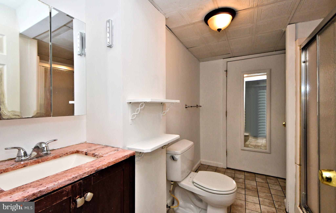
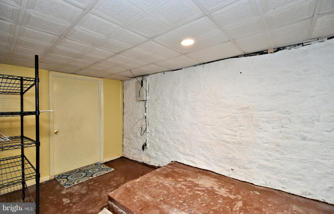
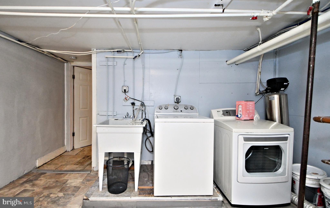
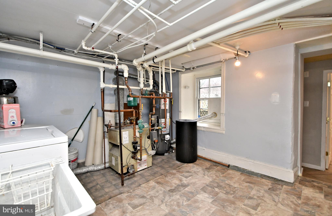
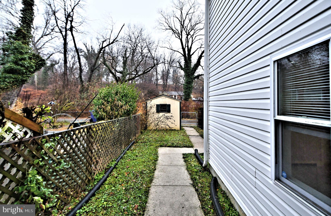
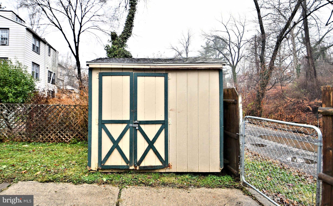
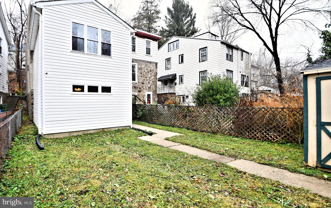
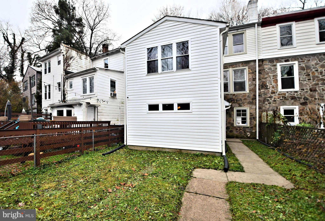
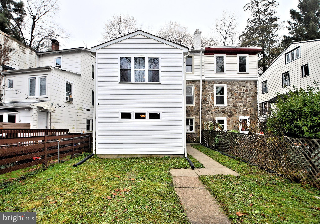
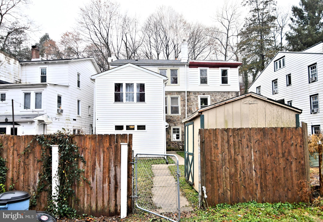
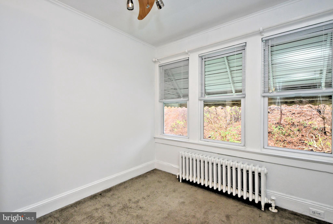
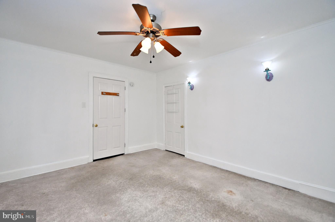
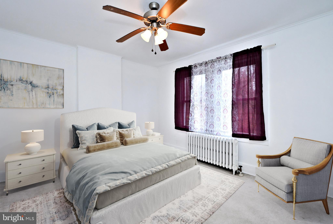
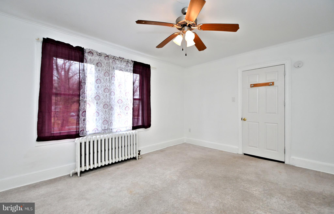
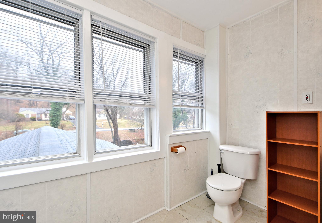
Nestled on a charming tree-lined street, this spacious twin home offers the perfect blend of comfort and versatility! Step into a bright and inviting living room adorned with original hardwood floors. The adjoining dining room flows seamlessly into a well-equipped kitchen. A unique highlight of this home is its two-story addition, providing endless possibilities. The first floor boasts a versatile space off the kitchen that can serve as a family room, office, or den—tailored to fit your needs. Upstairs, you’ll find three generously sized bedrooms and a large hall bathroom with a tub. The fully finished lower level offers even more living space, featuring two additional rooms, previously used as bedrooms and another full bathroom with a stall shower. One of these rooms is part of the two-story addition. There’s also a bonus room, perfect for storage or a home office, along with a spacious laundry room and convenient exterior access. Step outside to a private backyard oasis overlooking the serene Tookany Creek, where you can soak in the beauty of nature and enjoy the peaceful surroundings. The home’s location is equally appealing—just moments from Gimble Park, Ogontz Field, and Elkins Park Train Station. With easy access to Center City, I-95, I-476, and the PA Turnpike, this home truly combines tranquility with convenience. Come see all this home has to offer and make it your own!

7845 MILL ROAD

Message successfully sent.

What would you like to know?

What is 3 + 4 ?

I agree to receive email communication and understand I can unsubscribe at any time.

I agree to be contacted by Charis Realty Group - Christine Issler, Broker via call, email, and text for real estate services. To opt out, you can reply 'stop' at any time or reply 'help' for assistance. You can also click the unsubscribe link in the emails. Message and data rates may apply. Message frequency may vary. Privacy Policy

Related Properties

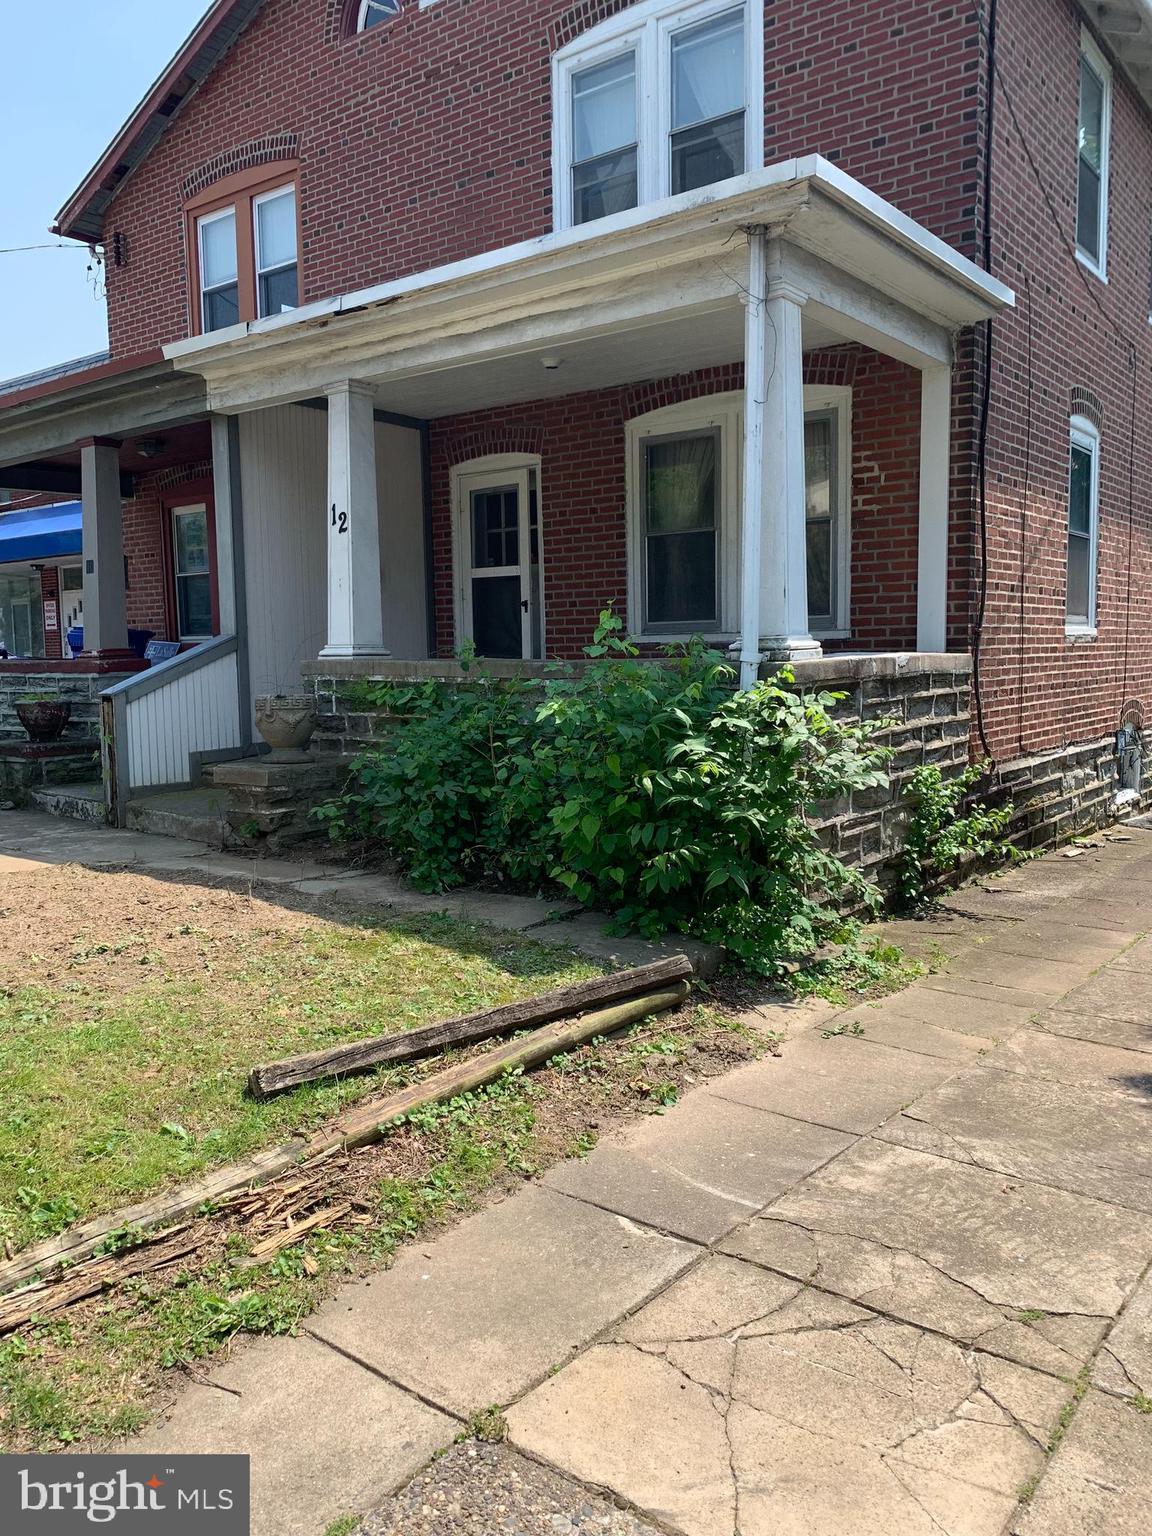
Welcome to 12 Township Line Road in Elkins Park—a property filled with potential and ready for its next chapter. Whether you are a buyer looking to create a home that reflects your personal style or an investor searching for a promising renovation opportunity, this property offers the perfect canvas. Bring your vision, creativity, and a little love to transform this home into something truly special. Conveniently located near area hospitals, schools, shopping, dining, public transportation, and major roadways, the property provides easy access to everyday necessities and surrounding communities. A great opportunity for those who recognize the value of location, potential, and possibility.
#PAMC2186234

ELKINS PARK

12 TOWNSHIP LINE ROAD

3 Beds

1 Baths

1,312 Sq.Ft.

$250,000

MLS#: PAMC2186234

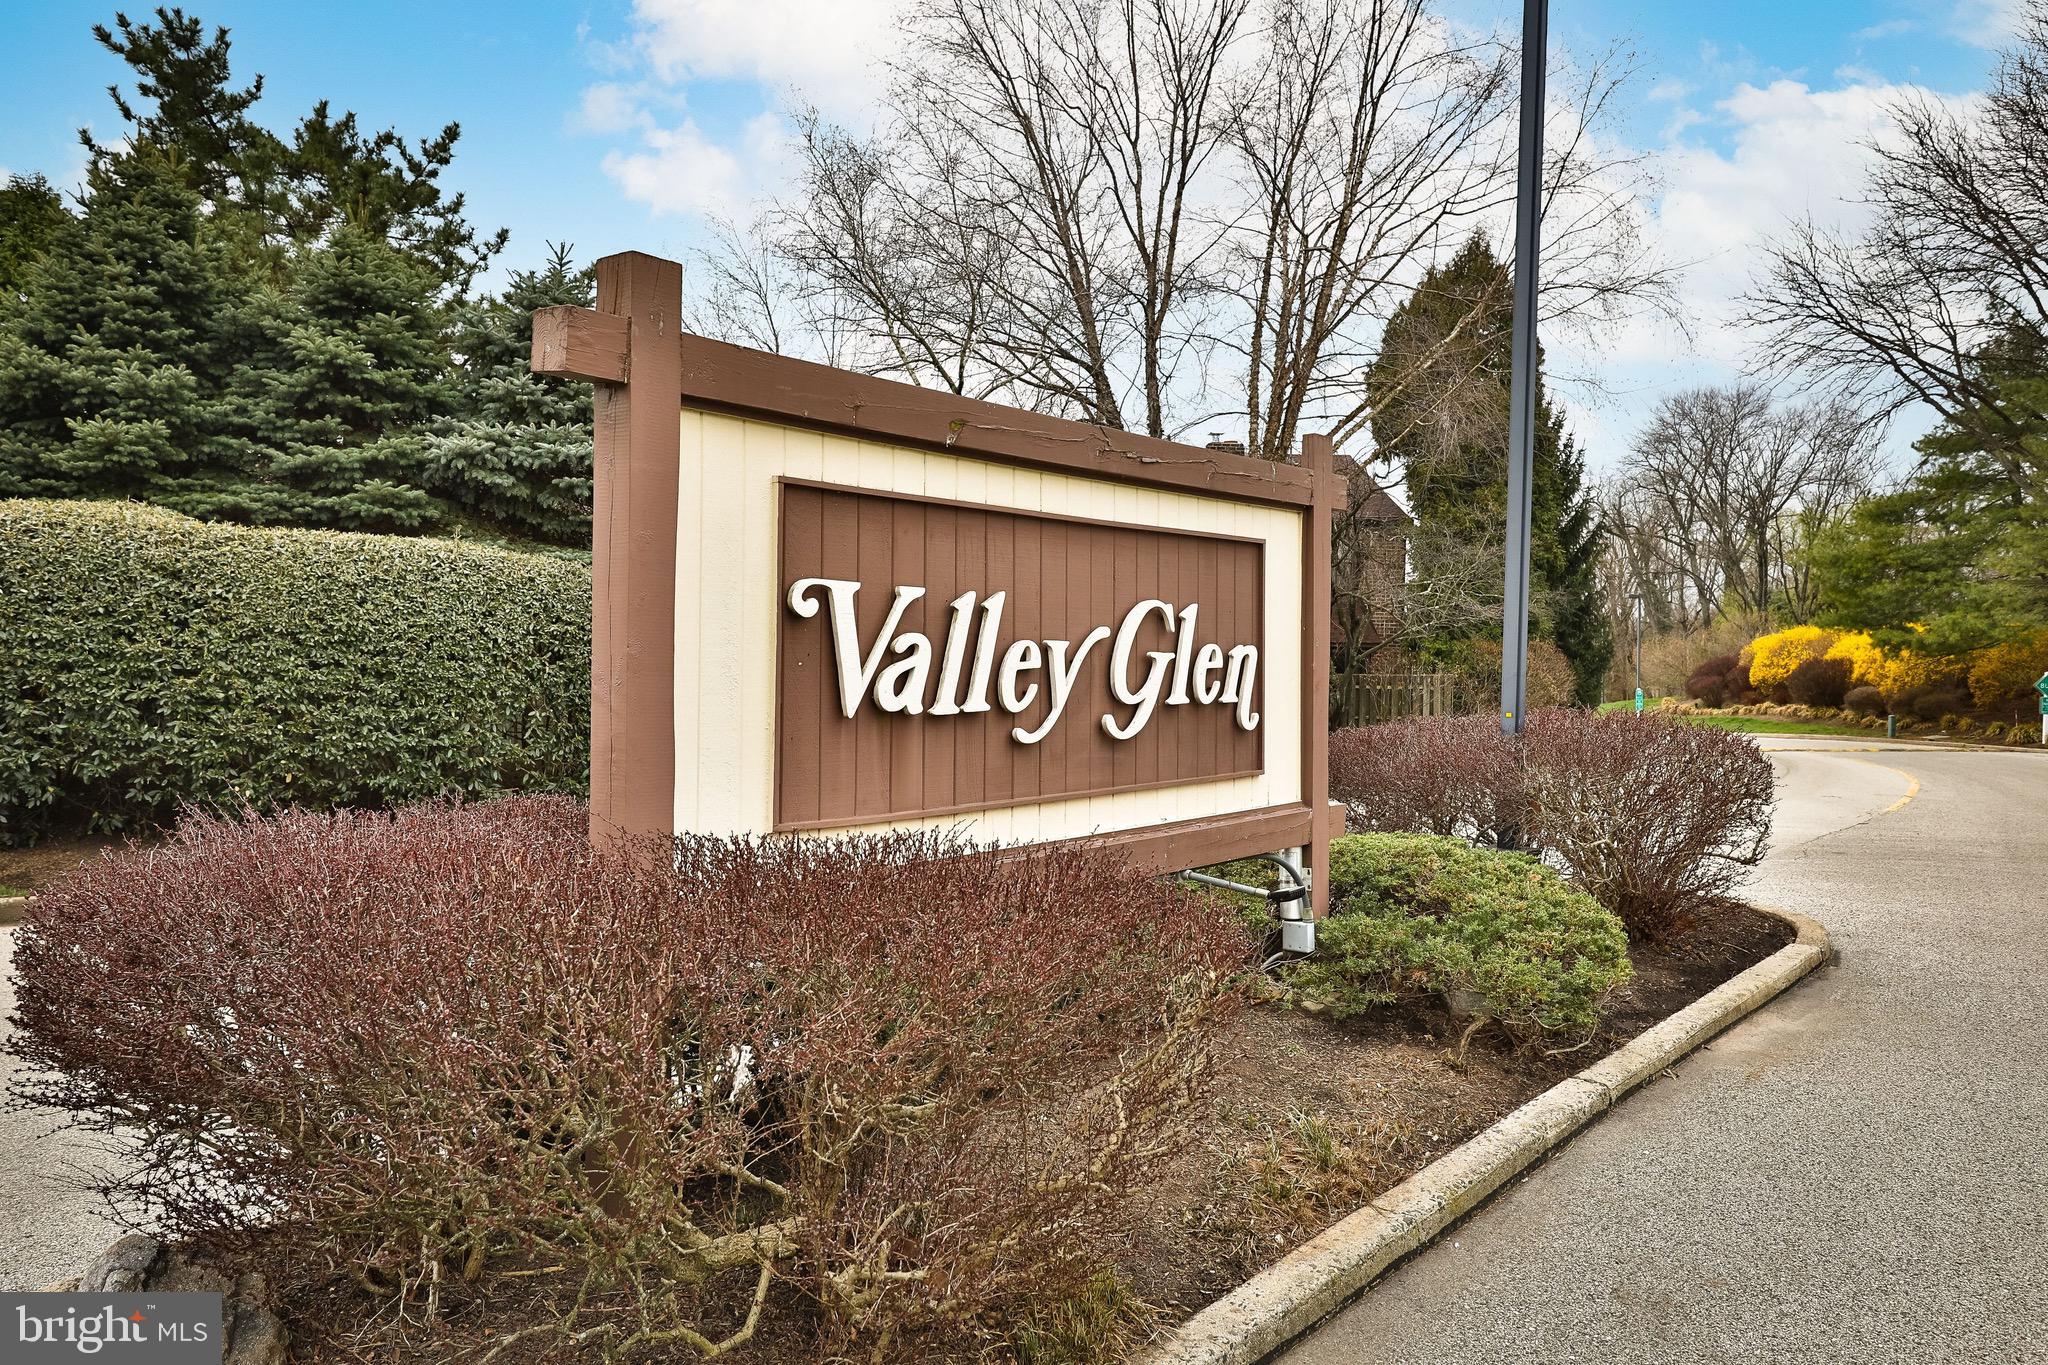
Welcome to 1604 Valley Glen Road!  Move right into this spacious and beautifully maintained 2-bedroom, 2-bath 2nd floor condominium in the sought-after Valley Glen Condominium community of Abington Township. FRESHLY PAINTED living room, dining area. loft AND Kitchen.  Featuring an open and inviting floor plan, this home offers a living room with vaulted ceiling, dining area, and an updated kitchen with unique stainless farm sink, white cabinets, Subway tile backsplash, gas range, microwave, refrigerator, disposal, dishwasher—perfect for everyday living and entertaining.  Engineered hardwood floors in living room, dining area and hallway.  The kitchen opens to the living room and features a breakfast bar area.  The primary bedroom with ceiling fan includes a large walk-in closet with plenty of shelving.  A floating staircase leads to the versatile loft area that provides additional living space and can easily serve as a private retreat, home office, guest area, or potential third bedroom. The living room opens to a private balcony, creating the perfect spot to enjoy your morning coffee or unwind at the end of the day.   Additional conveniences include a full-size washer and dryer, generous storage, and ample parking for residents and guests.  The gas domestic hot water heater was installed in 2024 and a new HVAC system was installed in 2023.  Residents enjoy easy access to the community pool, located just a short walk away, along with the benefits of living in the highly regarded Abington School District, including McKinley Elementary School.  Ideally situated near major roads, highways, and regional rail stations, this location offers exceptional convenience for commuters. Enjoy being just minutes from Alverthorpe Park, Whole Foods Market, Trader Joe's, Abington-Jefferson Hospital, Holy Redeemer Hospital, shopping, dining, and everyday amenities.
#PAMC2185468

ELKINS PARK

1604 VALLEY GLEN ROAD 178

2 Beds

2 Baths

1,269 Sq.Ft.

$295,000

MLS#: PAMC2185468

Welcome to 7830 Old York Rd! Here’s your chance to be a part of a close community, with easy access to parks, public transportation, and popular local restaurants and cafes! This house was built in the year 1800 and maintains much of the original charm but with some modern updates, such as new kitchen appliances, including a gas stove. While it could use some further updating, it would be easy to move in and take your time making it your own. Picture yourself enjoying a cup of coffee each morning on the covered front patio under the shade of a large evergreen tree. The spacious fenced-in backyard offers tons of possibilities and a great place to grill and entertain. Please note, this listing is an estate sale and being sold in as-is condition. No further updates will be made to the property. JOIN US FOR AN OPEN HOUSE ON 9/12/2026 FROM 11AM-1PM!
#PAMC2190634

ELKINS PARK

7830 OLD YORK ROAD

3 Beds

1 Baths

1,632 Sq.Ft.

$249,000
MLS#: PAMC2190634

Quiet Grace and Elegance meet impeccably restored, built-for-the ages Integrity in this lovely Art Deco 3BR, 2B Top-Floor Dwelling in the coveted Melrose Park House. This rare Beauty, now on the Market after decades as a beloved private Home- has just undergone a 2 year Rehabilitation- with newly-installed Central Air Conditioning, HVAC systems, Water Heater Unit, with expert Plumbing and Electrical upgrades throughout- all sensitively delivered for the next Owner's immediate care and comfort upon Move-in. Tremendous value was preserved, with untouched charms now brought back to life. Original Oak Flooring w/ Mahogany inlay has been professionally refinished in soft honeyed, French Provincial undertones- mirroring the elegant details throughout this sophisticated Condominium. Original Crystal doorknobs now sparkle; freshly painted moldings, ceilings & walls envelope each space...authentic cast iron Tubs are now painstakingly refinished with a Warranty offered by a local Artisan...delightful hand-chosen chandeliers, and original rose colored Sconces crown the 7+ welcoming Rooms...This Home's layout is marvelous: a double wide 20x13 Livingroom invites with a gorgeous view over the landscaped Front Court Gardens. A  formal Dining Room, suitable for large & festive gatherings, extends from the generously sized Foyer; and a FULL- sized Kitchen serves up a French Country feel with work & play & entertaining spaces galore. That new Laundry Hook-up/ Pantry Room is bonus! The Gas Stove, and Microwave are brand new- but Seller is offering a $2500 Credit towards additional Appliances, to complete Buyer's ideally designed Kitchen.  Through an elegant Arched Hall- the Bedroom Wing offers 3 lovely spaces. The Primary BR has a large walk-in Closet, plus a private En Suite Bath with new Vanity. The Blue Room, with its engaging light- serves as an Office or BR. The serene back Den, with included Book Shelves- also surprises with a huge Cedar Closet. The Utility Nook certainly showcases this Unit's unsung heros with all that new and shiny equipment at the beckon call (all service agreements, warranties, and receipts on hand will be provided). Stepping outside, the stunning checkered marble Hall and grand Lobby floors- plus that ' Cary Grant'- styled elevator...  just de-light! Tons of additional Storage provided on ground level, plus your very own dedicated Parking Space: # 26! Set in an idyllic enclave of mature trees, landscaped gardens, this engaged Residential Community - enjoys a richness of 'Turn-of-the-Century through Modern' architectural jewels.  Nearby running and walking trails abound,  an annual 'Arts in the Park' Festival, plus an abundance  of shopping and service amenities in adjacent Elkins Park, Jenkintown, and Glenside! Trader Joe's, H-Mart, Wholefoods, Giant or Acme- pick your fav and bring Home a fabulous meal. Your commute is a breeze with the well-maintained Melrose Park Train Station just steps away- only 4 stops to dynamic Center City, then straight on to the Airport for a 'Global Living' experience. Tradition, romance, layered serene living await in this authentic and lovely, newly restored HOME!
#PAMC2190728

ELKINS PARK

900 VALLEY ROAD C-403

3 Beds

2 Baths

1,762 Sq.Ft.

$300,000
MLS#: PAMC2190728

New on site 4 days ago
Welcome to 881 Rock Lane, where a covered front porch invites you to relax and enjoy the leafy surroundings. Inside, a bright, window-lined entry opens to a generously sized living room featuring hardwood floors, neutral décor and abundant natural light. The adjoining dining room provides a comfortable setting for everyday meals or entertaining.

The kitchen offers plentiful cabinetry and counter space, a tile backsplash, double-basin sink, gas range, dishwasher, refrigerator and direct access to the rear deck. Upstairs, three bedrooms continue the home’s hardwood flooring and neutral color palette. The full bathroom features a tub and shower with decorative tile surround, a pedestal sink and a conveniently located laundry area. The refrigerator, dishwasher and dryer are included.

Additional features include gas heat, gas hot water, electric central air and street parking. Outdoor spaces include a covered front porch, rear deck and natural, wooded backdrop. Please note that the neighboring property owner is currently replacing the exterior siding on the adjacent home. With flexible living spaces, inviting outdoor areas and plenty of natural light, this home is ready for its next owner to make it their own.
#PAMC2193966

ELKINS PARK

881 ROCK LANE

3 Beds

1 Baths

1,200 Sq.Ft.

$269,000
MLS#: PAMC2193966

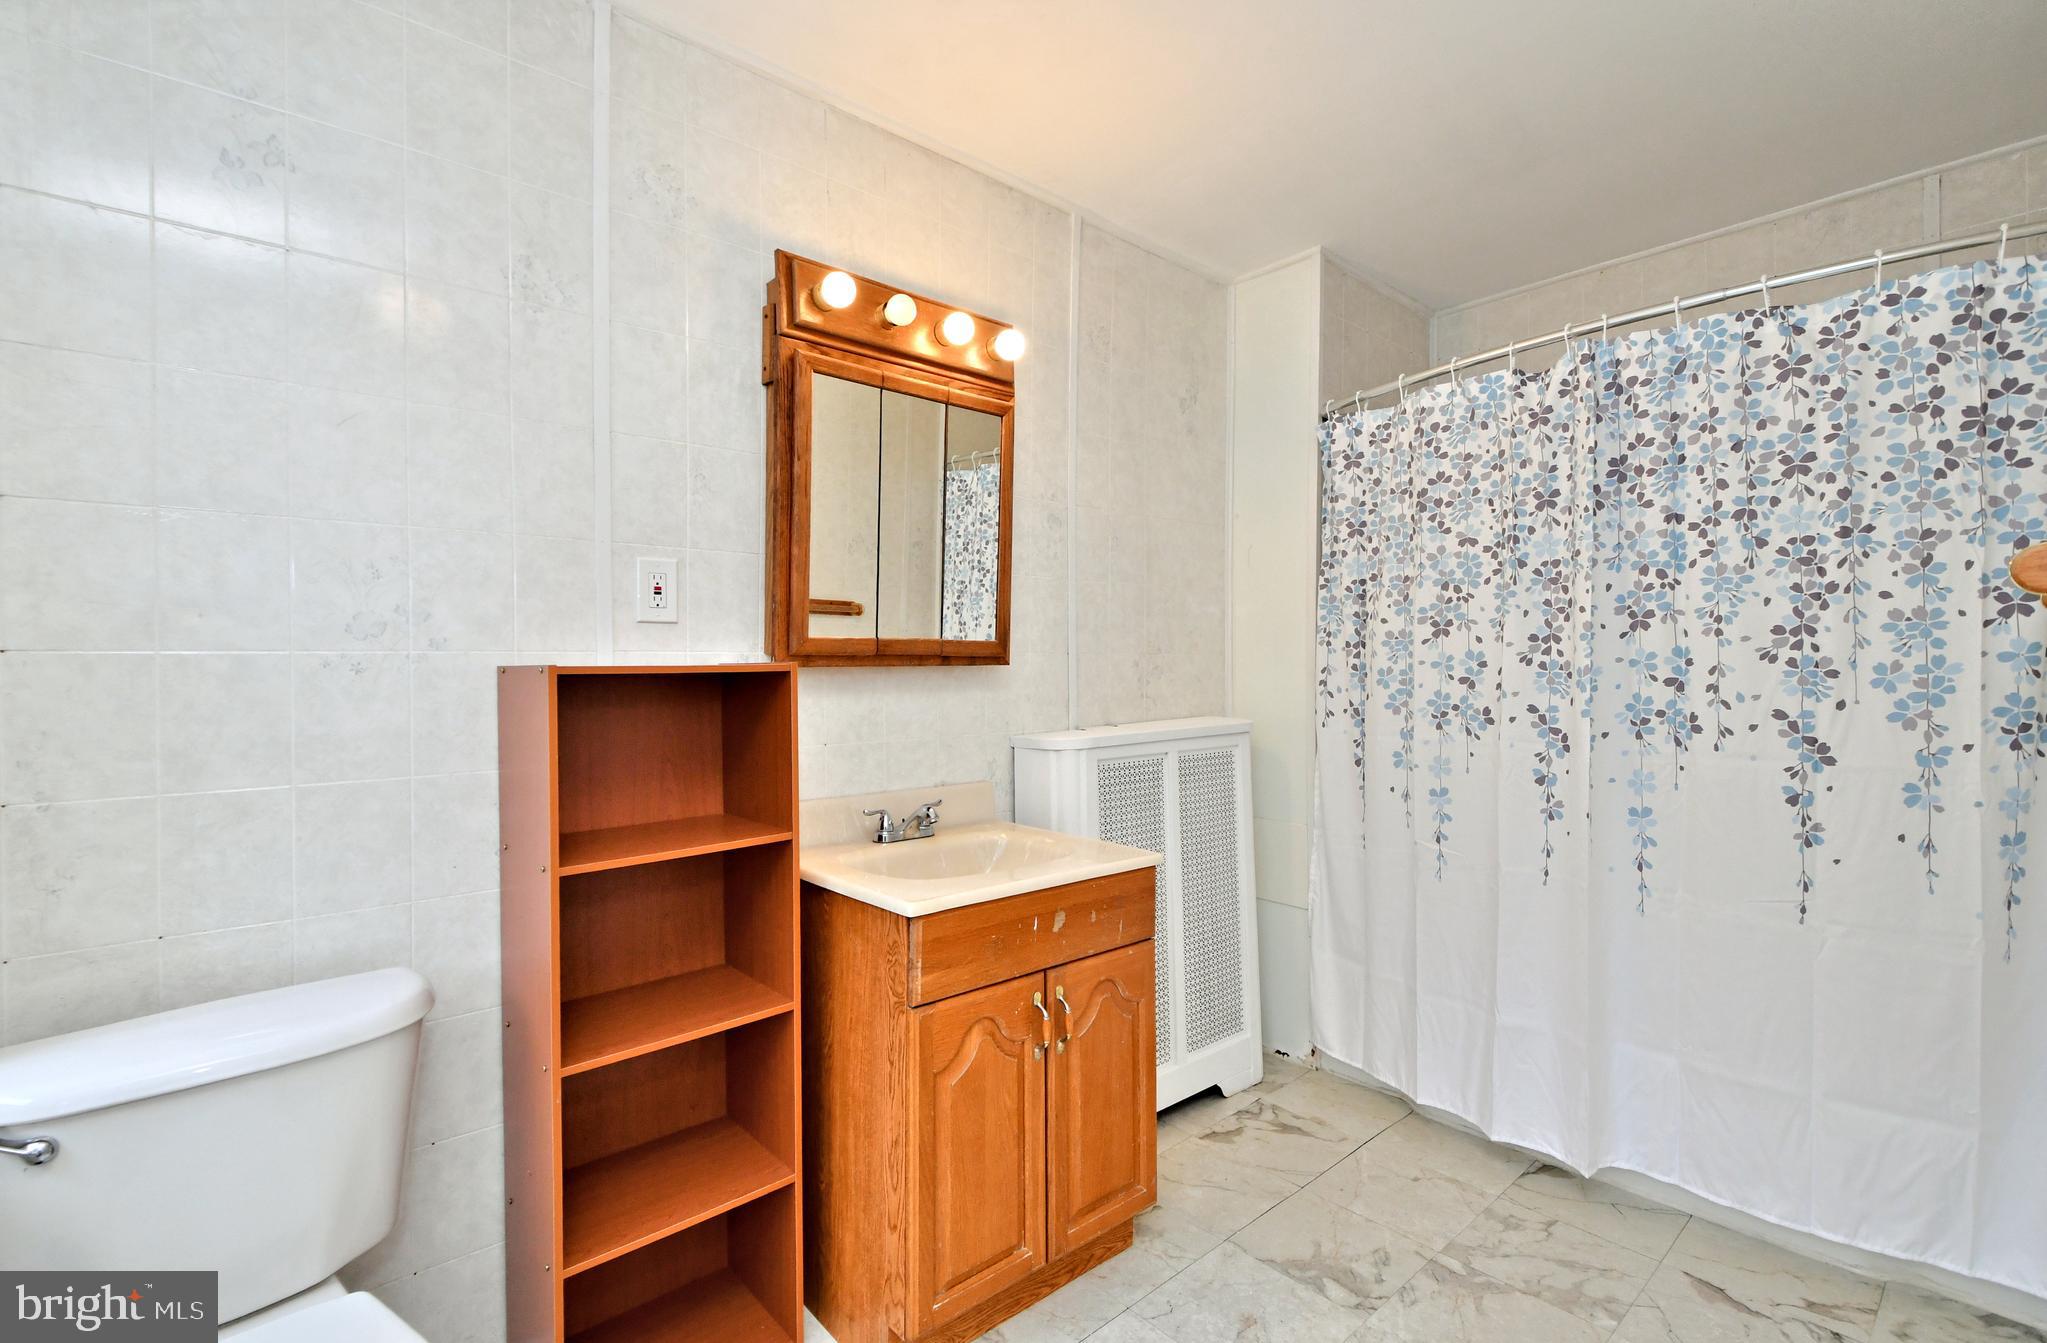
NEW PRICE! RARELY AVAILABLE TOP-FLOOR CORNER RESIDENCE WITH BEAUTIFUL SCENIC VIEWS! Premium location meets maintenance-free living in Unit 6-C, a penthouse-level corner residence in the highly desirable Breyer Estates. Set at the rear of this peaceful, secluded community, this well-maintained home enjoys exceptional privacy, abundant natural light, and beautiful views of mature trees and, nature!

The spacious 2-bedroom, 2-bath floor plan offers an ideal separation of space, with the bedrooms positioned on opposite sides of the residence. Both bedrooms feature newer carpeting and walk-in closets with custom fittings, while additional closets throughout the home provide excellent storage. The generous kitchen offers newer stainless steel appliances, ample cabinetry, generous counter space, and a pantry. Custom window treatments are included throughout, and the full-size washer and dryer, conveniently located in the laundry/utility room just off the foyer, are only two years old.

One of the home's most special features is its setting. From the living and dining rooms, enjoy peaceful views of lush mature trees, birds, deer, and spectacular sunsets. The dining room opens to a tiled balcony — the perfect spot for morning coffee, reading, or simply relaxing. In the evening, distant lights from the Center City skyline add another beautiful dimension to the view.

Unit 6-C also offers an exceptional package of conveniences and peace of mind. Included is one deeded, fully covered parking space conveniently located near the elevator entrance, along with a 6' x 9' storage unit. Each residence has an individual ADT monitoring system with smoke, water, heat, and entry detection, plus flood-watch monitoring for the washer, dryer, and water heater.

Breyer Estates has made significant improvements to the building, including HVAC systems that are approximately three years old, updated elevators in 2025, a newer roof and parking lot, and energy-efficient lighting throughout the common areas and parking garage. The community is served by an on-site manager and office assistant employed directly by the association, along with a weekday maintenance staff. Residents also enjoy 24-hour security with state-of-the-art surveillance cameras, key-fob access, and staffed front-desk security during designated daytime and evening hours.

Community amenities include a social room with a modern kitchen, bathroom, and flat-screen TV, available for private events, as well as a beautiful outdoor swimming pool and cabana with bath facilities.

The location is exceptionally convenient, with easy access to Routes 611 and 309, the Pennsylvania Turnpike, SEPTA bus service, and the Elkins Park, Melrose Park, and Jenkintown train stations. Nearby are numerous restaurants, shopping, salons, grocery stores, medical facilities, hospitals, and universities, including the Drexel University-Elkins Park campus. Center City Philadelphia is also an easy commute away.

With its coveted top-floor corner location, only one shared wall, peaceful rear-facing setting, scenic views, private balcony, covered parking, storage, extensive building improvements, and maintenance-free lifestyle, Unit 6-C offers a truly special opportunity at a new price.
#PAMC2185348

ELKINS PARK

100 BREYER DRIVE 6-C
2 Beds

2 Baths

1,300 Sq.Ft.
$279,000

MLS#: PAMC2185348

New on site 4 days ago
End-unit. Scenic views. Move-in ready. Welcome to 1708 Valley Glen Rd! This beautifully refreshed 2-bedroom, 2-full-bath second-floor condo offers an open-concept layout, brand-new paint throughout, central air, and the privacy of its own entrance. The HVAC system and AC have been recently serviced, providing added peace of mind. Enjoy your morning coffee or evening downtime on the balcony overlooking a scenic setting. The spacious layout is complemented by in-unit laundry, plenty of parking, and the added privacy of an end-unit location. The seller has also secured a property tax reduction, offering an additional potential benefit to the next owner. Ideally located near shopping, restaurants, major highways, and everyday conveniences, with access to the highly sought-after Abington School District. Just unpack and enjoy!
#PAMC2194098

ELKINS PARK

1708 VALLEY GLEN ROAD 162

2 Beds

2 Baths

1,099 Sq.Ft.

$274,900

MLS#: PAMC2194098
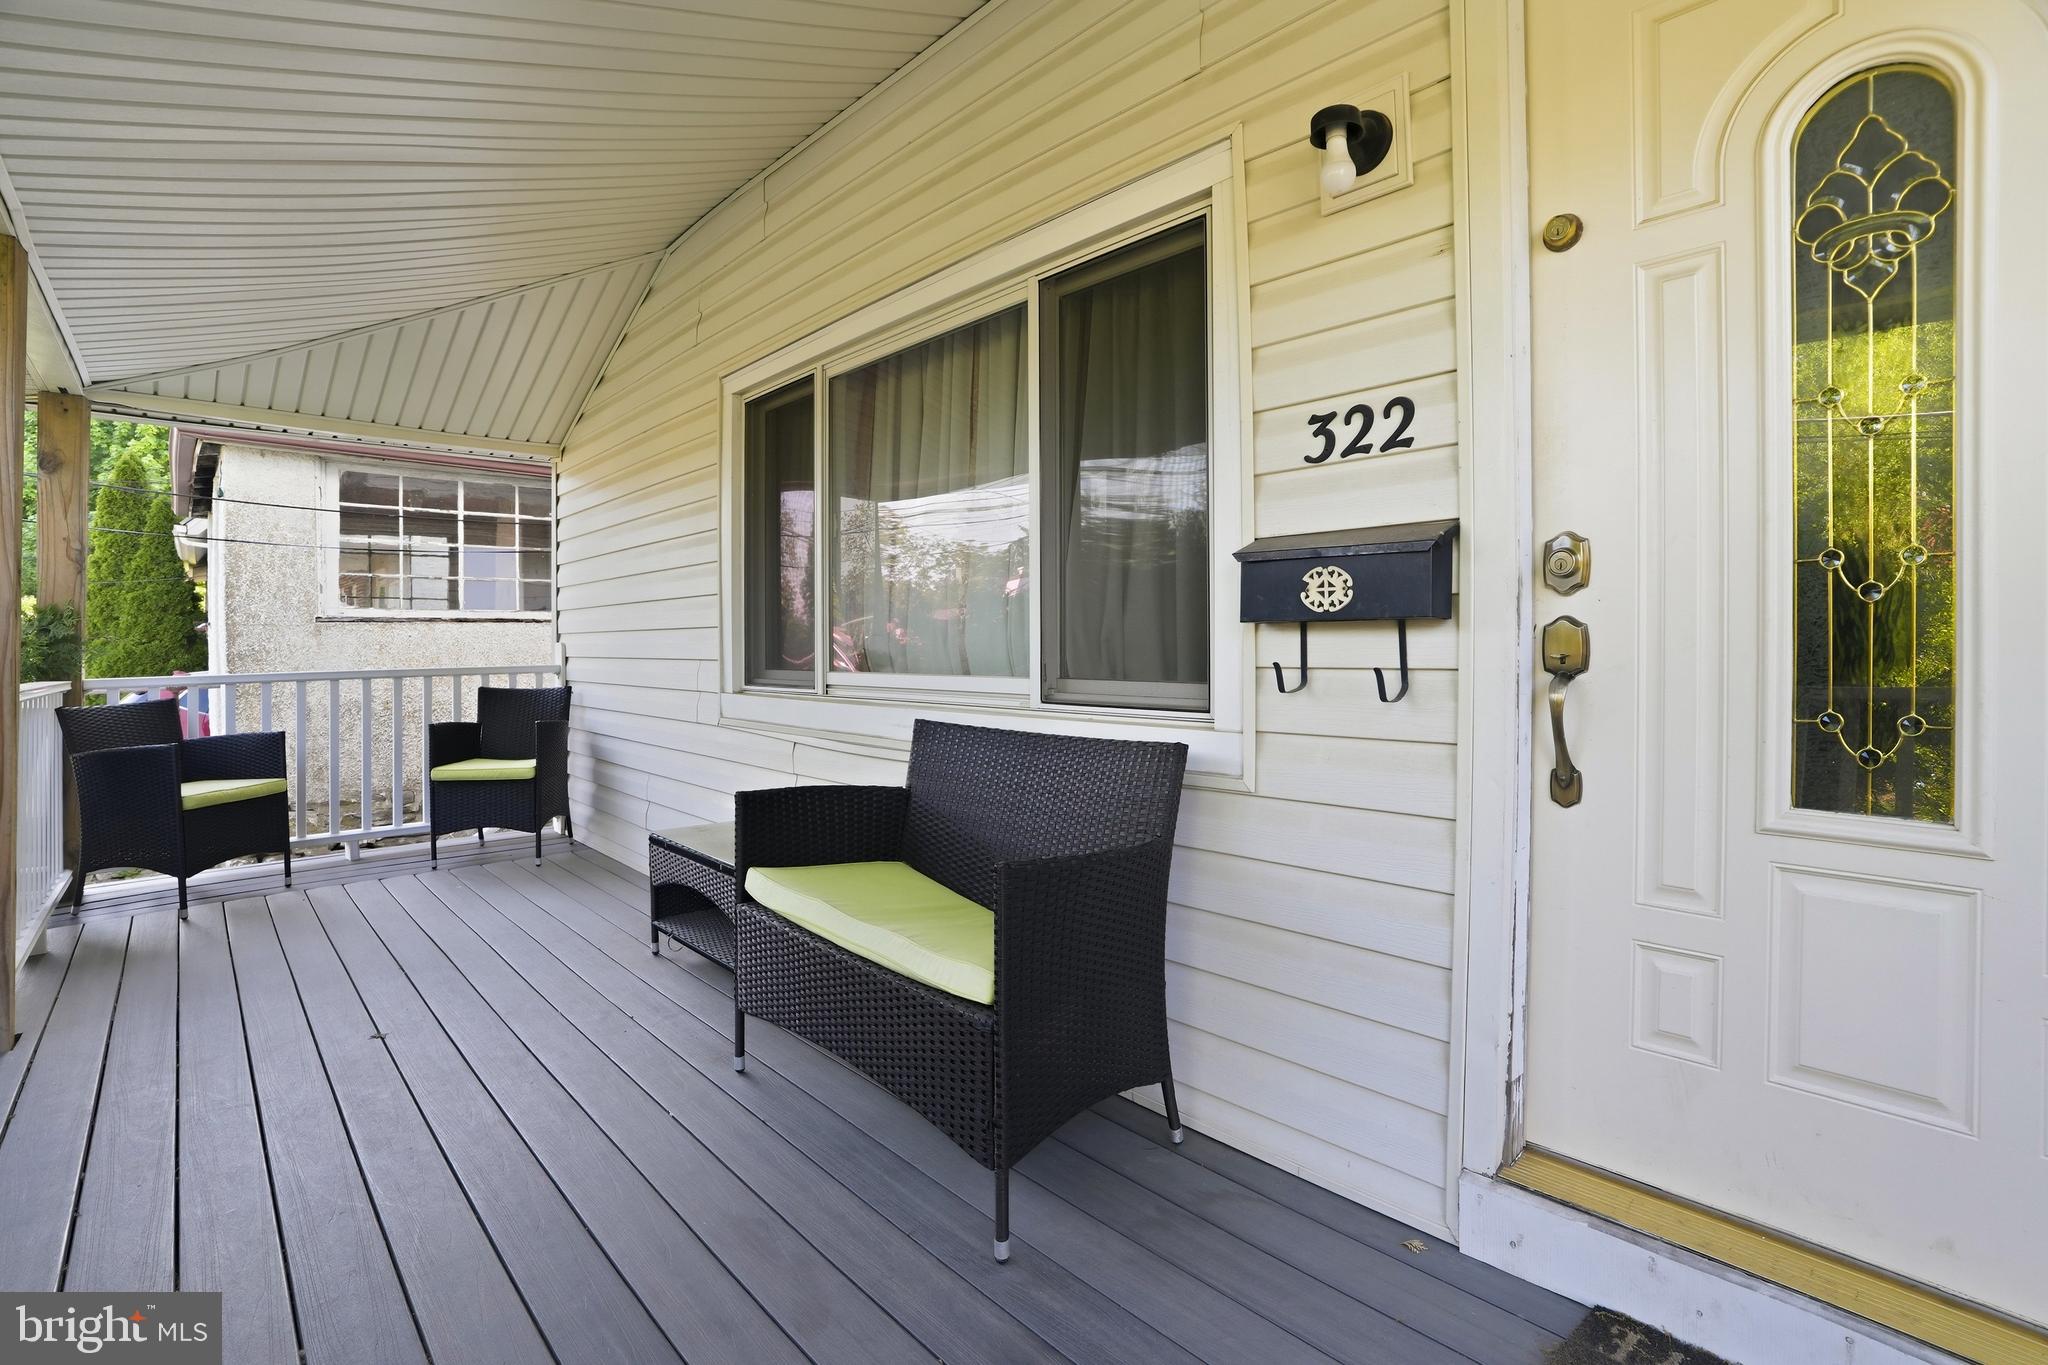
Welcome to Elkins Park! This charming 3-bedroom, 1.5-bath single-family home at 322 Tulpehocken Ave offers the perfect blend of character, space, and comfort. Relax on the beautiful front porch, perfect for morning coffee or evening unwinding. Inside, you’ll find a warm and inviting layout with plenty of natural light and functional living space. Step outside to a huge backyard offering endless possibilities for entertaining, gardening, pets, or creating your own outdoor oasis. Conveniently located near local shopping, dining, parks, and transportation, this home is a great opportunity to enjoy suburban living with easy access to the city.
#PAMC2178792

ELKINS PARK

322 TULPEHOCKEN AVENUE

3 Beds

1 Baths

1,376 Sq.Ft.

$350,000

MLS#: PAMC2178792

 - property

Send a message

Message successfully sent.

Your message

What is 3 + 4 ?

Reason for contacting?

I agree to receive email communication and understand I can unsubscribe at any time.

I agree to be contacted by Charis Realty Group - Christine Issler, Broker via call, email, and text for real estate services. To opt out, you can reply 'stop' at any time or reply 'help' for assistance. You can also click the unsubscribe link in the emails. Message and data rates may apply. Message frequency may vary. Privacy Policy

Sign Out

Virtual Assistant

Would you like to take the next step with this property? We can help you schedule a showing or virtual tour, or send you more details.

Yes, I would like more information.

Thank You for Your Reply, One of Our Agents will contact you as soon as possible

No, maybe later.

Thank you, you can always contact me via email, phone number or through the contact form.

Realhub AI

Lucy - Your AI-Powered Realtor

Update Your Temporary Password

Personalize your search

Enter your email and we'll notify you immediately when new listings match what you're looking for.

or enter email address

Already have an account ? Login here

Continue your home search

I agree to receive communications and understand I can unsubscribe at any time.

I agree to be contacted by Charis Realty Group - Christine Issler, Broker via call, email, and text for real estate services. To opt out, you can reply 'stop' at any time or reply 'help' for assistance. You can also click the unsubscribe link in the emails. Message and data rates may apply. Message frequency may vary. Privacy Policy

Already have an account ? Login here

We use cookies

We use cookies primarily for analytics to enhance your experience. By accepting, you agree to our use of these cookies. You can manage your preferences or learn more about our cookies policy.