
Features & Amenities

Interior

  • Total Bedrooms

    3

  • Bathrooms

    2

  • 1/2 Bathrooms

    1

  • Above Grade Finished Area

    2819.0

  • Basement YN

    NO

  • Cooling YN

    YES

  • Cooling

    Central Air, Electric

  • Fireplace YN

    NO

  • Heating YN

    YES

  • Heating

    Natural Gas, Forced Air

  • Pet friendly

    Yes

Exterior

  • Garage

    Yes

  • Garage spaces

    1

  • Construction Materials

    Brick

  • Parking

    Garage, Driveway, Attached

  • Pool

    No

  • Waterfront YN

    NO

Area & Lot

  • Property Type

    Residential

  • Property Sub Type

    Condominium

  • Architectural Style

    Traditional

Price

  • Sales Price

    $549,999

  • Tax Amount

    $5,881

  • Financing Options

    FHA, Cash, Conventional, VA

  • Sq. Footage

    2,819

  • Price/SqFt

    $195

HOA

  • Association

    YES

  • Association Fee 2

    $350.65

  • Association Fee

    $127

  • Association Fee Frequency

    Monthly

  • Association Fee 2 Frequency

    Monthly

  • Association Fee Includes

    N/A

School District

  • Elementary School

    N/A

  • Middle School

    N/A

  • High School

    N/A

Property Features

  • New Construction

    NO

  • Foundation Details

    Slab

  • Senior Community YN

    NO

  • Sewer

    Public Sewer

  • Water Source

    Public

Schedule a Showing

Showing scheduled successfully.

<
>
IN PERSON
VIA CHAT

What is 3 + 4 ?


Change time

Mortgage calculator

Estimate your monthly mortgage payment, including the principal and interest, property taxes, and HOA. Adjust the values to generate a more accurate rate.

Your payment

Principal and Interest:

$

Property taxes:

$

HOA fees:

$

Total loan payment:

$

Total interest amount:

$

Location

County

MONTGOMERY

Elementary School

Middle School

High School

Listing Courtesy of Kiara Roxett Martinez Nieva , Deausen Realty

RealHub Information is provided exclusively for consumers' personal, non-commercial use, and it may not be used for any purpose other than to identify prospective properties consumers may be interested in purchasing. All information deemed reliable but not guaranteed and should be independently verified. All properties are subject to prior sale, change or withdrawal. RealHub website owner shall not be responsible for any typographical errors, misinformation, misprints and shall be held totally harmless.

Agent Lisa Romano

AGENT

Lisa Romano

Call Lisa today to schedule a private showing.


* Listings on this website come from the FMLS IDX Compilation and may be held by brokerage firms other than the owner of this website. The listing brokerage is identified in any listing details. Information is deemed reliable but is not guaranteed. If you believe any FMLS listing contains material that infringes your copyrighted work please click here to review our DMCA policy and learn how to submit a takedown request.© 2024 FMLS.
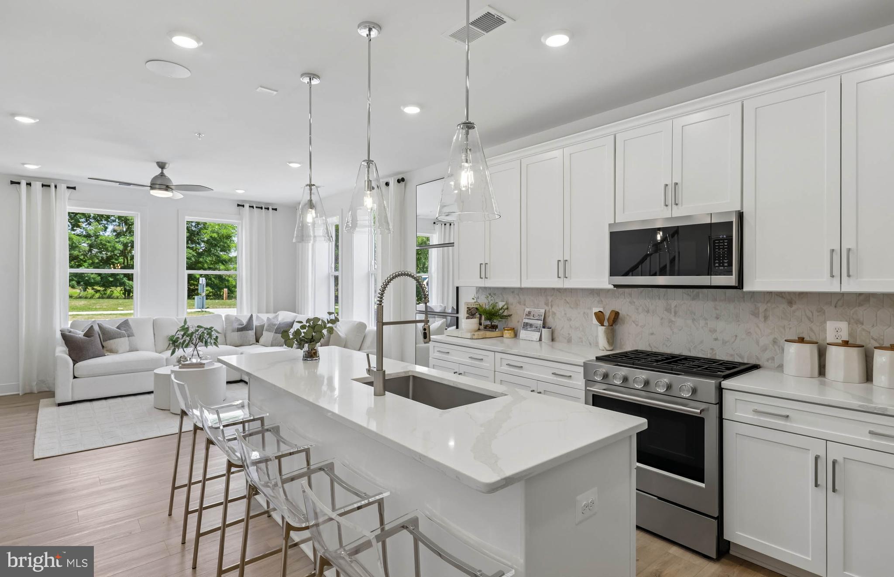
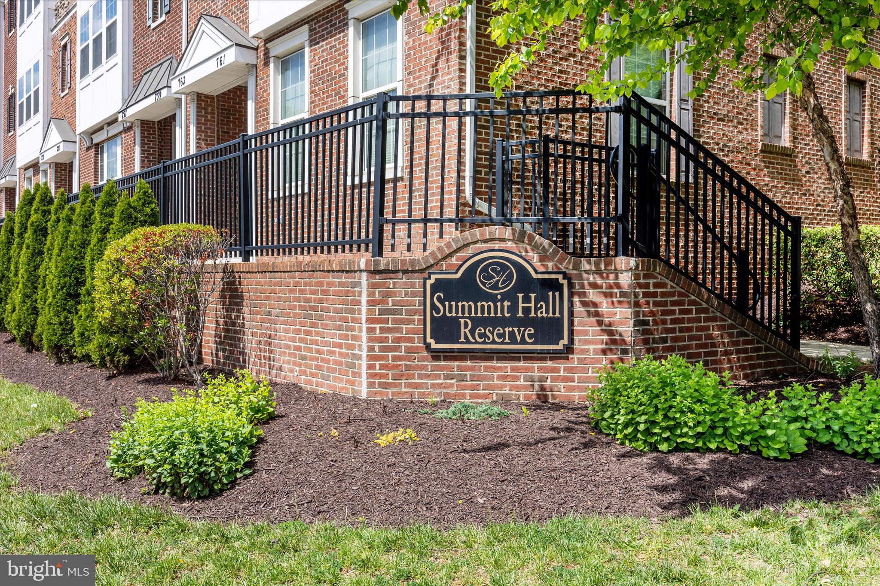
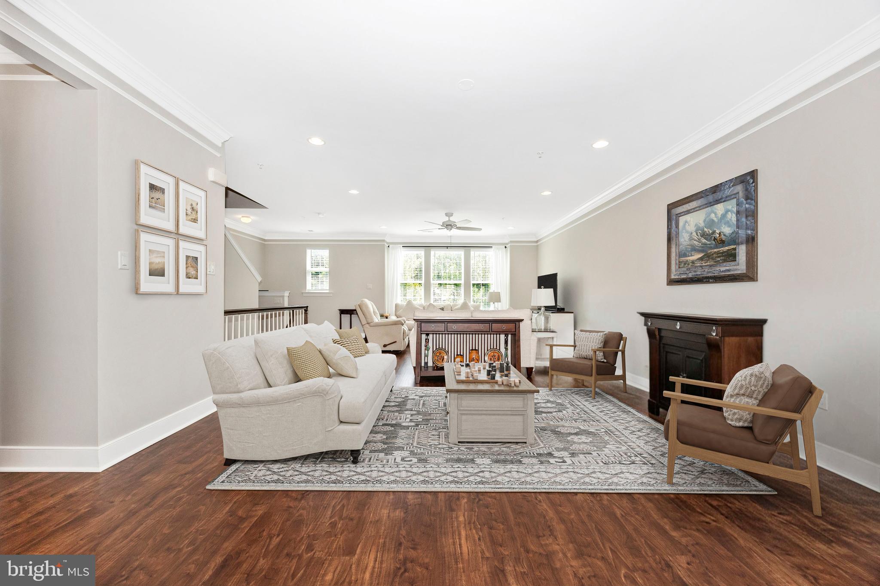
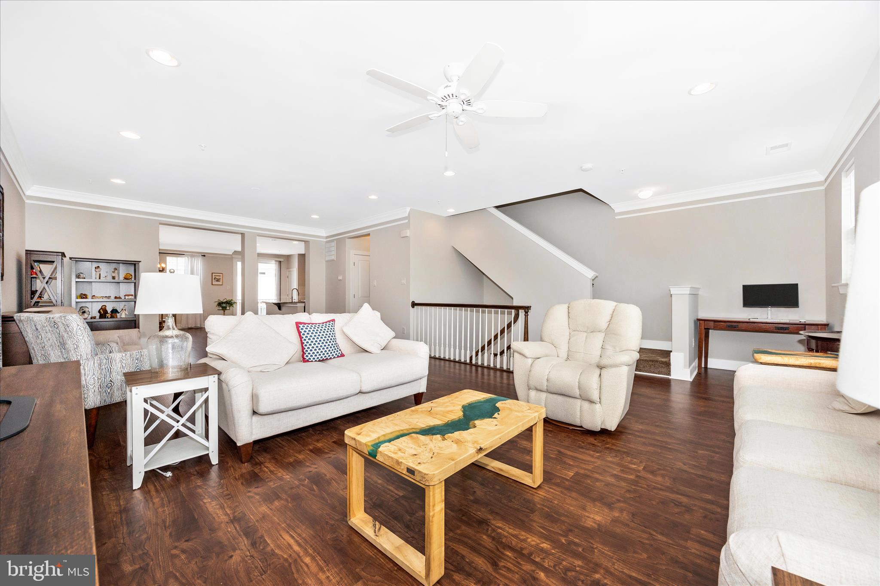
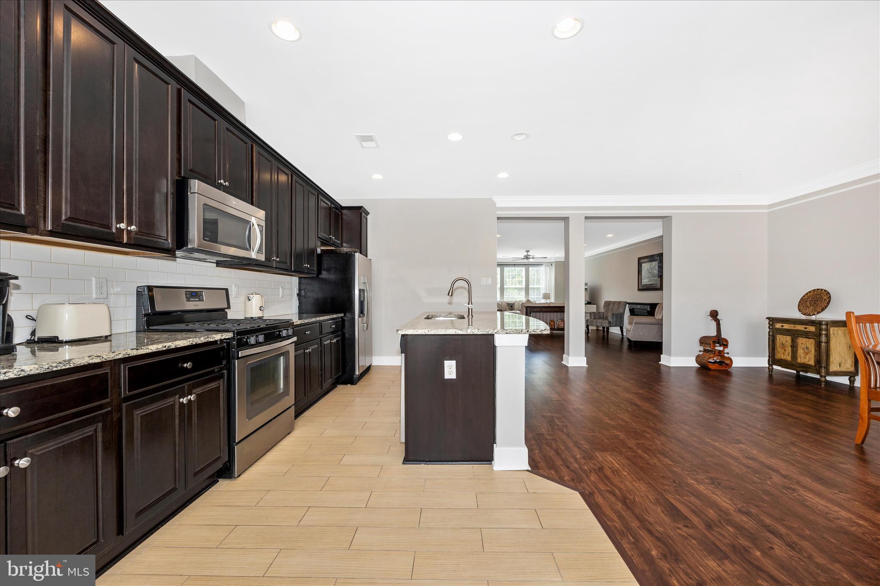
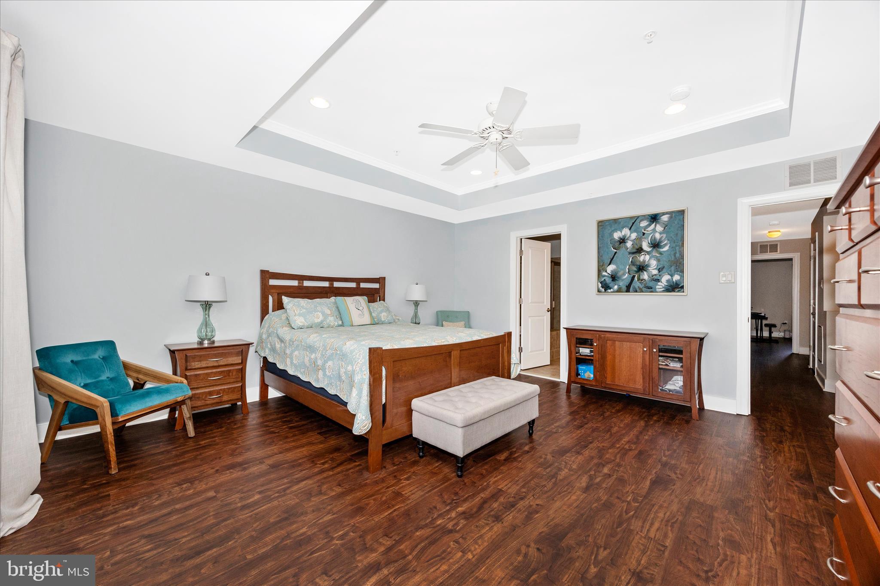
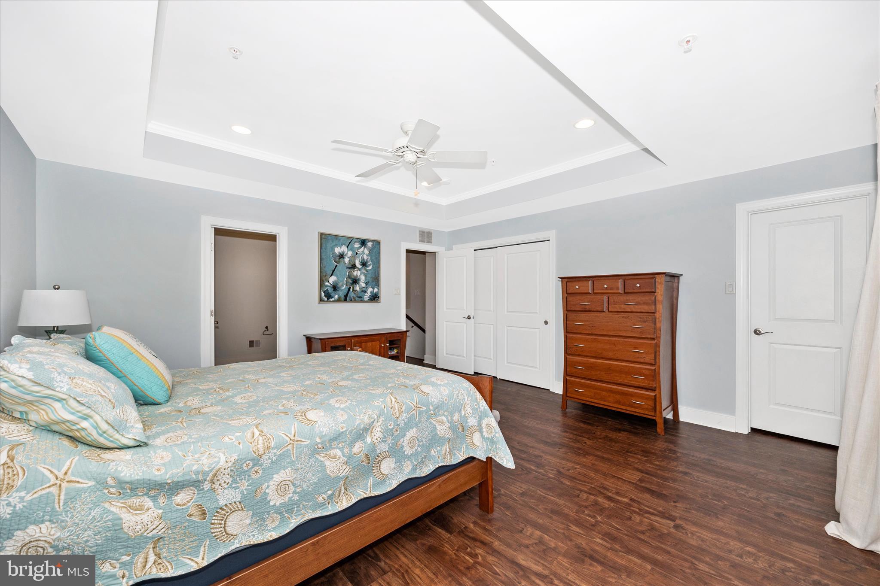
Enjoy a low-maintenance lifestyle with a condo fee that covers the essentials, including water, roof, siding, gutters, and other exterior maintenance. For the right offer, seller is offering $5,000 towards condo fees! Or use credit towards other closing costs! Hardwood throughout townhome nestled in the sought-after Summit Reserve community! Offering over 2,800+ square feet, this spacious home features 3 bedrooms, 2.5 bathrooms, and a thoughtfully designed layout perfect for both everyday living and entertaining. Step inside to find a bright, freshly painted and open main level hardwood flooring throughout all levels with a gourmet kitchen, complete with granite countertops, stainless steel appliances, and generous cabinet space, flowing seamlessly into the living area for easy hosting. Upstairs, enjoy a large primary suite with dual closets, plus two additional spacious bedrooms and the convenience of bedroom-level laundry. A 1-car finished garage with epoxy flooring and ample storage complete this move-in-ready home. Located just minutes from shopping, dining, and major commuter routes, this home blends comfort, space, and convenience in one of Gaithersburg’s desirable communities.  Seller has completed pre-home inspection and will include with contract.

759 COBBLER PLACE 759

Message successfully sent.

What would you like to know?

What is 3 + 4 ?

I agree to receive email communication and understand I can unsubscribe at any time.

I agree to be contacted by Charis Realty Group via call, email, and text for real estate services. To opt out, you can reply 'stop' at any time or reply 'help' for assistance. You can also click the unsubscribe link in the emails. Message and data rates may apply. Message frequency may vary. Privacy Policy

Related Properties

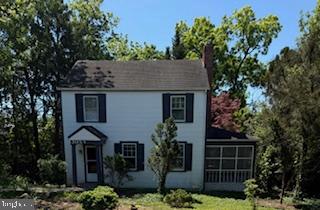
Reduced $20000!! Another Reduction Pending. Rare Gem in the Heart of Montgomery County – Reduced Reduced $30000!! Modernized Home on an Expansive Double Lot. Opportunities in this sought-after neighborhood are few and far between! This recently remodeled home perfectly blends modern convenience with incredible potential. Inside, you’ll find a fresh, updated space featuring brand-new appliances, new doors throughout, and a massive attic and closet space for all your storage needs. 
The property sits on a unique double lot (not two separate building lots), providing a sprawling yard with the rare flexibility to easily expand the existing home or add a private ADU. Outdoor living is enhanced by an 84-sq.-ft. back porch (not included in official records), ideal for quiet mornings. 
Key Features:
Convenience: Bus stop right at your front door and minutes from top-rated schools, shopping, and major transportation.
Nature at Your Doorstep: Located near popular hiking and biking trails.
Parking & Practicality: A huge semicircular driveway plus additional side parking.
Peace of Mind: Equipped with a generator hook-up for uninterrupted power.  Good interest  at open house
Don't miss the chance to own one of the most versatile properties in the area! Has Central air. Lighting in Basement lighting was upgraded this week. First floor thermostat controls cooling. Second floor heating
#MDMC2225022

GAITHERSBURG

305 W DIAMOND AVENUE

3 Beds

1 Baths

1,456 Sq.Ft.

$565,000

MLS#: MDMC2225022

Welcome to this bright and spacious 3-level end-unit townhome located in the highly sought-after Stedwick Townhome community, offering 4 bedrooms, 2.5 baths, and the perfect combination of comfort, style, and versatility. Freshly painted and move-in ready, this beautifully updated home features new luxury vinyl plank flooring throughout the upper and lower levels, creating a modern and cohesive feel throughout the home.
The stylish kitchen blends form and function with abundant cabinetry, a modern tile backsplash, new stainless-steel appliances, elegant hardwood flooring, a large pantry, and generous counter and storage space. The sun-filled dining room provides the perfect setting for casual family meals or memorable holiday gatherings, with plenty of room for a large dining table.
The spacious living and family areas are enhanced by rich hardwood flooring and an abundance of natural light, creating warm and inviting spaces to relax and gather. Two sliding glass doors open to a fully fenced backyard featuring a spacious flagstone patio, offering an ideal setting for outdoor entertainment, gardening, or simply unwinding in your own private retreat.
Upstairs, you'll find four generously sized bedrooms, each featuring stylish white oak-toned luxury vinyl plank flooring, ceiling fans, and large walk-in closets. These comfortable retreats offer abundant storage, natural light, and flexible space to accommodate a variety of lifestyles.
The expansive lower level is a blank canvas, offering exceptional flexibility and endless possibilities. Whether you envision a recreation room, media room, home office, fitness area, playroom or a hobby space, this versatile level provides the space to make it your own. A large utility and storage room adds even more functionality rarely found in townhome living.
Enjoy the exceptional lifestyle Montgomery Village is known for, with access to an impressive array of community amenities, including lakes, parks, playgrounds, pickleball courts, tennis courts, scenic walking and biking trails, and community pools. Explore the picturesque trails surrounding Lake Whetstone and Lake Marion, where beautiful water views and peaceful outdoor recreation await.
Ideally located near I-270, ICC-200, public transportation, the library, shopping, dining, and countless everyday conveniences, this home offers the perfect blend of comfort, space, convenience, and community.
Don't miss this exceptional opportunity to own a beautifully updated end-unit townhome in one of Montgomery Village's most desirable neighborhoods. Schedule your private tour today and discover everything this wonderful home has to offer!
#MDMC2240166

GAITHERSBURG

10400 CAPEHART COURT

4 Beds

2 Baths

2,826 Sq.Ft.

$449,900

MLS#: MDMC2240166

**SELLER CREDIT $5,000** Contemporary Elegance is abundant with this beautifully designed 2BR/2BA + LOFT encompassing 1,294 square foot residence in the sought after Crown community. Built in 2019, this sophisticated condominium blends upscale finishes with effortless convenience, offering a refined retreat just steps from the vibrant energy of Downtown Crown.

An open, light filled layout creates an inviting flow ideal for both everyday living and entertaining. Expansive windows frame the space with natural light, while modern architectural lines and quality construction elevate the home’s overall presence. The generous main living area easily accommodates multiple seating zones, with seamless connection to dining and kitchen spaces. Cathedral ceilings with double rows of window allow for endless hours of sunlight during the day.

The kitchen serves as the home’s stylish centerpiece—crafted for both function and beauty—with contemporary cabinetry, sleek surfaces, and stainless steel appliances that complement the modern aesthetic. The large storage closet adjacent to the unit is must-see bonus to owning the home. In-unit washer and dryer for your convenience.

Amenities include spacious exterior common area with comfy sofas and fireplace and grill.  Enjoy the comfort of newer construction systems and materials.  Garage parking, secure building access, and a low maintenance lifestyle, this home offers the perfect blend of luxury and ease.

Located in one of Montgomery County’s most dynamic neighborhoods, you’re moments from award winning restaurants, boutique fitness studios, cafés, grocery options, and the lively Crown and Rio waterfront districts. Quick access to I 270, the ICC, and Metro makes commuting effortless.
#MDMC2227382

GAITHERSBURG

502 DIAMONDBACK DRIVE 204

2 Beds

2 Baths

1,294 Sq.Ft.

$619,000

MLS#: MDMC2227382

Exceptional fully renovated split-level home in Gaithersburg offering modern upgrades, generous living space, and an unbeatable location on a cul-de-sac! This bright and spacious home features gleaming wide-plank LVP flooring, recessed lighting, large sun-filled windows, fresh paint, crown molding, and high-end finishes throughout. The stunning chef’s kitchen has been completely remodeled with custom 42” cabinetry, quartz countertops, stainless steel appliances, creating the perfect space for everyday living and entertaining. Multiple beautifully updated bathrooms showcase custom tilework, modern vanities, soaking tub, glass-enclosed shower, and stylish fixtures. There are three bedrooms and one full bath on the main level and two bedrooms and one full bath on the lower level.

The spacious layout offers generously sized bedrooms with ample closet space, including a private primary suite with dual closets. The open-concept main living areas flow seamlessly to the outdoor spaces, which feature a large deck, a professionally landscaped lot, and a spacious backyard ideal for gatherings, relaxation, and play. Additional highlights include a new roof and vinyl siding, updated doors, modern light fixtures, attached storage shed, and extensive recent improvements throughout the home.

This gorgeous home reflects true pride of ownership and meticulous maintenance. 3 car driveway and ample guest parking in the community. Conveniently located just minutes from Shady Grove Metro, MARC train, ICC-200, I-270, and I-495, with easy access to schools, parks, playgrounds, tennis courts, walking and biking trails, shopping, dining, business districts, and houses of worship. A rare opportunity to own a beautifully updated home in a quiet, established community with exceptional commuter convenience.
#MDMC2236406

GAITHERSBURG

17624 LINDSTROM COURT

5 Beds

2 Baths

1,853 Sq.Ft.

$560,000

MLS#: MDMC2236406

Welcome to 870 Bayridge Drive, a beautifully maintained townhome nestled in the sought-after Fernshire Farms community. Perfectly positioned just moments from the vibrant shopping, dining, and entertainment of Kentlands, this spacious residence offers four bedrooms, three full baths, one half bath, and a versatile floor plan designed for today's lifestyle.  All systems have been recently replaced - Roof, HVAC, and water heater in 2022.

Step inside to a soaring two-story foyer that sets the tone for the home's bright and inviting interior. Brand-new carpeting has been installed throughout, adding a fresh, updated feel to the home. The recently updated kitchen features refreshed countertops, abundant cabinetry, a sunny bay-window breakfast area, and a newly installed dishwasher, creating the perfect space for everyday living and entertaining. The open-concept living and dining areas flow seamlessly to an expansive rear deck, ideal for outdoor gatherings or relaxing evenings at home.

Upstairs, the spacious primary suite offers a peaceful retreat with large windows, generous closet space, and an updated private bath. Additional bedrooms provide flexibility for family, guests, home offices, or creative spaces. Natural light pours into the upper level through a skylit hallway, enhancing the home's airy feel.

The walk-out lower level adds exceptional living space with a large recreation room anchored by a stunning brick fireplace, a full bath, laundry area, and direct access to the covered stone patio and fenced backyard. Enjoy the rare combination of multiple outdoor living spaces, including the oversized deck, private patio, and landscaped yard. This exceptional home combines comfort, flexibility, and an unbeatable location near parks, trails, commuter routes, and all the amenities that make Kentlands one of Montgomery County's most desirable destinations.
#MDMC2241766

GAITHERSBURG

870 BAYRIDGE DRIVE

4 Beds

3 Baths

1,960 Sq.Ft.

$560,000

MLS#: MDMC2241766

Beautifully updated and move-in ready, this spacious house offers three fully finished levels with 4 bedrooms, 3 full bathrooms, and 1 half bathroom in a highly desirable Meadowvale community.
The main level features gorgeous hardwood flooring throughout. The bright kitchen showcases granite countertops, timeless white cabinetry, stainless steel appliances, and a premium ventilation hood. Enjoy plenty of room to gather with a formal dining room, a spacious living room, an inviting family room, and a flexible bonus space that can easily serve as a playroom or an office.
Upstairs, the generous primary suite includes a private en-suite bathroom featuring brand-new double vanities and a soaking tub. Two additional bedrooms and a full hall bathroom complete the upper level.
The fully finished walkout lower level offers exceptional flexibility with a kitchenette, fourth bedroom, full bathroom, and brand-new washer and dryer—ideal for an in-law suite, guest retreat, home office, or private living space.
Step outside to enjoy the peaceful backyard from the freshly painted two-level deck, backing to open common area for added privacy and green space views. Major updates include energy-efficient windows (approximately 6 years old), a 2019 roof with a 50-year warranty, and a 2019 water heater.
Ideally located just minutes from I-270 and Shady Grove Metro, this home offers convenient access to shopping, dining, parks, and major commuter routes, making daily living and commuting a breeze.  Don't miss this exceptional opportunity!
#MDMC2242316

GAITHERSBURG

8604 CALYPSO LANE

4 Beds

3 Baths

2,204 Sq.Ft.

$648,000

MLS#: MDMC2242316

Welcome home to this well maintained move in ready townhome with so much versatile living space!  The sunny front courtyard is perfect for relaxing and entertaining whether you're sipping morning coffee or cold beverages in the evening. The main level boasts fresh paint, a ceramic tile entry, dining area, and table space kitchen.  The spacious living room has laminate flooring, and a large storage closet with rough in plumbing for a half bath rounds out the level. Brand new carpeted stairs lead to the first hardwood landing with laundry room, and the first primary bedroom with hardwood floors that is spacious enough for a dedicated office space or sitting area, or could be divided into two separate bedrooms. The second staircase, also with brand new carpet leads to the second primary suite retreat with huge walk in closet, hardwood floors and lighted ceiling fan. As you tour this lovely home, please note the fresh paint throughout, and the newer windows and HVAC replaced in 2017 and the roof, washer and dryer, and bathroom refresh in 2019. Enjoy the neighborhood pool, tennis courts and tot lots, and close proximity to shopping centers, RIO, Crown, and more!
#MDMC2224602

GAITHERSBURG

407 PALMTREE DRIVE

2 Beds

2 Baths

1,582 Sq.Ft.

$449,900

MLS#: MDMC2224602

Beautifully updated townhome-style condominium offering spacious, light-filled living spaces and an exceptional layout. The main level features bamboo flooring, crown molding, recessed lighting, and a versatile open-concept living and dining area anchored by a striking three-sided gas-burning fireplace. The kitchen offers tiered granite countertops, white cabinetry, stainless steel appliances including a double-door refrigerator, built-in microwave, and gas stove, an undermount sink, pantry storage, and direct access to the sunny Trex deck - perfect for relaxing or entertaining. The dining area includes a lighted ceiling fan, while the spacious living room is filled with natural light from a triple window and arched transoms overlooking Main Street. An updated powder room with pedestal sink, decorator lighting, tile flooring, and a coat closet completes the main level.

Upstairs, carpeted stairs lead to a bright upper-level landing with decorator lighting. The primary suite features three windows with blinds, a lighted ceiling fan, and a walk-in closet with an organizer system. The en-suite bath includes a double-sink vanity, updated fixtures and hardware, decorator lighting, a medicine cabinet, and a glass-enclosed shower. The two additional bedrooms are large and bright and include roomy closets. A second full bath with tub/shower combination, a linen closet, and a conveniently located laundry room complete the upper level.

The entry level includes tiled flooring, pendant lighting, and access to the attached garage with lofted storage shelving and additional storage space. Set in an ideal location, this lovely home offers close proximity to the countless shopping, dining, and entertainment option this world-renowned new urbanist neighborhood offers as well as to major commuter routes and the Metro.
#MDMC2238744

GAITHERSBURG

647 MAIN STREET B 647-B

3 Beds

2 Baths

2,248 Sq.Ft.

$644,900

MLS#: MDMC2238744

Deadline for offer submission is July 13, at 9 pm.  Hurry. 

Rare Corner Unit in an Unbeatable Location!
This beautifully maintained rare corner unit is just minutes' walk to Crown Farm and RIO Lakefront, offering exceptional convenience and lifestyle amenities.
Recent updates include:
Roof replaced in 2025
New flooring
New refrigerator
New washer and dryer (2025)
Oven replaced in 2024
HVAC/AC replaced in 2019

Enjoy the private deck and backyard, perfect for relaxing, entertaining, or enjoying your morning coffee.
Families will appreciate the outstanding location:
Approximately 1-minute walk to the elementary school
A new high school at Crown is scheduled to open in 2027, along with upcoming middle school boundary changes. Buyers are encouraged to contact MCPS for the latest information and exciting updates regarding school assignments.
Exceptional convenience with easy access to:
Crown Farm
RIO Lakefront
Lifetime Fitness
Kentlands
Metro stations
Major grocery stores and shopping
I-270 Exit 9

For added peace of mind, a Lead-Free Certificate is provided in the disclosures.
#MDMC2240782

GAITHERSBURG

19 BIG ACRE SQUARE 20-1

3 Beds

2 Baths

1,220 Sq.Ft.

$465,000

MLS#: MDMC2240782

New on site 4 days ago
Nestled in desirable Summit Hall Reserve, this beautifully maintained 2015 corner end-unit townhome offers the perfect blend of comfort, style, and low-maintenance living. Featuring a handsome stone façade, enhanced privacy, and abundant natural light, the home showcases a thoughtfully designed open floor plan with a carpet-free interior and beautiful flooring throughout.

The spacious gourmet kitchen is upgraded with granite countertops, stainless steel appliances, a wall oven, built-in cooktop, and a generous center island, opening seamlessly to the dining and living areas. The luxurious primary suite features a spa-like en-suite bathroom with dual vanities, a separate shower, and a deep soaking tub. Additional highlights include a rear deck, double-pane windows, an attached two-car garage, and flexible living space ideal for today’s lifestyle.

The location is hard to beat—just minutes driving from Bohrer Park, shopping, dining, gyms, entertainment, Downtown Gaithersburg, Crown, and Rio. Shady Grove Metro, MARC Train, bus routes, and major commuter roads are also easily accessible, making this a convenient and move-in ready home in a sought-after community.
#MDMC2244036

GAITHERSBURG

11 FAIRBANKS DRIVE

4 Beds

3 Baths

2,296 Sq.Ft.

$644,900

MLS#: MDMC2244036

 - property

Send a message

Message successfully sent.

Your message

What is 3 + 4 ?

Reason for contacting?

I agree to receive email communication and understand I can unsubscribe at any time.

I agree to be contacted by Charis Realty Group via call, email, and text for real estate services. To opt out, you can reply 'stop' at any time or reply 'help' for assistance. You can also click the unsubscribe link in the emails. Message and data rates may apply. Message frequency may vary. Privacy Policy

Sign Out

Virtual Assistant

Would you like to take the next step with this property? We can help you schedule a showing or virtual tour, or send you more details.

Yes, I would like more information.

Thank You for Your Reply, One of Our Agents will contact you as soon as possible

No, maybe later.

Thank you, you can always contact me via email, phone number or through the contact form.

Realhub AI

Lucy - Your AI-Powered Realtor

Update Your Temporary Password

Personalize your search

Enter your email and we'll notify you immediately when new listings match what you're looking for.

or enter email address

Already have an account ? Login here

Continue your home search

I agree to receive communications and understand I can unsubscribe at any time.

I agree to be contacted by Charis Realty Group via call, email, and text for real estate services. To opt out, you can reply 'stop' at any time or reply 'help' for assistance. You can also click the unsubscribe link in the emails. Message and data rates may apply. Message frequency may vary. Privacy Policy

Already have an account ? Login here

We use cookies

We use cookies primarily for analytics to enhance your experience. By accepting, you agree to our use of these cookies. You can manage your preferences or learn more about our cookies policy.