


Property
Beds
3
Full Baths
2
1/2 Baths
None
Year Built
1994
Sq.Footage
1,520
*** MULTIPLE OFFERS RECEIVED. SELLER HAS SET AN OFFER DEADLINE FOR MONDAY, 9/14 AT 5:00 PM. *** Discover 732 Duchess Way—a property that brings together comfort, functionality, and convenience in a desirable Martinsburg setting. This 3-bedroom, 2-bath home offers a practical layout with inviting living spaces and an expansive outdoor setting. The living room provides a welcoming space for relaxing and flows naturally into the dining room and kitchen, creating an easy setup for everyday living and entertaining. The kitchen offers ample cabinetry, generous counter space, and a functional layout. The primary bedroom features a private primary bathroom, while two additional bedrooms share a full hall bath. A dedicated laundry/utility room adds everyday convenience. Recent updates include a roof replaced in 2014, a hot water heater replaced in 2011, and an HVAC system replaced in 2015. <br><br> Step outside to the spacious deck overlooking an expansive rear yard, framed by beautiful mature trees and established landscaping. A storage shed provides additional space for tools, equipment, and outdoor belongings. The location puts everyday conveniences within easy reach, including shopping at The Commons and Retail Commons, dining options throughout Martinsburg, and additional shopping and restaurants along Foxcroft Avenue and the surrounding area. Commuters will appreciate convenient access to I-81, while the Martinsburg MARC station is approximately 5 miles away, providing an additional option for regional commuting. For air travel, Eastern West Virginia Regional Airport (MRB) is conveniently located just a few miles away. So, what are you waiting for? Schedule your private tour today and see everything this home has to offer firsthand!
Features & Amenities
Interior
-
Other Interior Features
Eat-in Kitchen, Ceiling Fan(s), Open Floorplan
-
Total Bedrooms
3
-
Bathrooms
2
-
Above Grade Finished Area
1520.0
-
Basement YN
NO
-
Cooling YN
YES
-
Cooling
Heat Pump, Ceiling Fan(s), Electric
-
Fireplace YN
YES
-
Heating YN
YES
-
Heating
Electric, Propane, Heat Pump
-
Main Level Bedrooms
3
-
Pet friendly
Yes
Exterior
-
Garage
Yes
-
Garage spaces
2
-
Construction Materials
Aluminum Siding
-
Other Exterior Features
Lighting
-
Parking
Garage Door Opener, Off Street, Garage, Driveway, Attached
-
Patio and Porch Features
Deck
-
Pool
No
-
Waterfront YN
NO
-
View
Trees/Woods, Garden
Area & Lot
-
Lot Features
Corner Lot, Wooded, Level, Private, Front Yard, Cul-De-Sac, Cleared, Back Yard
-
Lot Size(acres)
1.09
-
Lot Size(square feet)
47,480
-
Property Type
Residential
-
Property Sub Type
Single Family Residence
-
Architectural Style
Ranch/Rambler
Price
-
Sales Price
$365,000
-
Tax Amount
$1,632
-
Financing Options
Conventional, Contract, Cash, VA, FHA
-
Zoning
RESI
-
Sq. Footage
1,520
-
Price/SqFt
$240
HOA
-
Association
YES
-
Association Fee
$350
-
Association Fee Frequency
Annually
-
Association Fee Includes
N/A
School District
-
Elementary School
HEDGESVILLE
-
Middle School
HEDGESVILLE
-
High School
HEDGESVILLE
Property Features
-
New Construction
NO
-
Senior Community YN
NO
-
Tax Lot
41
-
Water Source
Private, Well
Schedule a Showing
Showing scheduled successfully.
Mortgage calculator
Estimate your monthly mortgage payment, including the principal and interest, property taxes, and HOA. Adjust the values to generate a more accurate rate.
Your payment
Principal and Interest:
$
Property taxes:
$
HOA fees:
$
Total loan payment:
$
Total interest amount:
$
Location
County
BERKELEY
Elementary School
HEDGESVILLE
Middle School
HEDGESVILLE
High School
HEDGESVILLE
Listing Courtesy of Saad Jamil, Samson Properties
RealHub Information is provided exclusively for consumers' personal, non-commercial use, and it may not be used for any purpose other than to identify prospective properties consumers may be interested in purchasing. All information deemed reliable but not guaranteed and should be independently verified. All properties are subject to prior sale, change or withdrawal. RealHub website owner shall not be responsible for any typographical errors, misinformation, misprints and shall be held totally harmless.

AGENT
Lisa Romano
Call Lisa today to schedule a private showing.

* Listings on this website come from the FMLS IDX Compilation and may be held by brokerage firms other than the owner of this website. The listing brokerage is identified in any listing details. Information is deemed reliable but is not guaranteed. If you believe any FMLS listing contains material that infringes your copyrighted work please click here to review our DMCA policy and learn how to submit a takedown request.© 2024 FMLS.
Related Properties

MARTINSBURG
400 SALIDA TRAIL
5 Beds
2 Baths
2,200 Sq.Ft.
$385,000
MLS#: WVBE2053256

MARTINSBURG
115 JEWELS COURT
4 Beds
2 Baths
2,324 Sq.Ft.
$389,000
MLS#: WVBE2051208

MARTINSBURG
P11 BARRIER REEF DRIVE
2 Beds
2 Baths
1,527 Sq.Ft.
$349,900
MLS#: WVBE2045496

MARTINSBURG
337 IRONWOOD
3 Beds
2 Baths
1,933 Sq.Ft.
$359,900
MLS#: PABR2016252

MARTINSBURG
730 W JOHN STREET
6 Beds
2 Baths
2,460 Sq.Ft.
$309,990
MLS#: WVBE2052408

MARTINSBURG
505 N WESTERN AVENUE
4 Beds
1 Baths
1,972 Sq.Ft.
$325,000
MLS#: WVBE2053094
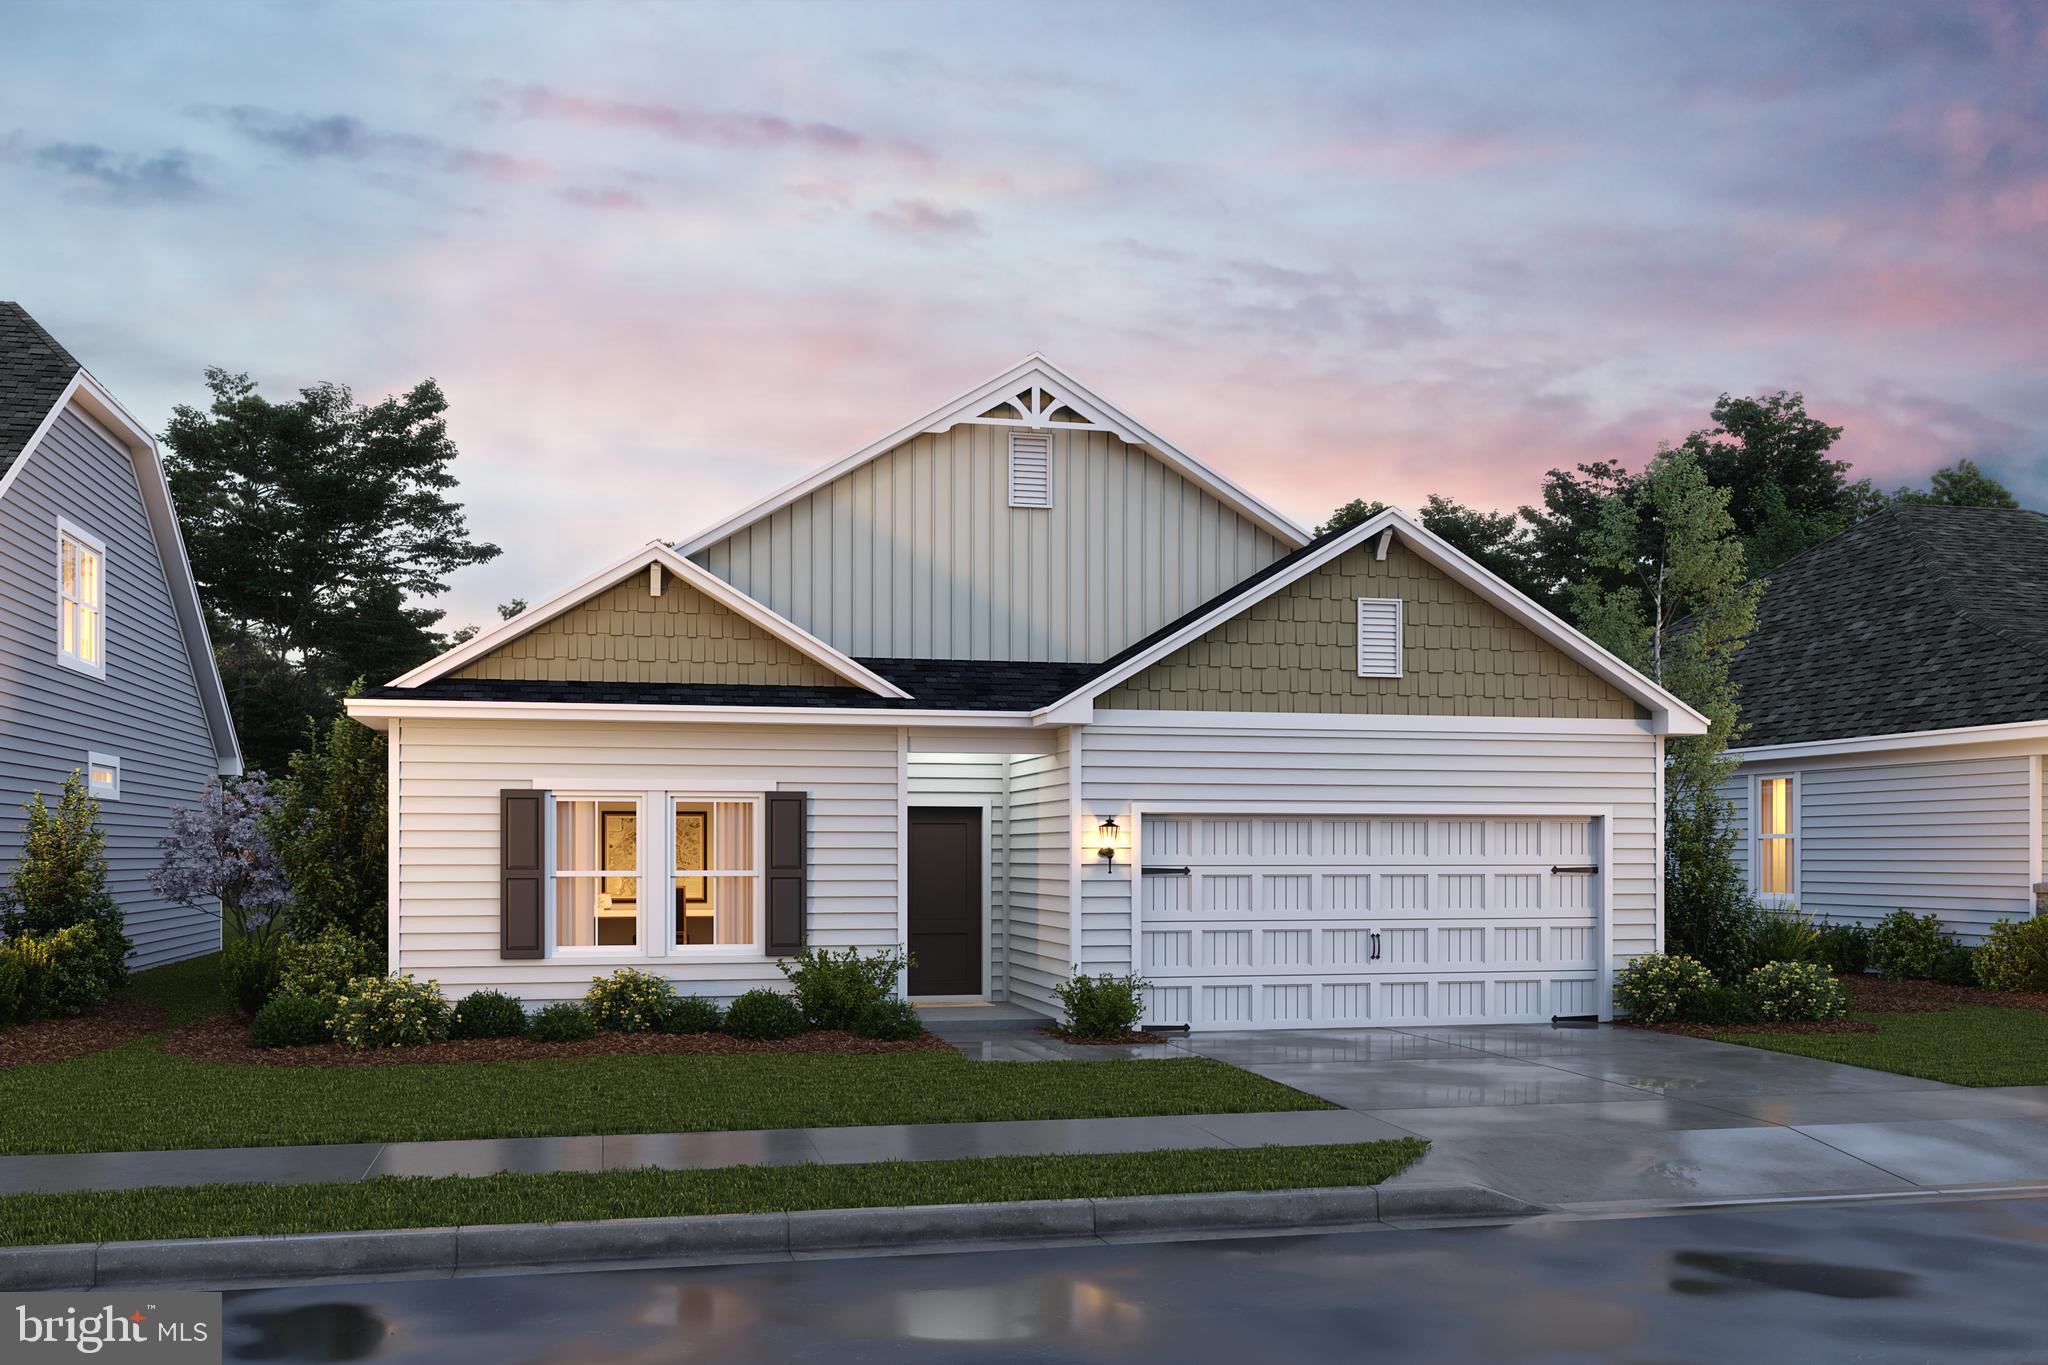
MARTINSBURG
Lot 198 VALOR LANE
4 Beds
2 Baths
1,762 Sq.Ft.
$369,990
MLS#: WVBE2051218

MARTINSBURG
185 TWICKENHAM DRIVE
3 Beds
2 Baths
1,693 Sq.Ft.
$389,000
MLS#: WVBE2052052
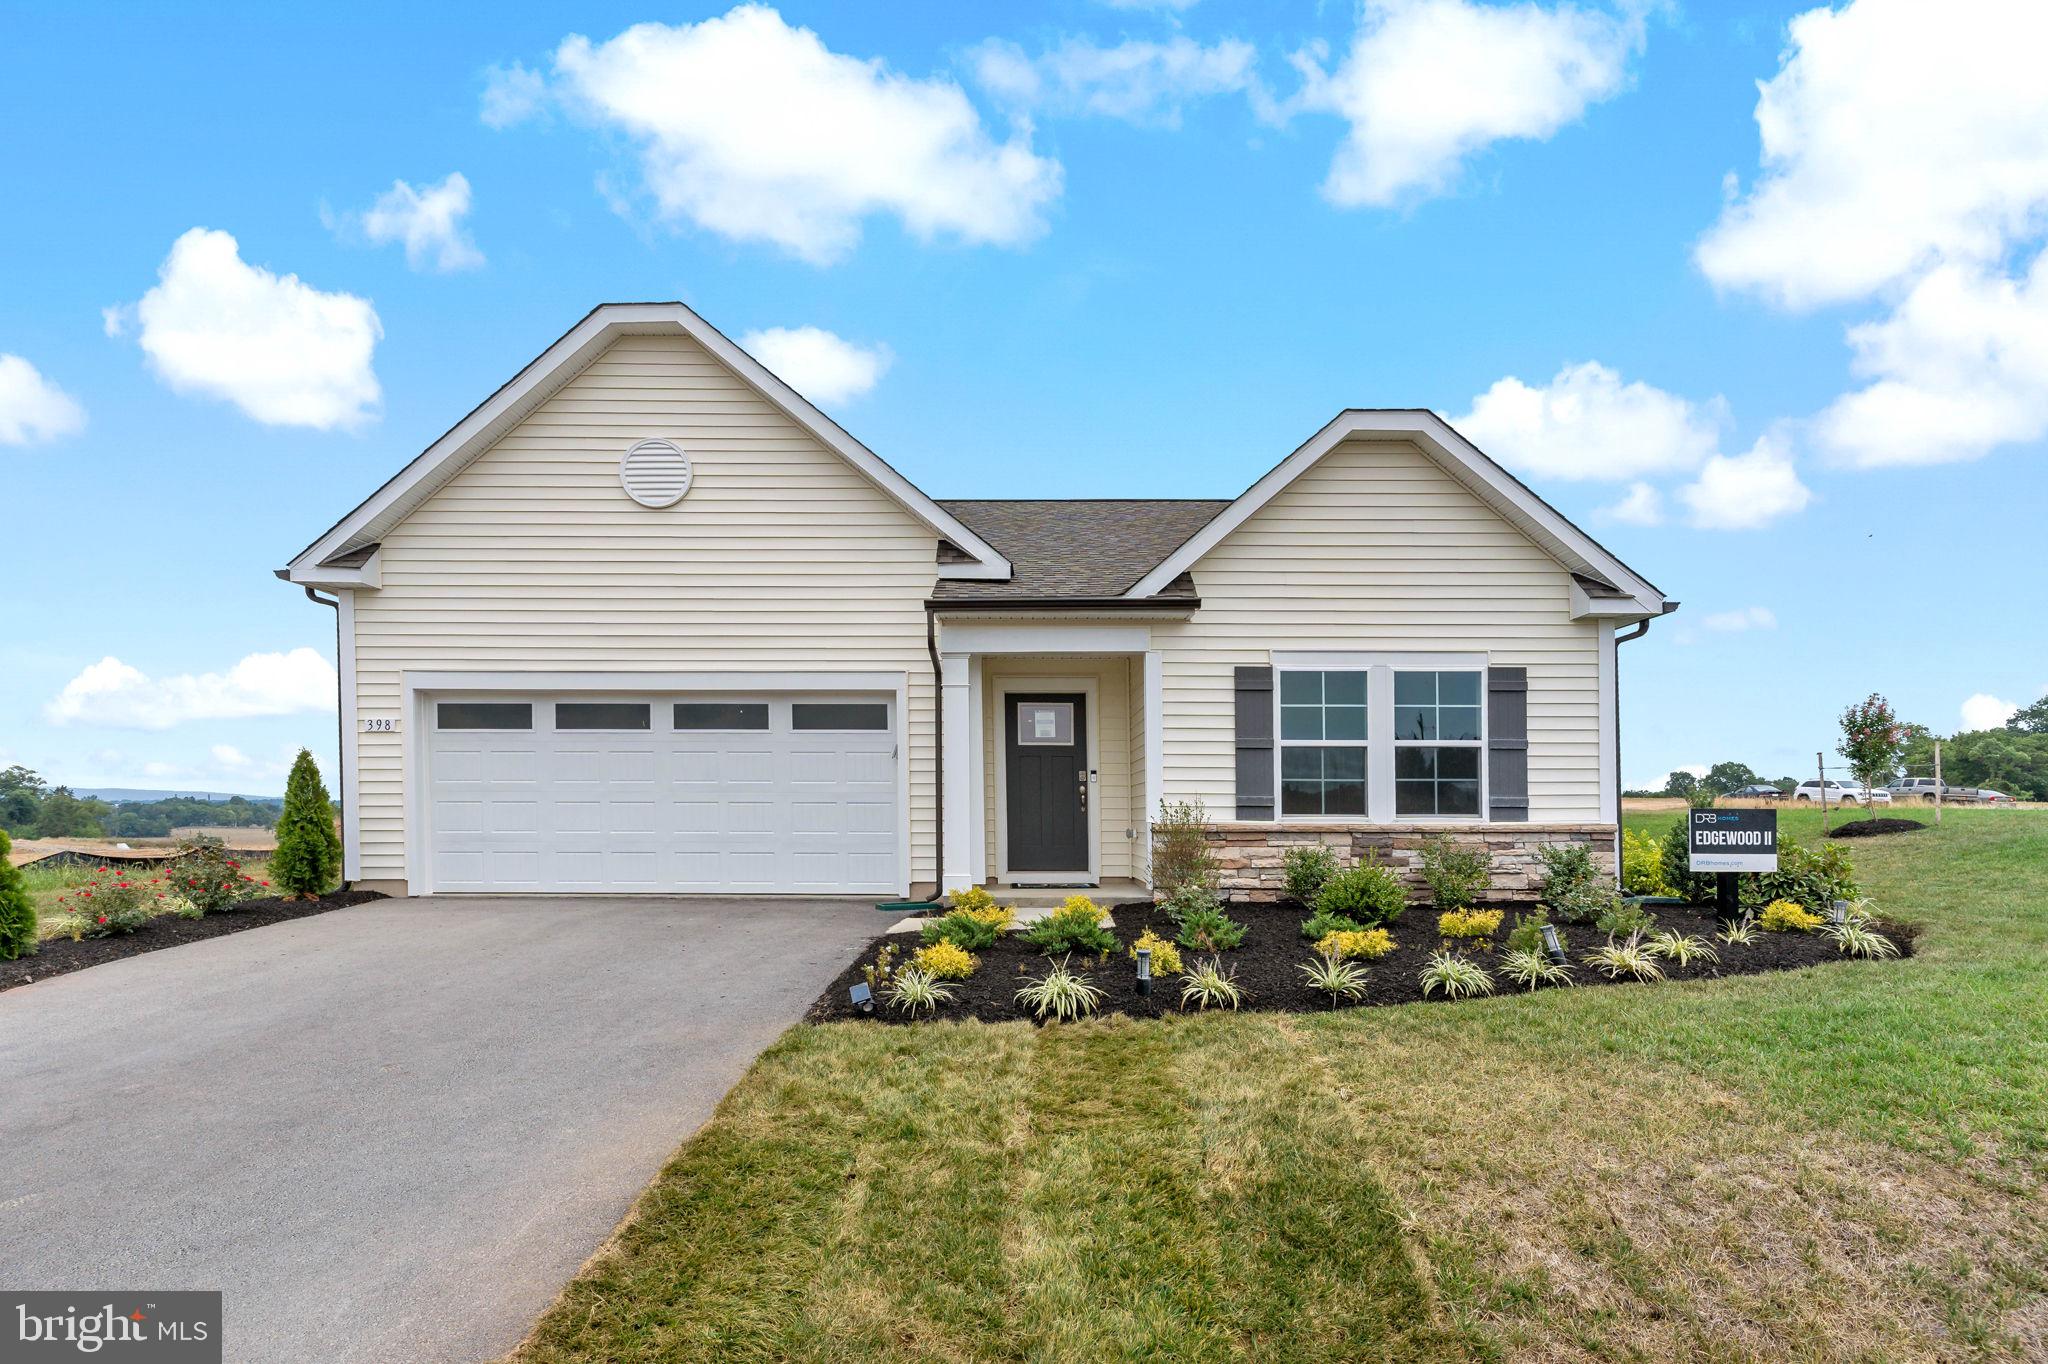
MARTINSBURG
TBB FONTANA CIRCLE EDGEWOOD II
3 Beds
2 Baths
1,687 Sq.Ft.
$354,990
MLS#: WVBE2046782
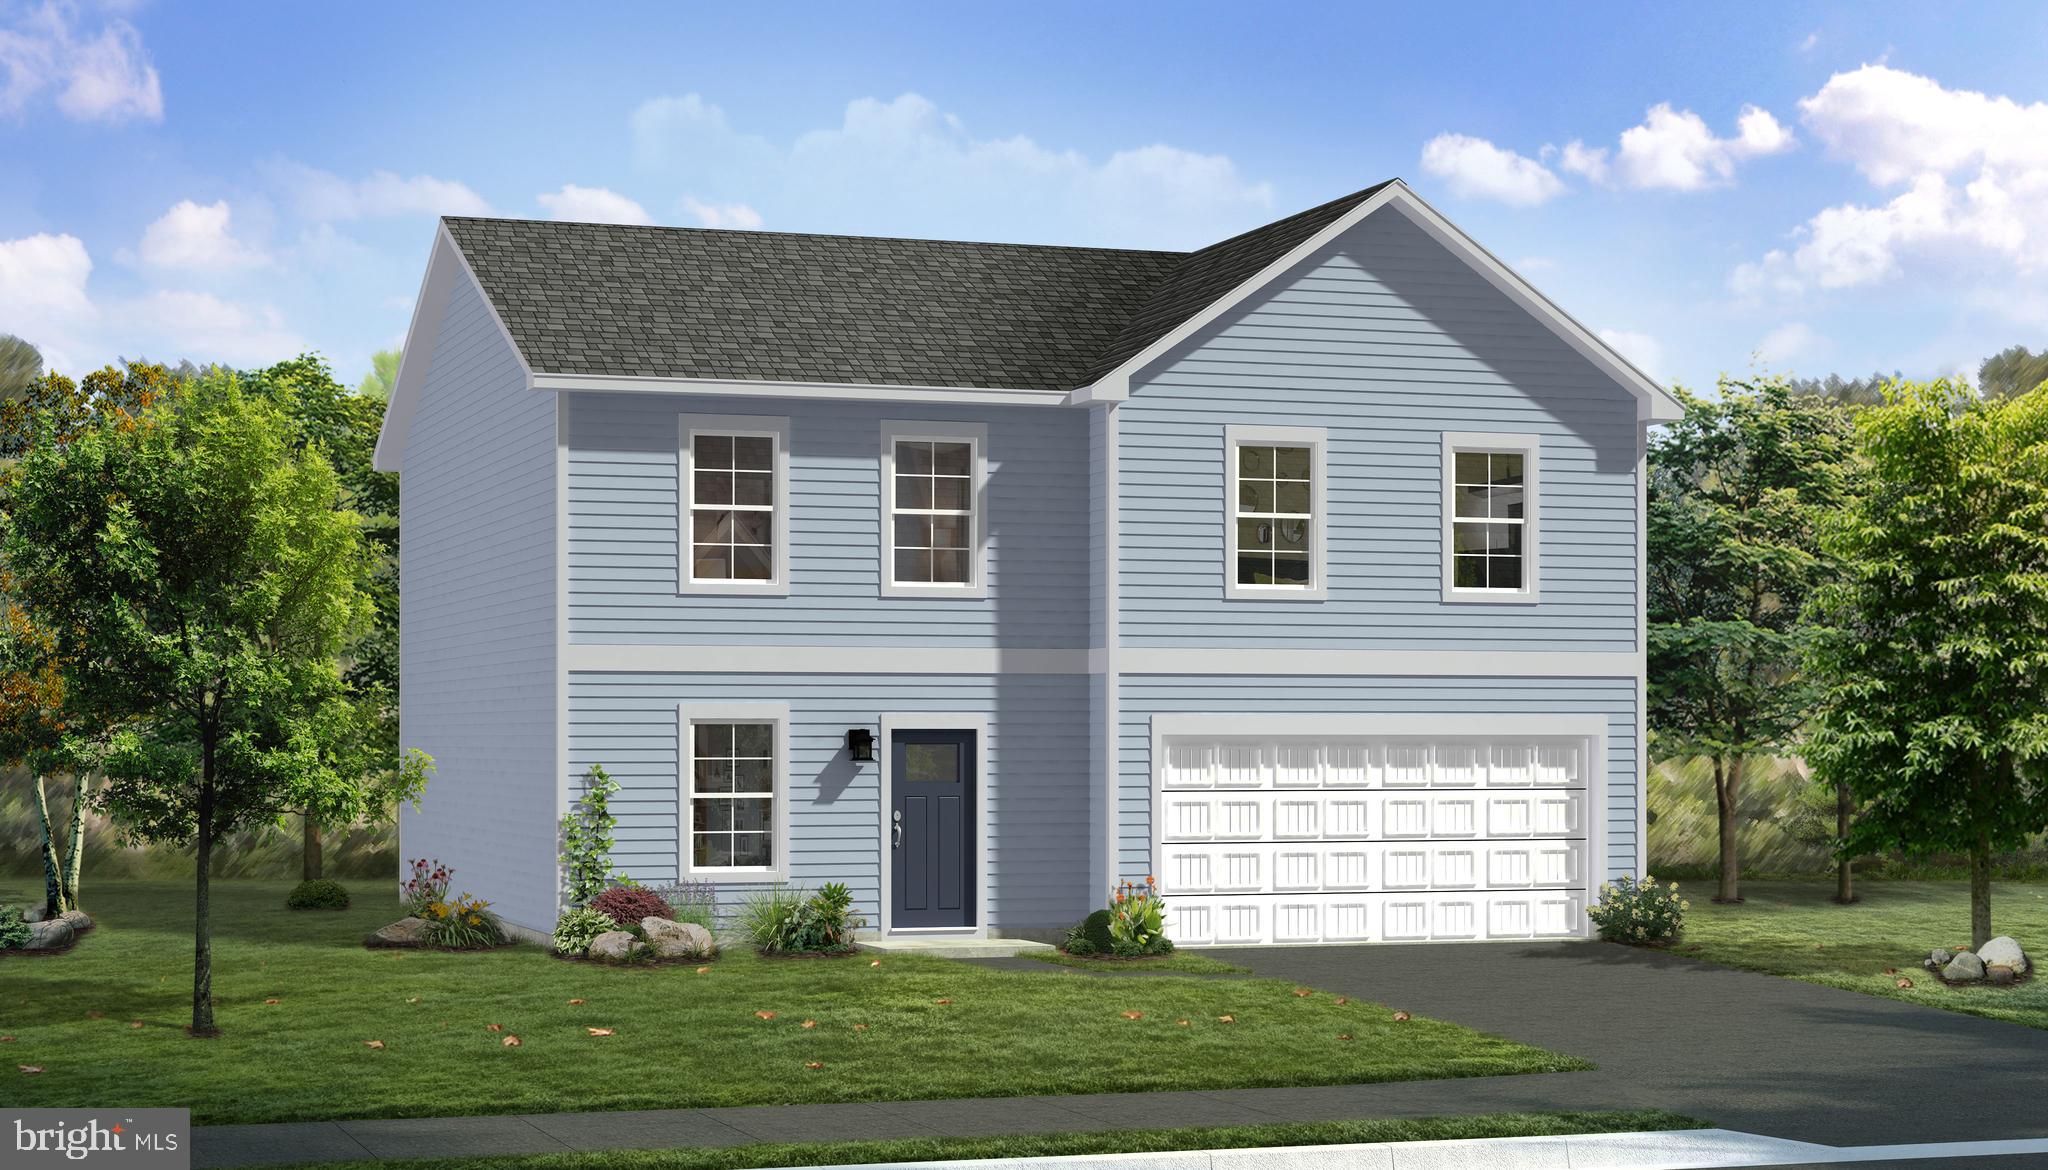
MARTINSBURG
TBB FONTANA CIRCLE CARNEGIE II
4 Beds
2 Baths
2,216 Sq.Ft.
$369,990
MLS#: WVBE2046778
.png)