


Property
Beds
2
Full Baths
3
1/2 Baths
None
Year Built
2017
Sq.Footage
2,778
Welcome to 624 Swansea Drive, nestled in the serene 55 and older community at the Preserve at Deep Creek. This home exudes charm and elegance from the moment you arrive, with immaculate curb appeal enhanced by extended driveway pavers, a beautifully designed walkway, and an inviting front entrance. Step inside through a well-crafted storm door that floods the entryway with natural light. The interior boasts stunning wood floors throughout, setting a warm and welcoming tone. This home offers exquisite living with a layout and finishes designed for comfort and style. The interior features exquisite architectural details, including a sophisticated curved archway and double glass French doors into the office, a gorgeous stone fireplace in the heart of the home, tall kitchen cabinets and a large island in the kitchen that create an open and airy atmosphere. With 2 bedrooms and 3 full bathrooms, this home is designed for both comfort and style. The main living area includes a spacious family room open to the large kitchen that is stunning with a large eating area and a new sky light added. In additional a bonus room surrounded by windows was added outside the living area providing a perfect getaway spot. The large primary bedroom offers a sitting room, enhancing the space for relaxation. Enjoy dining in the morning room, accented with added sunlight from above. The finished basement provides additional living space, while the fenced-in yard backs to open space, offering privacy and tranquility. The property includes a 2-car garage and all-new lighting fixtures throughout, adding modern convenience to its classic charm. This home's prime location within the community ensures easy access to amenities, including an active clubhouse just a short walk away. Experience a lifestyle of ease and enjoyment in this delightful residence.
Features & Amenities
Interior
-
Other Interior Features
Recessed Lighting, Built-in Features
-
Total Bedrooms
2
-
Bathrooms
3
-
Above Grade Finished Area
2000.0
-
Basement YN
YES
-
Cooling YN
YES
-
Cooling
Central Air, Electric
-
Fireplace YN
YES
-
Heating YN
YES
-
Heating
Natural Gas, Forced Air
-
Main Level Bedrooms
2
-
Pet friendly
N/A
Exterior
-
Garage
Yes
-
Garage spaces
2
-
Construction Materials
Vinyl Siding
-
Parking
On Street, Garage, Driveway, Attached
-
Patio and Porch Features
Enclosed
-
Pool
Yes
-
Pool Features
Community
-
Waterfront YN
NO
Area & Lot
-
Lot Size(acres)
0.18
-
Lot Size(square feet)
7,840
-
Property Type
Residential
-
Property Sub Type
Single Family Residence
-
Architectural Style
Ranch/Rambler
Price
-
Sales Price
$579,000
-
Tax Amount
$3,746
-
Sq. Footage
2,778
-
Price/SqFt
$208
HOA
-
Association
YES
-
Association Fee
$170
-
Association Fee Frequency
Monthly
-
Association Fee Includes
N/A
-
Total Monthly Fees
true
Property Resources
-
Horse Property
NO
School District
-
Elementary School
N/A
-
Middle School
N/A
-
High School
N/A
Property Features
-
New Construction
NO
-
Foundation Details
Concrete Perimeter
-
Senior Community YN
YES
-
Sewer
Public Sewer
-
Water Source
Public
Schedule a Showing
Showing scheduled successfully.
Mortgage calculator
Estimate your monthly mortgage payment, including the principal and interest, property taxes, and HOA. Adjust the values to generate a more accurate rate.
Your payment
Principal and Interest:
$
Property taxes:
$
HOA fees:
$
Total loan payment:
$
Total interest amount:
$
Location
County
NEW CASTLE
Elementary School
Middle School
High School
Listing Courtesy of Ann Marie Germano, Patterson-Schwartz-Middletown
RealHub Information is provided exclusively for consumers' personal, non-commercial use, and it may not be used for any purpose other than to identify prospective properties consumers may be interested in purchasing. All information deemed reliable but not guaranteed and should be independently verified. All properties are subject to prior sale, change or withdrawal. RealHub website owner shall not be responsible for any typographical errors, misinformation, misprints and shall be held totally harmless.

Salesperson, Realtor
Lisa Romano
Call Lisa today to schedule a private showing.

* Listings on this website come from the FMLS IDX Compilation and may be held by brokerage firms other than the owner of this website. The listing brokerage is identified in any listing details. Information is deemed reliable but is not guaranteed. If you believe any FMLS listing contains material that infringes your copyrighted work please review our DMCA policy and learn how to submit a takedown request.© 2024 FMLS.
Related Properties
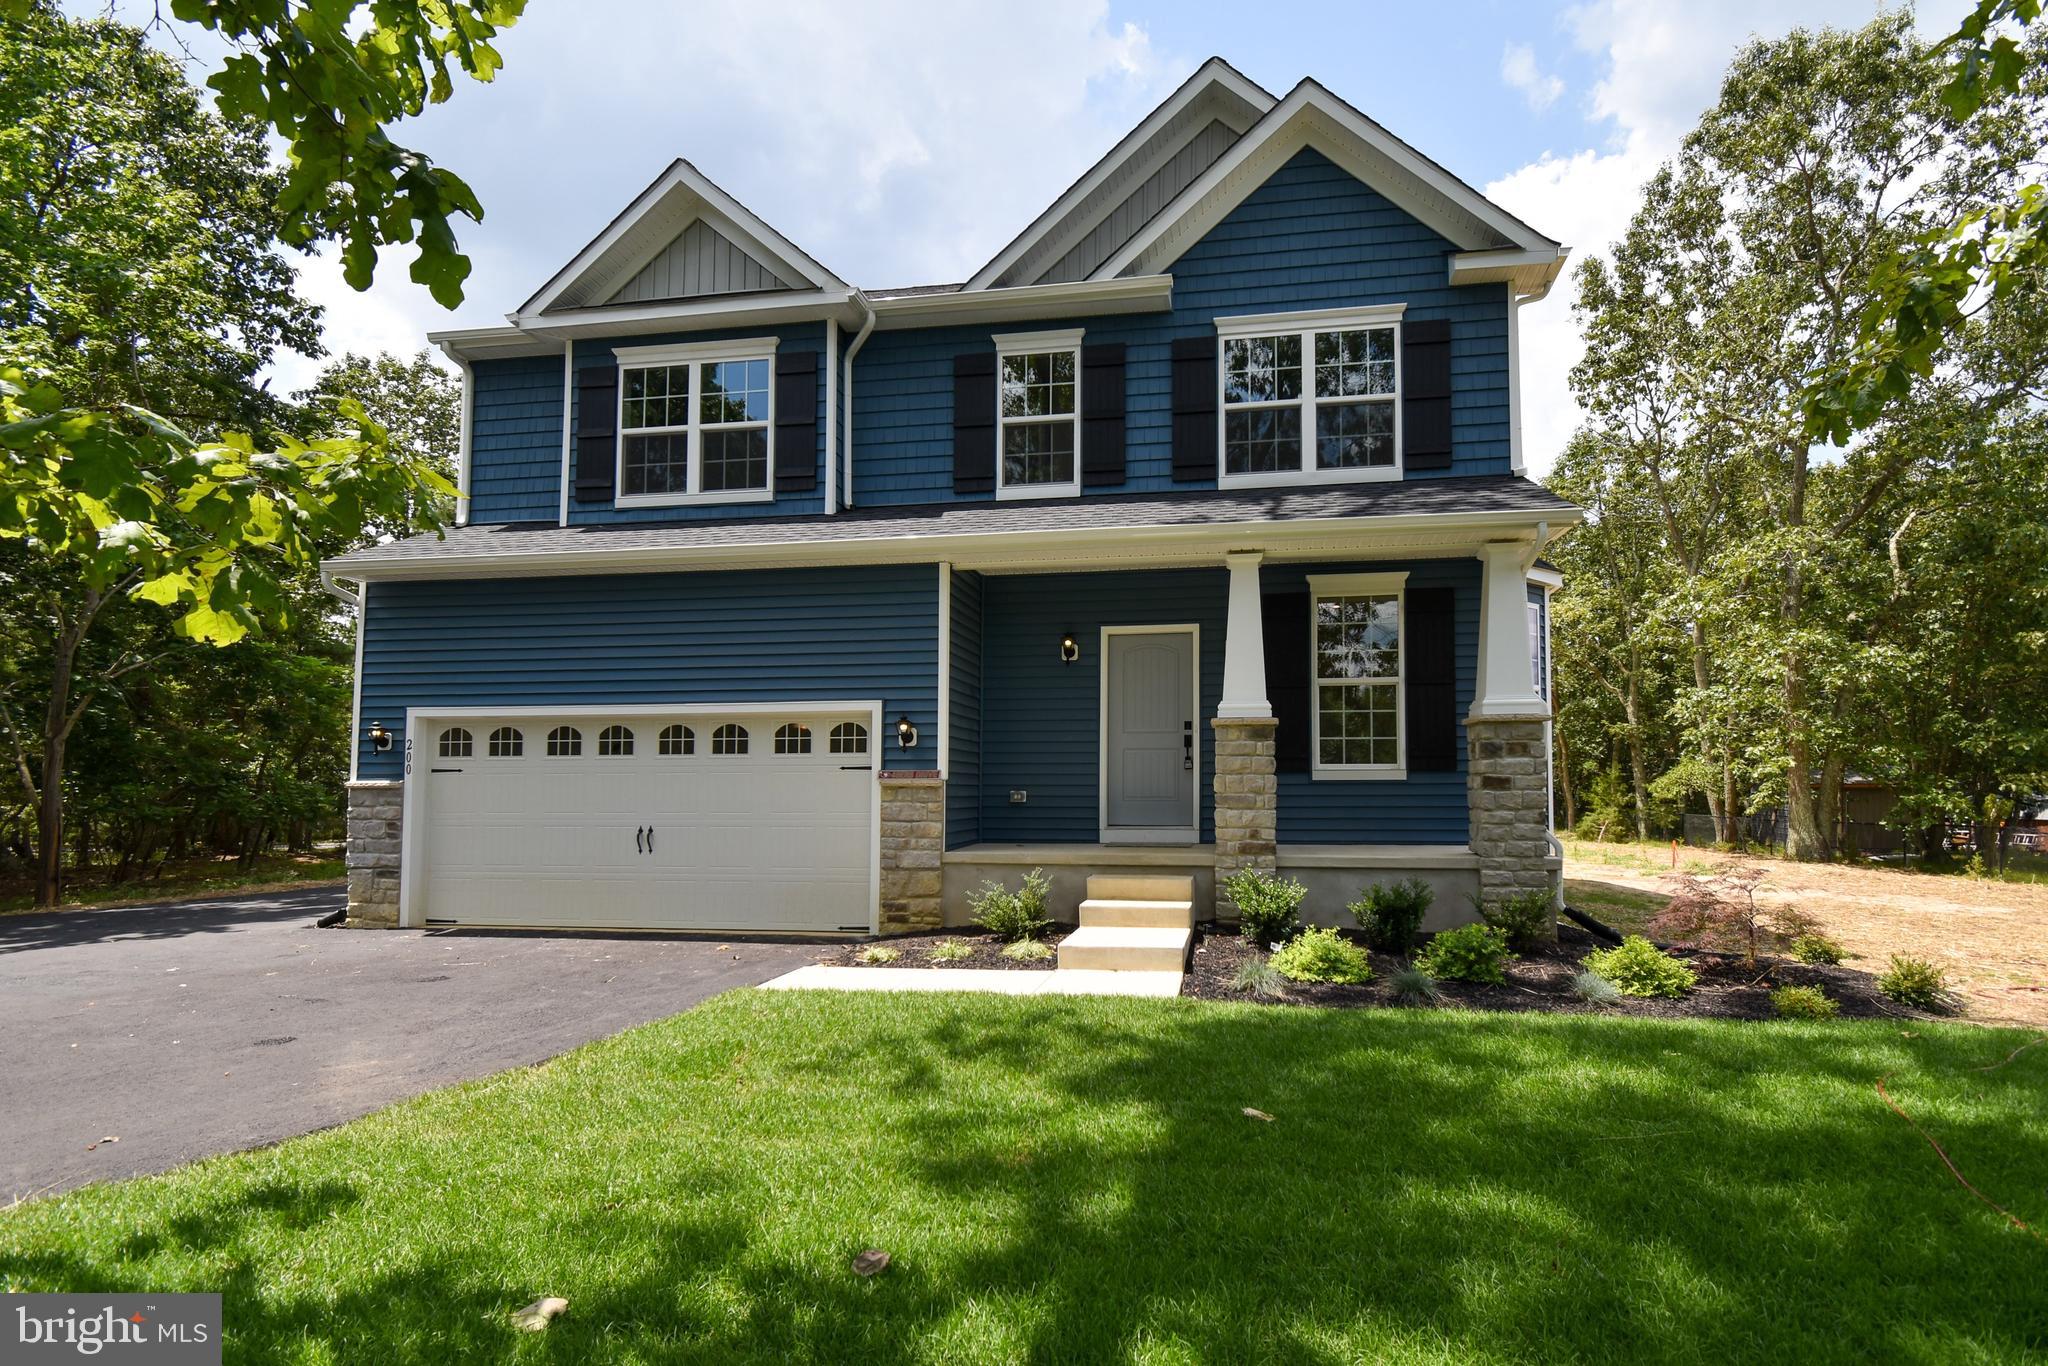
MIDDLETOWN
1487 BUNKER HILL ROAD
4 Beds
2 Baths
2,223 Sq.Ft.
$621,900
MLS#: DENC2092334

MIDDLETOWN
313 AUTUMN COURT
4 Beds
3 Baths
3,975 Sq.Ft.
$649,900
MLS#: DENC2108538
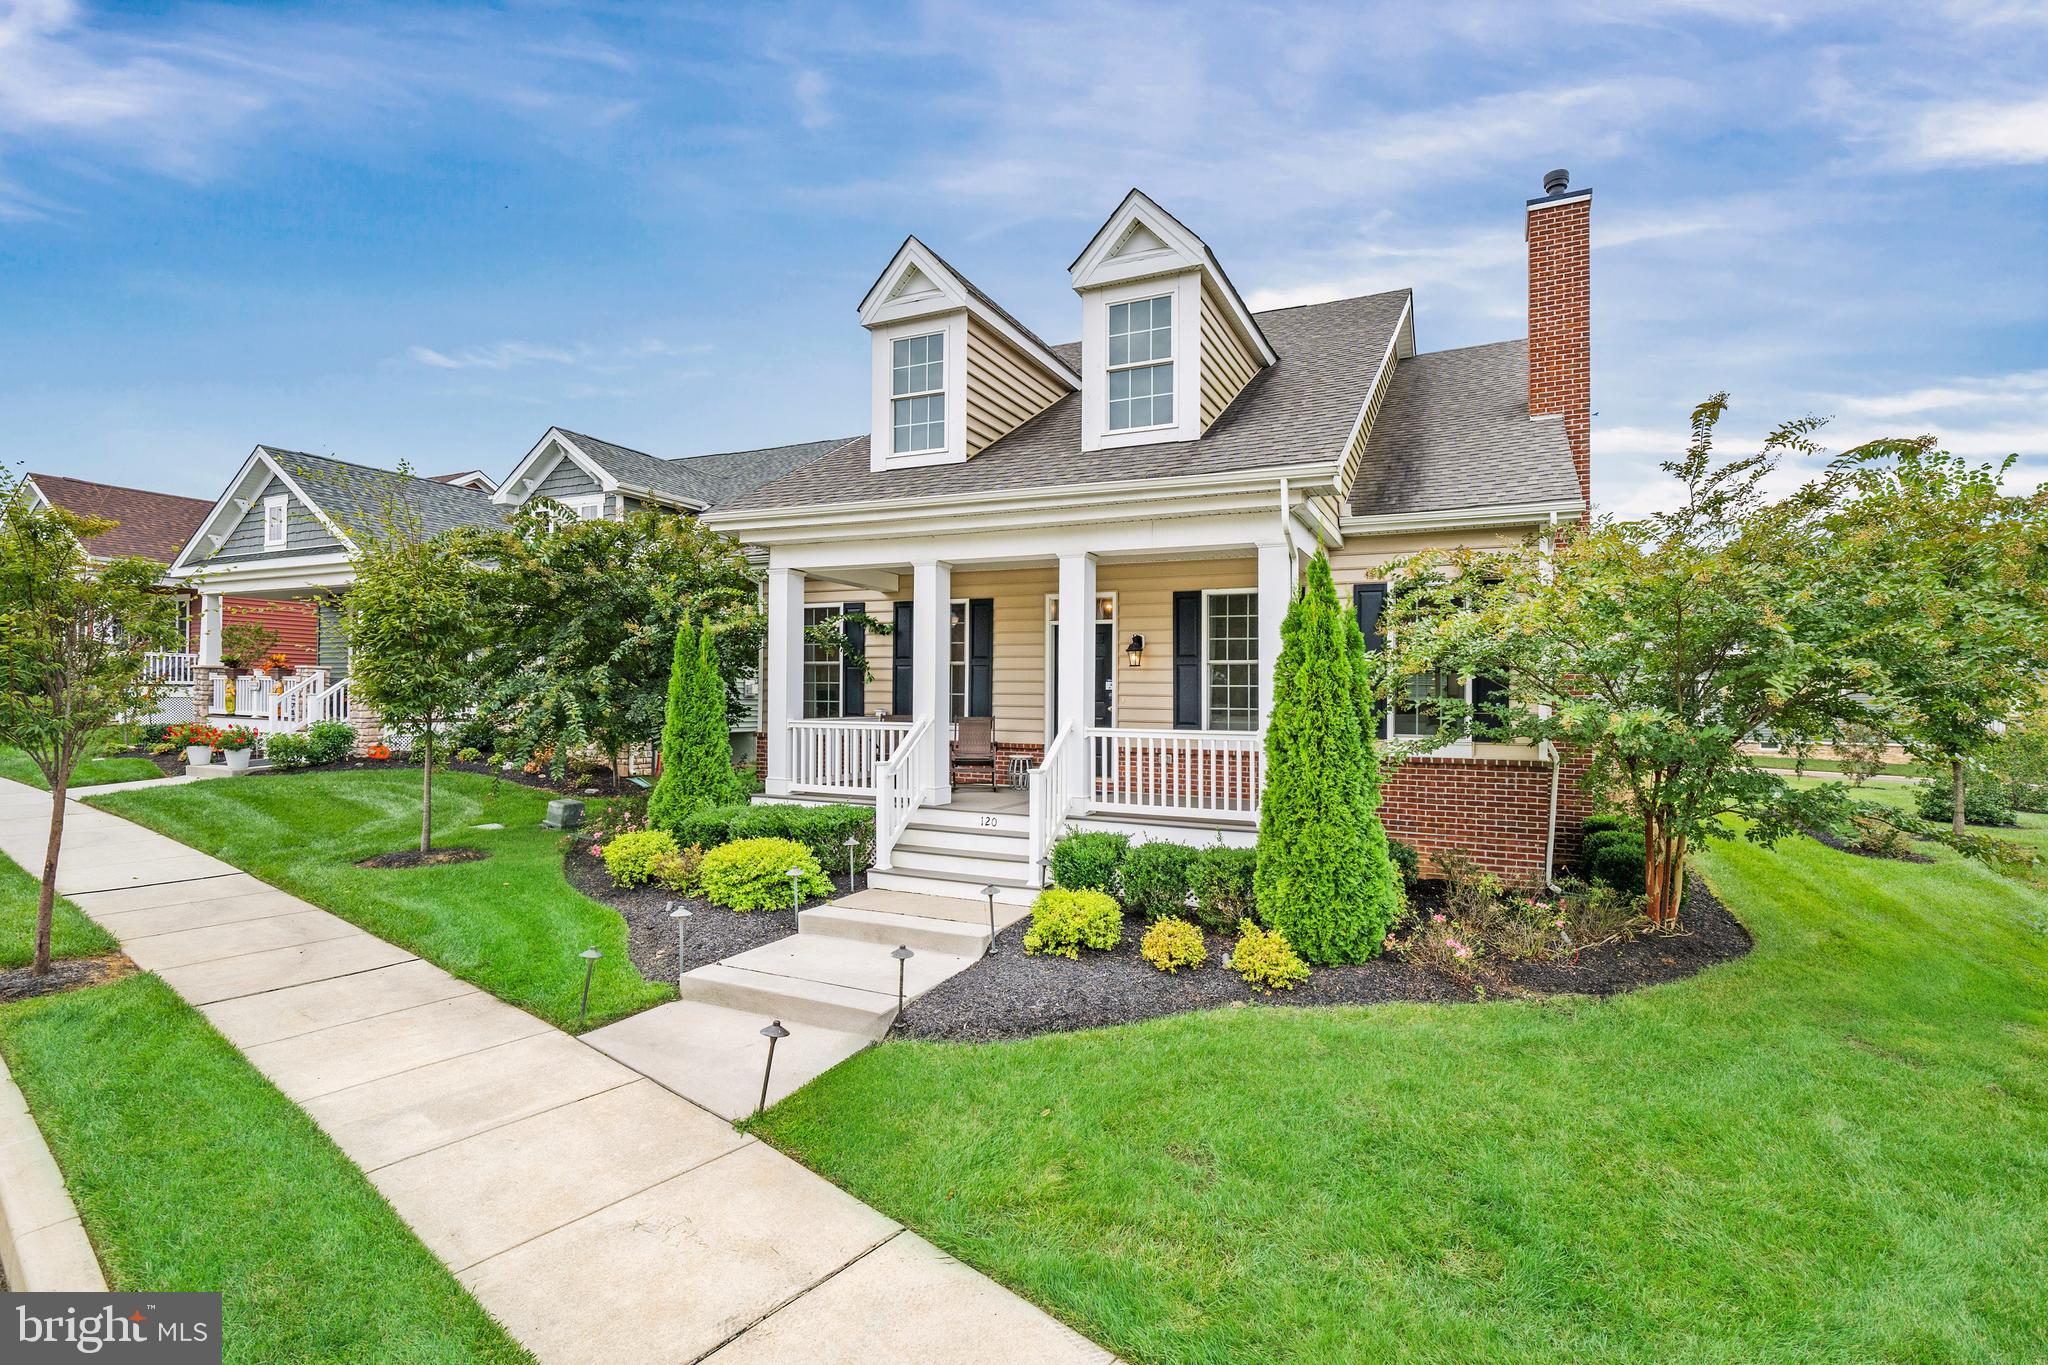
MIDDLETOWN
120 BURLINA BLVD BLOOMFIELD MODEL
2 Beds
2 Baths
2,053 Sq.Ft.
$526,000
MLS#: DENC2080216
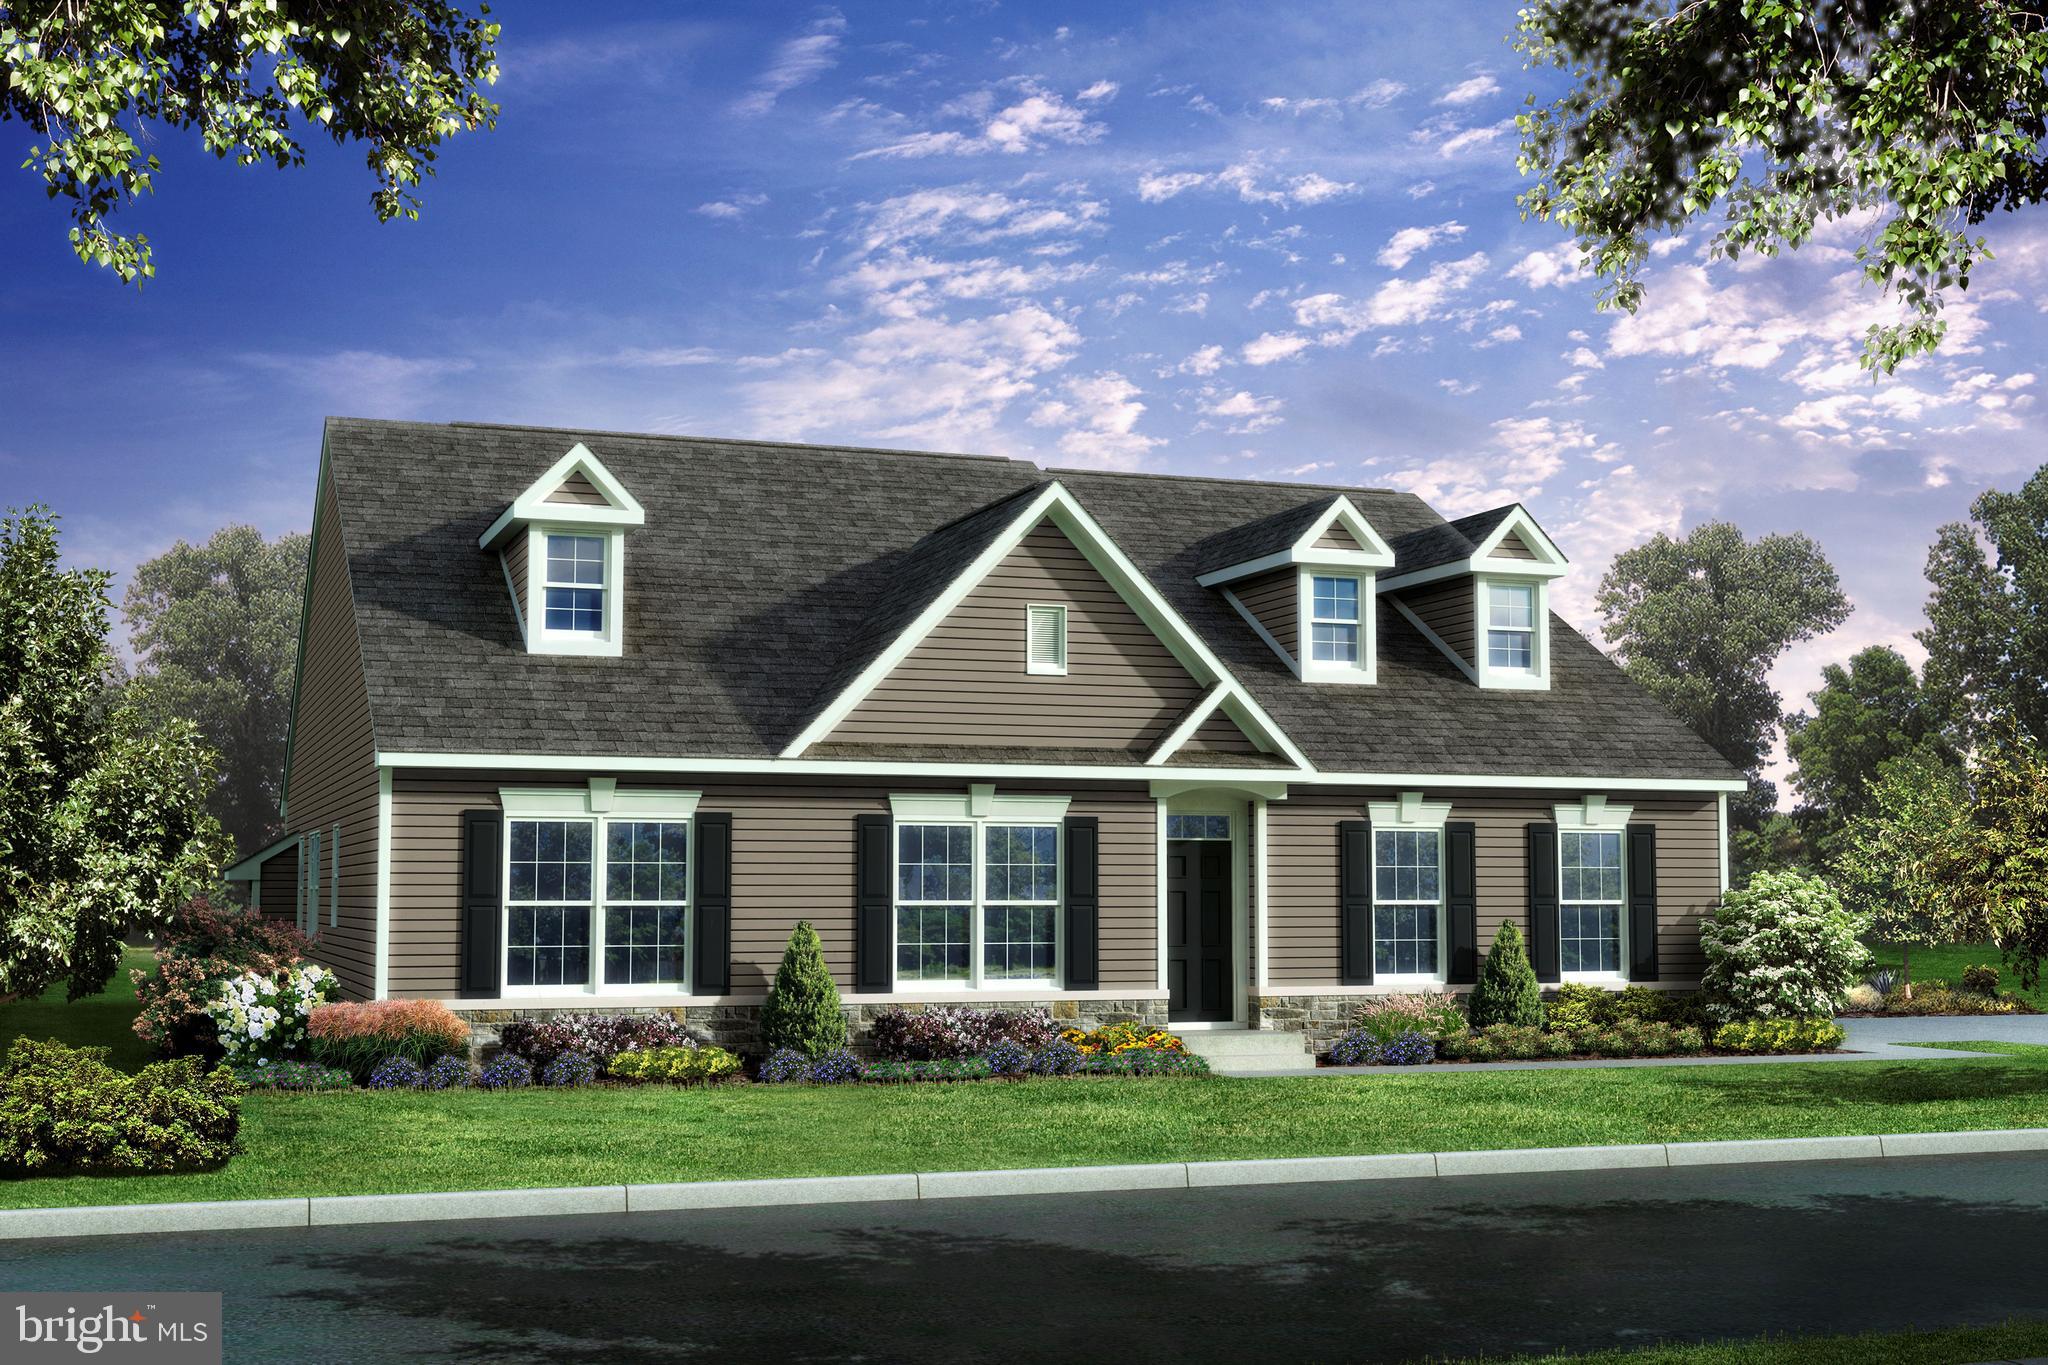
MIDDLETOWN
400 REDERICK LANE 4 SASSAFRAS II
3 Beds
2 Baths
2,200 Sq.Ft.
$587,500
MLS#: DENC2079330
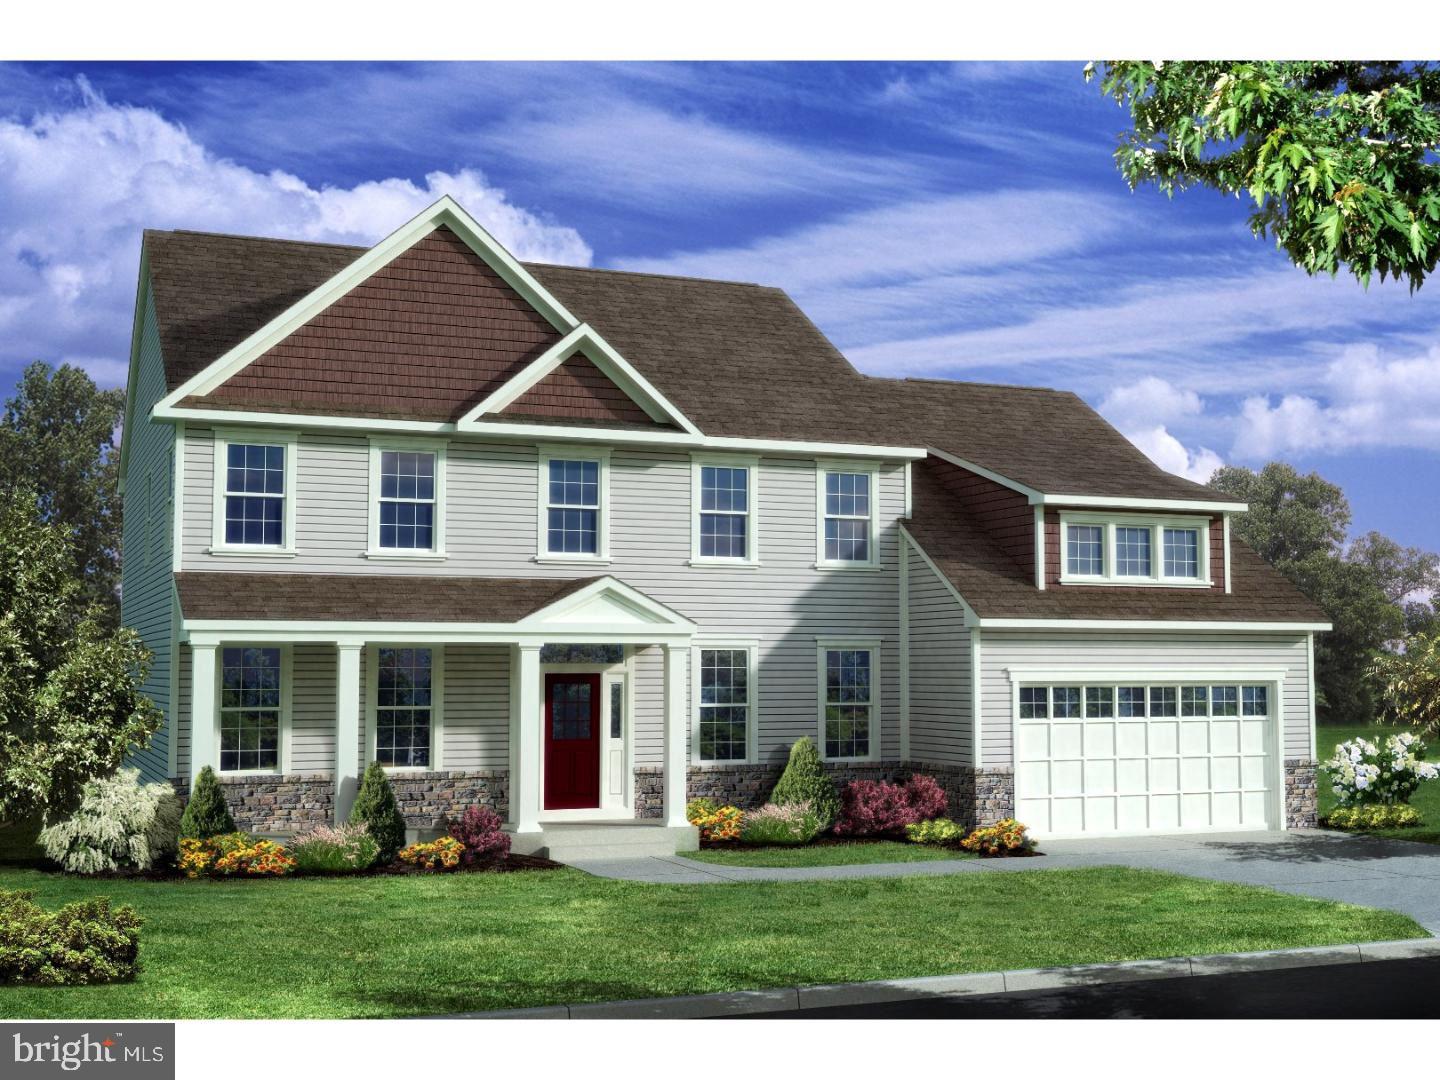
MIDDLETOWN
400 REDERICK LANE 3 BENNETT
4 Beds
2 Baths
3,000 Sq.Ft.
$629,000
MLS#: DENC2079328

MIDDLETOWN
557 LEWES LANDING ROAD
3 Beds
2 Baths
2,425 Sq.Ft.
$480,000
MLS#: DENC2105044

MIDDLETOWN
SCHUMAN DRIVE 007
3 Beds
2 Baths
2,492 Sq.Ft.
$588,900
MLS#: DENC2111936

MIDDLETOWN
7760 MAIN STREET
7 Beds
5 Baths
4,200 Sq.Ft.
$625,000
MLS#: VAFV2043696

MIDDLETOWN
7312 COUNTRYSIDE CIRCLE
4 Beds
3 Baths
2,866 Sq.Ft.
$629,000
MLS#: MDFR2089606

MIDDLETOWN
122 BIRMINGHAM DRIVE
4 Beds
2 Baths
1,889 Sq.Ft.
$469,900
MLS#: VAFV2044688
