Features & Amenities

Interior

  • Other Interior Features

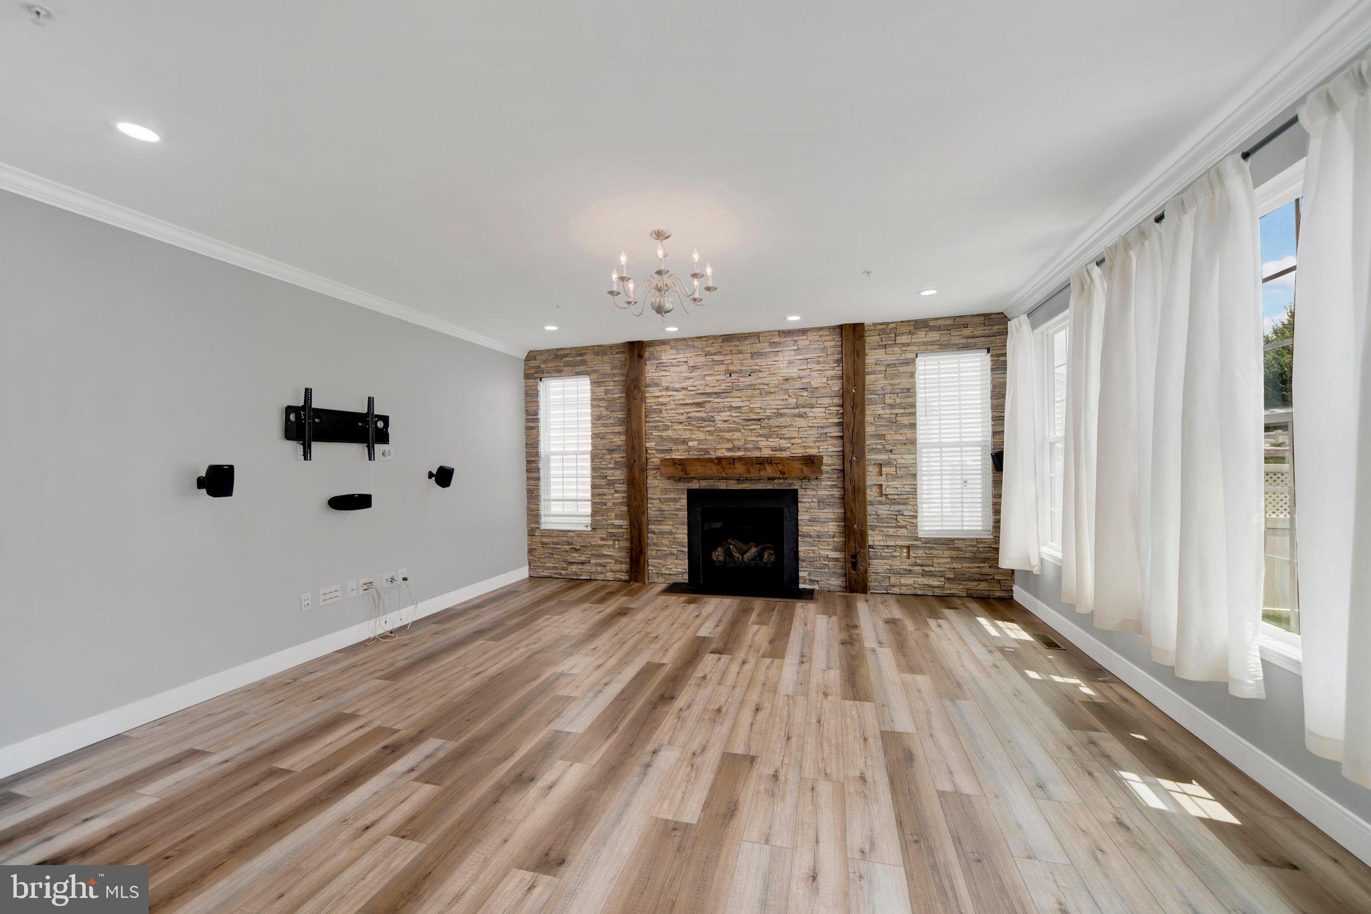
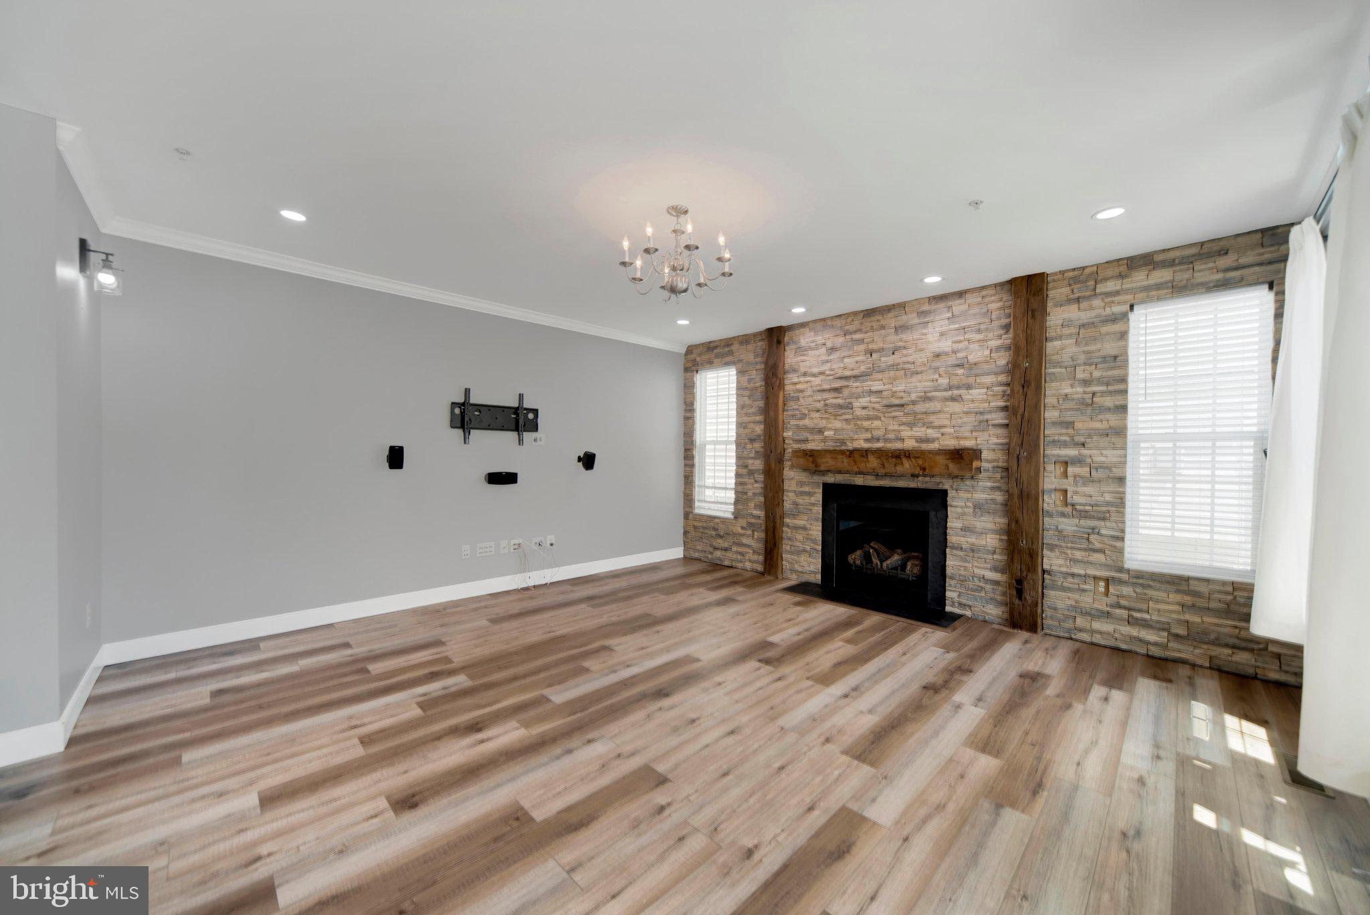
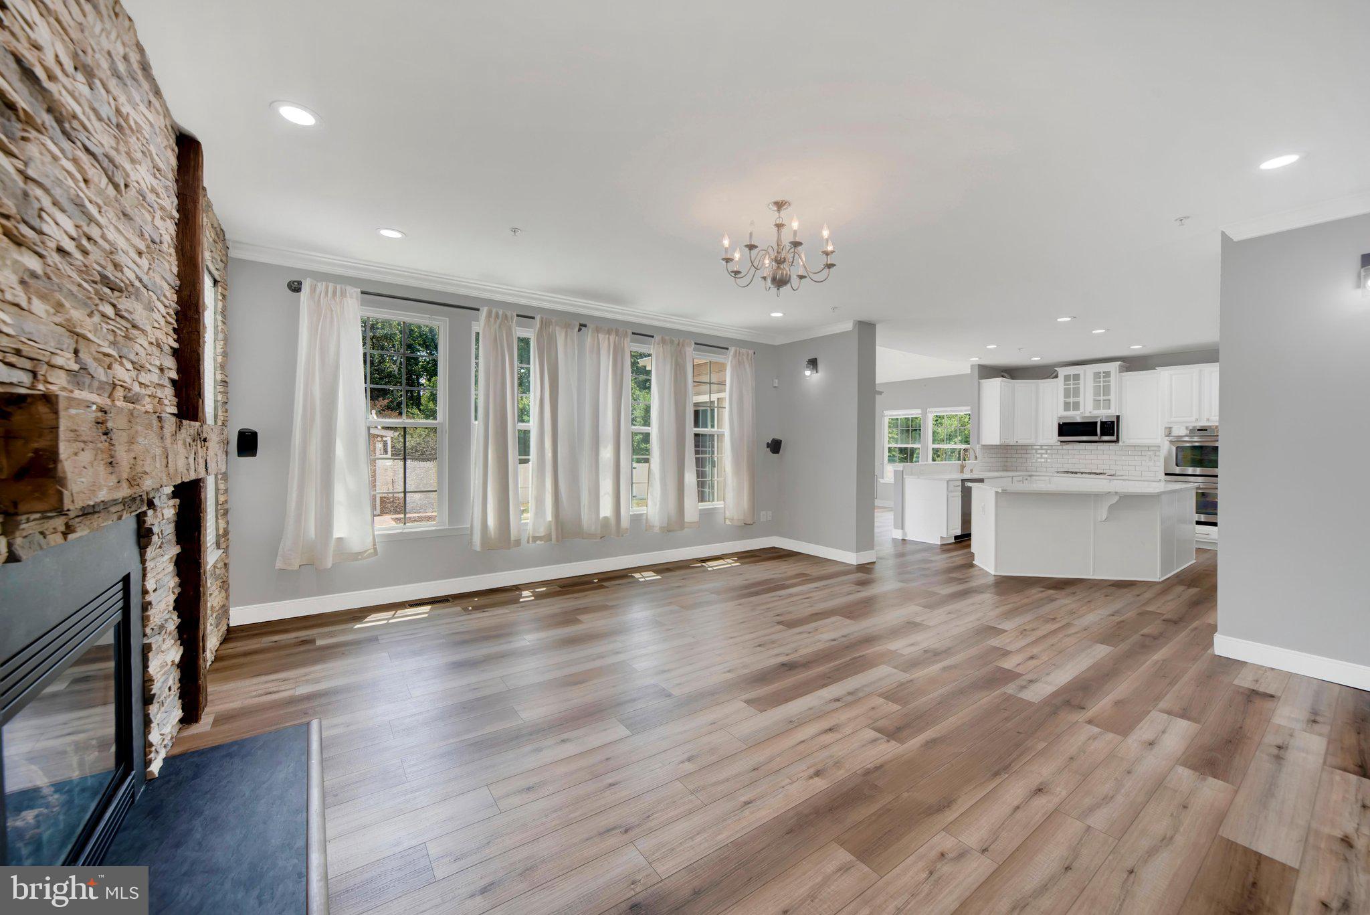
    Ceiling Fan(s), Kitchen Island, Pantry, Recessed Lighting, Sound System, Walk-In Closet(s), Crown Molding, Open Floorplan, Soaking Tub

  • Total Bedrooms

    4

  • Bathrooms

    3

  • 1/2 Bathrooms

    1

  • Above Grade Finished Area

    2784.0

  • Basement YN

    YES

  • Cooling YN

    YES

  • Cooling

    Central Air, Ceiling Fan(s), Electric

  • Fireplace YN

    YES

  • Heating YN

    YES

  • Heating

    Exhaust Fan, Fireplace Insert, Natural Gas, Forced Air

  • Pet friendly

    N/A

Exterior

  • Garage

    Yes

  • Garage spaces

    2

  • Construction Materials

    Vinyl Siding

  • Parking

    Off Street, On Street, Garage, Driveway, Inside Entrance, Attached

  • Patio and Porch Features

    Patio

  • Pool

    No

  • Waterfront YN

    NO

Area & Lot

  • Lot Size(acres)

    0.16

  • Lot Size(square feet)

    7,187

  • Property Type

    Residential

  • Property Sub Type

    Single Family Residence

  • Architectural Style

    Colonial

Price

  • Sales Price

    $689,900

  • Tax Amount

    $7,604.78

  • Financing Options

    Cash, Conventional, FHA, Private, VA

  • Sq. Footage

    4,084

  • Price/SqFt

    $168

HOA

  • Association

    YES

  • Association Fee

    $95

  • Association Fee Frequency

    Quarterly

  • Association Fee Includes

    N/A

Property Resources

  • Horse Property

    NO

School District

  • Elementary School

    N/A

  • Middle School

    N/A

  • High School

    N/A

Property Features

  • New Construction

    NO

  • Foundation Details

    Block

  • Senior Community YN

    NO

  • Sewer

    Public Sewer

  • Tax Lot

    143

  • Water Source

    Public

Schedule a Showing

Showing scheduled successfully.

<
>
IN PERSON
VIA CHAT

What is 3 + 4 ?


Change time

Mortgage calculator

Estimate your monthly mortgage payment, including the principal and interest, property taxes, and HOA. Adjust the values to generate a more accurate rate.

Your payment

Principal and Interest:

$

Property taxes:

$

HOA fees:

$

Total loan payment:

$

Total interest amount:

$

Location

County

BALTIMORE

Elementary School

Middle School

High School

Listing Courtesy of Guadalupe M Diaz , EXP Realty, LLC

RealHub Information is provided exclusively for consumers' personal, non-commercial use, and it may not be used for any purpose other than to identify prospective properties consumers may be interested in purchasing. All information deemed reliable but not guaranteed and should be independently verified. All properties are subject to prior sale, change or withdrawal. RealHub website owner shall not be responsible for any typographical errors, misinformation, misprints and shall be held totally harmless.

Agent Lisa Romano

AGENT

Lisa Romano

Call Lisa today to schedule a private showing.


* Listings on this website come from the FMLS IDX Compilation and may be held by brokerage firms other than the owner of this website. The listing brokerage is identified in any listing details. Information is deemed reliable but is not guaranteed. If you believe any FMLS listing contains material that infringes your copyrighted work please click here to review our DMCA policy and learn how to submit a takedown request.© 2024 FMLS.
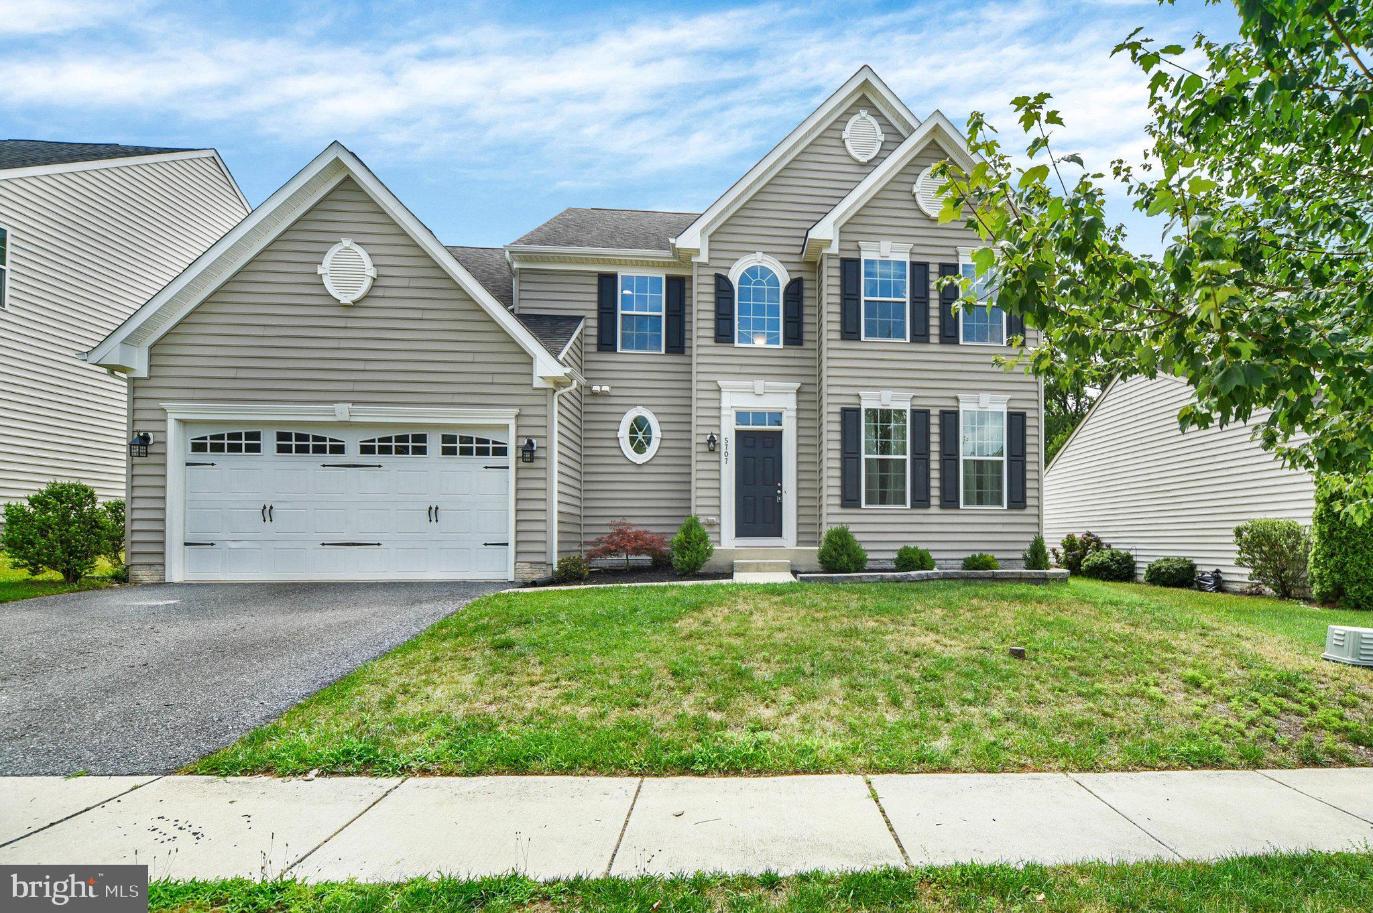
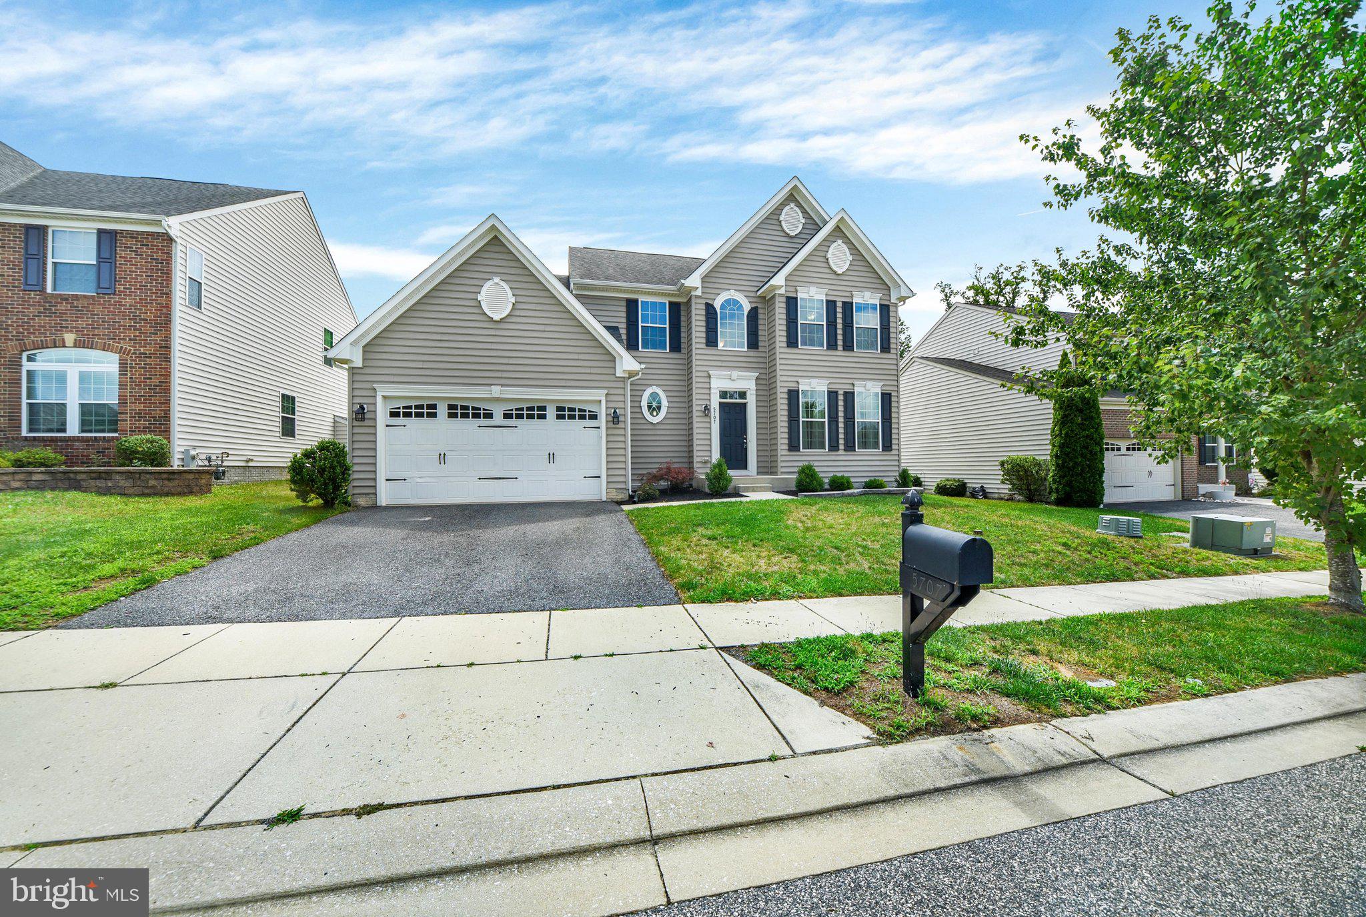
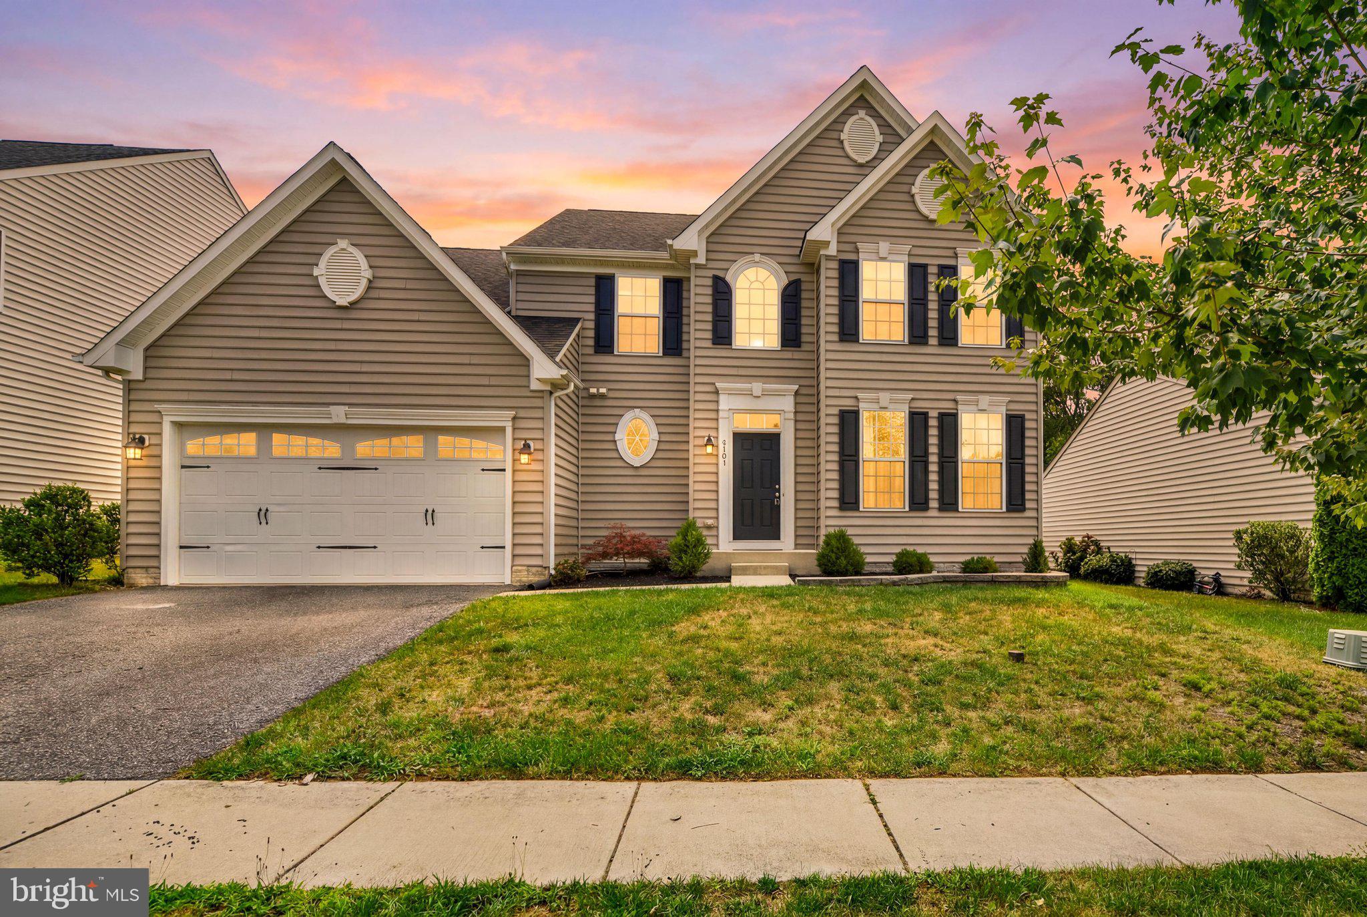
Welcome to this stunning, move-in ready Colonial in the highly desirable Fieldcrest community! Perfectly positioned on one of the neighborhood’s premier lots adjacent to expansive common space, this beautifully upgraded home combines elegant design, thoughtful functionality, and exceptional indoor and outdoor living.

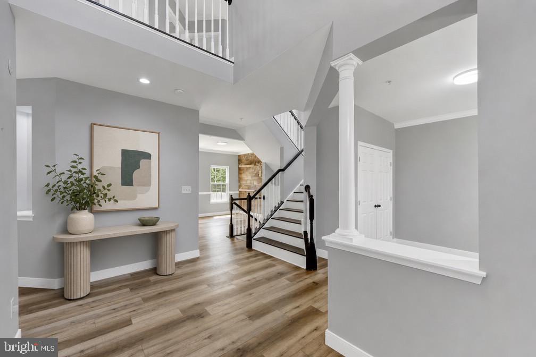
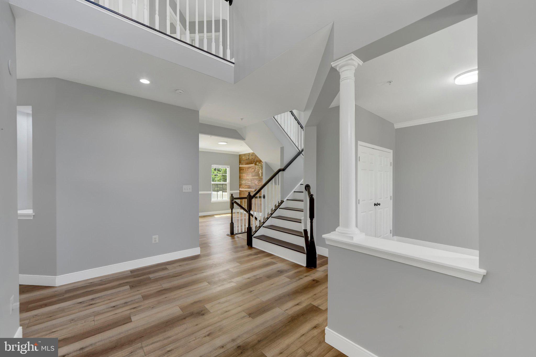
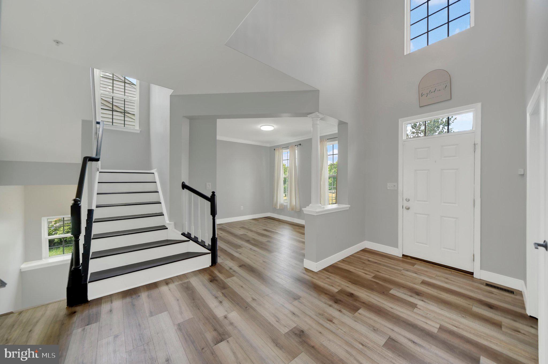
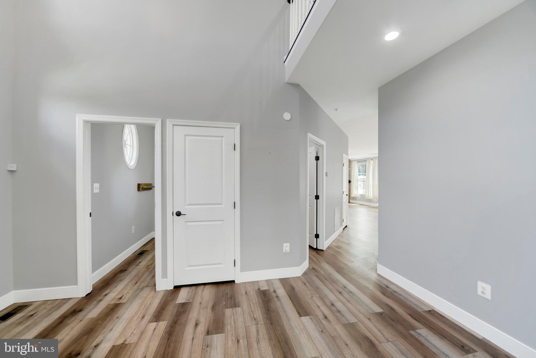
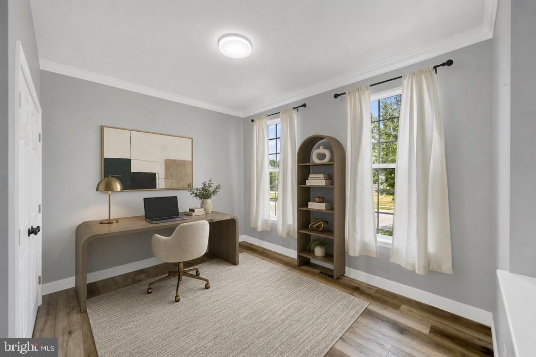
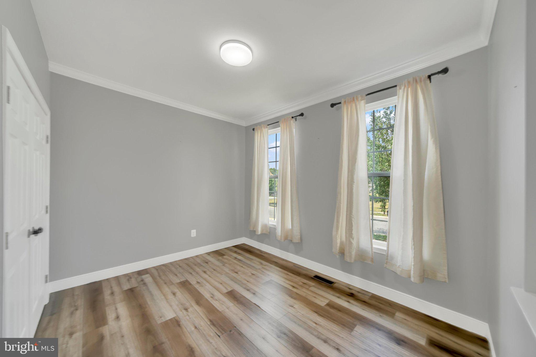
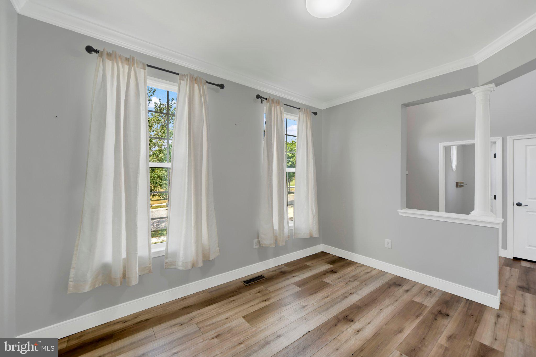
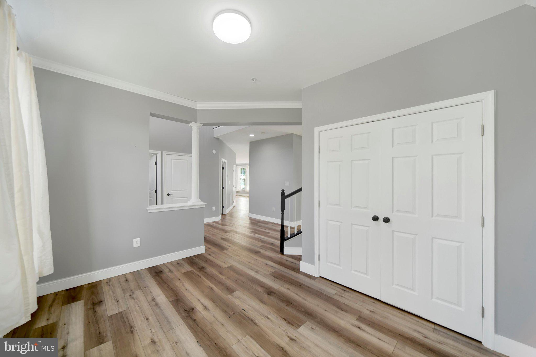
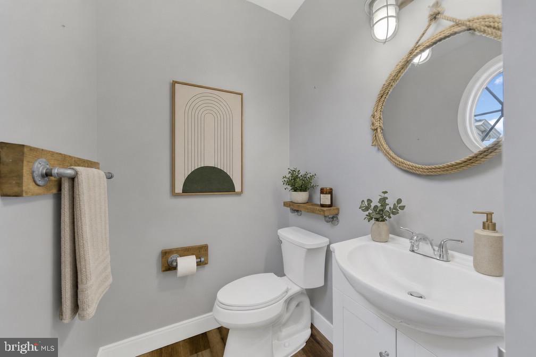
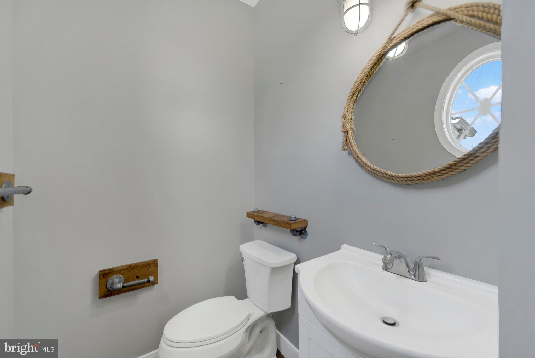
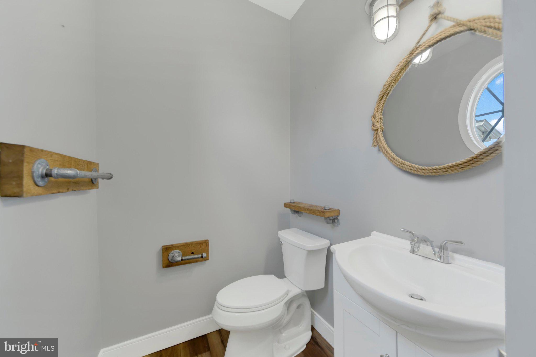
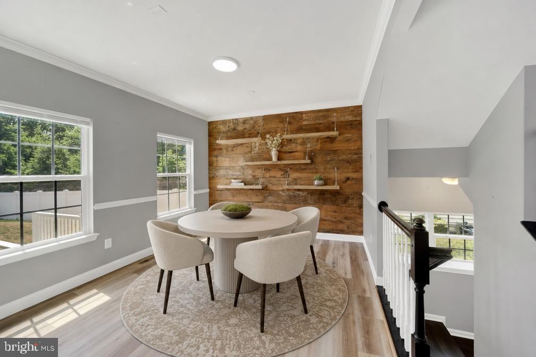
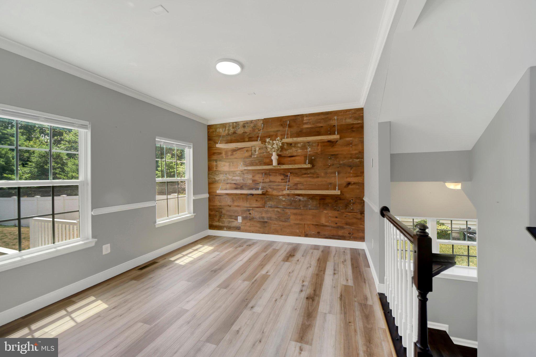
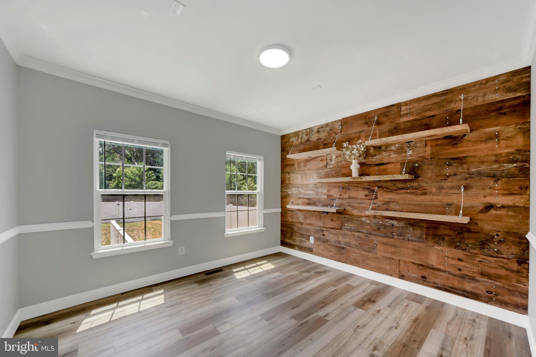
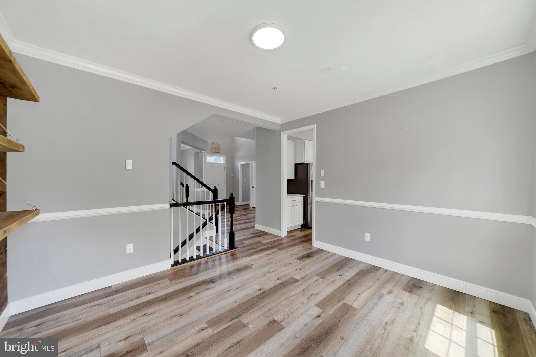
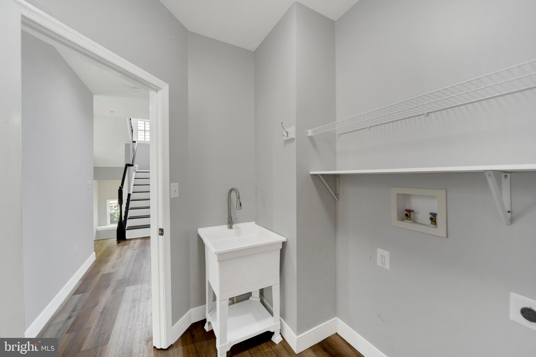
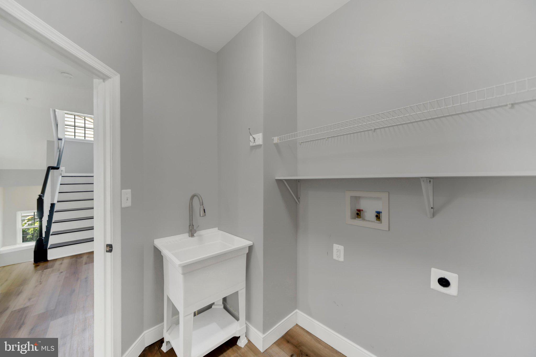
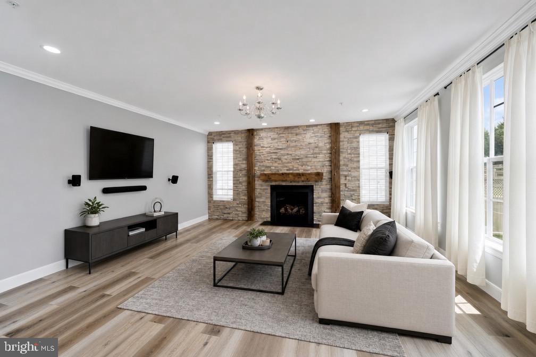
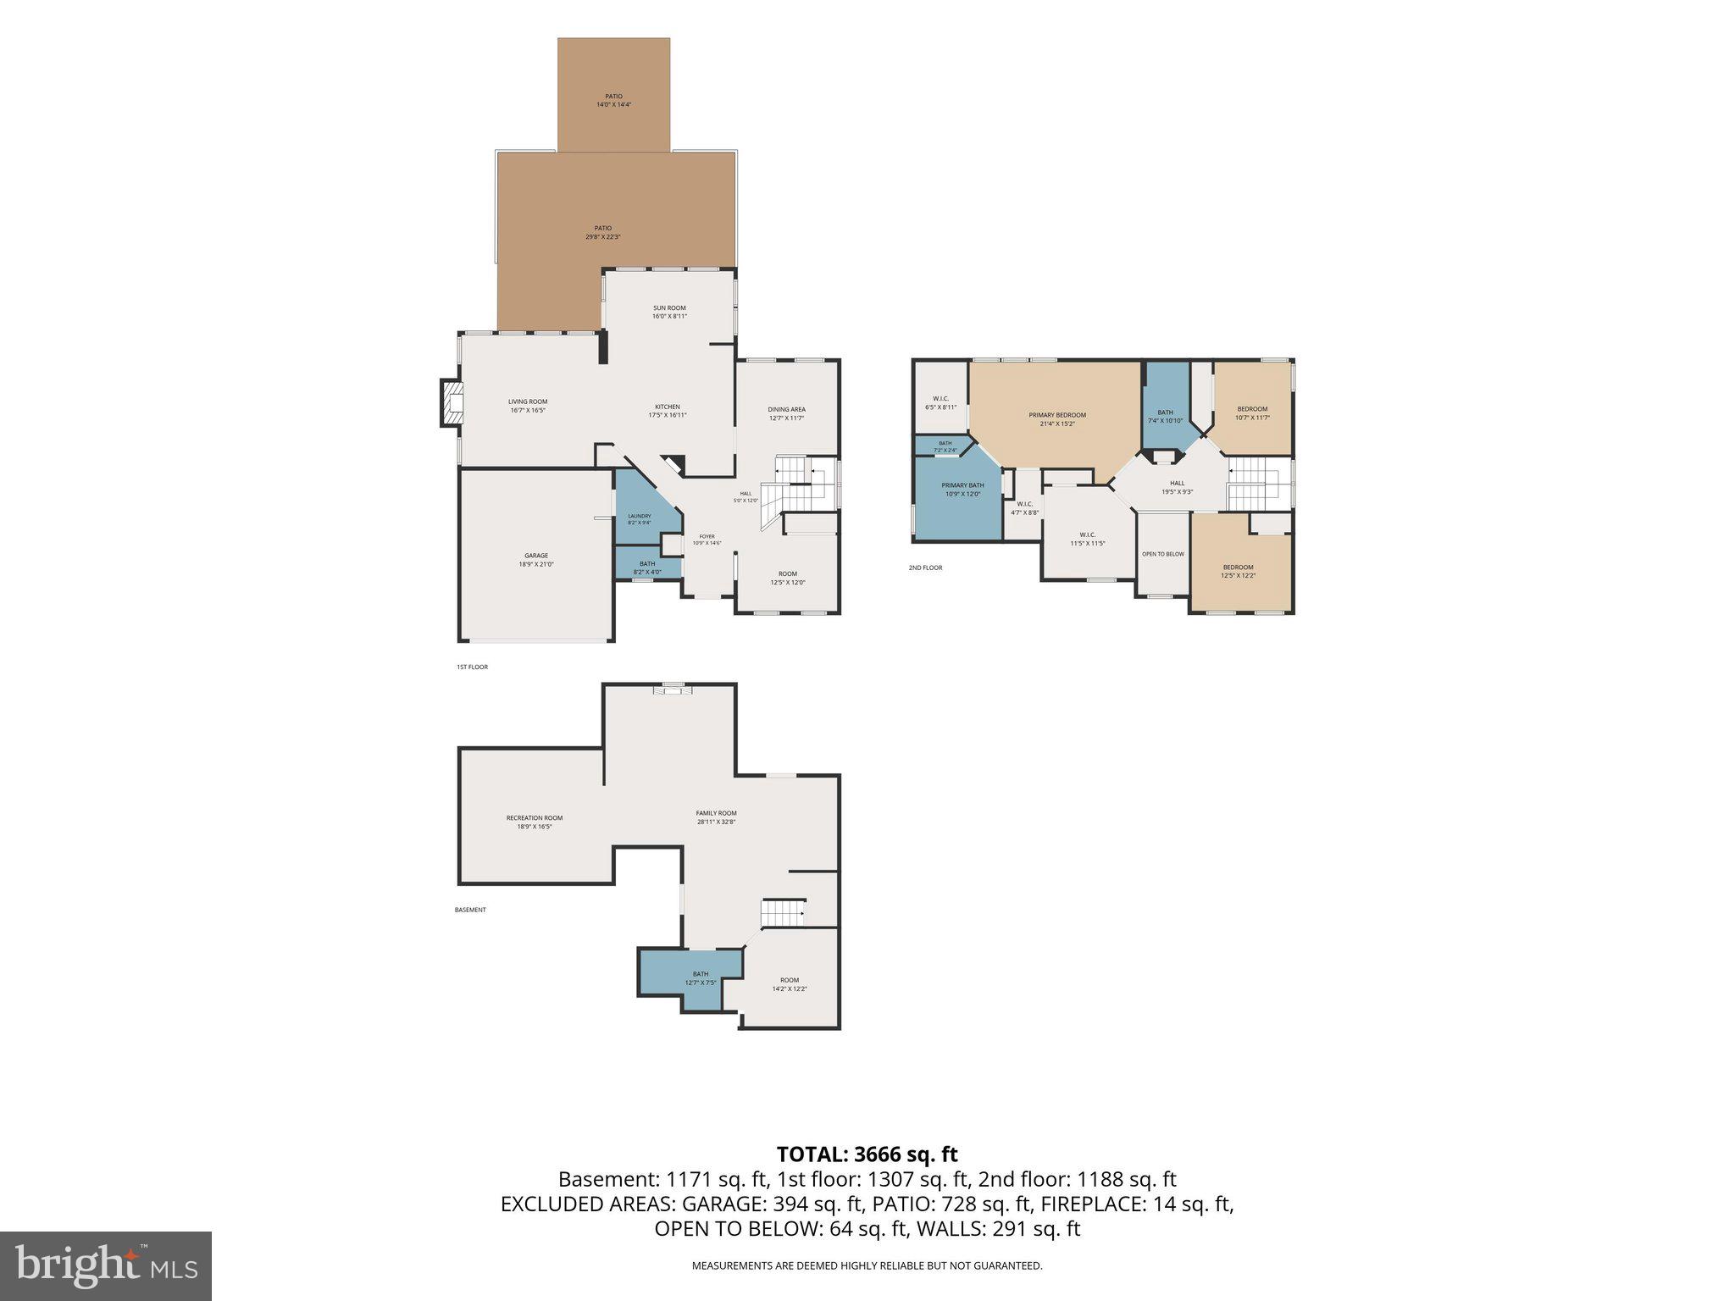
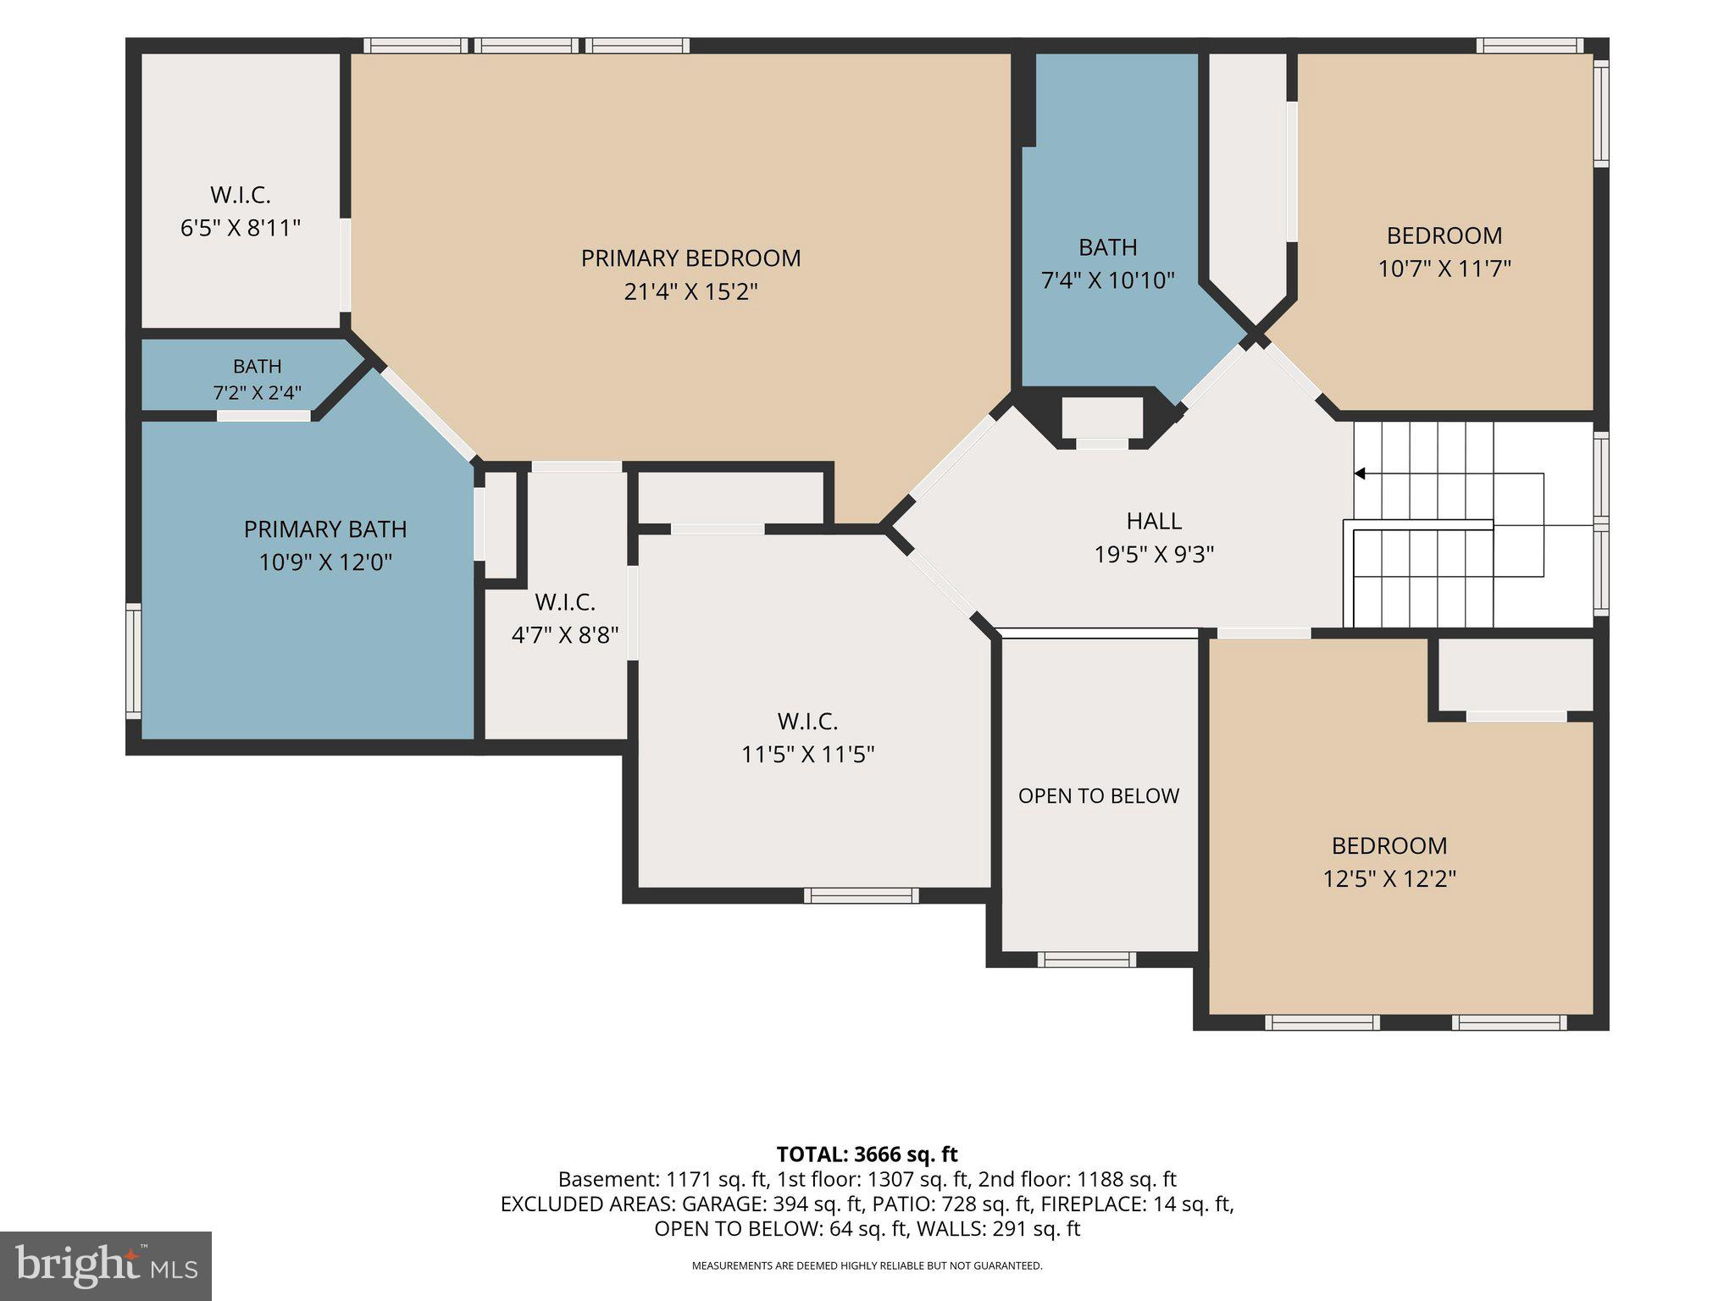
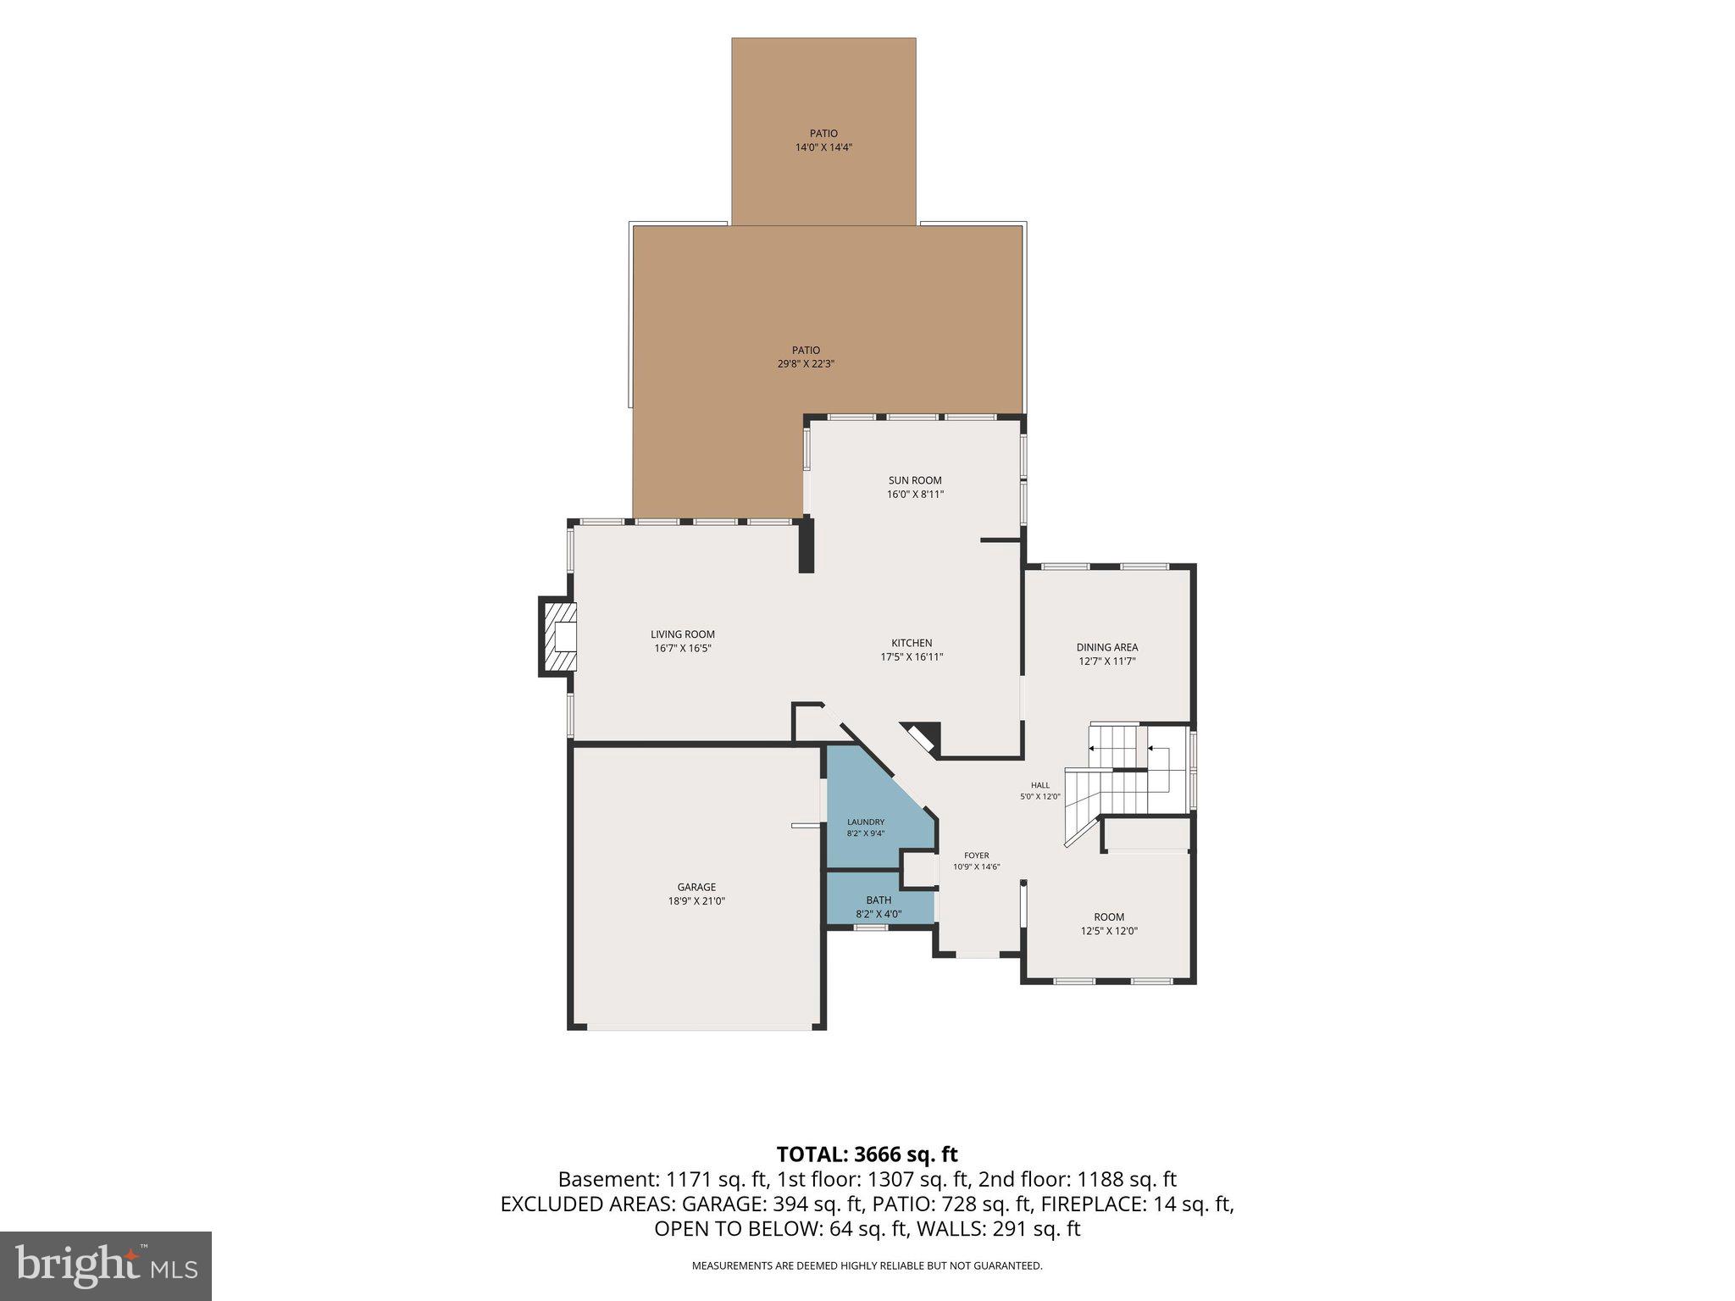
Built in 2012 and meticulously maintained, this home features fresh paint, new carpet, recessed lighting, luxury vinyl plank flooring, and custom architectural details throughout. The impressive two-story foyer welcomes you into a spacious and inviting floor plan. The main level offers a possible office with a newly added closet, elegant dining room with a custom barn wood feature wall and LED-lit shelving, convenient mudroom and laundry area, and a spacious family room showcasing a gas fireplace surrounded by a one-of-a-kind stone and a barn wood accent wall.

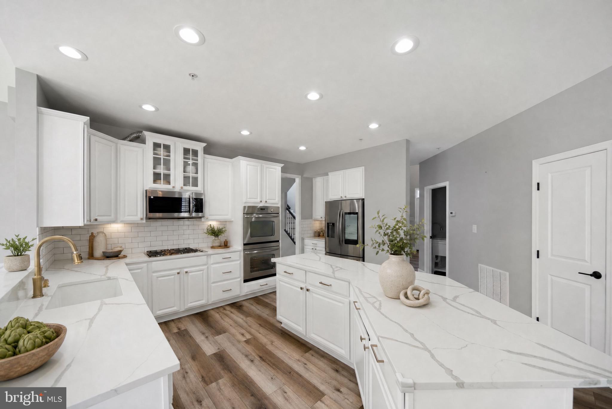
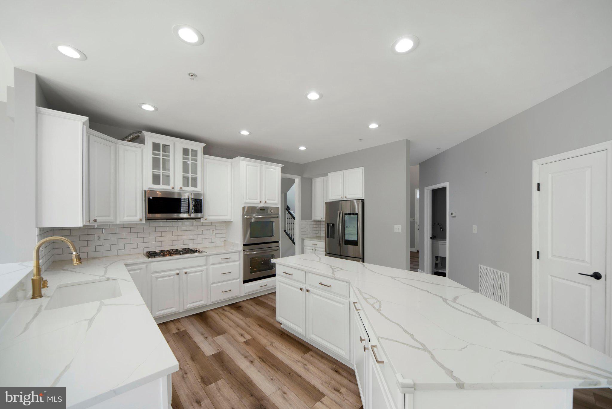
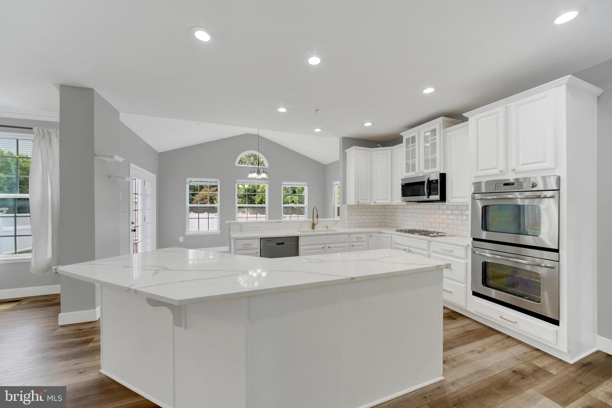
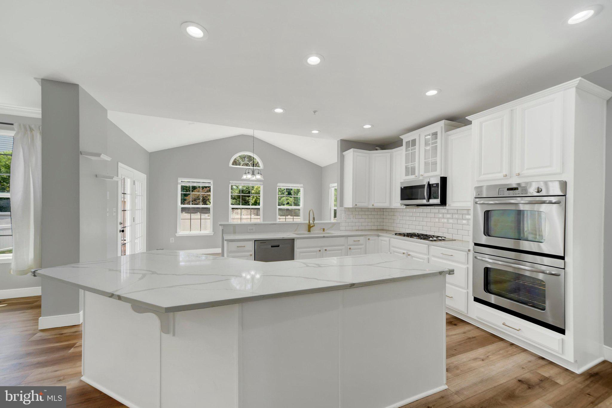
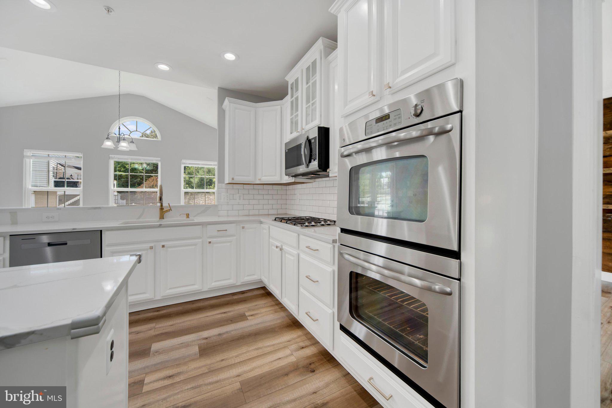
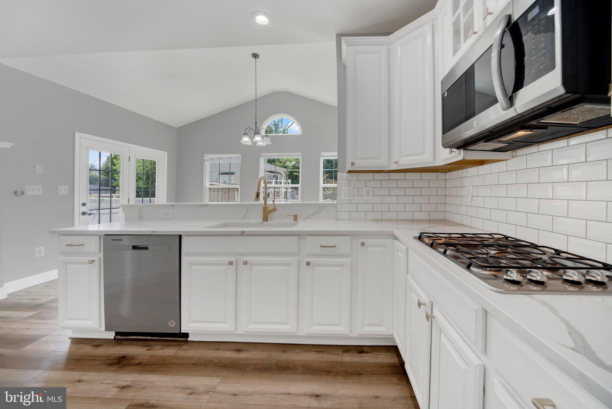
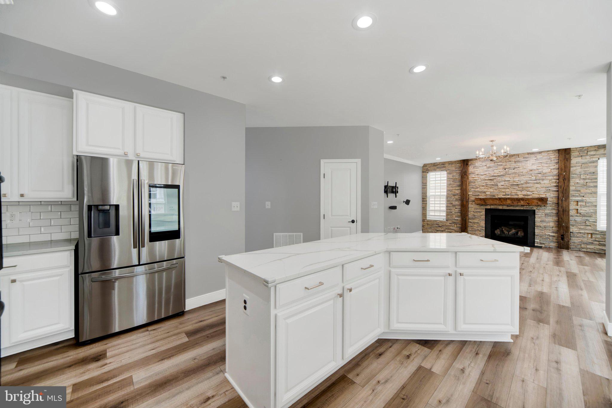
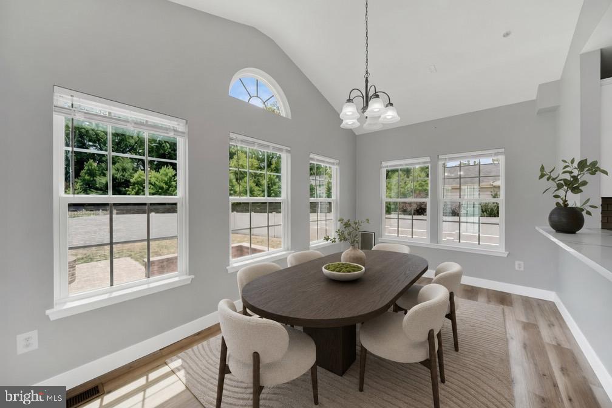
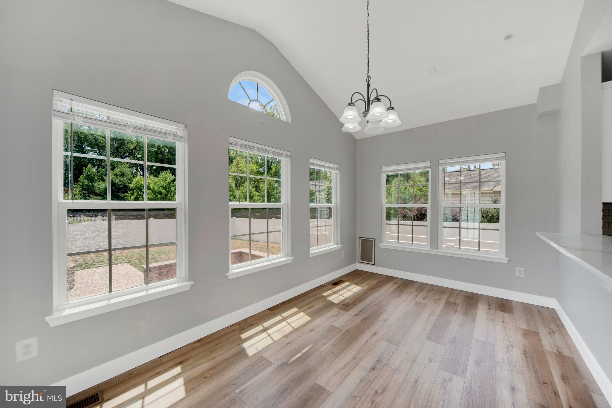
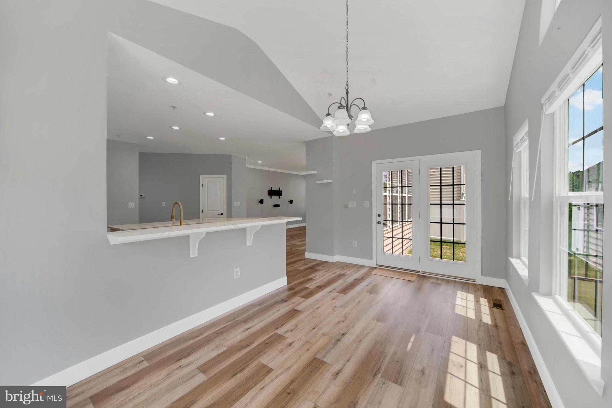
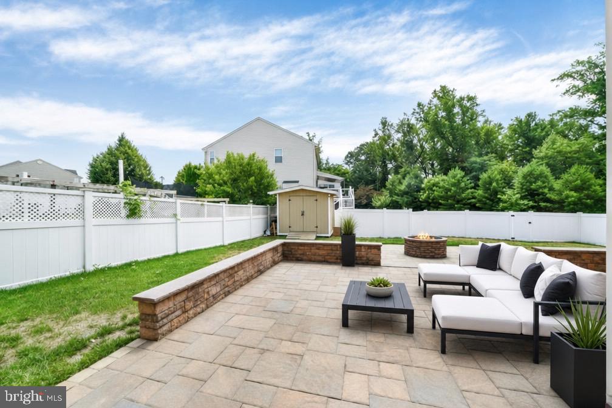
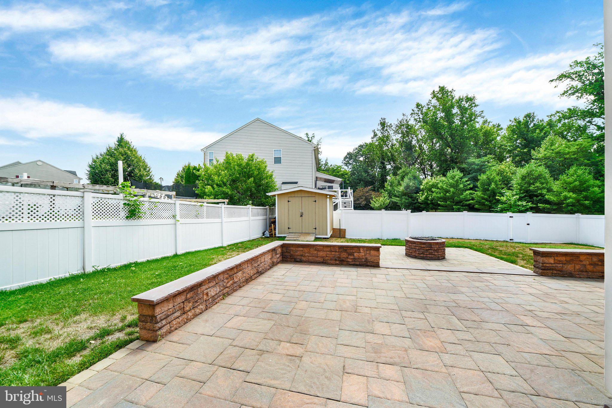
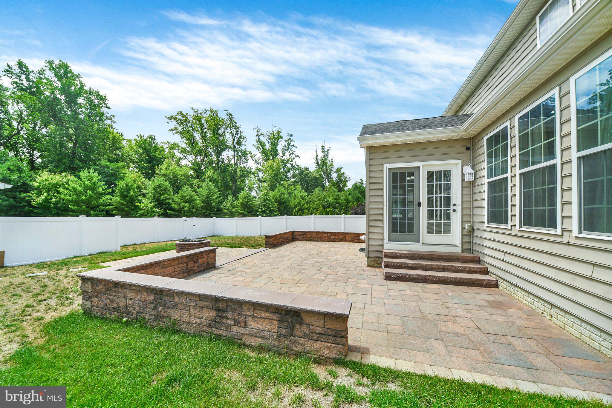
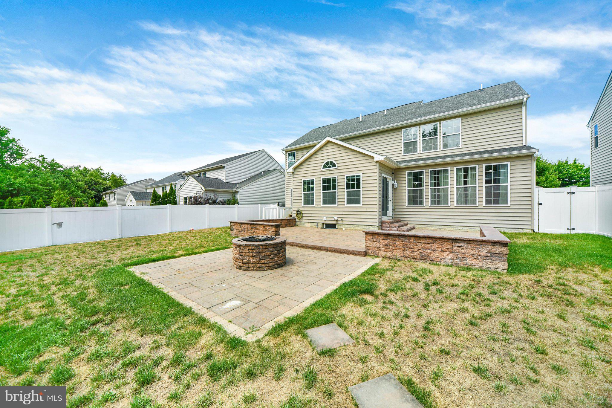
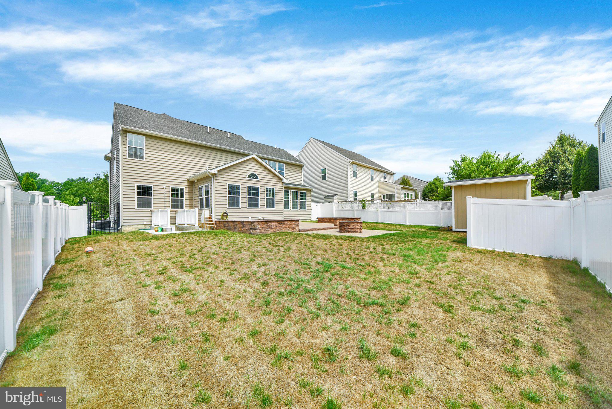
The gourmet kitchen is truly the heart of the home, featuring quartz countertops, stainless steel appliances, double wall ovens, a center island, walk-in pantry, and a sun-filled vaulted morning room. French doors open to an incredible outdoor retreat with a 720 sq. ft. two-level paver patio, fire pit, fully fenced yard, and storage shed—perfect for entertaining or relaxing outdoors.

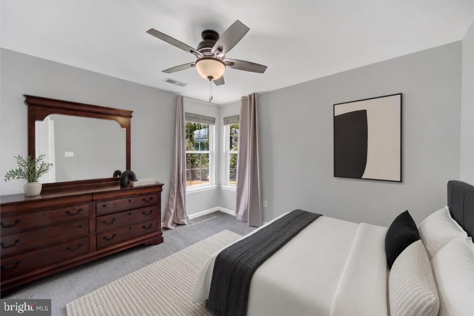
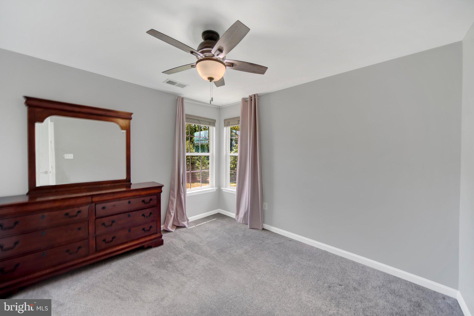
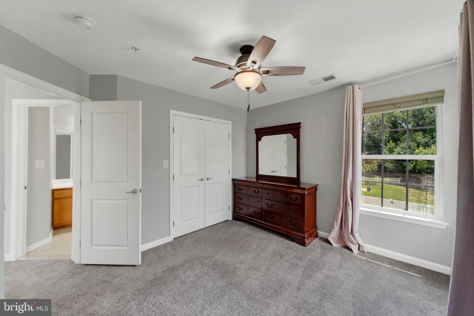
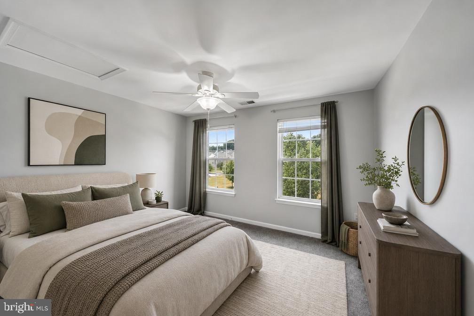
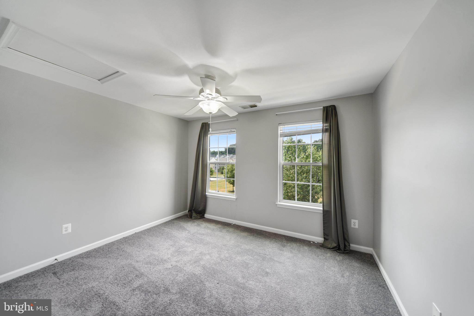
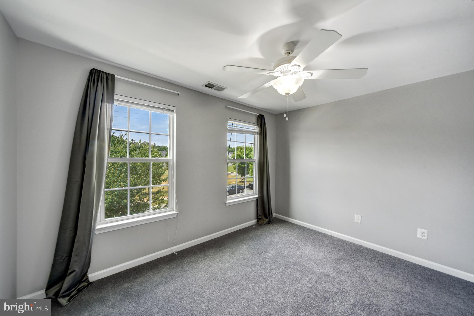
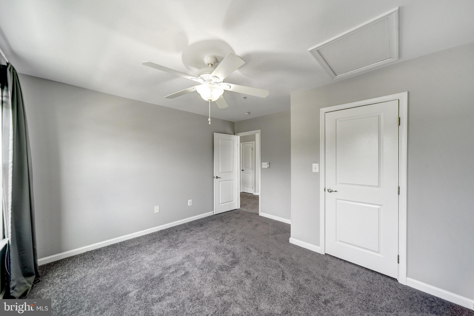
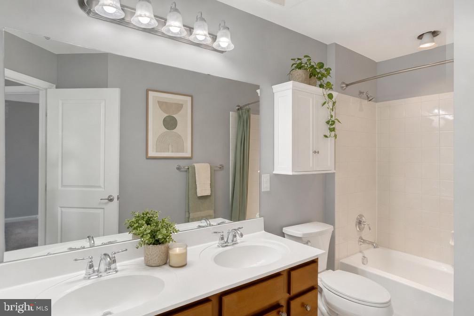
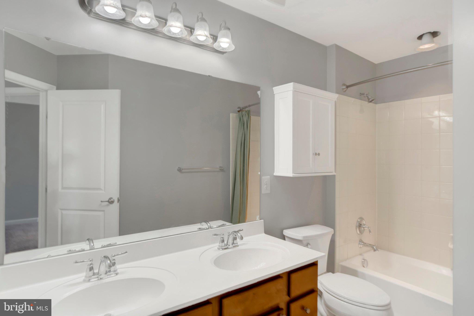
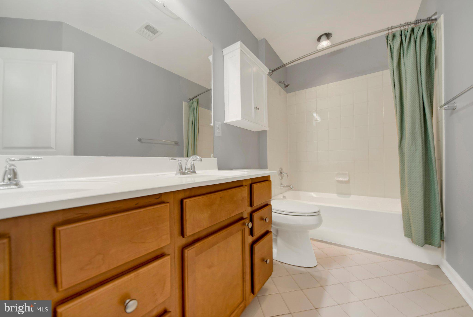
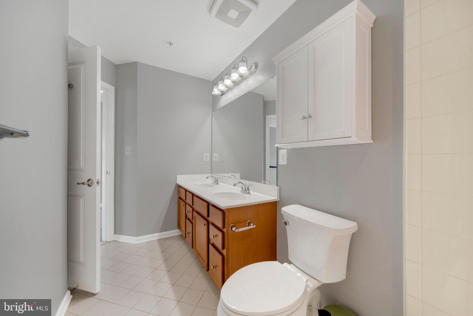
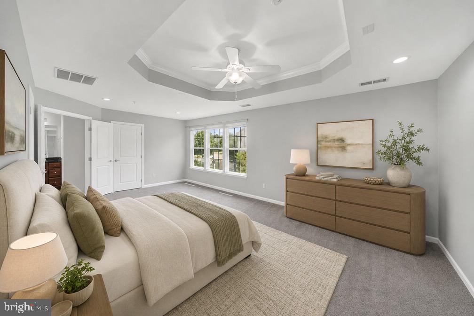
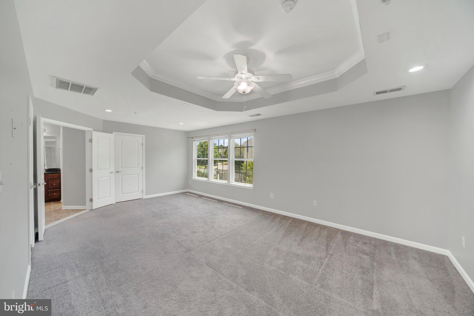
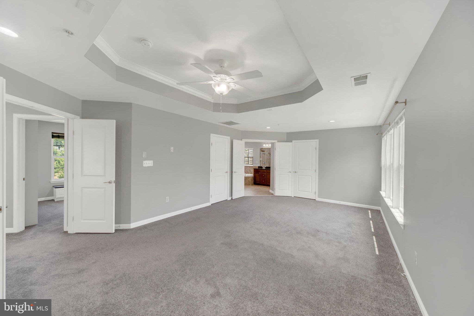
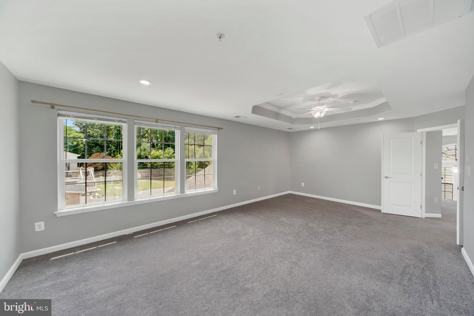
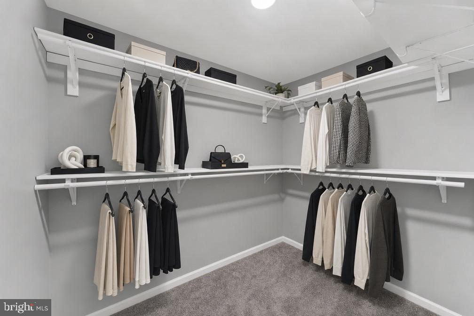
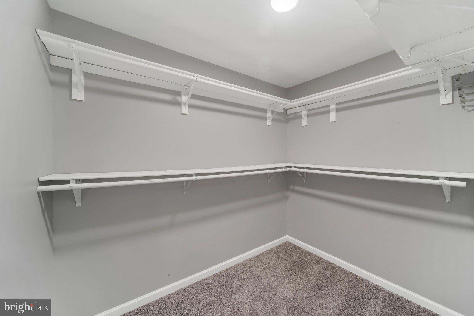
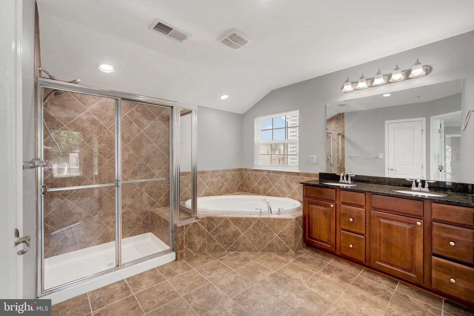
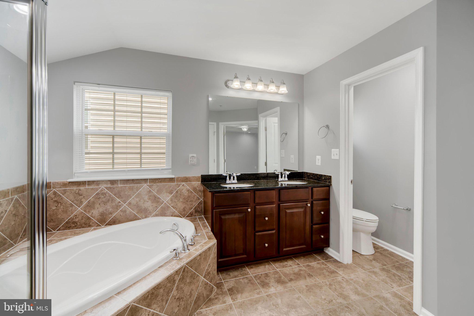
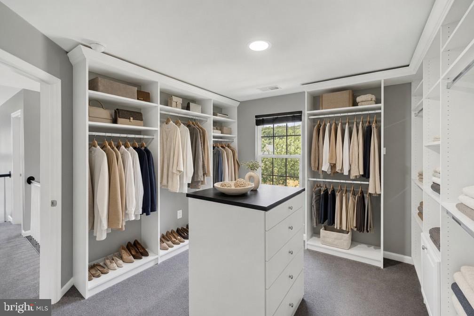
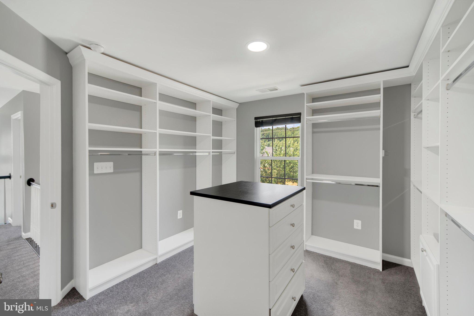
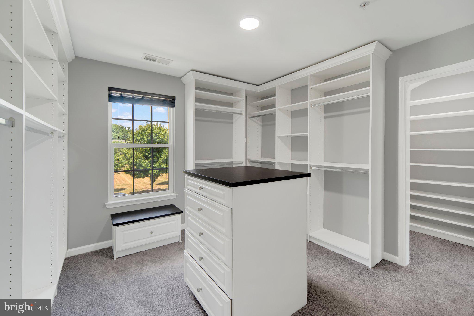
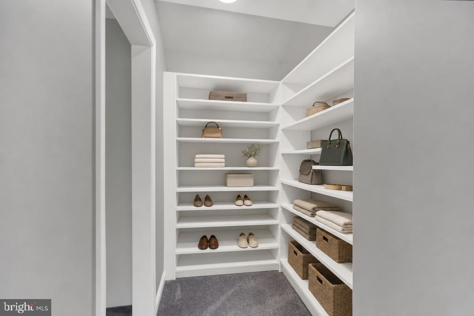
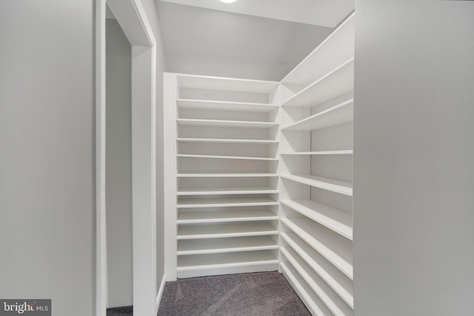
The upper level offers a luxurious primary suite with tray ceiling, sitting area, and two walk-in closets including the fourth bedroom converted to a custom-designed shoe room/dressing room by Chesapeake Closets. The spa-like primary bath features a dual vanity, soaking tub, separate shower, and linen closet. Two additional bedrooms and a full bath with dual sinks complete the upper level.

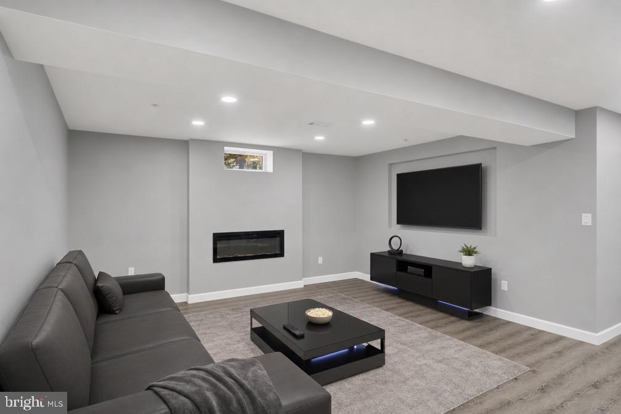
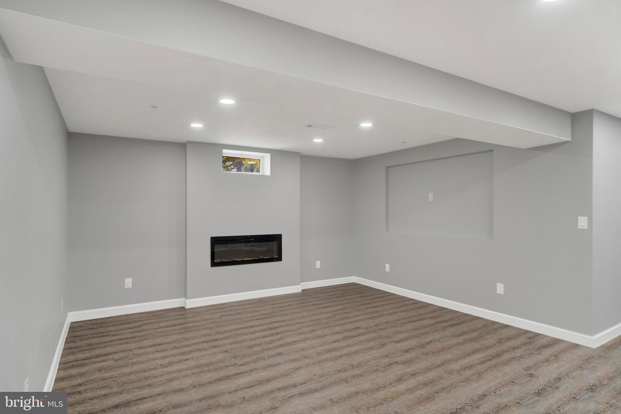
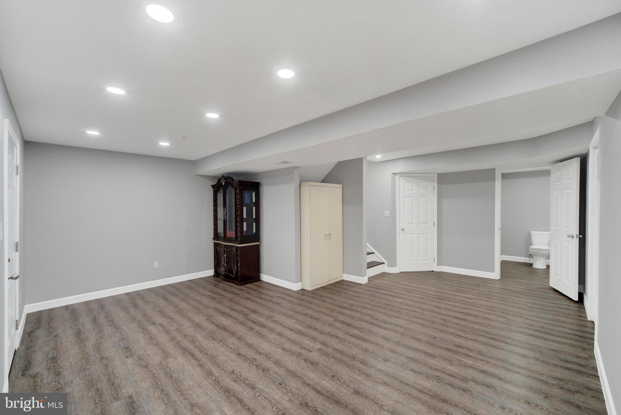
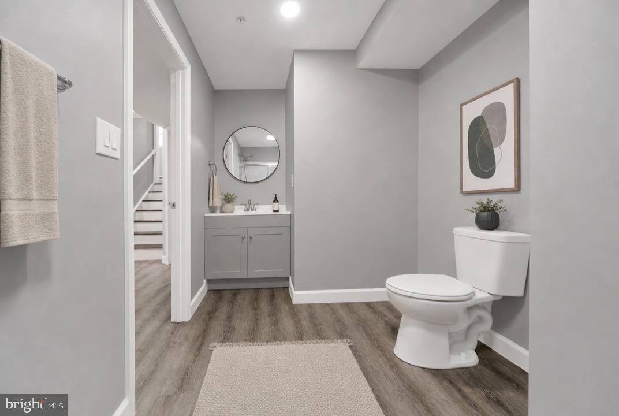
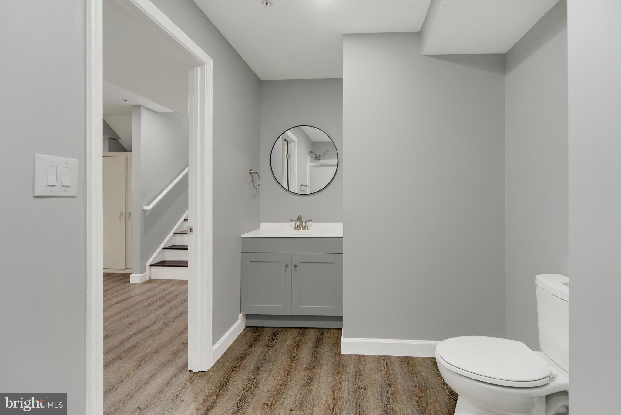
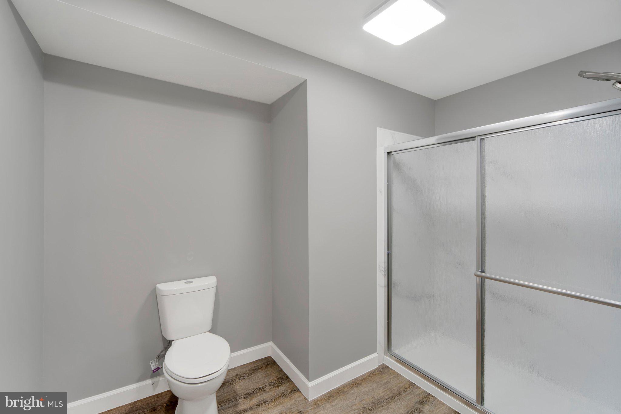
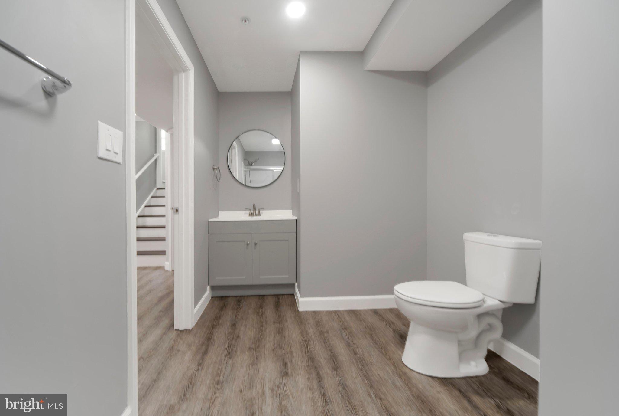
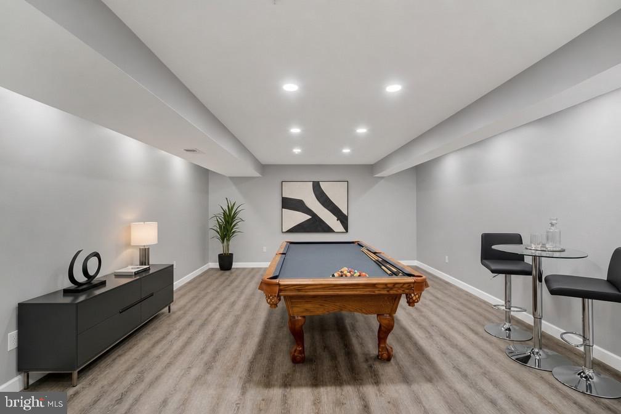
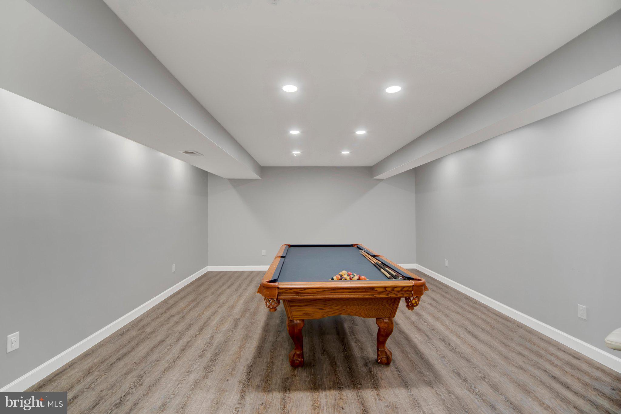
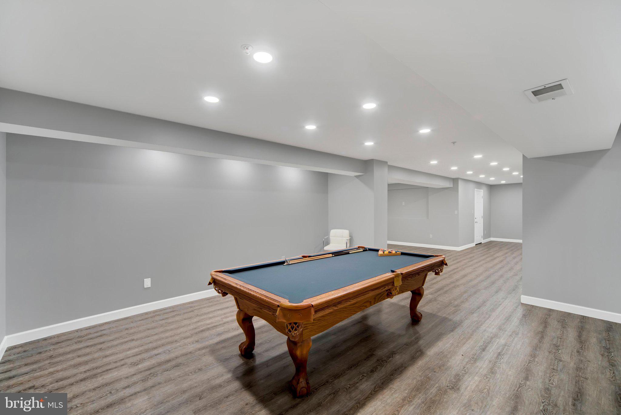
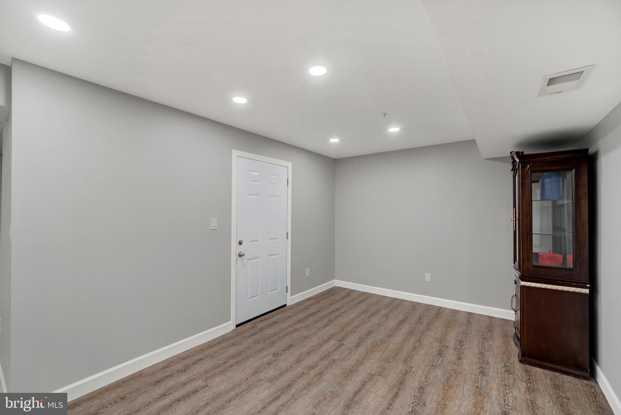
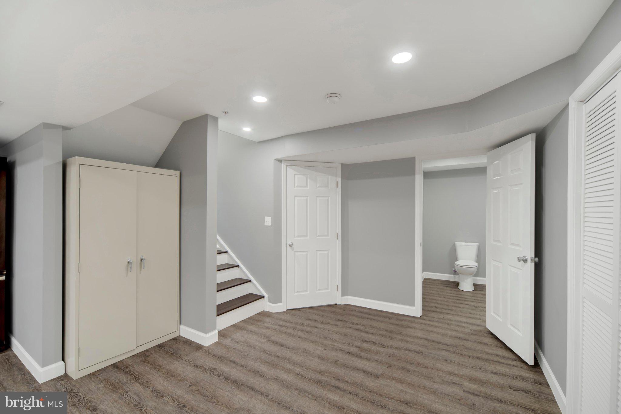
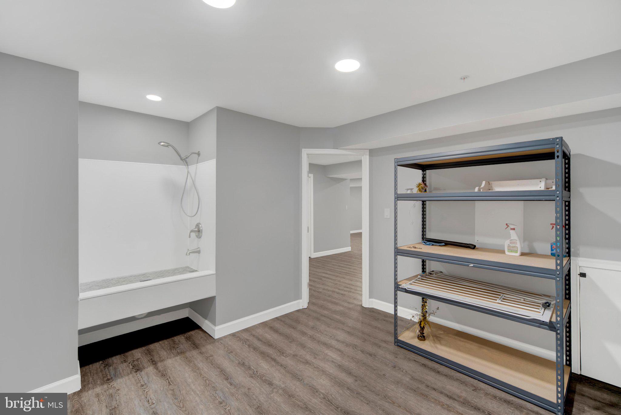
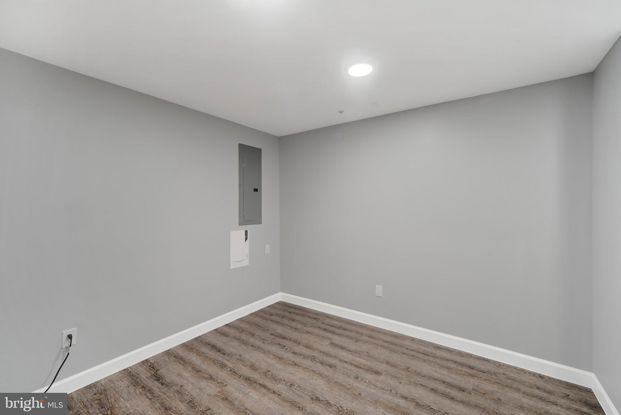
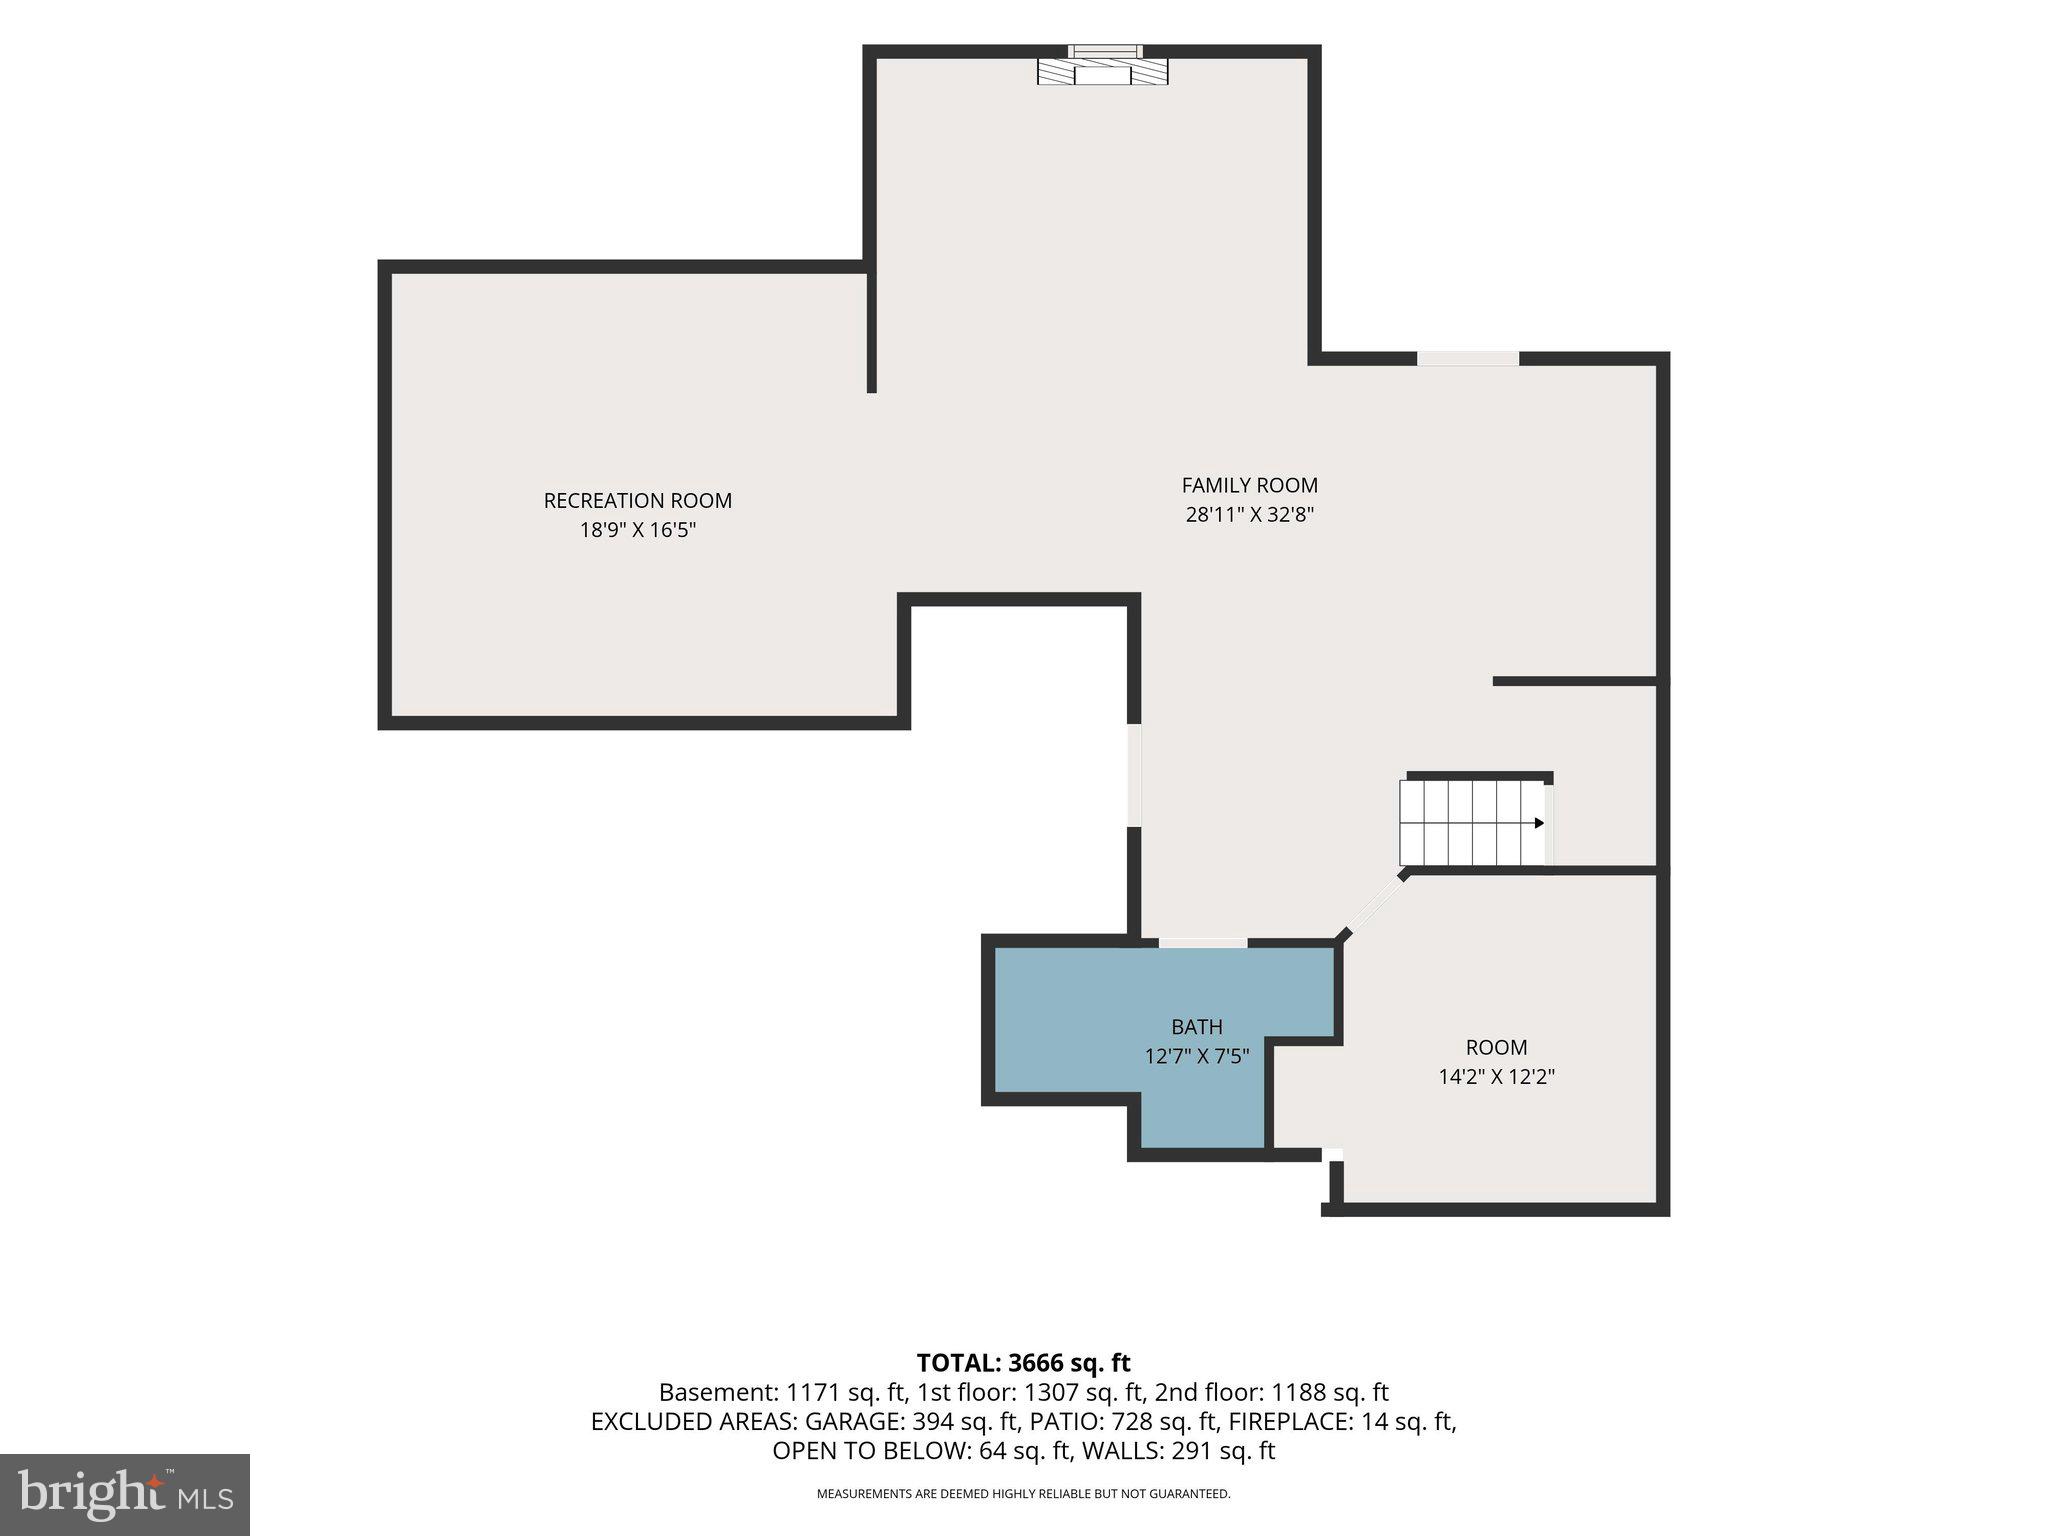
The fully finished walkout lower level provides even more living space with luxury vinyl plank flooring, recessed lighting, a full bathroom, flexible recreation space, and a dedicated dog wash station. A convenient walkout exit to provide easy access to the backyard, making this level ideal for recreation, guests, hobbies, or everyday living.

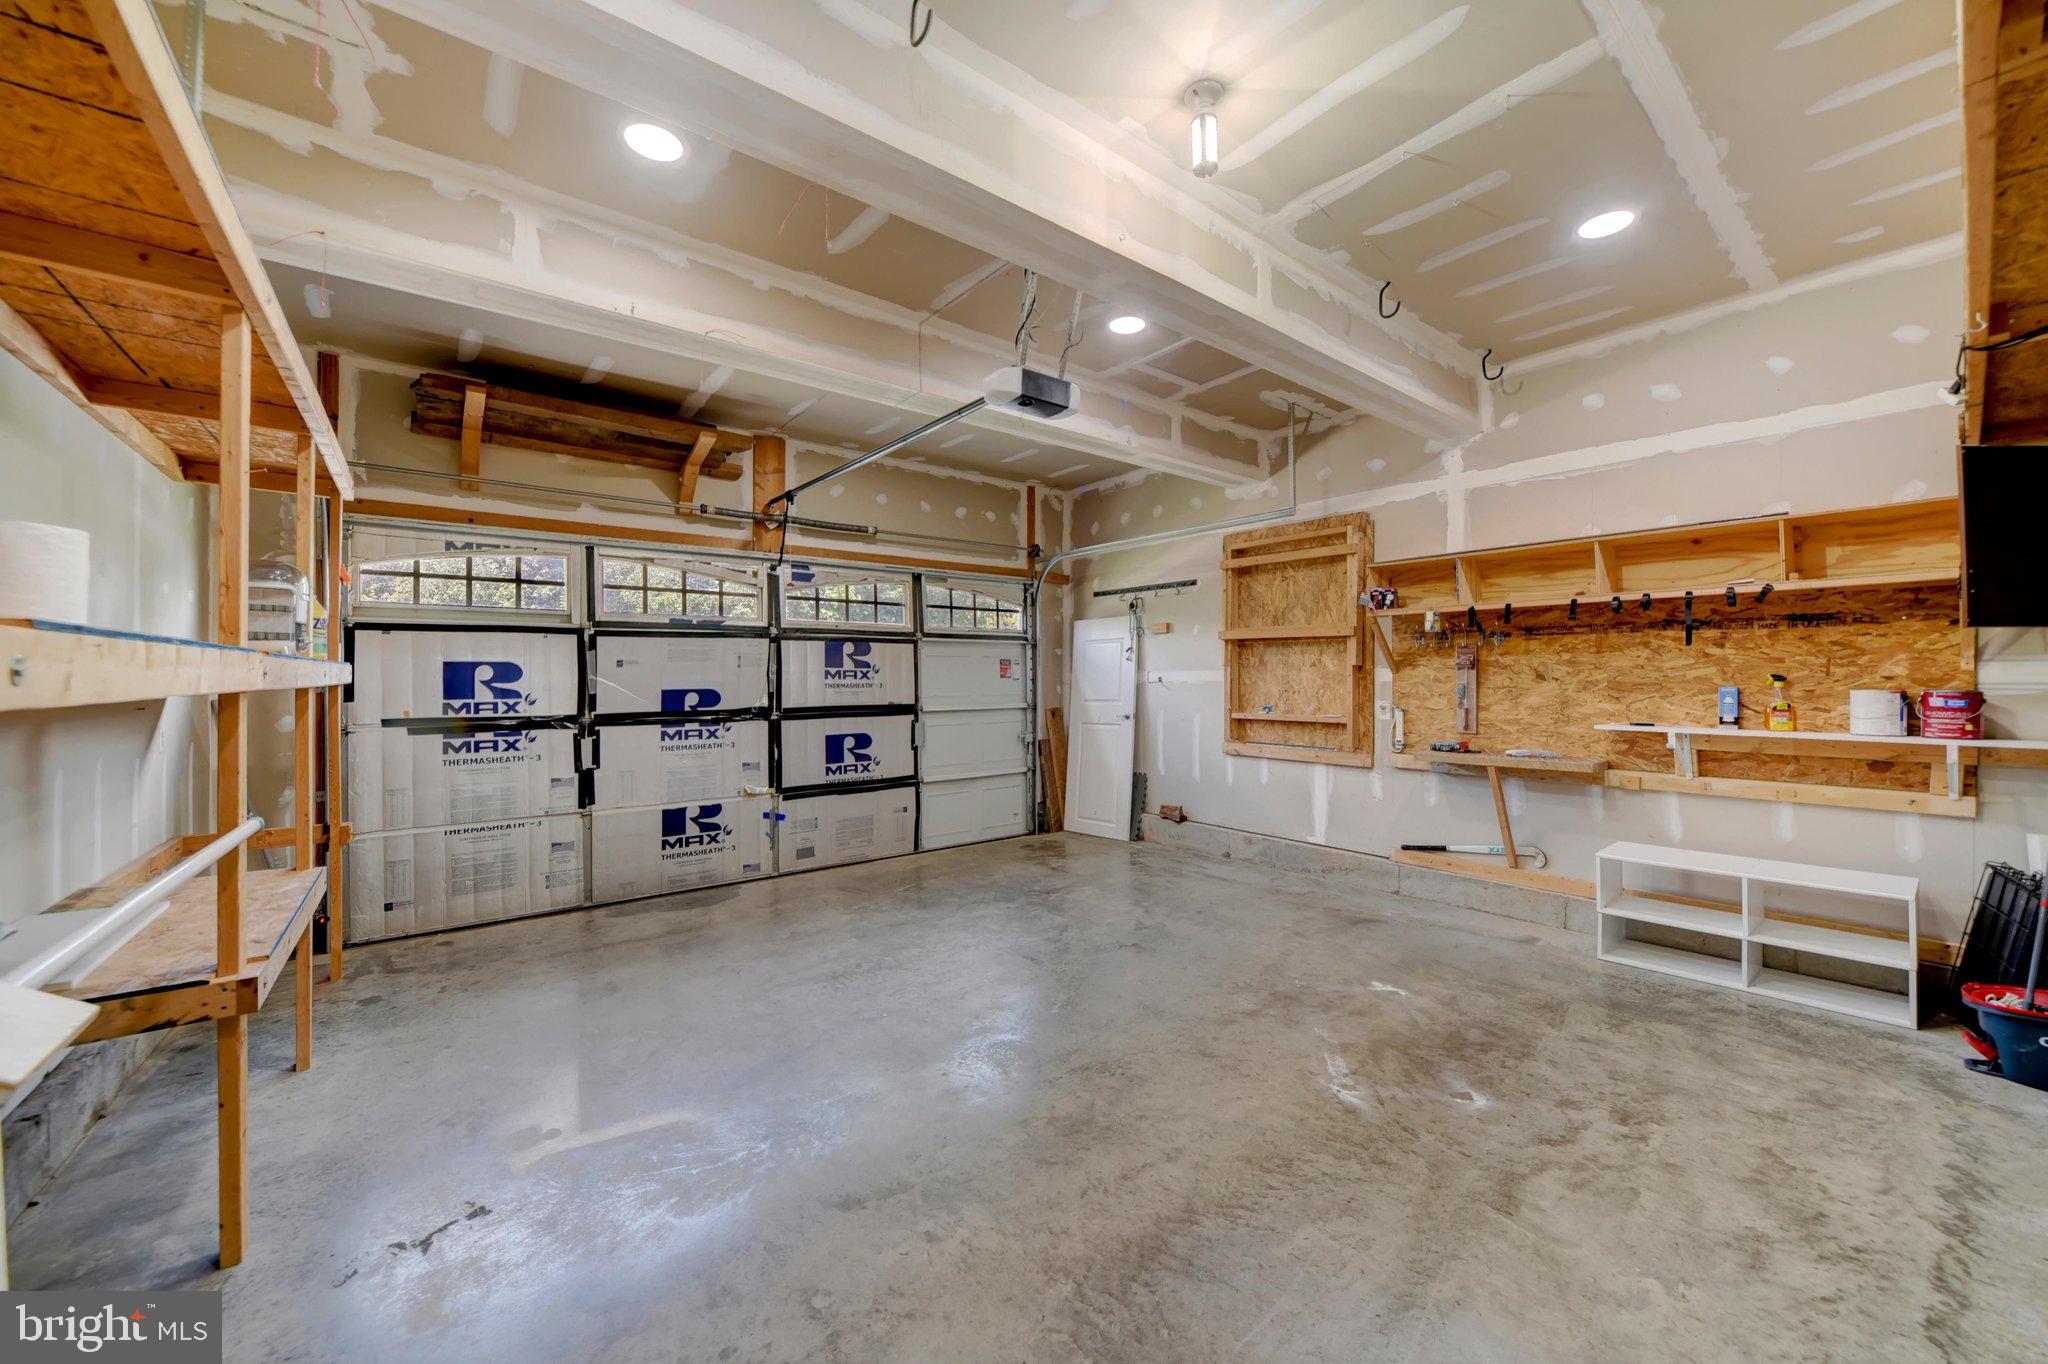
Additional highlights include a two-car garage, energy-efficient argon-filled windows, and numerous custom upgrades throughout. Ideally located near shopping, dining, and commuter routes, this exceptional Fieldcrest home offers the perfect combination of luxury, comfort, and convenience.

HOME IS BEING SOLD STRICTLY AS-IS.

5707 FIELDCREST DRIVE

Message successfully sent.

What would you like to know?

What is 3 + 4 ?

I agree to receive email communication and understand I can unsubscribe at any time.

I agree to be contacted by Charis Realty Group via call, email, and text for real estate services. To opt out, you can reply 'stop' at any time or reply 'help' for assistance. You can also click the unsubscribe link in the emails. Message and data rates may apply. Message frequency may vary. Privacy Policy

Related Properties

This super large home offers over 4,700 finished sq ft of living space! PLUS an over-sized 4+ car Garage which has heat, a/c and 1,800 sq ft for your toys or workshop space! Three full levels of living space includes an in-law Suite or Owner's private retreat! The main level offers an updated Gourmet Kitchen with large skylight looking over the granite countertops, back splash, ss appliances and custom cabinets, many with pull out shelves. The Kitchen island accommodates four chair seating and is equipped with a vegetable sink. There is a breakfast area which opens to a formal dining room.  Other rooms on the main level include the Owners Suite, two smaller BR's, two full baths and a Living Room with vaulted ceiling! Off the kitchen and dining room are sliders which open to a spacious deck overlooking the back yard where you can enjoy the hot tub! The yard is fully fenced with vinyl privacy fencing. Private in-law Suite over the garage has a very large Family Room with hardwood floors, kitchenette and custom Bathroom. This second floor Suite has French doors, 2 walk in closets and plenty of space! The lower level of the home includes a Bedroom, Full Bathroom, Office, Family Room and Den. The exterior features two driveways (one shared) for multiple-car parking. Super convenient access to I95 and 695! Something special for everyone in the family!
#MDBC2167120

WHITE MARSH

11134 PHILADELPHIA ROAD

5 Beds

4 Baths

4,604 Sq.Ft.

$630,000

MLS#: MDBC2167120
Be sure to see VIRTUAL TOUR for a 3D tour of the home!

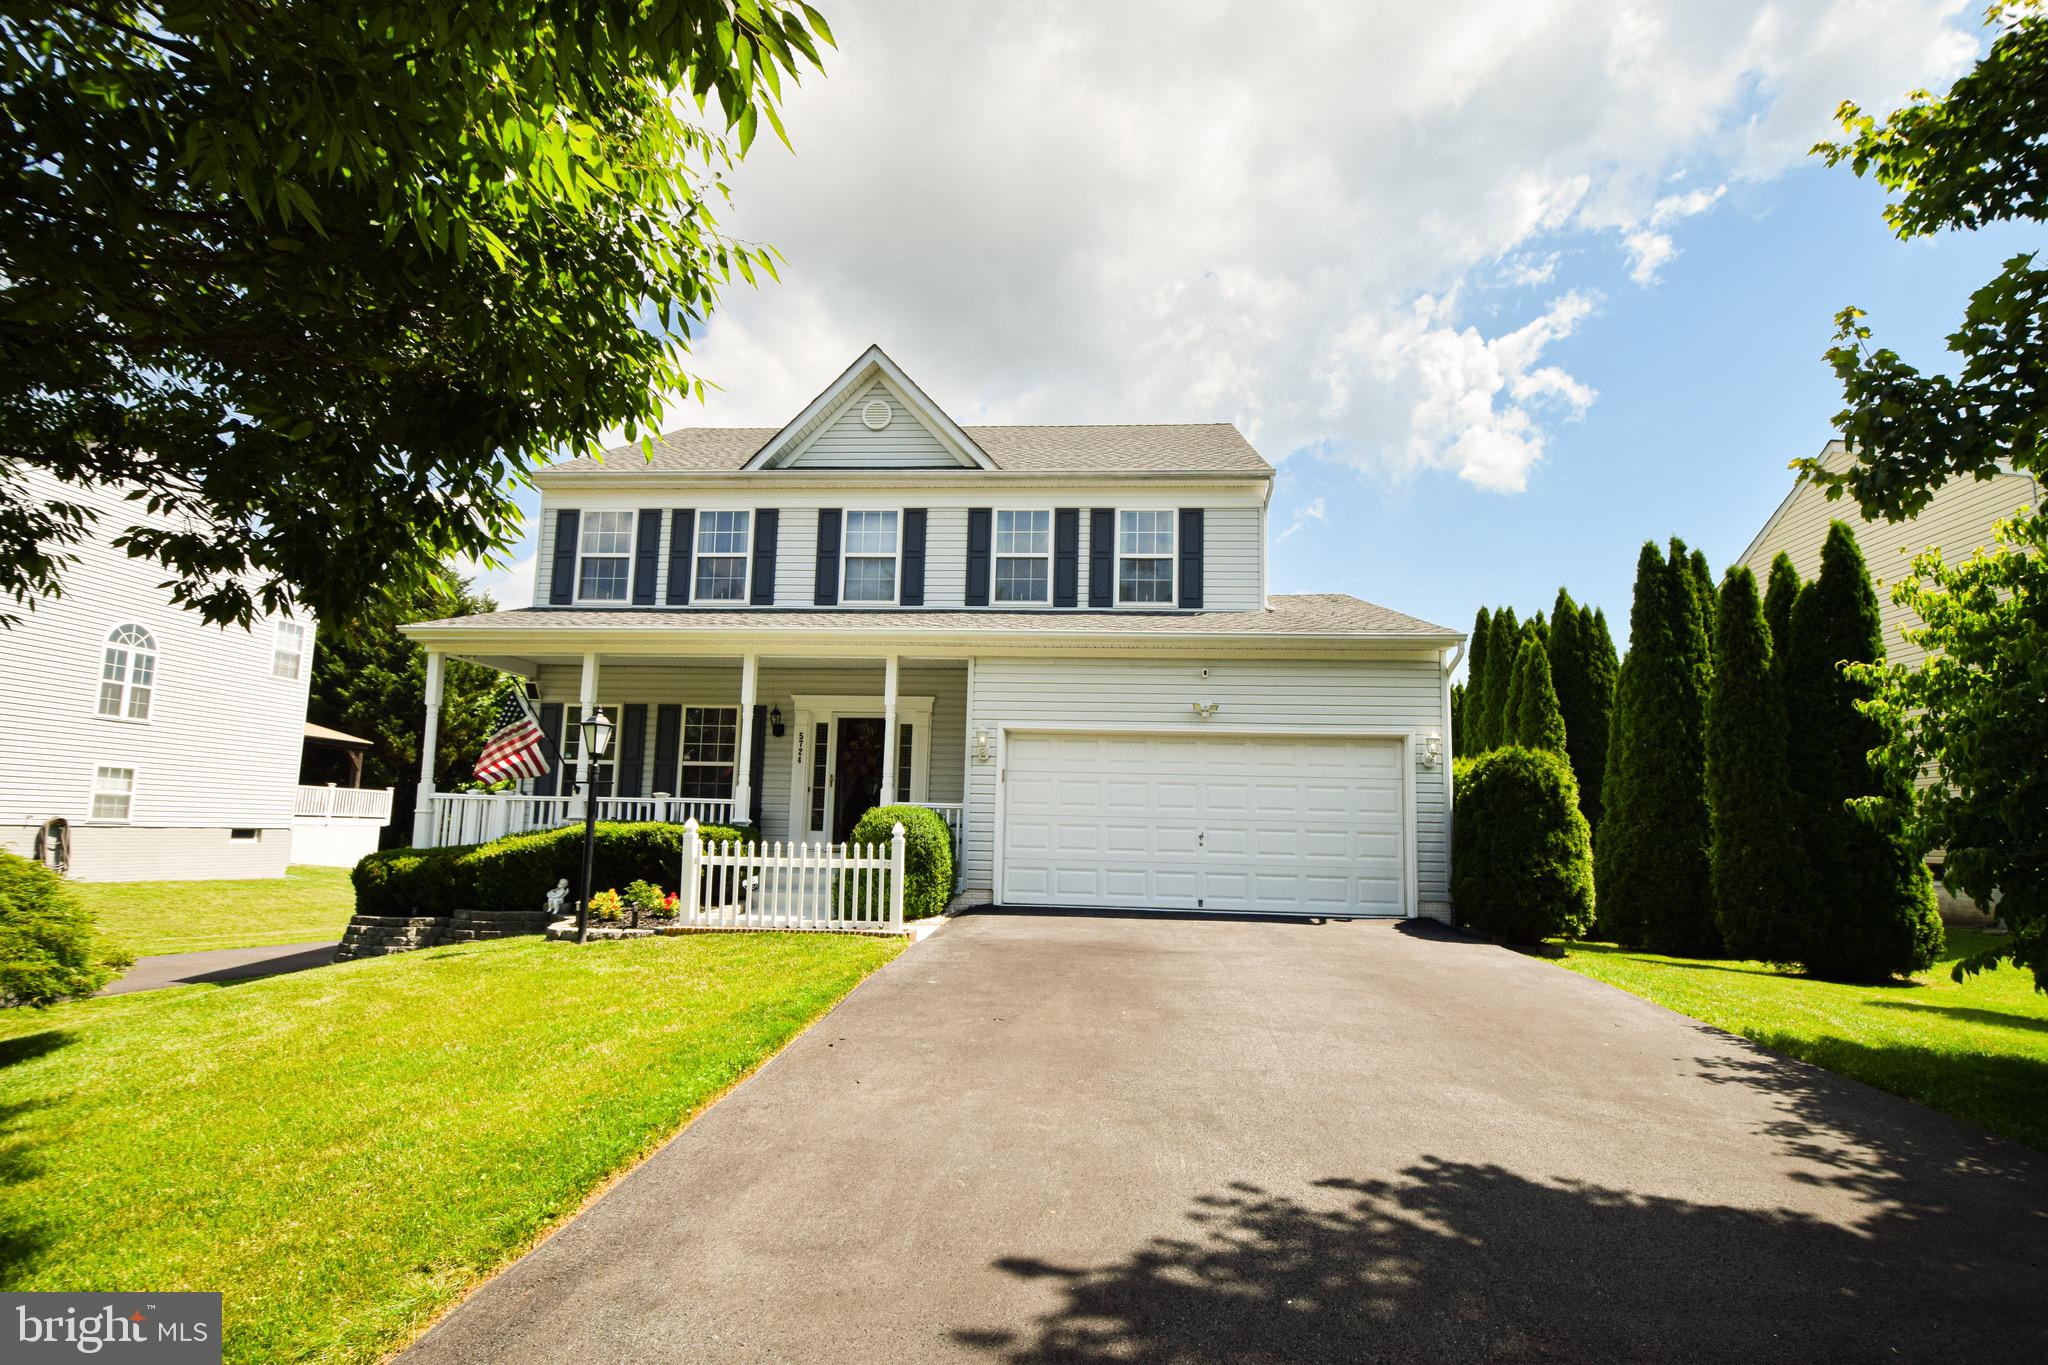
Pride of ownership shines throughout this original-owner Colonial in White Marsh. Lovingly maintained since the day it was built, this 4-bedroom, 2.5-bath home offers nearly 2,000 square feet of comfortable living space and the kind of care that's becoming increasingly difficult to find.

The traditional floor plan provides plenty of room for everyday living, entertaining, and working from home, while the unfinished walkout basement offers excellent storage or future expansion potential. Situated on a spacious lot with a two-car attached garage and an oversized driveway, this home combines practicality, space, and long-term value.

This property offers a rare opportunity to own a meticulously cared-for home from its original owner. Conveniently located near shopping, dining, parks, and major commuter routes.
#MDBC2167086

WHITE MARSH

5724 CARRINGTON DRIVE

4 Beds

2 Baths

1,996 Sq.Ft.

$575,000

MLS#: MDBC2167086
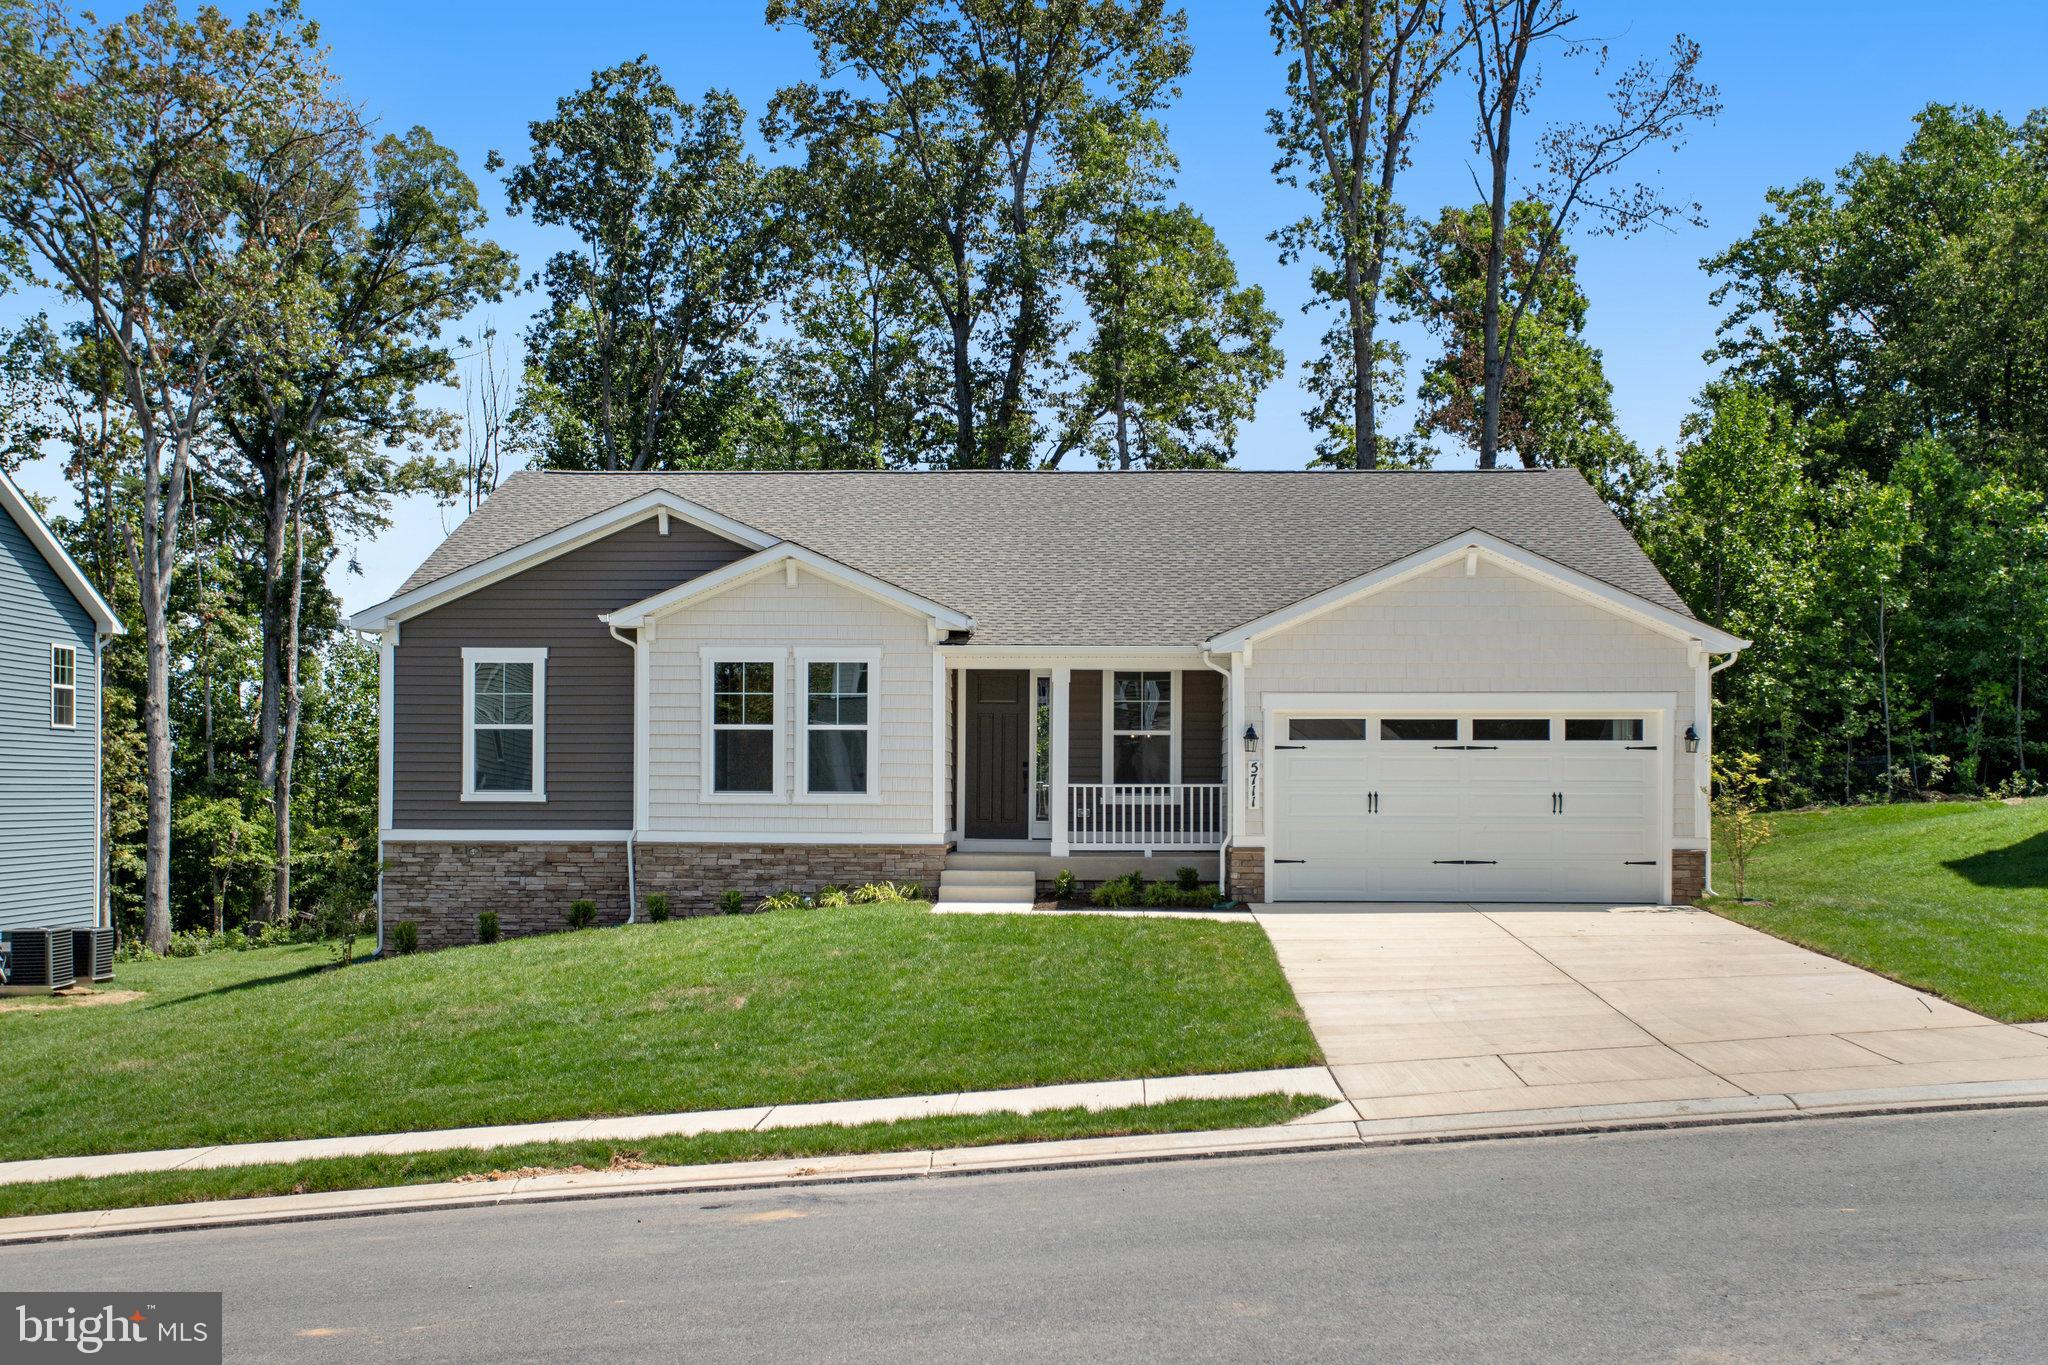
Seller offering up to 6% towards closing costs incentive (prices subject to change). Please contact builder for more information. ASK ABOUT SPECIAL FINANCING! This Melody by Richmond American will be move-in ready November 1!!

The open, inviting layout of the ranch-style Melody plan makes entertaining easy. Inside, you’ll find an expansive great room, a generous dining room and a well-appointed kitchen featuring a center island and roomy walk-in pantry. An elegant owner’s suite boasts an oversized walk-in closet and private bath, gourmet kitchen, half bath, finished rec room and covered deck, two additional bedrooms invite rest and relaxation. A laundry, mudroom and second full bath are also included. 

Vincent Estates is a private enclave community with spacious homesites conveniently located just 15 miles from downtown Baltimore. This cozy community is only minutes from the Avenue and the Mall at White Marsh, as well as close proximity
to Gunpowder Falls State Park. Commuters will appreciate easy access to major employers in Baltimore County, as well as Baltimore City via I-95 and I-695. Call builder to schedule a dedicated appointment or see directions for offsite sales office location.
#MDBC2140688

WHITE MARSH

5711 CHARLIES WAY

3 Beds

2 Baths

3,387 Sq.Ft.

$824,999

MLS#: MDBC2140688
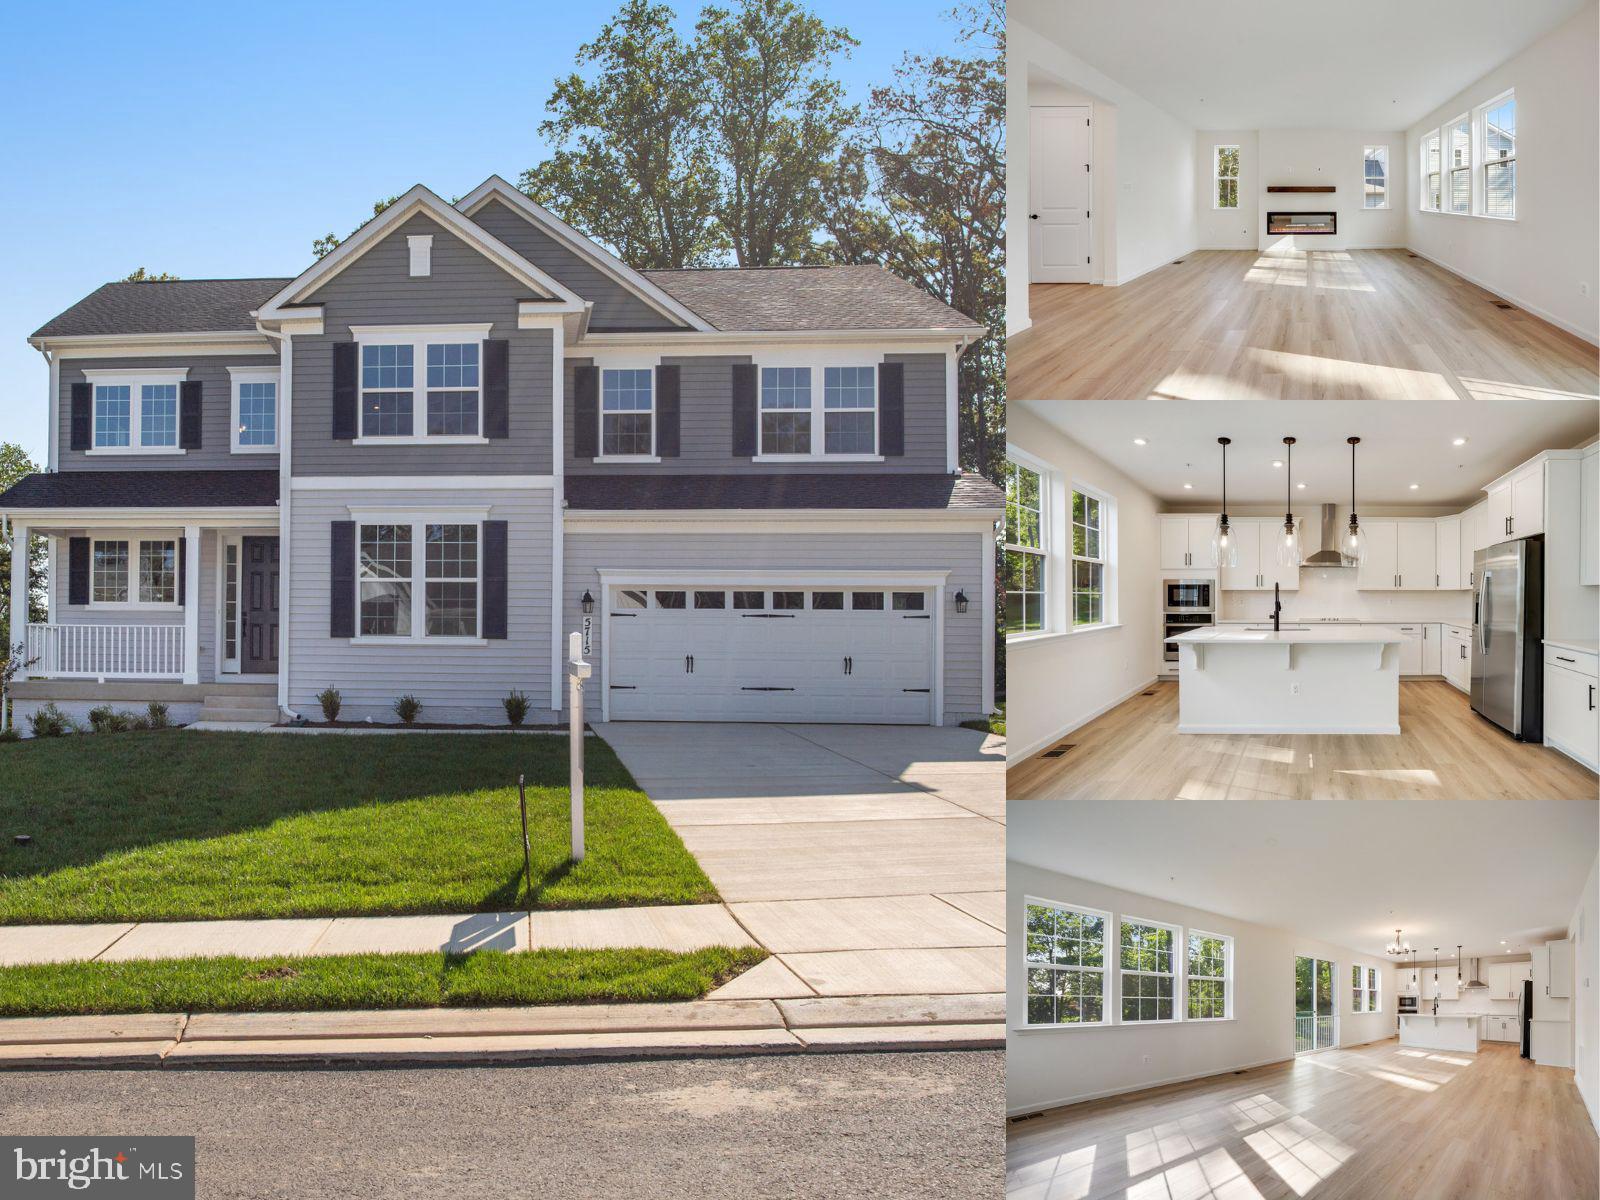
Stunning, move-in ready, and built with an eye for detail, this 3-bedroom, 3.5-bath new construction colonial in Vincent Estates delivers over 4,400 finished square feet where every finish feels considered and every space earns its square footage. The dramatic two-story entry announces the tone immediately — wide-plank luxury vinyl floors, soaring nine-foot-plus ceilings, and a crisp white-and-matte-black design palette that threads seamlessly from the kitchen hardware through the open oak staircase with sleek black metal balusters, one of the most striking architectural moments in the home. The gourmet kitchen is the undeniable centerpiece: white shaker cabinetry, a commanding quartz island with pendant lighting overhead, wall oven, cooktop, full stainless steel appliance package, and a walk-in pantry with built-in shelving — a space that works as hard as it looks. It opens to a sun-flooded great room with electric fireplace, creating a connected main level that flows naturally for both everyday living and effortless entertaining. A private study and powder room add the flexibility today's buyers expect. Upstairs, the primary suite delivers — oversized walk-in closet, double quartz vanity with matte black fixtures, and a frameless walk-in shower finished to spa caliber. Upper-level laundry with sink, two additional bedrooms, and a second full bath complete the upper level, while the finished lower level adds a spacious rec room and full bath ready for whatever the next owner envisions. Outside, a covered front porch, tree-lined rear yard, and two-car attached garage with concrete driveway frame a home that is as livable as it is impressive. The location delivers equally — White Marsh is known for the bustling White Marsh Mall and the Avenue at White Marsh, putting an extensive range of retail, dining, and entertainment options within minutes. Outdoor enthusiasts will appreciate proximity to Gunpowder Falls State Park, while direct access to I-95 puts downtown Baltimore just approximately 13 miles away — with I-695 and US Route 40 also readily accessible via White Marsh Boulevard, making this one of Baltimore County's most commuter-convenient addresses.
#MDBC2166110

WHITE MARSH

5715 CHARLIES WAY

3 Beds

3 Baths

4,407 Sq.Ft.

$750,000

MLS#: MDBC2166110

 - property

Send a message

Message successfully sent.

Your message

What is 3 + 4 ?

Reason for contacting?

I agree to receive email communication and understand I can unsubscribe at any time.

I agree to be contacted by Charis Realty Group via call, email, and text for real estate services. To opt out, you can reply 'stop' at any time or reply 'help' for assistance. You can also click the unsubscribe link in the emails. Message and data rates may apply. Message frequency may vary. Privacy Policy

Sign Out

Virtual Assistant

Would you like to take the next step with this property? We can help you schedule a showing or virtual tour, or send you more details.

Yes, I would like more information.

Thank You for Your Reply, One of Our Agents will contact you as soon as possible

No, maybe later.

Thank you, you can always contact me via email, phone number or through the contact form.

Realhub AI

Lucy - Your AI-Powered Realtor

Update Your Temporary Password

Personalize your search

Enter your email and we'll notify you immediately when new listings match what you're looking for.

or enter email address

Already have an account ? Login here

Continue your home search

I agree to receive communications and understand I can unsubscribe at any time.

I agree to be contacted by Charis Realty Group via call, email, and text for real estate services. To opt out, you can reply 'stop' at any time or reply 'help' for assistance. You can also click the unsubscribe link in the emails. Message and data rates may apply. Message frequency may vary. Privacy Policy

Already have an account ? Login here

We use cookies

We use cookies primarily for analytics to enhance your experience. By accepting, you agree to our use of these cookies. You can manage your preferences or learn more about our cookies policy.