Features & Amenities

Interior

  • Other Interior Features

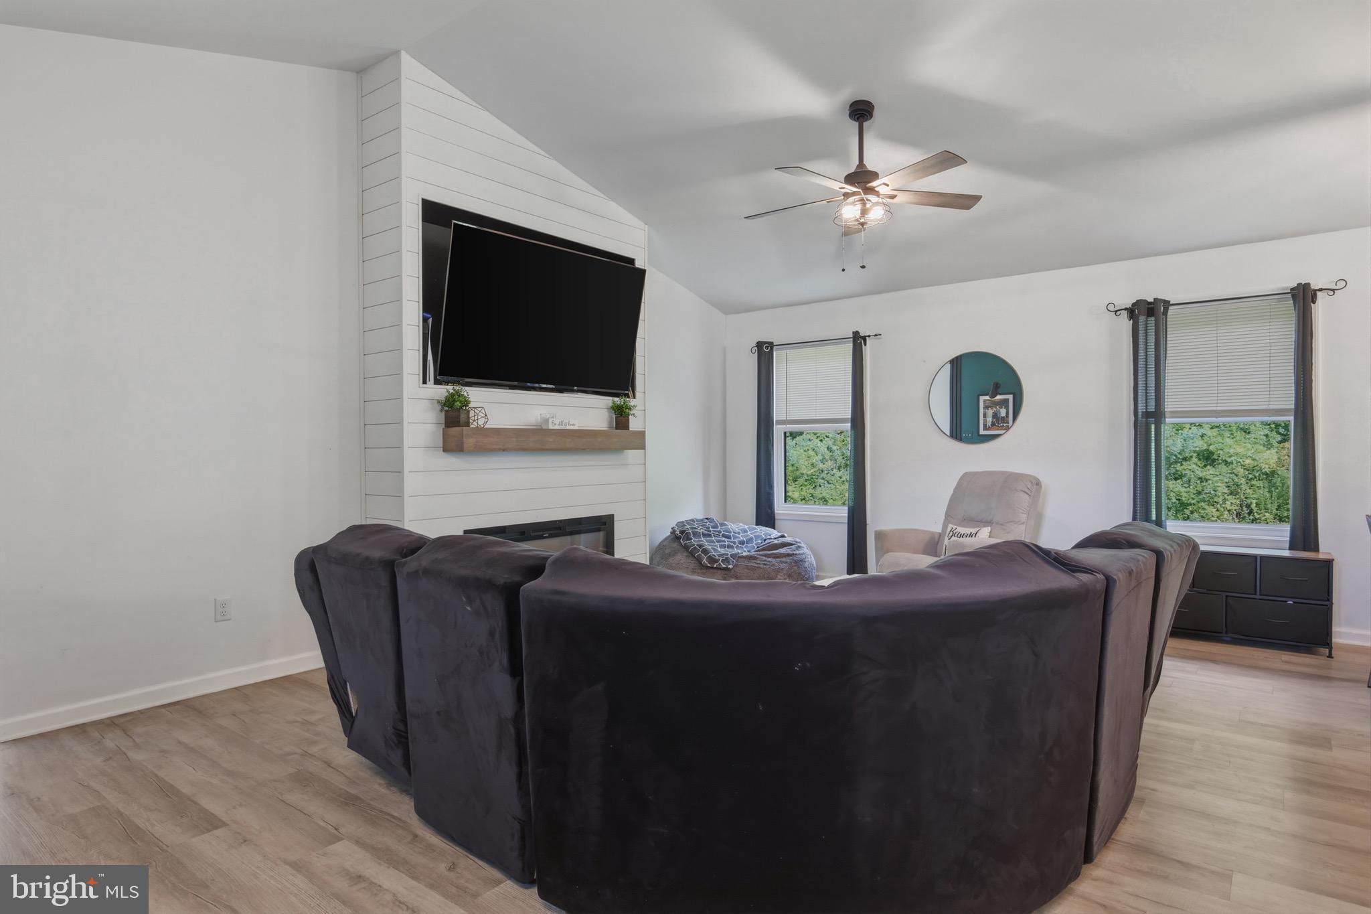
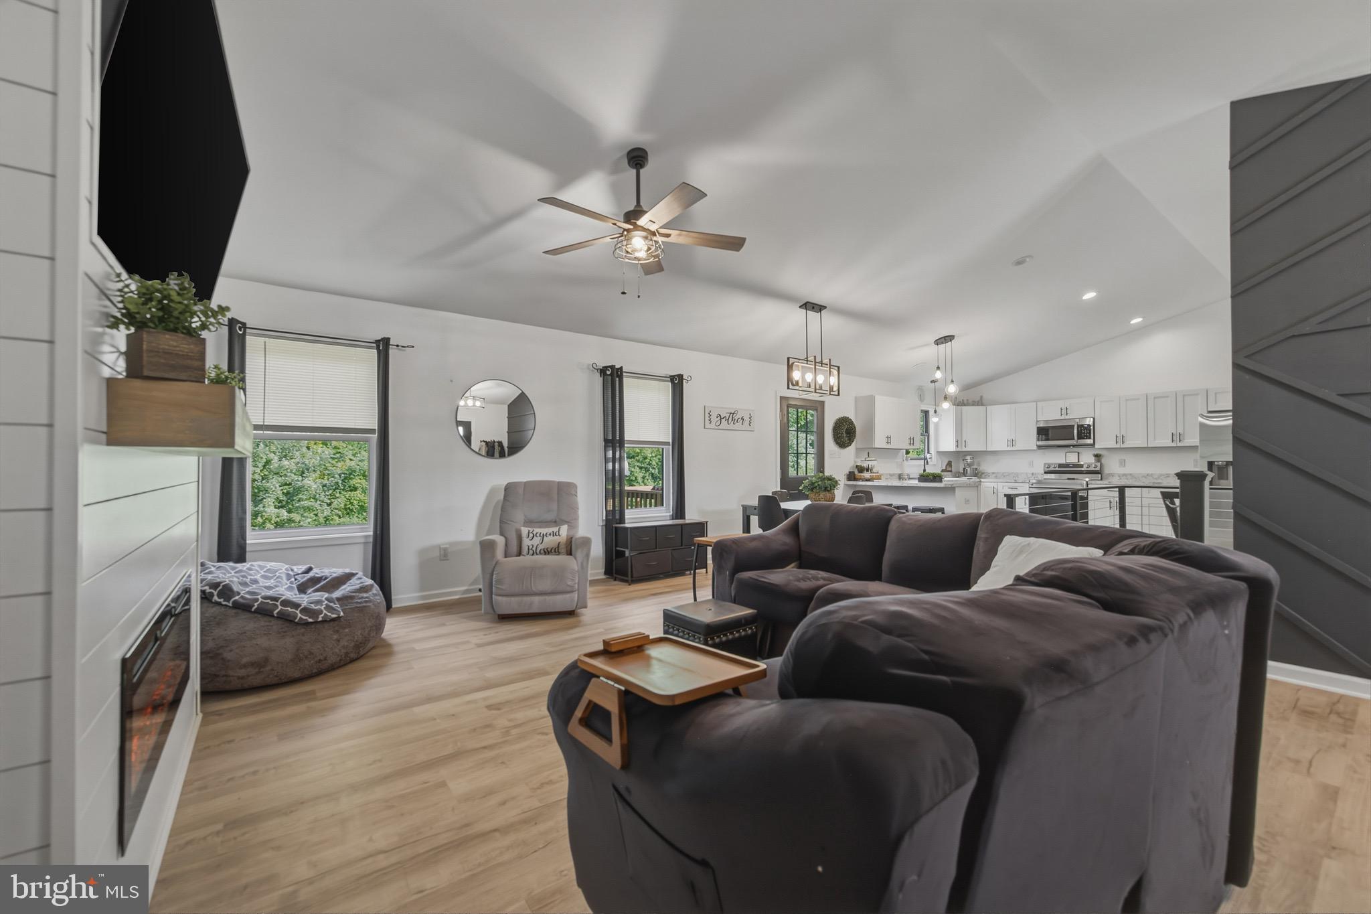
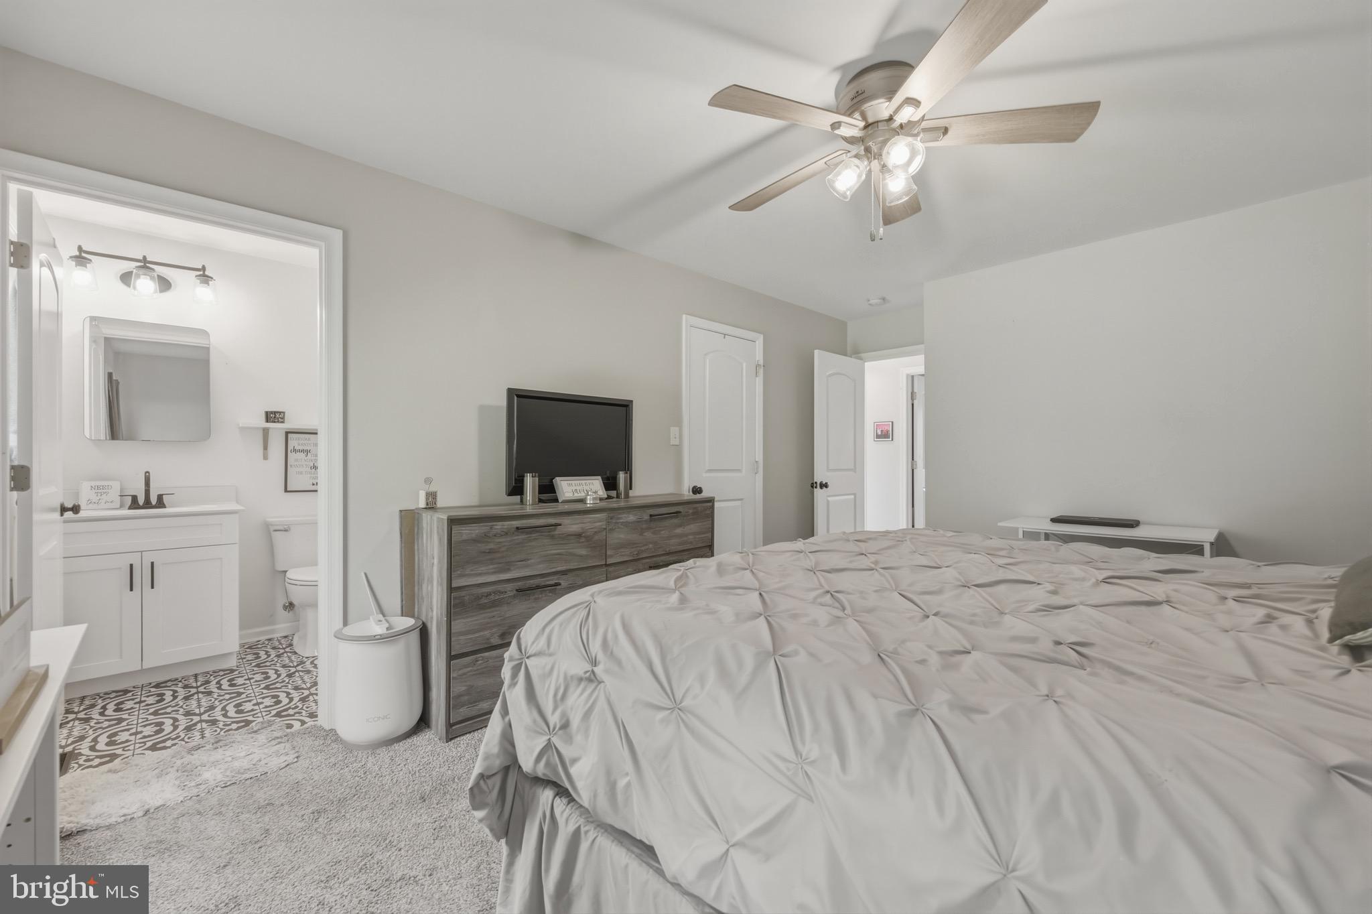
    Ceiling Fan(s), Recessed Lighting, Walk-In Closet(s), Open Floorplan

  • Total Bedrooms

    3

  • Bathrooms

    2

  • Above Grade Finished Area

    1405.0

  • Basement YN

    YES

  • Cooling YN

    YES

  • Cooling

    Central Air, Ceiling Fan(s), Electric

  • Fireplace YN

    NO

  • Heating YN

    YES

  • Heating

    Electric, Heat Pump

  • Main Level Bedrooms

    3

  • Pet friendly

    N/A

Exterior

  • Garage

    Yes

  • Garage spaces

    2

  • Construction Materials

    Vinyl Siding

  • Parking

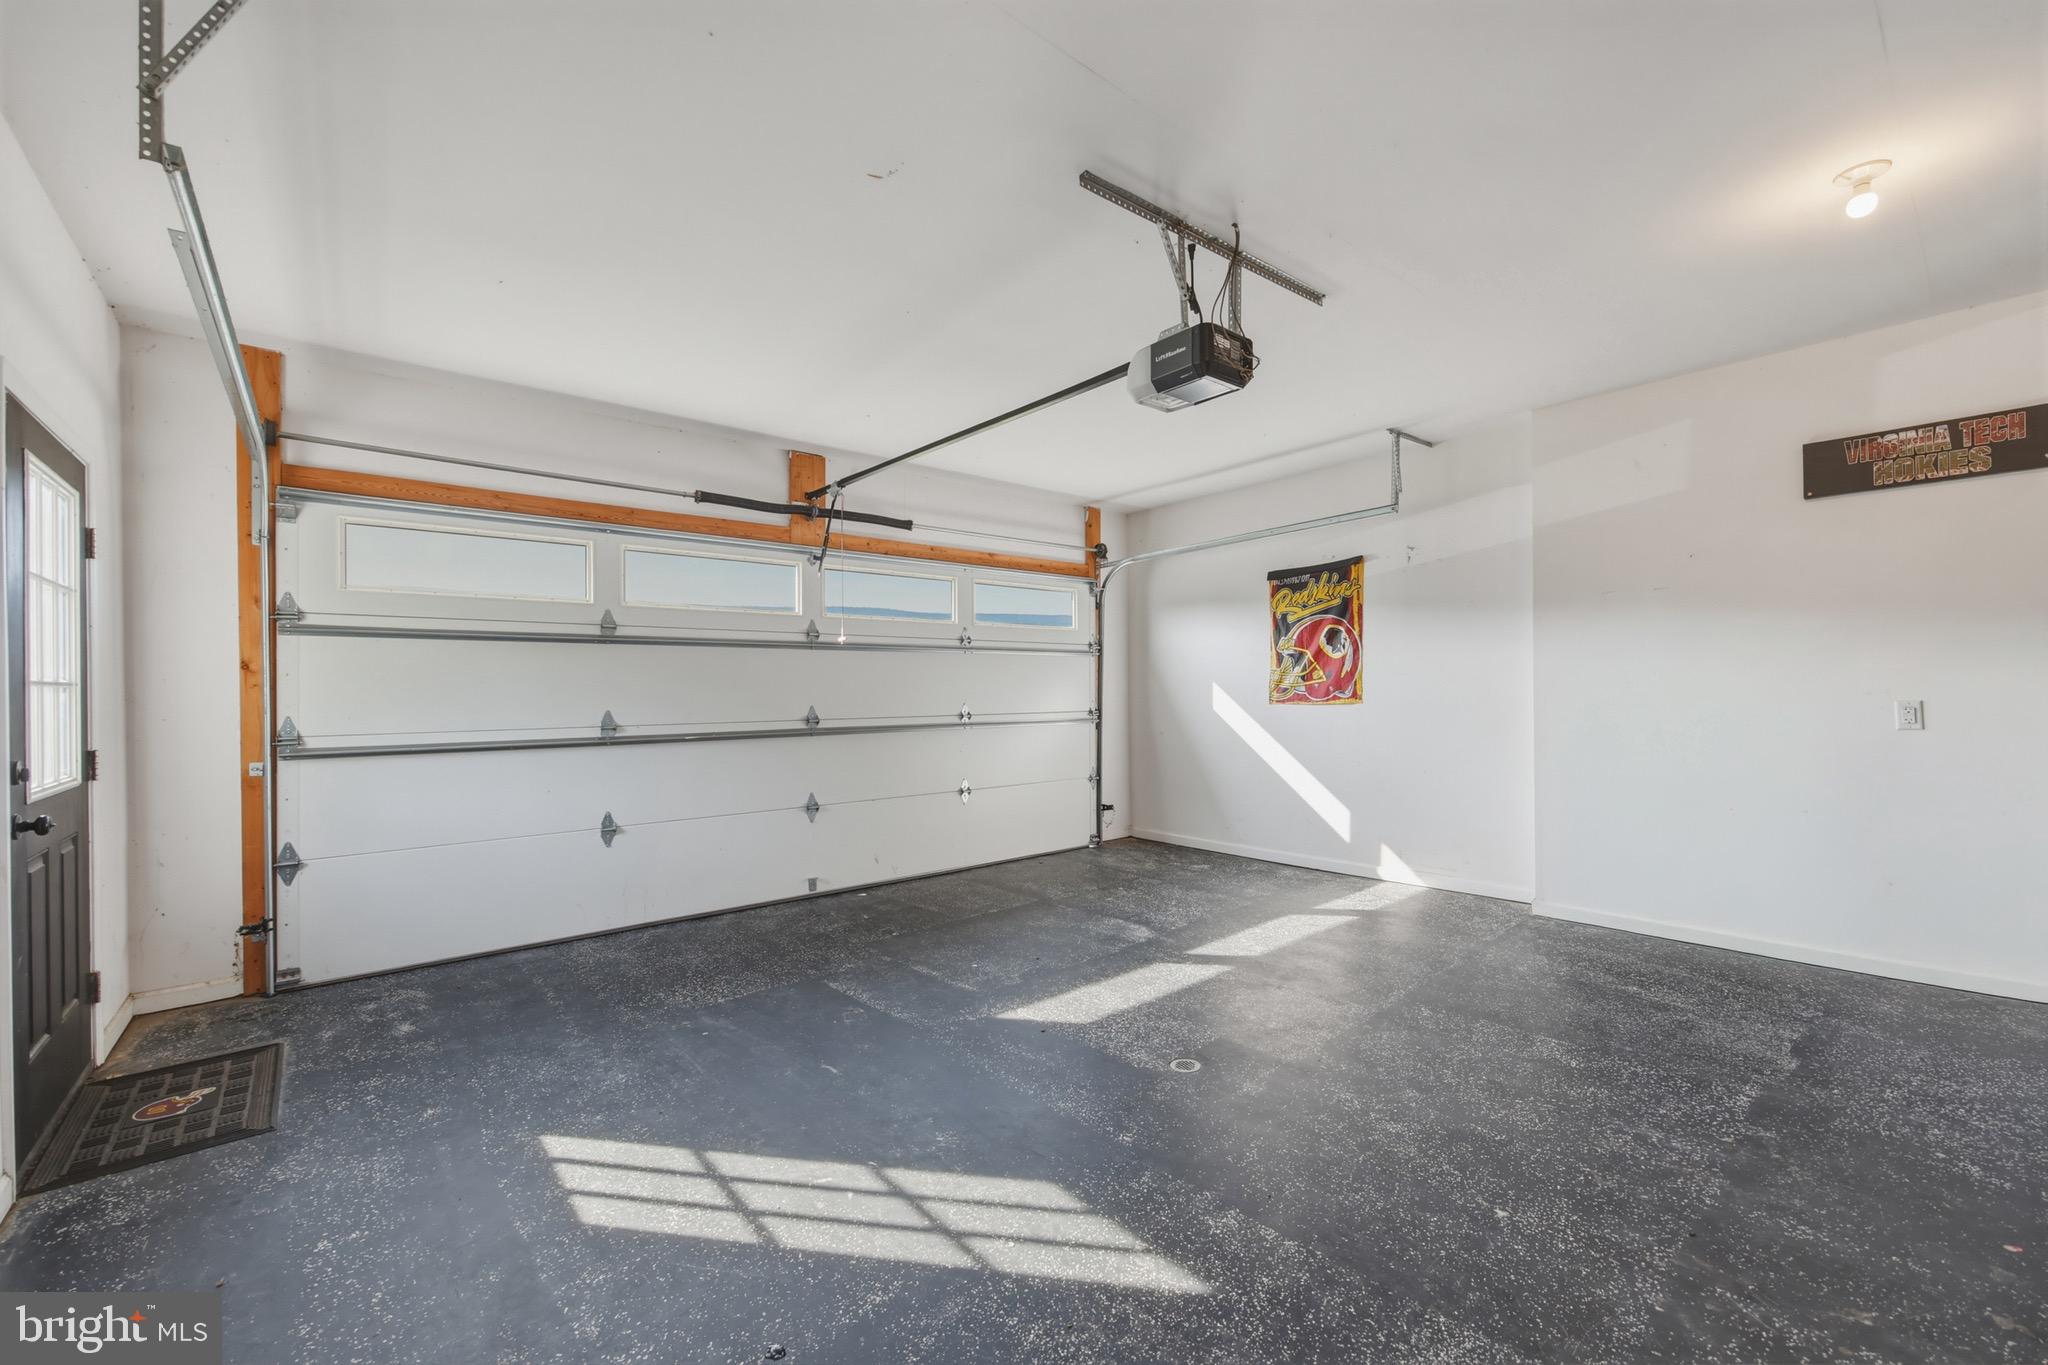
    Garage Door Opener, Gravel, Off Street, Garage, Driveway, Inside Entrance, Attached

  • Patio and Porch Features

    Deck, Porch

  • Pool

    No

  • Waterfront YN

    NO

  • View

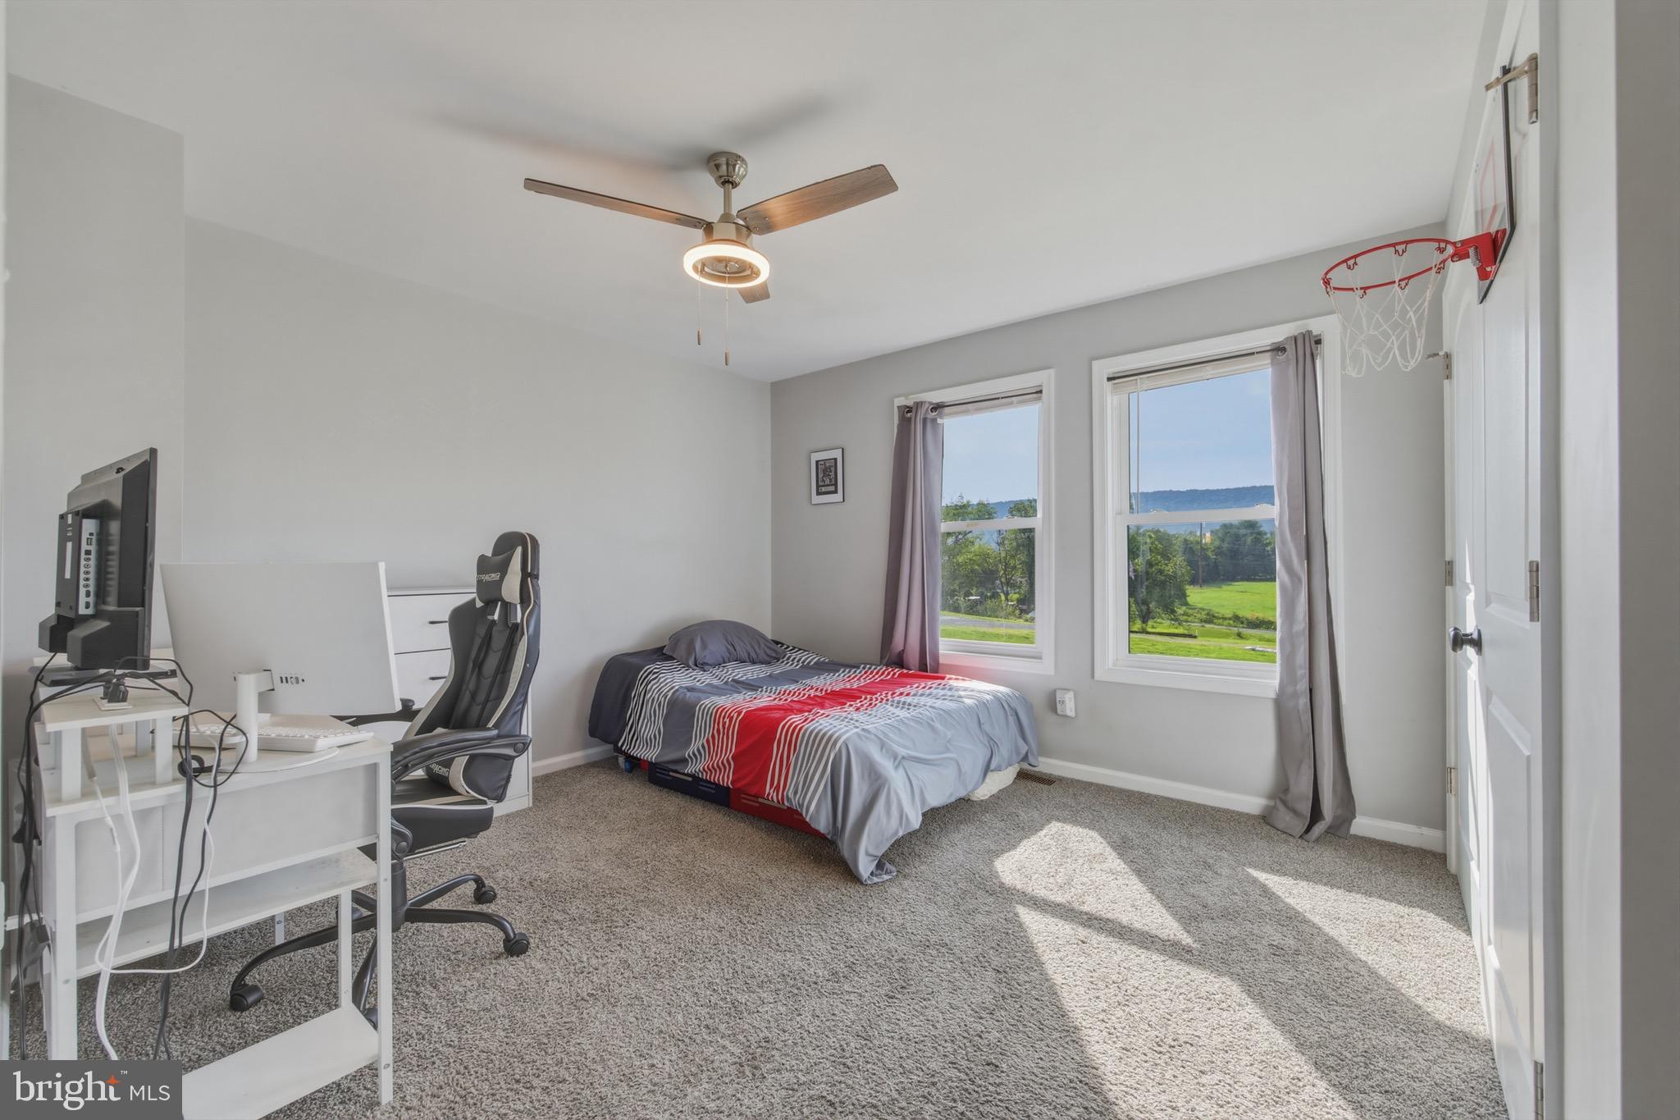
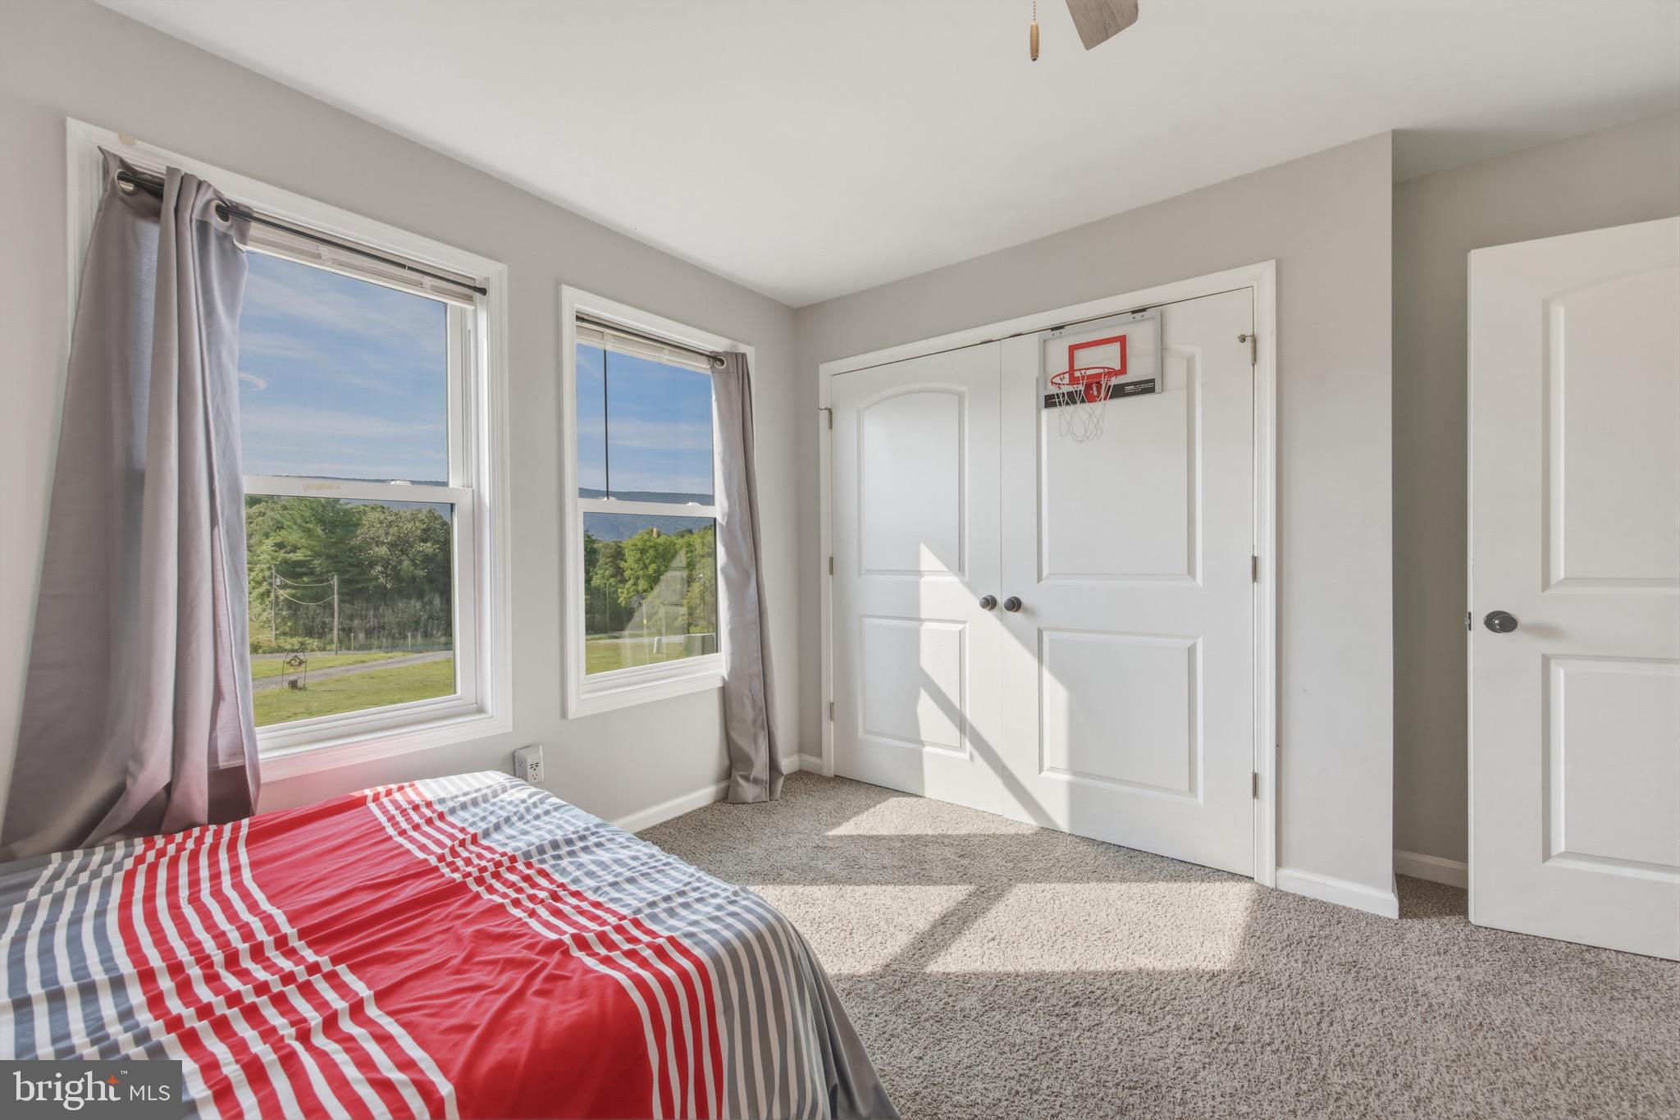
    Mountain(s)

Area & Lot

  • Lot Features

    Level

  • Lot Size(acres)

    0.84

  • Lot Size(square feet)

    36,416

  • Property Type

    Residential

  • Property Sub Type

    Single Family Residence

  • Architectural Style

    Ranch/Rambler

Price

  • Sales Price

    $485,000

  • Tax Amount

    $1,989

  • Sq. Footage

    1,631

  • Price/SqFt

    $297

HOA

  • Association

    No

School District

  • Elementary School

    N/A

  • Middle School

    N/A

  • High School

    N/A

Property Features

  • New Construction

    NO

  • Foundation Details

    Concrete Perimeter

  • Senior Community YN

    NO

  • Sewer

    Septic Tank

  • Tax Lot

    167A

  • Water Source

    Well

Schedule a Showing

Showing scheduled successfully.

<
>
IN PERSON
VIA CHAT

What is 3 + 4 ?


Change time

Mortgage calculator

Estimate your monthly mortgage payment, including the principal and interest, property taxes, and HOA. Adjust the values to generate a more accurate rate.

Your payment

Principal and Interest:

$

Property taxes:

$

HOA fees:

$

Total loan payment:

$

Total interest amount:

$

Location

County

SHENANDOAH

Elementary School

Middle School

High School

Listing Courtesy of Lori Y Hoffman , Realty ONE Group Old Towne

RealHub Information is provided exclusively for consumers' personal, non-commercial use, and it may not be used for any purpose other than to identify prospective properties consumers may be interested in purchasing. All information deemed reliable but not guaranteed and should be independently verified. All properties are subject to prior sale, change or withdrawal. RealHub website owner shall not be responsible for any typographical errors, misinformation, misprints and shall be held totally harmless.

Agent Lisa Romano

AGENT

Lisa Romano

Call Lisa today to schedule a private showing.


* Listings on this website come from the FMLS IDX Compilation and may be held by brokerage firms other than the owner of this website. The listing brokerage is identified in any listing details. Information is deemed reliable but is not guaranteed. If you believe any FMLS listing contains material that infringes your copyrighted work please click here to review our DMCA policy and learn how to submit a takedown request.© 2024 FMLS.
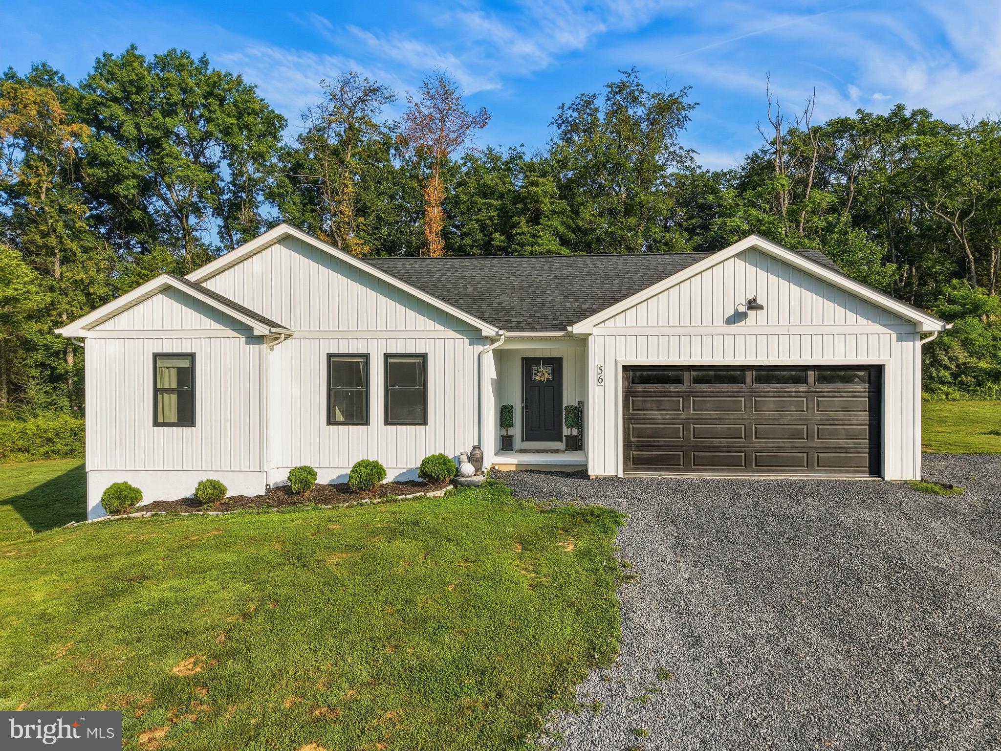
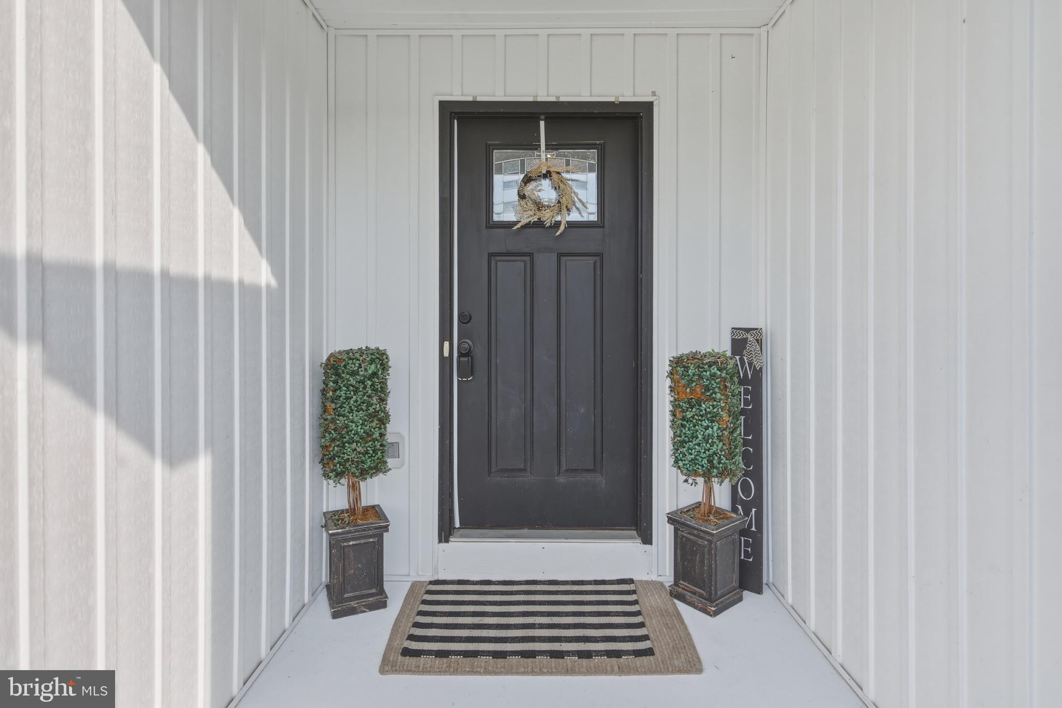
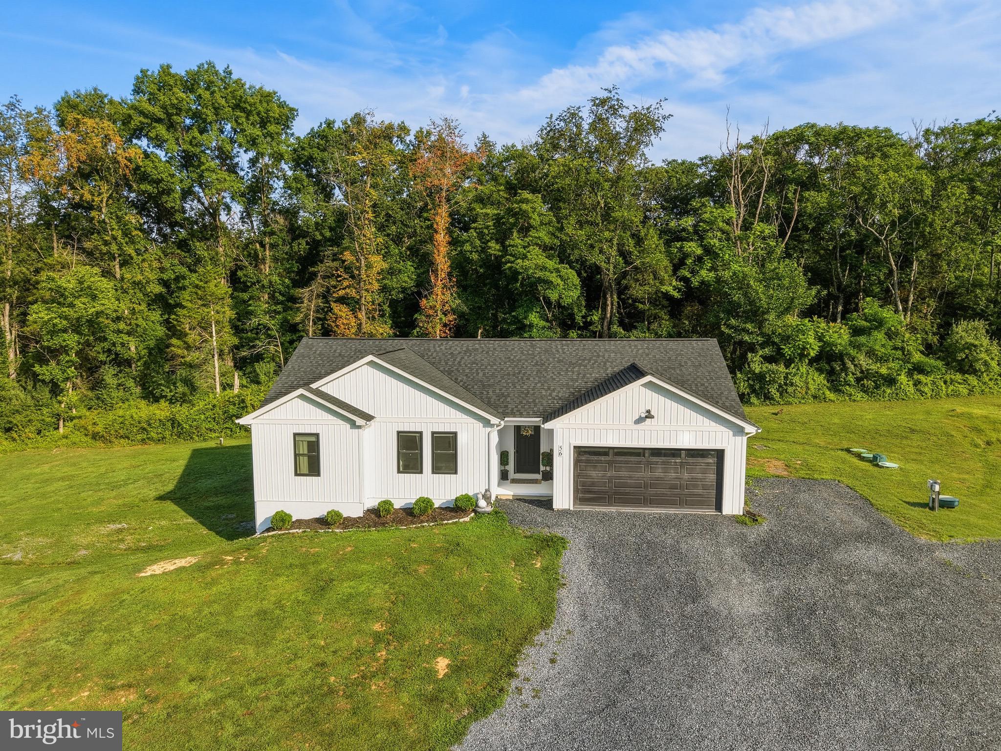
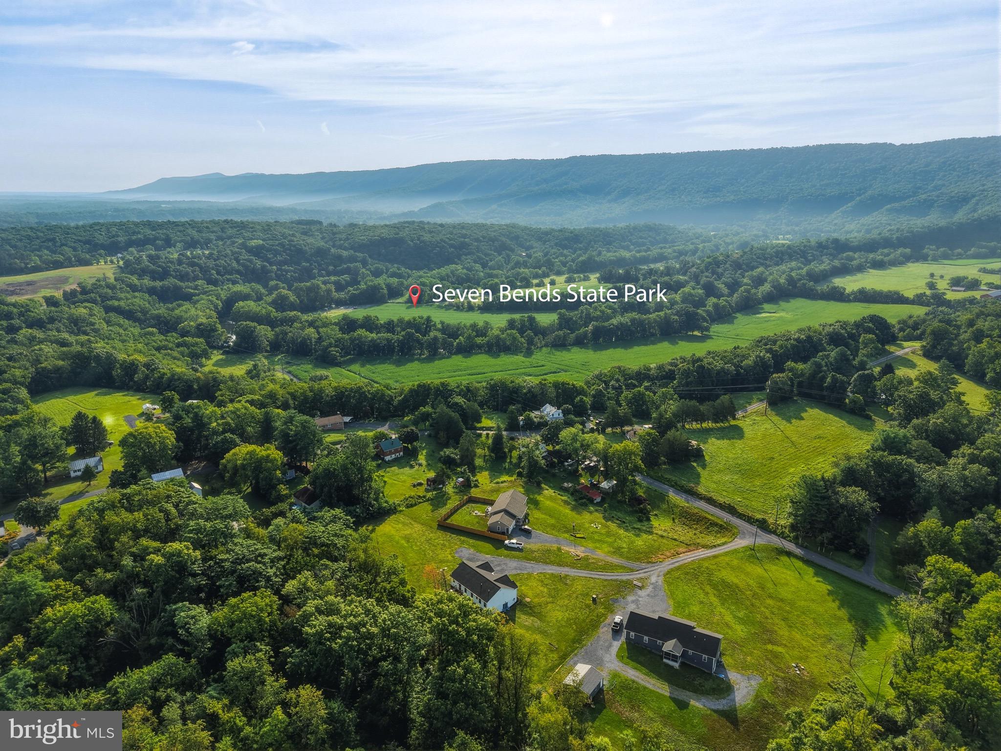
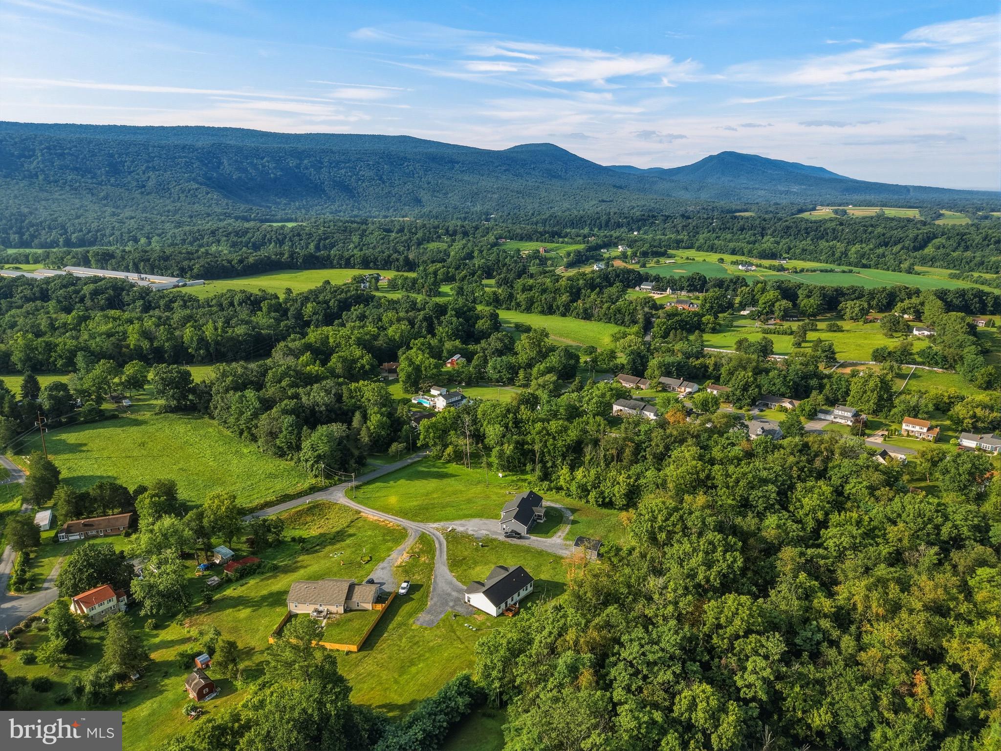
Back to Active at no fault of the Seller! Here’s your second chance at this Gorgeous Home!!! An Address Worth Waiting For… Welcome to Blessed Lane!

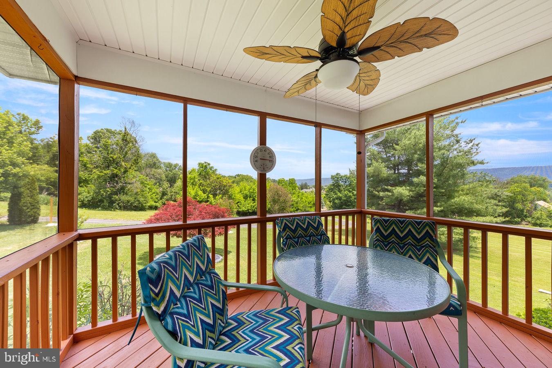
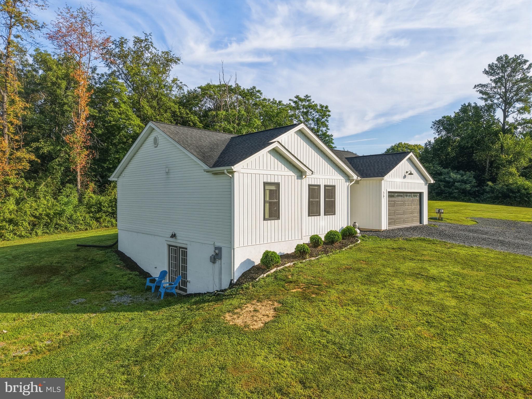
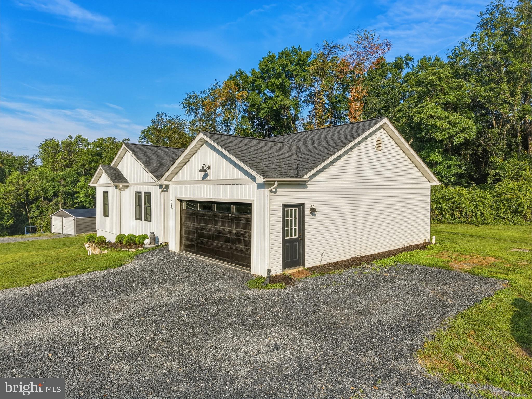
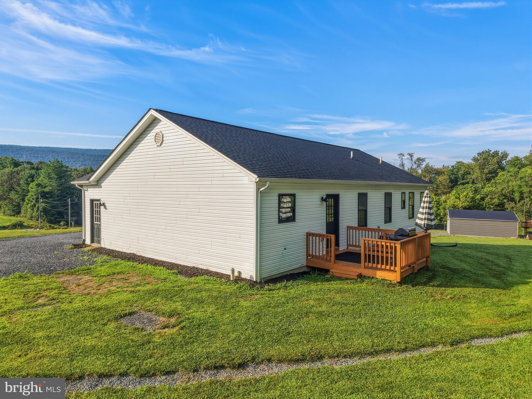
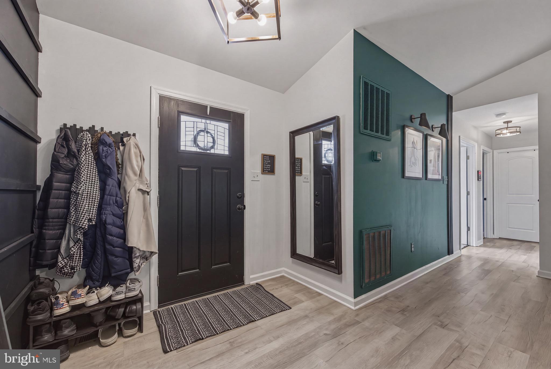
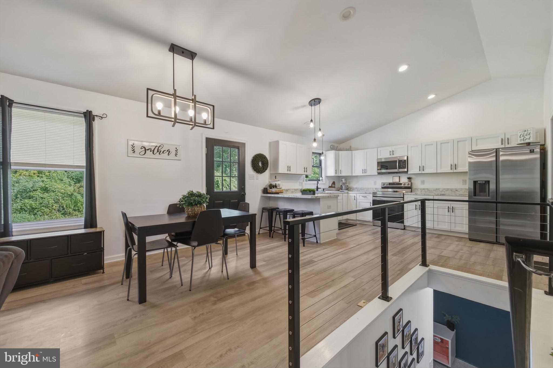
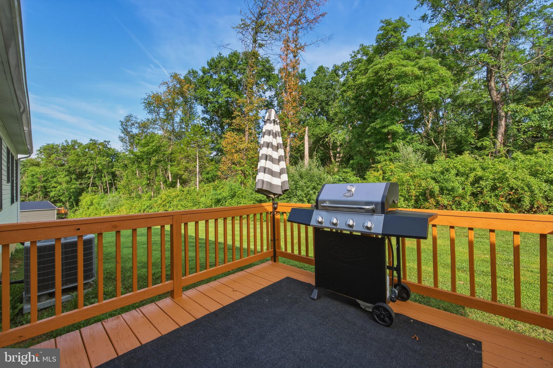
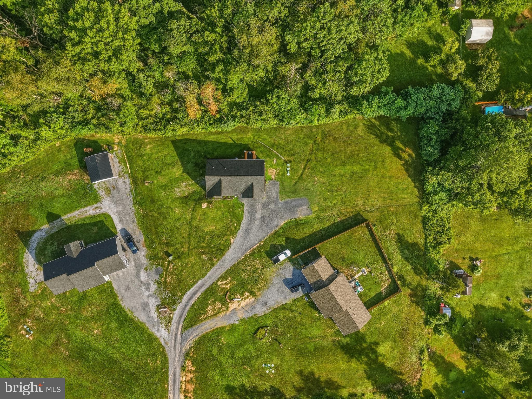
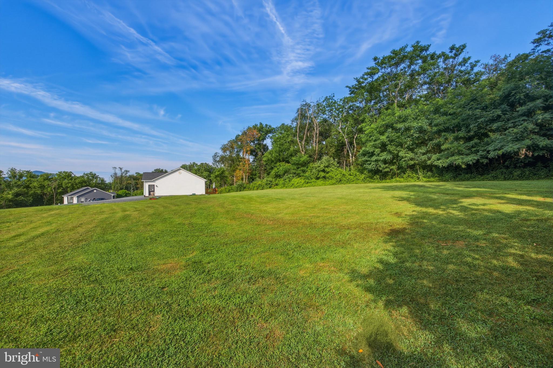
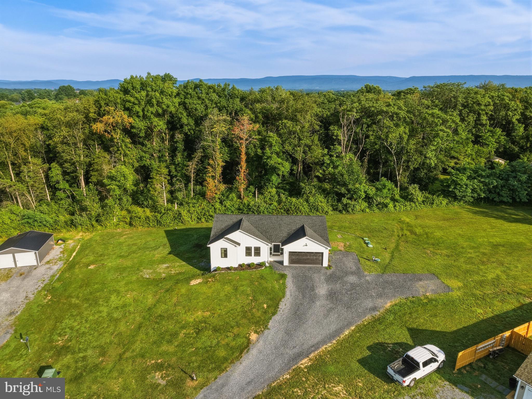
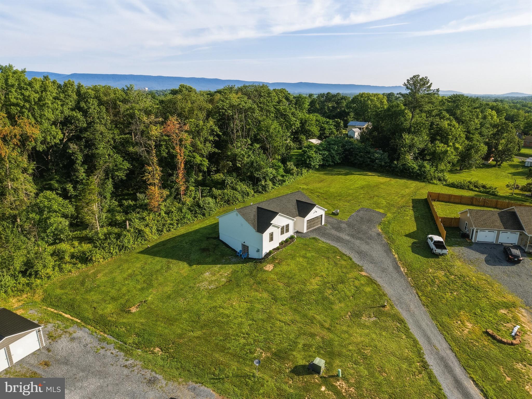
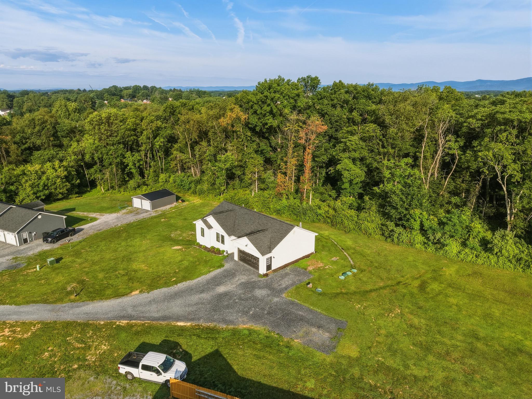
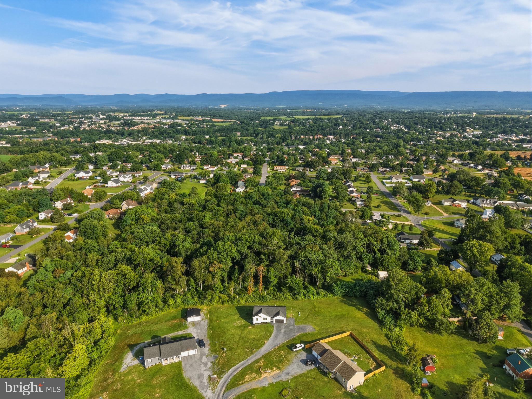
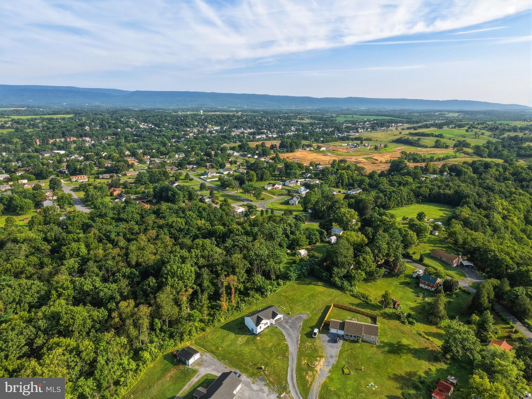
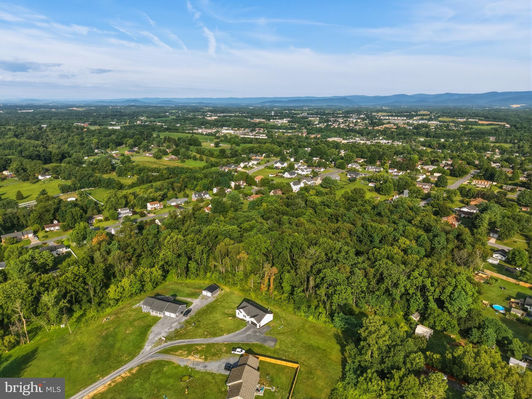
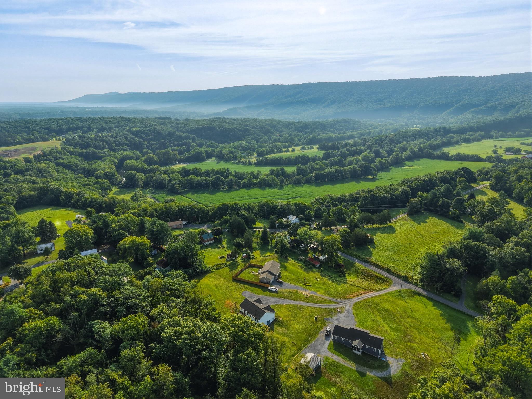
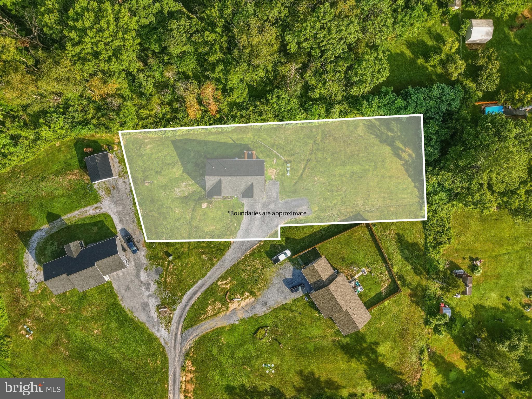
Tucked away on a peaceful private road in the heart of the Shenandoah Valley, this beautifully maintained home offers the perfect blend of modern style, comfort, and breathtaking mountain views. Situated on approximately 0.84 acres with a wooded backyard, you’ll enjoy privacy, space to relax or play, and the beauty of nature—all while benefiting from the convenience of a private well.

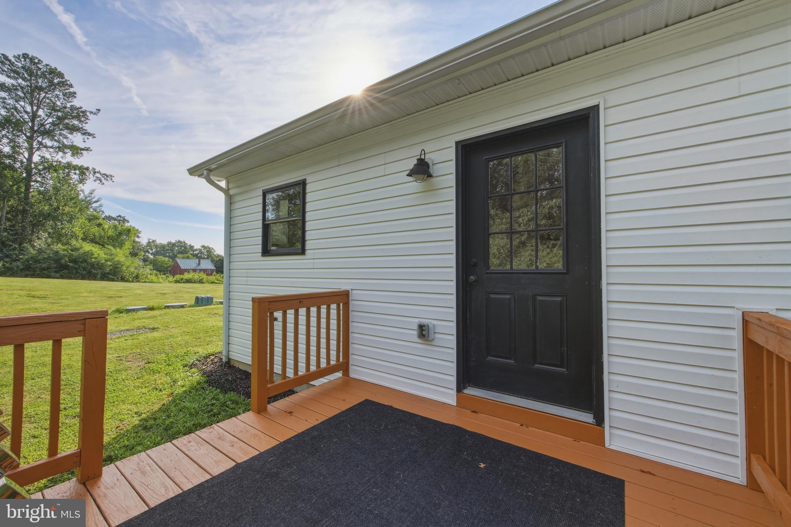
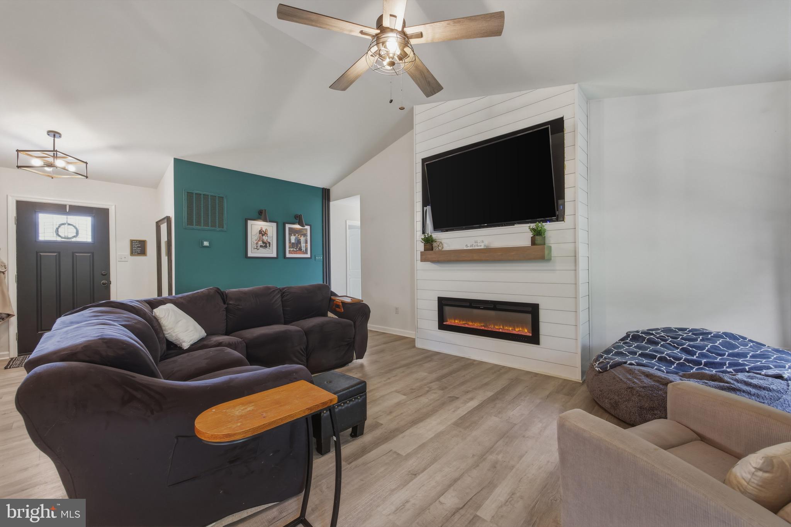
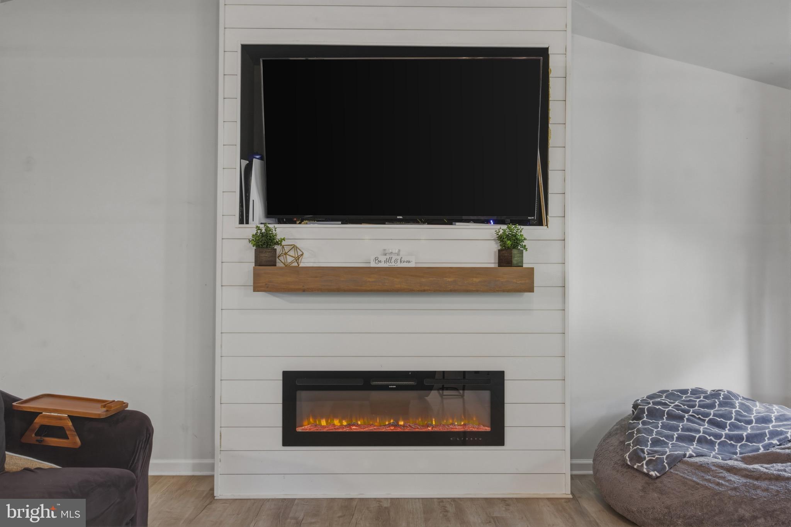
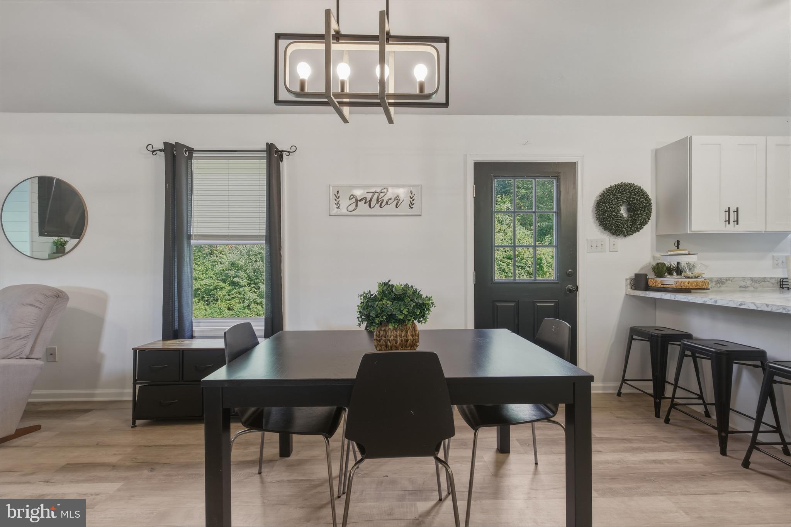
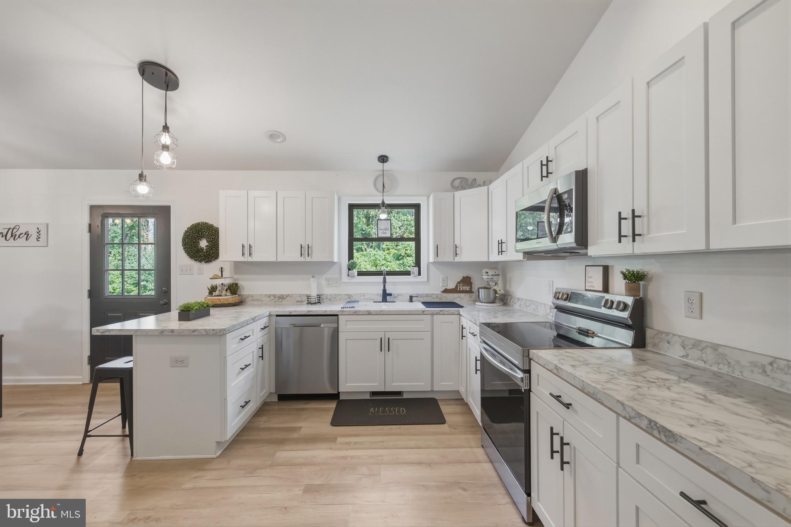
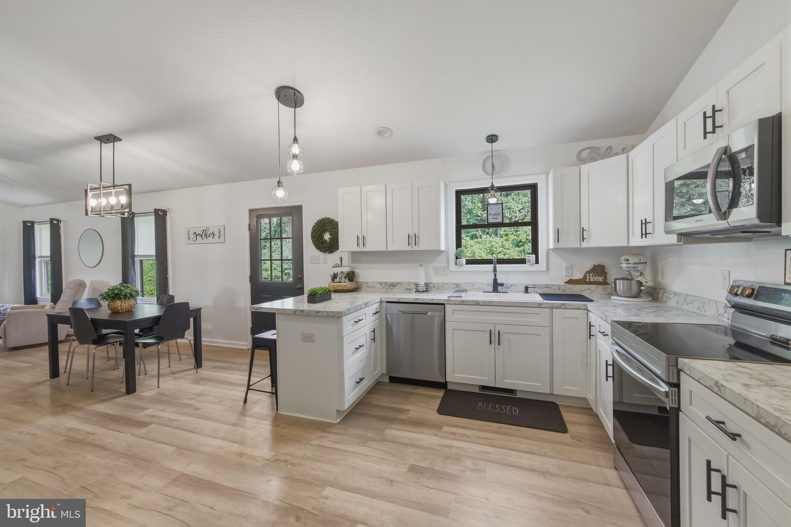
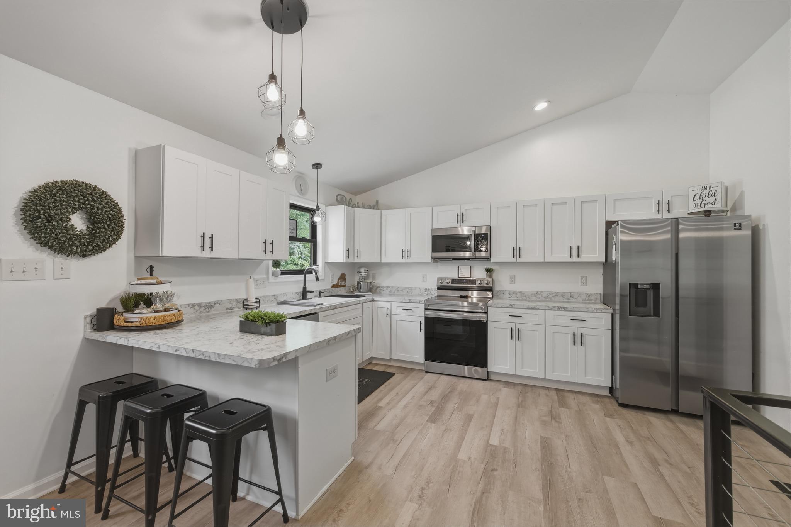
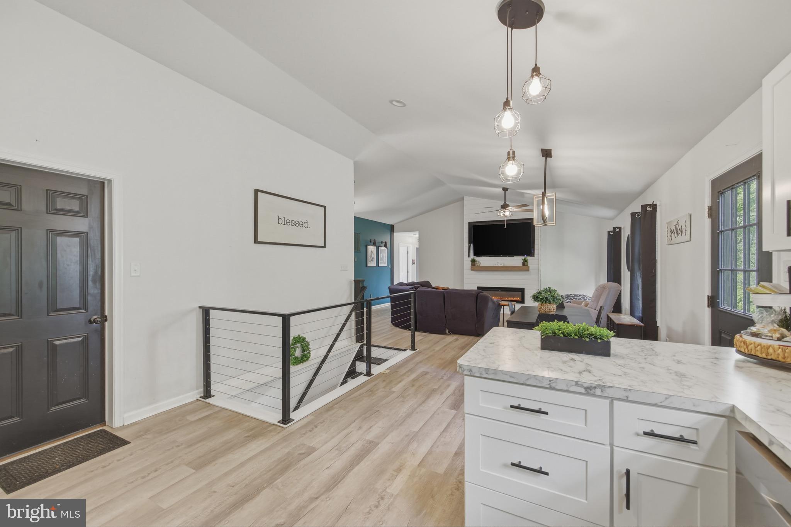
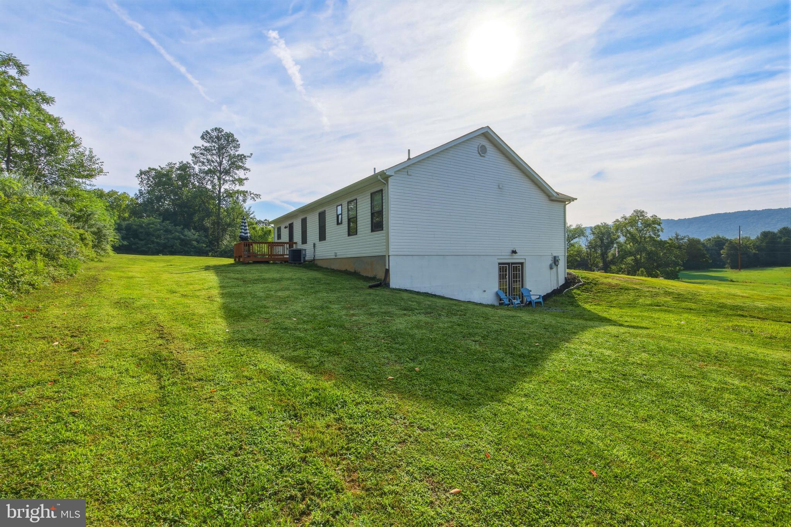
Step inside to soaring 12-foot vaulted ceilings that create a bright, open atmosphere perfect for everyday living and entertaining. The stunning kitchen features timeless white shaker cabinetry, abundant countertop space, bar-top seating, and a seamless flow into the spacious living and dining areas. The inviting living room is accented by a cozy electric fireplace, beautiful finishes, and large windows that fill the space with natural light.  Just off the dining area, step onto the rear deck overlooking the private wooded backyard—the perfect place to enjoy your morning coffee or unwind in the peaceful surroundings.

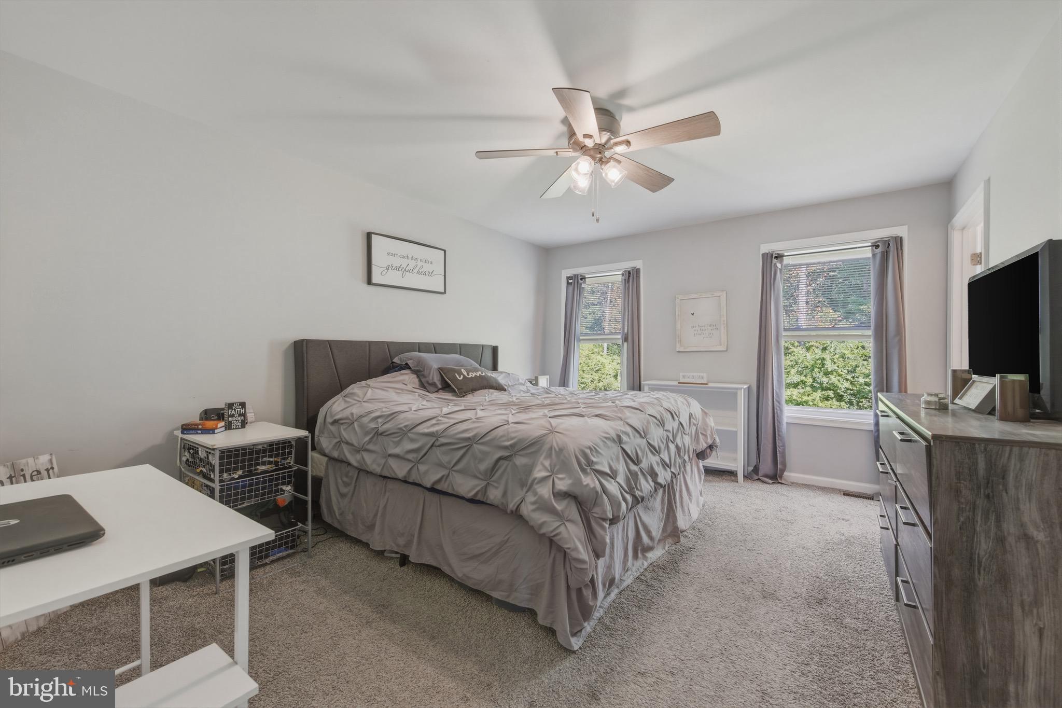
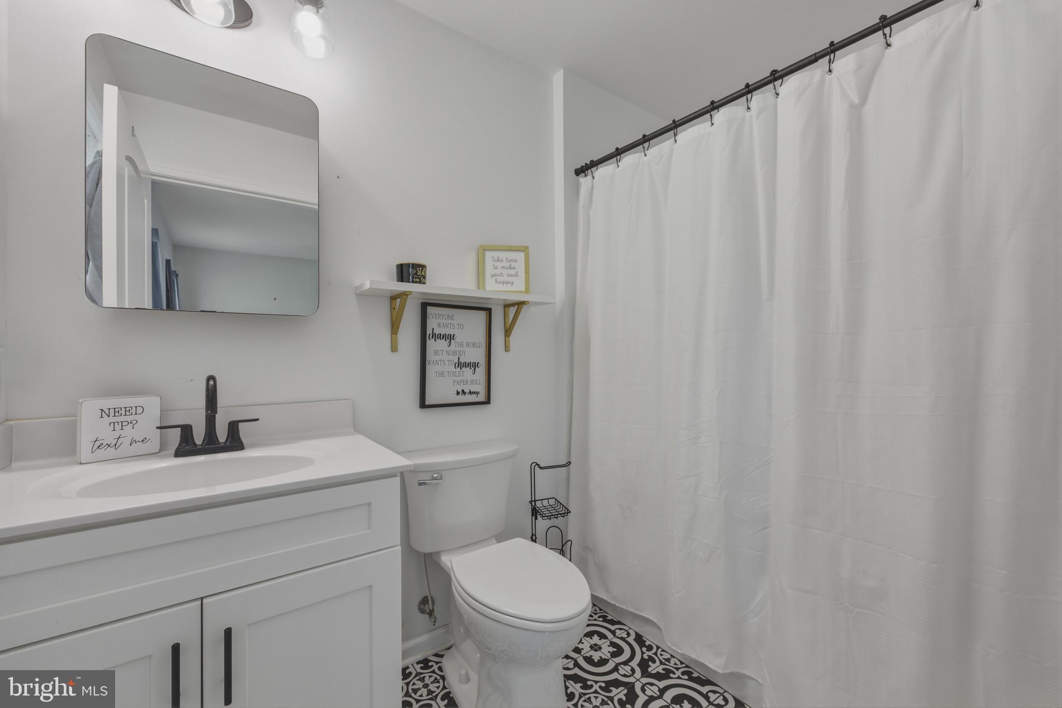
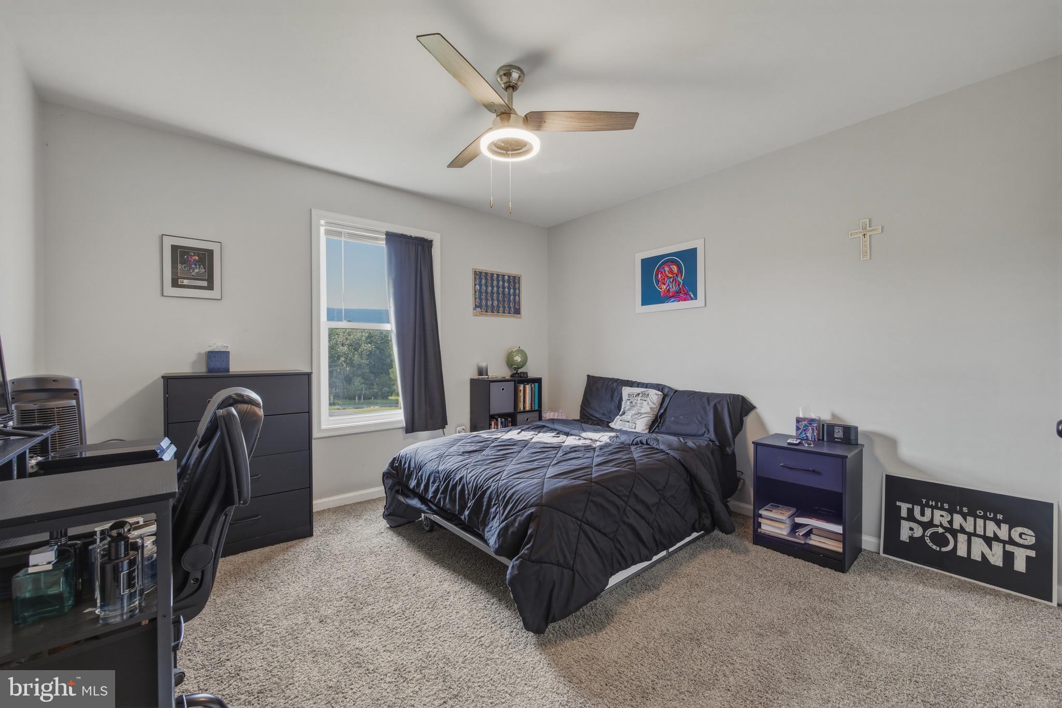
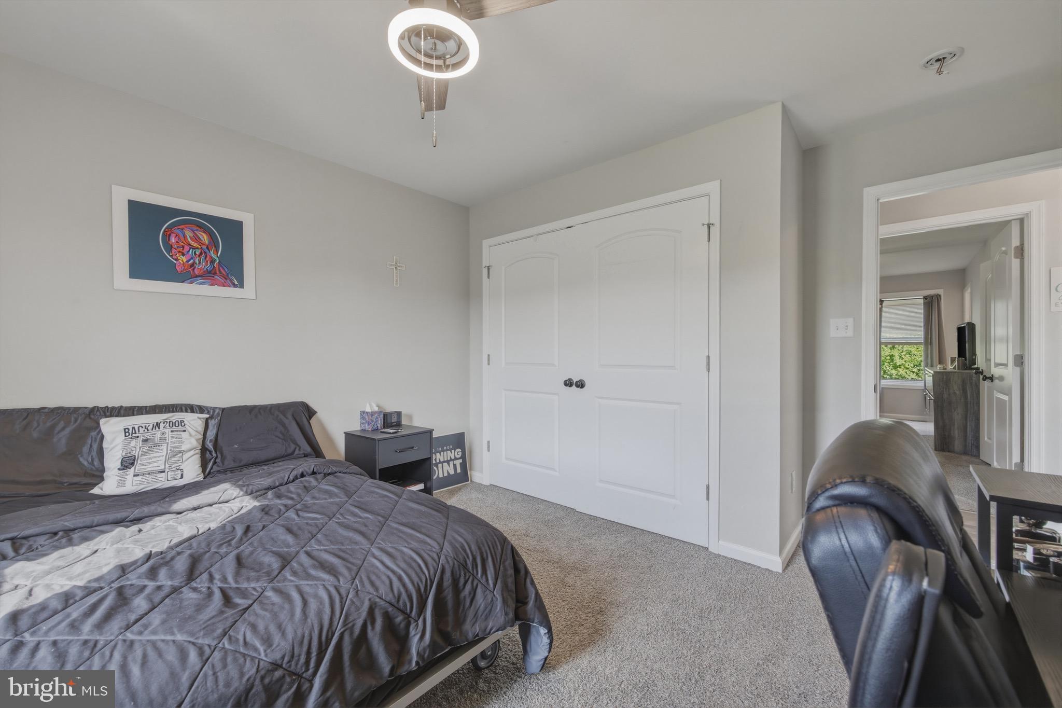
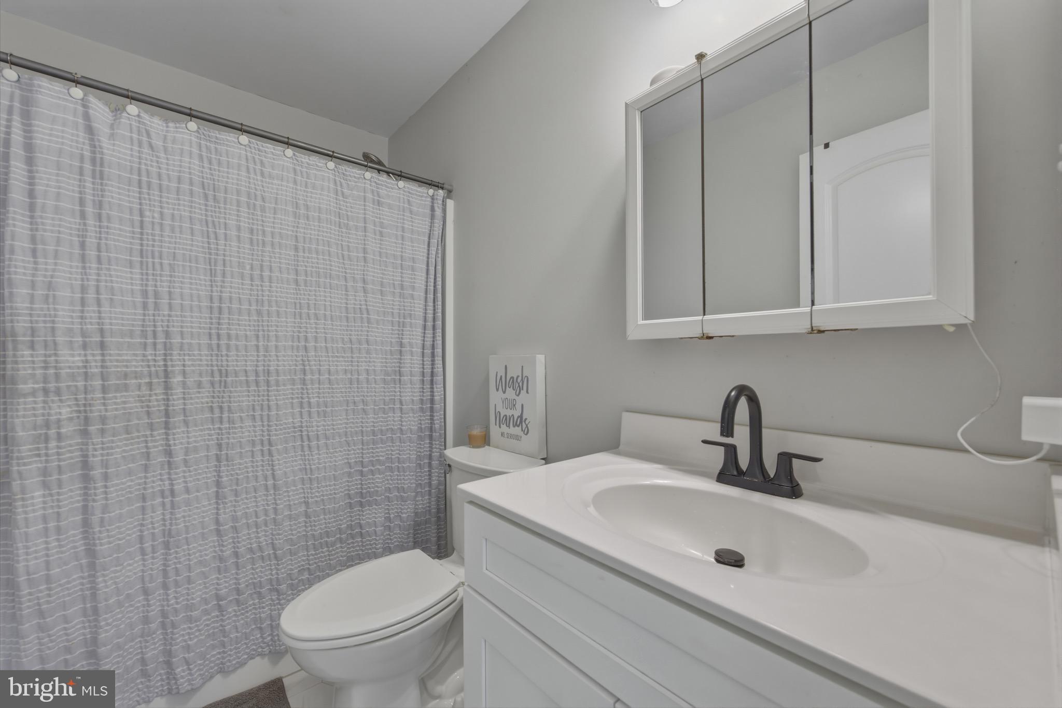
The main level offers a spacious primary suite complete with a walk-in closet and private en-suite bath, along with two additional bedrooms and a full guest bathroom.

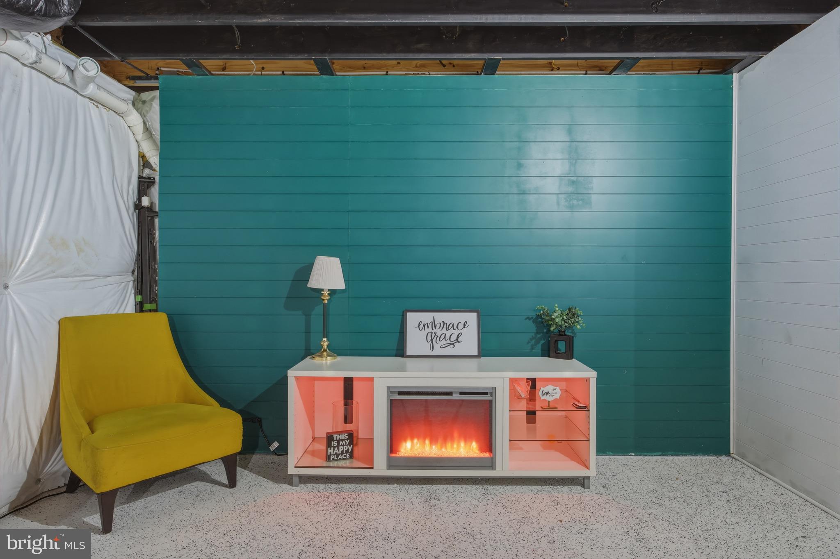
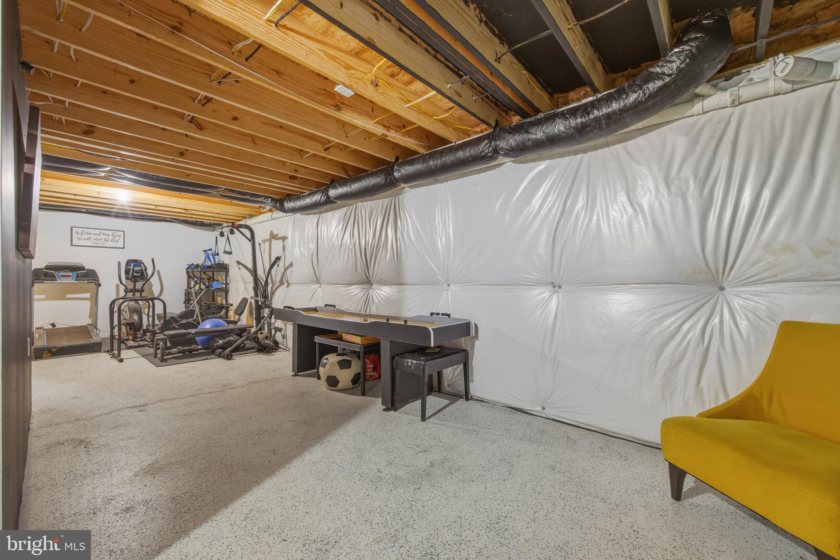
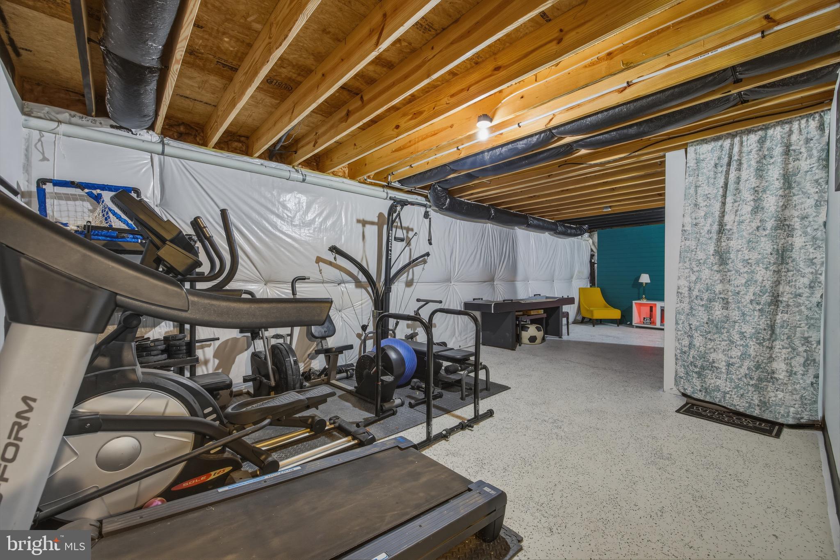
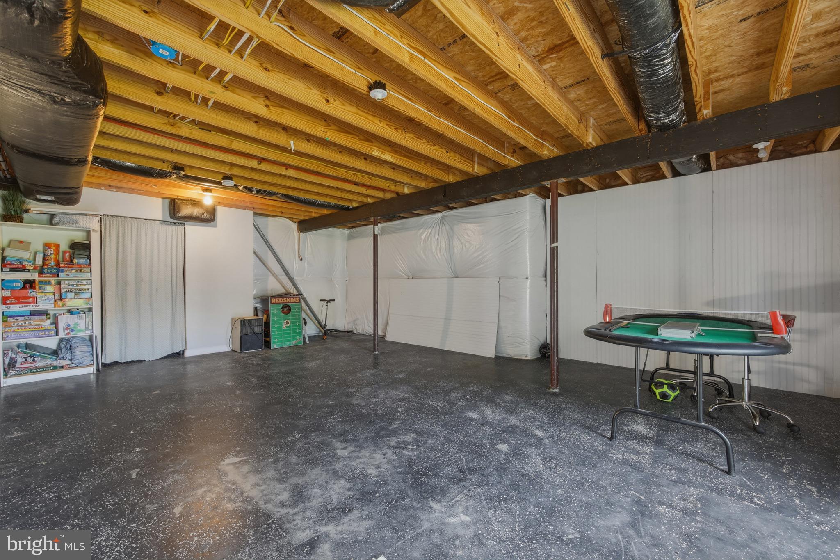
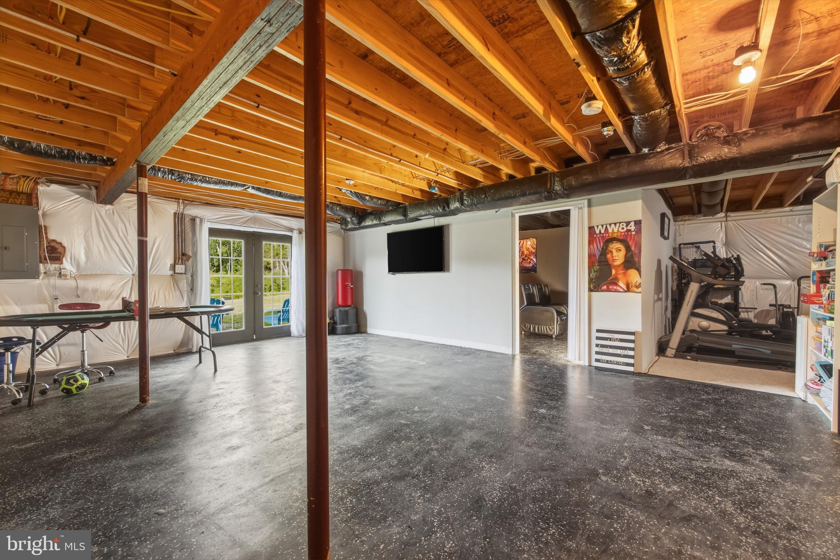
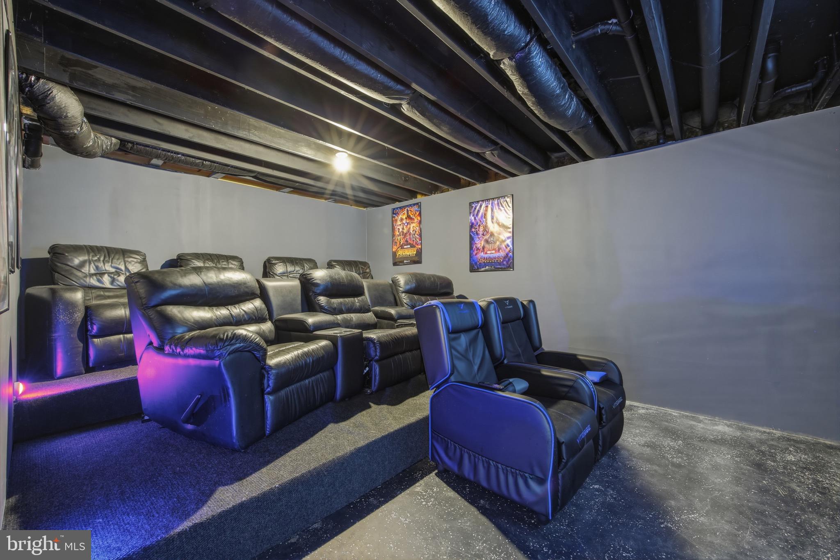
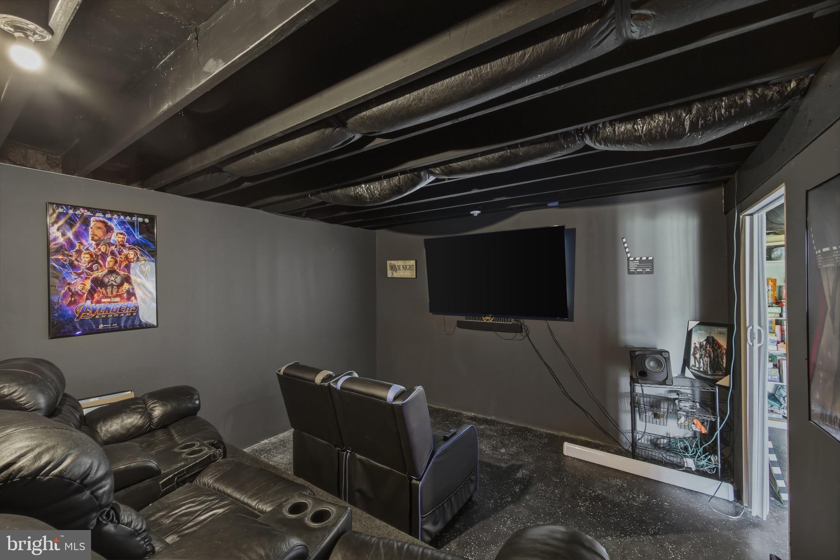
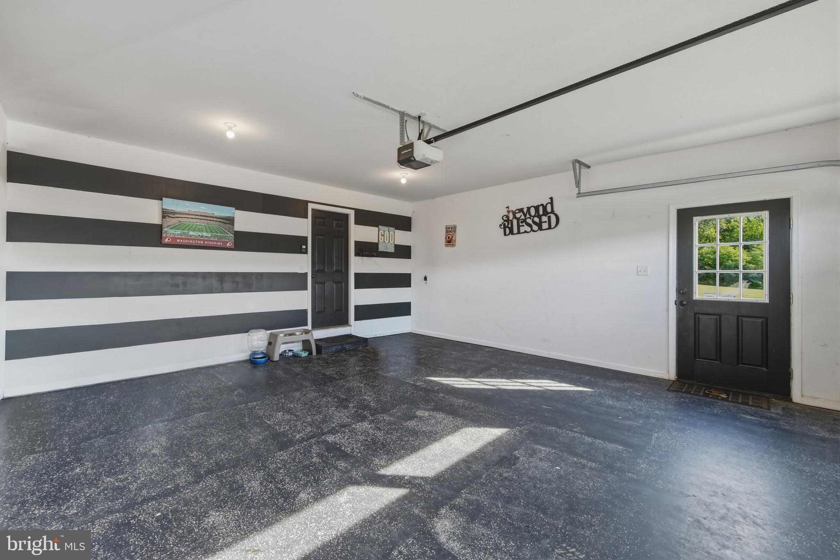
The lower level expands your living space with a dedicated theater room, home gym, two storage closets, and a large unfinished area ready to be customized to fit your needs—whether it’s a recreation room, workshop, additional living space, or extra storage. An attached two-car garage adds even more convenience.

Outside, gather around the fire pit, enjoy the privacy of the wooded backyard, or simply relax while taking in the beautiful mountain views from the front of the property. Conveniently located just minutes from downtown Woodstock, shopping, dining, wineries, and endless outdoor recreation, this exceptional home offers the perfect balance of privacy, comfort, and convenience.

Welcome home to Blessed Lane—where peaceful country living and modern comfort come together.

56 BLESSED LANE

Message successfully sent.

What would you like to know?

What is 3 + 4 ?

I agree to receive email communication and understand I can unsubscribe at any time.

I agree to be contacted by Charis Realty Group via call, email, and text for real estate services. To opt out, you can reply 'stop' at any time or reply 'help' for assistance. You can also click the unsubscribe link in the emails. Message and data rates may apply. Message frequency may vary. Privacy Policy

Related Properties

Price Improvement!  Come take a look! Nestled in the heart of Woodstock, this well-maintained gem offers over 1,400 square feet of comfortable, single-level living.  Hardwood floors flow through the spacious living and dining rooms, while the kitchen features granite countertops and connects directly to the laundry room with a newer washer and dryer included.

The main level hosts 3 bedrooms and 2 full bathrooms. Downstairs, a full dry walkout basement with a roughed-in bathroom provides excellent potential for additional living space. Step outside to a private screened rear porch with beautiful views - the perfect spot to relax and listen to the birds sing. 

Additional highlights include a garage chair lift for entry into the house. 2015 roof,  beautiful landscaping, a paved driveway and just minutes from town.  Don't miss this gem!
#VASH2014606

WOODSTOCK

422 W COURT STREET

3 Beds

2 Baths

1,406 Sq.Ft.

$389,900

MLS#: VASH2014606
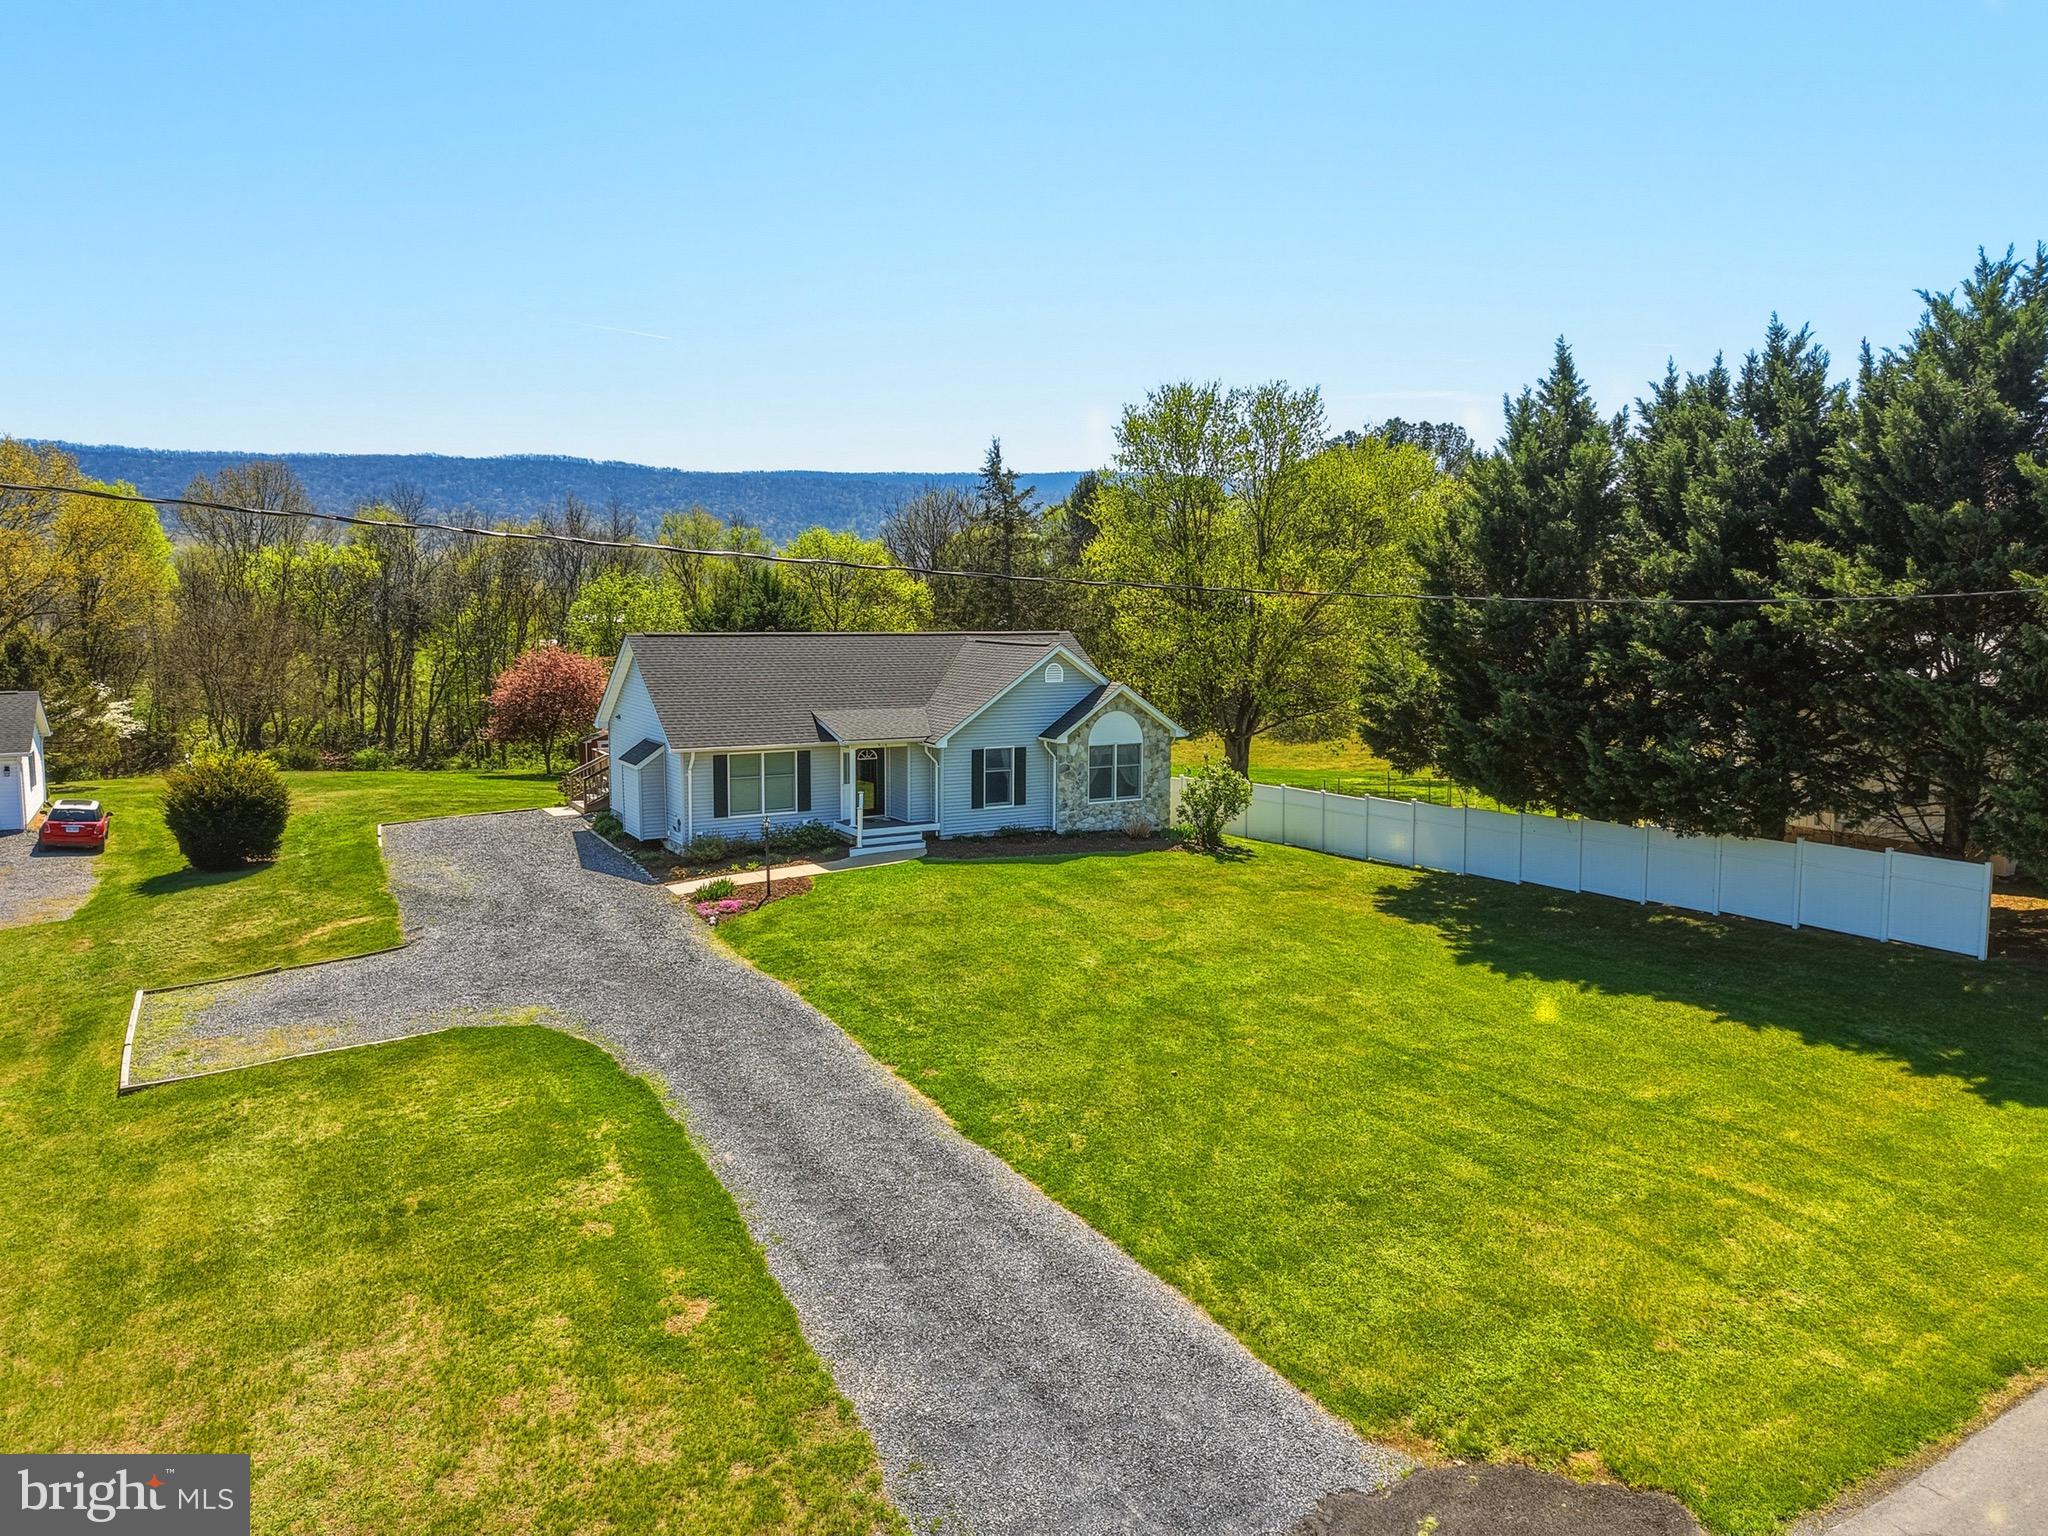
Welcome home to this beautifully maintained ranch offering charm, comfort, and stunning mountain views! From the moment you arrive, you’ll be drawn in by the eye-catching stone front accent, freshly mulched landscaping, and vibrant flowers beginning to bloom—creating the perfect first impression.  A new roof installed in 2024 adds even more value and peace of mind.

Step onto the inviting covered front porch and into a bright and welcoming living room featuring a cozy gas fireplace, perfect for relaxing evenings. Large windows fill the space with natural light, and the open layout flows seamlessly into the dining area and kitchen. The kitchen offers solid wood cabinetry, ample storage, and a recently updated dishwasher, making it both functional and inviting.

Just off the dining area, you’ll find a beautiful enclosed sun porch—an ideal spot to unwind while taking in peaceful mountain and backyard views. Step outside to the rear deck, perfect for entertaining, grilling, or simply enjoying the outdoors.

The main level also features a convenient laundry area, two comfortable guest bedrooms, a full bathroom, and a spacious primary suite. The primary bedroom includes two closets, one being a large walk-in, and an attached bath complete with a double vanity, soaking tub, and walk-in shower.

The walk-out lower level expands your living space with a large family room, an additional room perfect for a home office or guest space, a half bath, and a generous storage area.

Outside, enjoy a spacious backyard complete with a storage shed and plenty of room to relax or play. The driveway offers ample parking for guests and everyday convenience. 

This home truly combines comfort, functionality, and scenic beauty—don’t miss your opportunity to make it yours!
#VASH2014020

WOODSTOCK

515 HOLLINGSWORTH ROAD

3 Beds

2 Baths

2,832 Sq.Ft.

$419,999

MLS#: VASH2014020

Experience firsthand how exceptionally well this home has been maintained. From the moment you arrive, you'll appreciate the pride of ownership and attention to detail throughout this move-in-ready property. With over 3,000 square feet of living space, this 4-bedroom and 3.5 baths, the spacious floor plan that includes a welcoming living room, a formal dining room that can also serve as a home office, an updated kitchen with new quartz countertops, luxury vinyl plank flooring, a new refrigerator, a new wall oven, a breakfast area, and a comfortable family room featuring a gas fireplace.
The finished basement offers exceptional additional living space, featuring a second family room, a bar area, a partial kitchen, and a versatile bonus room with abundant storage options. Whether you're entertaining guests, accommodating multi-generational living, or simply looking for extra space to spread out, this lower level provides endless possibilities.

Outdoor living is just as inviting, with a covered front porch, a screened-in porch, a patio, and a vinyl-fenced backyard that provides privacy and space for outdoor enjoyment. Additional features include a finished basement and a two-car attached garage.  Nestled on a desirable cul-de-sac lot, this home combines privacy, convenience, and curb appeal.

Numerous updates provide peace of mind, including new luxury vinyl plank flooring,  updated lighting in the kitchen, a new laundry sink, new washer & dryer,  new pull-down attic stairs, and a new gas log insert. Major system improvements include a new roof in 2017 with LeafGuard gutters, a furnace replaced in 2016 (electric with gas backup), and two upstairs mini-split systems for enhanced cooling comfort.

This meticulously maintained home is ready for its next owner to enjoy.
#VASH2014434

WOODSTOCK

418 KERN STREET

4 Beds

3 Baths

3,237 Sq.Ft.

$498,000

MLS#: VASH2014434
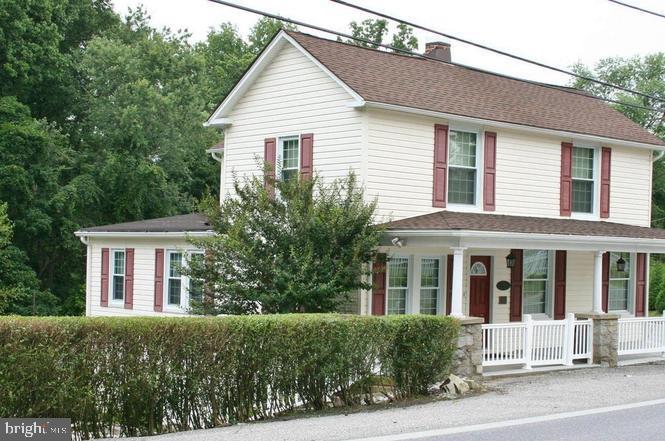
Price Improvement!! Motivated Seller!! Nestled in the charming Woodstock neighborhood, this exquisite Colonial home, built in 1901, offers a unique blend of historic elegance and modern potential. The home is 3 bedroom 2 bathroom , set on a generous 0.81-acre lot.   The exterior, adorned with classic vinyl siding, exudes timeless appeal, while the private offstreet driveway ensures convenient parking for you and your guests. Imagine hosting gatherings in your spacious backyard, and large wrap around porch, where the possibilities for outdoor entertainment are endless. Directly across the private paved parking you can enjoy the separate shed equipped with large windows, openly spacious and working electricity! The shed is great for a private office space or workshop. Woodstock is renowned for its vibrant community spirit and proximity to local amenities. Enjoy leisurely strolls through tree-lined streets, where quaint shops and delightful eateries await. The neighborhood is a haven for those who appreciate a blend of tranquility and accessibility, with parks and recreational areas just a stone's throw away, perfect for weekend adventures or evening walks. This property is not just a home; it's a canvas for your dreams. With its rich history and prime location, it invites you to create a sanctuary that reflects your personal style. Experience the charm of Woodstock and the endless possibilities this Colonial gem has to offer. Don't miss your chance to make this enchanting residence your own!
#MDBC2151022

WOODSTOCK

10529 OLD COURT ROAD

3 Beds

2 Baths

1,924 Sq.Ft.

$415,000

MLS#: MDBC2151022

COMING SOON! Gorgeous and fully updated condo in sought after Waverly Woods of Howard County! Two bedrooms and two full baths on the main level of a secure and meticulously maintained building. The primary suite has two large closets, including a walk-in, and a large en-suite primary bath. This unit boasts an updated kitchen and bathrooms, an open floor plan, coffered ceilings, and a screened-in porch. The community offers an underground garage with two reserved parking spaces and additional private storage, community gathering rooms, a large outdoor pool, and gorgeous grounds. Professional photos and floorplans to come!
#MDHW2072452

WOODSTOCK

2111 GANTON GREEN E102

2 Beds

2 Baths

1,436 Sq.Ft.

$399,000

MLS#: MDHW2072452
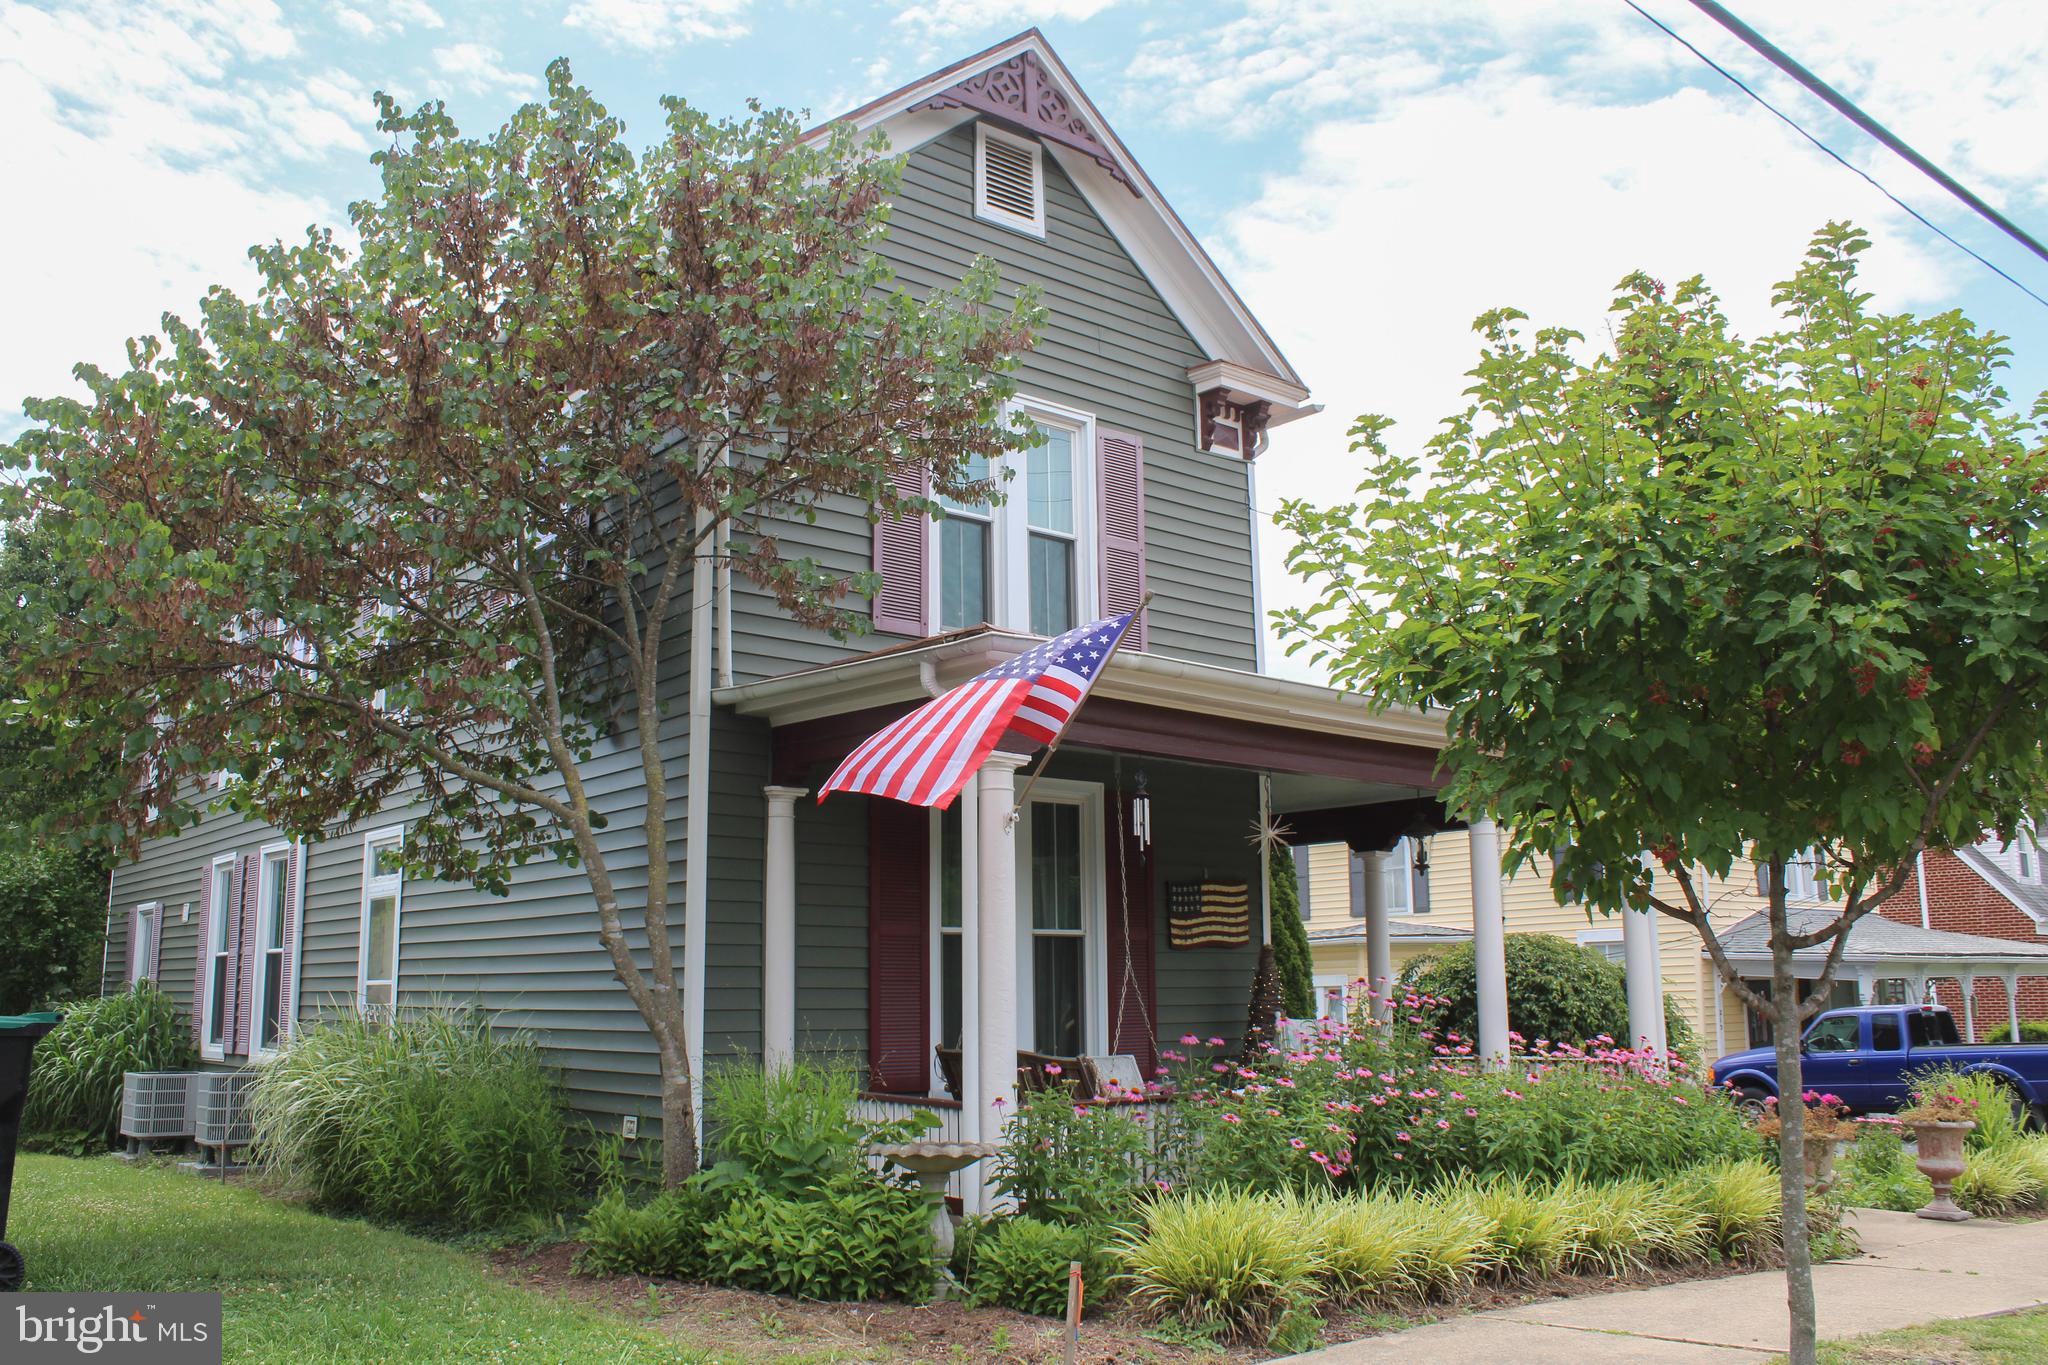
Adjusted Price!  This lovely Victorian greets you with it’s bold and commanding presence softened by perennial plantings for 4 seasons of beauty. A cheery original, ornate yellow door bids you welcome.  Once inside, you’ll find that this home has been lovingly updated without compromising it’s beautiful character and charm.  Original entrance columns, nine foot ceilings, hardwood floors, transoms over interior doors, lots of built-ins and a sweeping staircase are just a few of the quality features.   Sunshine filters in through large windows and gas logs offer a cozy den to relax at the end of the day.  A new and functional kitchen with upgraded counters, custom built cabinetry, massive island space and modern appliances are a cook’s dream.  The dining room will easily seat an extended table and is tastefully decorated with wallpaper from days past.  Showcase your treasured dishes in the built in cabinetry.   The main level also includes the front parlor or the perfect at home office with custom built-in bookcases.   A bath has been added for convenience to this main level.   On the upper level you’ll find 4 bedrooms, full bathroom and laundry, plus those winding back stairs that are a shortcut to the kitchen.  Did I mention the stairs to the attic?  Use as storage or finish off for more living space!  There’s even more to enjoy- stepping into the screened porch with hookups ready for a hot tub, and ample sized deck cut around a live tree offering shade during the summer.  A detached garage, great for housing the mower or extra storage and private driveway are additional features.
The partially fenced back yard offers both privacy and open space, including two raised garden beds ready for spring planting.  The major components of this home have been updated such as vinyl siding, windows, HVAC system, and freshly painted roof and gingerbread trim.   So make your move in 2026!  Take in the scenic mountains and breathe in the country air, it’s waiting here for you.
#VASH2013260

WOODSTOCK

207 S MUHLENBERG STREET

4 Beds

2 Baths

2,302 Sq.Ft.

$539,000

MLS#: VASH2013260
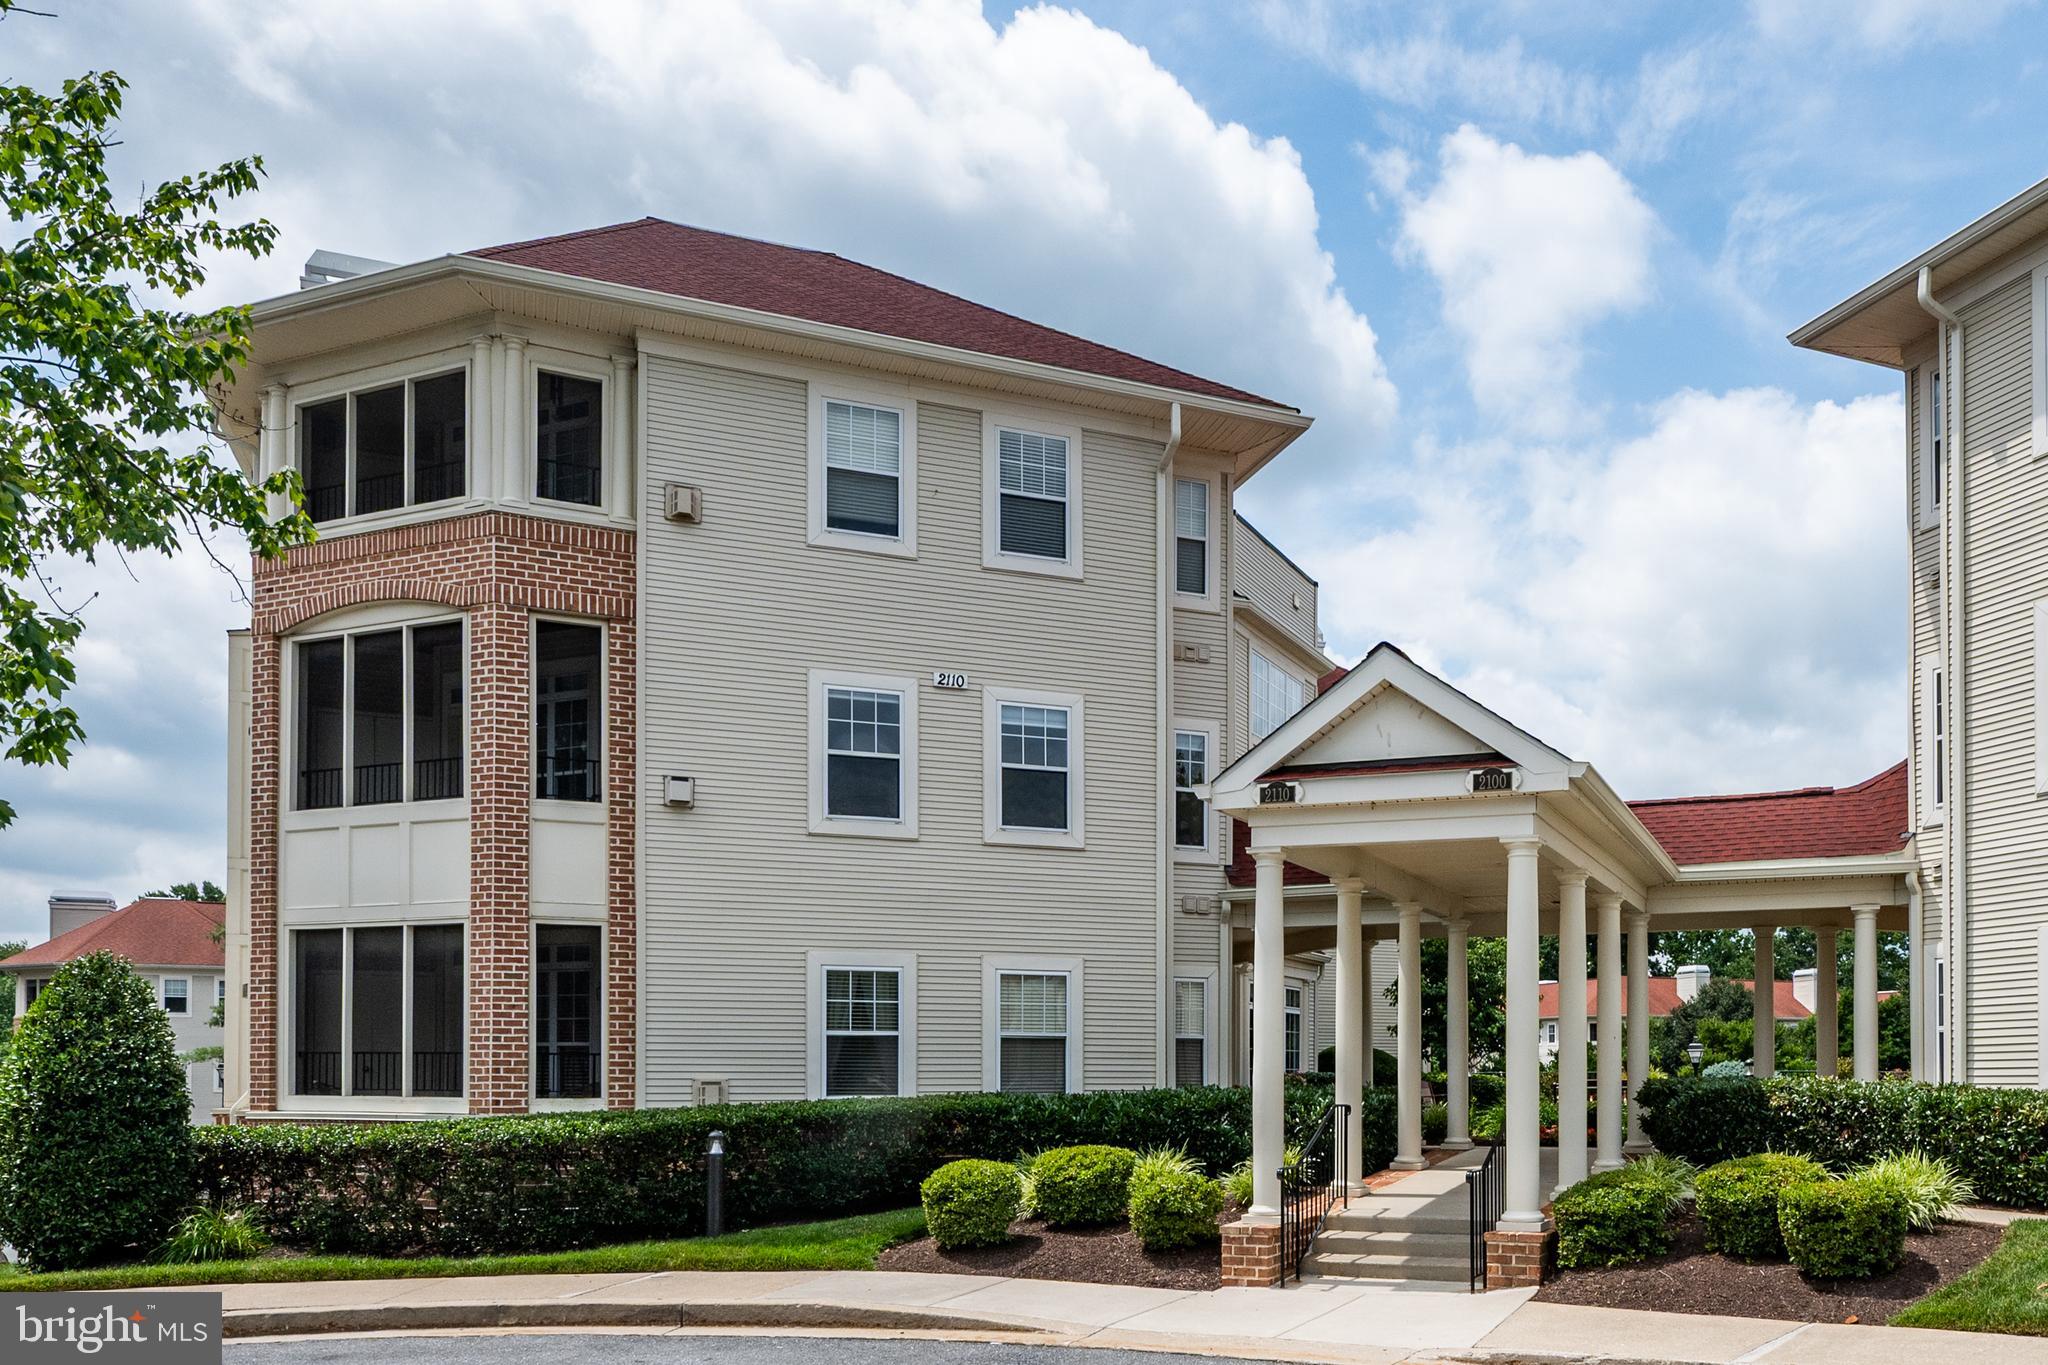
This lovely home is MOVE IN READY! Bring your boxes and settle in to your very own meticulously maintained and serenely decorated two-bedroom, two-bathroom secure elevator lobby haven on the second floor. Unpack and relax in the breeze on your private 3-sided screened in balcony overlooking the front entry gardens and your very own TWO DETACHED GARAGES! Open the garage doors and start your car(s) from your warm kitchen in winter as the included plowing service clears your way. Your family and guests will enjoy the covered walkways and flowering center courtyard and benches in the sought-after golf course community of Waverly Woods near Turf Valley. Enter to beautiful hardwood floors throughout excepting for the cozy carpeted owner’s suite with a mosaic forestry accent wall, a custom walk in and second closet and an ensuite bath with soaking tub, bidet toilet and combination USB receptacles. Enjoy cooking with gas in the sleek remodeled kitchen with all recent stainless-steel appliances and soft close grey cabinetry under a brilliant white quartz countertop and glass tile backsplash with combination USB receptacles. Change the mood or celebrate your favorite team with the hue color over cabinet lighting via remote control. General kitchen lighting for cooking and cleaning has been upgraded and recessed. When you’re ready to turn off the lights and hibernate in front of the gas fireplace you’ll appreciate the top-down/bottom-up room darkening shades on every window ZZZZZZZ feel the Zen! The hot water heater is brand new and water usage is included. While enjoying secured access and professionally decorated entry foyers you will be living just steps away from Waverly Woods Village Center. Membership to the community pool and gym are included. Restaurants, groceries, Dr’s offices, hair and nail salons, childcare and more will be available to you without leaving your neighborhood. Standard electricity is included for both of the 200 sq ft garages which are deeded separately and resaleable to other owners in the community should you so choose. For the boxes you don’t want to unpack but keep air conditioned you also get a secure 10x10 storage area on the lower level of the building as shown in photos. There are private community EV charging stations just outside the lower-level of each of the four building exits. All boxes checked yet? Schedule your private showing today!
#MDHW2071448

WOODSTOCK

2110 GANTON GRN A205 (P10 & P11)

2 Beds

2 Baths

1,423 Sq.Ft.

$410,000

MLS#: MDHW2071448

Located on the edge of town with beautiful mountain views, thoughtful updates, and a fully finished layout make this Woodstock home one you won't want to miss. Offering 3 bedrooms with the potential for a 4th, 3 full baths, and an open-concept design with vaulted ceilings, this home combines comfort and functionality. The kitchen offers a large island with additional storage, a pantry, and plenty of room for a full-size dining table. Step through the kitchen's double doors onto the new deck, creating the perfect space for entertaining or relaxing while enjoying the surrounding scenery.  
One less worry for the new owner, the home has had the carpets professionally cleaned.

The spacious primary suite features a soaking tub, double vanity, and backyard view. 
The finished basement offers an expansive, versatile flex space large enough to create multiple functional areas—imagine a 4th bedroom with a sitting area, a bedroom and home office, a family room with game space, or even a custom bar and entertainment area. With a full bathroom conveniently adjoining the space, the possibilities are endless!

Recent updates include a new roof (2022), heat pump (2020), hot water heater (2026), garage repair (2026), and new deck (May 2026). Have peace of mind with the big ticket items already done for you. 
Laundry room has shelving and utility sink. 

You'll enjoy easy access to downtown Woodstock's restaurants, bakeries, breweries, floral shops, theatre and local boutiques. Outdoor enthusiasts will appreciate nearby hiking trails, fishing, tubing, kayaking, wineries, vineyards, and all that the Shenandoah Valley has to offer. Conveniently located near shopping, local markets, and the Shenandoah County Fairgrounds, home to the county fair, concerts, and year-round community events.
#VASH2015096

WOODSTOCK

505 S WATER STREET

3 Beds

3 Baths

2,091 Sq.Ft.

$389,900

MLS#: VASH2015096
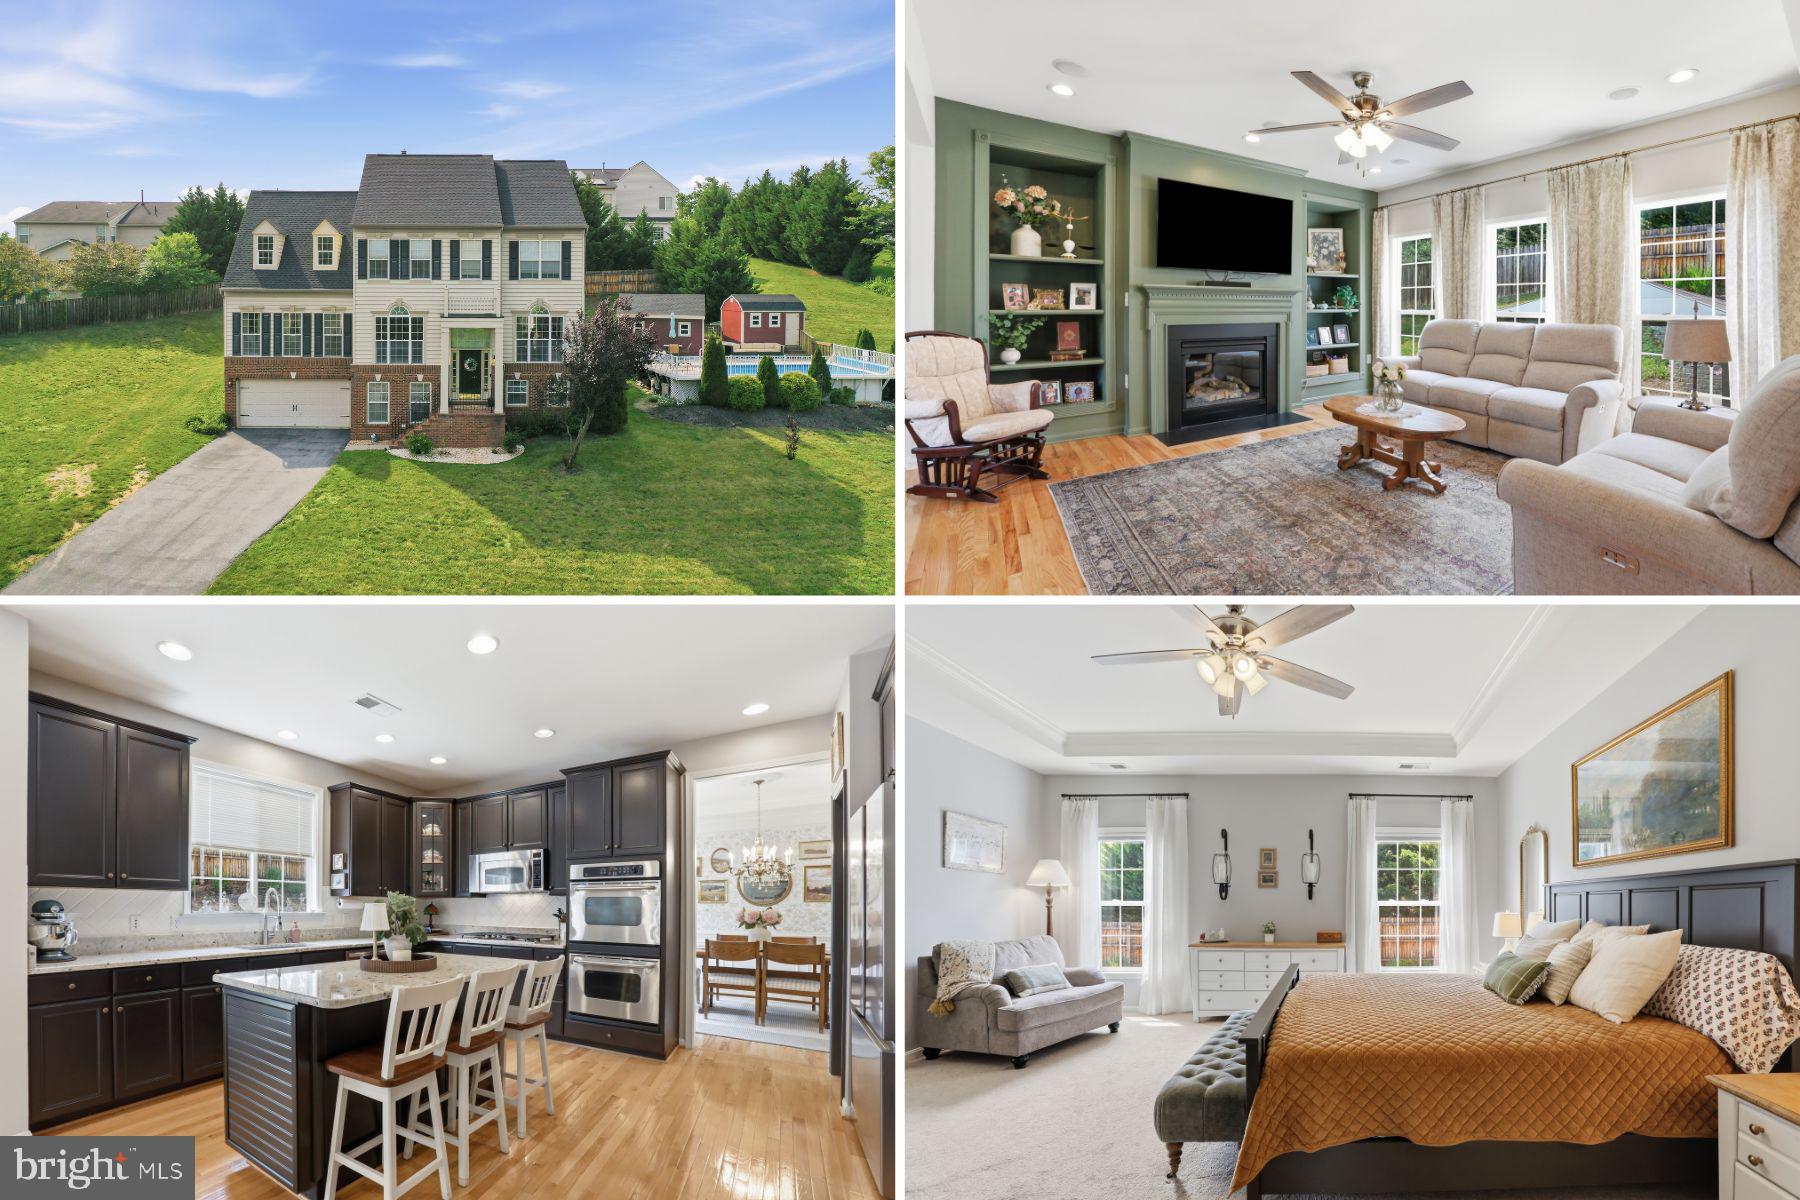
Every once in a while, a home comes along that truly stands apart. Beautifully updated and impeccably maintained, this magazine-worthy home offers three finished levels, timeless finishes, and a resort-style backyard on a quiet cul-de-sac in one of Woodstock's most desirable neighborhoods.

The light-filled main level is designed for both everyday living and entertaining with rich hardwood flooring, elegant trim work, a private office, formal dining room, welcoming sitting room, and spacious family room with a cozy gas fireplace. The gourmet kitchen features granite countertops, refinished cabinetry, a large center island, double wall ovens, gas cooktop, pantry, and an open layout that keeps everyone connected.

Upstairs, the spacious primary suite offers dual walk-in closets and a spa-like bath with soaking tub, walk-in shower, dual vanities, and skylights. Three additional bedrooms and another full bath complete the upper level.

The finished walkout basement provides exceptional flexibility with a large recreation room, finished bonus room, full bath, and private exterior entrance, making it ideal for guests, a home gym, media room, or multigenerational living.

Outside, your private backyard retreat awaits with a heated in-ground Kayak pool, covered patio, beautiful landscaping, seasonal mountain views, and nearly half an acre to enjoy. Recent improvements include a new roof (2024), new gas range (2024), new HVAC (2022), expanded hardwood flooring, and fresh interior paint. This is more than a beautiful home...it's a lifestyle.
#VASH2014876

WOODSTOCK

465 MEGHANN DRIVE

4 Beds

3 Baths

3,652 Sq.Ft.

$565,000

MLS#: VASH2014876

 - property

Send a message

Message successfully sent.

Your message

What is 3 + 4 ?

Reason for contacting?

I agree to receive email communication and understand I can unsubscribe at any time.

I agree to be contacted by Charis Realty Group via call, email, and text for real estate services. To opt out, you can reply 'stop' at any time or reply 'help' for assistance. You can also click the unsubscribe link in the emails. Message and data rates may apply. Message frequency may vary. Privacy Policy

Sign Out

Virtual Assistant

Would you like to take the next step with this property? We can help you schedule a showing or virtual tour, or send you more details.

Yes, I would like more information.

Thank You for Your Reply, One of Our Agents will contact you as soon as possible

No, maybe later.

Thank you, you can always contact me via email, phone number or through the contact form.

Realhub AI

Lucy - Your AI-Powered Realtor

Update Your Temporary Password

Personalize your search

Enter your email and we'll notify you immediately when new listings match what you're looking for.

or enter email address

Already have an account ? Login here

Continue your home search

I agree to receive communications and understand I can unsubscribe at any time.

I agree to be contacted by Charis Realty Group via call, email, and text for real estate services. To opt out, you can reply 'stop' at any time or reply 'help' for assistance. You can also click the unsubscribe link in the emails. Message and data rates may apply. Message frequency may vary. Privacy Policy

Already have an account ? Login here

We use cookies

We use cookies primarily for analytics to enhance your experience. By accepting, you agree to our use of these cookies. You can manage your preferences or learn more about our cookies policy.