Features & Amenities

Interior

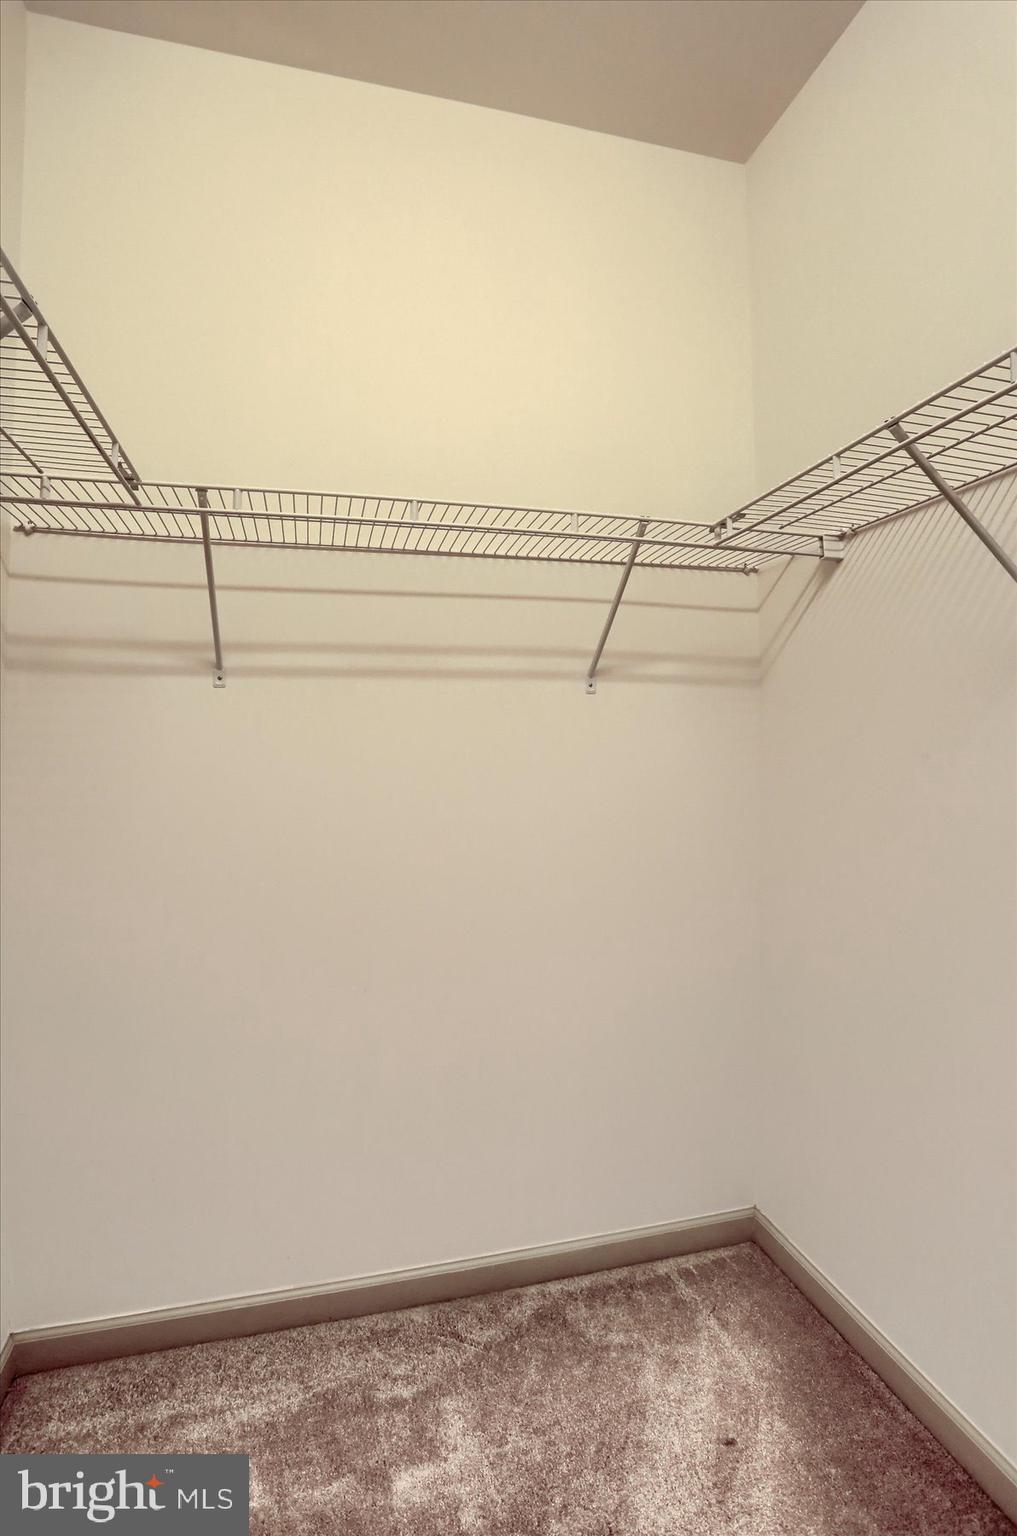
  • Other Interior Features

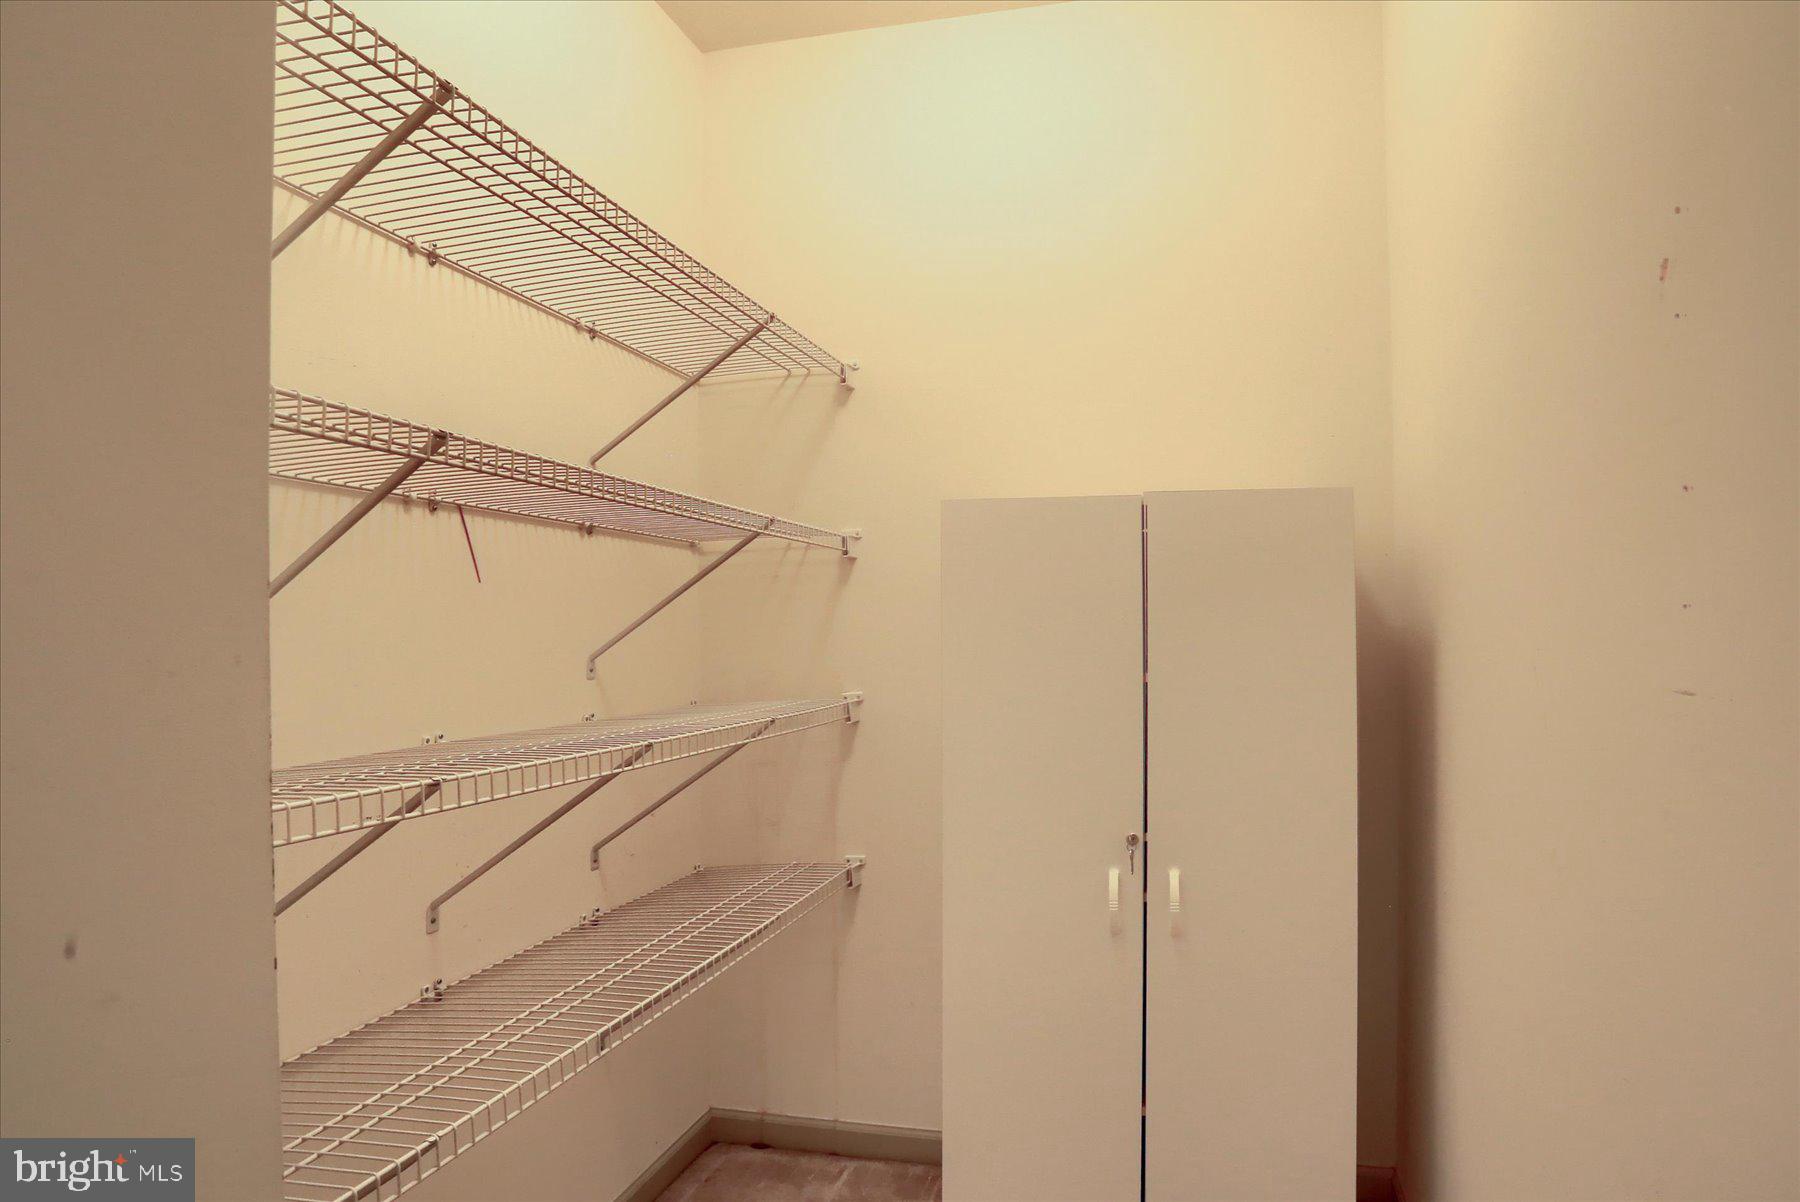
    Ceiling Fan(s), Pantry, Walk-In Closet(s)

  • Total Bedrooms

    2

  • Bathrooms

    2

  • Above Grade Finished Area

    1266.0

  • Basement YN

    NO

  • Cooling YN

    YES

  • Cooling

    Central Air, Ceiling Fan(s), Electric

  • Fireplace YN

    NO

  • Heating YN

    YES

  • Heating

    Natural Gas, Forced Air

  • Main Level Bedrooms

    2

  • Pet friendly

    Number Limit, Yes

Exterior

  • Garage

    Yes

  • Garage spaces

    2

  • Construction Materials

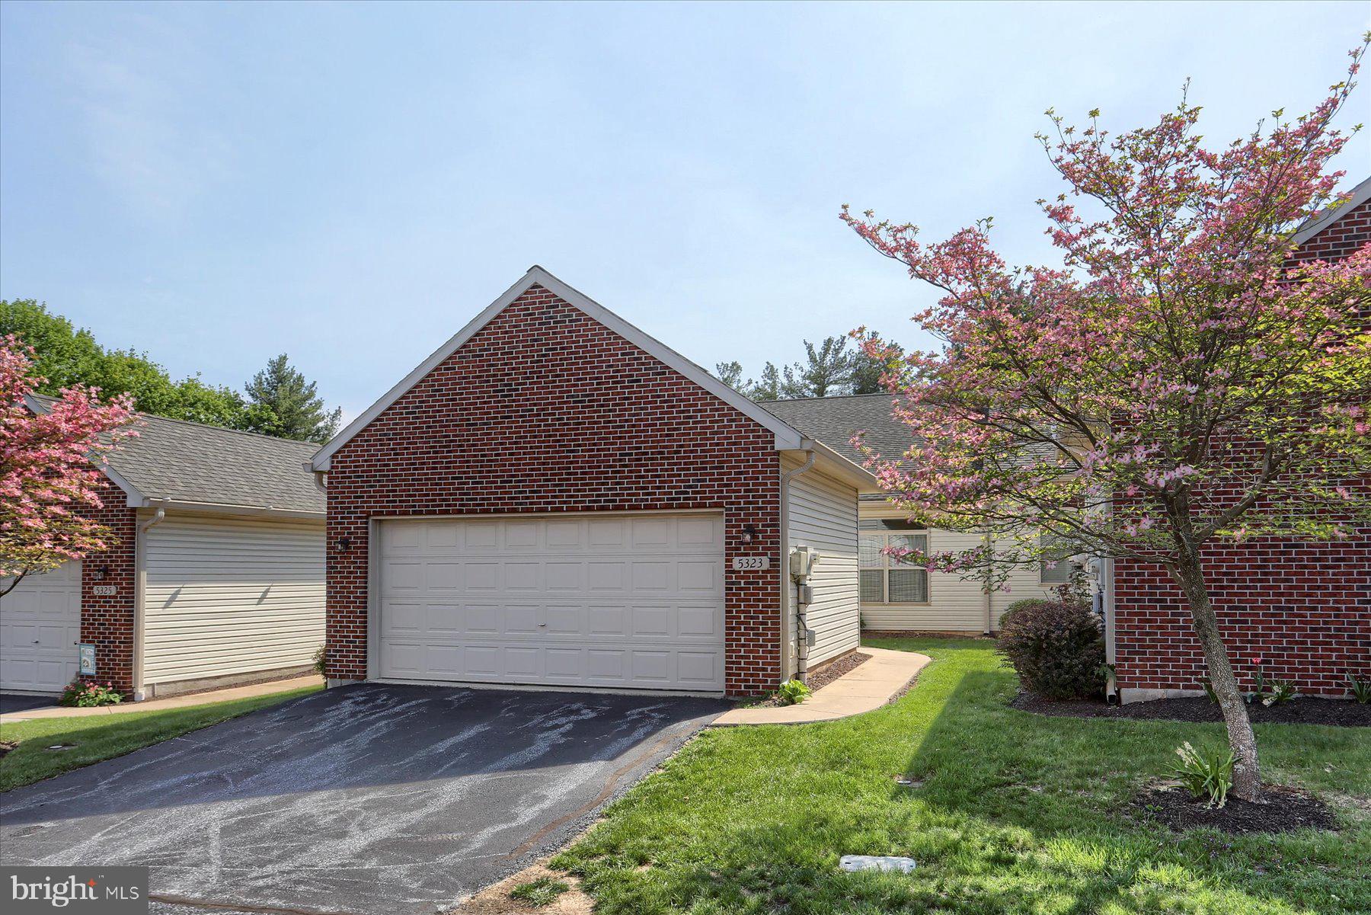
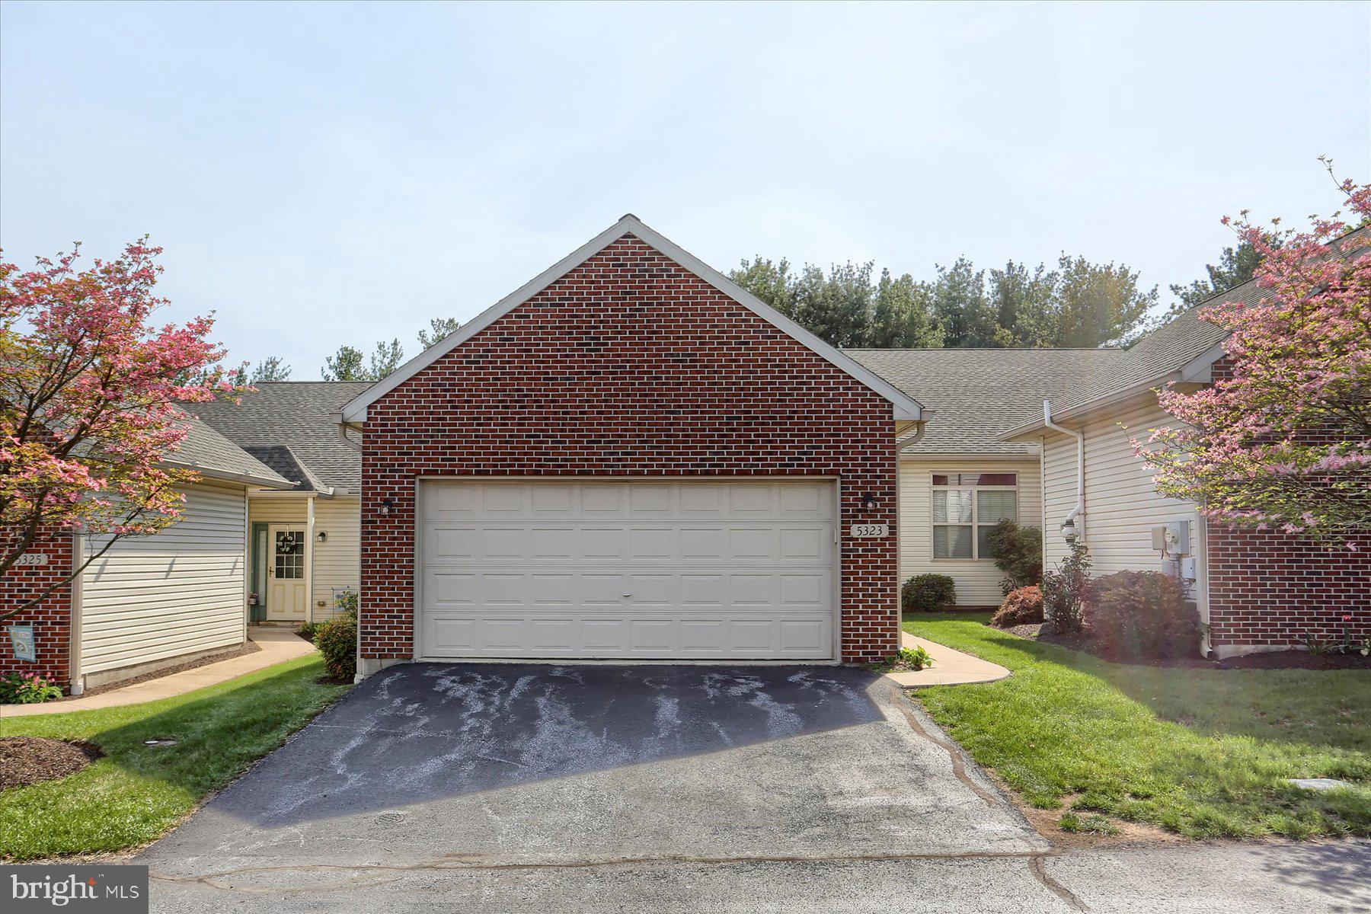
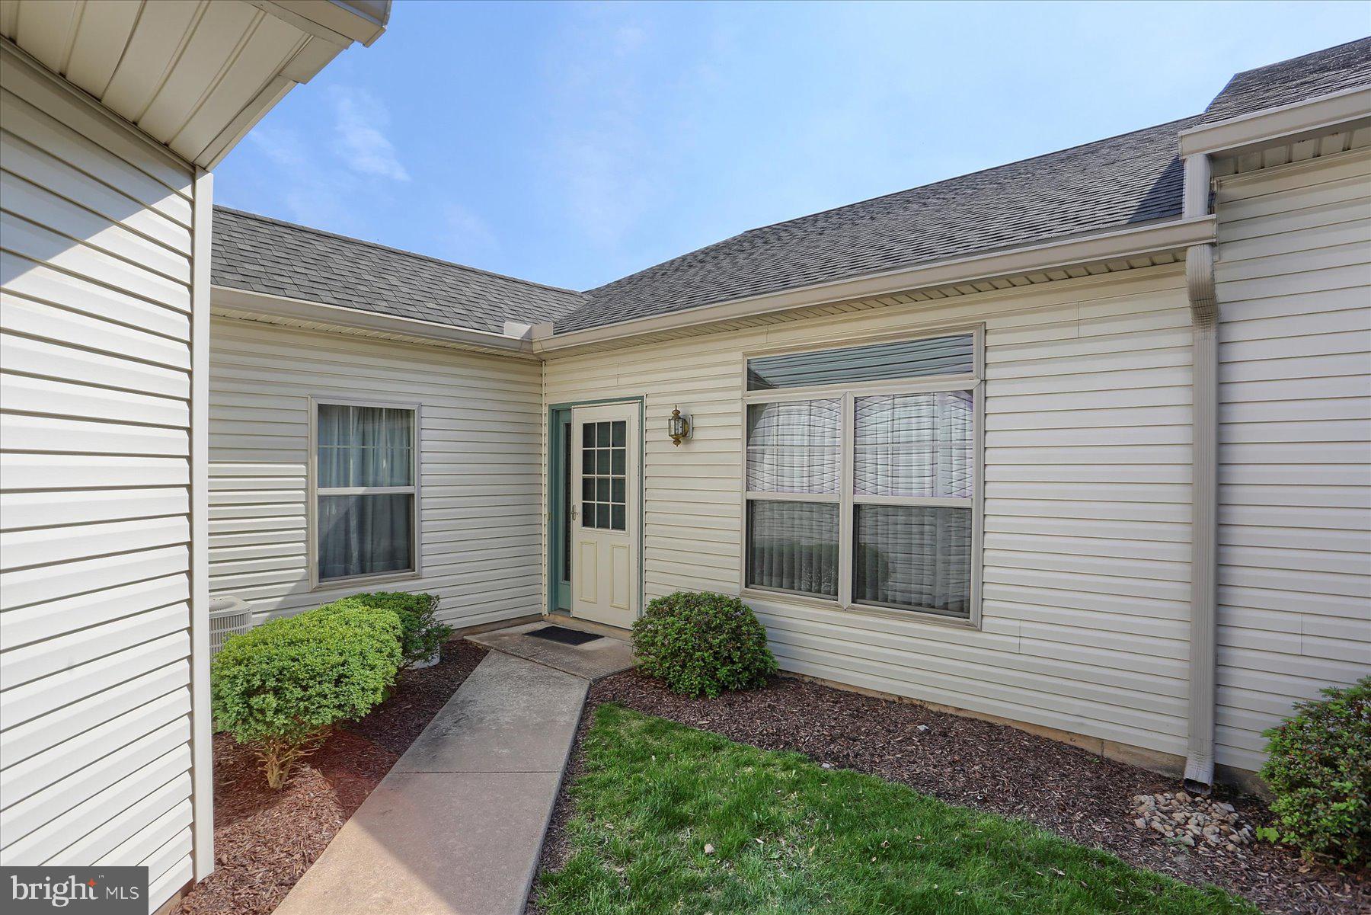
    Brick, Vinyl Siding

  • Other Exterior Features

    Lighting

  • Parking

    Garage, Driveway, Parking Lot, Attached

  • Patio and Porch Features

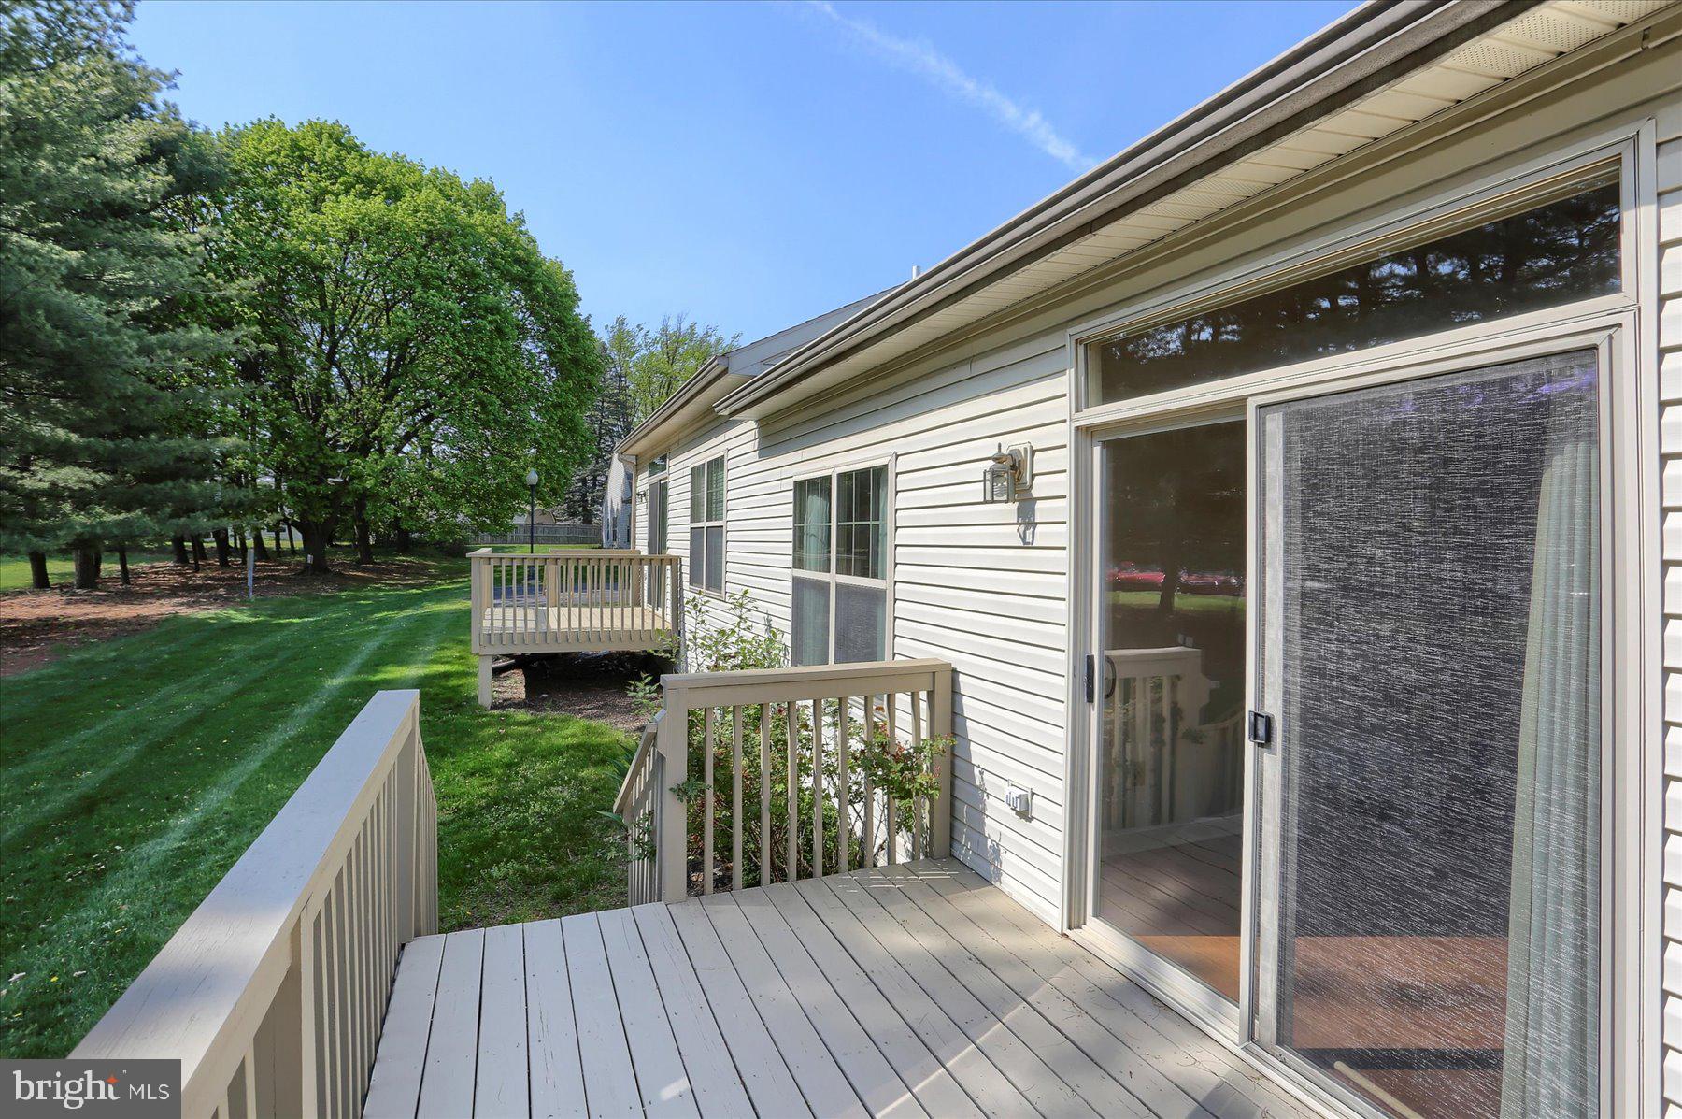
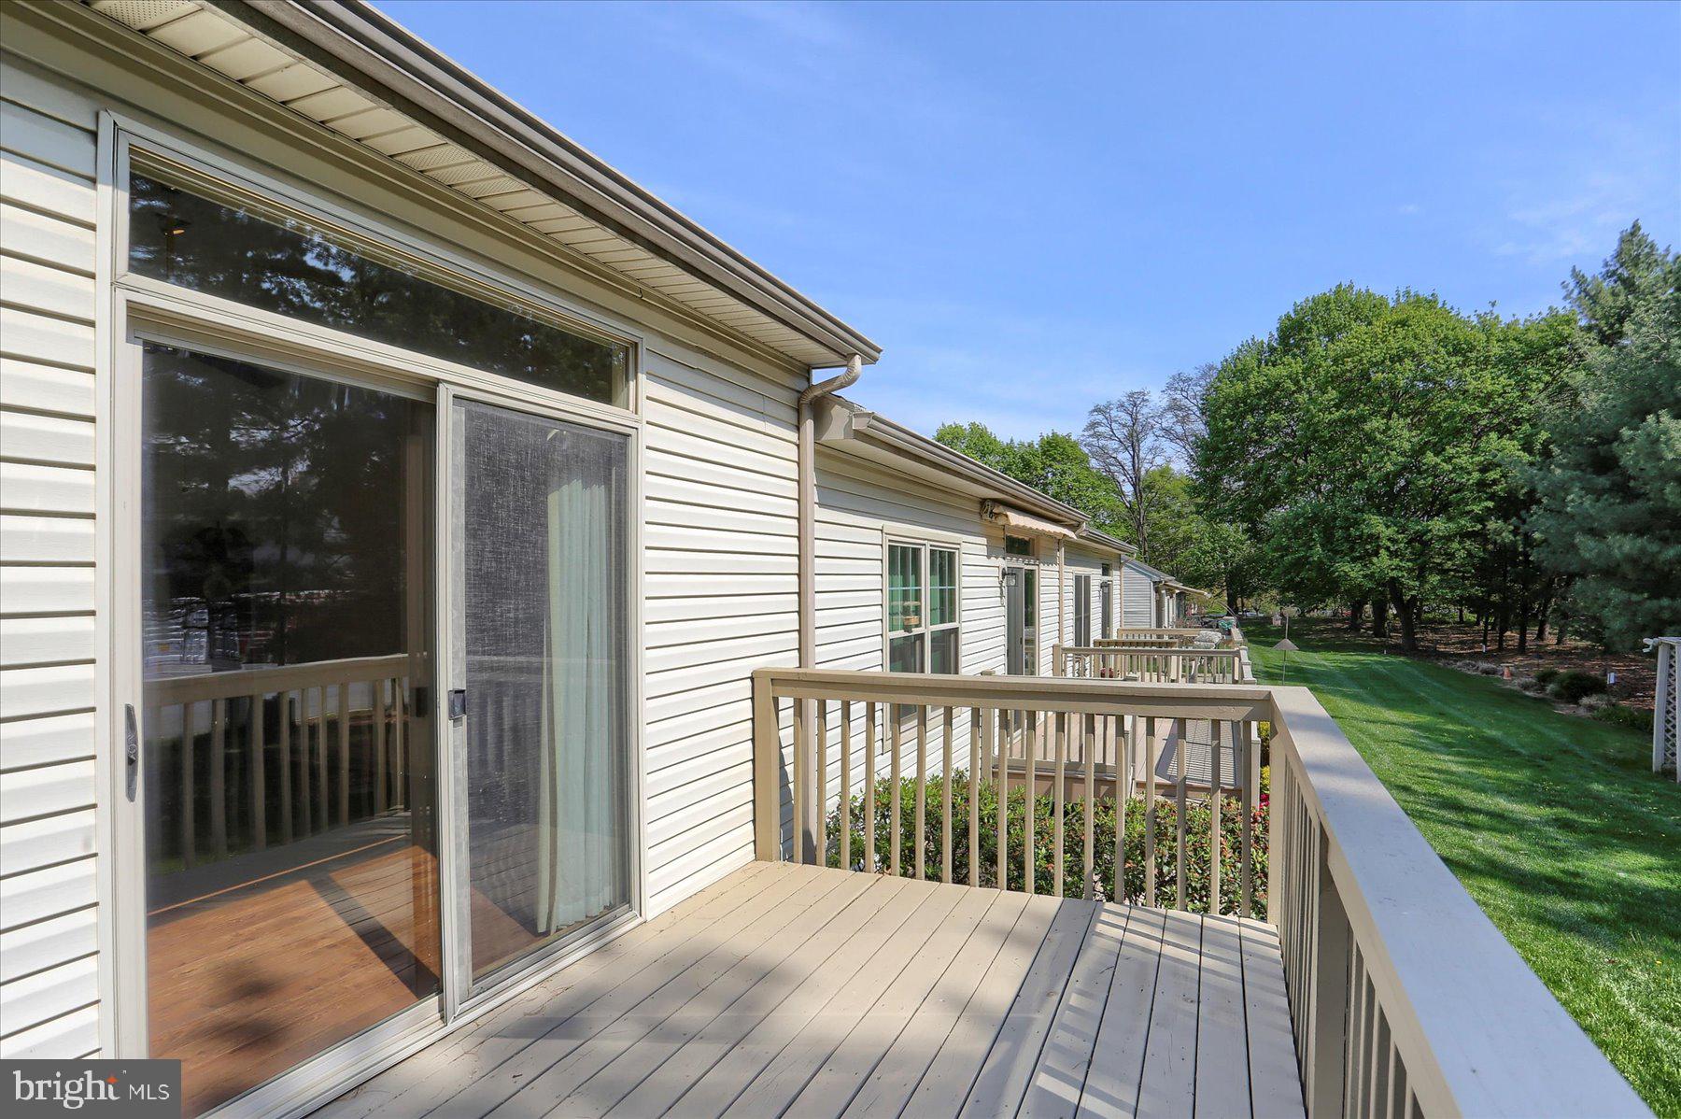
    Deck

  • Pool

    No

  • Waterfront YN

    NO

Area & Lot

  • Lot Features

    Level

  • Property Type

    Residential

  • Property Sub Type

    Condominium

  • Architectural Style

    Ranch/Rambler

Price

  • Sales Price

    $255,000

  • Tax Amount

    $2,122

  • Financing Options

    Conventional, Cash, FHA, VA

  • Sq. Footage

    1,266

  • Price/SqFt

    $201

HOA

  • Association

    No

School District

  • Elementary School

    N/A

  • Middle School

    N/A

  • High School

    CEDAR CLIFF

Property Features

  • New Construction

    NO

  • Association Amenities

    None

  • Foundation Details

    Slab

  • Senior Community YN

    NO

  • Sewer

    Public Sewer

  • Water Source

    Public

Schedule a Showing

Showing scheduled successfully.

<
>
IN PERSON
VIA CHAT

What is 3 + 4 ?


Change time

Mortgage calculator

Estimate your monthly mortgage payment, including the principal and interest, property taxes, and HOA. Adjust the values to generate a more accurate rate.

Your payment

Principal and Interest:

$

Property taxes:

$

HOA fees:

$

Total loan payment:

$

Total interest amount:

$

Location

County

CUMBERLAND

Elementary School

Middle School

High School

CEDAR CLIFF

Listing Courtesy of KELLY A. SPASIC, Berkshire Hathaway HomeServices Homesale Realty

RealHub Information is provided exclusively for consumers' personal, non-commercial use, and it may not be used for any purpose other than to identify prospective properties consumers may be interested in purchasing. All information deemed reliable but not guaranteed and should be independently verified. All properties are subject to prior sale, change or withdrawal. RealHub website owner shall not be responsible for any typographical errors, misinformation, misprints and shall be held totally harmless.

Agent Lisa Romano

AGENT

Lisa Romano

Call Lisa today to schedule a private showing.


* Listings on this website come from the FMLS IDX Compilation and may be held by brokerage firms other than the owner of this website. The listing brokerage is identified in any listing details. Information is deemed reliable but is not guaranteed. If you believe any FMLS listing contains material that infringes your copyrighted work please click here to review our DMCA policy and learn how to submit a takedown request.© 2024 FMLS.
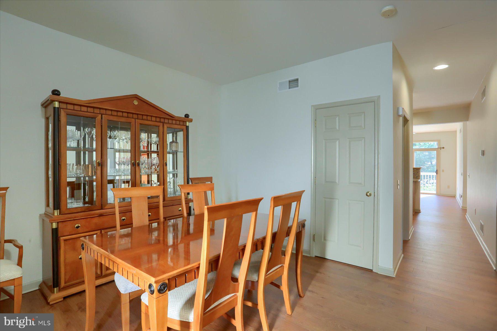
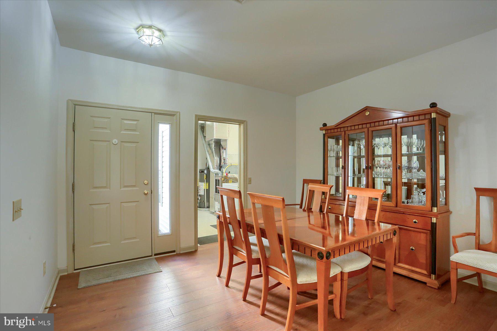
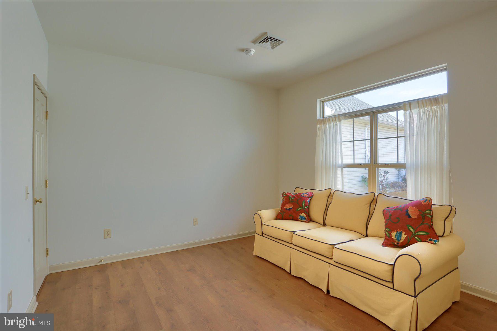
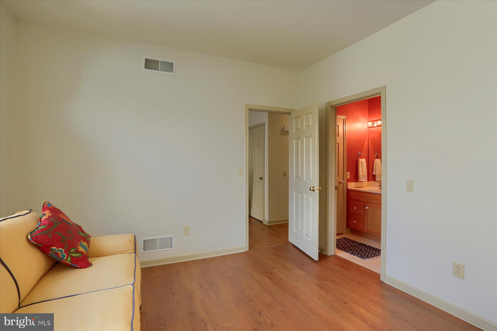
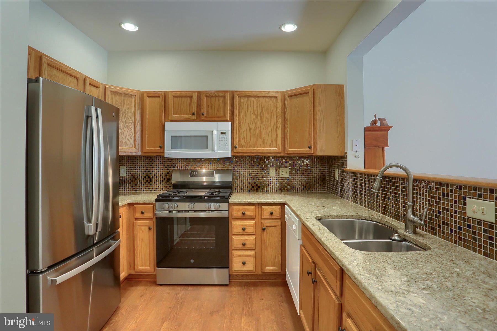
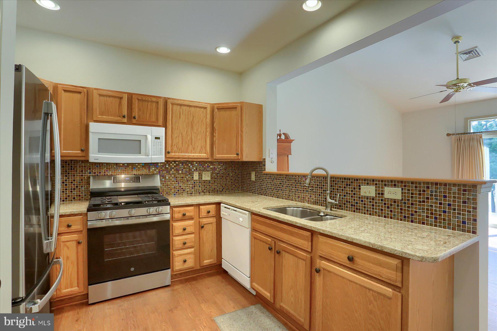
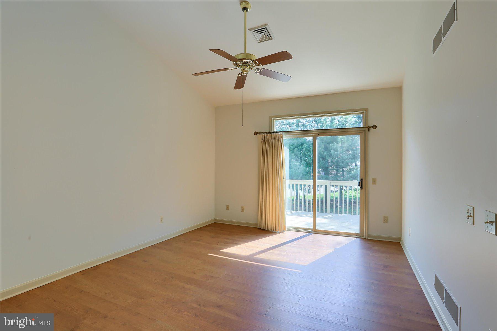
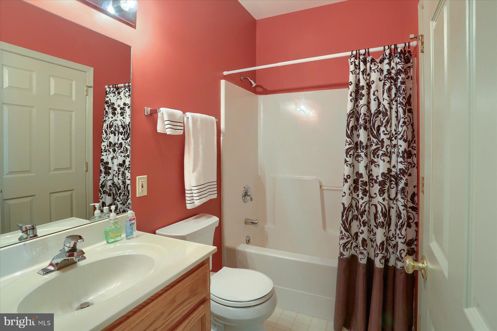
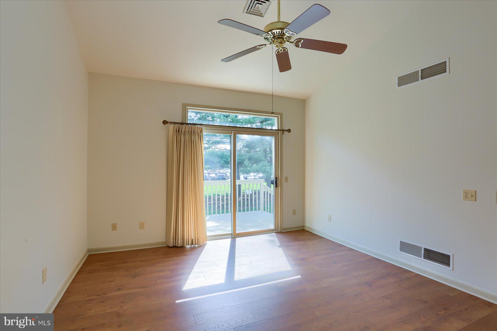
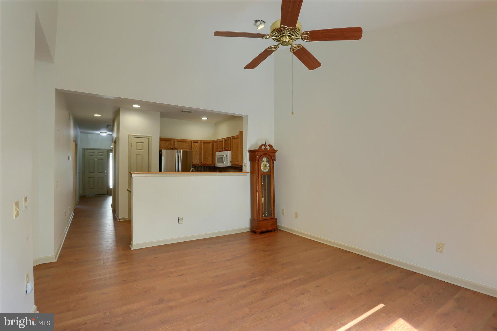
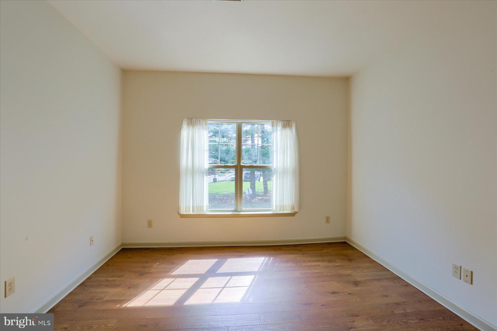
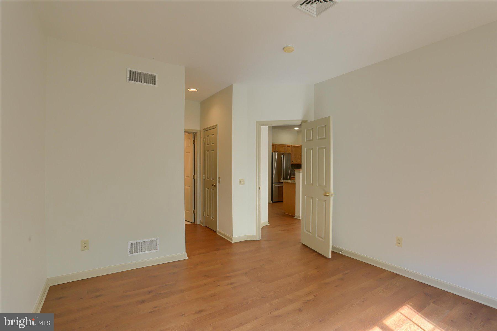
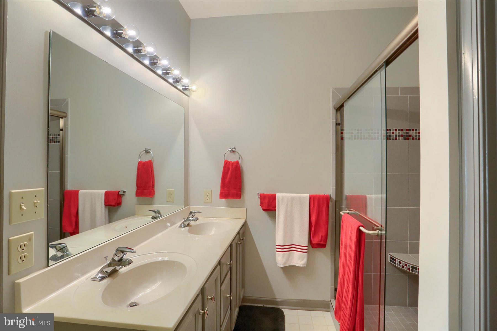
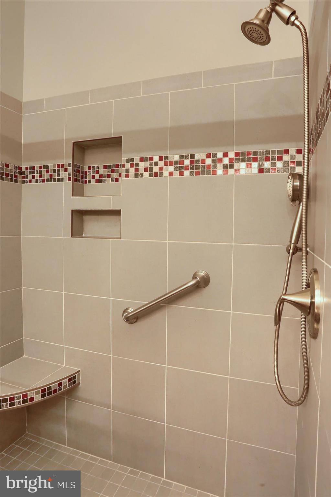
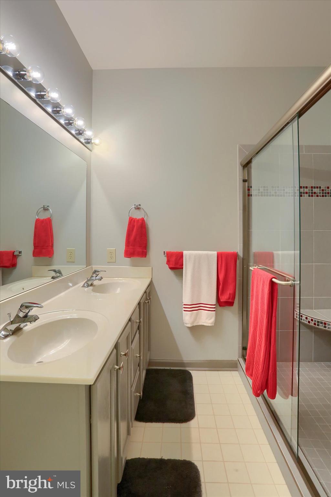
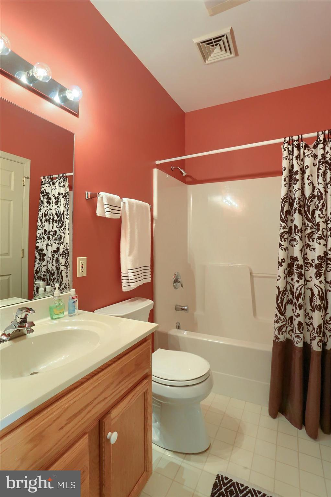
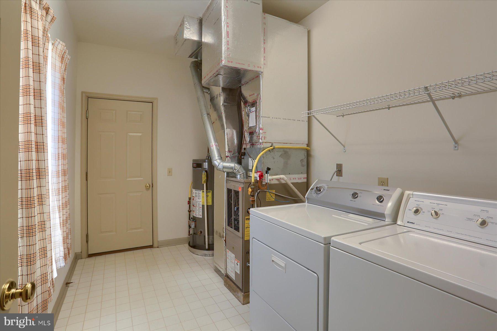
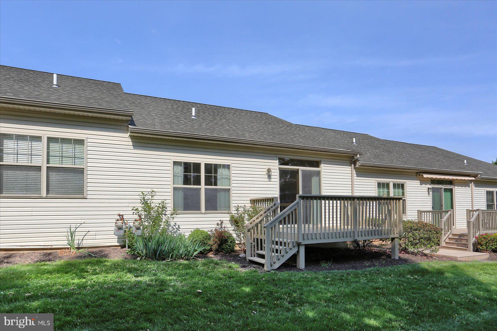
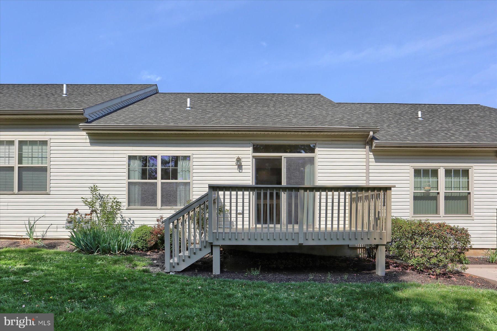
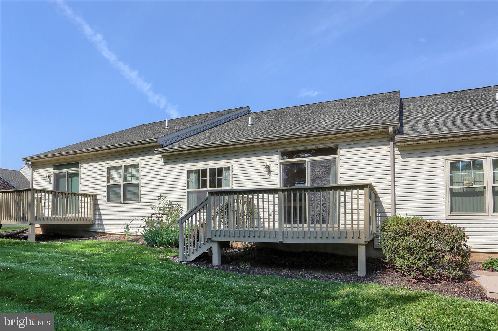
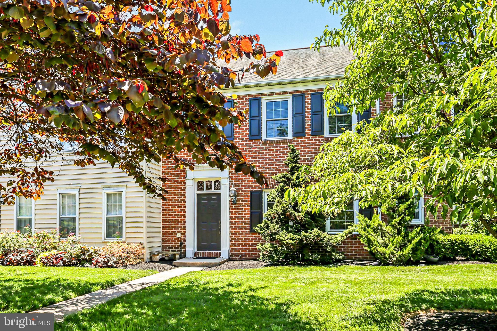
Places like this don't come around too often.  Don't miss this beautifully maintained 2-bedroom, 2 full bath, one-level condo with a spacious 2-car garage.  Enjoy the updated kitchen with beautiful quartz countertops, tile backsplash, and pantry,  plus new luxury vinyl plank flooring throughout.  The renovated full bath features a walk-in tiled shower and a double sink for added comfort.  Relax on the private back deck or take a stroll through this friendly and well-maintained neighborhood. You will love the ease of low-maintenance living, with the HOA covering exterior building maintenance and all outdoor upkeep.  Located just minutes from shopping, dining, and all that the area has to offer, this home combines comfort, convenience, and style in one perfect package. Don’t miss your chance to own one of the few one-level homes with a large 2-car garage in Wesley Mews!

5323 COBBLESTONE DRIVE

Message successfully sent.

What would you like to know?

What is 3 + 4 ?

I agree to receive email communication and understand I can unsubscribe at any time.

I agree to be contacted by Charis Realty Group - Christine Issler, Broker via call, email, and text for real estate services. To opt out, you can reply 'stop' at any time or reply 'help' for assistance. You can also click the unsubscribe link in the emails. Message and data rates may apply. Message frequency may vary. Privacy Policy

Related Properties

Waterfront living awaits on the picturesque Yellow Breeches Creek! Nestled on 1.19 deeded acres with approximately 100 feet of creek frontage in desirable Lower Allen Township, this charming two-bedroom, one-bath home offers the perfect opportunity for year-round living, a weekend retreat, or an investment property. Enjoy peaceful water views from the comfortable open-concept Living and Dining Rooms, creating a warm and inviting space to relax or entertain. The Kitchen features oak cabinetry and includes a refrigerator, oven/range, built-in microwave, dishwasher, and the washer and dryer—all conveying with the home. Two comfortable Bedrooms showcase wood flooring, while the updated Full Bath offers ceramic tile flooring, a classic pedestal sink, and tasteful finishes. Replacement windows provide added efficiency and abundant natural light throughout. Step outside to embrace everything creekfront living has to offer with a spacious rear deck overlooking the water, a private dock, and concrete steps providing direct access to the Yellow Breeches. Whether you enjoy world-class trout fishing, kayaking, tubing, or simply unwinding to the peaceful sounds of the creek, this property offers an exceptional outdoor lifestyle rarely found. Cozy up on cooler evenings beside the propane gas fireplace, complementing the electric baseboard heat. Conveniently located yet tucked away in a serene natural setting, this unique waterfront property is ready for its next owner to enjoy. Don't miss this rare opportunity to own a slice of Yellow Breeches paradise!
#PACB2056420

MECHANICSBURG

3613 LISBURN ROAD

2 Beds

1 Baths

938 Sq.Ft.

$220,000

MLS#: PACB2056420

Discover the charm of this delightful end-of-row townhouse nestled in the serene Delancey Court community. With 1,073 sq. ft. of thoughtfully designed living space, this inviting home features 2 spacious bedrooms and 2 full bathrooms, perfect for relaxation and comfort. The brick exterior exudes timeless appeal, while the main floor laundry adds convenience to your daily routine. Enjoy the ease of maintenance with an association that covers all ground fees, common area upkeep, and snow removal, allowing you to focus on what truly matters. A detached garage provides secure parking and extra storage, while off-street parking ensures your guests feel welcome. Step outside to the common grounds, a perfect spot for leisurely strolls or enjoying the fresh air. This home is not just a place to live; it's a sanctuary where memories are made. Experience the perfect blend of comfort and community in this lovely townhouse-your new beginning awaits!
#PACB2057118

MECHANICSBURG

459 DELANCEY COURT

2 Beds

2 Baths

1,073 Sq.Ft.

$209,000

MLS#: PACB2057118

Enjoy low maintenance living in this 2 story contemporary colonial in the conveniently located Village of Moreland subdivision.  The primary bedroom features vaulted ceilings, a walk-in closet and bathroom access.  A second loft style bedroom provides a flexible space.  The main level features a large living room with a gas fireplace, fully equipped kitchen with a breakfast bar, laundry room with the washing machine and clothes dryer included,  a powder room and sliding doors leading to a deck/courtyard area.  A large two car garage is a huge bonus with this property.
#PACB2057720

MECHANICSBURG

5446 OXFORD DRIVE

2 Beds

1 Baths

1,090 Sq.Ft.

$229,900

MLS#: PACB2057720
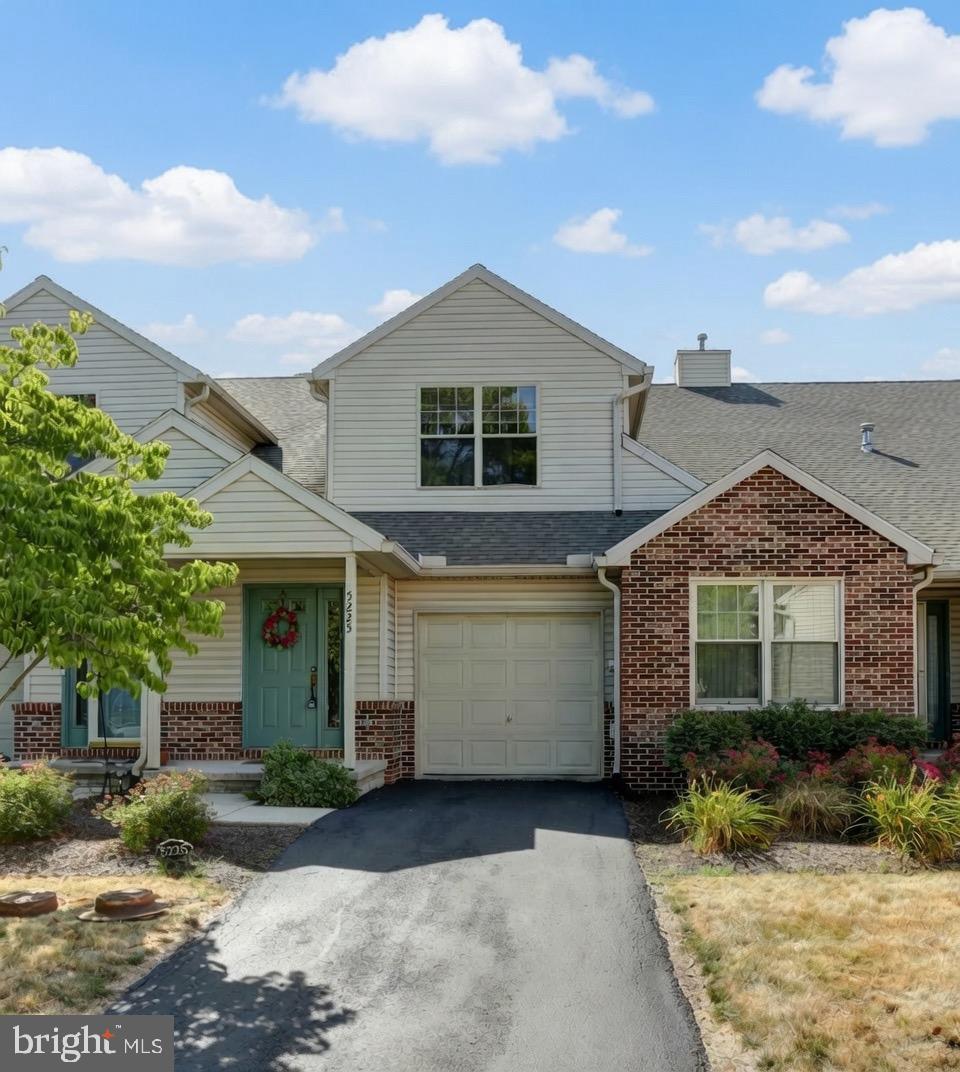
Discover comfortable, low-maintenance living in this beautifully maintained 3 bedroom 2 full-bath condo. Perfect for families, downsizers or anyone looking for turnkey convenience. Highlights include a spacious eat-kitchen with plenty of room for casual dining or entertaining, a living room with cozy gas fireplace and direct access to the screened porch, a large dining room perfect for family dinners and gatherings, a full walk-out basement providing a versatile space for a home office, family room, guest suite, or storage, and a one car attached garage for protected parking and extra storage. Heating/cooling system replaced in 2022; Roof replaced approximately 2023. Brand new used range. New carpet installed throughout. Home is available for immediate occupancy.
#PACB2054638

MECHANICSBURG

5225 COBBLESTONE DRIVE

3 Beds

2 Baths

1,872 Sq.Ft.

$249,900

MLS#: PACB2054638

New on site today
Looking for a home with space, a pool, and the opportunity to make it your own? This 3-bedroom, 2.5-bath home sits on a large corner lot at the entrance to the development, directly across from Trout Run Nature Preserve, a 21.4-acre spring-fed wetland and upland sanctuary managed by the Appalachian Audubon Society. Inside, the main level features a spacious living room, separate family room with brick fireplace and built-ins, kitchen with ample cabinet and counter space, and a large enclosed sunroom overlooking the backyard and in-ground pool. Upstairs you'll find three bedrooms, including a primary bedroom with private bath and walk-in closet. An attached garage and full basement provide additional storage and usable space. Outside, the fenced backyard and in-ground pool offer plenty of room for entertaining, relaxing, or creating your own outdoor space. The roof was replaced in 2020, and the home and the heat pump was replaced Jan 2024. The home is priced to reflect the updating and maintenance it needs, while offering a great opportunity for a buyer willing to put in some work and make it their own.
#PACB2057924

MECHANICSBURG

2204 FENWICK AVENUE

3 Beds

2 Baths

2,148 Sq.Ft.

$300,000

MLS#: PACB2057924

Welcome to 276 Melbourne Lane in the desirable Melbourne Place II community, served by Mechanicsburg School District! Offering maintenance-free living, this charming home makes ownership easy and affordable — why rent when you can own? Featuring 3 bedrooms and 2.5 baths, this home boasts an open floor plan with a spacious family room, dining area, and kitchen, perfect for everyday living and entertaining. Step inside to discover a bright and open floor plan designed for modern living. The spacious kitchen features a large center island and an eat-in area that opens to your patio. The kitchen flows seamlessly into the sun-filled family room, where abundant natural light creates a warm and welcoming atmosphere. Upstairs, you’ll find generously sized bedrooms and the laundry room. The upper level has been professionally carpet cleaned. Additional highlights include a transferrable home warranty.
#PACB2057574

MECHANICSBURG

276 MELBOURNE LANE

3 Beds

2 Baths

1,524 Sq.Ft.

$294,900

MLS#: PACB2057574
Welcome to this Well Maintained Condo, with Peace and Privacy, yet close to Shopping Conveniences. Tall Ceilings, Large Rooms, Crown Moldings and a Warm  Atmosphere makes for effortless entertaining! Upper Level has the Primary Bedroom with a  Huge Walk-in Closet, Nice Seating area, Primary Bathroom, also a Second Bedroom, Full Bath , Washer and Dryer. The HOA takes care of All Outdoor Structural Maintenance, Grass Mowing, Snow Removal, which gives you peace of Mind. The 2- Car Garage is Attached by a Fully Enclosed Breezeway and Private Courtyard  for you to Enjoy! Enormous Amount of Storage. This Home has Convenience and Comfort for your easy going Lifestyle! Brand NEW Carpet! Refrigerator and Washer/Dryer are Included! Make this home yours! Call Colleen to set up a Private Showing!
#PACB2054716

MECHANICSBURG

210 ALLENDALE ROAD

2 Beds

2 Baths

1,728 Sq.Ft.

$280,000

MLS#: PACB2054716

New on site 1 day ago
Settle into easy Mechanicsburg living with this newly listed three-bedroom, one-and-a-half-bath condominium, offering1,240 square feet in a peaceful residential community. Its comfortable scale provides enough room for everyday life without demanding every weekend for upkeep—a welcome trade for anyone who prefers plans beyond household chores.

Inside, the practical floor plan supports both relaxed routines and entertaining. Three bedrooms create options for sleeping quarters, guests, remote work, or hobbies, while the full and half bathrooms help keep busy mornings moving. Newer appliances bring added convenience to the kitchen and simplify the transition for the next owner. The overall layout feels efficient, approachable, and ready for your personal style.  The Luxury Plank Vinyl on the entire first floor was newly installed this month and brightens the entire first floor.

Parking adds another valuable layer of practicality, especially in a location where so much is close at hand. Downtown Mechanicsburg is nearby, placing local restaurants, shops, services, and community events within easy reach. A grocery store is nearby, making quick errands refreshingly simple, while major retail destinations along Carlisle Pike are only a short drive away. When recreation calls, Soldiers and Sailors Memorial Park offers space to get outdoors, and ABC West Lanes provides an easy option for casual entertainment. Costco Wholesale is also convenient for larger shopping trips—or that impressively ambitious supply of paper towels.

Offering a quiet setting, central location, and versatile interior, this condo makes a compelling choice for buyers seeking convenience with room to settle in. Arrange your tour today and experience how comfortably this home fits your next move.
#PACB2057402

MECHANICSBURG

15 S CHESTNUT STREET

3 Beds

1 Baths

1,240 Sq.Ft.

$205,000

MLS#: PACB2057402

New on site today
Nestled in the serene community of Bent Creek Crossing, this charming twin home offers a perfect blend of comfort and convenience, designed for those seeking a peaceful lifestyle. With a welcoming age requirement of 55 and over, this residence is a wonderful opportunity for those looking to embrace a vibrant community atmosphere. Built in 2004, this ranch-style home features a thoughtful layout with 1,314 square feet of finished living space. The inviting design includes two spacious bedrooms and two full bathrooms, providing ample room for relaxation and privacy. The open floor plan encourages a seamless flow between the living areas, making it ideal for entertaining friends or enjoying quiet evenings at home. The heart of the home is the well-equipped kitchen, complete with essential appliances such as a refrigerator, electric oven/range, microwave, dishwasher, and convenient washer and dryer. Whether you're preparing a gourmet meal or a quick snack, this kitchen is designed to meet your culinary needs with ease. Enjoy the convenience of main-floor laundry, eliminating the hassle of stairs and making daily chores a breeze. The cozy living spaces are adorned with plush carpeting and durable vinyl flooring, ensuring comfort and practicality throughout. Step outside to discover the benefits of community living, with amenities that include a community center perfect for social gatherings and activities. The association takes care of common area maintenance, lawn care, snow removal, and trash services, allowing you to spend more time enjoying your home and less time on upkeep. Parking is a breeze with an attached garage that provides inside access, along with additional on-street parking for guests. The asphalt driveway adds to the home's curb appeal while ensuring easy access year-round. This property is not just a house; it's a place to create lasting memories and enjoy a fulfilling lifestyle. With its inviting atmosphere and community-focused amenities, this home in Bent Creek Crossing is ready to welcome you. Experience the comfort and convenience of this lovely residence, where every day feels like a retreat.
#PACB2058218

MECHANICSBURG

12 CREEK BANK DRIVE

2 Beds

2 Baths

1,314 Sq.Ft.

$279,900

MLS#: PACB2058218

Photos coming soon: This charming Upper Allen Twp 2-bedroom, 1.5-bathroom townhouse in the desirable Allenview community is a perfect blend of comfort and modern living. The interior features a traditional floor plan with warm wood floors, an eat-in kitchen with a pantry. The living room has 3/4" oak wood flooring and has slider doors leading out to your patio. Enjoy the convenience of stainless steel appliances, including a dishwasher, electric oven, and washer/dryer. A renovation in 2026 ensures an inviting atmosphere with fresh paint, new flooring and ceiling fans w/overhead lighting in the bedrooms. 

Step outside to a lovely private, fenced patio that backs onto an open common area, perfect for relaxation or gatherings. The community offers a refreshing pool, tennis, lawn care, snow removal and well-maintained green spaces, fostering a friendly neighborhood vibe. With assigned 2 space parking and easy access to all regional highways for commuting, local parks and Mechanicsburg schools, this home is ideally situated for both convenience and enjoyment. Experience the warmth of community living while enjoying the comforts of home in this delightful property.
#PACB2056844

MECHANICSBURG

815 ALLENVIEW DRIVE

2 Beds

1 Baths

870 Sq.Ft.

$220,000

MLS#: PACB2056844

 - property

Send a message

Message successfully sent.

Your message

What is 3 + 4 ?

Reason for contacting?

I agree to receive email communication and understand I can unsubscribe at any time.

I agree to be contacted by Charis Realty Group - Christine Issler, Broker via call, email, and text for real estate services. To opt out, you can reply 'stop' at any time or reply 'help' for assistance. You can also click the unsubscribe link in the emails. Message and data rates may apply. Message frequency may vary. Privacy Policy

Sign Out

Virtual Assistant

Would you like to take the next step with this property? We can help you schedule a showing or virtual tour, or send you more details.

Yes, I would like more information.

Thank You for Your Reply, One of Our Agents will contact you as soon as possible

No, maybe later.

Thank you, you can always contact me via email, phone number or through the contact form.

Realhub AI

Lucy - Your AI-Powered Realtor

Update Your Temporary Password

Personalize your search

Enter your email and we'll notify you immediately when new listings match what you're looking for.

or enter email address

Already have an account ? Login here

Continue your home search

I agree to receive communications and understand I can unsubscribe at any time.

I agree to be contacted by Charis Realty Group - Christine Issler, Broker via call, email, and text for real estate services. To opt out, you can reply 'stop' at any time or reply 'help' for assistance. You can also click the unsubscribe link in the emails. Message and data rates may apply. Message frequency may vary. Privacy Policy

Already have an account ? Login here

We use cookies

We use cookies primarily for analytics to enhance your experience. By accepting, you agree to our use of these cookies. You can manage your preferences or learn more about our cookies policy.