


Property
Beds
3
Full Baths
2
1/2 Baths
None
Year Built
1924
Sq.Footage
1,600
Exceptional Properties. Exceptional Clients. Live Where You Work! Just steps from Johns Hopkins Bayview Medical Center, welcome to 525 Savage Street! This charming 3-bedroom, 2-full-bath end-of-group home offers a rare combination of space, versatility, and convenience, complete with a two-car garage! Enter through the inviting, sun-filled covered front porch or the convenient rear mudroom. The main level features a spacious, flowing floor plan with a living room, dining room, and kitchen, complemented by hardwood flooring, upgraded granite countertops, and a new electric range. The rear mudroom provides additional storage and the convenience of main-level laundry. Upstairs, you'll find three bedrooms and a full bath. Two of the bedrooms are connected, creating a flexible layout ideal for a home office, studio, nursery, or additional living space. The finished lower level offers exceptional versatility, featuring a private entrance, full bathroom, kitchen, and washer/dryer hookups. Perfect for an in-law suite, guest accommodations, extended living space, or a private setup for a roommate. Location, Location, Location! Situated steps from Johns Hopkins Bayview Medical Center, eligible employees may qualify for home buying incentives through the Live Baltimore Live Near Your Work program. Enjoy easy access to I-95 and I-895 without the constant highway noise, plus nearby shopping, dining, and everyday conveniences at Yard 56 and Home Depot. Only 1.5 miles away from Canton Crossing. John Ruhrah Elementary/Middle School is also just one block away. With its flexible living spaces, rare parking options, and unbeatable proximity to major employers and neighborhood amenities, 525 Savage Street offers an exceptional opportunity to live, work, and enjoy everything Baltimore has to offer!
Open Houses
Open house times are shown in the property’s local time.
Features & Amenities
Interior
-
Other Interior Features
Ceiling Fan(s), Built-in Features
-
Total Bedrooms
3
-
Bathrooms
2
-
Above Grade Finished Area
1280.0
-
Basement YN
YES
-
Cooling YN
YES
-
Cooling
Central Air, Ceiling Fan(s), Electric
-
Heating YN
YES
-
Heating
Exhaust Fan, Natural Gas, Forced Air
-
Pet friendly
N/A
Exterior
-
Garage
Yes
-
Garage spaces
2
-
Construction Materials
Brick
-
Parking
On Street, Garage, Driveway, Detached
-
Patio and Porch Features
Porch
-
Pool
No
-
Waterfront YN
NO
Area & Lot
-
Lot Size(acres)
0.03
-
Lot Size(square feet)
1,395
-
Property Type
Residential
-
Property Sub Type
Townhouse
-
Architectural Style
Colonial
Price
-
Sales Price
$239,900
-
Tax Amount
$2,303
-
Sq. Footage
1,600
-
Price/SqFt
$149
HOA
-
Association
No
School District
-
Elementary School
N/A
-
Middle School
N/A
-
High School
N/A
Property Features
-
New Construction
NO
-
Foundation Details
Permanent
-
Senior Community YN
NO
-
Sewer
Public Sewer
-
Water Source
Public
Schedule a Showing
Showing scheduled successfully.
Mortgage calculator
Estimate your monthly mortgage payment, including the principal and interest, property taxes, and HOA. Adjust the values to generate a more accurate rate.
Your payment
Principal and Interest:
$
Property taxes:
$
HOA fees:
$
Total loan payment:
$
Total interest amount:
$
Location
County
BALTIMORE CITY
Elementary School
Middle School
High School
Listing Courtesy of Anne Marie Balcerzak, AB & Co Realtors, Inc.
RealHub Information is provided exclusively for consumers' personal, non-commercial use, and it may not be used for any purpose other than to identify prospective properties consumers may be interested in purchasing. All information deemed reliable but not guaranteed and should be independently verified. All properties are subject to prior sale, change or withdrawal. RealHub website owner shall not be responsible for any typographical errors, misinformation, misprints and shall be held totally harmless.

Salesperson, Realtor
Lisa Romano
Call Lisa today to schedule a private showing.

* Listings on this website come from the FMLS IDX Compilation and may be held by brokerage firms other than the owner of this website. The listing brokerage is identified in any listing details. Information is deemed reliable but is not guaranteed. If you believe any FMLS listing contains material that infringes your copyrighted work please review our DMCA policy and learn how to submit a takedown request.© 2024 FMLS.
Related Properties

BALTIMORE
5911-1/2 AYLESHIRE ROAD
3 Beds
1 Baths
1,520 Sq.Ft.
$235,000
MLS#: MDBA2232090
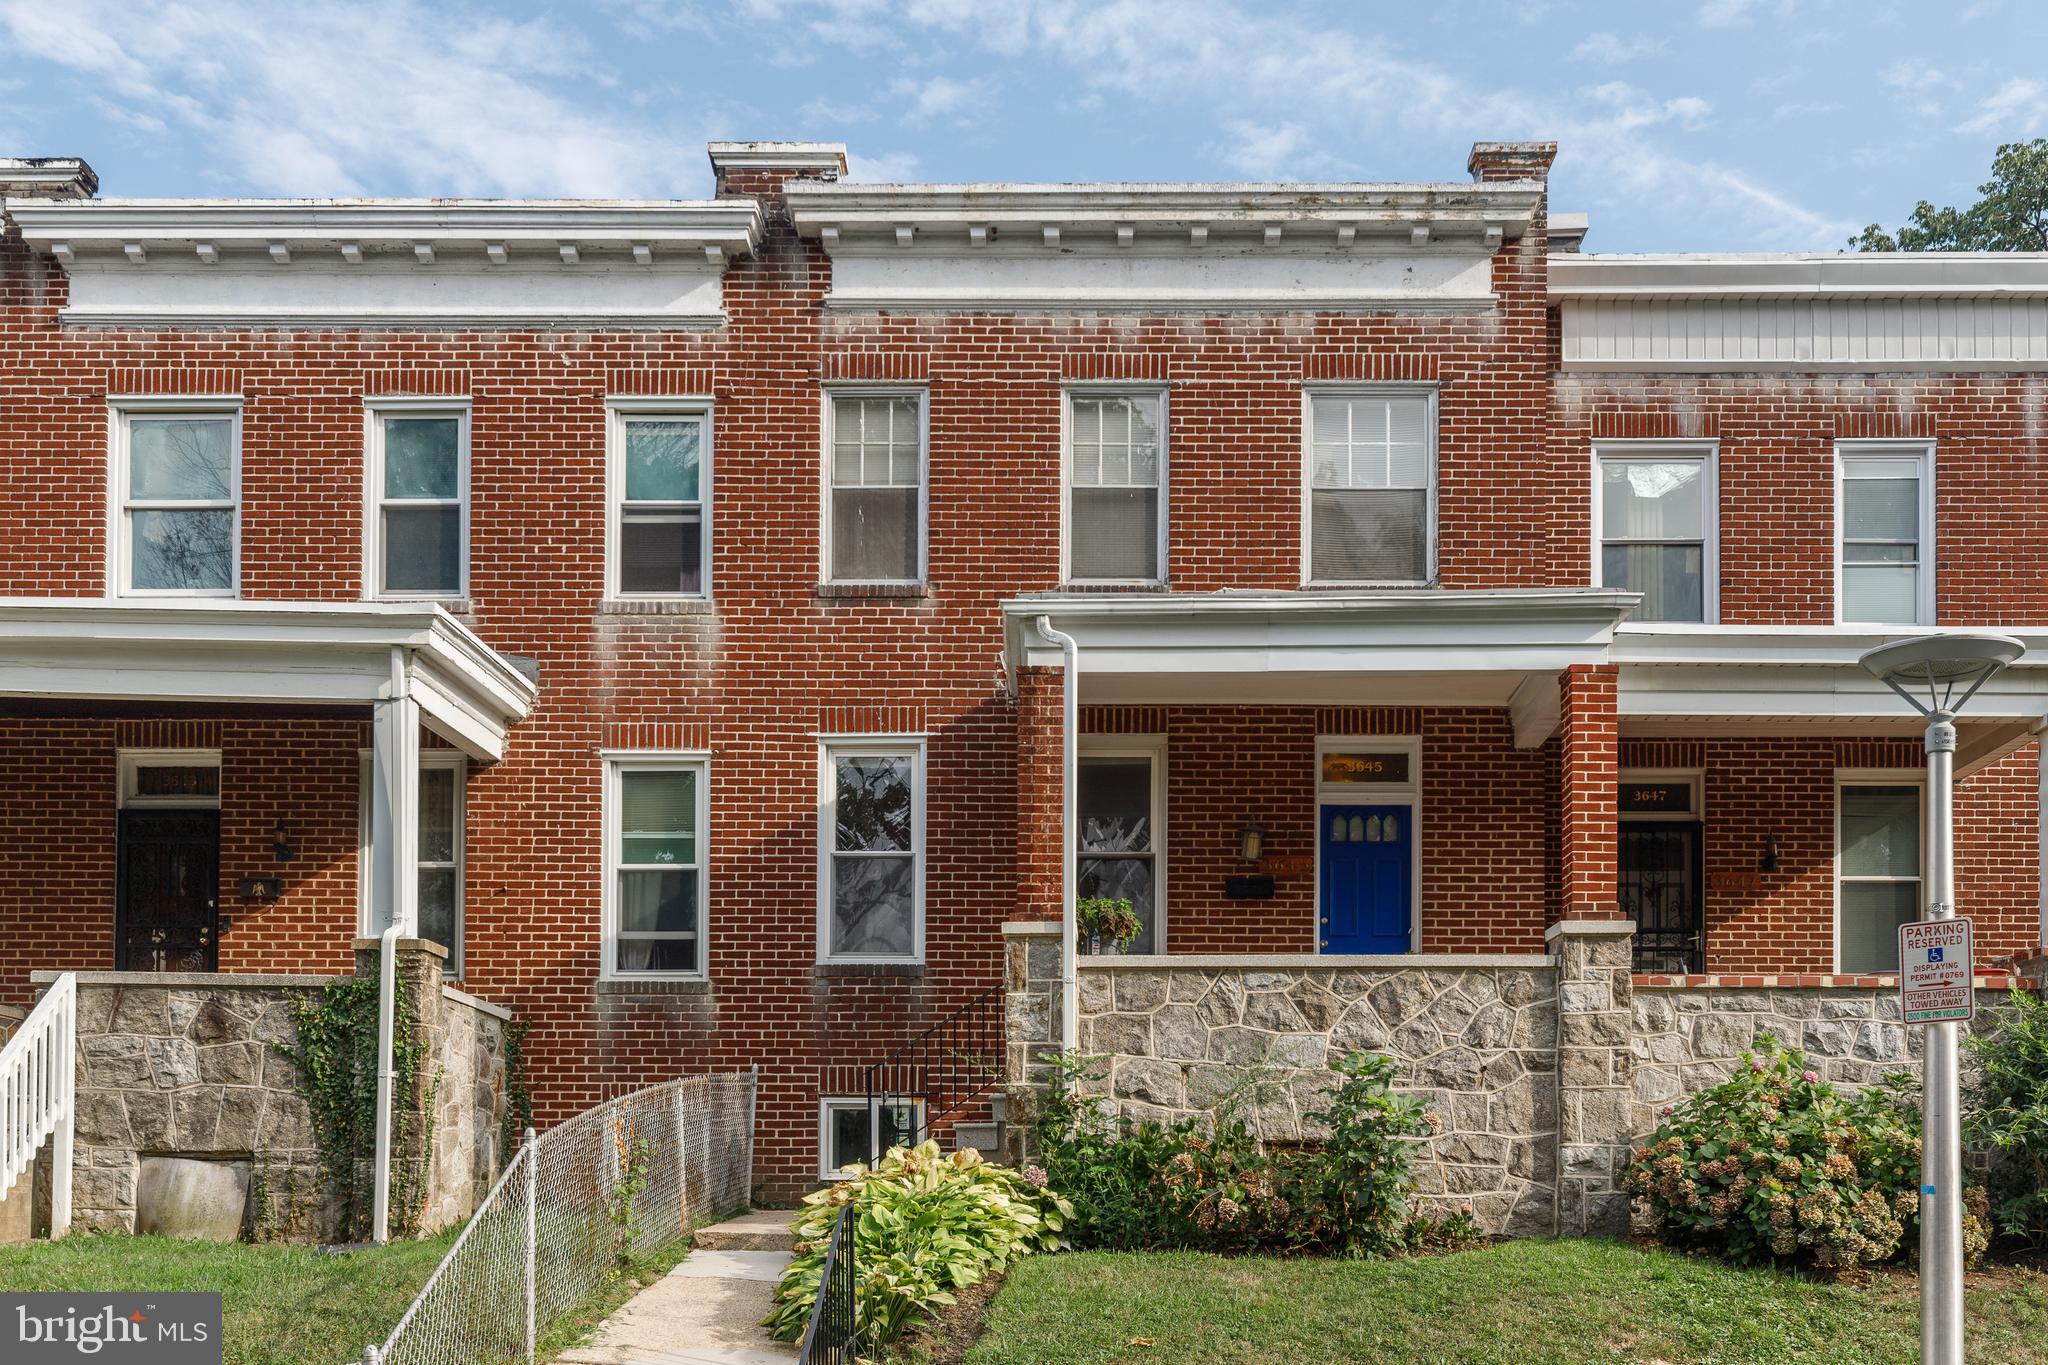
BALTIMORE
3645 GELSTON DRIVE
3 Beds
1 Baths
1,240 Sq.Ft.
$215,000
MLS#: MDBA2204666

BALTIMORE
1238 WALKER AVENUE
4 Beds
1 Baths
1,439 Sq.Ft.
$249,900
MLS#: MDBA2236766

BALTIMORE
2414 E CHASE STREET
4 Beds
3 Baths
1,350 Sq.Ft.
$249,900
MLS#: MDBA2235624

BALTIMORE
2546 W LANVALE STREET
3 Beds
2 Baths
2,148 Sq.Ft.
$250,000
MLS#: MDBA2231690

BALTIMORE
926 ARGONNE DRIVE
4 Beds
2 Baths
1,728 Sq.Ft.
$279,900
MLS#: MDBA2235864

BALTIMORE
1127 WICKLOW ROAD
3 Beds
2 Baths
1,582 Sq.Ft.
$220,000
MLS#: MDBA2220240

BALTIMORE
2408 E OLIVER STREET
4 Beds
3 Baths
1,100 Sq.Ft.
$245,000
MLS#: MDBA2236610

BALTIMORE
414 WATER STREET 2113
3 Beds
2 Baths
1,403 Sq.Ft.
$225,900
MLS#: MDBA2236150

BALTIMORE
2702 LIGHTHOUSE PT E 617
2 Beds
2 Baths
1,088 Sq.Ft.
$235,000
MLS#: MDBA2233086
