
Colonial, Craftsman
513 TWISTED TWIG LANE
LA PLATA, MD 20646
MLS#: MDCH2056128
$559,990


Property
Beds
4
Full Baths
2
1/2 Baths
1
Year Built
2026
Sq.Footage
2,527
Back on the Market and Move-In Ready at Pinegrove by D.R. Horton! Don't miss this second chance to own the popular Penwell floor plan in one of La Plata's most desirable new home communities. Offering 4 bedrooms, 2.5 baths, and a thoughtfully designed open-concept layout, this home blends modern style with everyday functionality. The main level features a versatile flex room, ideal for a home office, study, or playroom, while the spacious kitchen opens seamlessly to the dining and living areas, creating the perfect setting for entertaining and daily living. A finished lower-level recreation room provides even more flexible space for movie nights, hobbies, fitness, or gatherings with family and friends. Upstairs, the private owner's suite offers a relaxing retreat, complemented by three additional bedrooms designed to accommodate today's busy lifestyles. Life at Pinegrove offers more than just a beautiful new home. Residents enjoy access to a community pavilion, resort-style swimming pool, fitness center, playgrounds, walking trails, and scenic wooded surroundings that create a peaceful, connected atmosphere. Conveniently located near shopping, dining, parks, Route 301, Route 5, Joint Base Andrews, National Harbor, and Washington, DC, Pinegrove delivers the perfect balance of tranquility and accessibility. This move-in-ready new construction home is ready for you now. Take advantage of this rare opportunity to own a spacious, modern home in a sought-after community with exceptional amenities and everyday conveniences. Schedule your private tour today before this home is gone again!
Features & Amenities
Interior
-
Other Interior Features
Recessed Lighting, High Ceilings, Open Floorplan
-
Total Bedrooms
4
-
Bathrooms
2
-
1/2 Bathrooms
1
-
Above Grade Finished Area
2148.0
-
Basement YN
YES
-
Cooling YN
YES
-
Cooling
Central Air, Electric
-
Heating YN
YES
-
Heating
Electric, Forced Air
-
Pet friendly
N/A
Exterior
-
Garage
Yes
-
Garage spaces
2
-
Construction Materials
Batts Insulation, Blown-In Insulation, Brick Veneer, Vinyl Siding
-
Parking
Garage, Attached
-
Patio and Porch Features
Porch
-
Pool
Yes
-
Pool Features
Community
-
Waterfront YN
NO
Area & Lot
-
Lot Size(acres)
0.16
-
Lot Size(square feet)
7,120
-
Property Type
Residential
-
Property Sub Type
Single Family Residence
-
Architectural Style
Colonial, Craftsman
Price
-
Sales Price
$559,990
-
Sq. Footage
2,527
-
Price/SqFt
$221
HOA
-
Association
YES
-
Association Fee
$171
-
Association Fee Frequency
Monthly
-
Association Fee Includes
N/A
School District
-
Elementary School
MARY H MATULA
-
Middle School
MILTON M SOMERS
-
High School
LA PLATA
Property Features
-
New Construction
YES
-
Senior Community YN
NO
-
Sewer
Septic Tank
-
Water Source
Public
Schedule a Showing
Showing scheduled successfully.
Mortgage calculator
Estimate your monthly mortgage payment, including the principal and interest, property taxes, and HOA. Adjust the values to generate a more accurate rate.
Your payment
Principal and Interest:
$
Property taxes:
$
HOA fees:
$
Total loan payment:
$
Total interest amount:
$
Location
County
CHARLES
Elementary School
MARY H MATULA
Middle School
MILTON M SOMERS
High School
LA PLATA
Listing Courtesy of Justin K Wood, D.R. Horton Realty of Virginia, LLC
RealHub Information is provided exclusively for consumers' personal, non-commercial use, and it may not be used for any purpose other than to identify prospective properties consumers may be interested in purchasing. All information deemed reliable but not guaranteed and should be independently verified. All properties are subject to prior sale, change or withdrawal. RealHub website owner shall not be responsible for any typographical errors, misinformation, misprints and shall be held totally harmless.

Salesperson, Realtor
Lisa Romano
Call Lisa today to schedule a private showing.

* Listings on this website come from the FMLS IDX Compilation and may be held by brokerage firms other than the owner of this website. The listing brokerage is identified in any listing details. Information is deemed reliable but is not guaranteed. If you believe any FMLS listing contains material that infringes your copyrighted work please click here to review our DMCA policy and learn how to submit a takedown request.© 2024 FMLS.
Related Properties
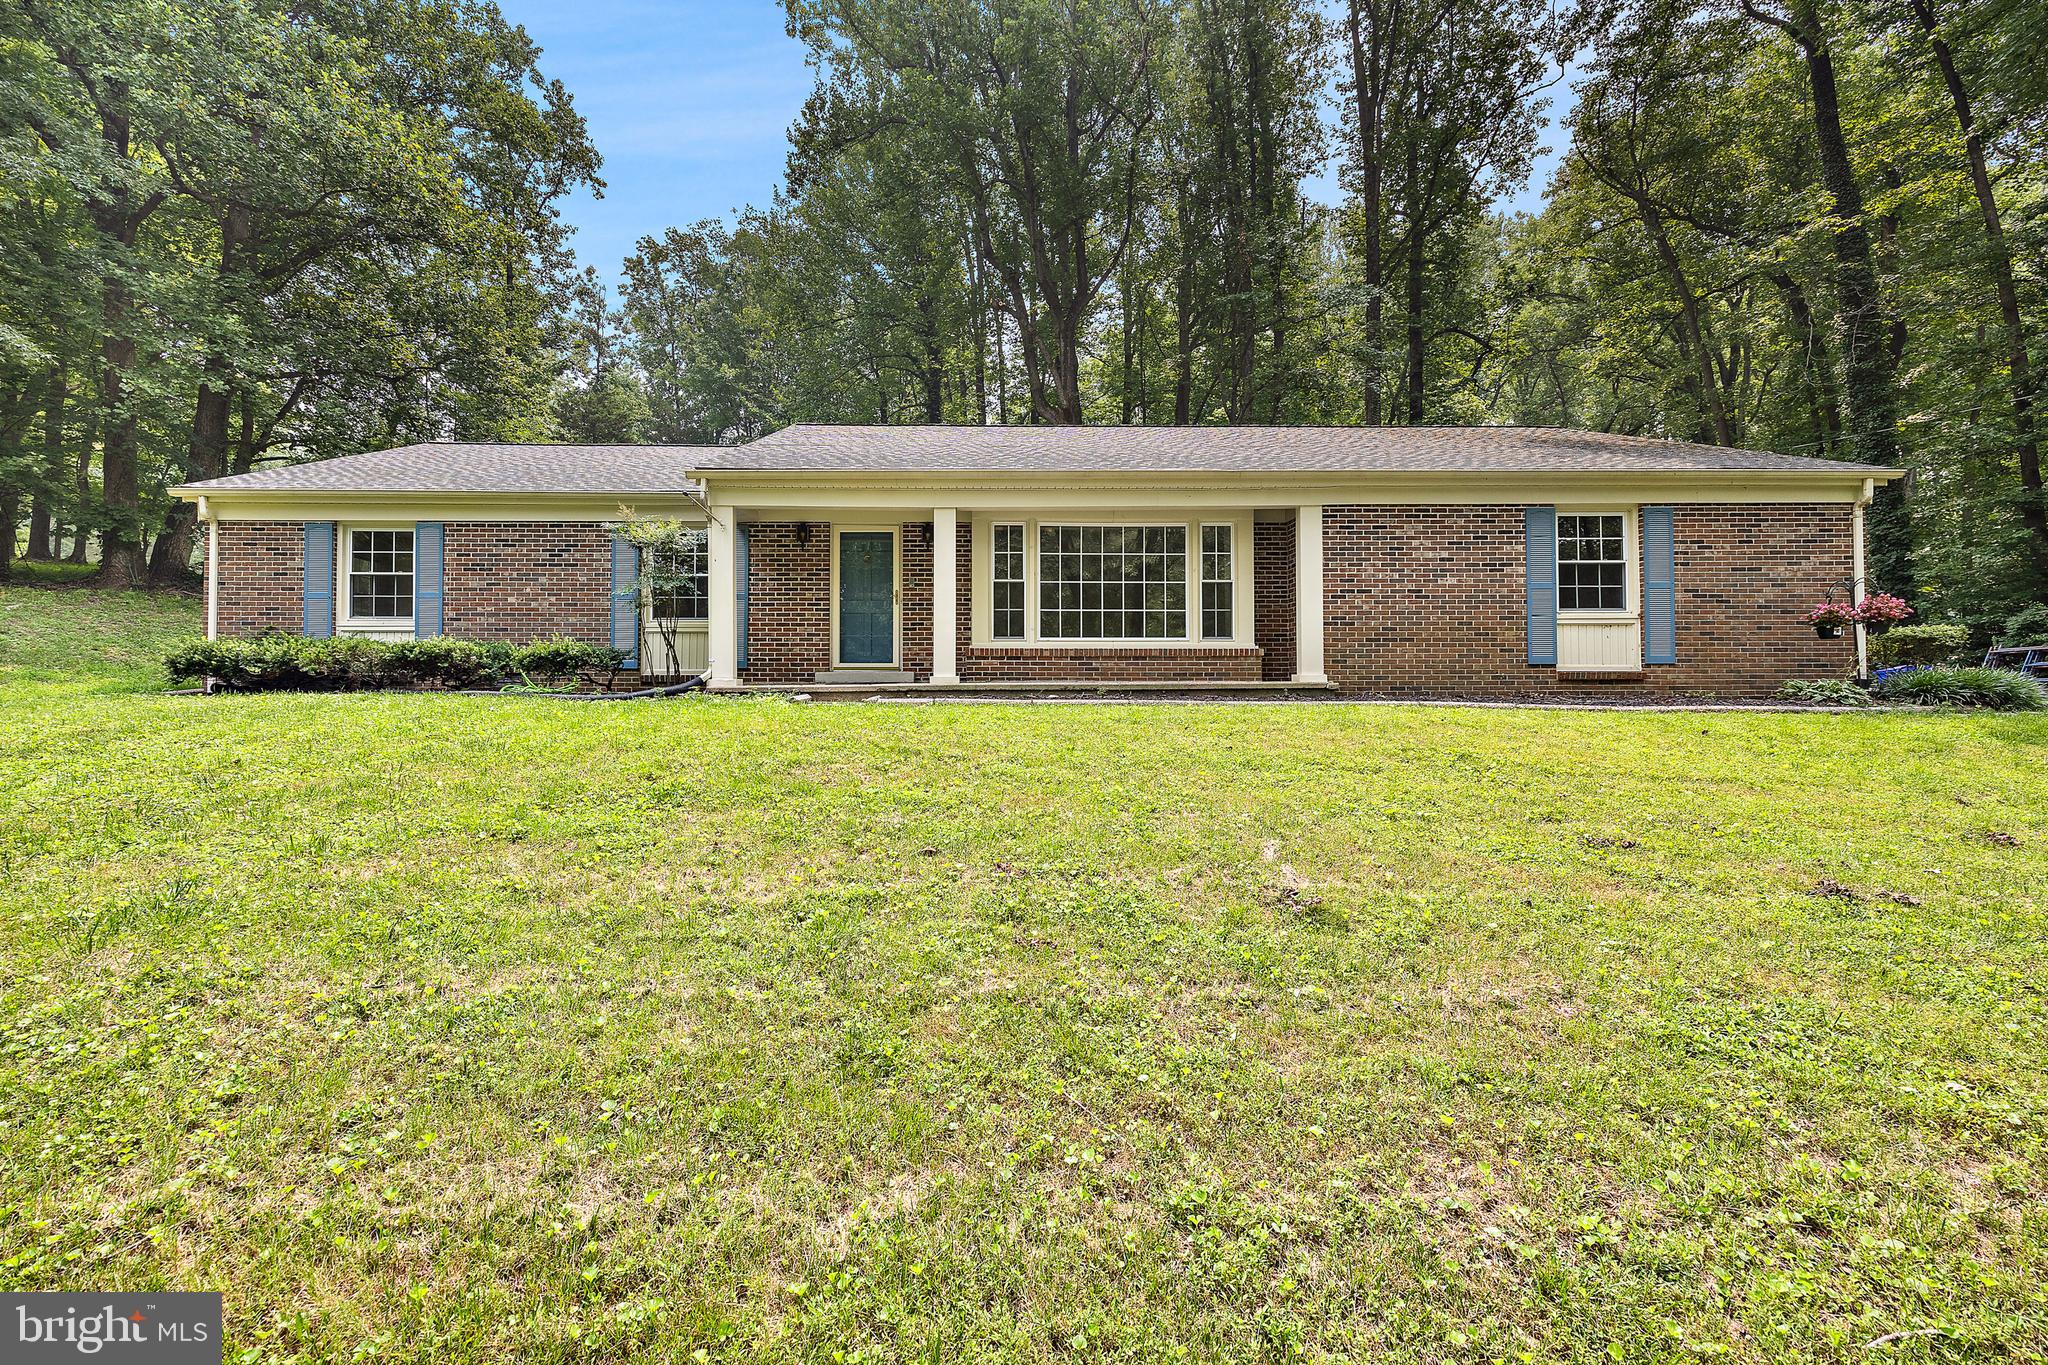
LA PLATA
6250 SLEEPY HOLLOW ROAD
5 Beds
3 Baths
5,397 Sq.Ft.
$560,000
MLS#: MDCH2057200
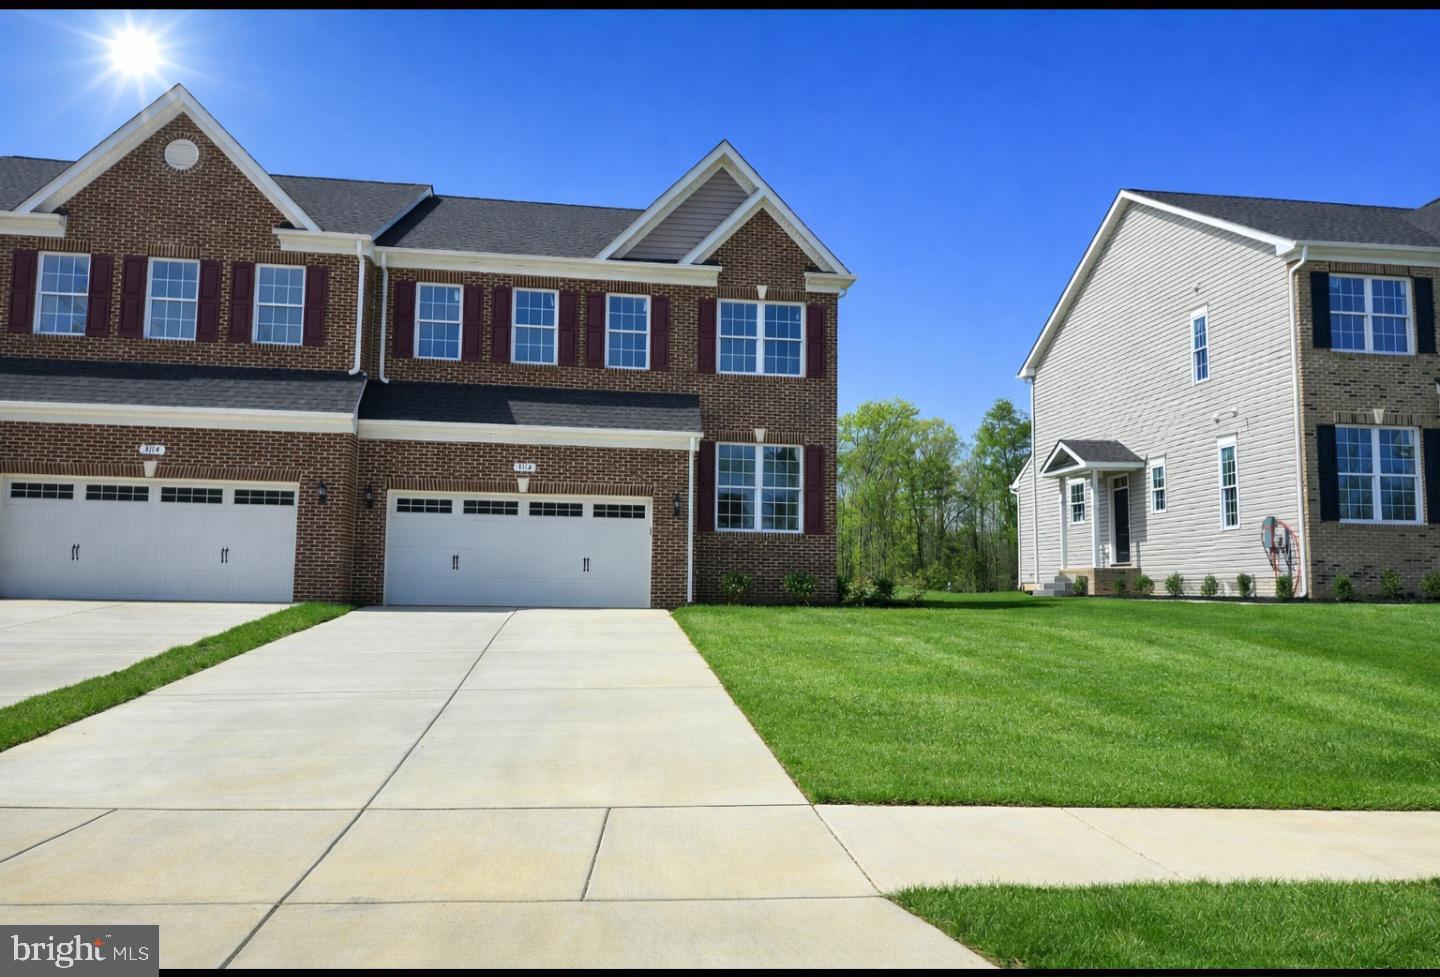
LA PLATA
3116 ALFALFA CIRCLE
4 Beds
3 Baths
2,495 Sq.Ft.
$485,000
MLS#: MDCH2056552

LA PLATA
57 STEEPLECHASE DRIVE
4 Beds
3 Baths
2,652 Sq.Ft.
$484,900
MLS#: MDCH2057786

LA PLATA
1009 WALES DRIVE
4 Beds
2 Baths
2,374 Sq.Ft.
$575,000
MLS#: MDCH2058382
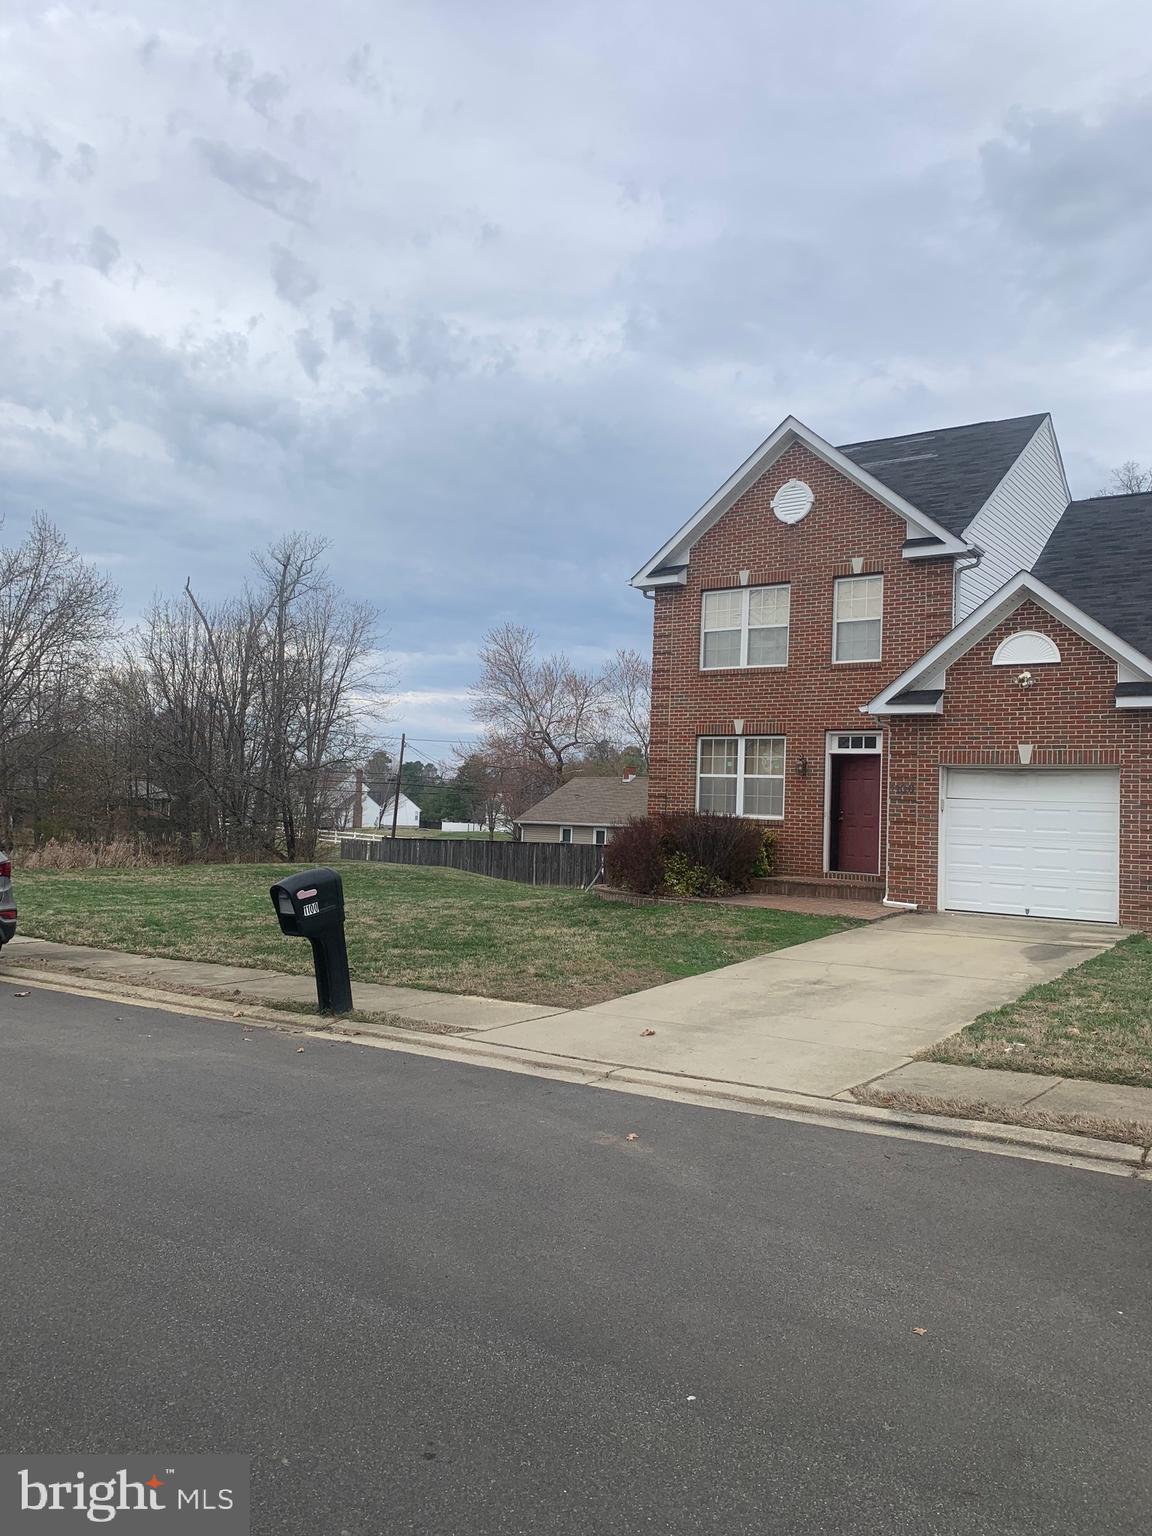
LA PLATA
1100 STATION DRIVE
4 Beds
2 Baths
2,028 Sq.Ft.
$450,000
MLS#: MDCH2052496
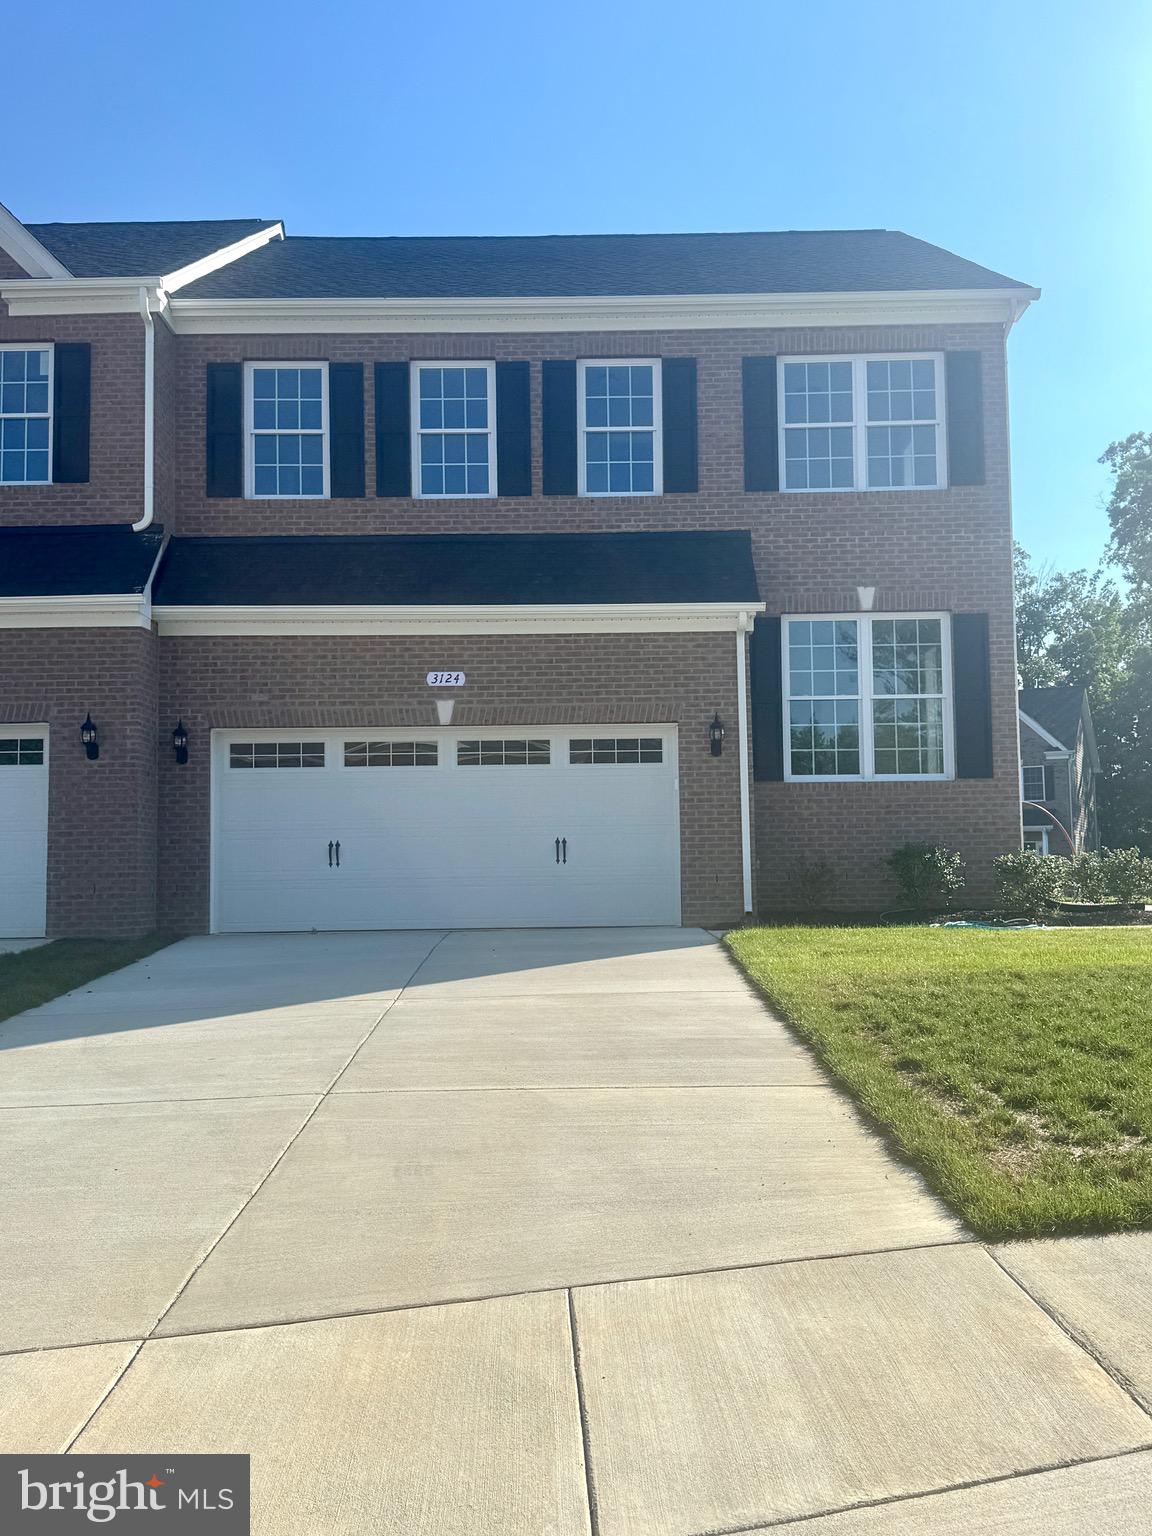
LA PLATA
3124 ALFALFA CIRCLE
4 Beds
3 Baths
1,974 Sq.Ft.
$485,000
MLS#: MDCH2056772

LA PLATA
6790 HAWTHORNE ROAD
4 Beds
2 Baths
3,834 Sq.Ft.
$595,000
MLS#: MDCH2057368

LA PLATA
9620 TERRI DRIVE
4 Beds
2 Baths
2,352 Sq.Ft.
$549,999
MLS#: MDCH2056750

LA PLATA
10521 COSMOS COURT
4 Beds
3 Baths
2,979 Sq.Ft.
$599,990
MLS#: MDCH2059648

LA PLATA
6313 GRANT CHAPMAN DRIVE
4 Beds
2 Baths
2,704 Sq.Ft.
$450,000
MLS#: MDCH2059802
.png)