











Property
Beds
5
Full Baths
4
1/2 Baths
1
Year Built
2026
Sq.Footage
4,576
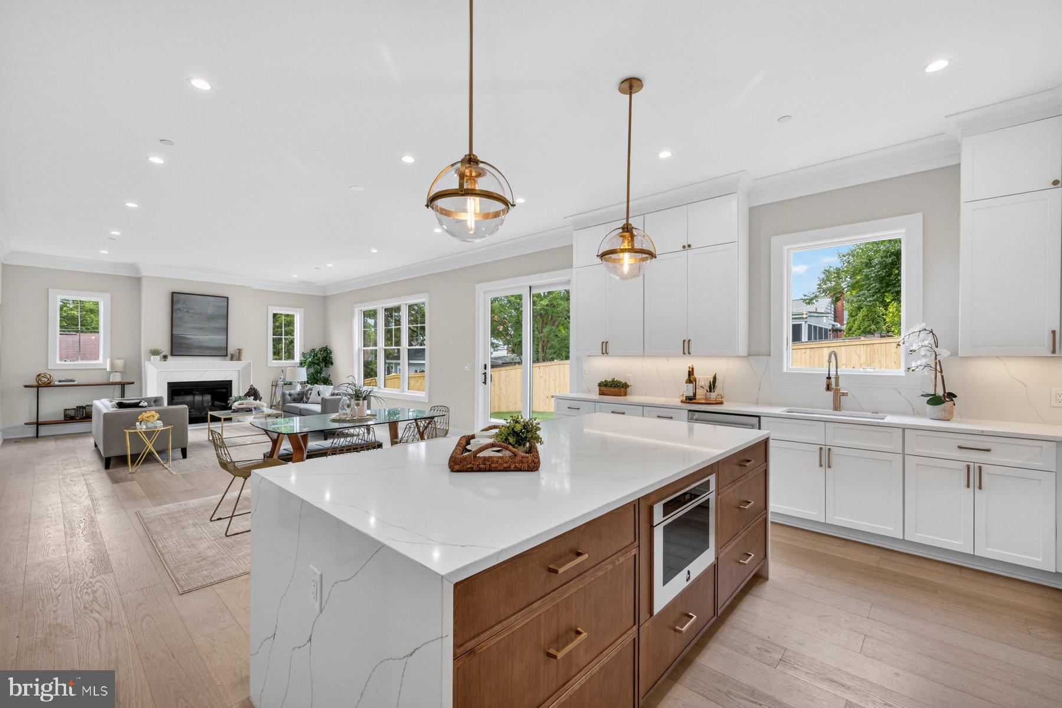
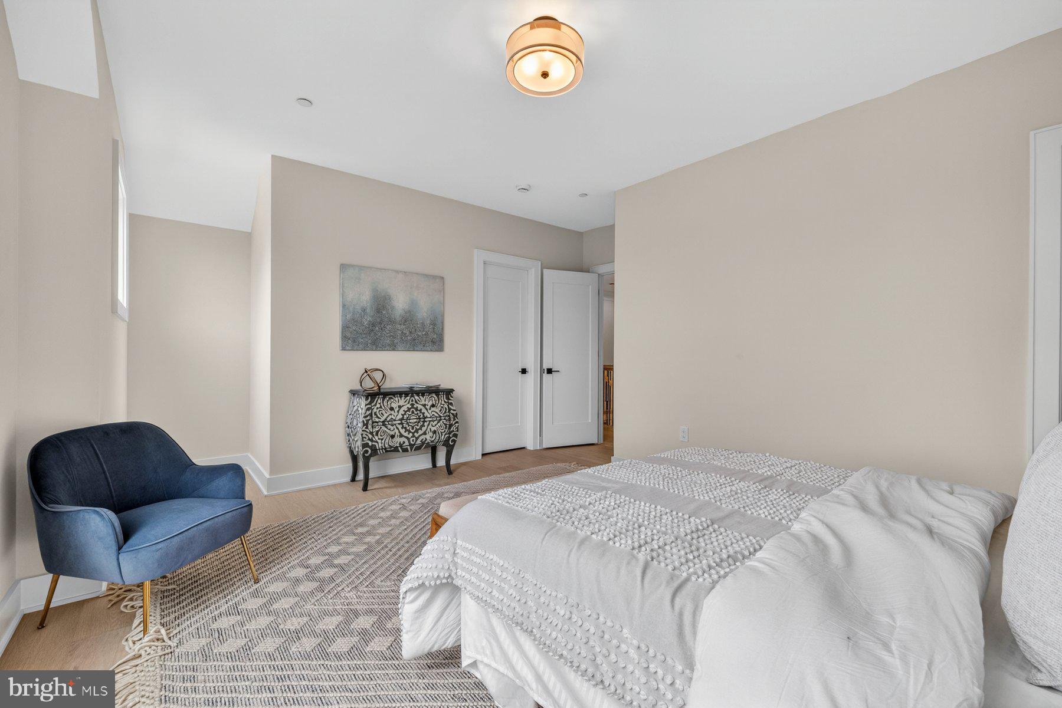
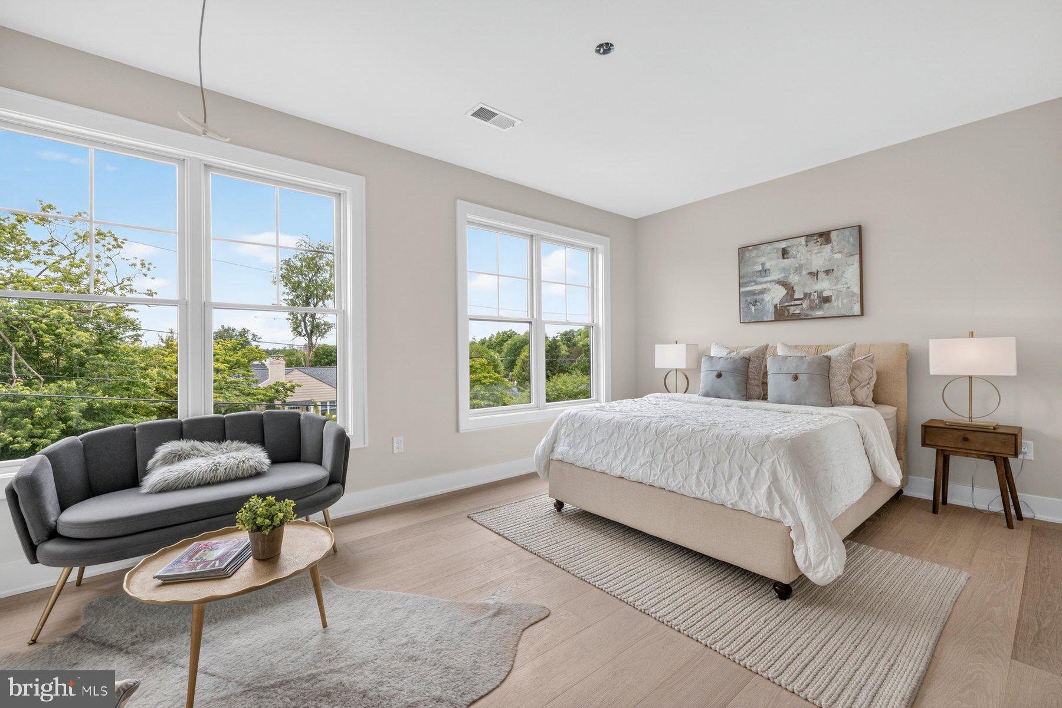
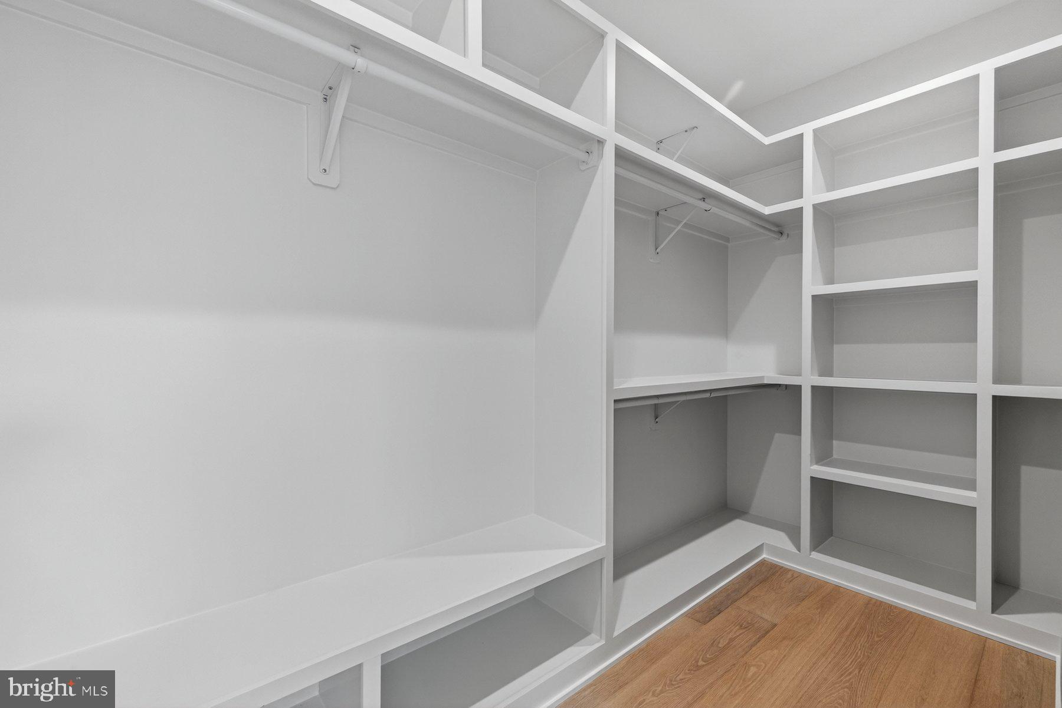
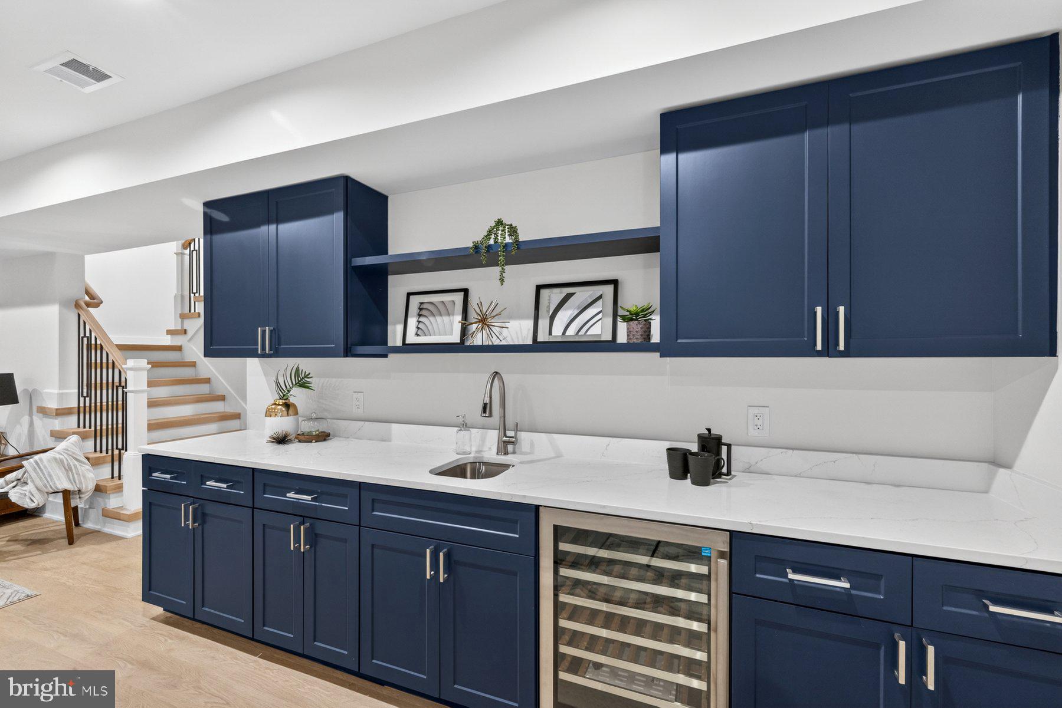
OPEN HOUSE 1-4pm 6/7 Sunday. Welcome to this exceptional newly constructed Craftsman-style residence in the highly sought-after Garrett Park Estates neighborhood of Kensington. Perfectly situated on a quiet street, this stunning home blends timeless architectural charm with sophisticated modern living. A welcoming covered front porch and elegant flagstone walkway create a warm first impression, leading into approximately 4,676 square feet of beautifully designed living space across three finished levels. White oak hardwood floors and expansive Andersen windows fill the home with natural light, enhancing the bright and airy atmosphere throughout. The main level is thoughtfully designed for both everyday living and entertaining, featuring a formal dining area and a spectacular gourmet kitchen complete with quartz countertops, stainless steel appliances, custom wood cabinetry, and a large center island with designer pendant lighting. The kitchen opens seamlessly into the spacious family room, creating the perfect gathering space. A functional mudroom with custom built-ins and cubbies provides convenient access to the attached garage. Upstairs, the luxurious primary suite serves as a private retreat with tray ceilings, a spacious walk-in closet, and a spa-inspired bathroom featuring a freestanding soaking tub, dual vanities, and a large walk-in shower with both rain and wall-mounted shower heads. Three additional bedrooms complete the upper level, including one ensuite bedroom and two bedrooms connected by a Jack-and-Jill bath. A conveniently located upper-level laundry room adds everyday ease. The fully finished lower level offers incredible versatility with a spacious recreation room, stylish wet bar, media or game area, exercise room or office, and an additional guest bedroom with a full bath. The walk-up basement opens to a covered flagstone patio overlooking the fully fenced private backyard, perfect for relaxing or entertaining outdoors.
Features & Amenities
Interior
-
Other Interior Features
Kitchen Island, High Ceilings, Tray Ceiling(s), Built-in Features, Open Floorplan, Soaking Tub
-
Total Bedrooms
5
-
Bathrooms
4
-
1/2 Bathrooms
1
-
Above Grade Finished Area
3254.0
-
Basement YN
YES
-
Cooling YN
YES
-
Cooling
Central Air, Electric
-
Fireplace YN
YES
-
Heating YN
YES
-
Heating
Natural Gas, Hot Water
-
Pet friendly
No
Exterior
-
Garage
Yes
-
Garage spaces
2
-
Construction Materials
Vinyl Siding, Brick
-
Parking
On Street, Garage, Driveway, Attached
-
Pool
Yes
-
Pool Features
Community
-
Waterfront YN
NO
Area & Lot
-
Lot Size(acres)
0.14
-
Lot Size(square feet)
6,090
-
Property Type
Residential
-
Property Sub Type
Single Family Residence
-
Architectural Style
Contemporary
Price
-
Sales Price
$1,899,999
-
Tax Amount
$7,274
-
Financing Options
Conventional, Cash, FHA, VA
-
Sq. Footage
4,576
-
Price/SqFt
$415
HOA
-
Association
No
School District
-
Elementary School
N/A
-
Middle School
N/A
-
High School
N/A
Property Features
-
New Construction
YES
-
Foundation Details
Concrete Perimeter
-
Senior Community YN
NO
-
Sewer
Public Sewer
-
Tax Lot
25
-
Water Source
Public
Schedule a Showing
Showing scheduled successfully.
Mortgage calculator
Estimate your monthly mortgage payment, including the principal and interest, property taxes, and HOA. Adjust the values to generate a more accurate rate.
Your payment
Principal and Interest:
$
Property taxes:
$
HOA fees:
$
Total loan payment:
$
Total interest amount:
$
Location
County
MONTGOMERY
Elementary School
Middle School
High School
Listing Courtesy of Tien T Nguyen , Century 21 Redwood Realty
RealHub Information is provided exclusively for consumers' personal, non-commercial use, and it may not be used for any purpose other than to identify prospective properties consumers may be interested in purchasing. All information deemed reliable but not guaranteed and should be independently verified. All properties are subject to prior sale, change or withdrawal. RealHub website owner shall not be responsible for any typographical errors, misinformation, misprints and shall be held totally harmless.

AGENT
Lisa Romano
Call Lisa today to schedule a private showing.

* Listings on this website come from the FMLS IDX Compilation and may be held by brokerage firms other than the owner of this website. The listing brokerage is identified in any listing details. Information is deemed reliable but is not guaranteed. If you believe any FMLS listing contains material that infringes your copyrighted work please click here to review our DMCA policy and learn how to submit a takedown request.© 2024 FMLS.
Related Properties
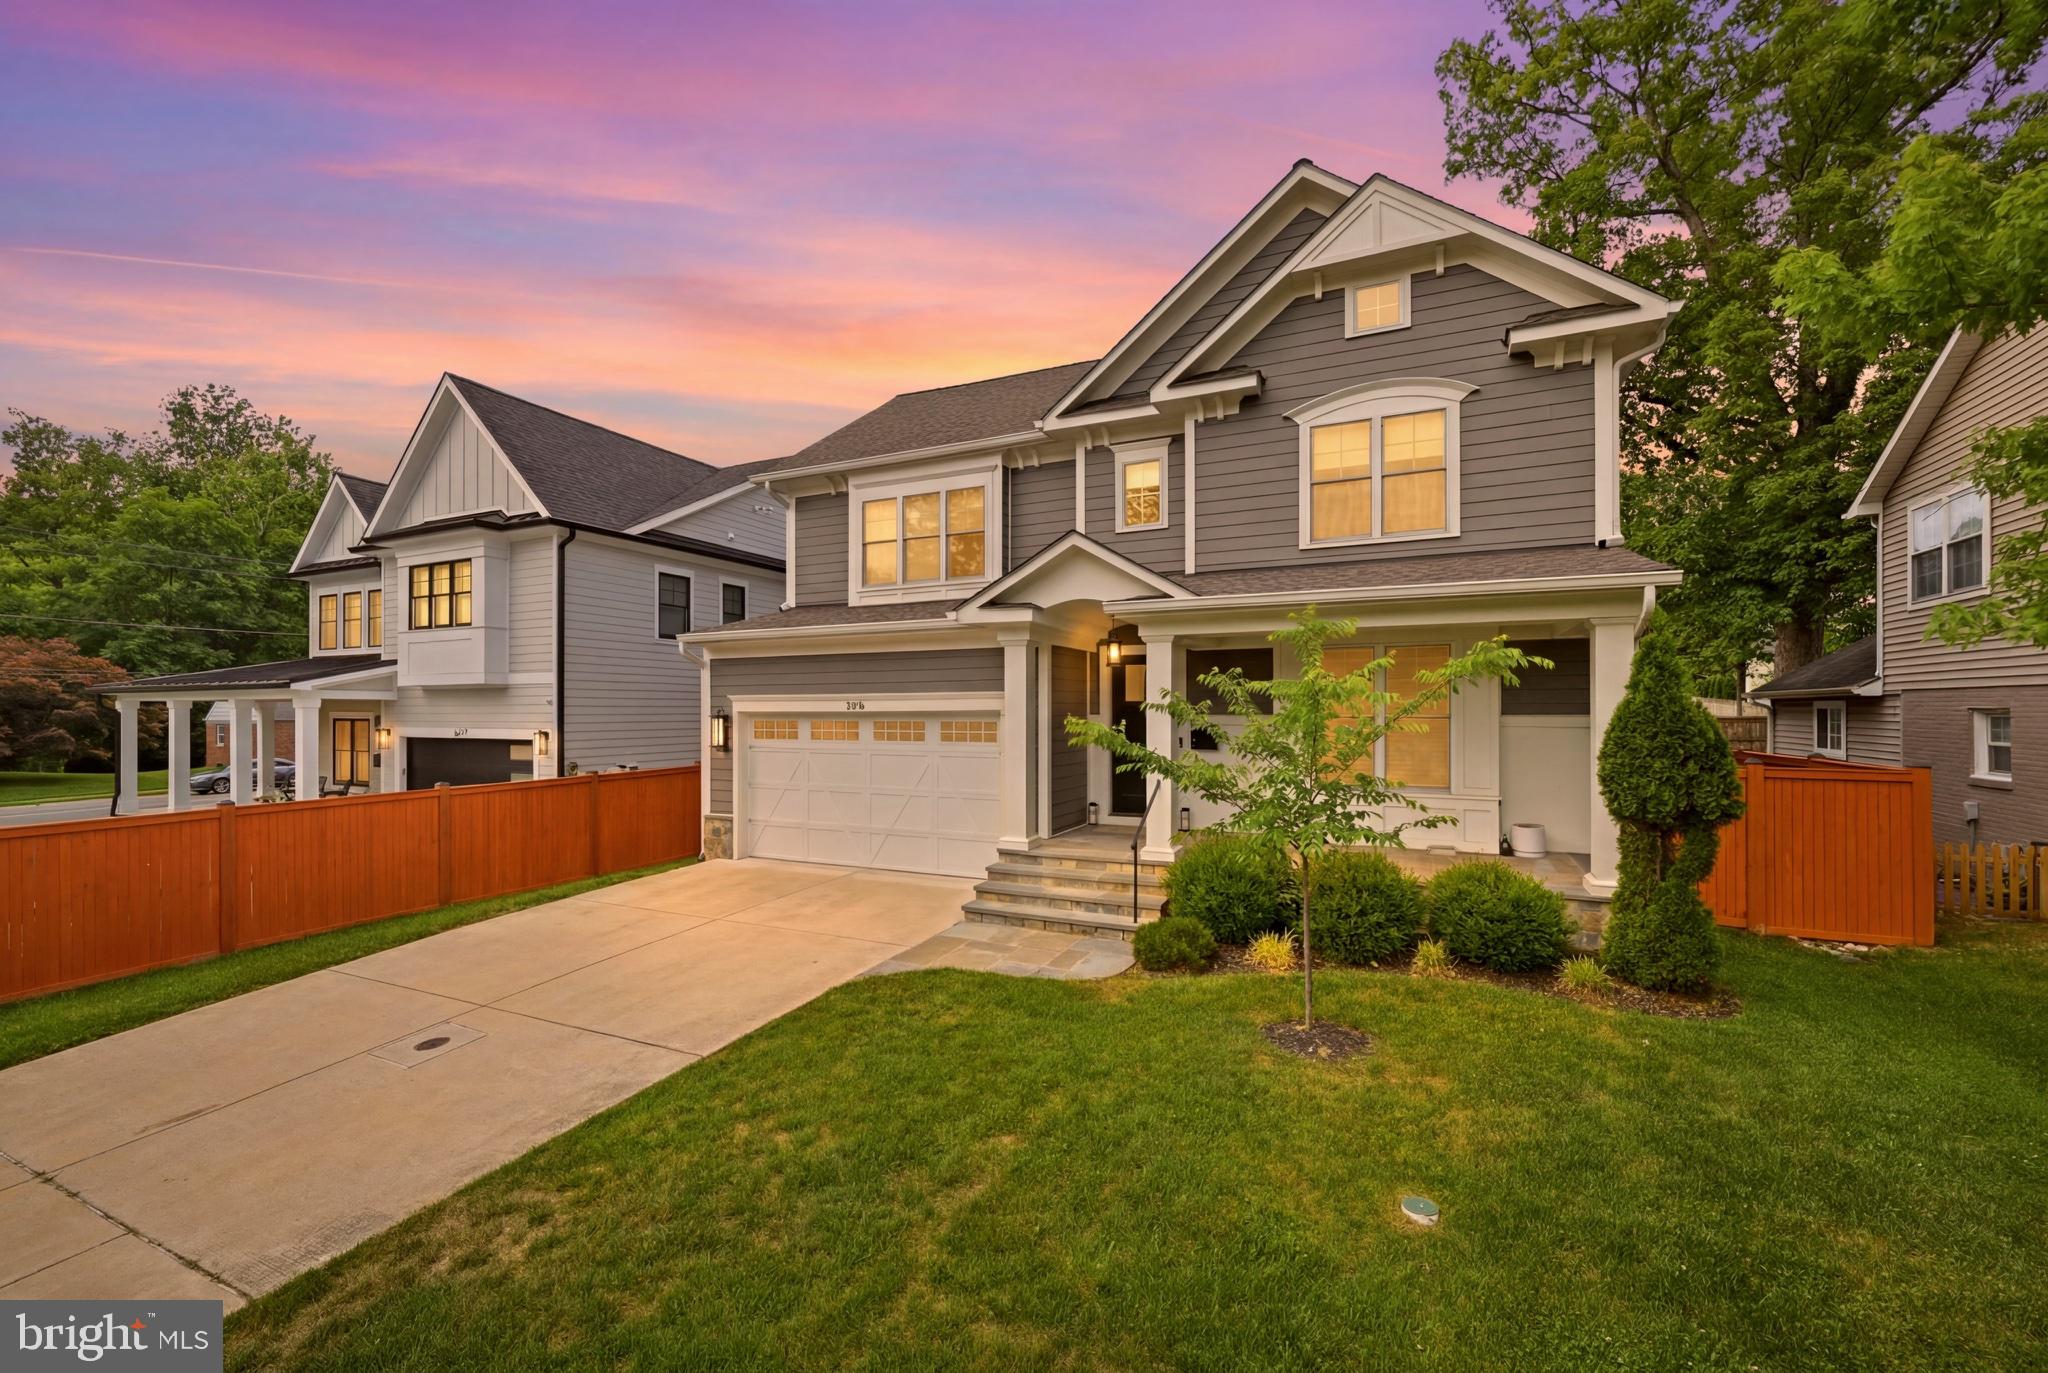
KENSINGTON
4415 COLCHESTER DRIVE
5 Beds
4 Baths
4,909 Sq.Ft.
$1,925,000
MLS#: MDMC2239932
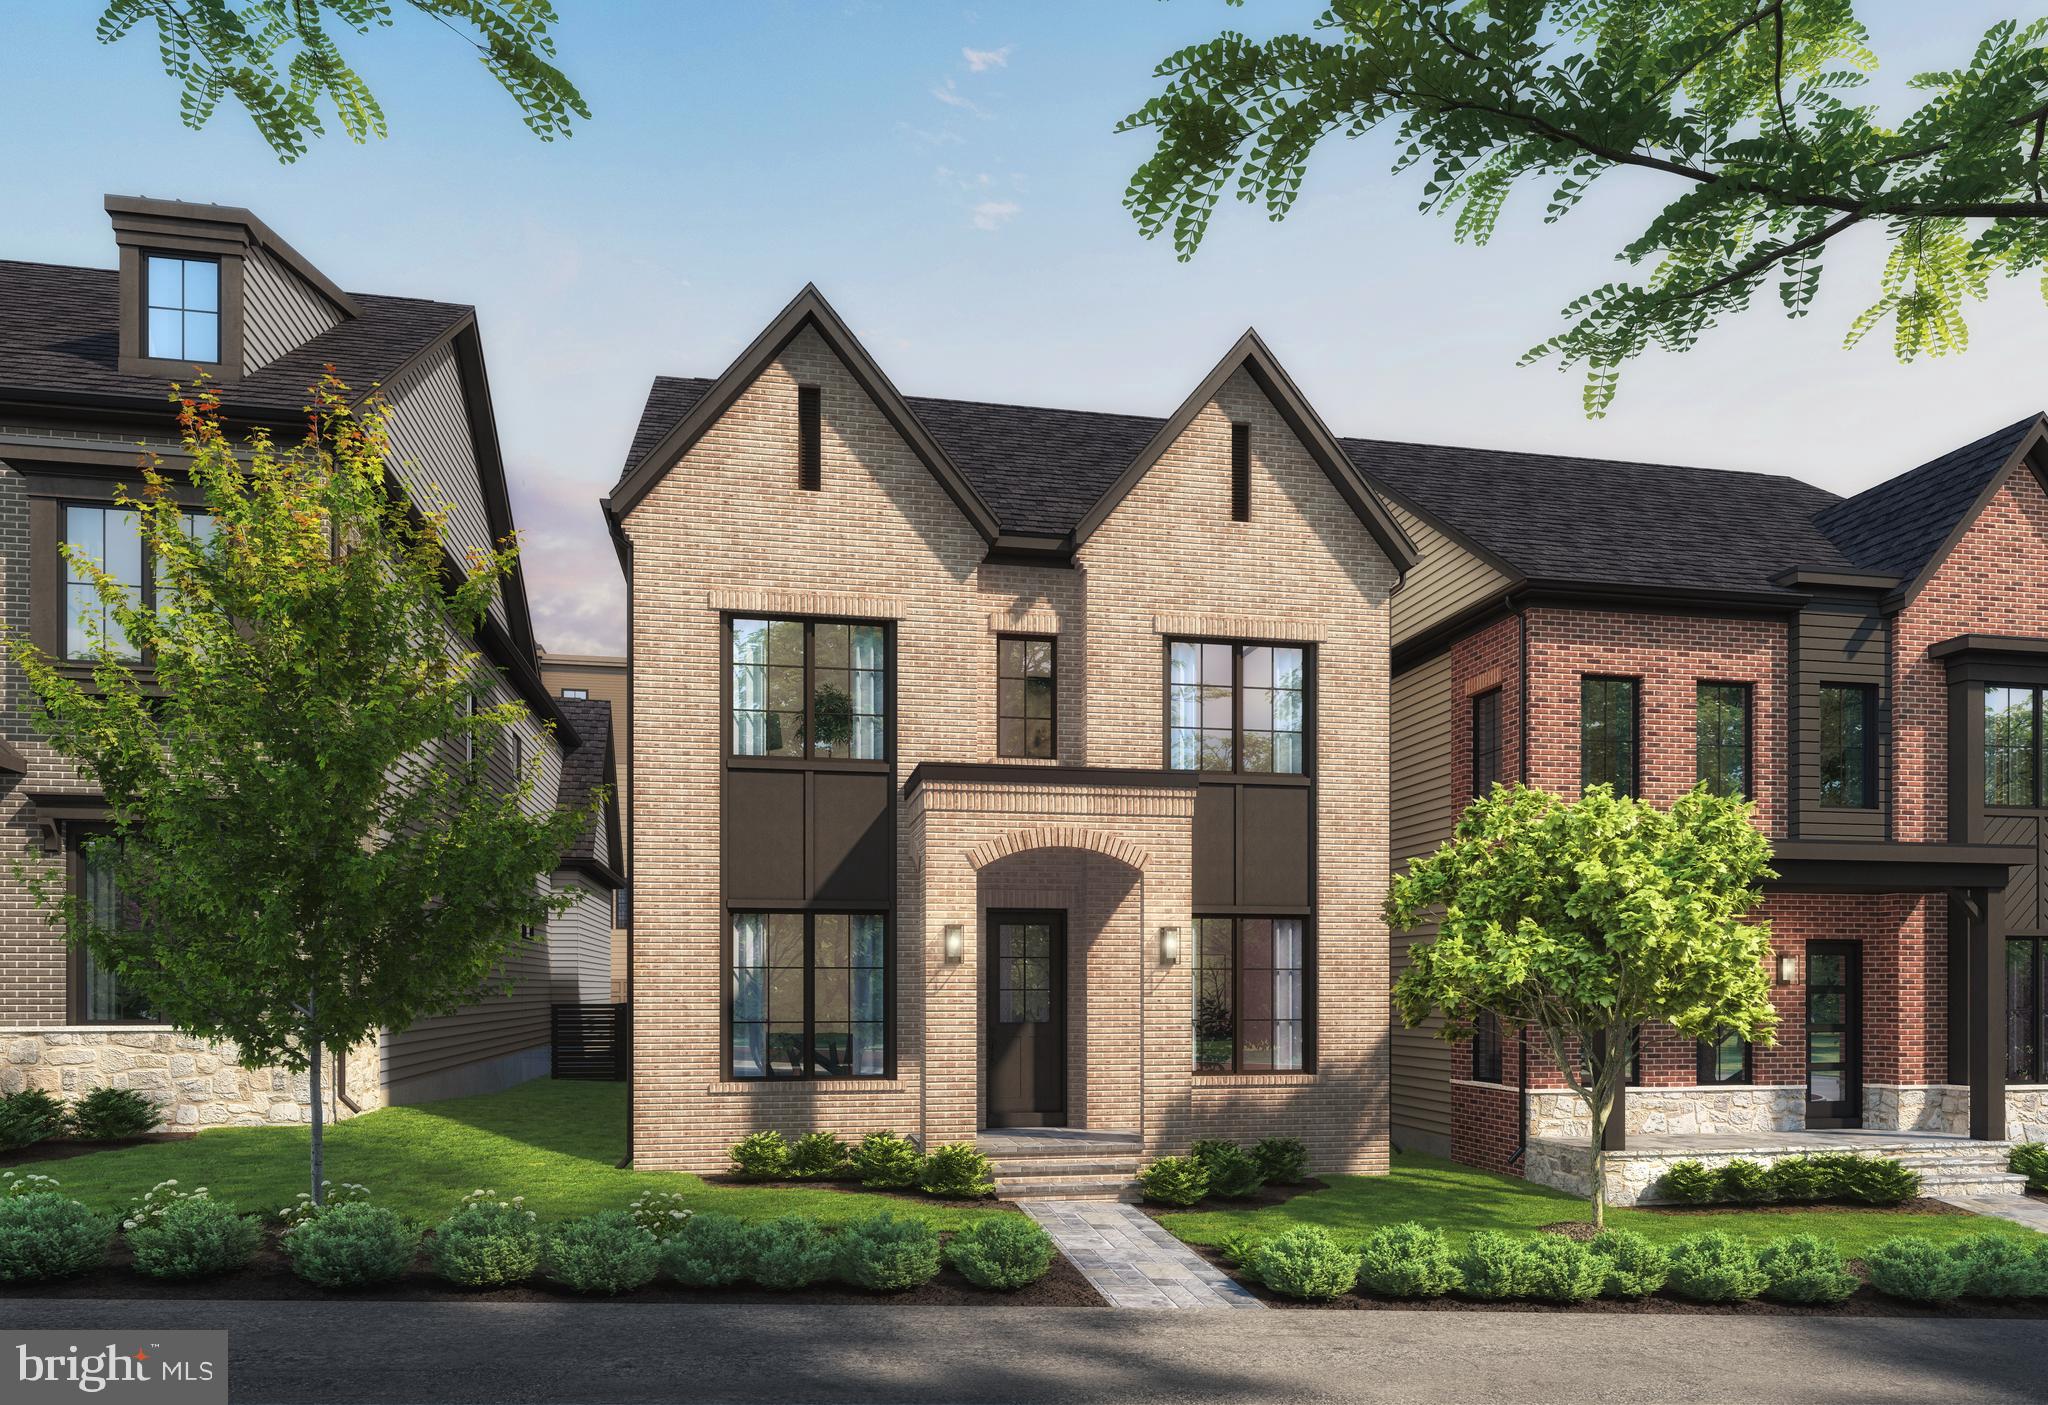
KENSINGTON
5028 STRATHMORE AVENUE
5 Beds
5 Baths
5,297 Sq.Ft.
$1,699,900
MLS#: MDMC2246968

KENSINGTON
3904 SAUL ROAD
5 Beds
3 Baths
4,300 Sq.Ft.
$1,699,000
MLS#: MDMC2252948
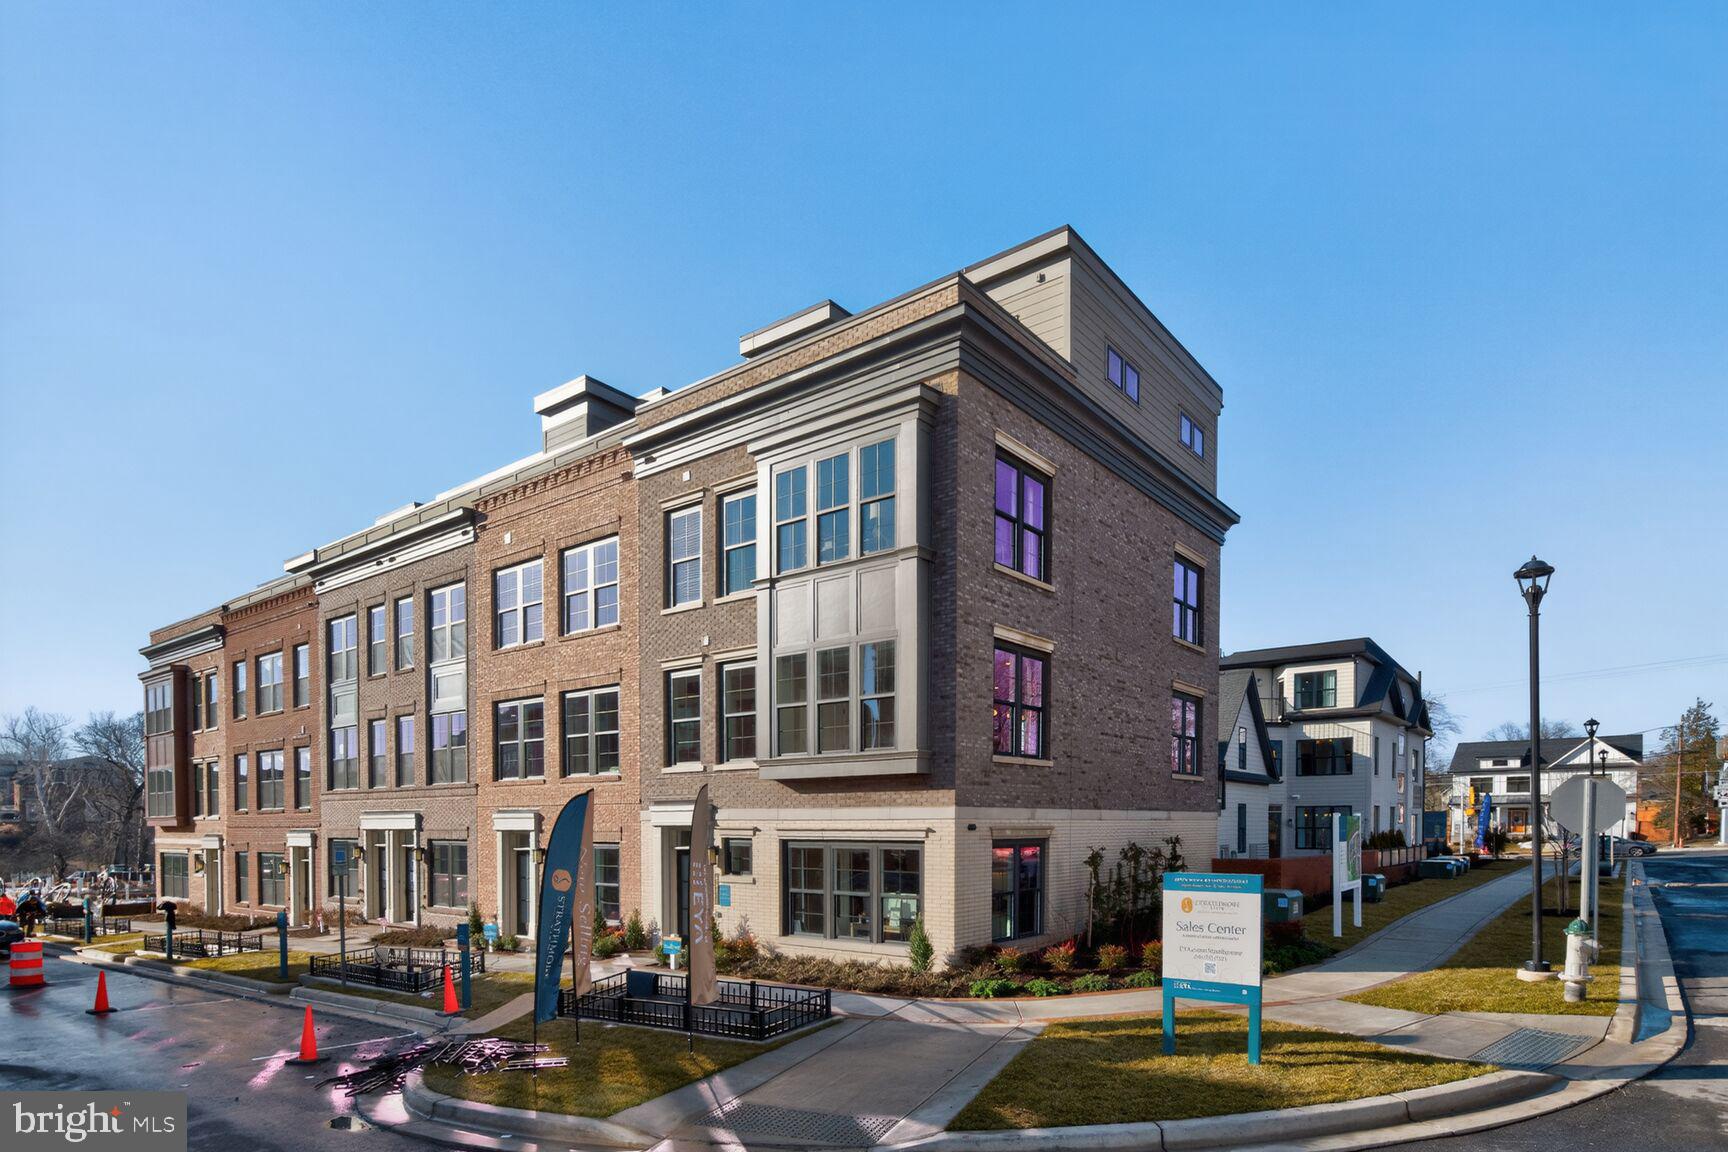
KENSINGTON
5031 DULCET DRIVE 21
4 Beds
4 Baths
2,875 Sq.Ft.
$1,579,867
MLS#: MDMC2244634
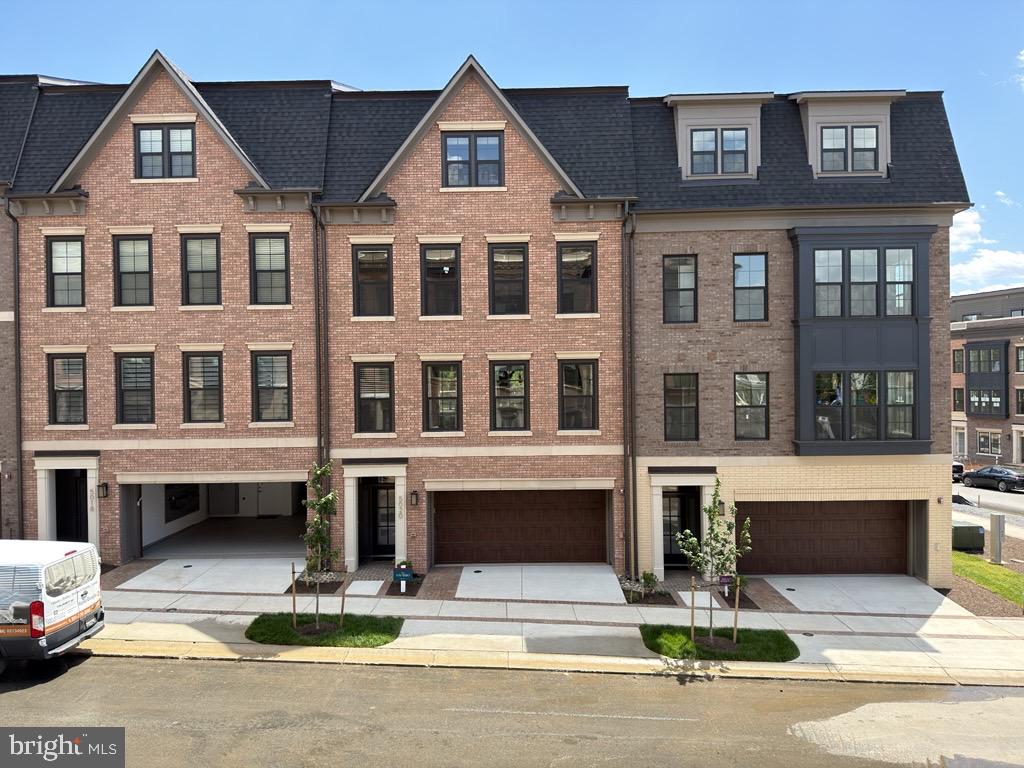
KENSINGTON
5031 DULCET DRIVE 119
4 Beds
2 Baths
3,470 Sq.Ft.
$1,669,900
MLS#: MDMC2244680

KENSINGTON
11100 ORLEANS WAY
5 Beds
4 Baths
3,852 Sq.Ft.
$1,795,000
MLS#: MDMC2248380
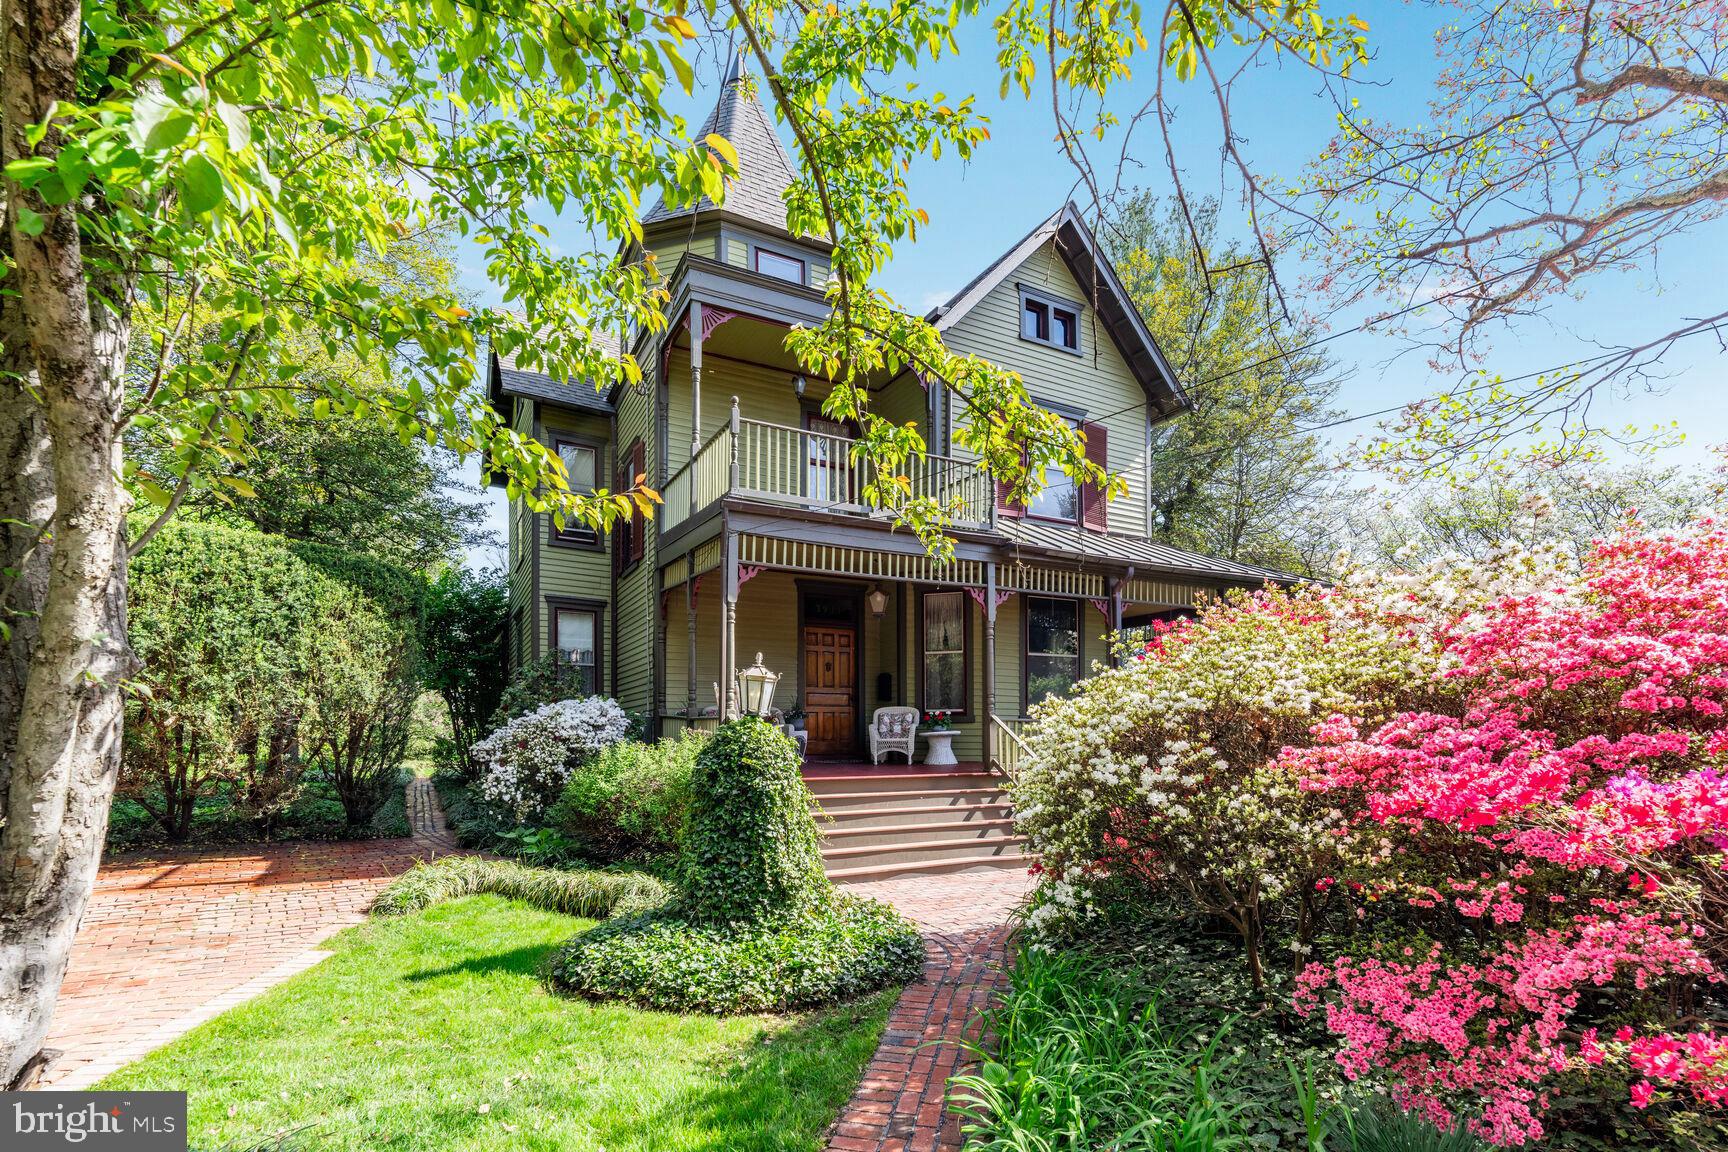
KENSINGTON
3911 PROSPECT STREET
4 Beds
3 Baths
4,098 Sq.Ft.
$1,789,000
MLS#: MDMC2228200

KENSINGTON
5024 STRATHMORE AVENUE
5 Beds
5 Baths
5,297 Sq.Ft.
$1,799,900
MLS#: MDMC2252752
.png)