


Property
Beds
4
Full Baths
1
1/2 Baths
1
Year Built
1950
Sq.Footage
1,960
The spacious multi-level Fairview home has arrived. Situated perfectly on a corner lot you can enjoy the beautiful views and the leaves of fall from the living room window. Inside you'll find beautiful hardwood floors, a warm and inviting gas fireplace, and a comfortable layout with plenty of room to spread out. The kitchen offers refreshed flooring and great dining room table space. All it needs is your final touch to turn it into the perfect space for everyday cooking and entertaining. The upper level features 3 bedrooms with hardwood floors and spacious closets. The master bedroom is a great size and conveniently has direct access to the full bathroom. The lower level adds even more living space with a large bonus room, and oversized 4th bedroom, convenient half bathroom and laundry area. This flexible lower level is ideal for a guest suite, home office, rec room, or the additional living space. Outside, the property continues to impress with an oversize wrap around driveway providing plenty of off street parking. The detached 2 car garage is perfect for your vehicles, storage space, hobbies, or workshop. There you have it! A versatile floor plan, generous living areas, excellent parking and garage space, this home is ready for its next owner! Call your agent today to schedule your private tour!
Features & Amenities
Interior
-
Total Bedrooms
4
-
Bathrooms
1
-
1/2 Bathrooms
1
-
Above Grade Finished Area
1960.0
-
Basement YN
YES
-
Cooling YN
YES
-
Cooling
N/A
-
Fireplace YN
YES
-
Heating YN
YES
-
Heating
Baseboard, Natural Gas, Hot Water, Fireplace Insert
-
Pet friendly
N/A
Exterior
-
Garage
Yes
-
Garage spaces
2
-
Construction Materials
Brick, Vinyl Siding
-
Parking
Garage Door Opener, Detached
-
Pool
No
-
Waterfront YN
NO
Area & Lot
-
Lot Size(acres)
0.35
-
Lot Size(square feet)
15,246
-
Property Type
Residential
-
Property Sub Type
Single Family Residence
-
Architectural Style
Traditional
Price
-
Sales Price
$180,000
-
Tax Amount
$2,460.94
-
Sq. Footage
1,960
-
Price/SqFt
$91
HOA
-
Association
No
School District
-
Elementary School
N/A
-
Middle School
N/A
-
High School
Altoona
Property Features
-
Water Source
Public
Schedule a Showing
Showing scheduled successfully.
Mortgage calculator
Estimate your monthly mortgage payment, including the principal and interest, property taxes, and HOA. Adjust the values to generate a more accurate rate.
Your payment
Principal and Interest:
$
Property taxes:
$
HOA fees:
$
Total loan payment:
$
Total interest amount:
$
Location
County
Blair
Elementary School
Middle School
High School
Altoona
Listing Courtesy of Jannell McKinney, Re/max Results Realty Group
RealHub Information is provided exclusively for consumers' personal, non-commercial use, and it may not be used for any purpose other than to identify prospective properties consumers may be interested in purchasing. All information deemed reliable but not guaranteed and should be independently verified. All properties are subject to prior sale, change or withdrawal. RealHub website owner shall not be responsible for any typographical errors, misinformation, misprints and shall be held totally harmless.

Salesperson, Realtor
Lisa Romano
Call Lisa today to schedule a private showing.

* Listings on this website come from the FMLS IDX Compilation and may be held by brokerage firms other than the owner of this website. The listing brokerage is identified in any listing details. Information is deemed reliable but is not guaranteed. If you believe any FMLS listing contains material that infringes your copyrighted work please click here to review our DMCA policy and learn how to submit a takedown request.© 2024 FMLS.
Related Properties

Altoona
213 Logan Boulevard
3 Beds
2 Baths
1,686 Sq.Ft.
$187,000
MLS#: 81392

Altoona
702 2nd Avenue
4 Beds
2 Baths
1,612 Sq.Ft.
$149,000
MLS#: 81182

Altoona
1201 Broadway
4 Beds
1 Baths
1,716 Sq.Ft.
$149,900
MLS#: 81469

Altoona
1115 24th Avenue
3 Beds
2 Baths
1,344 Sq.Ft.
$180,000
MLS#: 81459

Altoona
311 E Bell Avenue
4 Beds
1 Baths
1,590 Sq.Ft.
$153,900
MLS#: 81438

Altoona
624 S Logan Boulevard
2 Beds
1 Baths
2,239 Sq.Ft.
$210,000
MLS#: 81462

Altoona
501 Grant Avenue
3 Beds
2 Baths
1,560 Sq.Ft.
$165,000
MLS#: 81386
Altoona
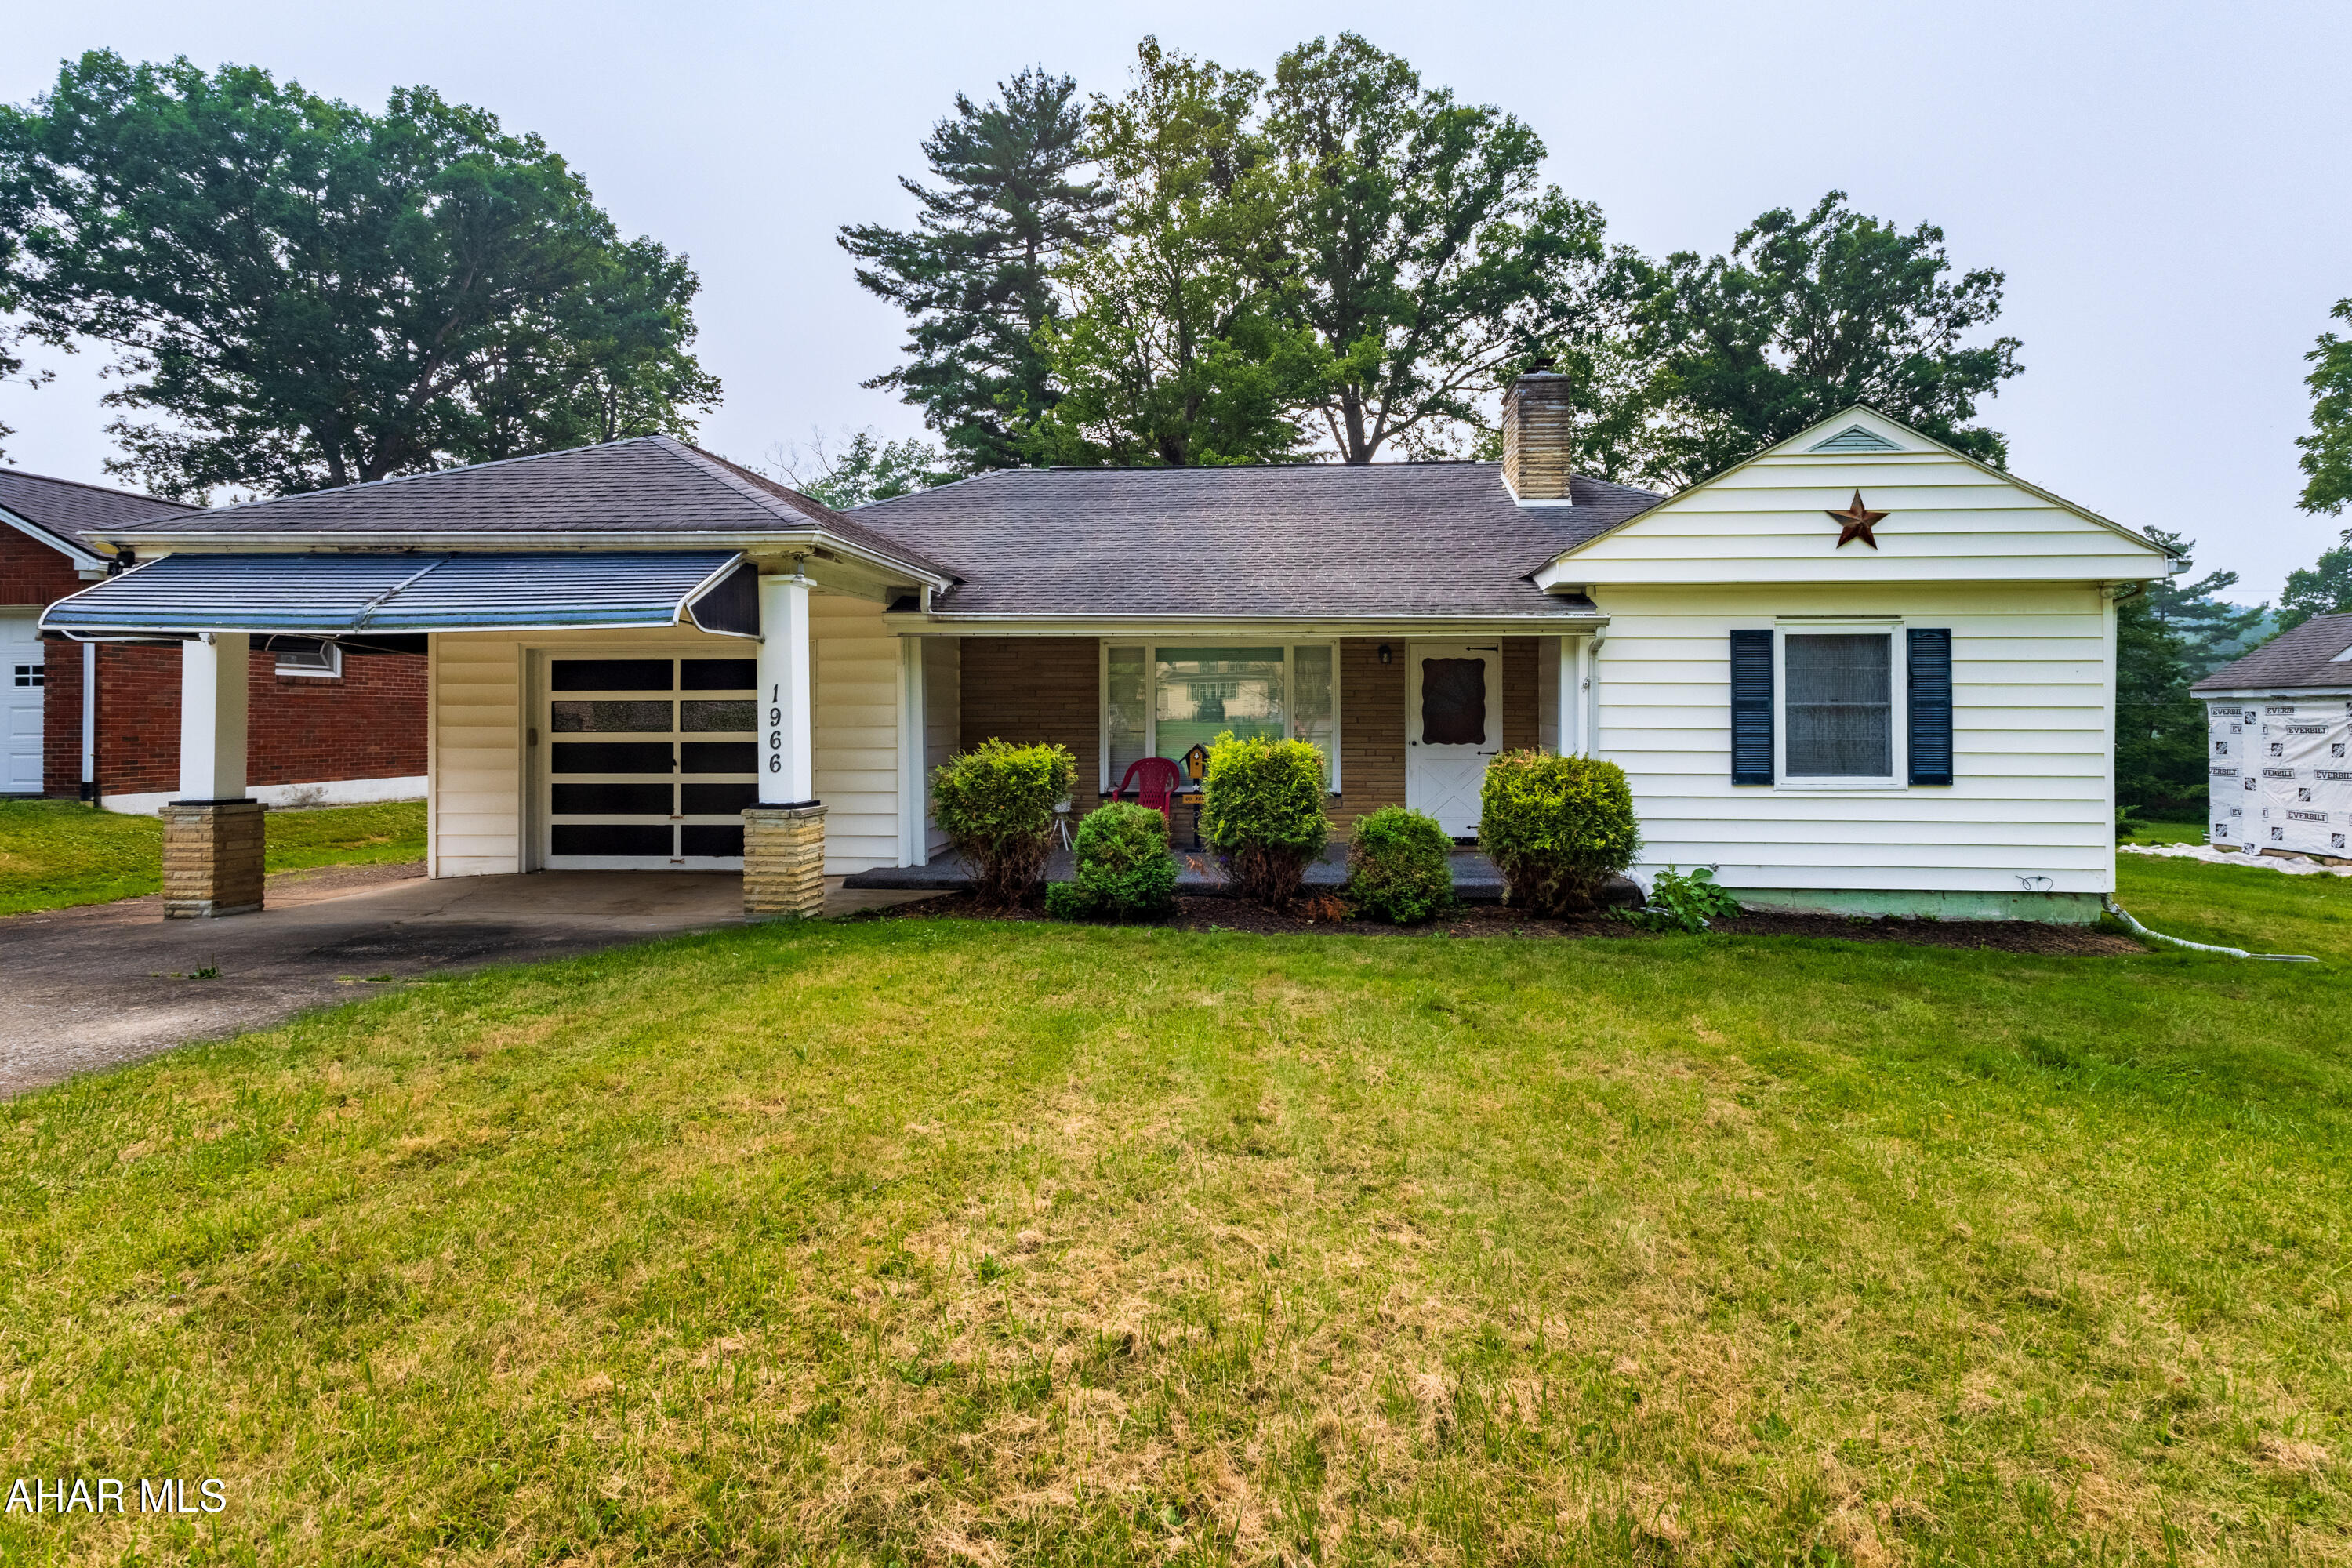
1966 Bellemeade Drive
2 Beds
1 Baths
1,480 Sq.Ft.
$195,000
MLS#: 80740

Altoona
711 Gazebo Lane
4 Beds
2 Baths
1,891 Sq.Ft.
$175,000
MLS#: 81319
.png)