Features & Amenities

Interior

  • Total Bedrooms

    4

  • Bathrooms

    1

  • 1/2 Bathrooms

    2

  • Above Grade Finished Area

    1656.0

  • Basement YN

    YES

  • Cooling YN

    YES

  • Cooling

    Central Air, Electric

  • Fireplace YN

    NO

  • Heating YN

    YES

  • Heating

    Propane, Forced Air

  • Main Level Bedrooms

    2

  • Pet friendly

    N/A

Exterior

  • Garage

    No

  • Construction Materials

    Vinyl Siding

  • Parking

    Driveway

  • Pool

    No

  • Waterfront YN

    NO

Area & Lot

  • Lot Size(acres)

    0.41

  • Lot Size(square feet)

    17,825

  • Property Type

    Residential

  • Property Sub Type

    Single Family Residence

  • Architectural Style

    Ranch/Rambler

Price

  • Sales Price

    $499,900

  • Tax Amount

    $3,957

  • Sq. Footage

    1,656

  • Price/SqFt

    $301

HOA

  • Association

    No

School District

  • Elementary School

    N/A

  • Middle School

    N/A

  • High School

    N/A

Property Features

  • New Construction

    NO

  • Foundation Details

    Block

  • Senior Community YN

    NO

  • Sewer

    Public Sewer

  • Tax Lot

    0022

  • Water Source

    Public

Schedule a Showing

Showing scheduled successfully.

<
>
IN PERSON
VIA CHAT

What is 3 + 4 ?


Change time

Mortgage calculator

Estimate your monthly mortgage payment, including the principal and interest, property taxes, and HOA. Adjust the values to generate a more accurate rate.

Your payment

Principal and Interest:

$

Property taxes:

$

HOA fees:

$

Total loan payment:

$

Total interest amount:

$

Location

County

CHESTER

Elementary School

Middle School

High School

Listing Courtesy of Ryan E Scott , Long & Foster Real Estate, Inc.

RealHub Information is provided exclusively for consumers' personal, non-commercial use, and it may not be used for any purpose other than to identify prospective properties consumers may be interested in purchasing. All information deemed reliable but not guaranteed and should be independently verified. All properties are subject to prior sale, change or withdrawal. RealHub website owner shall not be responsible for any typographical errors, misinformation, misprints and shall be held totally harmless.

Agent Lisa Romano

AGENT

Lisa Romano

Call Lisa today to schedule a private showing.


* Listings on this website come from the FMLS IDX Compilation and may be held by brokerage firms other than the owner of this website. The listing brokerage is identified in any listing details. Information is deemed reliable but is not guaranteed. If you believe any FMLS listing contains material that infringes your copyrighted work please click here to review our DMCA policy and learn how to submit a takedown request.© 2024 FMLS.
Here is a rare opportunity to own a single-family home in the Great Valley School District that may be less than your monthly rent! This home was recently appraised for $525k but priced to sell clean and quickly! It needs some updating but it has been well-maintained by the same owners for decades including two large additions! Located on a cul-de-sac with off-street parking are two bonus features that give this home a nice first impression. As you enter the covered front porch, you'll see mature landscaping that you can expand or reduce to any degree you want. You enter into the huge Living Room with hardwood floors. On this main level and to your right are two bedrooms that were extended during the most recent addition in 2005 including a very large primary bedroom.  A shared, Hall bathroom completes this part of the home. On the other side of the Living Room is the kitchen which is move-in ready or you can update at your own pace. Walk through the kitchen and you'll find the second addition (built in 1981) which is a huge Dining Room with hardwood floors and a sliding door to the large, 18'x12' deck. If you go downstairs, you'll find a storage, utility and laundry area which opens into two additional bedrooms with their own individual, wall-mounted, gas heaters! The first bedroom has its own half bathroom and built-in closets with a door that leads to a large, dry, unfinished room with egress windows to the yard. This extra room is perfect for storage or could be finished for a game room or office or whatever else you can imagine since it already has HVAC feeds. On the other side of the unfinished area is the fourth bedroom that also has a private half bathroom and exterior door to the driveway.  You'll have peace of mind with many features including a newer roof that was replaced in 2014. The gas water heater was replaced in 2022 and all windows have been replaced over the years of current ownership. You can move into this home immediately or you may choose to update at your own pace with your own decor. Either way, this Malvern single home is in the award-winning Great Valley School District and priced to sell quickly so don't wait to book your showing! The current owner wants you to enjoy this home as much as they did over the past 74 years, so hurry in and bring your imagination!

5 LANTERN LANE

Message successfully sent.

What would you like to know?

What is 3 + 4 ?

I agree to receive email communication and understand I can unsubscribe at any time.

I agree to be contacted by Charis Realty Group via call, email, and text for real estate services. To opt out, you can reply 'stop' at any time or reply 'help' for assistance. You can also click the unsubscribe link in the emails. Message and data rates may apply. Message frequency may vary. Privacy Policy

Related Properties

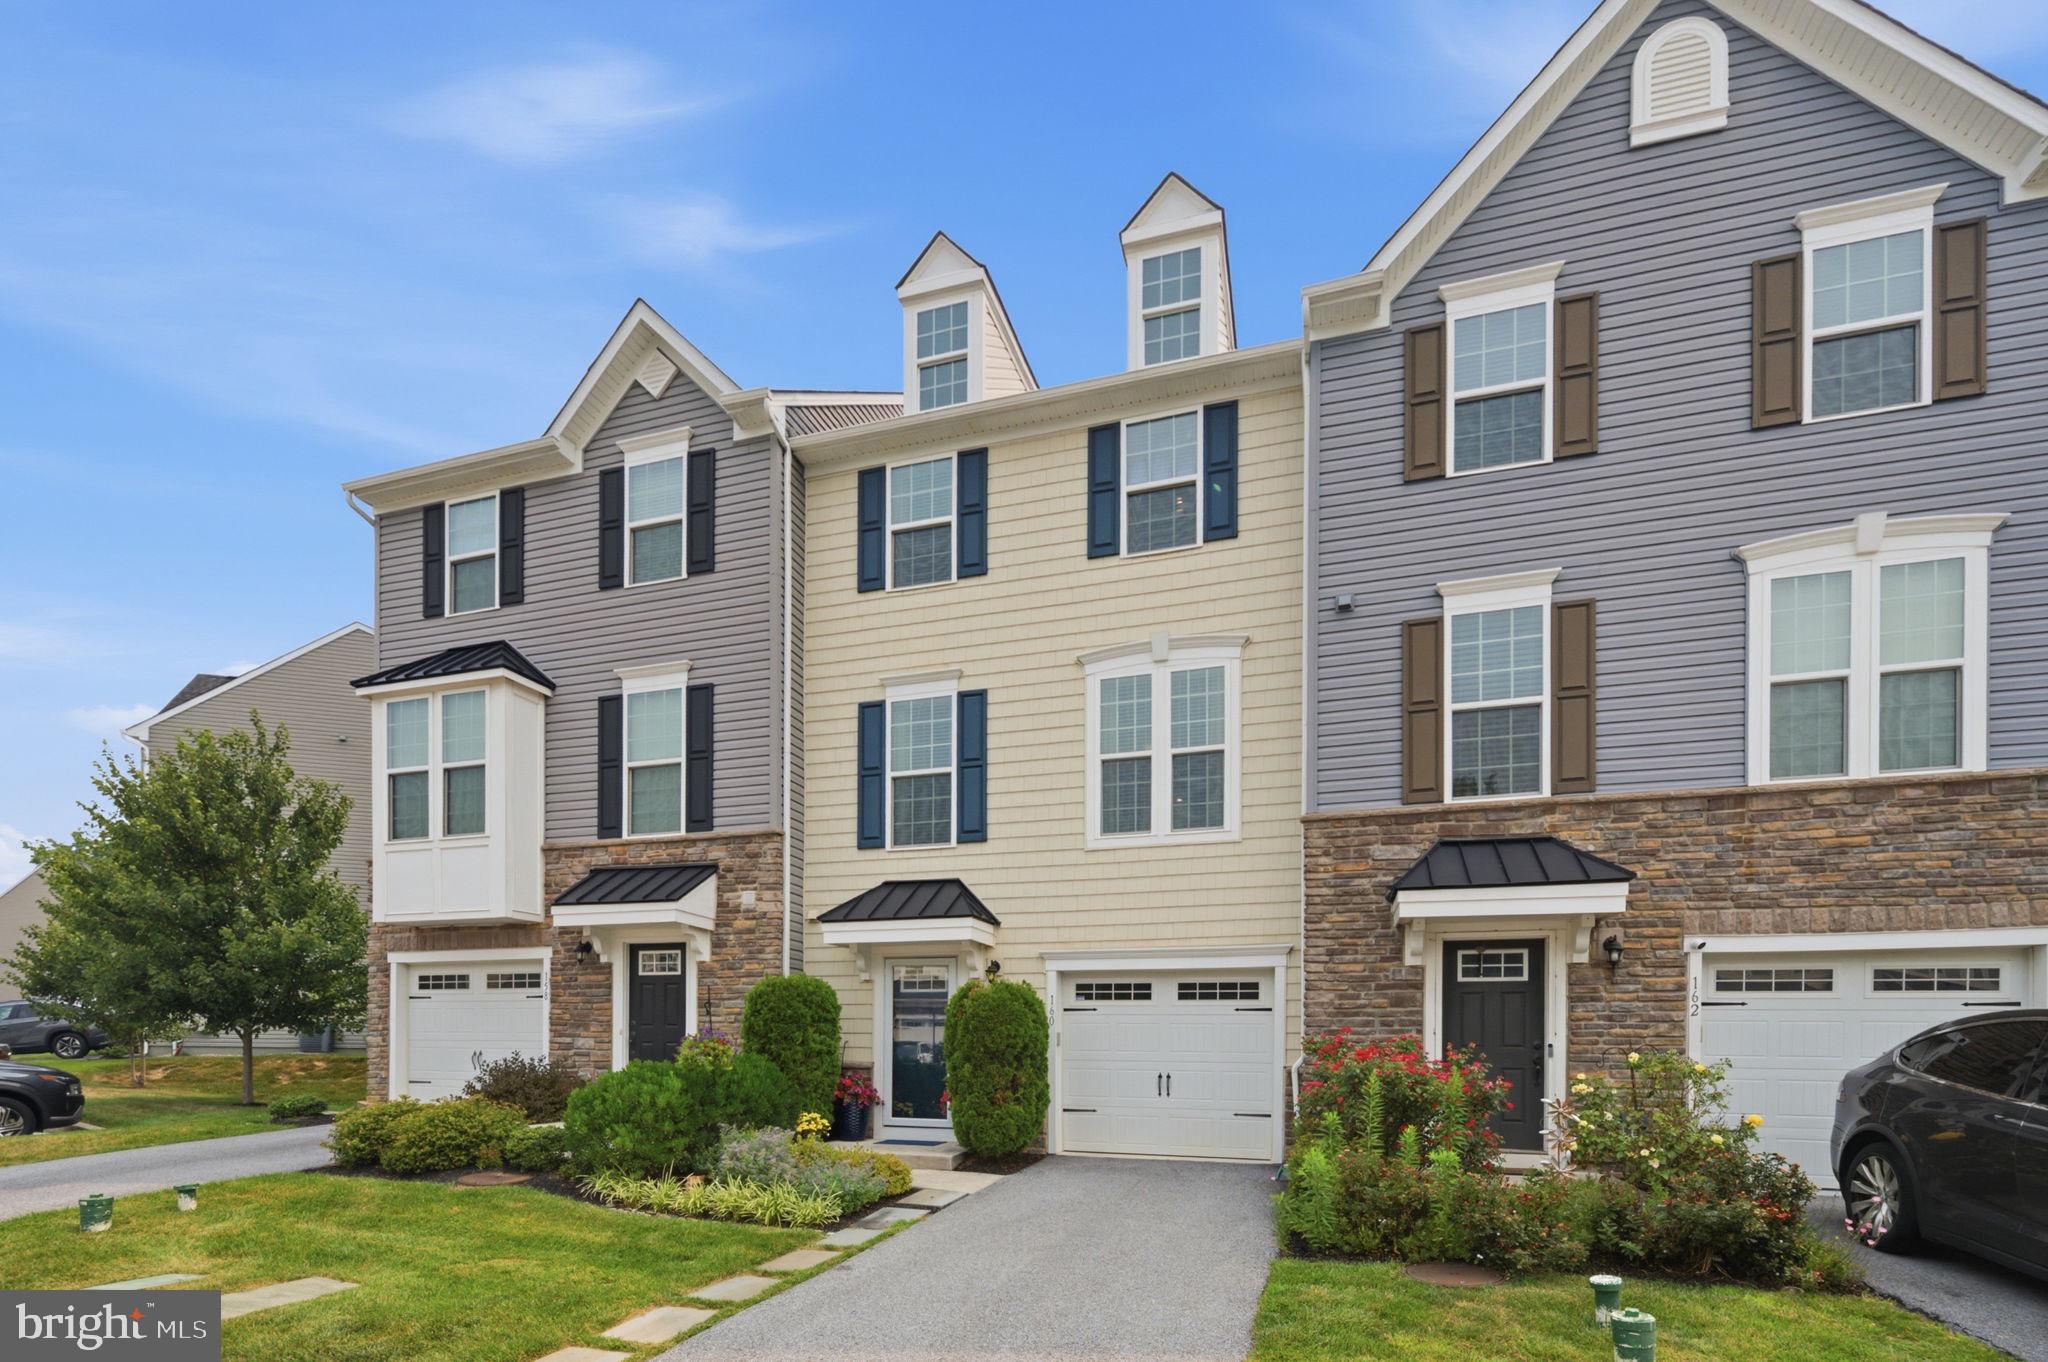
Living on the Main Line in the Great Valley school district is more than a home, it's a lifestyle! This gorgeously updated, meticulously maintained Malvern Walk townhome beams with pride of the current owner and is just minutes from West Chester, King of Prussia, and Exton. The largest of Ryan's 3-story Strauss Series, offering the space and customizing details of single-family living with the convenience of a townhome. Enter into the lower level foyer or from the garage and a powder room is thoughtfully placed off the foyer for convenience, with luxurious wood floors, as well as a coat closet. On the main living level, you're greeted by an open concept kitchen with granite counters, ss appliances, and updated cabinetry and adjoining family room. The extra large island with plenty of seating area and adjacent dining room add to this elegant space. Exit through sliders to your extra large deck, elevating your outdoor space, with steps leading to back yard space. In the front half of the second floor is the large living room, adding extra space for entertaining and relaxing. The third floor features 3 bedrooms, 2 baths, and a laundry closet. The owner's suite offers a huge walk-in closet, and an en suite bath with extra cabinetry for your convenience. Two additional spacious bedrooms and a hall bath finish off the third floor. The community of Malvern Walk gives you the peace of mind of townhome living and close proximity to amenities of Delaware and Chester County, with a tucked away suburban atmosphere. Take a tour today and you will be "WOWED!"
#PACT2131240

MALVERN

160 MULBERRY DRIVE

3 Beds

2 Baths

2,290 Sq.Ft.

$585,000

MLS#: PACT2131240
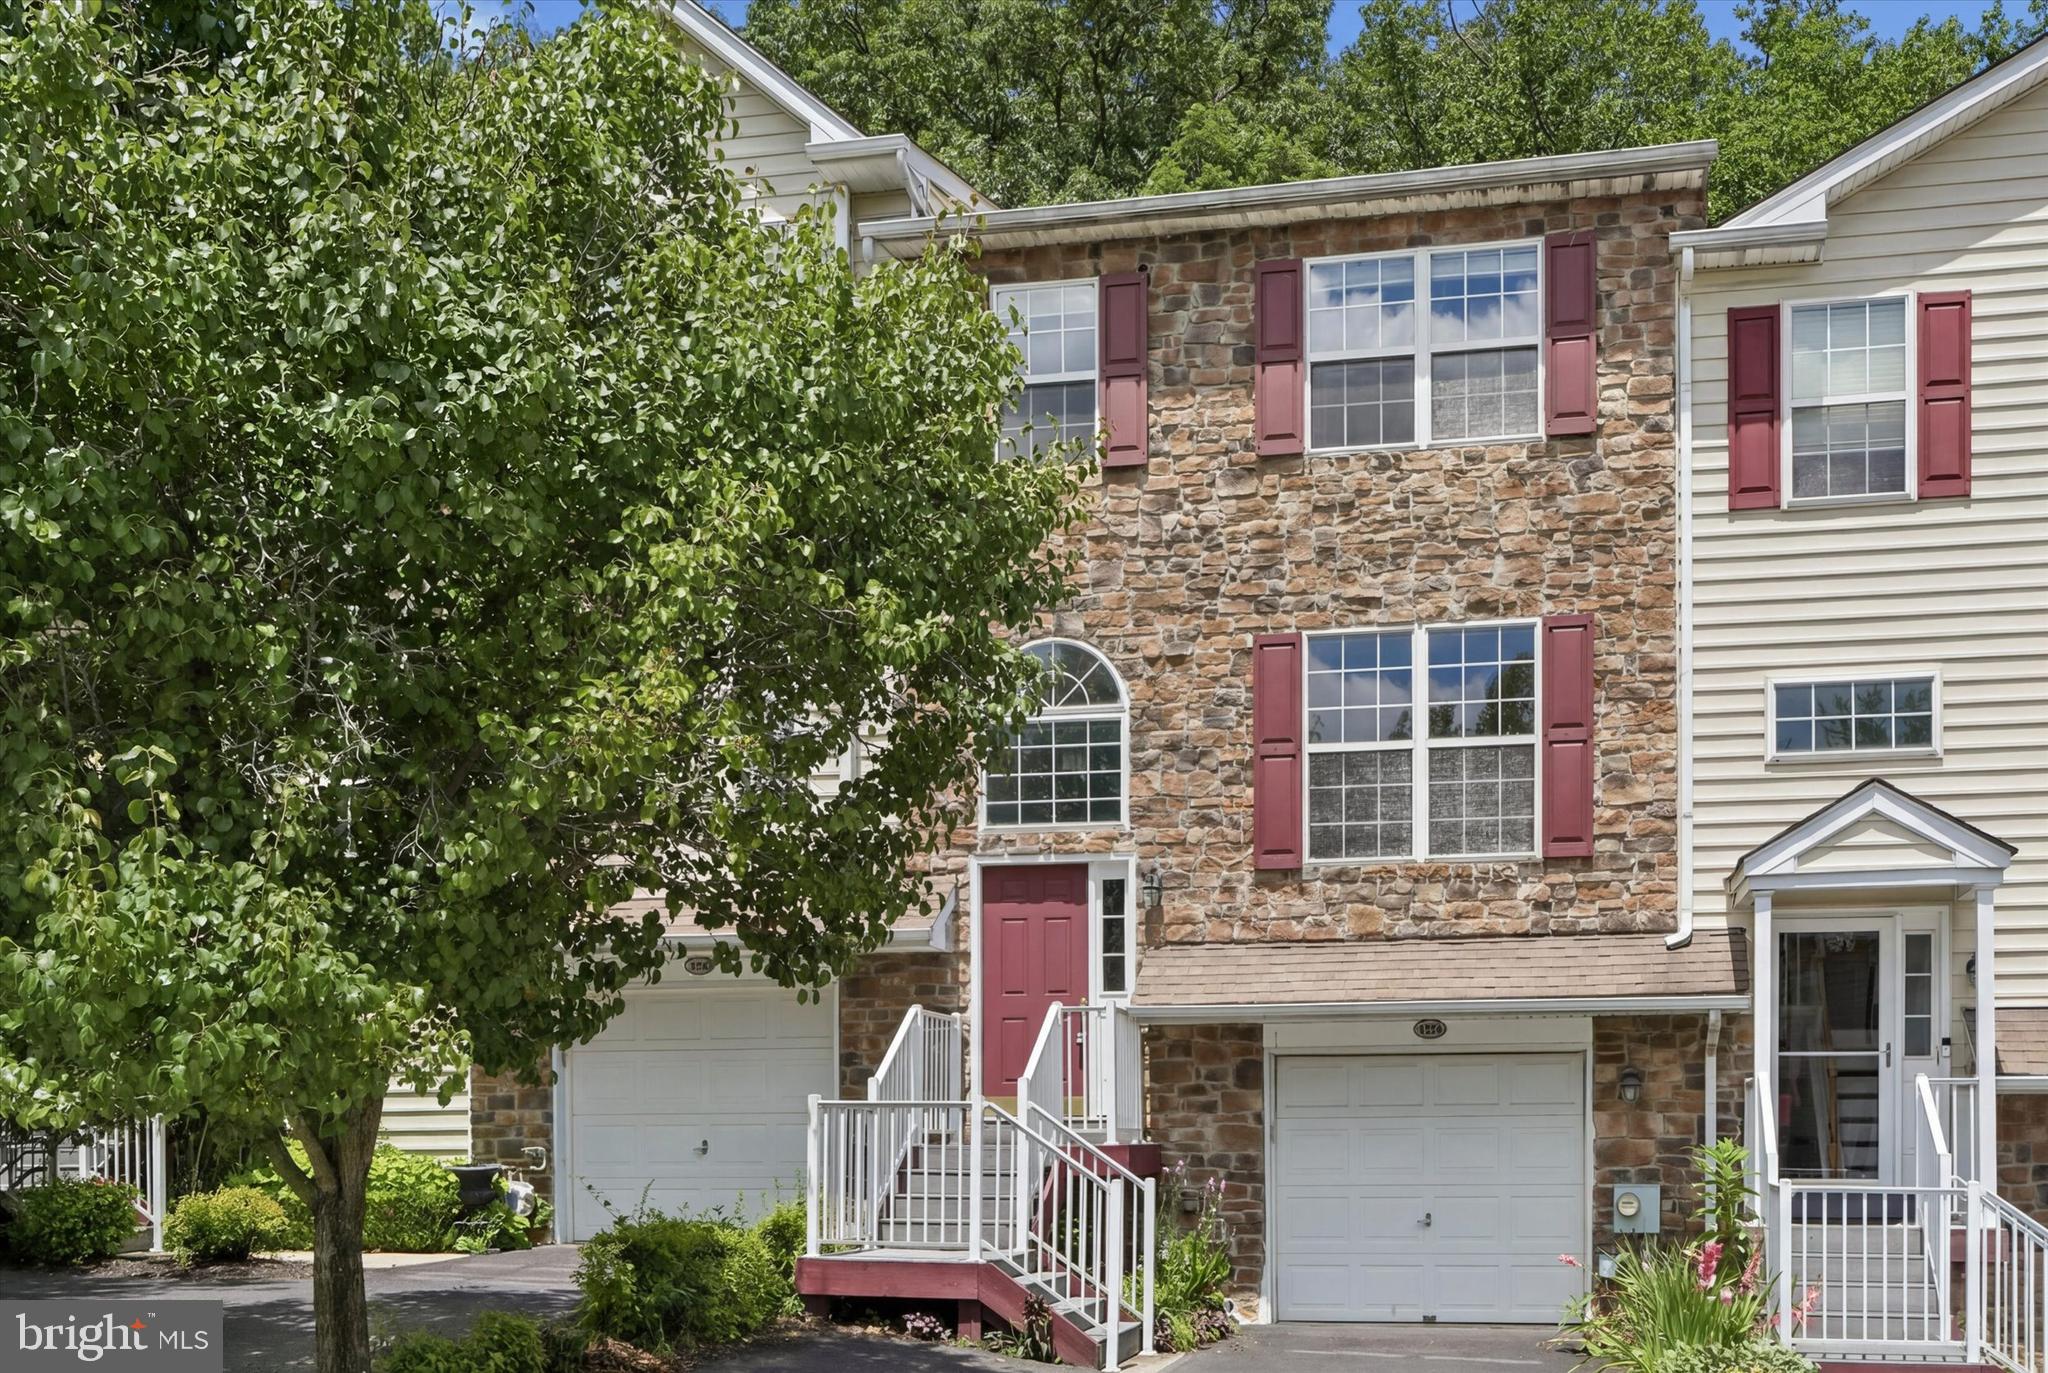
An elegant home well located in outstanding award-winning Great Valley school district, beautifully maintained on a quiet cul-de-sac in one of Malvern’s most sought-after communities. Back to a tranquil wooded setting, this home offers a rare sense of privacy and serenity.
Inside, brand-new carpeting and fresh neutral paint create a crisp, inviting atmosphere throughout the bright and comfortable floor plan. The finished walkout basement provides exceptional additional living space, ideal for entertaining, working from home, or simply relaxing.
Enjoy the peaceful wooded backdrop, along with community tennis courts and a playground just a short stroll away. Ideally located near major routes, shopping, dining, and top-rated schools, and close to area schools, making it a wonderful opportunity for convenient everyday living.
#PACT2130490

MALVERN

278 YORKTOWN COURT

3 Beds

2 Baths

2,850 Sq.Ft.

$514,500

MLS#: PACT2130490

Beautifully updated, move-in ready, end-unit townhome offering 3 bedrooms, 2 full baths, and 1 half bath in a desirable community setting. Freshly painted throughout, this home also features brand-new carpeting and an ideal east-west orientation that fills the interior with abundant natural light throughout the day.

The spacious floor plan includes a convenient powder room on the main living level and thoughtfully designed storage enhancements, including two closets and one linen closet professionally finished with custom Closet By Design cabinetry. Outdoor living is equally impressive with a large deck featuring a privacy wall, creating the perfect space for relaxing or entertaining.

A standout feature of this property is the unique backyard setting. Backing to a private cove, the outdoor space includes a rare grassy island and dedicated play area—an uncommon feature within the community that provides additional open space and privacy.

Ideally situated near the main entrance of the community for convenient access, the home also benefits from ample guest parking located directly in front of the property. The nearby school bus stop is within close proximity!

Residents enjoy access to an extensive network of walking and biking trails that connect directly to Valley Creek Park, along with two community playgrounds and a dedicated dog park. Combining a premium end-unit location, thoughtful upgrades, exceptional outdoor space, and a move-in ready condition, this home offers a rare opportunity in a highly convenient location! Mortgage savings may be available for buyers of this listing.
#PACT2129208

MALVERN

217 QUARRY POINT ROAD

3 Beds

2 Baths

2,040 Sq.Ft.

$569,900

MLS#: PACT2129208
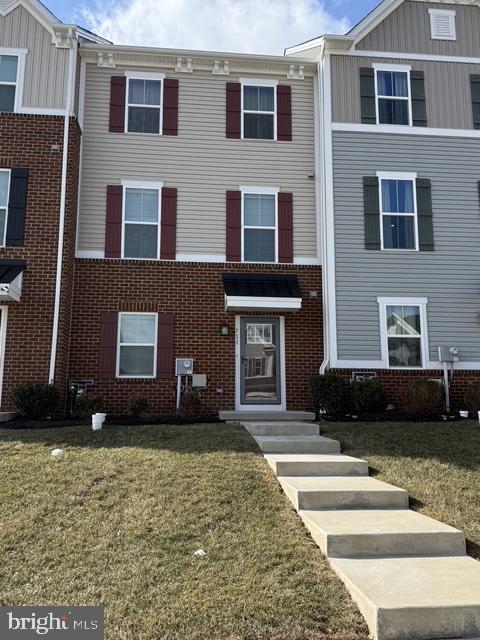
Beautiful  modern three-story townhome with 3 bedrooms, 2.5 bathrooms, and over 2,000 square feet of beautifully maintained living space. Located in the highly desirable Atwater community within the award-winning Great Valley School District. Designed for comfort and convenience, this home offers a low-maintenance lifestyle with HOA services that include lawn care, snow removal, and trash service. The main living level features a bright, open-concept layout filled with natural light. The spacious living and dining areas flow seamlessly into a sunny breakfast area and a well-appointed kitchen, creating the perfect setting for both everyday living and entertaining. The kitchen is equipped with stainless steel appliances—including an electric range, built-in microwave, refrigerator, dishwasher, and disposal—along with granite countertops, luxury vinyl flooring, abundant cabinetry, and a large pantry closet. Just off the breakfast area, a generous deck provides the ideal space for morning coffee or outdoor relaxation. On the ground floor, you’ll find two closets and a versatile bonus room with French doors, perfect for a home office, flex space, or private retreat. The third floor hosts all three bedrooms as well as a laundry closet with washer and dryer for added convenience. The Master Bedroom includes a tray ceiling, a spacious walk-in closet, and a luxurious en-suite bath featuring a soaking tub and glass-enclosed shower. Two additional generously sized bedrooms with ample closet space share a full hall bathroom. Enjoy easy access to King of Prussia—just 20 minutes away—as well as nearby routes including 202, 29, 30, Lancaster Avenue, and the Pennsylvania Turnpike (I-76). Call direct for a personal tour at 610-310-9318.
#PACT2129060

MALVERN

711 QUARRY POINT ROAD

3 Beds

2 Baths

2,020 Sq.Ft.

$569,900

MLS#: PACT2129060

 - property

Send a message

Message successfully sent.

Your message

What is 3 + 4 ?

Reason for contacting?

I agree to receive email communication and understand I can unsubscribe at any time.

I agree to be contacted by Charis Realty Group via call, email, and text for real estate services. To opt out, you can reply 'stop' at any time or reply 'help' for assistance. You can also click the unsubscribe link in the emails. Message and data rates may apply. Message frequency may vary. Privacy Policy

Sign Out

Virtual Assistant

Would you like to take the next step with this property? We can help you schedule a showing or virtual tour, or send you more details.

Yes, I would like more information.

Thank You for Your Reply, One of Our Agents will contact you as soon as possible

No, maybe later.

Thank you, you can always contact me via email, phone number or through the contact form.

Realhub AI

Lucy - Your AI-Powered Realtor

Update Your Temporary Password

Personalize your search

Enter your email and we'll notify you immediately when new listings match what you're looking for.

or enter email address

Already have an account ? Login here

Continue your home search

I agree to receive communications and understand I can unsubscribe at any time.

I agree to be contacted by Charis Realty Group via call, email, and text for real estate services. To opt out, you can reply 'stop' at any time or reply 'help' for assistance. You can also click the unsubscribe link in the emails. Message and data rates may apply. Message frequency may vary. Privacy Policy

Already have an account ? Login here

We use cookies

We use cookies primarily for analytics to enhance your experience. By accepting, you agree to our use of these cookies. You can manage your preferences or learn more about our cookies policy.