


Property
Beds
3
Full Baths
4
1/2 Baths
2
Year Built
2017
Sq.Footage
2,683
Forty townhomes sit on this hilltop off West 41st Street, tucked away and quiet, yet fifteen walkable minutes from the Avenue in Hampden. This is the one where the list of upgrades is extensive. Built in 2017, then upgraded with real taste over the years since: hardwood added throughout the first, third, and fourth floors, custom closets, designer wallpaper, and a kitchen that is a real show stopper. Black cabinetry and gold hardware, a waterfall quartz island with seating, KitchenAid oven gas range, walk-in pantry, and a built-in bar with glass front cabinetry, all of it opening to a dining area under a brass chandelier and a living room warmed by a gold botanical wall. French doors lead to a deck at treetop level with a retractable awning you can run by remote. The whole third floor belongs to the owners: a double vanity bath with a seated makeup station and glass shower, laundry just outside the door, and a dressing room so generous it could convert back to one or two additional bedrooms, currently fitted with custom shelving, pull-down rods, mirrors and plantation shutters. One more flight up, an additional family room or flexible space with an emerald tiled bath opens onto the rooftop deck, where the trees fall away and the horizon runs clear to the Television Hill towers. Downstairs, the entry level holds a full suite with its own bath and a walkout to a fenced turf yard backing to woods, plus the attached garage with epoxy flooring. There's nothing left to do here but decide which deck you want your coffee on!
Features & Amenities
Interior
-
Other Interior Features
Kitchen Island, Walk-In Closet(s), Ceiling Fan(s), Recessed Lighting, High Ceilings, Bar, Open Floorplan
-
Total Bedrooms
3
-
Bathrooms
4
-
1/2 Bathrooms
2
-
Above Grade Finished Area
2683.0
-
Basement YN
NO
-
Cooling YN
YES
-
Cooling
Central Air, Ceiling Fan(s), Electric
-
Fireplace YN
NO
-
Heating YN
YES
-
Heating
Exhaust Fan, Natural Gas, Forced Air
-
Main Level Bedrooms
1
-
Pet friendly
Yes
Exterior
-
Garage
Yes
-
Garage spaces
1
-
Construction Materials
Brick, Vinyl Siding
-
Other Exterior Features
Awning(s), Lighting
-
Parking
Garage Door Opener, Concrete, Garage, Driveway, Inside Entrance, Attached
-
Patio and Porch Features
Deck
-
Pool
No
-
Waterfront YN
NO
-
View
City, Panoramic, Street
Area & Lot
-
Lot Features
Sloped, Back Yard
-
Lot Size(acres)
0.03
-
Lot Size(square feet)
1,306
-
Property Type
Residential
-
Property Sub Type
Townhouse
-
Architectural Style
Traditional
Price
-
Sales Price
$625,000
-
Tax Amount
$9,390
-
Sq. Footage
2,683
-
Price/SqFt
$232
HOA
-
Association
YES
-
Association Fee
$115
-
Association Fee Frequency
Monthly
-
Association Fee Includes
N/A
School District
-
Elementary School
N/A
-
Middle School
N/A
-
High School
N/A
Property Features
-
New Construction
NO
-
Foundation Details
Slab
-
Senior Community YN
NO
-
Sewer
Public Sewer
-
Tax Lot
134
-
Water Source
Public
Schedule a Showing
Showing scheduled successfully.
Mortgage calculator
Estimate your monthly mortgage payment, including the principal and interest, property taxes, and HOA. Adjust the values to generate a more accurate rate.
Your payment
Principal and Interest:
$
Property taxes:
$
HOA fees:
$
Total loan payment:
$
Total interest amount:
$
Location
County
BALTIMORE CITY
Elementary School
Middle School
High School
Listing Courtesy of Diana Pham, EXP Realty, LLC
RealHub Information is provided exclusively for consumers' personal, non-commercial use, and it may not be used for any purpose other than to identify prospective properties consumers may be interested in purchasing. All information deemed reliable but not guaranteed and should be independently verified. All properties are subject to prior sale, change or withdrawal. RealHub website owner shall not be responsible for any typographical errors, misinformation, misprints and shall be held totally harmless.

AGENT
Lisa Romano
Call Lisa today to schedule a private showing.

* Listings on this website come from the FMLS IDX Compilation and may be held by brokerage firms other than the owner of this website. The listing brokerage is identified in any listing details. Information is deemed reliable but is not guaranteed. If you believe any FMLS listing contains material that infringes your copyrighted work please click here to review our DMCA policy and learn how to submit a takedown request.© 2024 FMLS.
Related Properties

BALTIMORE
1218 W NORTHERN PARKWAY
4 Beds
3 Baths
1,890 Sq.Ft.
$509,900
MLS#: MDBA2210810

BALTIMORE
1224 PLEASANT VALLEY DRIVE
4 Beds
2 Baths
1,976 Sq.Ft.
$550,000
MLS#: MDBC2152188

BALTIMORE
2213 BROOKFIELD AVENUE
5 Beds
5 Baths
4,320 Sq.Ft.
$525,000
MLS#: MDBA2205722

BALTIMORE
1319 COVINGTON STREET
4 Beds
3 Baths
2,532 Sq.Ft.
$750,000
MLS#: MDBA2227698

BALTIMORE
7617 7 MILE LANE
4 Beds
2 Baths
2,708 Sq.Ft.
$559,944
MLS#: MDBC2149842
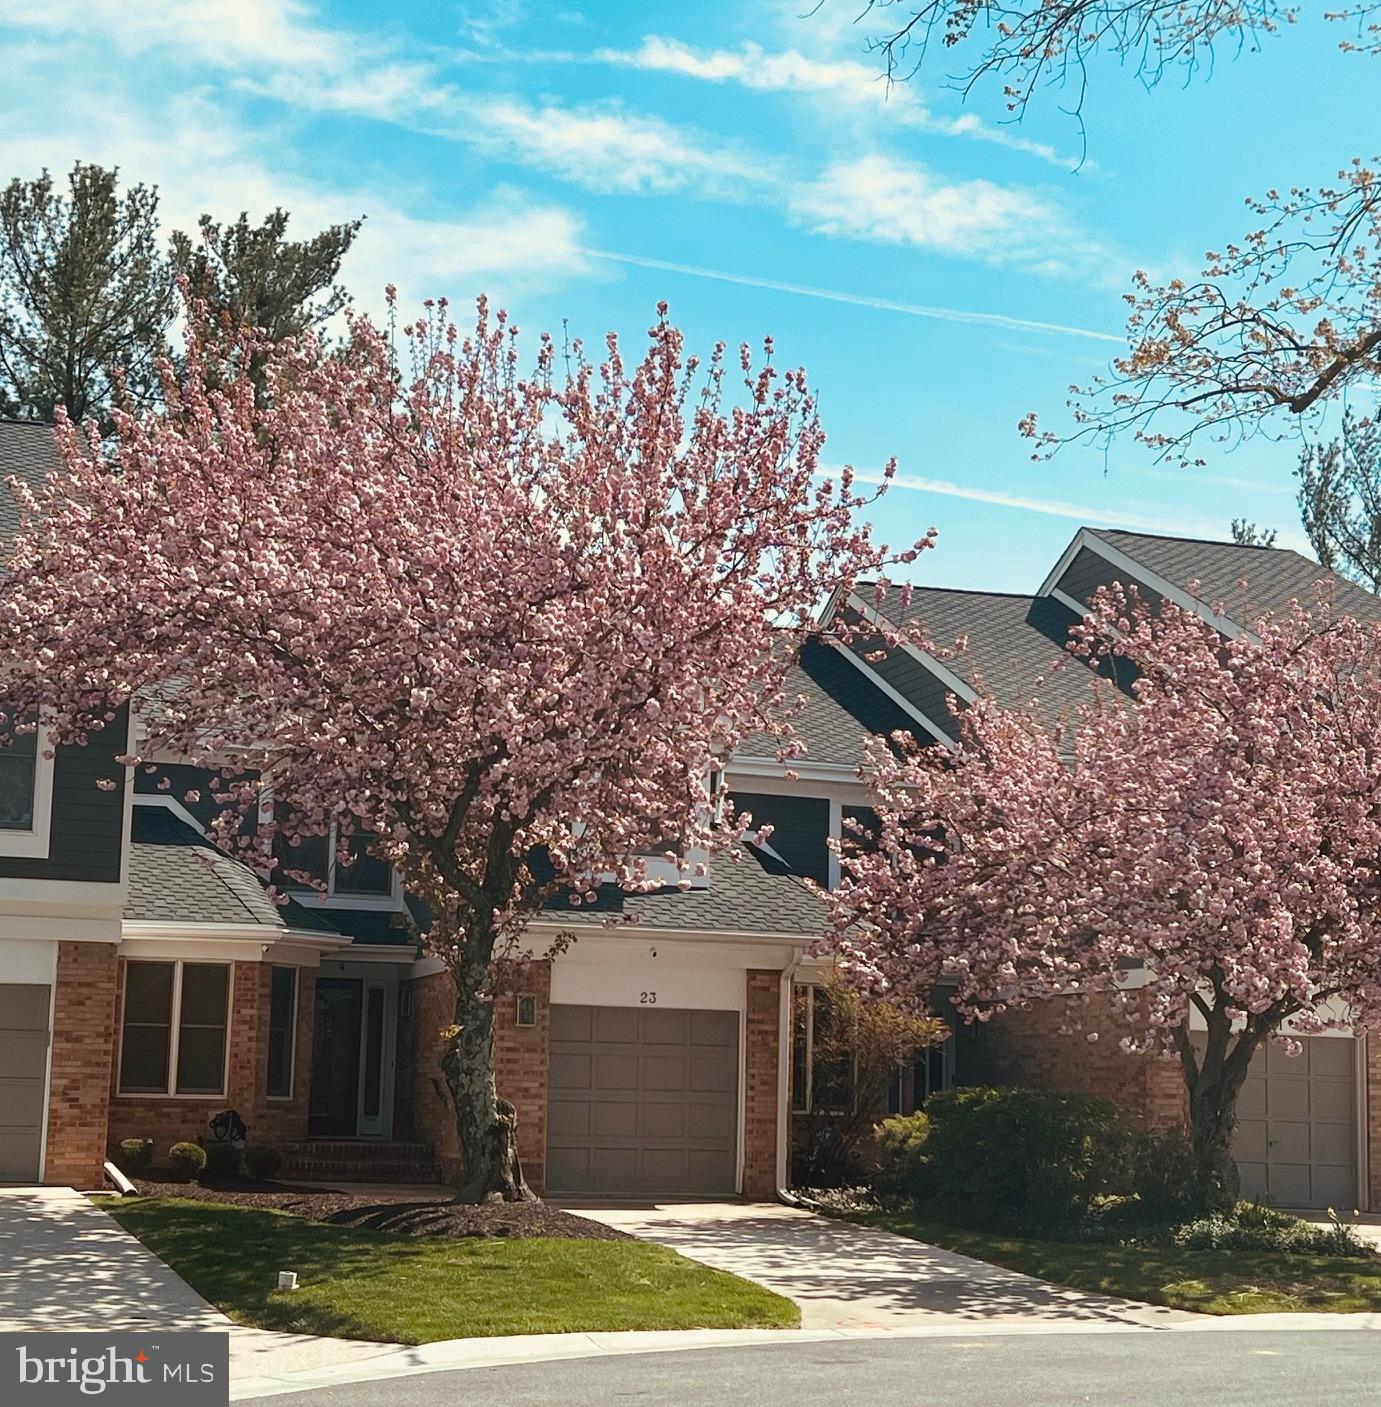
BALTIMORE
23 RAISIN TREE CIRCLE
3 Beds
3 Baths
2,411 Sq.Ft.
$609,900
MLS#: MDBC2170360

BALTIMORE
734 ESSEX AVENUE
3 Beds
3 Baths
3,140 Sq.Ft.
$675,000
MLS#: MDBC2171968

BALTIMORE
405 LYMAN AVENUE
6 Beds
3 Baths
3,003 Sq.Ft.
$649,900
MLS#: MDBA2227556

BALTIMORE
8 QUAILS NEST COURT
4 Beds
2 Baths
2,400 Sq.Ft.
$525,000
MLS#: MDBC2172798
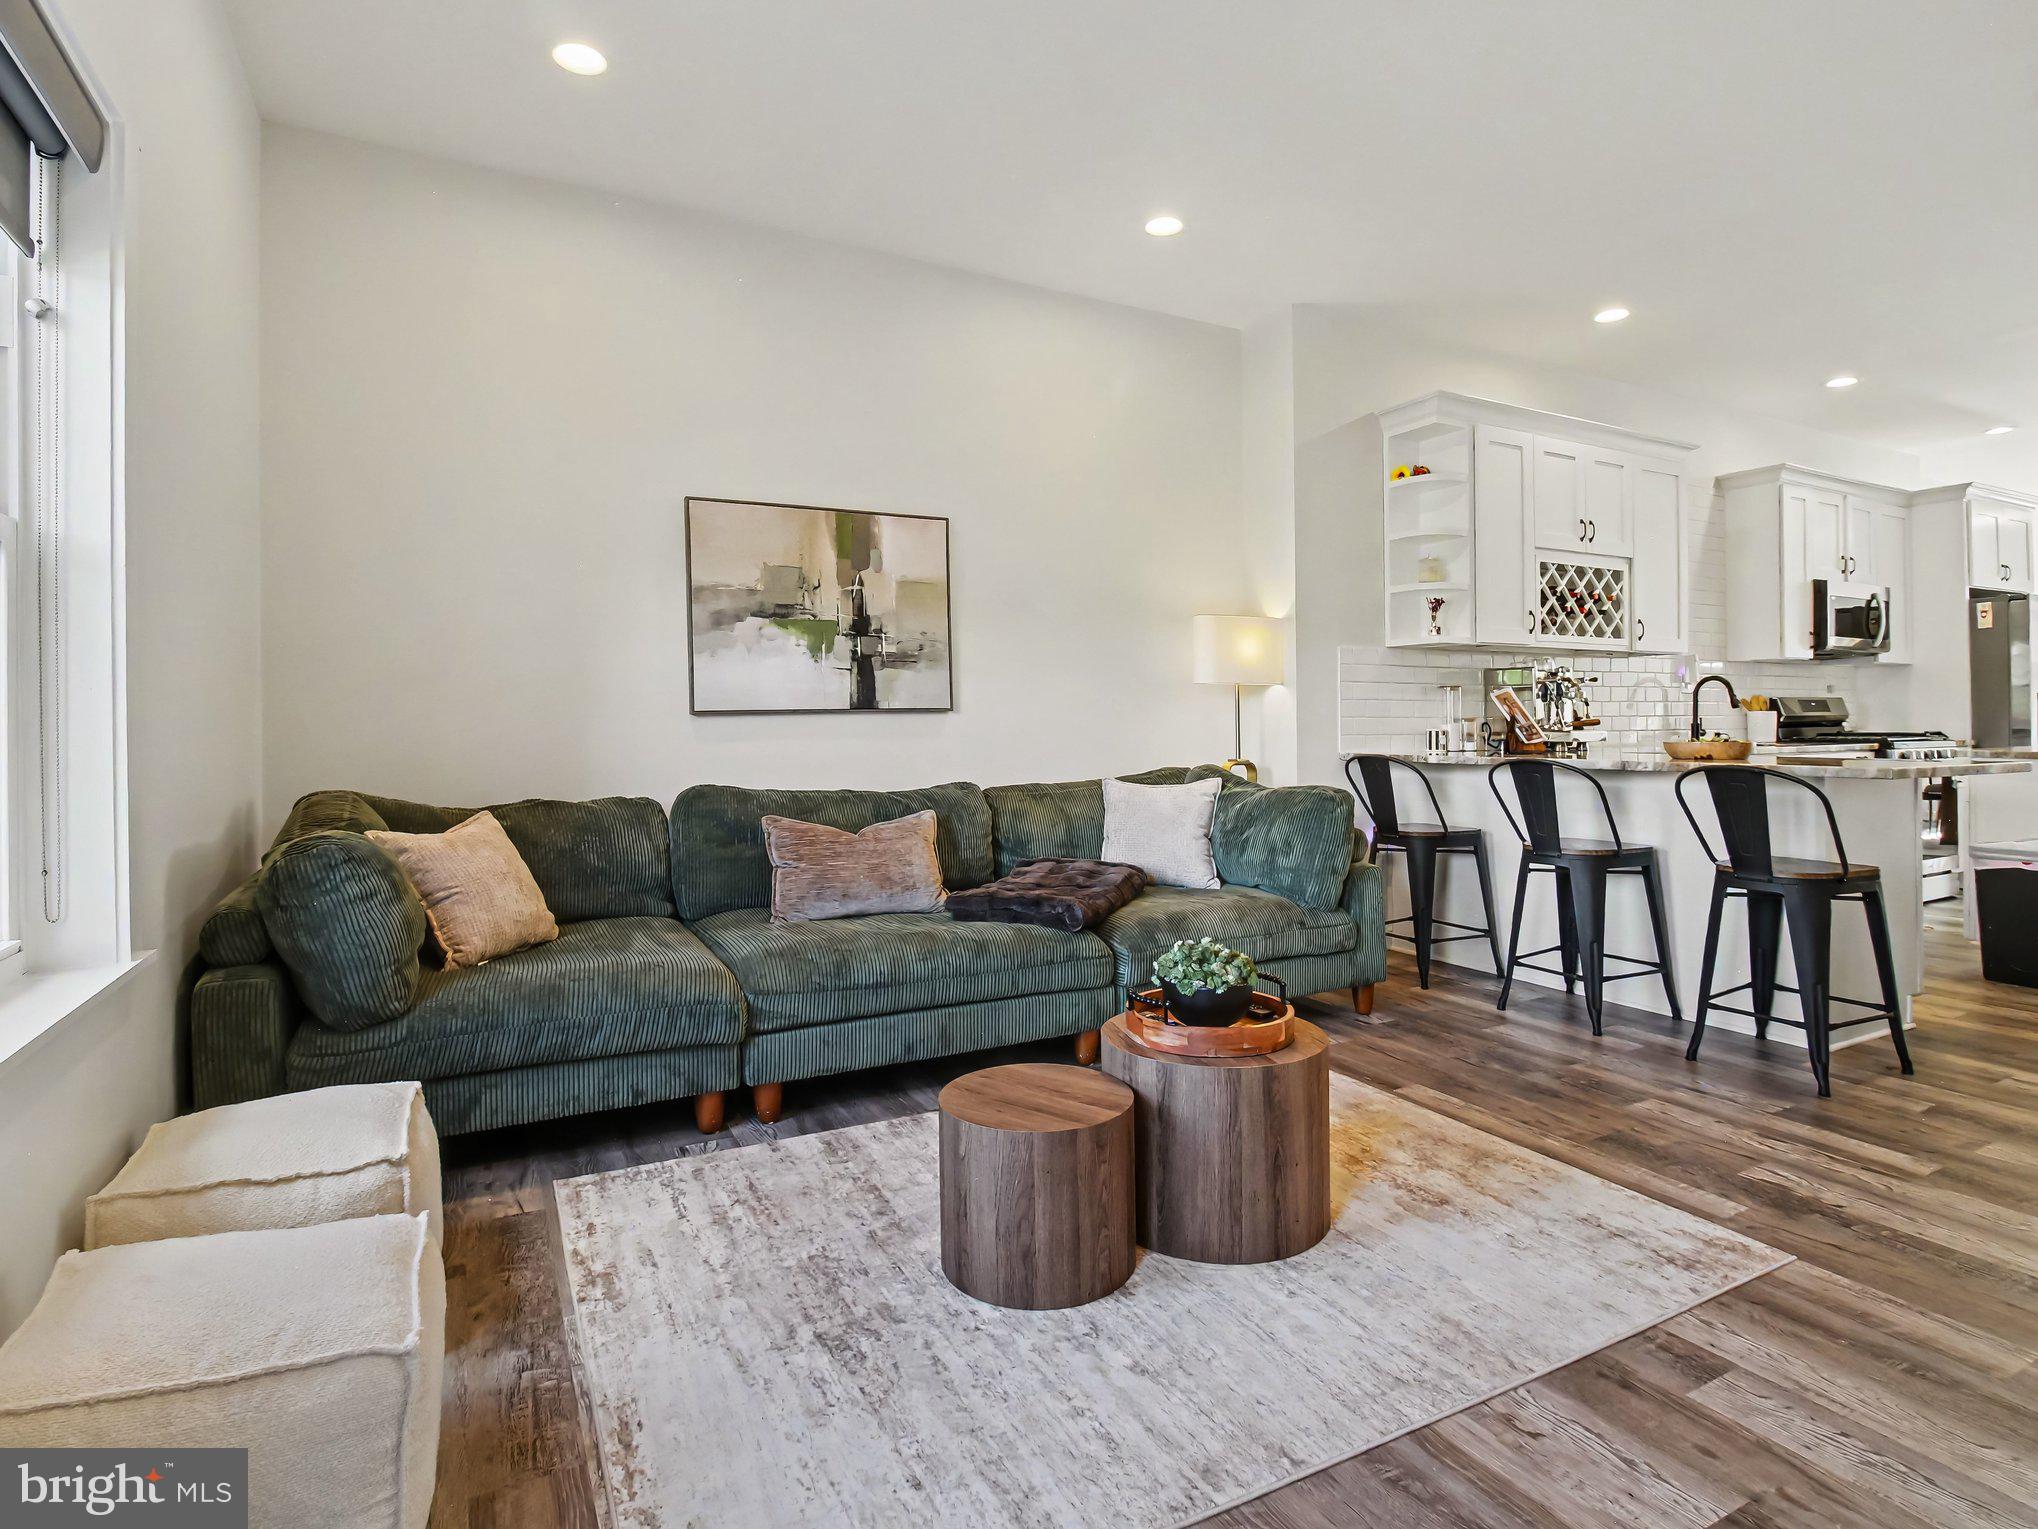
BALTIMORE
3915 ROLAND AVENUE
4 Beds
3 Baths
2,322 Sq.Ft.
$575,000
MLS#: MDBA2220956
.png)