


Property
Beds
4
Full Baths
2
1/2 Baths
1
Year Built
1961
Sq.Footage
2,825
Tucked away in the heart of Stevenson, 3505 Gardenview Road is a charming ranch that perfectly balances mid-century modern character with the warmth of a home lovingly maintained by a longtime owner. Set on a sprawling .6-acre lot, the property welcomes you with an oversized front patio that’s just waiting for a set of lounge chairs and a morning coffee. Step inside the "quintessential" Stevenson slate foyer to find a bright, open living and dining area designed for effortless entertaining. The eat-in kitchen offers a pleasant view of the front yard, while the rear of the home is cleverly terraced to allow for a lower-level walkout. This secondary space is a true bonus, featuring a spacious rec room and a private office, 4th bedroom or guest room, providing a quiet retreat away from the main living areas. The primary suite serves as a personal sanctuary, complete with its own private balcony and an en-suite bath featuring double sinks and a stall shower. With its prime location near local boutique shops, popular restaurants, and easy highway access, this home offers both a peaceful setting and modern convenience. It’s a rare opportunity to own a sweet spot in Stevenson and start your next chapter in a home that has been cherished for years.
Features & Amenities
Interior
-
Other Interior Features
Eat-in Kitchen, High Ceilings
-
Total Bedrooms
4
-
Bathrooms
2
-
1/2 Bathrooms
1
-
Above Grade Finished Area
1928.0
-
Basement YN
YES
-
Cooling YN
YES
-
Cooling
Central Air, Electric
-
Fireplace YN
YES
-
Heating YN
YES
-
Heating
Exhaust Fan, Oil, Forced Air
-
Main Level Bedrooms
3
-
Pet friendly
N/A
Exterior
-
Garage
No
-
Construction Materials
Other
-
Other Exterior Features
Balcony
-
Parking
Asphalt, Detached Carport, Detached
-
Patio and Porch Features
Patio
-
Pool
No
-
Waterfront YN
NO
Area & Lot
-
Lot Size(acres)
0.68
-
Lot Size(square feet)
29,620
-
Property Type
Residential
-
Property Sub Type
Single Family Residence
-
Architectural Style
Mid-Century Modern
Price
-
Sales Price
$625,000
-
Tax Amount
$5,464
-
Sq. Footage
2,825
-
Price/SqFt
$221
HOA
-
Association
No
School District
-
Elementary School
N/A
-
Middle School
N/A
-
High School
N/A
Property Features
-
New Construction
NO
-
Foundation Details
Other
-
Senior Community YN
NO
-
Sewer
Septic Tank
-
Tax Lot
3
-
Water Source
Public
Schedule a Showing
Showing scheduled successfully.
Mortgage calculator
Estimate your monthly mortgage payment, including the principal and interest, property taxes, and HOA. Adjust the values to generate a more accurate rate.
Your payment
Principal and Interest:
$
Property taxes:
$
HOA fees:
$
Total loan payment:
$
Total interest amount:
$
Location
County
BALTIMORE
Elementary School
Middle School
High School
Listing Courtesy of Patricia Spigel, Compass
RealHub Information is provided exclusively for consumers' personal, non-commercial use, and it may not be used for any purpose other than to identify prospective properties consumers may be interested in purchasing. All information deemed reliable but not guaranteed and should be independently verified. All properties are subject to prior sale, change or withdrawal. RealHub website owner shall not be responsible for any typographical errors, misinformation, misprints and shall be held totally harmless.

AGENT
Lisa Romano
Call Lisa today to schedule a private showing.

* Listings on this website come from the FMLS IDX Compilation and may be held by brokerage firms other than the owner of this website. The listing brokerage is identified in any listing details. Information is deemed reliable but is not guaranteed. If you believe any FMLS listing contains material that infringes your copyrighted work please click here to review our DMCA policy and learn how to submit a takedown request.© 2024 FMLS.
Related Properties

BALTIMORE
1218 W NORTHERN PARKWAY
4 Beds
3 Baths
1,890 Sq.Ft.
$509,900
MLS#: MDBA2210810

BALTIMORE
1224 PLEASANT VALLEY DRIVE
4 Beds
2 Baths
1,976 Sq.Ft.
$550,000
MLS#: MDBC2152188

BALTIMORE
2213 BROOKFIELD AVENUE
5 Beds
5 Baths
4,320 Sq.Ft.
$525,000
MLS#: MDBA2205722

BALTIMORE
1319 COVINGTON STREET
4 Beds
3 Baths
2,532 Sq.Ft.
$750,000
MLS#: MDBA2227698

BALTIMORE
7617 7 MILE LANE
4 Beds
2 Baths
2,708 Sq.Ft.
$559,944
MLS#: MDBC2149842
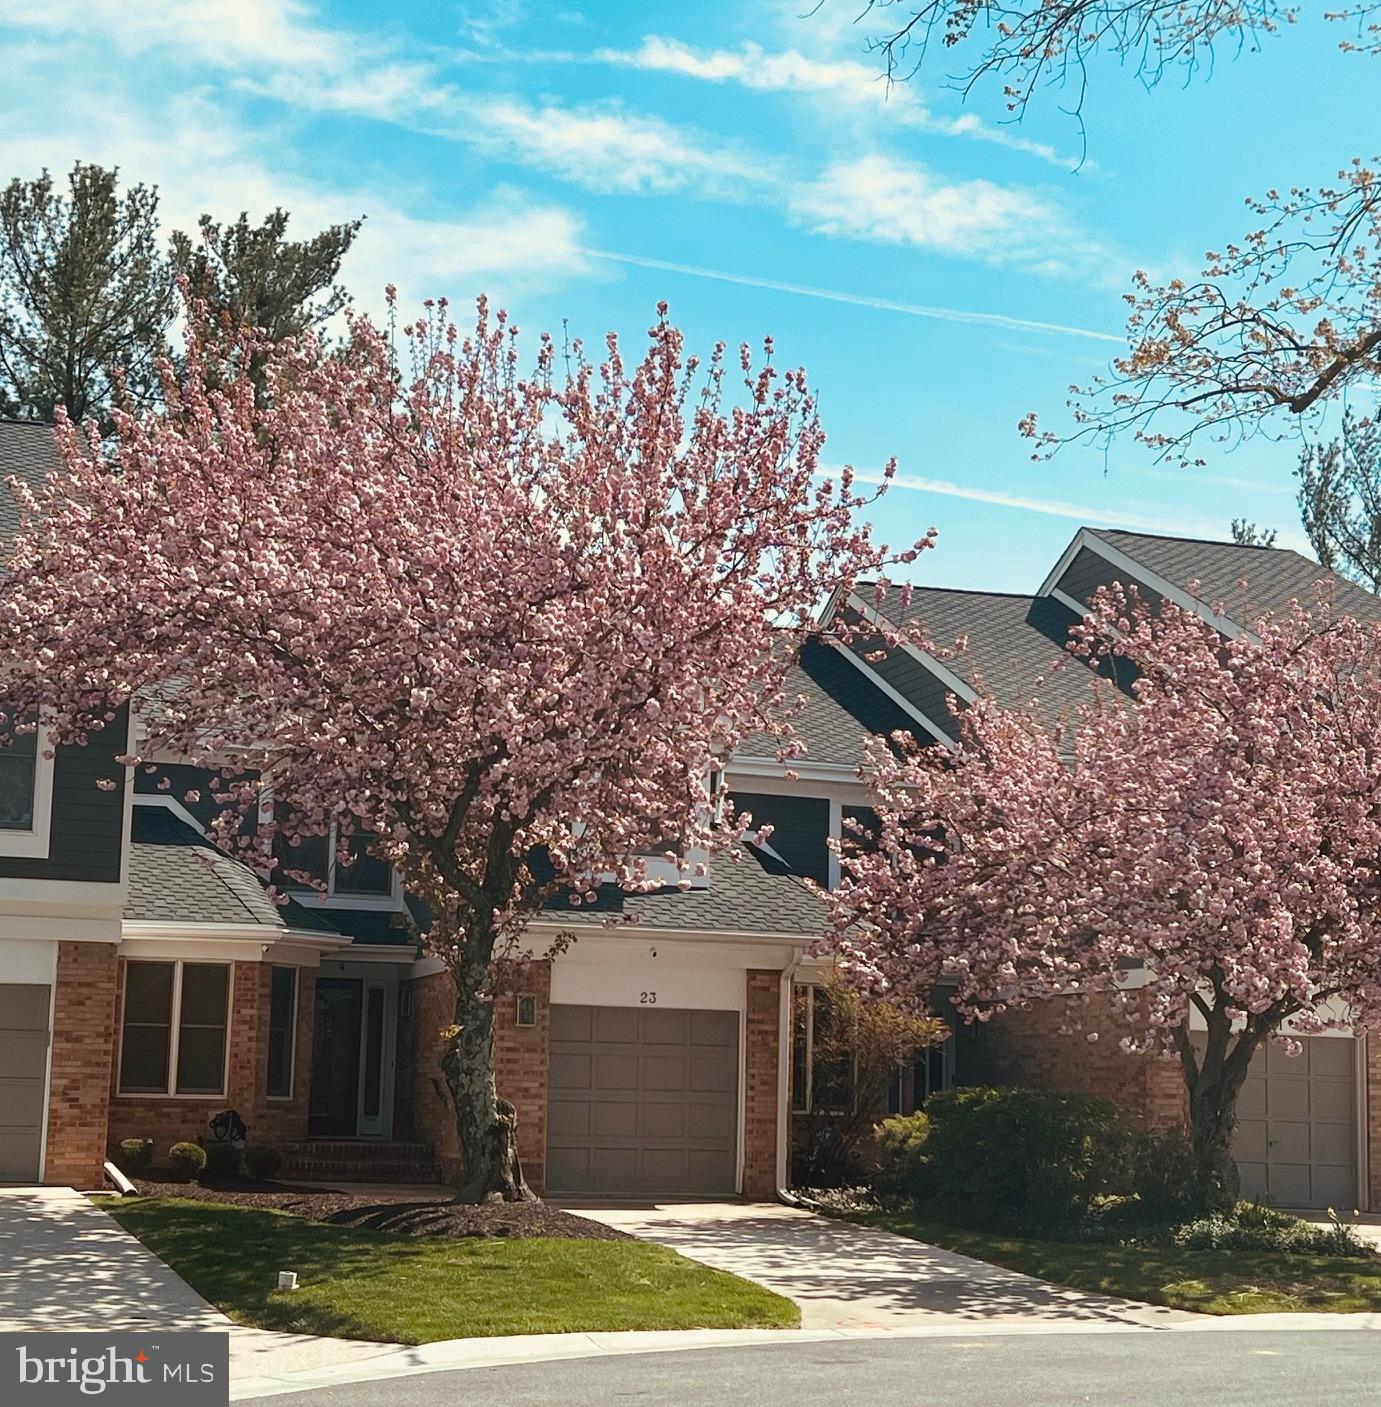
BALTIMORE
23 RAISIN TREE CIRCLE
3 Beds
3 Baths
2,411 Sq.Ft.
$609,900
MLS#: MDBC2170360

BALTIMORE
734 ESSEX AVENUE
3 Beds
3 Baths
3,140 Sq.Ft.
$675,000
MLS#: MDBC2171968

BALTIMORE
405 LYMAN AVENUE
6 Beds
3 Baths
3,003 Sq.Ft.
$649,900
MLS#: MDBA2227556

BALTIMORE
8 QUAILS NEST COURT
4 Beds
2 Baths
2,400 Sq.Ft.
$525,000
MLS#: MDBC2172798
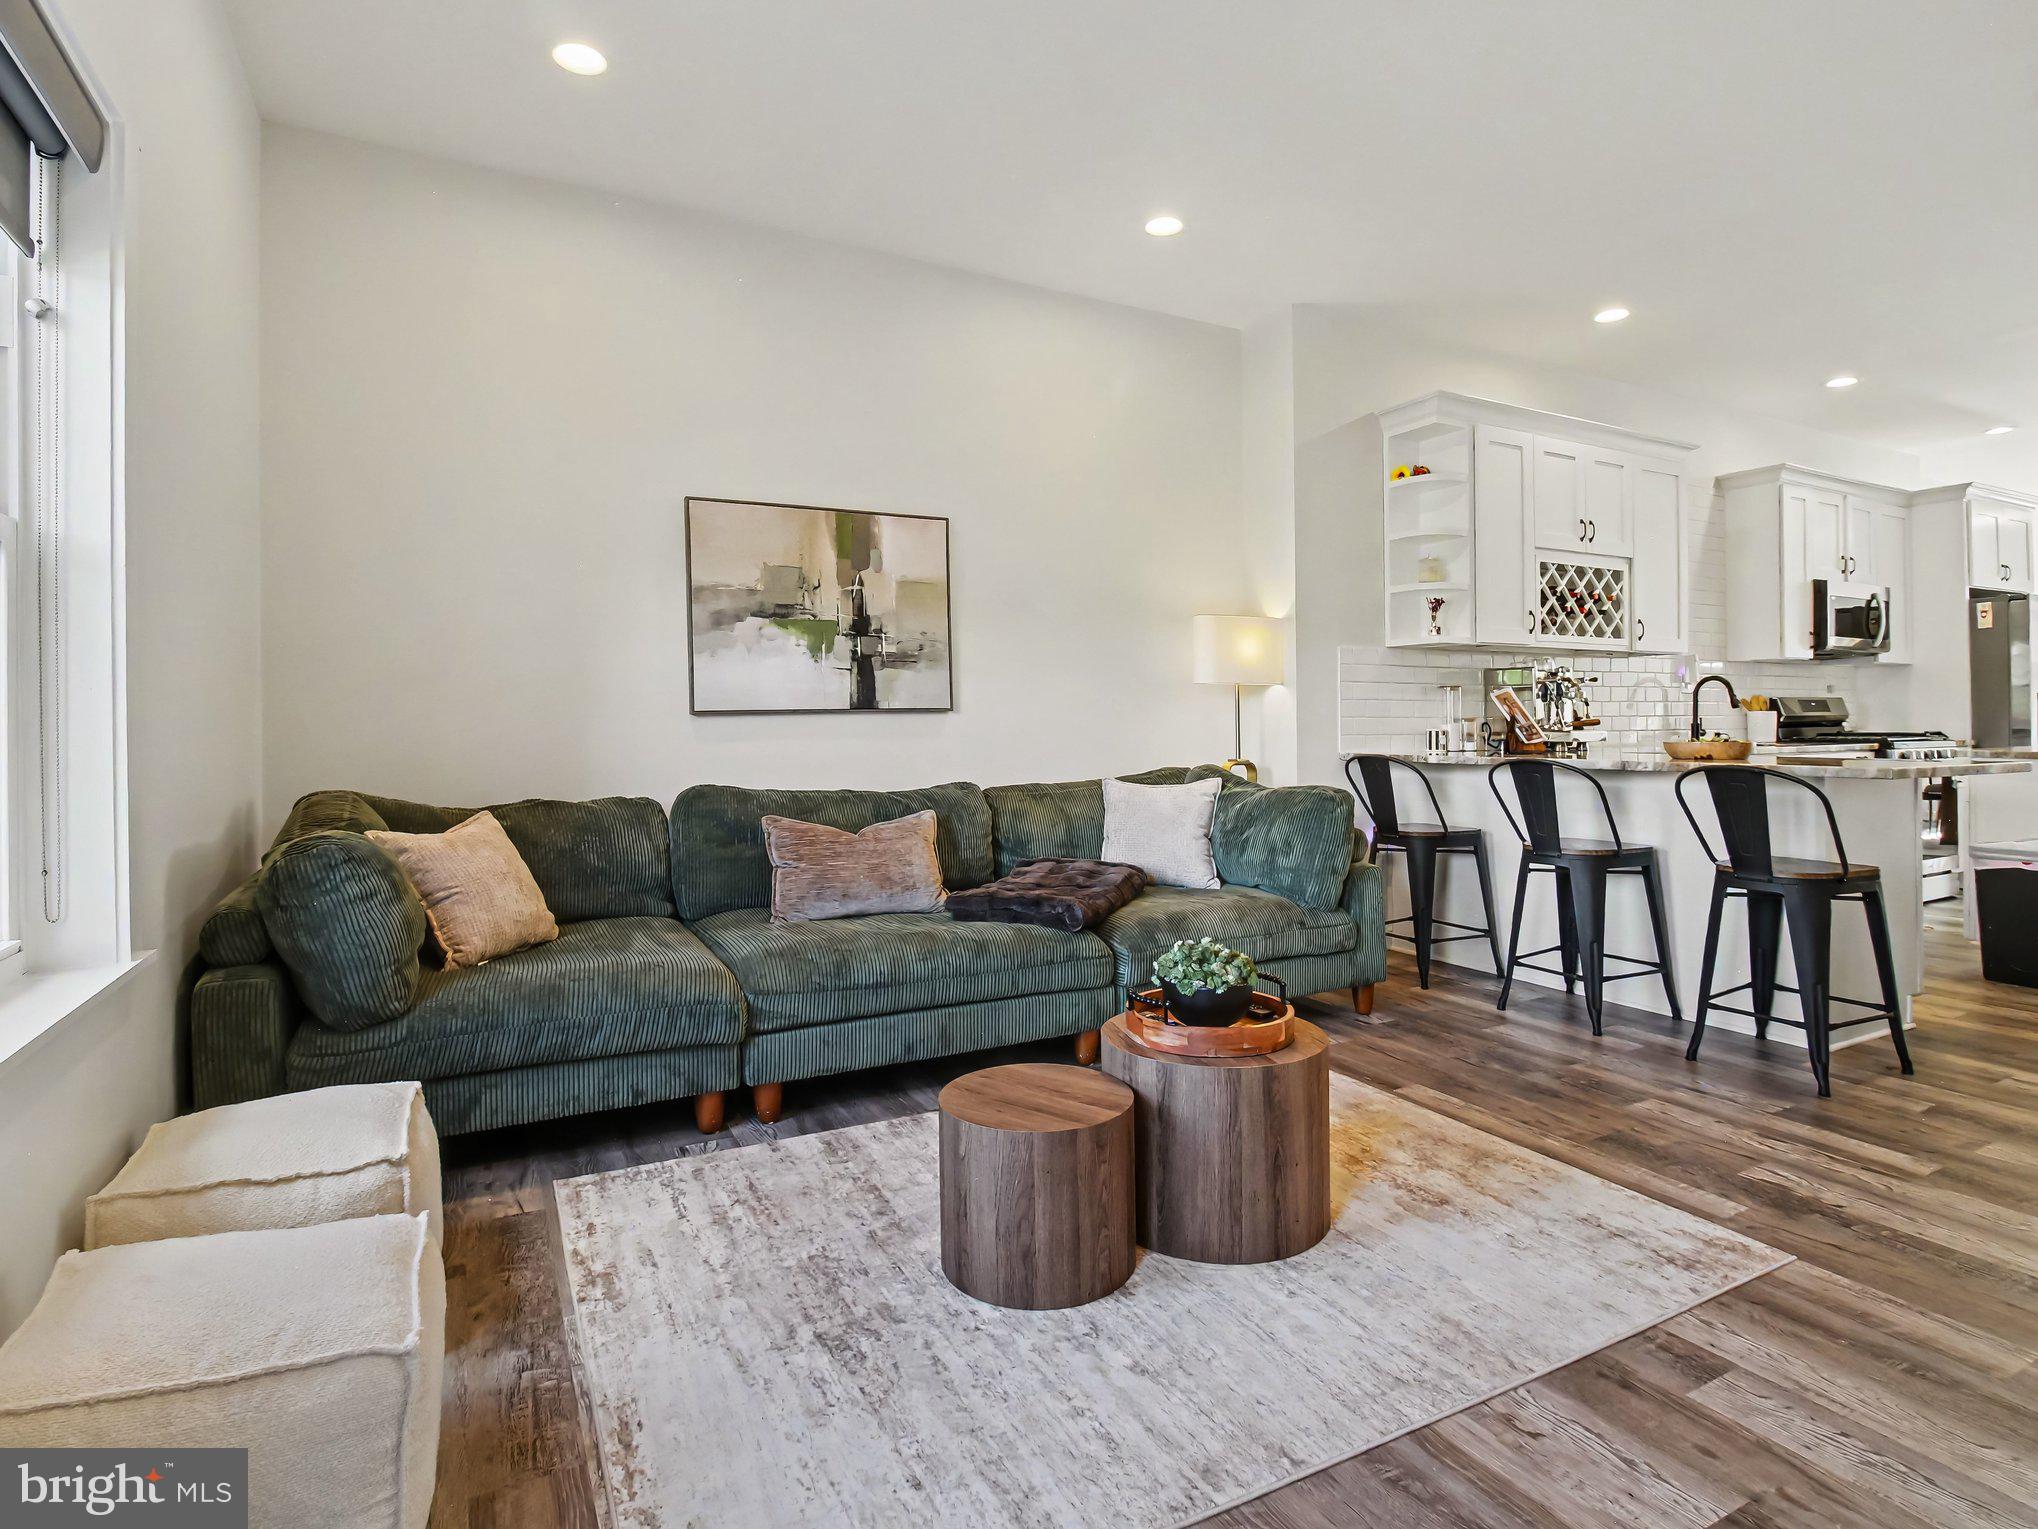
BALTIMORE
3915 ROLAND AVENUE
4 Beds
3 Baths
2,322 Sq.Ft.
$575,000
MLS#: MDBA2220956
.png)