
Straight Thru, Traditional
350 W ORANGE STREET
LANCASTER, PA 17603
MLS#: PALA2095652
$775,000


Property
Beds
4
Full Baths
2
1/2 Baths
1
Year Built
1890
Sq.Footage
2,487
A four-bedroom home, a greenhouse, and a 3,000+ square-foot warehouse - all on one city block in downtown Lancaster. Welcome to 350 W Orange Street, a true hidden gem in Lancaster City’s Chestnut Hill neighborhood. Spanning the length of an entire city block, this one-of-a-kind property combines a beautifully updated 2,500-square-foot home, a private fenced garden with a functional glass greenhouse, and a two-story warehouse offering more than 3,000 square feet to work, create, entertain, and store. All of it sits just a short walk from Central Market, Gallery Row, and the heart of downtown Lancaster. Inside the three-level home, the character and craftsmanship of an older Lancaster City property blend seamlessly with thoughtful modern updates. Ten-foot ceilings, wood floors, solid wood doors, detailed millwork, and pocket doors are found throughout, allowing rooms to open up for a crowd or close off for a cozy night at home. Two staircases serve the house - one at the front and another providing easy access toward the backyard. The first floor offers generous living and entertaining spaces, a powder room, and a flexible dining and prep room just off the kitchen, ready for a long dinner or an ambitious canning weekend. Fully renovated in 2020, the kitchen features custom cabinetry, upgraded countertops, high-end appliances, a custom refrigerator, extensive marble prep space, and thoughtfully designed pull-out shelving. There’s even a hidden surprise that we’ll let you discover at the showing. Upstairs, the second floor does a lot of the heavy lifting, with spacious bedrooms, flexible office or nursery space, a library, full bathroom, laundry, and a beautiful primary suite with a walk-in closet and tiled en suite bathroom. Continue to the third floor, where things get even more flexible. Use it as a fourth bedroom, playroom, home office, family room, studio, or whatever the next chapter needs it to be. The back door opens to a private, fenced garden with room to gather, dine outdoors, sit around the firepit, or simply enjoy the yard. A stone patio creates another place to entertain, while the functional glass greenhouse is ready for seedlings in March and more tomatoes than you know what to do with by August. A pebbled path connects the house, greenhouse, garden, and warehouse. It’s where the party can stay late and where the walk between home and work is only a few steps. Then there’s the warehouse. Built in 1963 as the home of Goldbach Decorating Service Inc., this two-story warehouse is no ordinary garage. Offering more than 3,000 square feet and room for upwards of ten vehicles, it also has rough-ins for heat and plumbing already in place. The current owners have taken the space far beyond storage - hosting concerts, pop-ups, private dinners, and gatherings beneath the rafters. Picture a long table running down the middle, string lights overhead, and a band loading in through the garage doors. Upstairs, the expansive second level is ready for whatever comes next - a ceramics or woodworking studio, showroom, office, gym, workshop, creative space, or simply more storage than you would ever expect to find in Lancaster City. The location ties it all together. Central Market, Gallery Row, the Fulton Theatre, Luca, Hi-Fi Izakaya, West Art, Buchanan Park, and the coffee shops, restaurants, galleries, and destinations that make downtown Lancaster what it is are all within walking distance, while the property still offers convenient access in and out of the city. It���s the kind of property people leave larger cities searching for and almost never find. Live in the house. Garden in the backyard. Work or create in the warehouse. Entertain throughout all three. 350 W Orange Street is difficult to fit neatly into a category - and that’s exactly what makes it so special.
Features & Amenities
Interior
-
Other Interior Features
Eat-in Kitchen, Ceiling Fan(s), Recessed Lighting, Walk-In Closet(s), Vaulted Ceiling(s), High Ceilings, Beamed Ceilings, Built-in Features, Open Floorplan, Pantry
-
Total Bedrooms
4
-
Bathrooms
2
-
1/2 Bathrooms
1
-
Above Grade Finished Area
2487.0
-
Basement YN
YES
-
Cooling YN
YES
-
Cooling
Ceiling Fan(s), Window Unit(s), Electric
-
Fireplace YN
NO
-
Heating YN
YES
-
Heating
Natural Gas, Hot Water, Radiant
-
Pet friendly
N/A
Exterior
-
Garage
Yes
-
Garage spaces
1
-
Construction Materials
Brick Veneer, Block, Brick, Concrete, Stone
-
Other Exterior Features
Balcony
-
Parking
Oversized, Off Street, On Street, Private, Secured, Garage, Other, Covered, Detached
-
Patio and Porch Features
Patio, Porch
-
Pool
No
-
Waterfront YN
NO
Area & Lot
-
Lot Features
Level, Private, Back Yard
-
Lot Size(acres)
0.12
-
Lot Size(square feet)
5,227
-
Property Type
Residential
-
Property Sub Type
Townhouse
-
Architectural Style
Straight Thru, Traditional
Price
-
Sales Price
$775,000
-
Tax Amount
$9,260
-
Financing Options
Cash, Conventional, Private, Other
-
Sq. Footage
2,487
-
Price/SqFt
$311
HOA
-
Association
No
School District
-
Elementary School
N/A
-
Middle School
N/A
-
High School
N/A
Property Features
-
New Construction
NO
-
Foundation Details
Brick/Mortar
-
Senior Community YN
NO
-
Sewer
Public Sewer
-
Water Source
Public
Schedule a Showing
Showing scheduled successfully.
Mortgage calculator
Estimate your monthly mortgage payment, including the principal and interest, property taxes, and HOA. Adjust the values to generate a more accurate rate.
Your payment
Principal and Interest:
$
Property taxes:
$
HOA fees:
$
Total loan payment:
$
Total interest amount:
$
Location
County
LANCASTER
Elementary School
Middle School
High School
Listing Courtesy of Tyler Stoltz, Berkshire Hathaway HomeServices Homesale Realty
RealHub Information is provided exclusively for consumers' personal, non-commercial use, and it may not be used for any purpose other than to identify prospective properties consumers may be interested in purchasing. All information deemed reliable but not guaranteed and should be independently verified. All properties are subject to prior sale, change or withdrawal. RealHub website owner shall not be responsible for any typographical errors, misinformation, misprints and shall be held totally harmless.

Salesperson, Realtor
Lisa Romano
Call Lisa today to schedule a private showing.

* Listings on this website come from the FMLS IDX Compilation and may be held by brokerage firms other than the owner of this website. The listing brokerage is identified in any listing details. Information is deemed reliable but is not guaranteed. If you believe any FMLS listing contains material that infringes your copyrighted work please click here to review our DMCA policy and learn how to submit a takedown request.© 2024 FMLS.
Related Properties

LANCASTER
1277 RIVERWOOD DRIVE
4 Beds
3 Baths
2,564 Sq.Ft.
$725,000
MLS#: VALV2001100
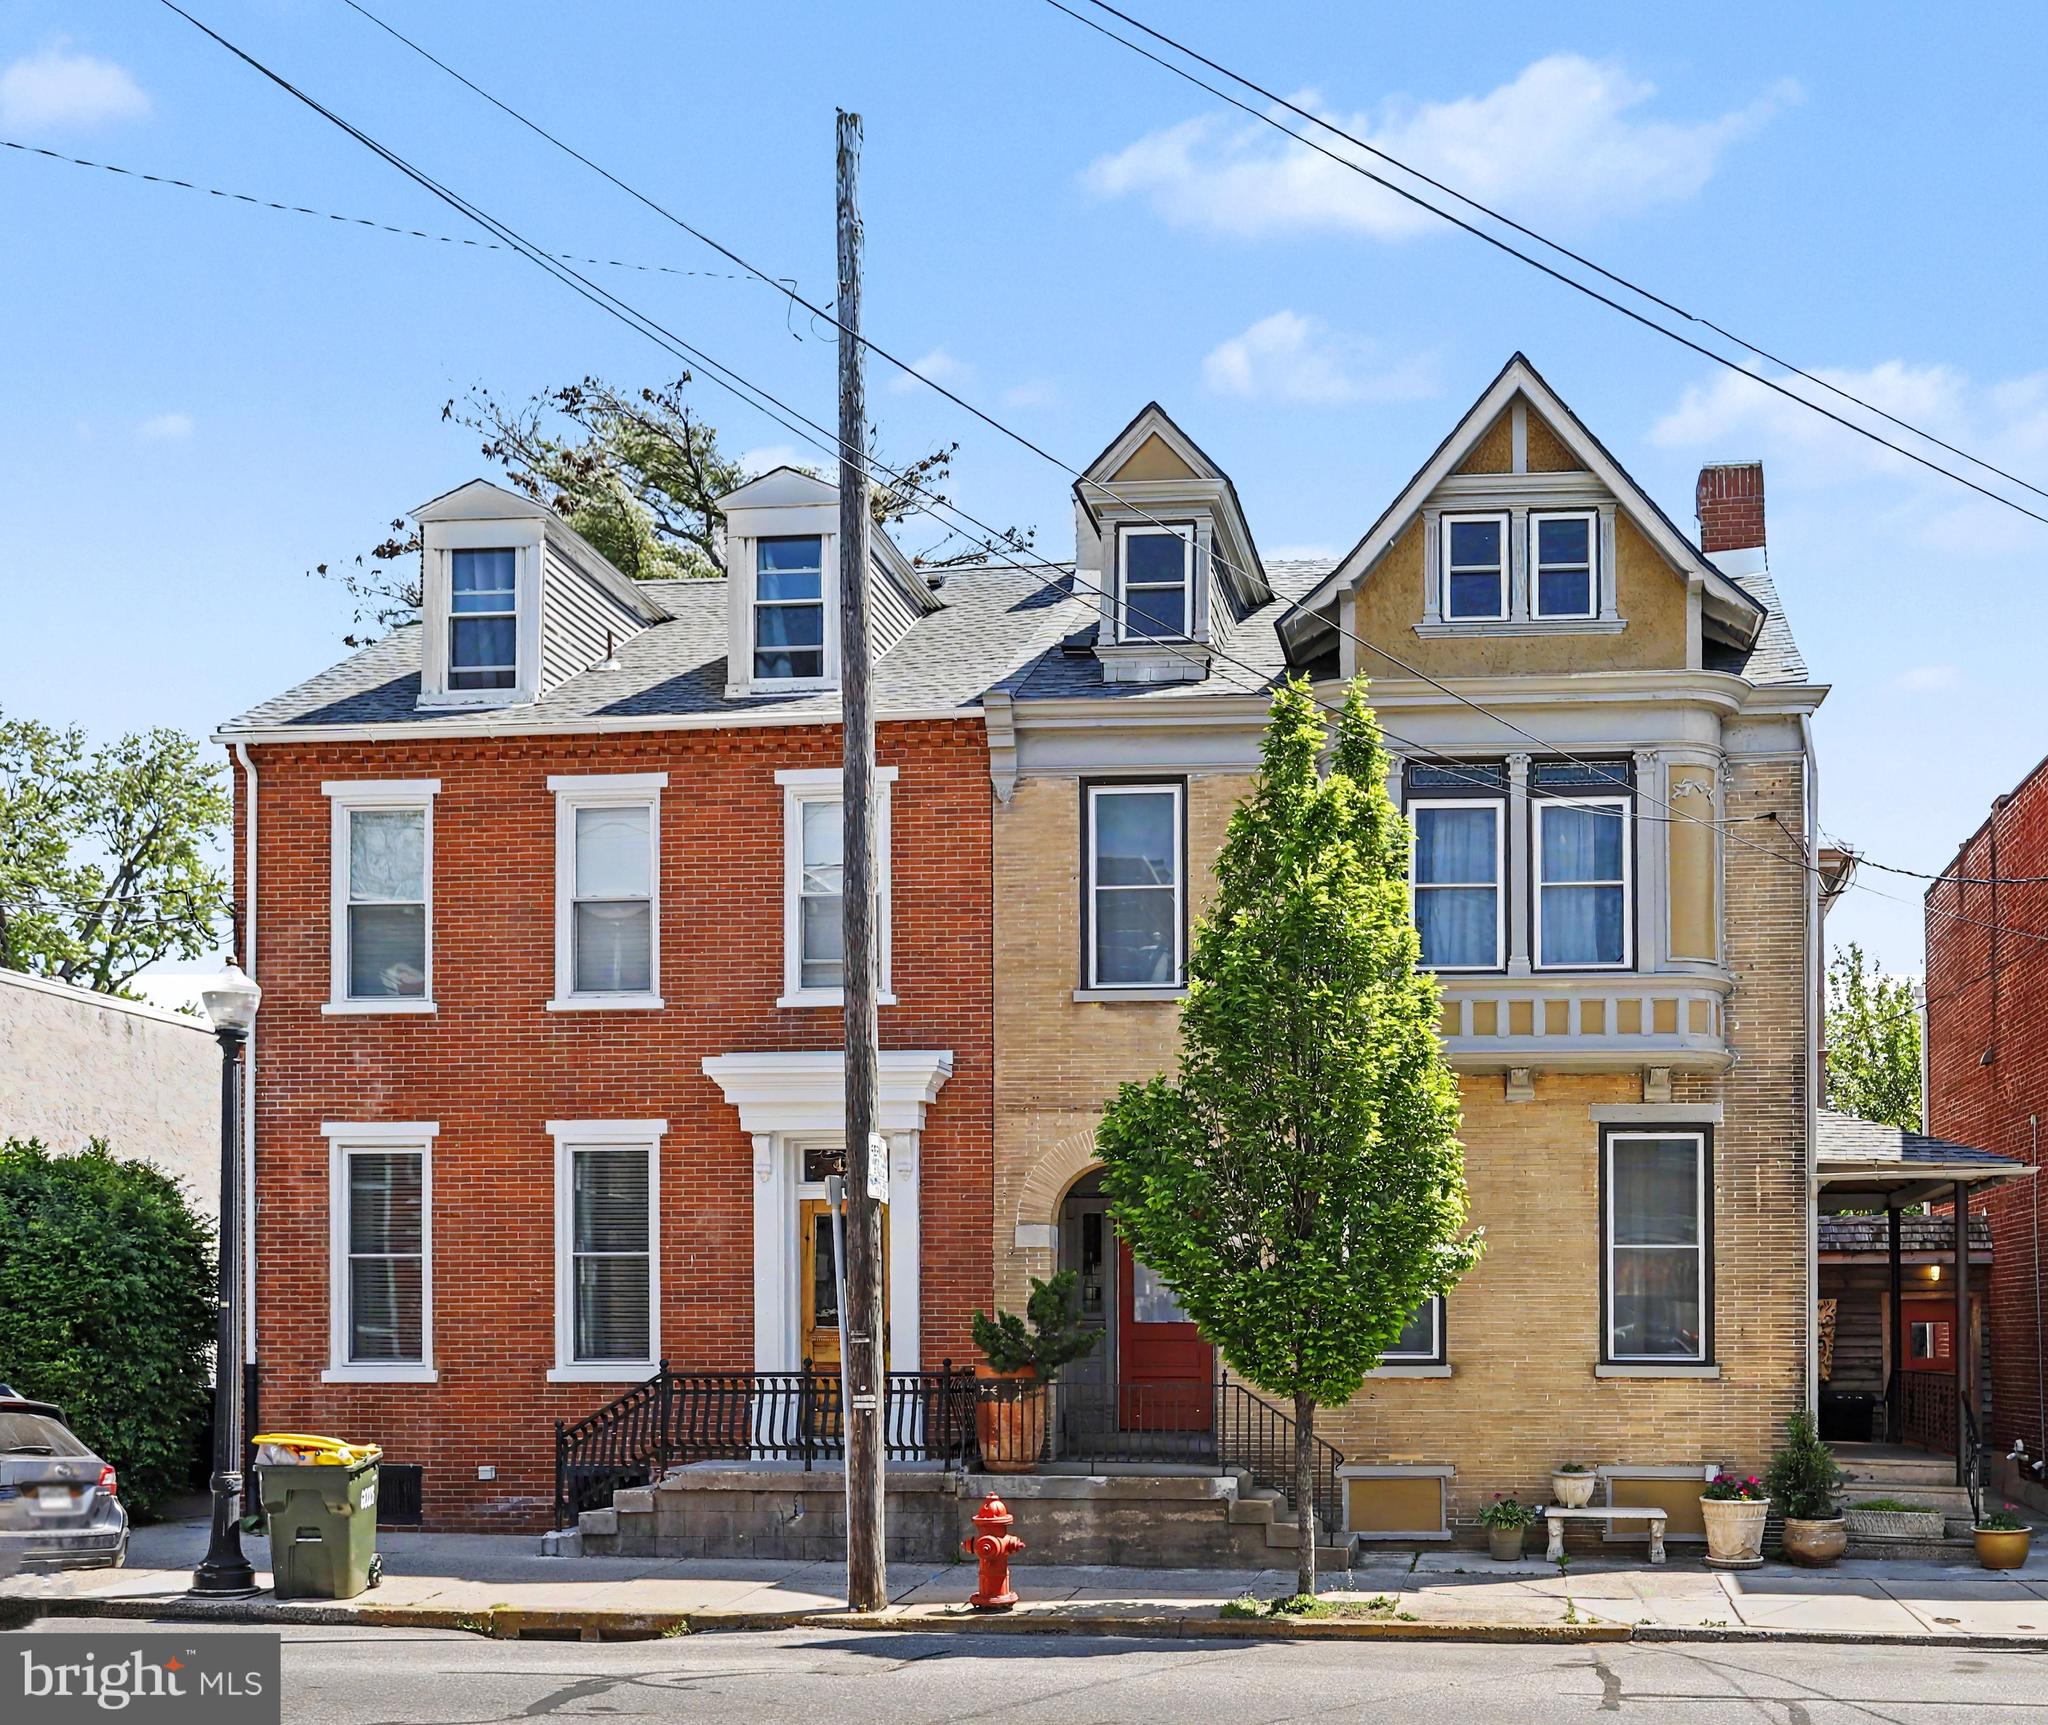
LANCASTER
425 N QUEEN STREET
5 Beds
3 Baths
4,052 Sq.Ft.
$749,000
MLS#: PALA2087422

LANCASTER
408 PRESCOT STREET
4 Beds
2 Baths
2,903 Sq.Ft.
$624,900
MLS#: PALA2092960

LANCASTER
1961 NEW DANVILLE PIKE
5 Beds
7 Baths
4,278 Sq.Ft.
$850,000
MLS#: PALA2094880
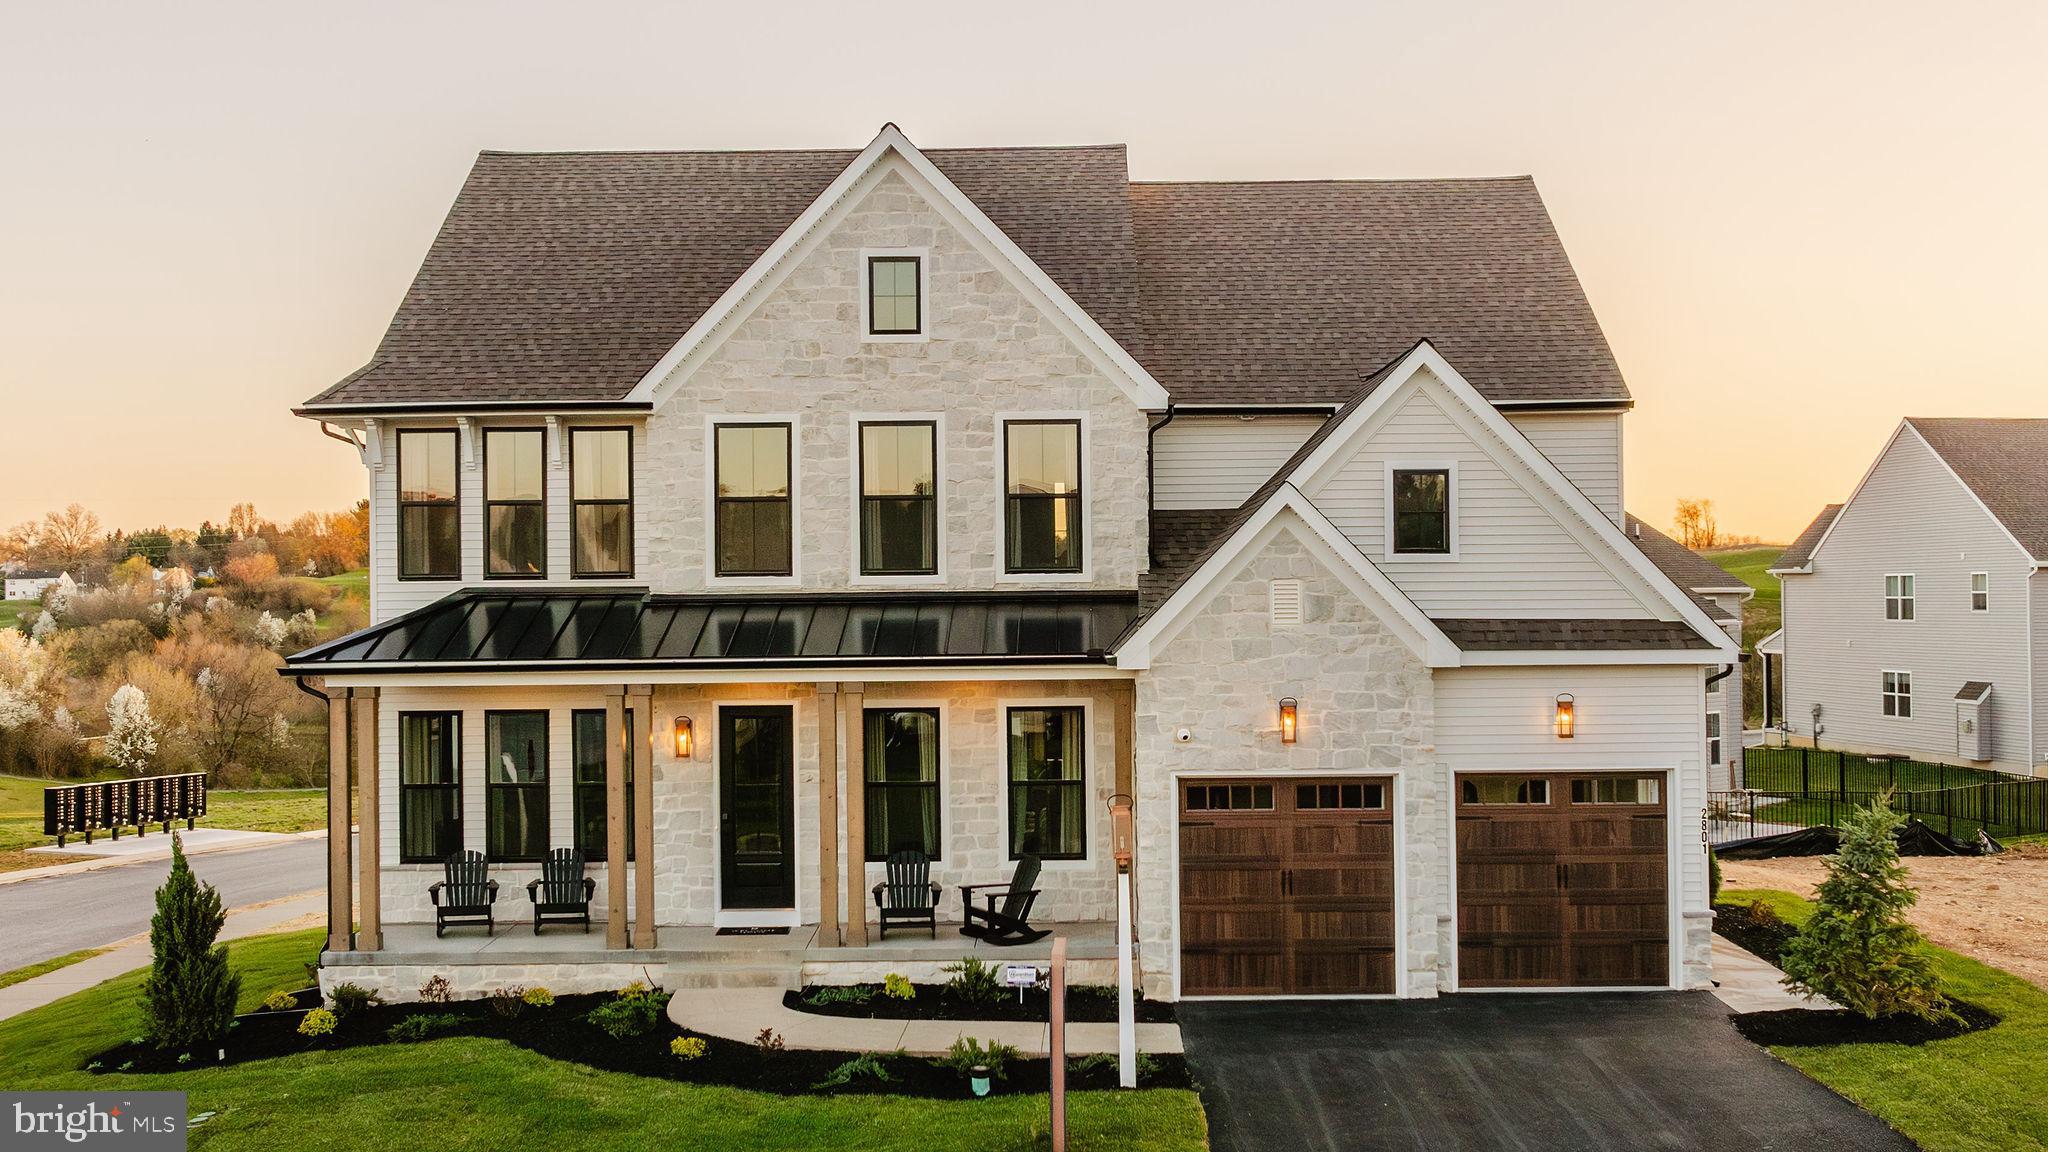
LANCASTER
1000 BRACKEN DRIVE HAWTHORNE
4 Beds
2 Baths
3,646 Sq.Ft.
$827,081
MLS#: PALA2085490
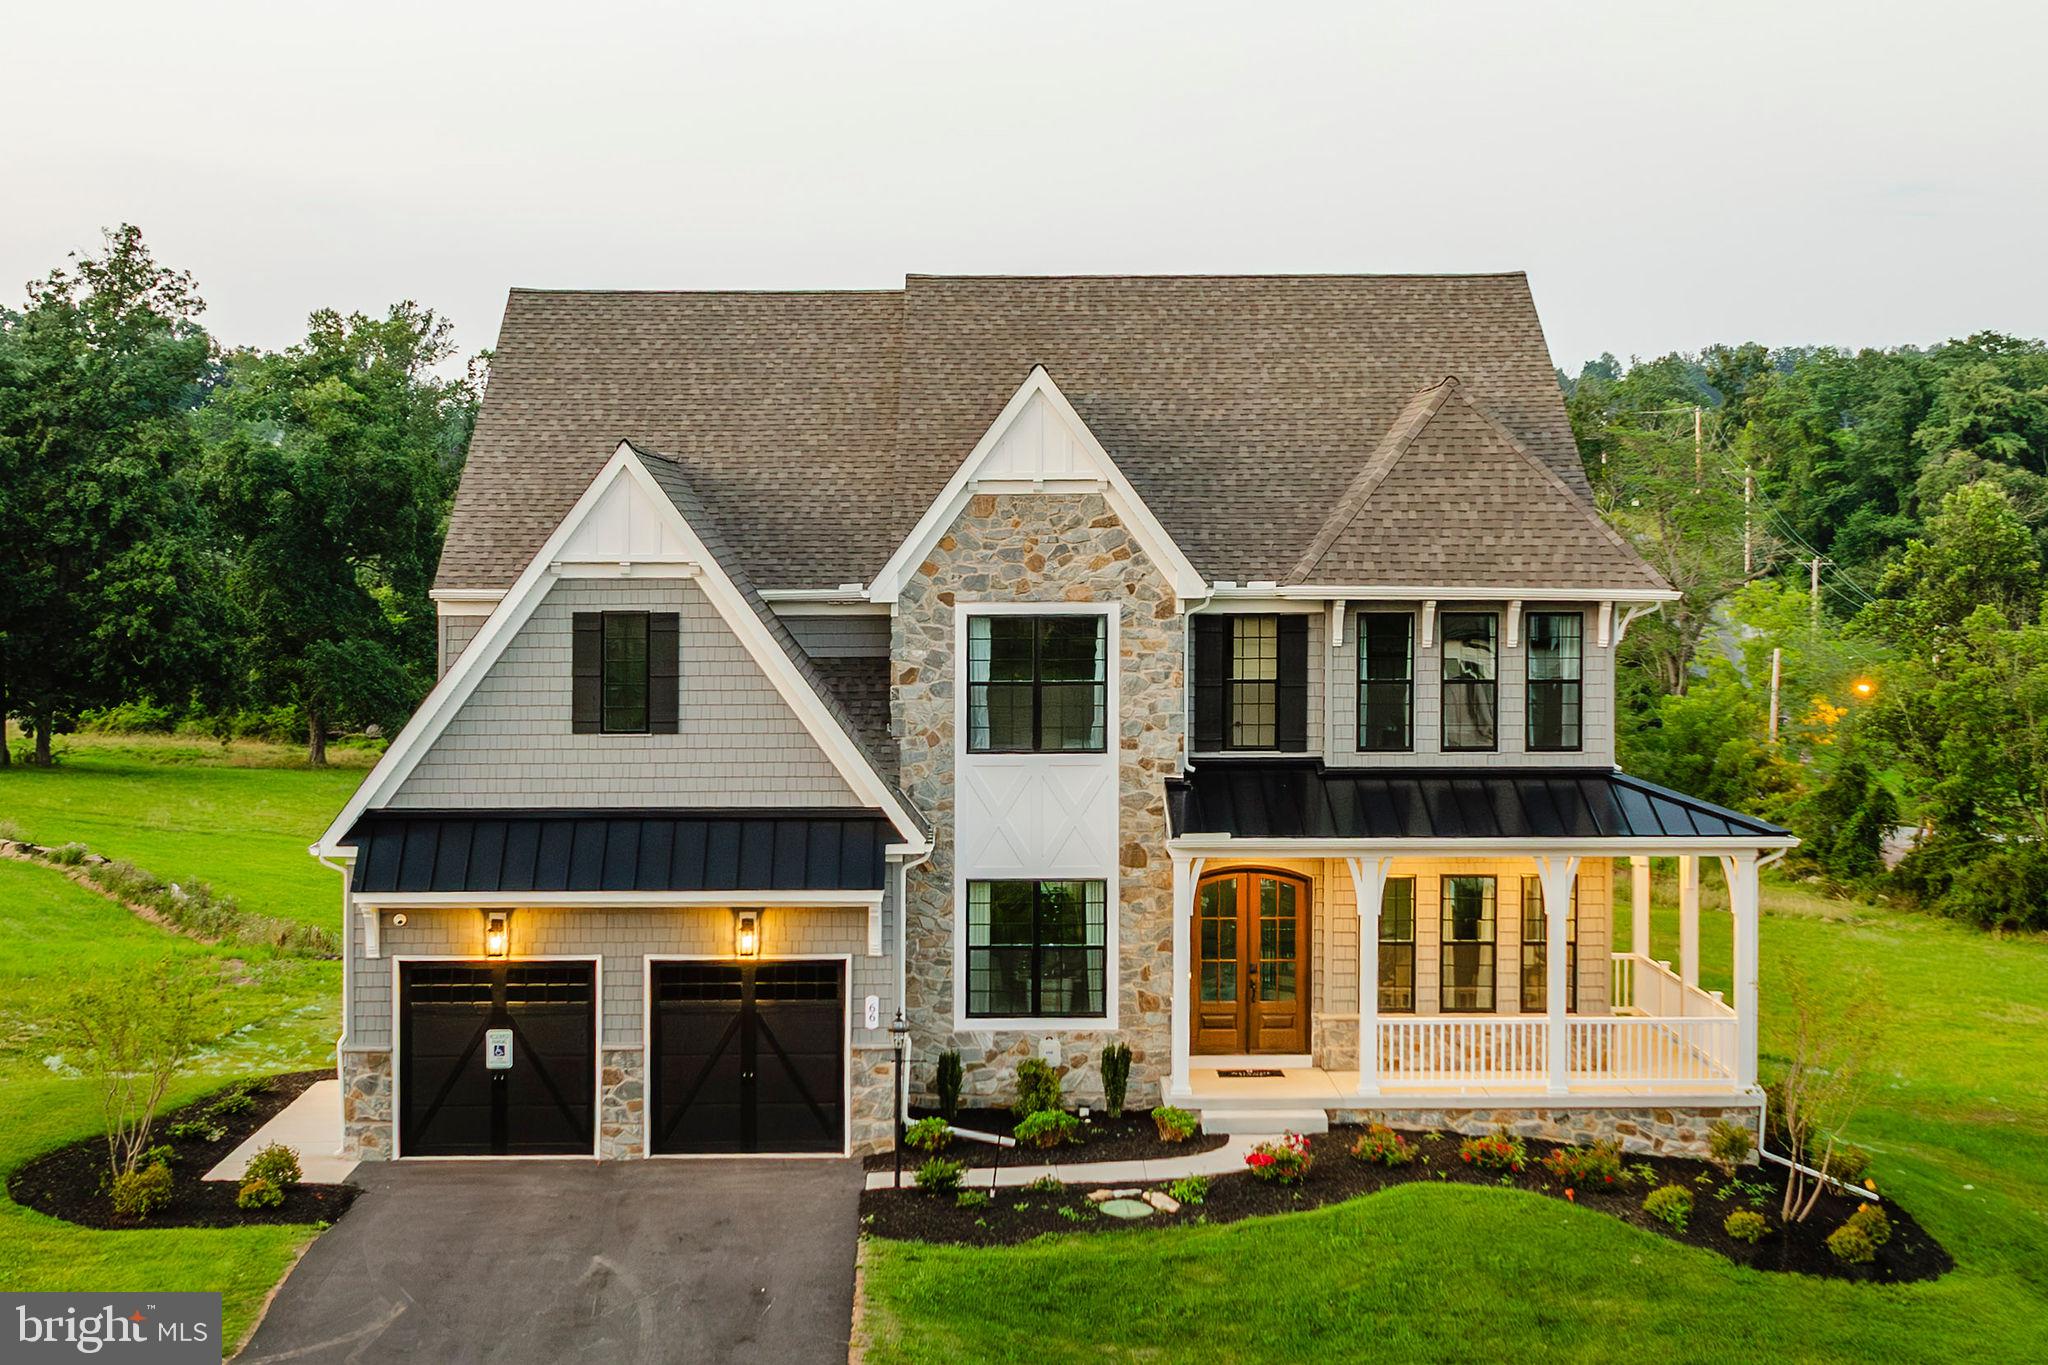
LANCASTER
1000 BRACKEN DRIVE DEVONSHIRE
4 Beds
2 Baths
4,016 Sq.Ft.
$858,055
MLS#: PALA2085486
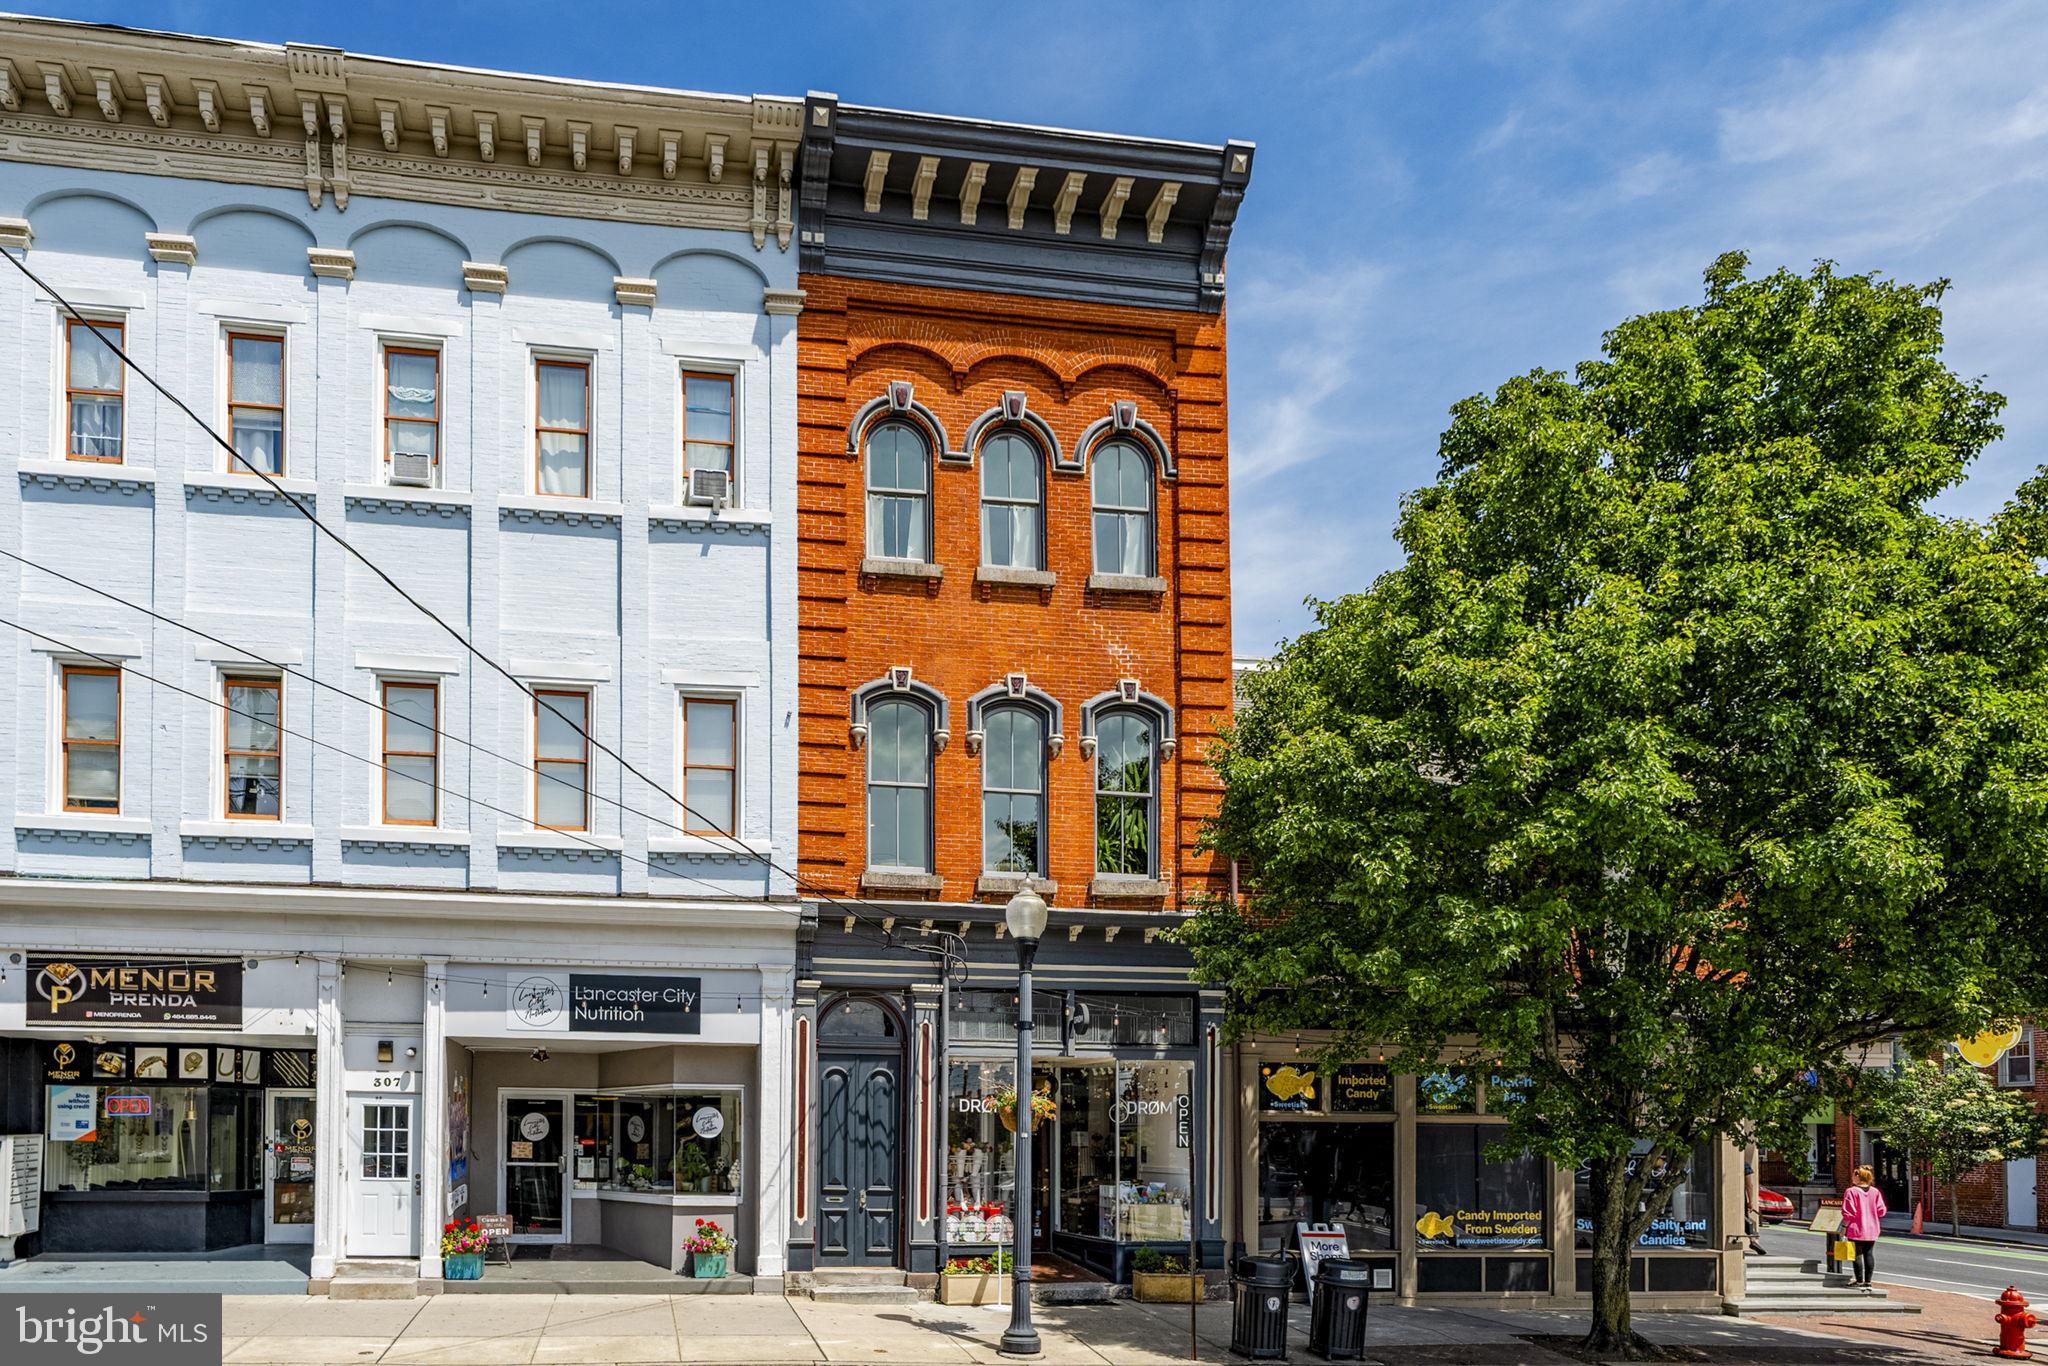
LANCASTER
305 N QUEEN STREET
2 Beds
2 Baths
3,316 Sq.Ft.
$895,000
MLS#: PALA2089148
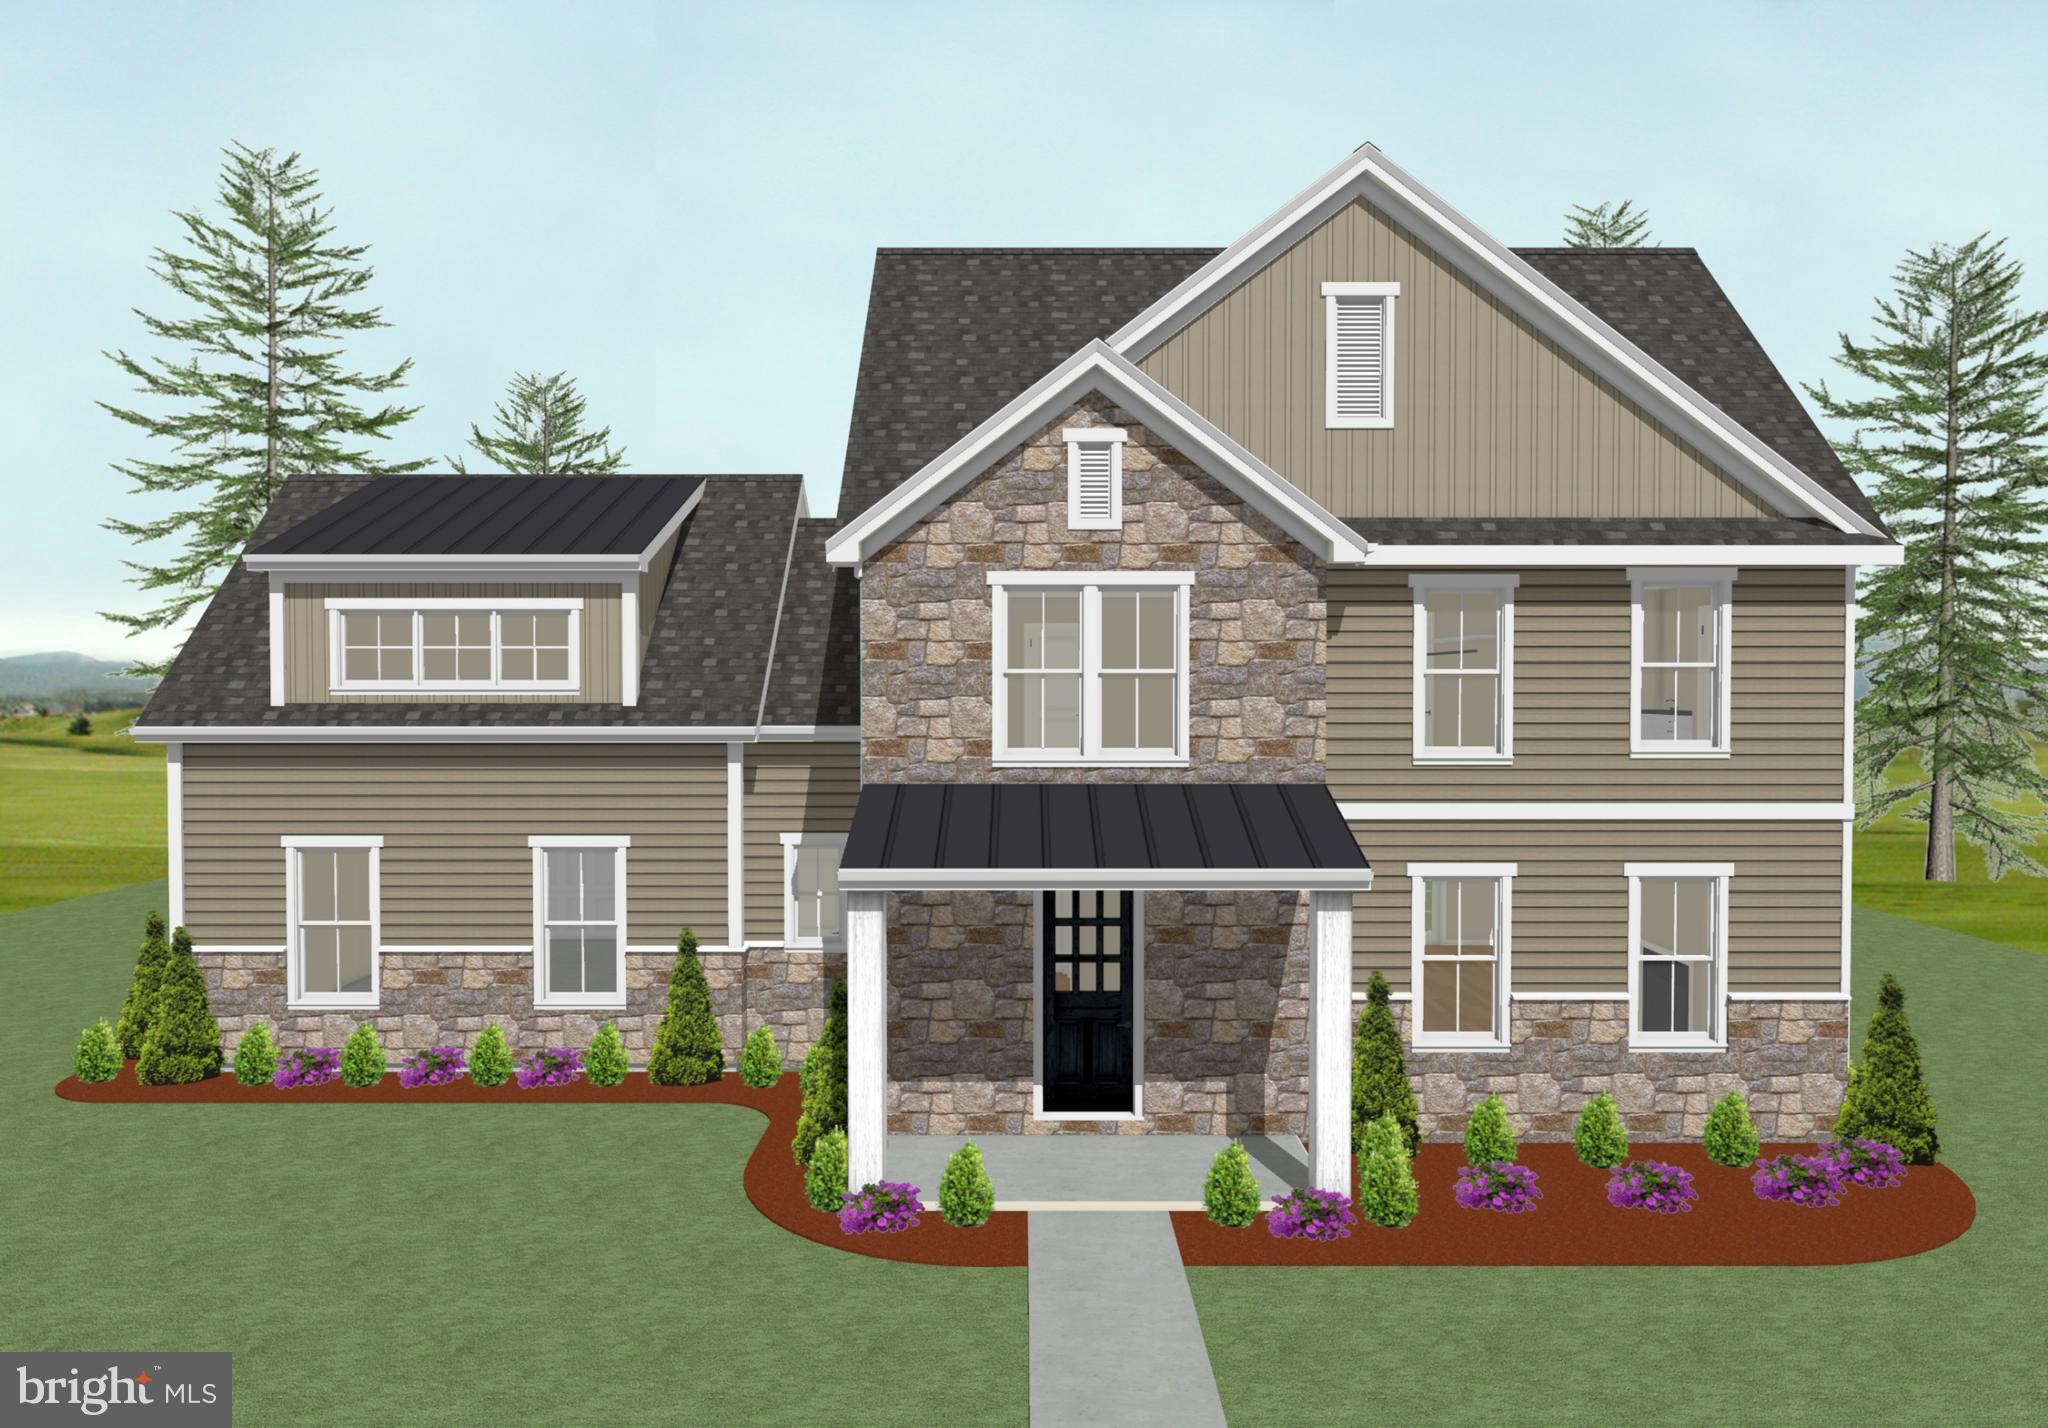
LANCASTER
2024 MELODY LANE 7
4 Beds
2 Baths
2,389 Sq.Ft.
$637,700
MLS#: PALA2049410
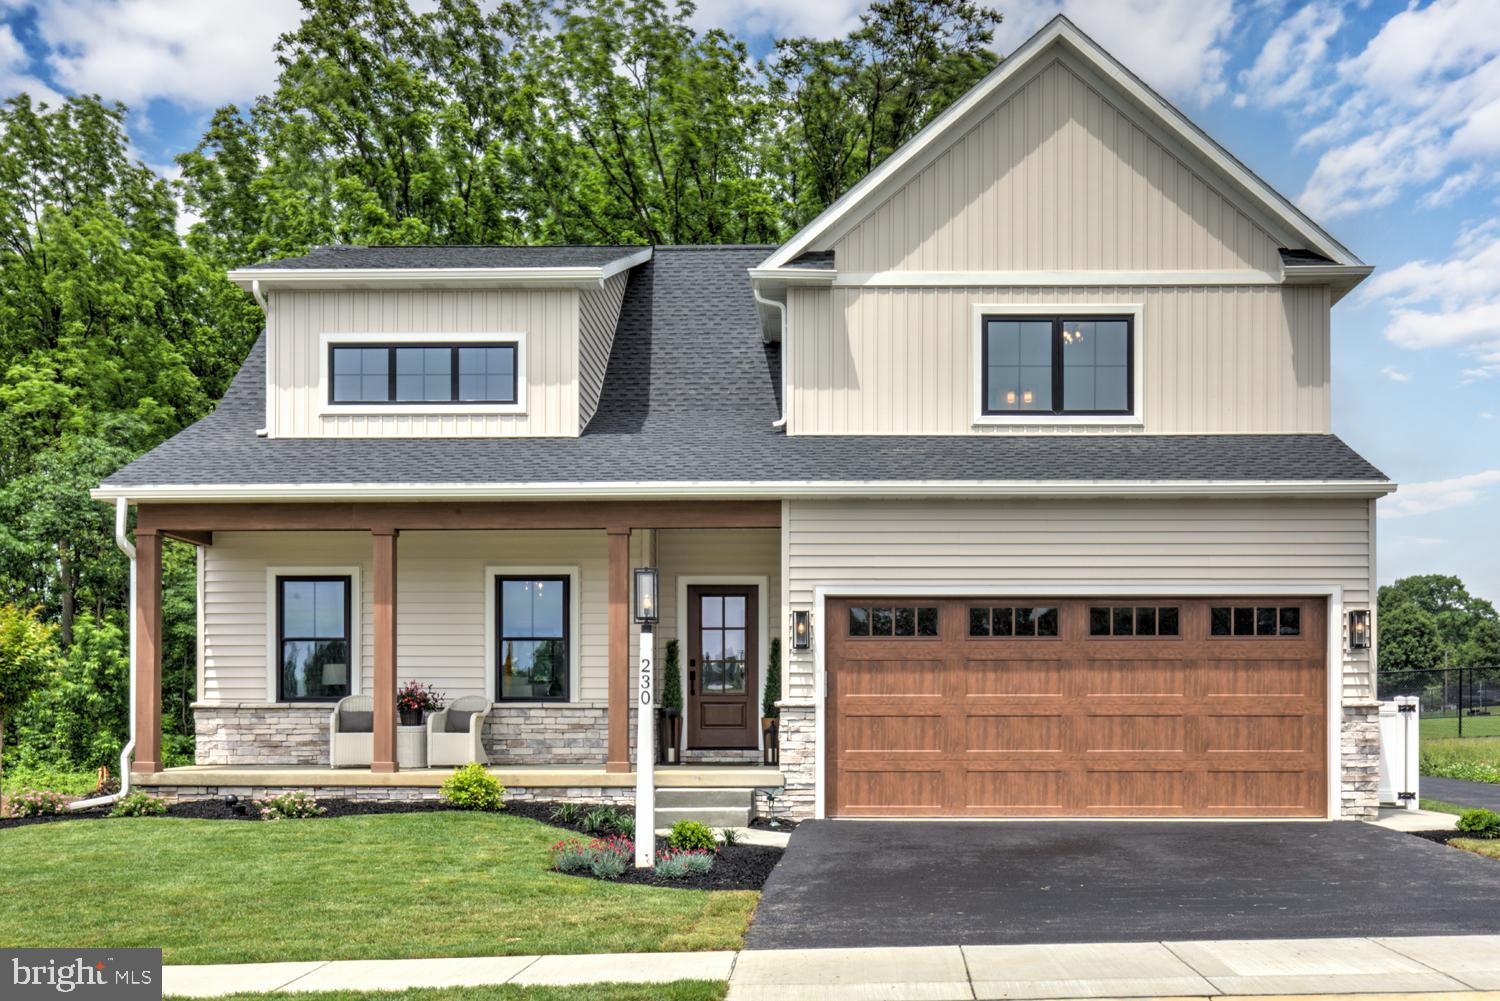
LANCASTER
230 PARKSIDE PLACE LOT 21
4 Beds
2 Baths
2,375 Sq.Ft.
$760,760
MLS#: PALA2088928

LANCASTER
1300 NEWTON ROAD
5 Beds
3 Baths
4,800 Sq.Ft.
$790,000
MLS#: PALA2092728
.png)