


Property
Beds
3
Full Baths
1
1/2 Baths
None
Year Built
1833
Sq.Footage
1,736
Under $600,000 in Chester County along with history, charm and privacy in Exton! Welcome to the Thomas Marble Quarry Home, a tranquil historic stone house rich with character and local history. Originally constructed in 1833 as a duplex to house local quarry laborers working in the area’s prominent marble industry, this charming home beautifully blends historic details with comfortable modern living and/or small office. 331 Quarry Lane features a first-floor bedroom and full bathroom, along with two additional bedrooms upstairs. Original hardwood floors, exposed wood beams and stone wall, along with a pellet stove in the living room for added comfort and character throughout. Custom handmade cabinetry provides excellent storage and a distinctive touch you won’t find in newer construction. All in West Chester Area School District and West Whiteland Township. Outside, the expansive lawn offers plenty of space for entertaining, relaxing, gardening, or simply enjoying the surrounding landscape and local wildlife. A detached two-car garage with remote opening is fully insulated providing additional parking, workspace, or storage options. Situated on a private road, this home is near all major highways, shopping, restaurants, SEPTA's Whitford Train Station and future walking trails. Peaceful with convenience to everyday amenities and transportation. Also zoned for residential/light industrial. Owner is a licensed real estate agent in PA and DE.
Features & Amenities
Interior
-
Total Bedrooms
3
-
Bathrooms
1
-
Above Grade Finished Area
1736.0
-
Basement YN
YES
-
Cooling YN
YES
-
Cooling
Central Air, Electric
-
Fireplace YN
YES
-
Heating YN
YES
-
Heating
Oil, Central
-
Main Level Bedrooms
1
-
Pet friendly
Yes
Exterior
-
Garage
Yes
-
Garage spaces
2
-
Construction Materials
Stucco, Stone, Shake Siding
-
Parking
Garage Door Opener, Garage, Driveway, Detached
-
Pool
No
-
Waterfront YN
NO
Area & Lot
-
Lot Size(acres)
1.0
-
Lot Size(square feet)
43,560
-
Property Type
Residential
-
Property Sub Type
Single Family Residence
-
Architectural Style
Colonial
Price
-
Sales Price
$599,000
-
Tax Amount
$2,646
-
Sq. Footage
1,736
-
Price/SqFt
$345
HOA
-
Association
No
School District
-
Elementary School
N/A
-
Middle School
N/A
-
High School
N/A
Property Features
-
New Construction
NO
-
Foundation Details
Stone
-
Senior Community YN
NO
-
Sewer
Public Sewer
-
Tax Lot
0126.01A0
-
Water Source
Shared Well
Schedule a Showing
Showing scheduled successfully.
Mortgage calculator
Estimate your monthly mortgage payment, including the principal and interest, property taxes, and HOA. Adjust the values to generate a more accurate rate.
Your payment
Principal and Interest:
$
Property taxes:
$
HOA fees:
$
Total loan payment:
$
Total interest amount:
$
Location
County
CHESTER
Elementary School
Middle School
High School
Listing Courtesy of Stacy Cassidy, White Robbins Property Management
RealHub Information is provided exclusively for consumers' personal, non-commercial use, and it may not be used for any purpose other than to identify prospective properties consumers may be interested in purchasing. All information deemed reliable but not guaranteed and should be independently verified. All properties are subject to prior sale, change or withdrawal. RealHub website owner shall not be responsible for any typographical errors, misinformation, misprints and shall be held totally harmless.

Salesperson, Realtor
Lisa Romano
Call Lisa today to schedule a private showing.

* Listings on this website come from the FMLS IDX Compilation and may be held by brokerage firms other than the owner of this website. The listing brokerage is identified in any listing details. Information is deemed reliable but is not guaranteed. If you believe any FMLS listing contains material that infringes your copyrighted work please click here to review our DMCA policy and learn how to submit a takedown request.© 2024 FMLS.
Related Properties

EXTON
112 ARCADIA WAY
3 Beds
2 Baths
1,741 Sq.Ft.
$550,000
MLS#: PACT2125754

EXTON
100 ARCADIA WAY
3 Beds
1 Baths
1,741 Sq.Ft.
$565,000
MLS#: PACT2127914

EXTON
557 SUMMERCROFT DRIVE
3 Beds
2 Baths
2,384 Sq.Ft.
$629,000
MLS#: PACT2130412

EXTON
202 RIVER BIRCH WAY
3 Beds
3 Baths
1,880 Sq.Ft.
$555,000
MLS#: PACT2132556
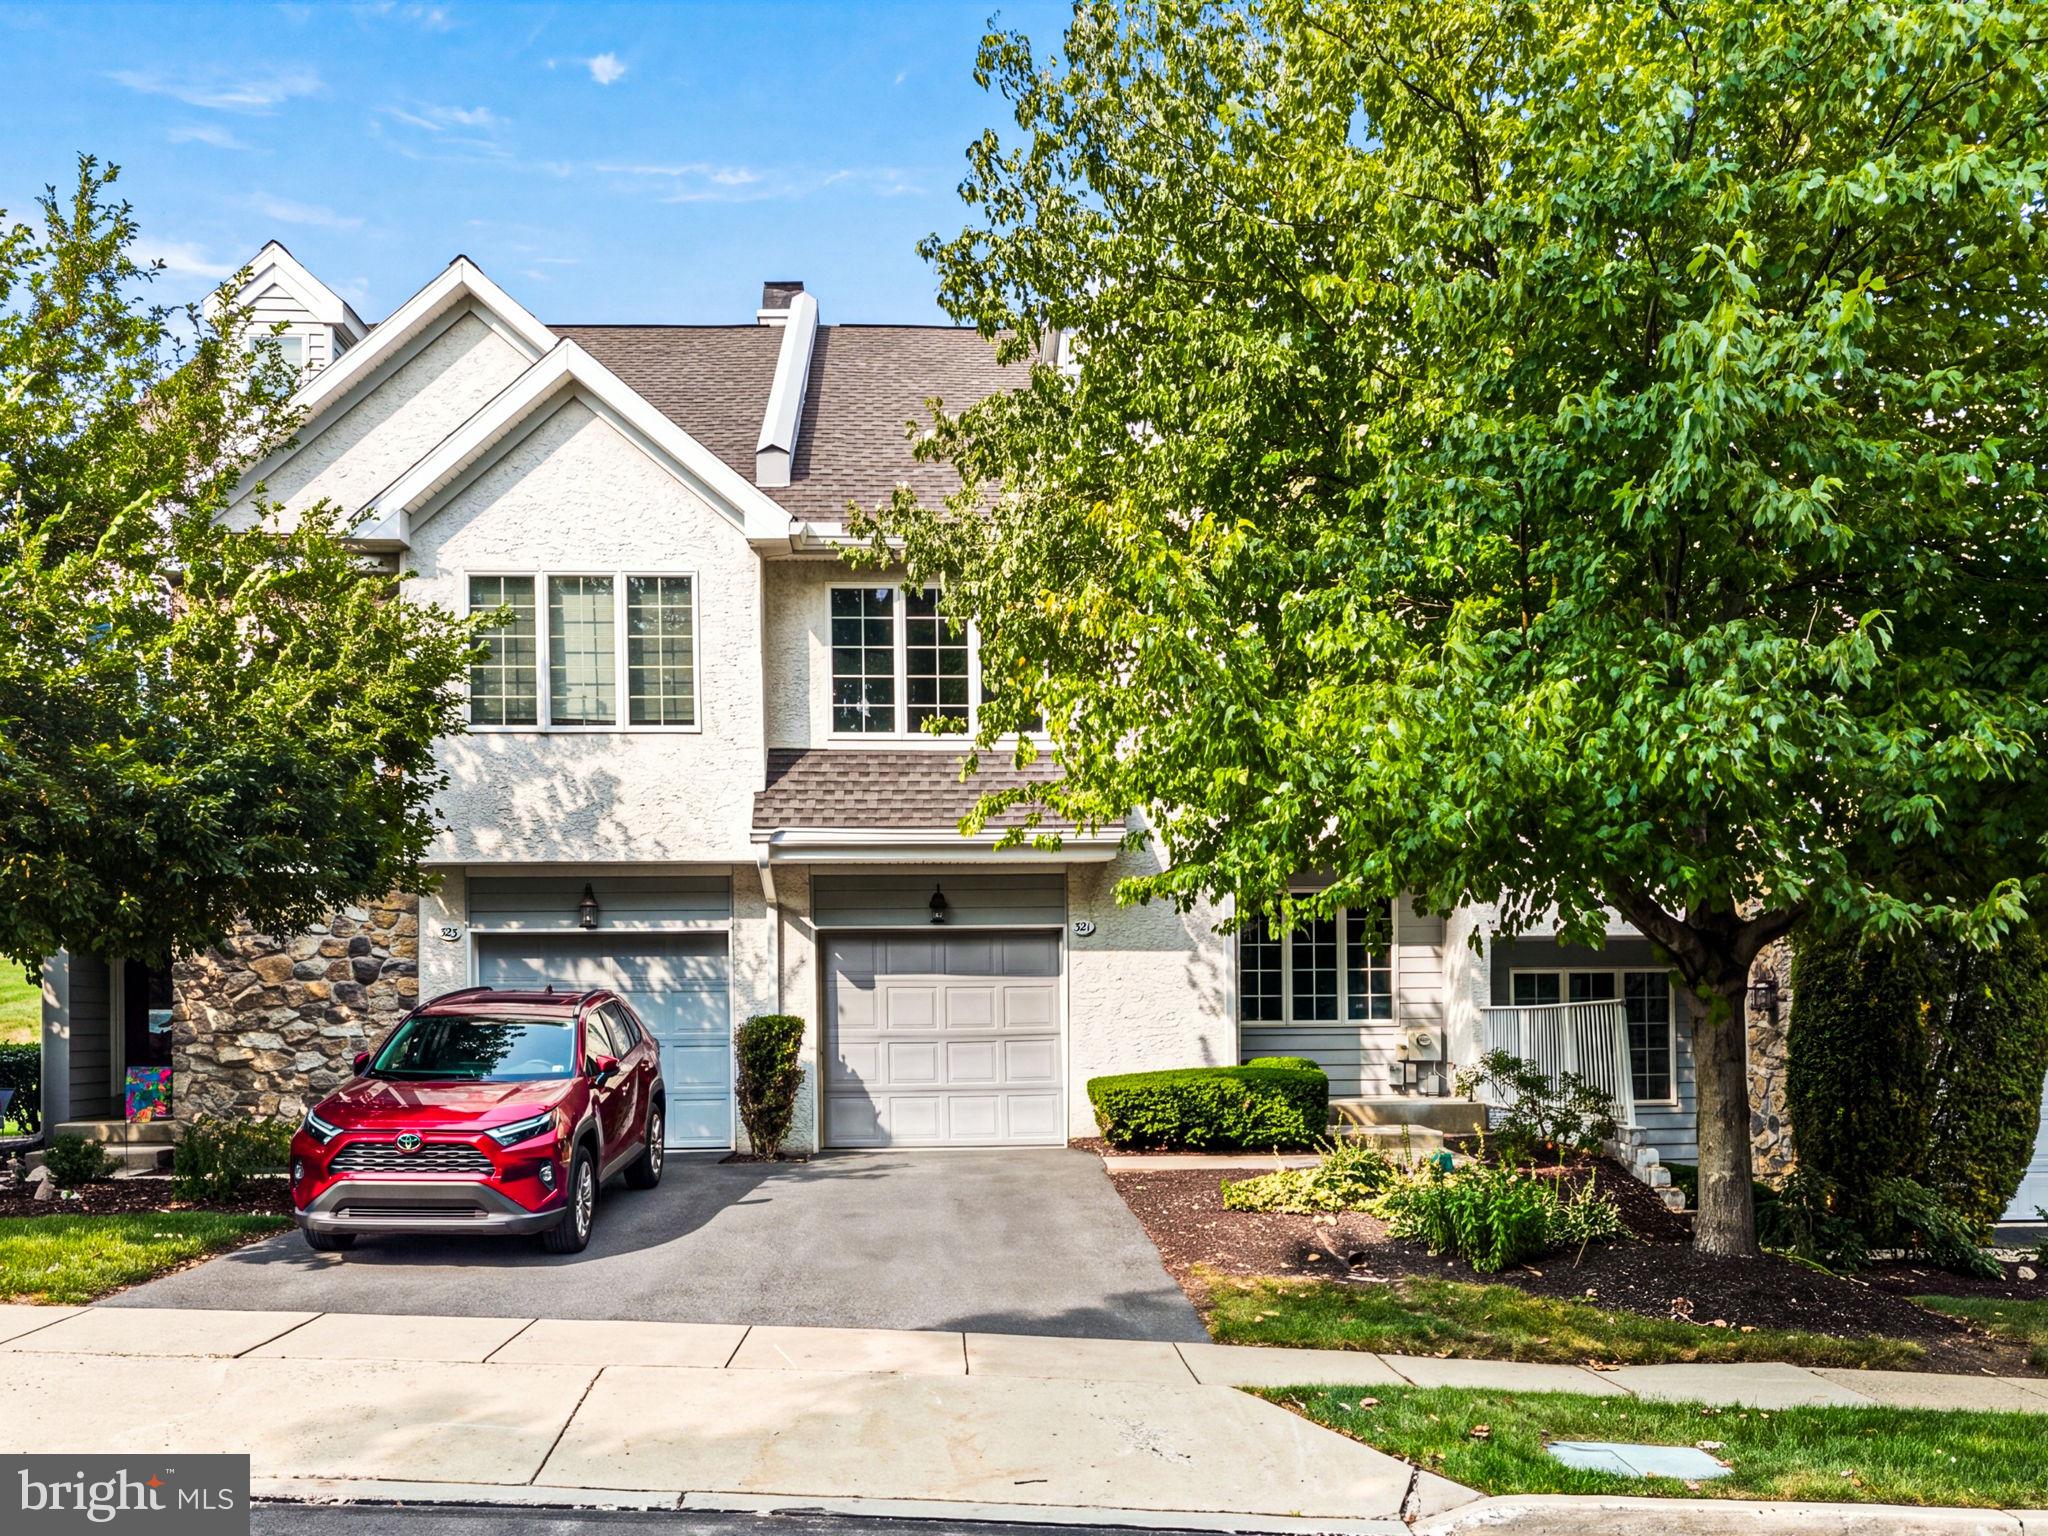
EXTON
321 BRISTOL CIRCLE 321
3 Beds
2 Baths
1,837 Sq.Ft.
$540,000
MLS#: PACT2131344

EXTON
164 LIVINGSTON LANE
3 Beds
2 Baths
2,570 Sq.Ft.
$570,000
MLS#: PACT2136426

EXTON
15 GRANVILLE WAY
3 Beds
2 Baths
3,594 Sq.Ft.
$650,000
MLS#: PACT2137884

EXTON
108 W GLAMORGAN COURT
4 Beds
2 Baths
2,893 Sq.Ft.
$625,000
MLS#: PACT2136444

EXTON
516 BROOKVIEW ROAD
4 Beds
3 Baths
4,337 Sq.Ft.
$575,000
MLS#: PACT2133676
.png)