


Property
Beds
4
Full Baths
1
1/2 Baths
1
Year Built
1898
Sq.Footage
2,030
Welcome to 328 N Pine Street, a beautifully updated 4-bedroom end-of-row home on a corner lot in Lancaster City’s sought-after Chestnut Hill neighborhood. With a covered front porch, abundant natural light, original architectural details, and thoughtful improvements throughout, this home offers the character buyers love with the comfort and convenience of modern updates. Major renovations completed in 2017 included a new kitchen, full bathroom and powder room, upgraded electrical and plumbing, central air conditioning, and the addition of a gas fireplace in the living room. The fireplace is complemented by a beautiful mantel, creating a warm and inviting focal point. Throughout the home, refinished hardwood floors, original doors, and restored natural chestnut trim highlight the craftsmanship and timeless character of the property. The main level offers comfortable living and entertaining spaces, including a formal dining room and a kitchen with pantry storage. Ceiling fans add extra comfort, while the end-of-row position and corner lot allow additional natural light to fill the home. Upstairs, three bedrooms provide flexible space for everyday living, guests, or a home office. Laundry is located on the second floor of the home. The third floor, insulated in 2019, serves as the fourth bedroom and adds another full level of usable living space. Outdoor living is just as appealing. The covered front porch offers plenty of room for seating and a relaxing place to enjoy the neighborhood, while the patio and garden area create a private setting for dining, entertaining, or unwinding outdoors. The corner lot also provides convenient access to the detached 2-car garage, a valuable feature in Lancaster City that offers both off-street parking and additional storage. With four bedrooms, 1.5 baths, hardwood floors throughout, original chestnut woodwork, central air, a gas fireplace, formal dining room, pantry, inviting outdoor spaces, and a 2-car garage, 328 N Pine Street combines space, character, and location in one of Lancaster City’s most desirable neighborhoods.
Features & Amenities
Interior
-
Other Interior Features
Ceiling Fan(s), Kitchen Island, Pantry
-
Total Bedrooms
4
-
Bathrooms
1
-
1/2 Bathrooms
1
-
Above Grade Finished Area
2030.0
-
Basement YN
YES
-
Cooling YN
YES
-
Cooling
Central Air, Ceiling Fan(s), Electric
-
Fireplace YN
YES
-
Heating YN
YES
-
Heating
Natural Gas, Forced Air
-
Pet friendly
N/A
Exterior
-
Garage
Yes
-
Garage spaces
2
-
Construction Materials
Brick
-
Other Exterior Features
Lighting
-
Parking
Garage Door Opener, Garage, Detached
-
Patio and Porch Features
Patio, Porch
-
Pool
No
-
Waterfront YN
NO
-
View
City
Area & Lot
-
Lot Size(acres)
0.06
-
Lot Size(square feet)
2,614
-
Property Type
Residential
-
Property Sub Type
Townhouse
-
Architectural Style
Traditional
Price
-
Sales Price
$435,000
-
Tax Amount
$9,209
-
Financing Options
Cash, Conventional, FHA, VA
-
Zoning
Residential
-
Sq. Footage
2,030
-
Price/SqFt
$214
HOA
-
Association
No
School District
-
Elementary School
WHARTON
-
Middle School
JOHN F REYNOLDS
-
High School
MCCASKEY CAMPUS
Property Features
-
New Construction
NO
-
Foundation Details
Stone, Slab
-
Senior Community YN
NO
-
Sewer
Public Sewer
-
Water Source
Public
Schedule a Showing
Showing scheduled successfully.
Mortgage calculator
Estimate your monthly mortgage payment, including the principal and interest, property taxes, and HOA. Adjust the values to generate a more accurate rate.
Your payment
Principal and Interest:
$
Property taxes:
$
HOA fees:
$
Total loan payment:
$
Total interest amount:
$
Location
County
LANCASTER
Elementary School
WHARTON
Middle School
JOHN F REYNOLDS
High School
MCCASKEY CAMPUS
Listing Courtesy of Christina Diehl, Coldwell Banker Realty
RealHub Information is provided exclusively for consumers' personal, non-commercial use, and it may not be used for any purpose other than to identify prospective properties consumers may be interested in purchasing. All information deemed reliable but not guaranteed and should be independently verified. All properties are subject to prior sale, change or withdrawal. RealHub website owner shall not be responsible for any typographical errors, misinformation, misprints and shall be held totally harmless.

Salesperson, Realtor
Lisa Romano
Call Lisa today to schedule a private showing.

* Listings on this website come from the FMLS IDX Compilation and may be held by brokerage firms other than the owner of this website. The listing brokerage is identified in any listing details. Information is deemed reliable but is not guaranteed. If you believe any FMLS listing contains material that infringes your copyrighted work please click here to review our DMCA policy and learn how to submit a takedown request.© 2024 FMLS.
Related Properties
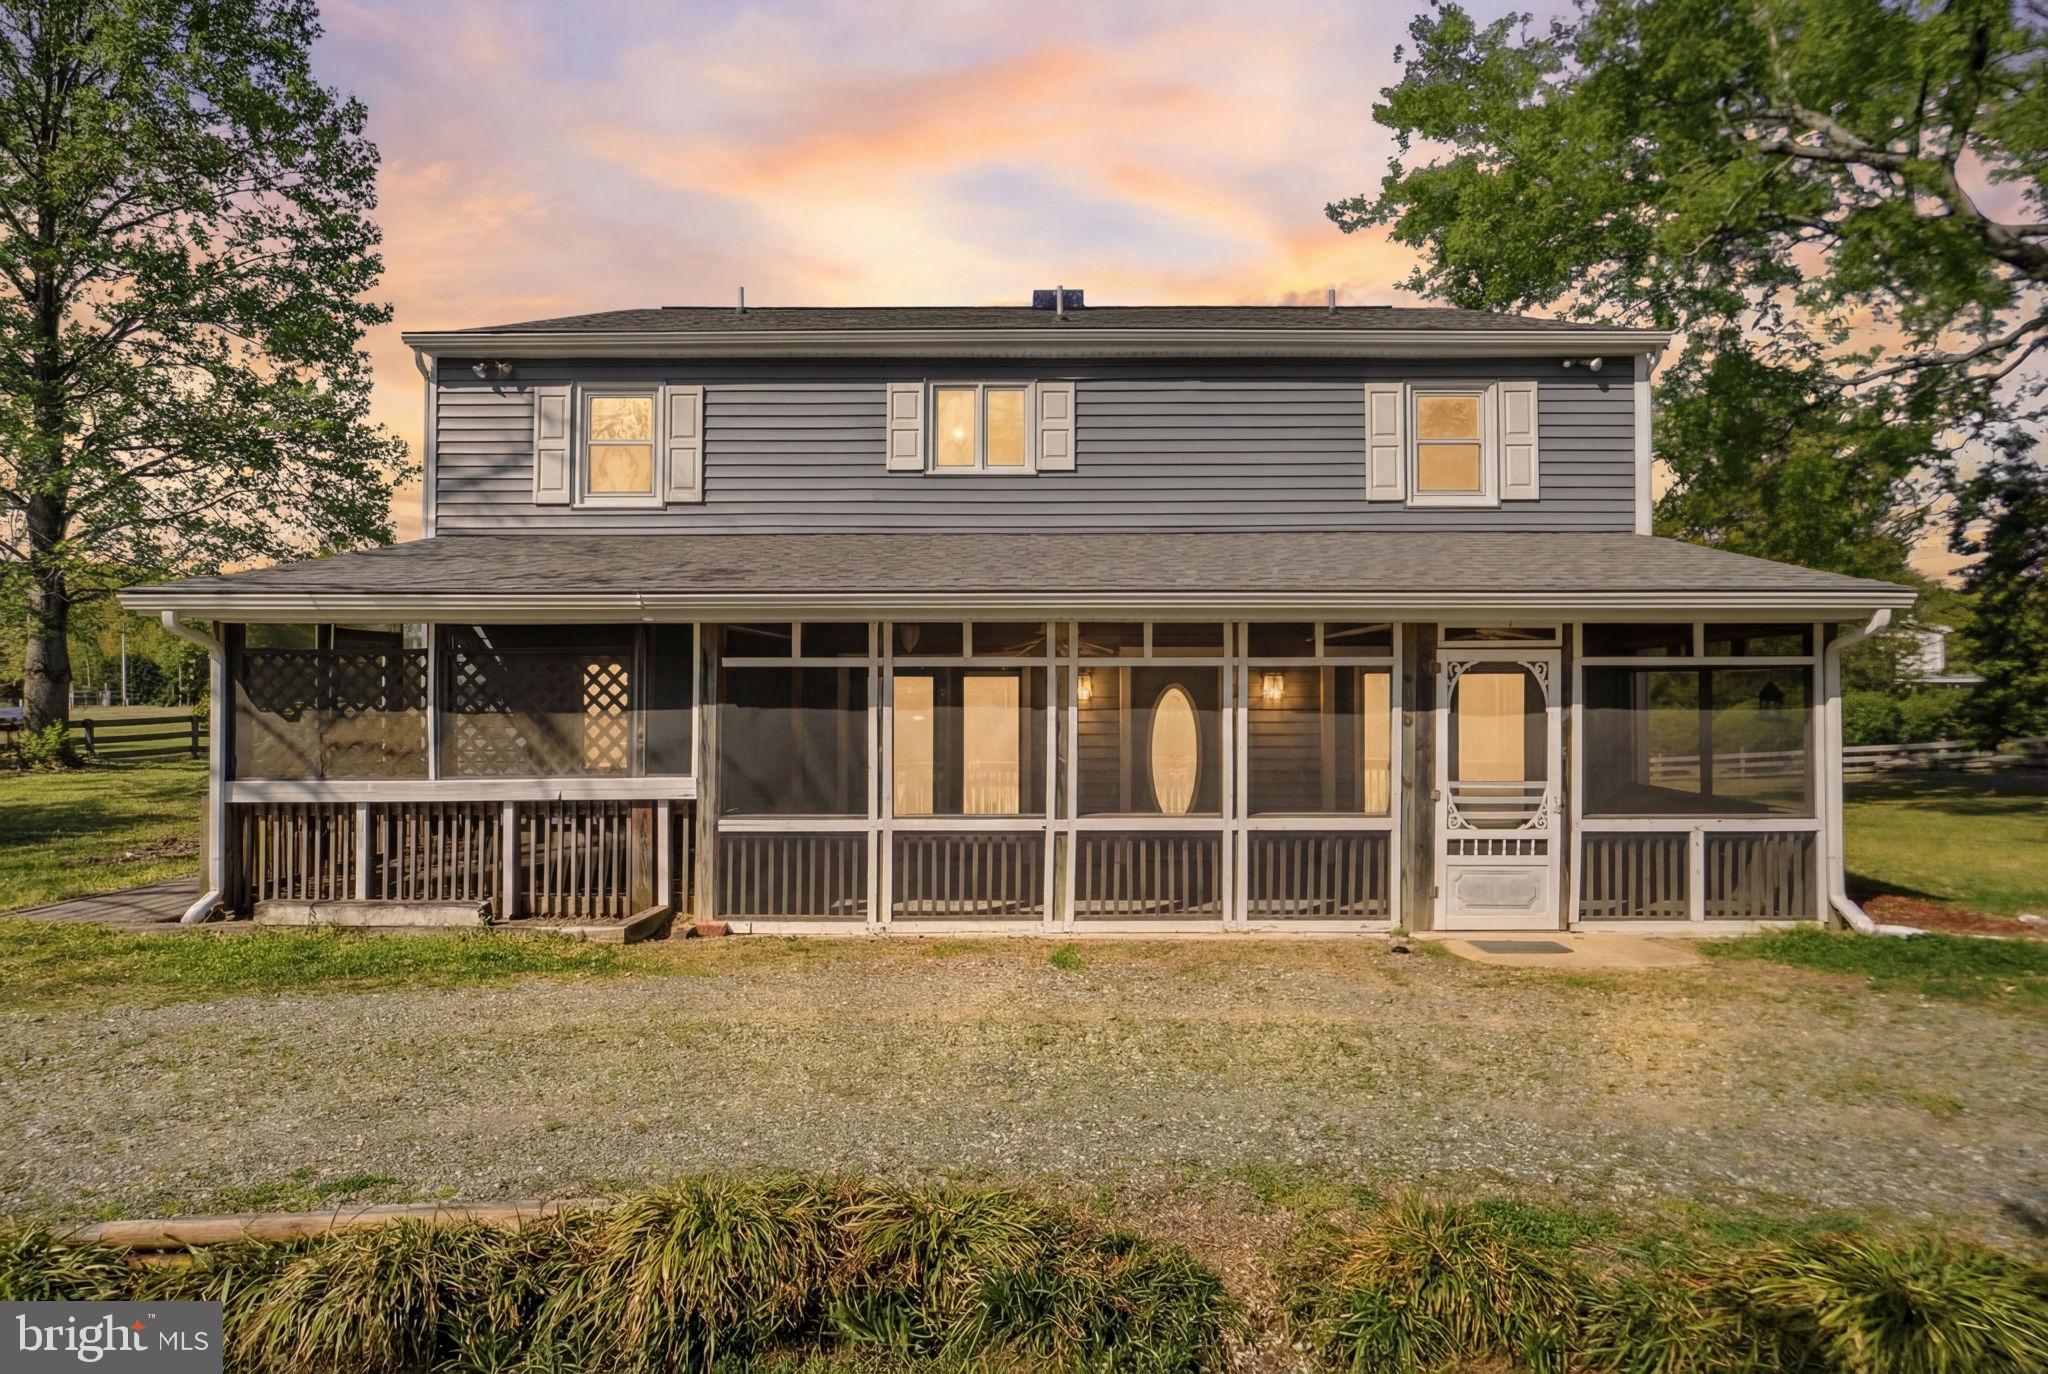
LANCASTER
419 BULL CREEK DRIVE
5 Beds
3 Baths
2,720 Sq.Ft.
$380,000
MLS#: VALV2001024
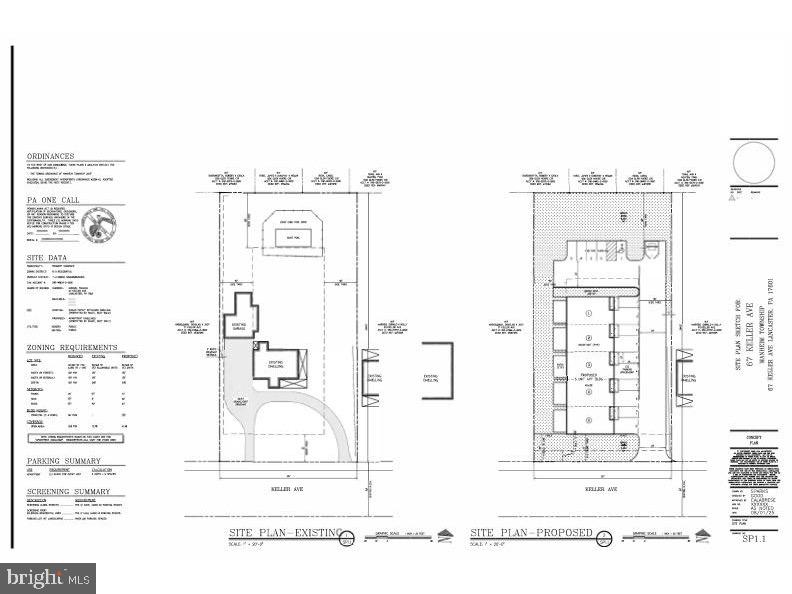
LANCASTER
67 KELLER AVENUE
None Beds
None Baths
2,898 Sq.Ft.
$359,000
MLS#: PALA2087522
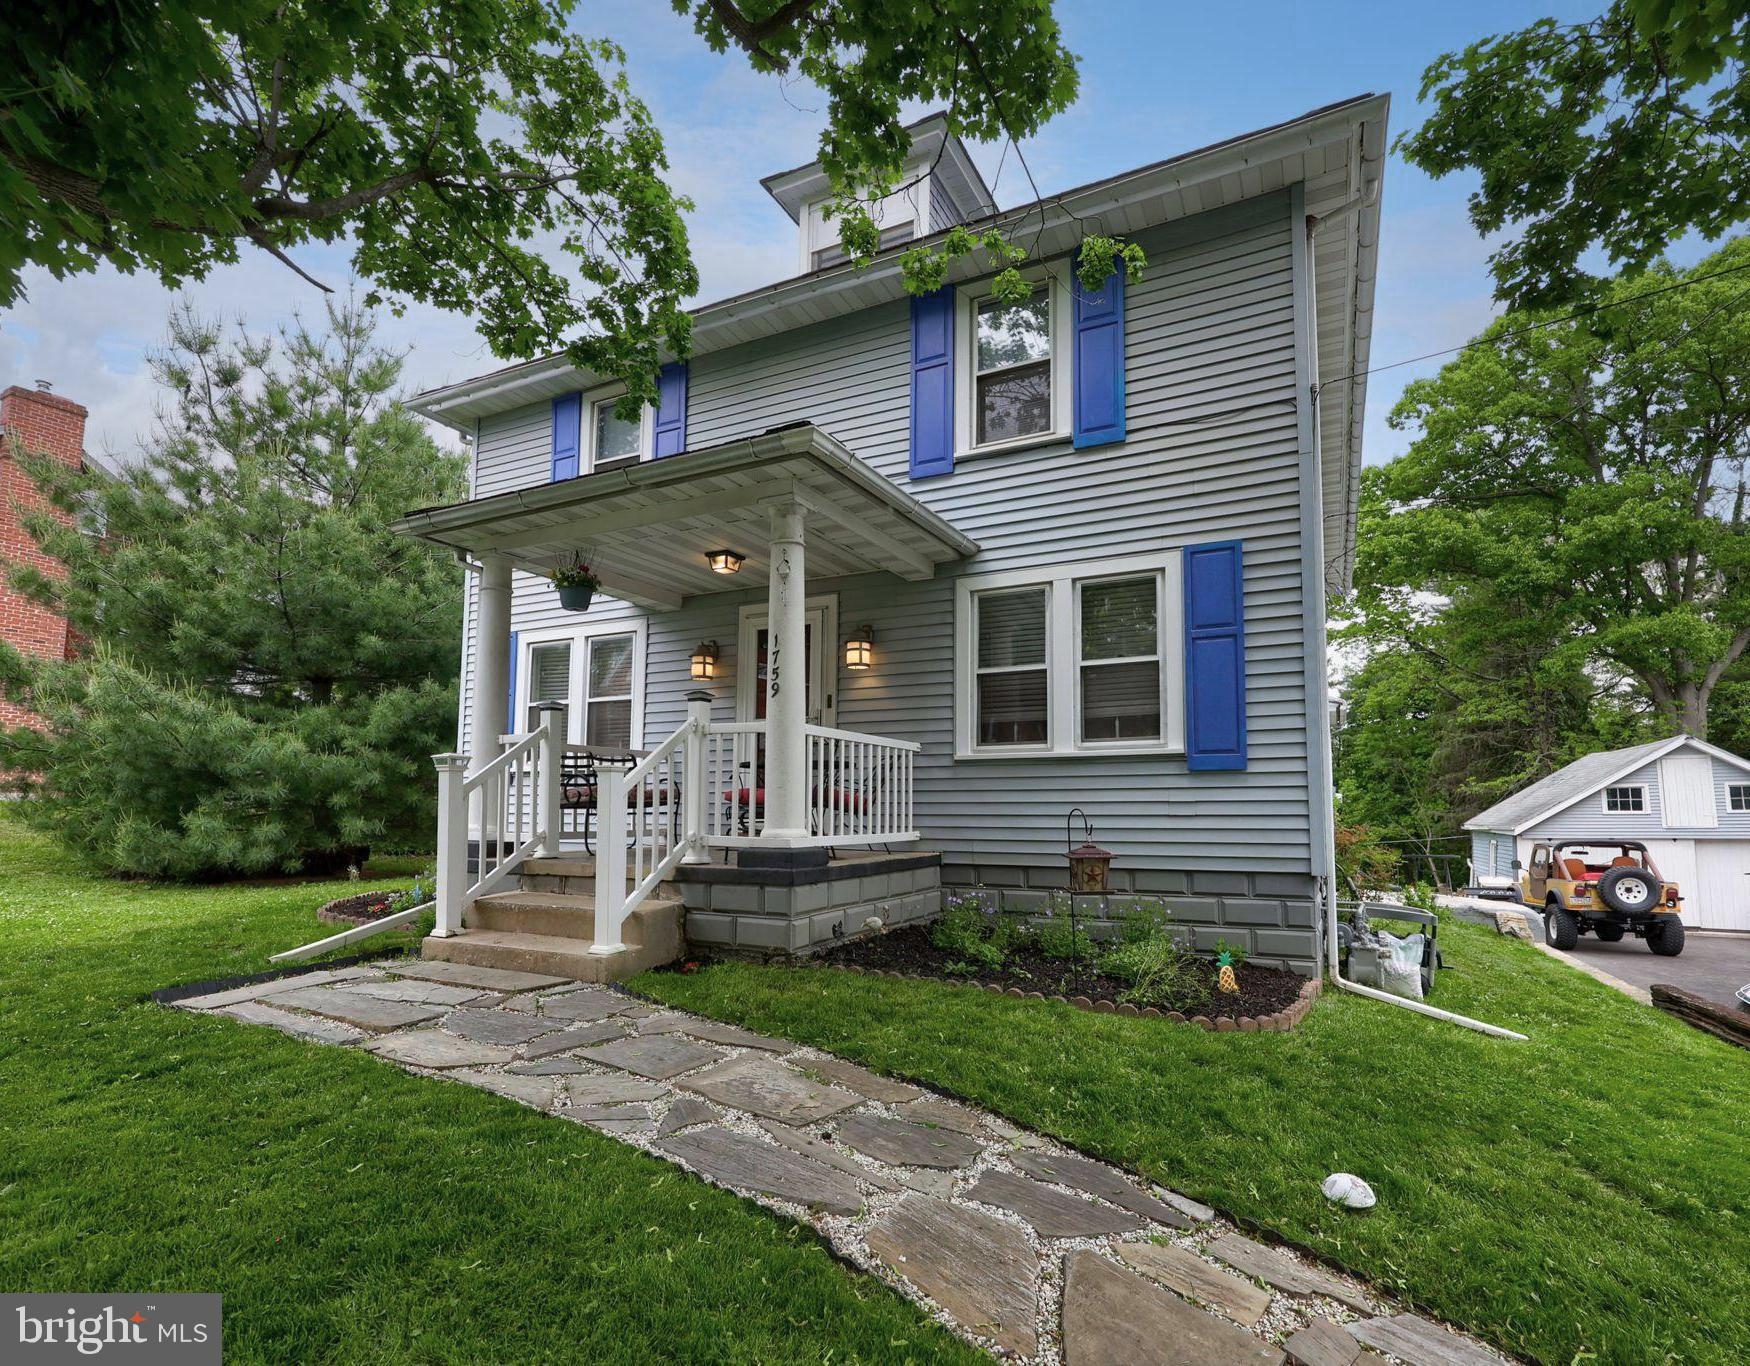
LANCASTER
1759 EDEN ROAD
4 Beds
2 Baths
2,883 Sq.Ft.
$499,900
MLS#: PALA2087386

LANCASTER
2633 SUTTON PLACE S
2 Beds
1 Baths
1,080 Sq.Ft.
$363,000
MLS#: PALA2094460

LANCASTER
201 MURRY HILL DRIVE
3 Beds
2 Baths
1,571 Sq.Ft.
$400,000
MLS#: PALA2094164
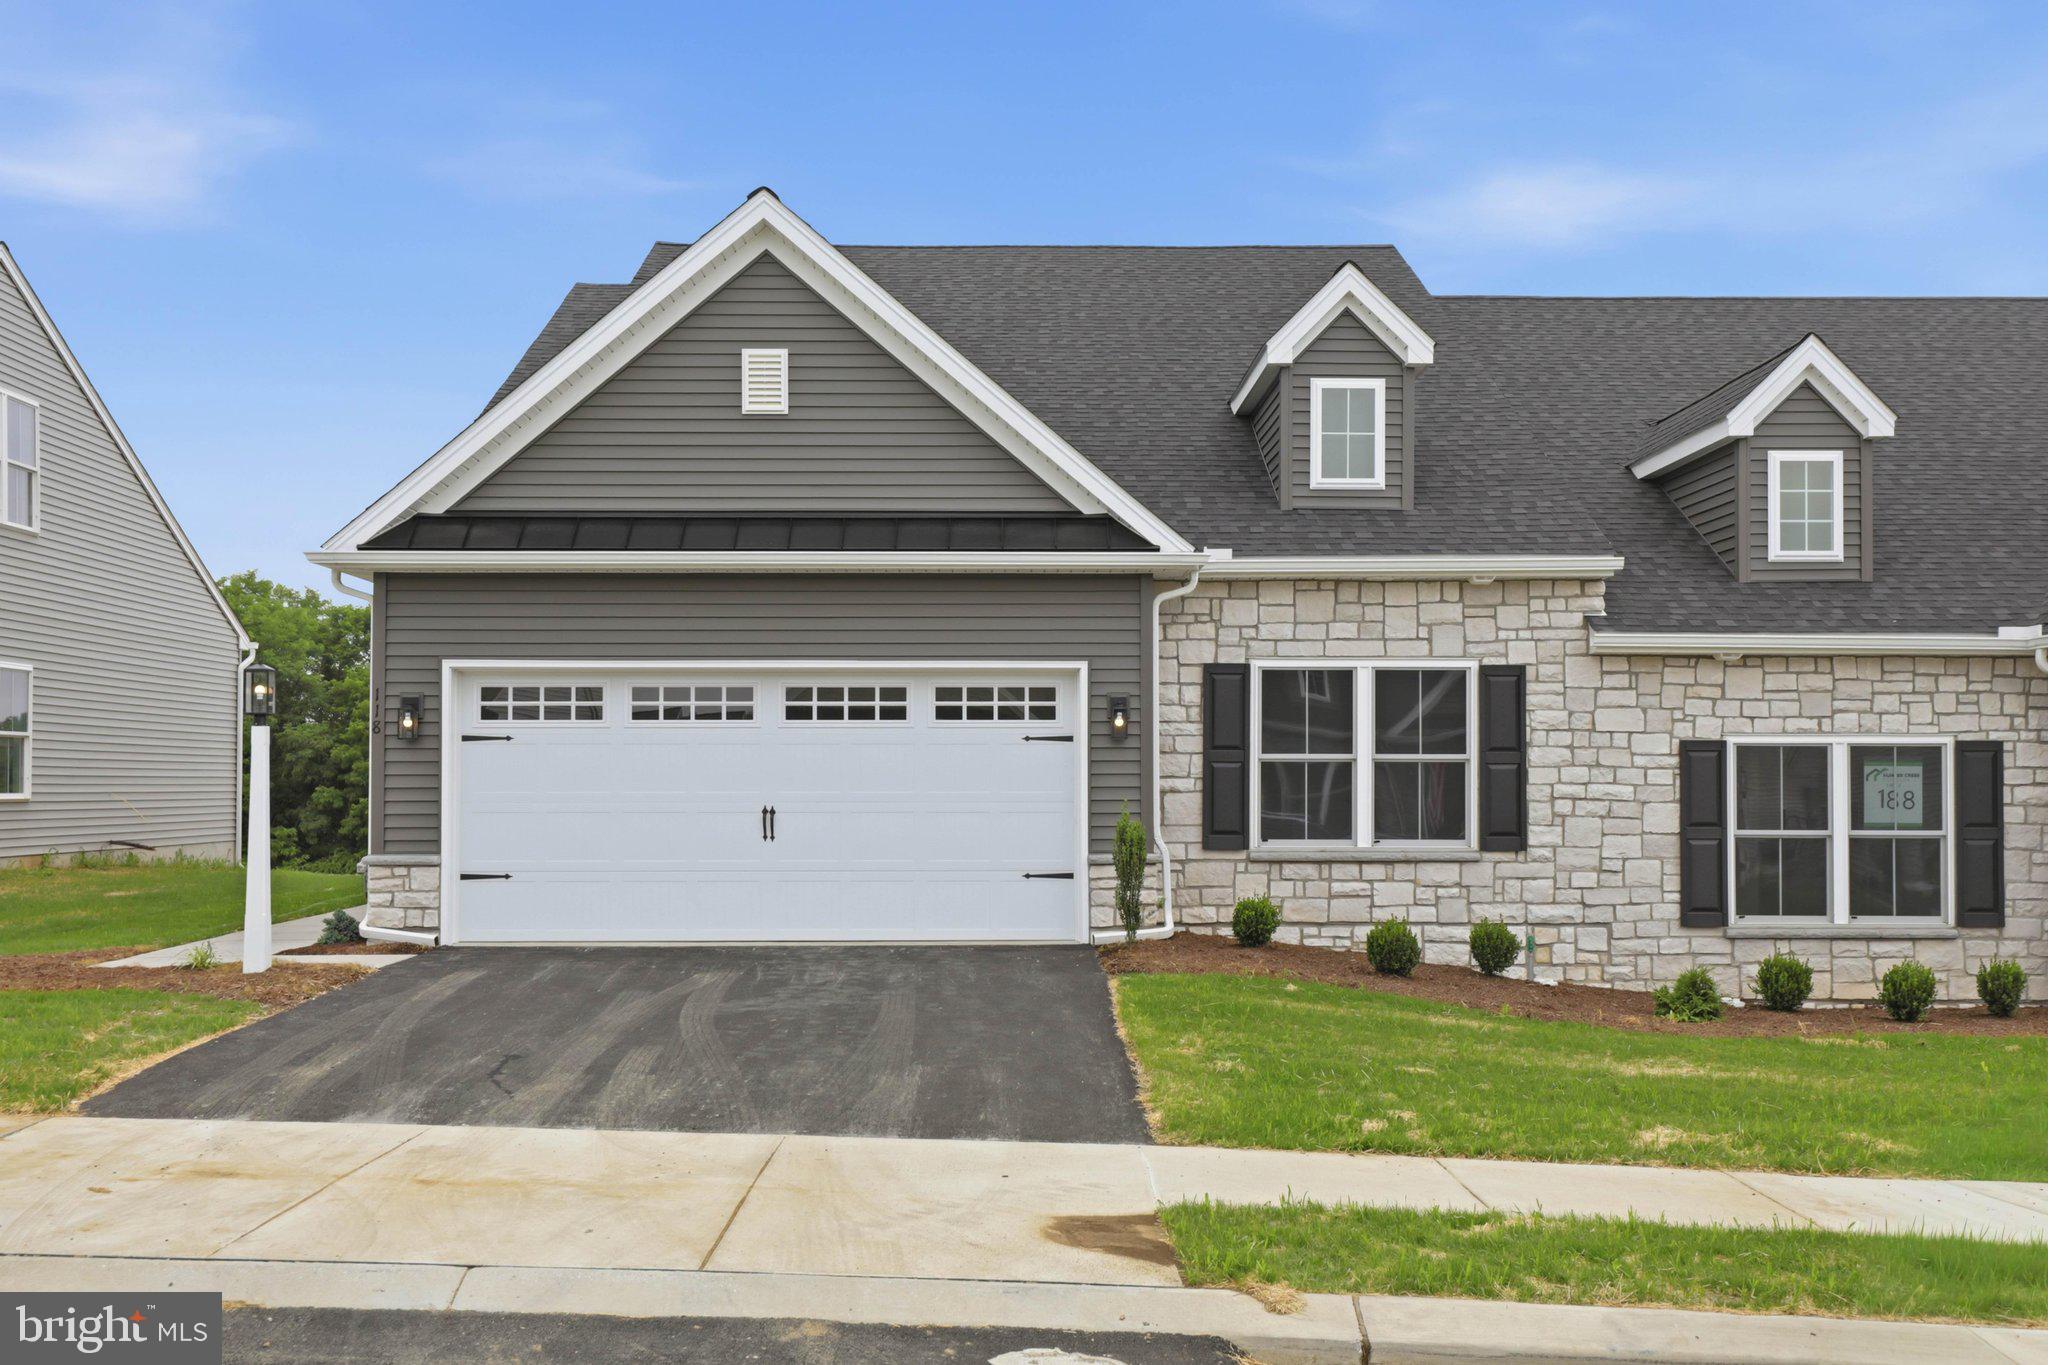
LANCASTER
26 WATER LEAF ROAD
3 Beds
3 Baths
1,930 Sq.Ft.
$430,900
MLS#: PALA2091034
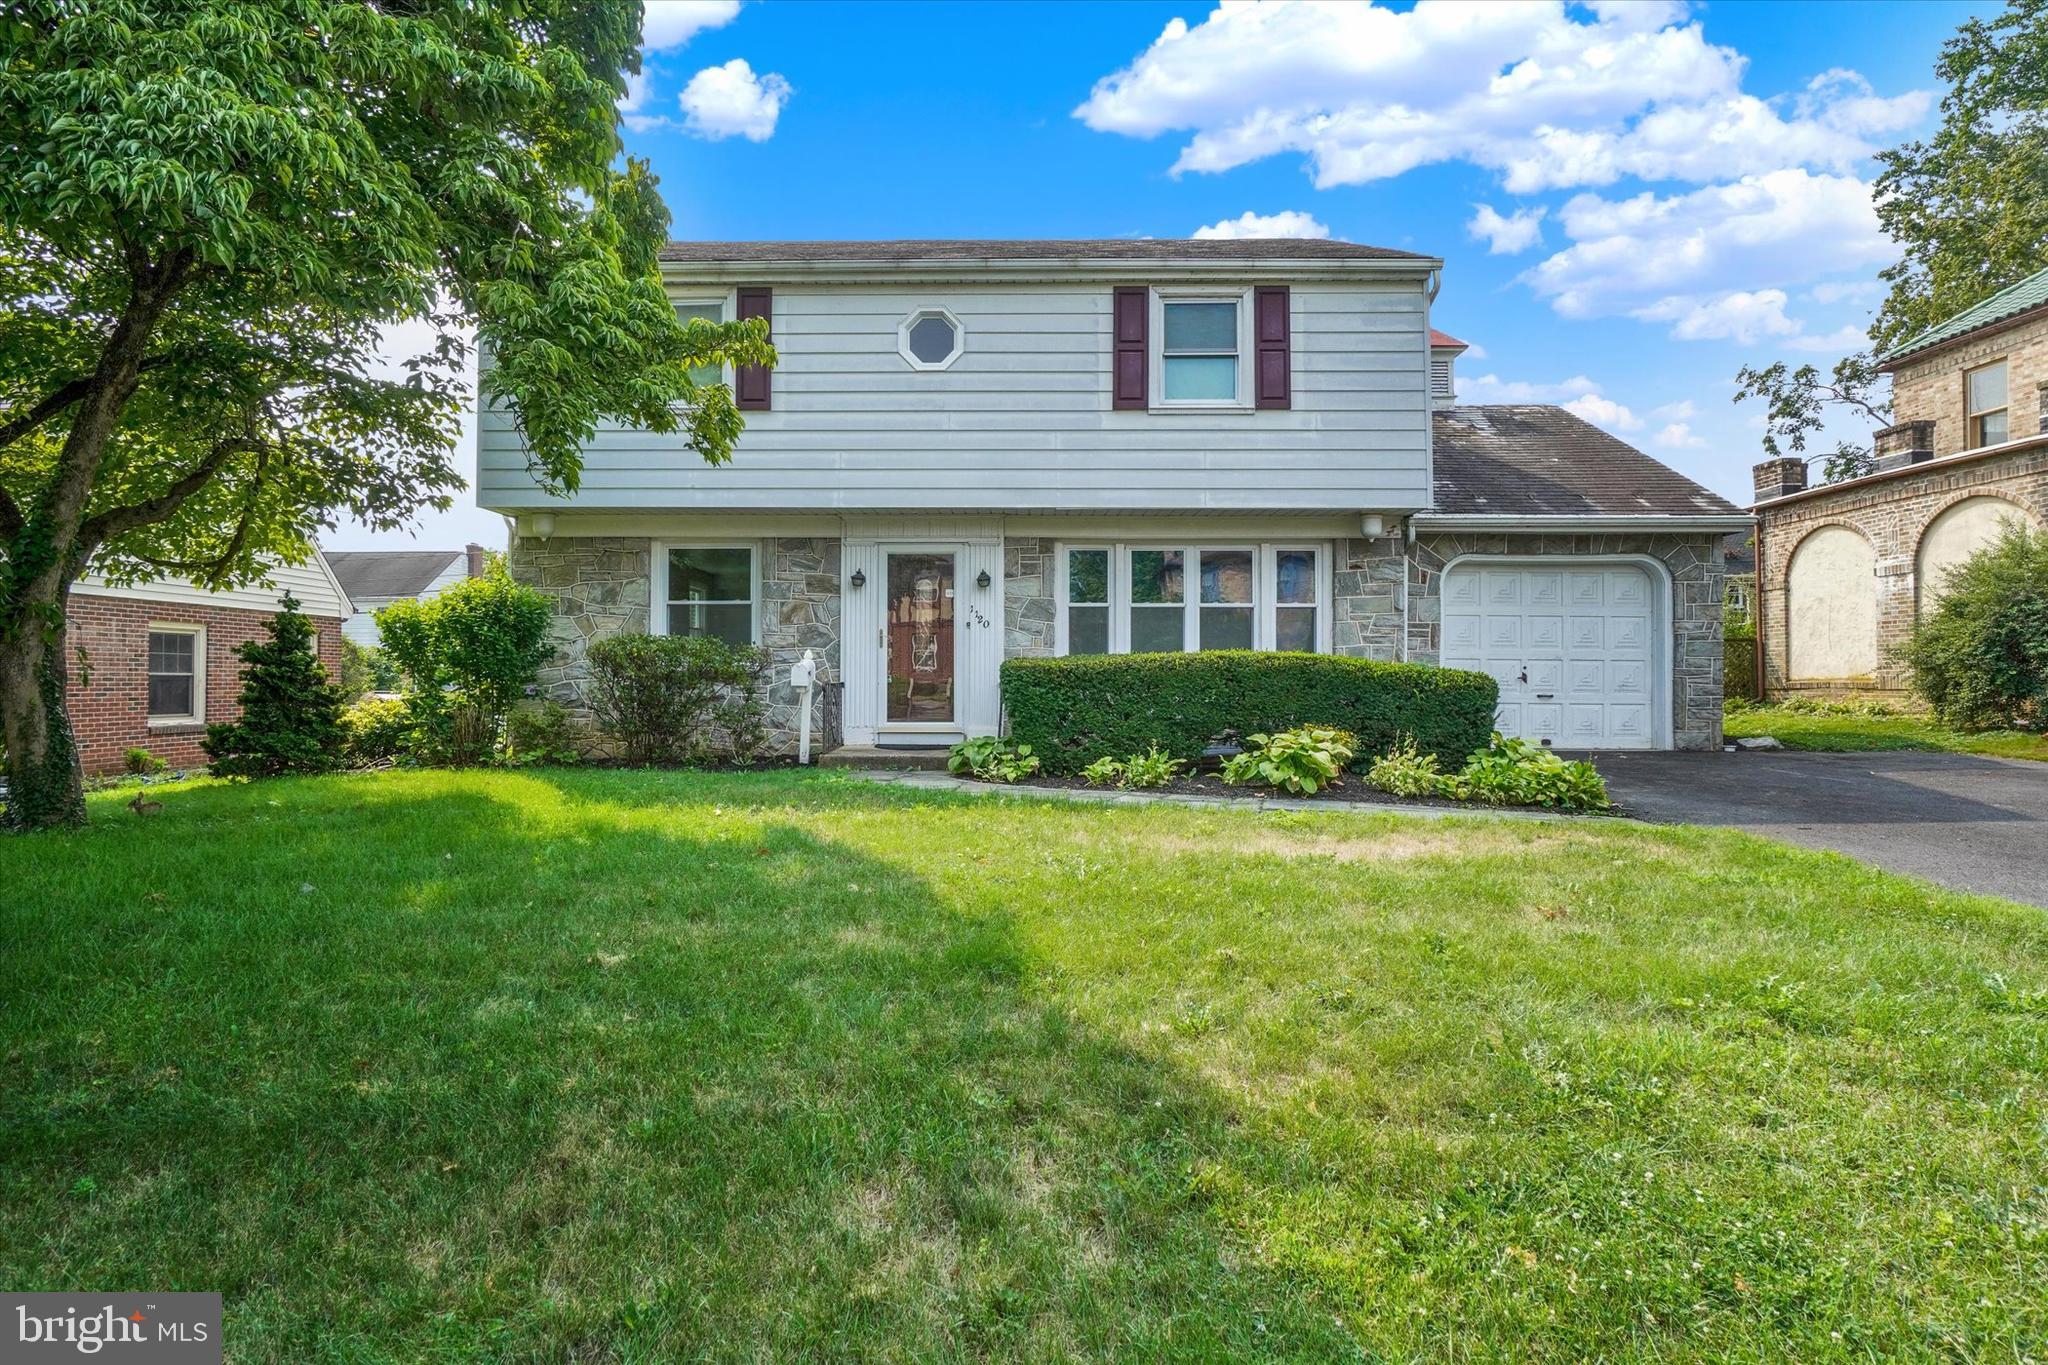
LANCASTER
1120 LOUISE AVENUE
4 Beds
1 Baths
2,464 Sq.Ft.
$420,000
MLS#: PALA2092252
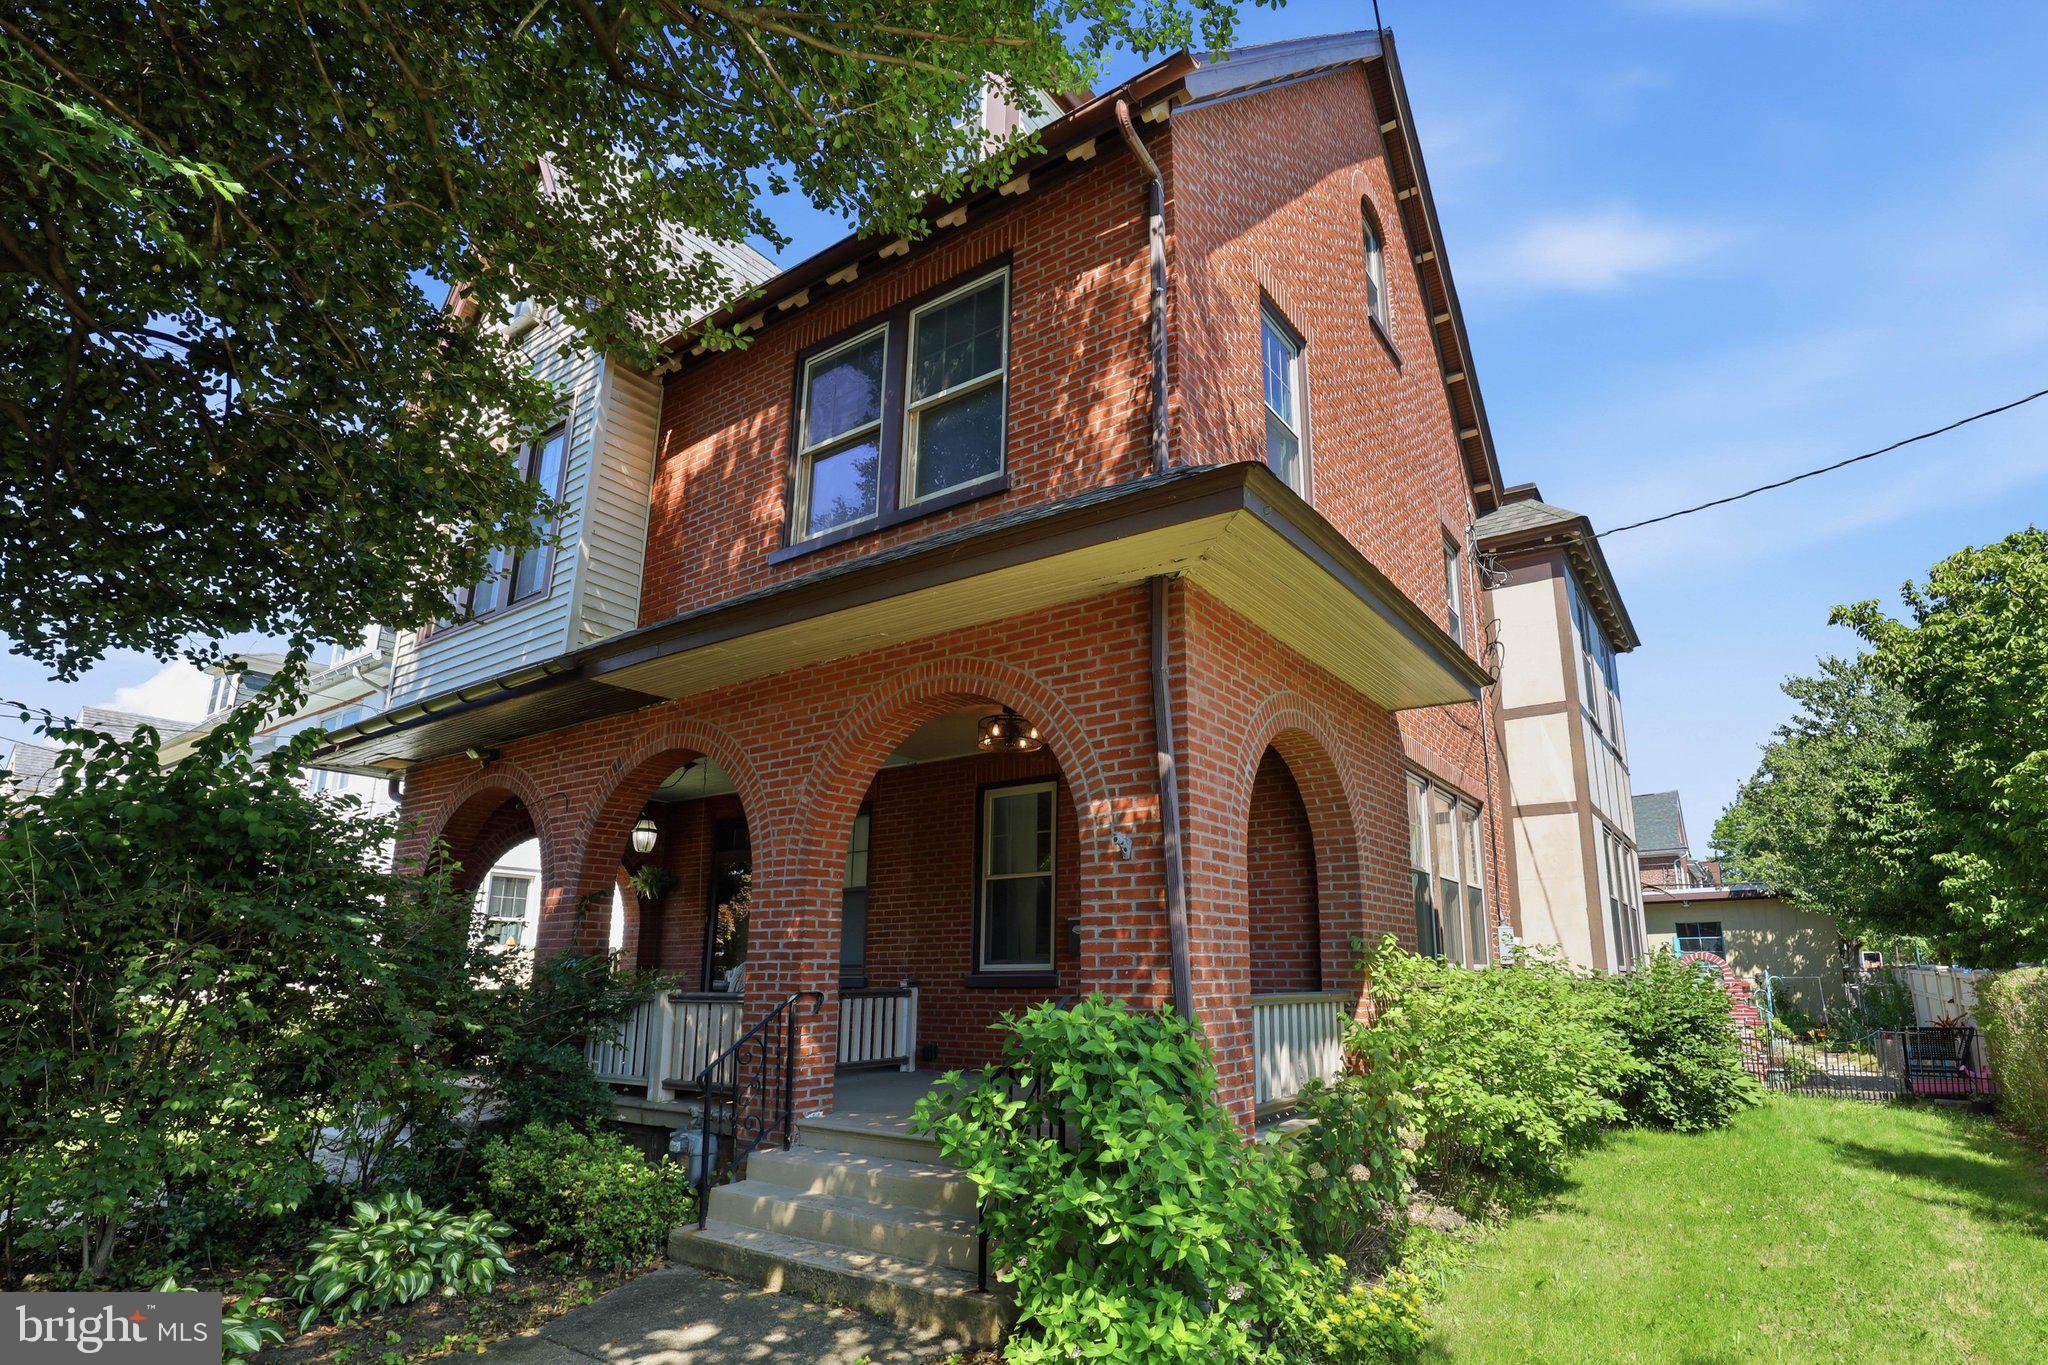
LANCASTER
699 NEW HOLLAND AVENUE
3 Beds
2 Baths
1,807 Sq.Ft.
$480,000
MLS#: PALA2089672

LANCASTER
1920 ROCKVALE ROAD
3 Beds
2 Baths
1,688 Sq.Ft.
$399,900
MLS#: PALA2094840

LANCASTER
1432 PICKET DRIVE
3 Beds
2 Baths
1,760 Sq.Ft.
$399,900
MLS#: PALA2095336
.png)