
Property
Beds
3
Full Baths
3
1/2 Baths
1
Year Built
2023
Sq.Footage
2,394
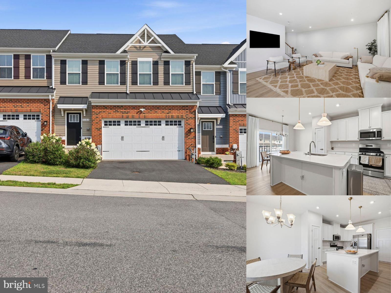
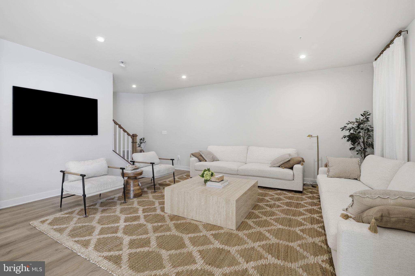
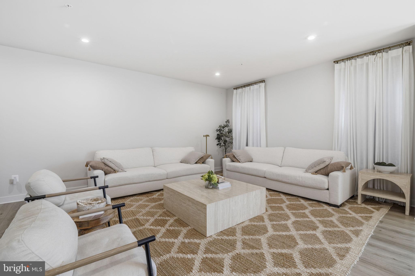
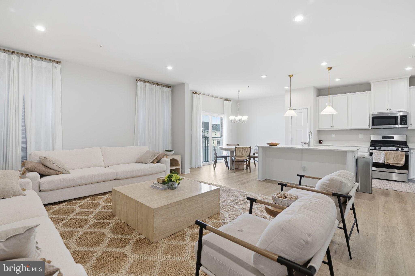
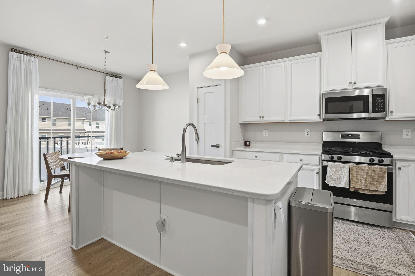
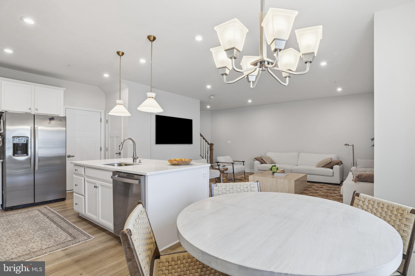
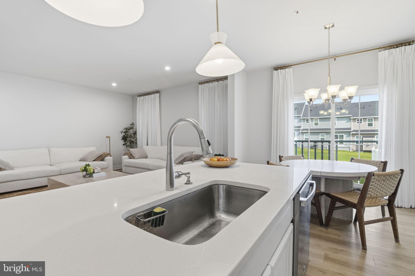
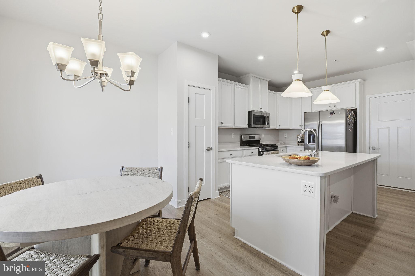
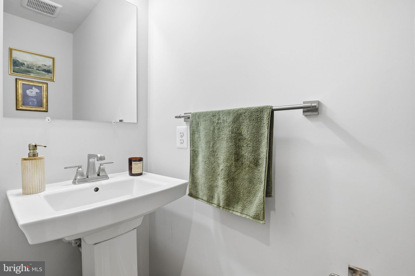
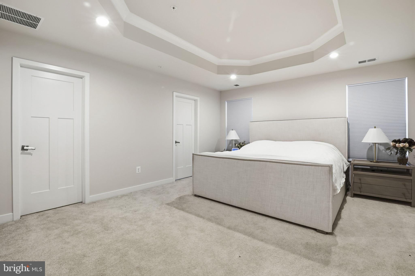
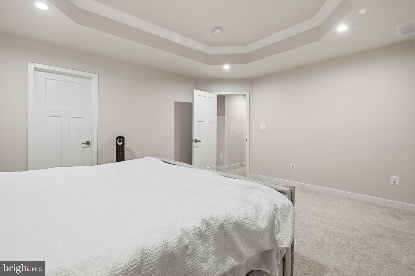
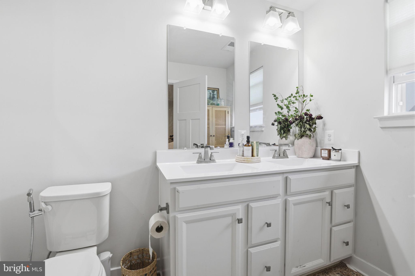
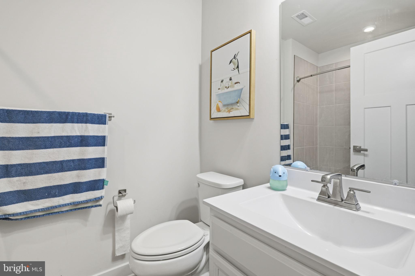
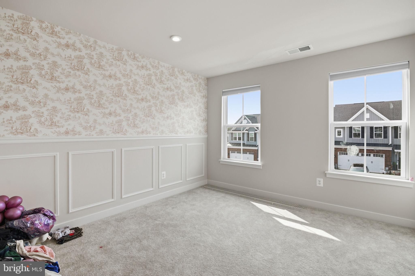
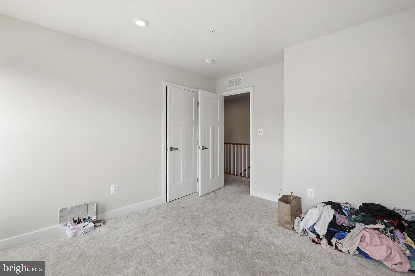
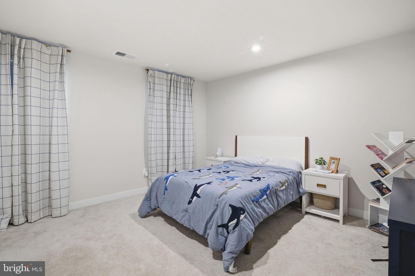
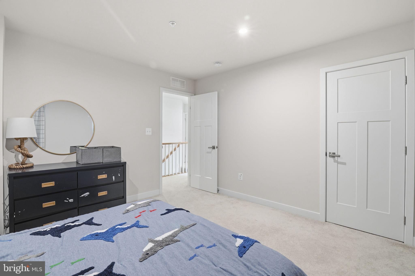
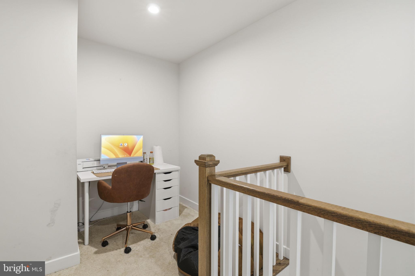
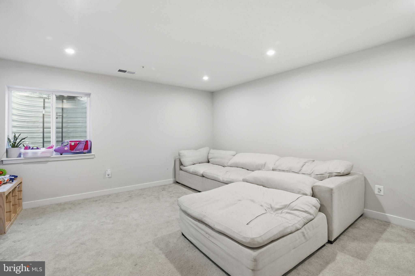
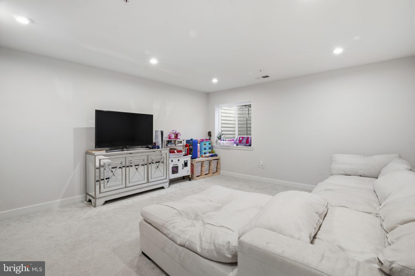
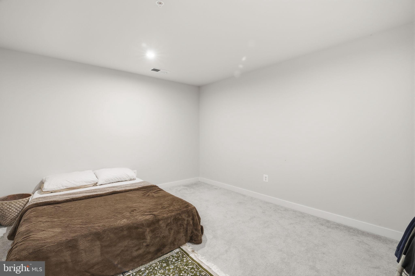
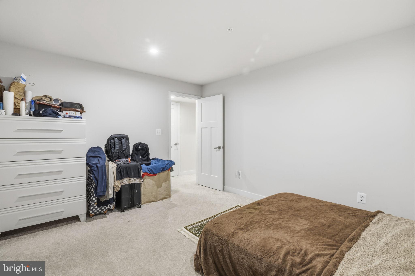
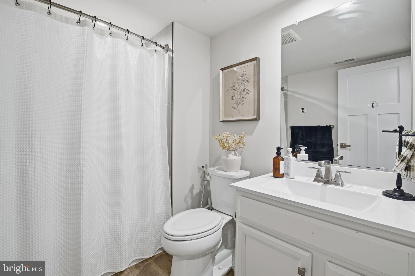
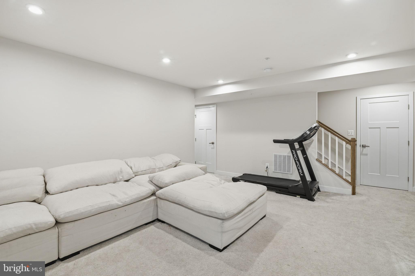
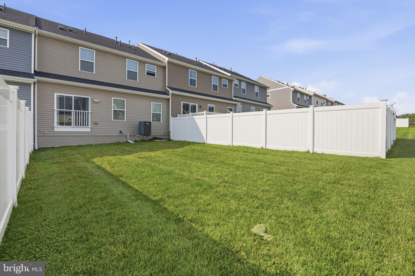
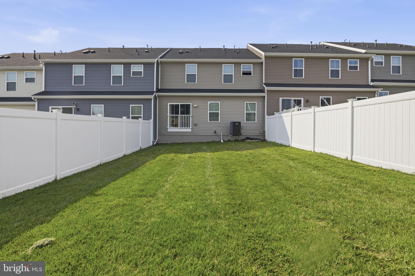
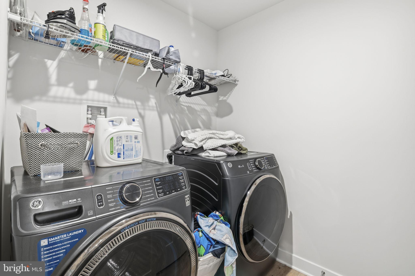
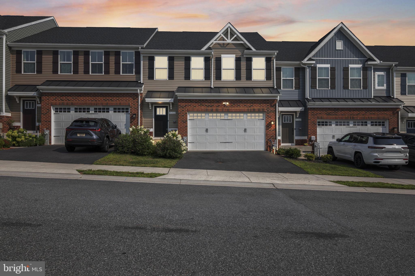
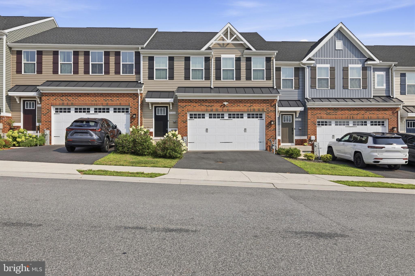
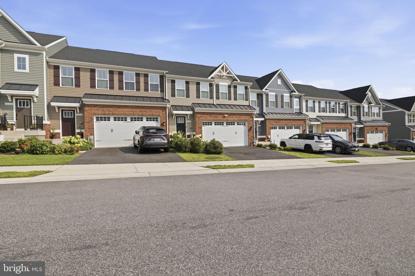
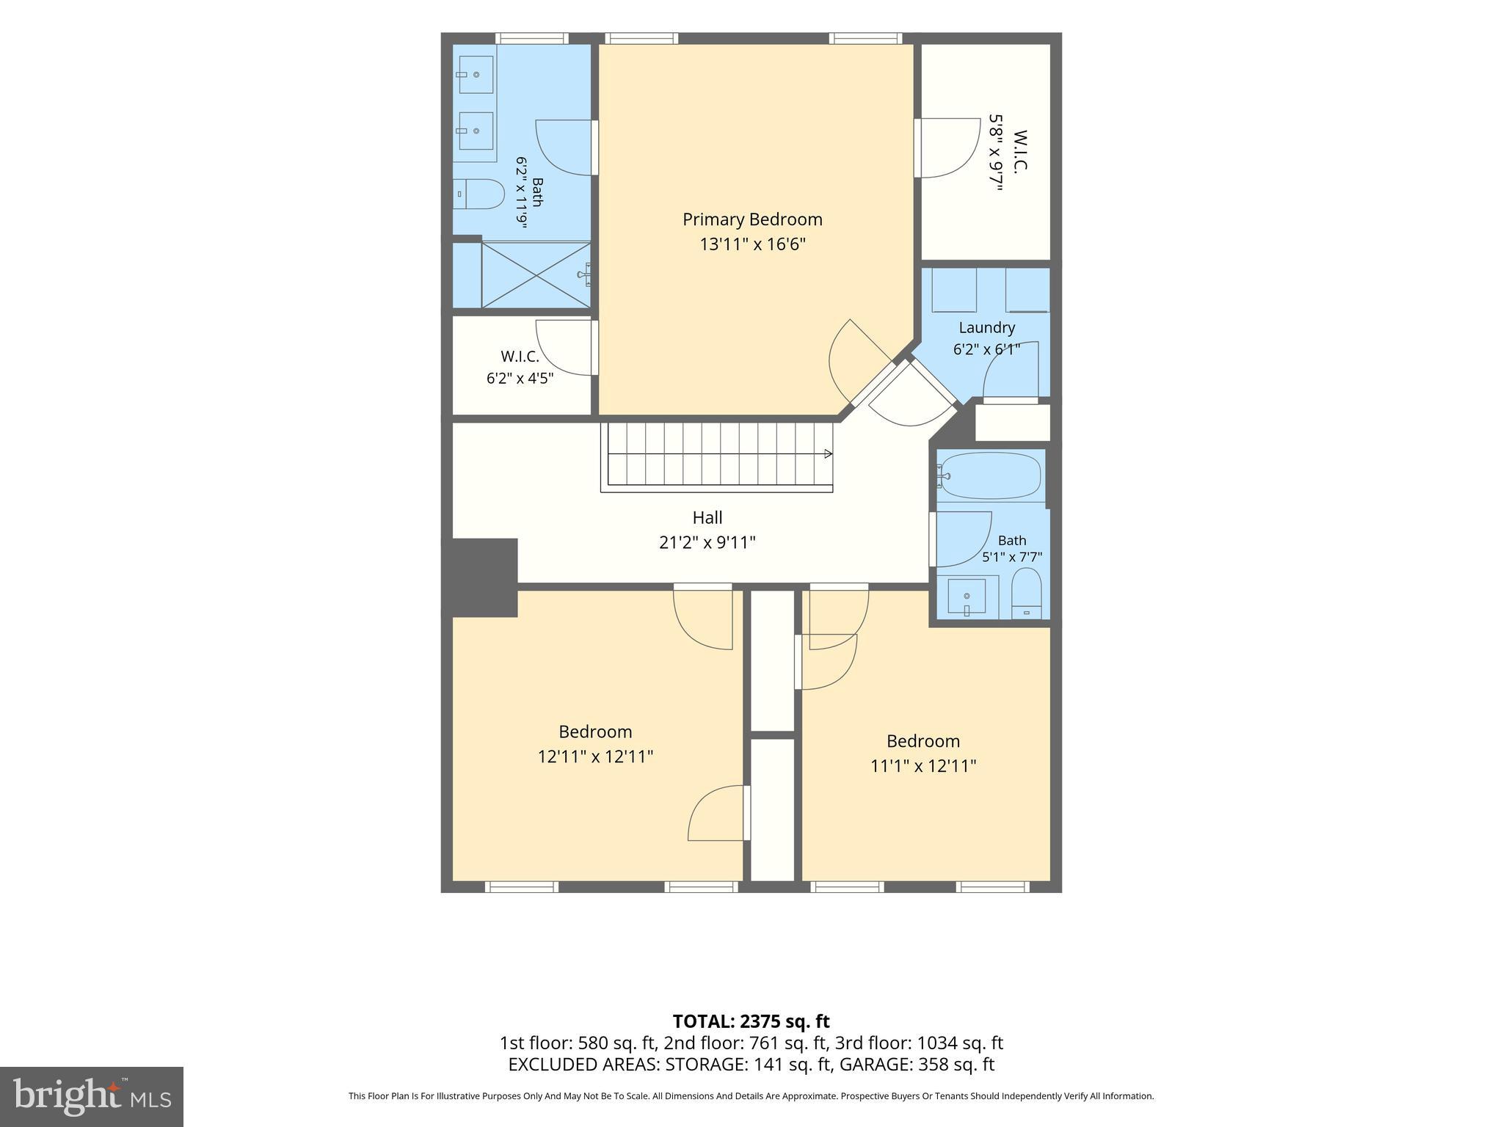
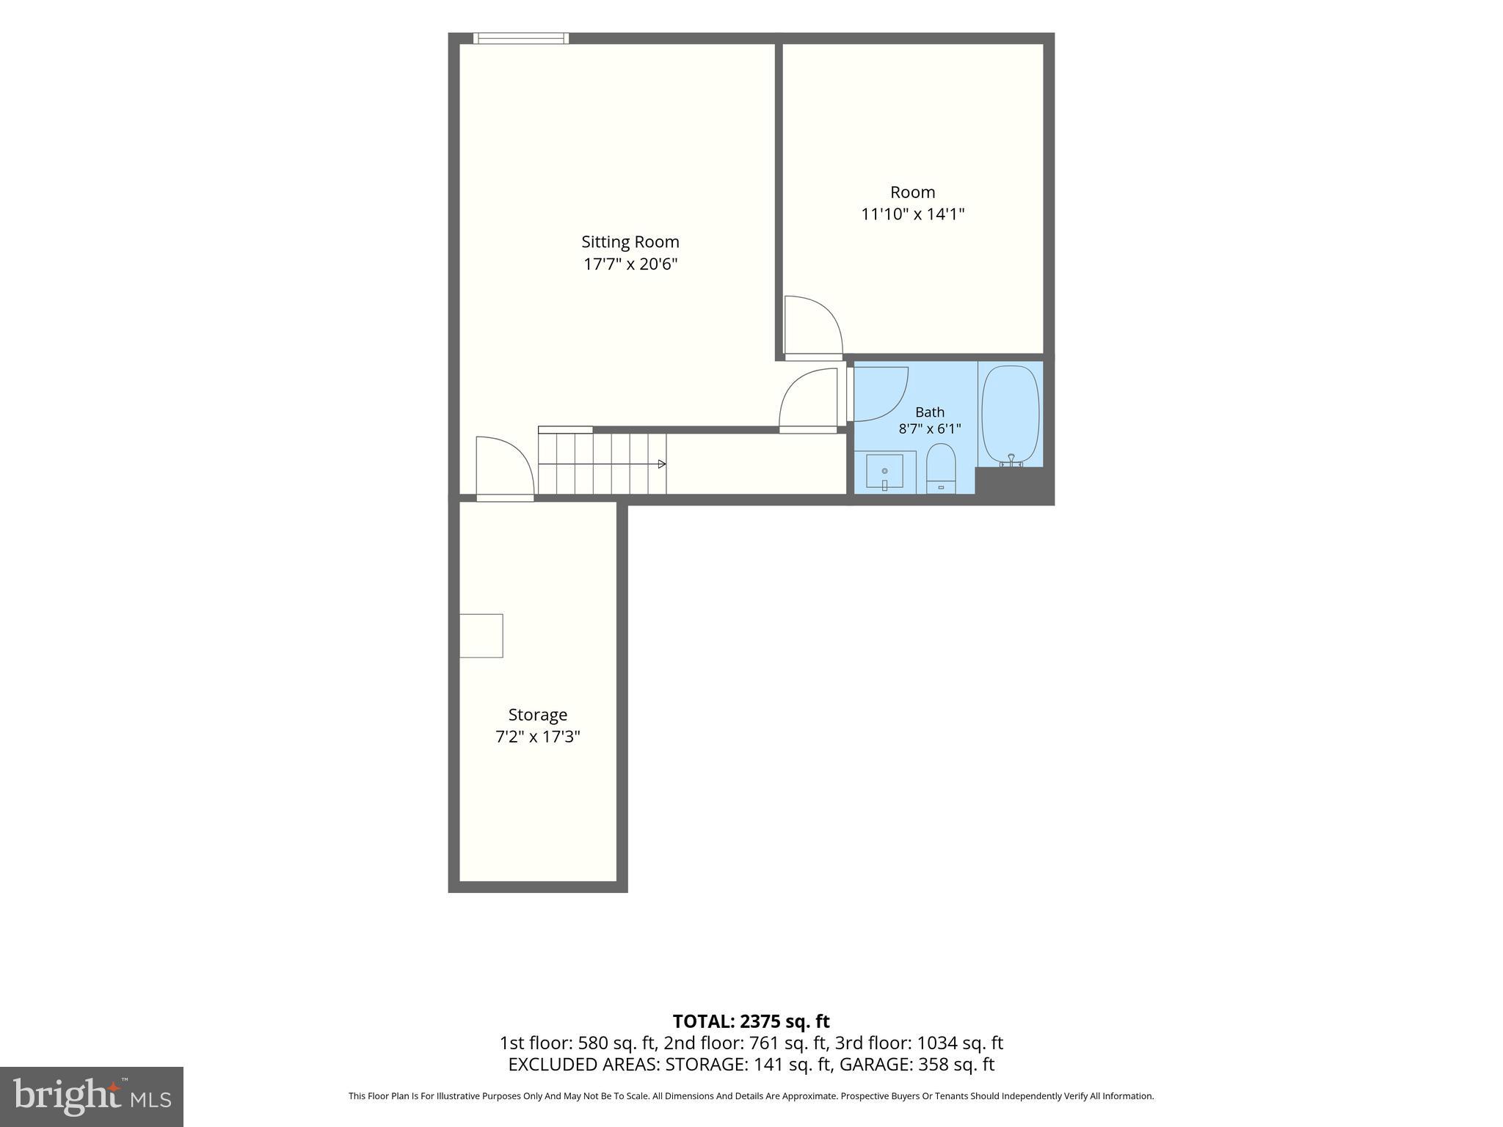
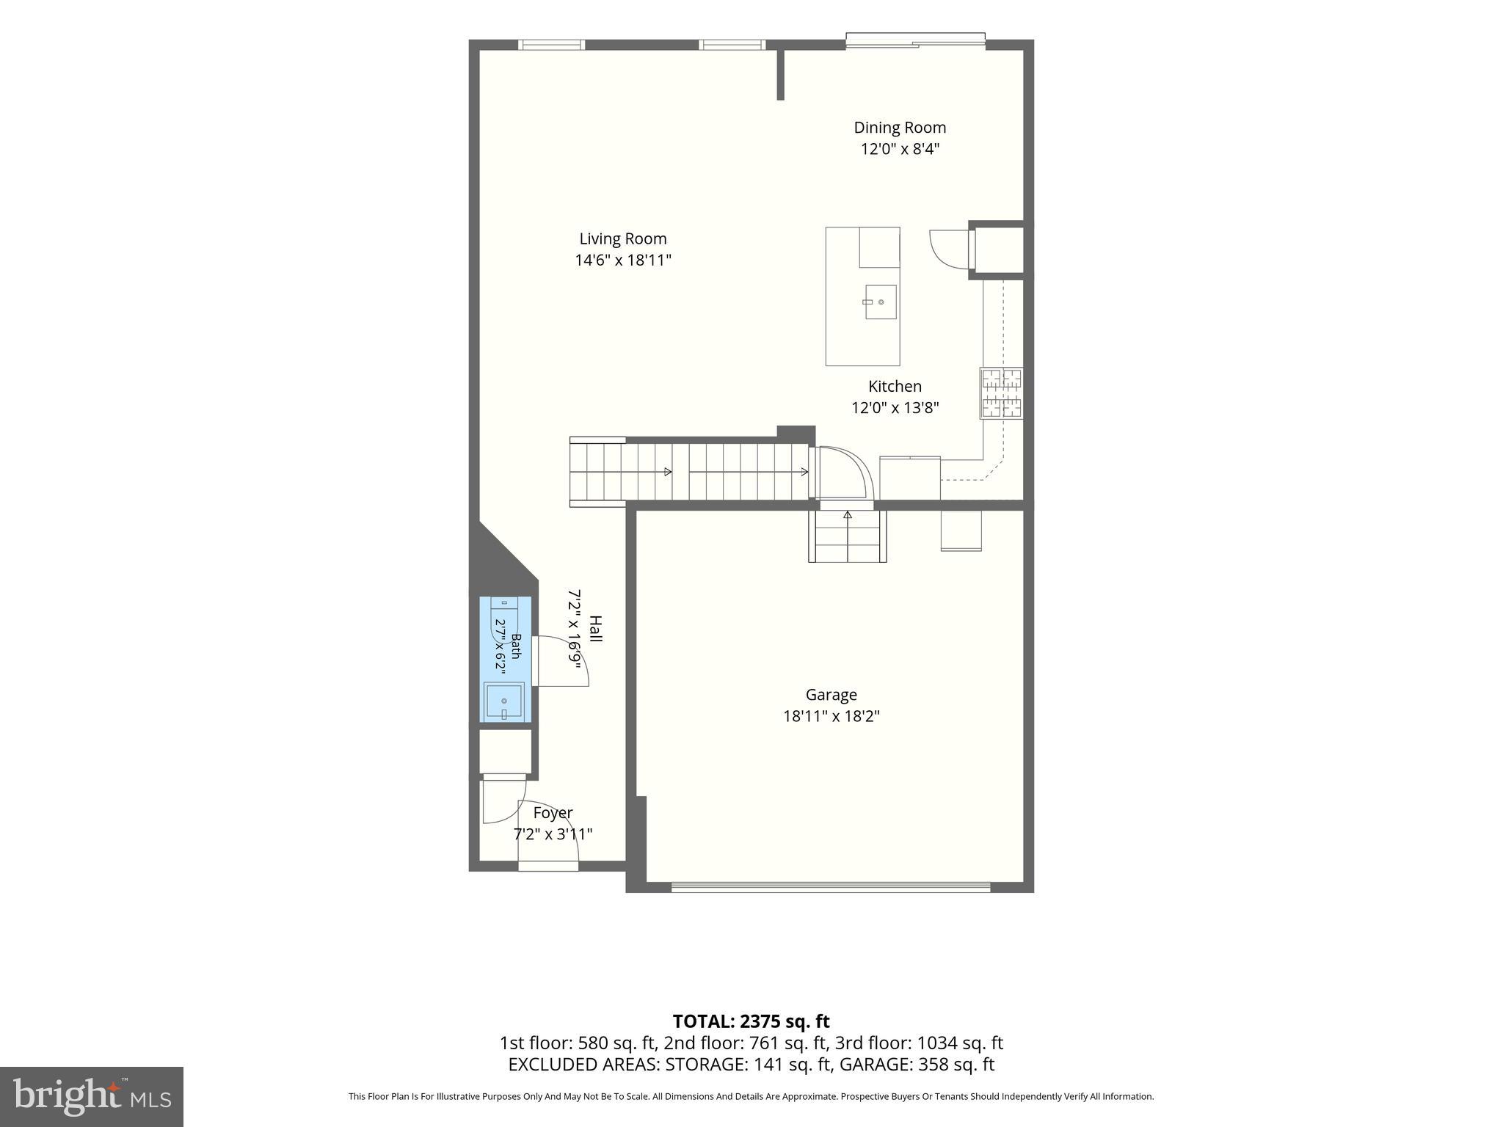
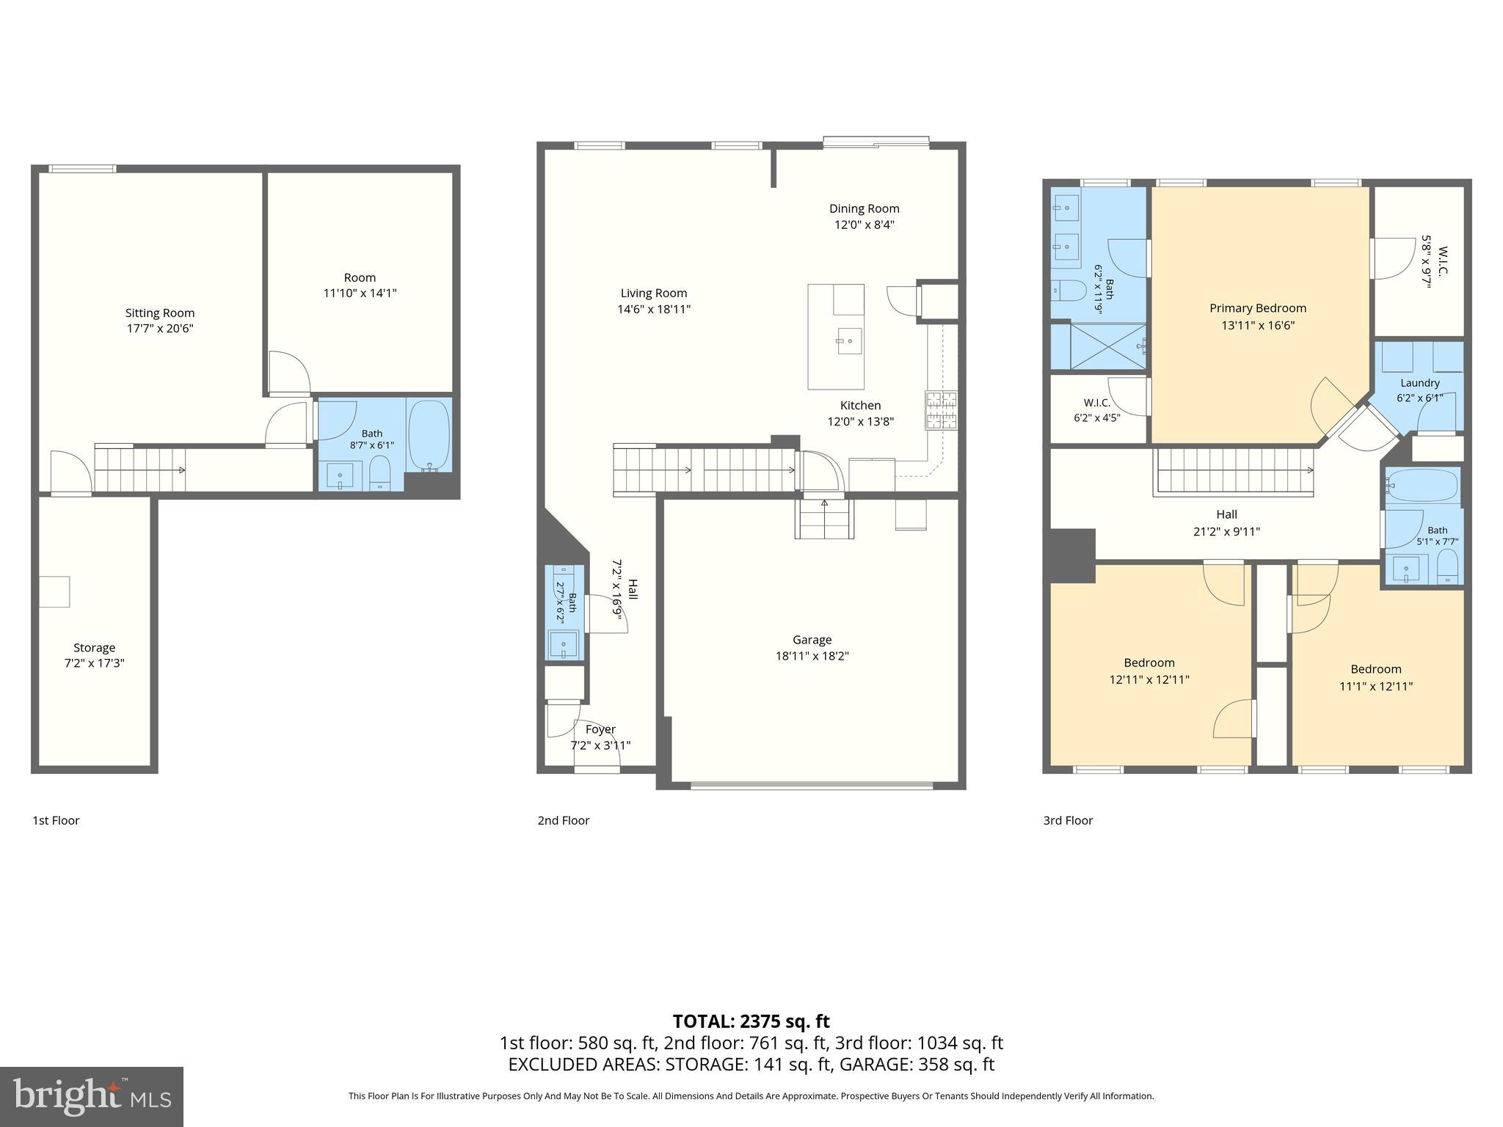
This 3-bedroom, 3.5-bath traditional interior townhome in James Run offers an open-concept main level, a finished lower level, a generous fenced rear yard, and a 2-car garage. The bright main level features wide-plank flooring and recessed lighting throughout the spacious living and dining areas. The kitchen is finished with white cabinetry, light countertops, stainless steel appliances, pendant lighting, and a large center island with seating. A sliding glass door opens to the rear deck and extends the living space toward the fenced backyard, while a powder room and direct garage access complete the level. Upstairs, the primary suite features a tray ceiling, two walk-in closets, and a private bath with a dual vanity and walk-in shower. Two additional bedrooms, a full hall bath, a dedicated laundry room, and a versatile landing area complete the bedroom level. The finished lower level provides even more flexibility with a large recreation room, a separate bonus room suited for an office, fitness space, or guest area, another full bath, and dedicated storage. A concrete driveway with parking for two additional vehicles complements the front-entry 2-car garage.
Features & Amenities
Interior
-
Other Interior Features
Ceiling Fan(s)
-
Total Bedrooms
3
-
Bathrooms
3
-
1/2 Bathrooms
1
-
Above Grade Finished Area
1824.0
-
Basement YN
YES
-
Cooling YN
YES
-
Cooling
Central Air, Ceiling Fan(s), Electric
-
Fireplace YN
NO
-
Heating YN
YES
-
Heating
Natural Gas, Forced Air
-
Pet friendly
Yes
Exterior
-
Garage
Yes
-
Garage spaces
2
-
Construction Materials
Brick, Aluminum Siding, Block
-
Parking
Garage Door Opener, Concrete, On Street, Garage, Driveway, Attached
-
Pool
No
-
Waterfront YN
NO
Area & Lot
-
Lot Size(acres)
0.08
-
Lot Size(square feet)
3,441
-
Property Type
Residential
-
Property Sub Type
Townhouse
-
Architectural Style
Traditional
Price
-
Sales Price
$470,000
-
Tax Amount
$4,647
-
Sq. Footage
2,394
-
Price/SqFt
$196
HOA
-
Association
YES
-
Association Fee
$185
-
Association Fee Frequency
Monthly
-
Association Fee Includes
N/A
School District
-
Elementary School
CHURCH CREEK
-
Middle School
ABERDEEN
-
High School
ABERDEEN
Property Features
-
New Construction
NO
-
Foundation Details
Slab
-
Senior Community YN
NO
-
Sewer
Public Sewer
-
Tax Lot
187
-
Water Source
Public
Schedule a Showing
Showing scheduled successfully.
Mortgage calculator
Estimate your monthly mortgage payment, including the principal and interest, property taxes, and HOA. Adjust the values to generate a more accurate rate.
Your payment
Principal and Interest:
$
Property taxes:
$
HOA fees:
$
Total loan payment:
$
Total interest amount:
$
Location
County
HARFORD
Elementary School
CHURCH CREEK
Middle School
ABERDEEN
High School
ABERDEEN
Listing Courtesy of Lee R. Tessier, EXP Realty, LLC
RealHub Information is provided exclusively for consumers' personal, non-commercial use, and it may not be used for any purpose other than to identify prospective properties consumers may be interested in purchasing. All information deemed reliable but not guaranteed and should be independently verified. All properties are subject to prior sale, change or withdrawal. RealHub website owner shall not be responsible for any typographical errors, misinformation, misprints and shall be held totally harmless.

Salesperson, Realtor
Lisa Romano
Call Lisa today to schedule a private showing.

* Listings on this website come from the FMLS IDX Compilation and may be held by brokerage firms other than the owner of this website. The listing brokerage is identified in any listing details. Information is deemed reliable but is not guaranteed. If you believe any FMLS listing contains material that infringes your copyrighted work please click here to review our DMCA policy and learn how to submit a takedown request.© 2024 FMLS.
Related Properties
BEL AIR
2313 BELL'S TOWER COURT
3 Beds
2 Baths
2,282 Sq.Ft.
$489,990
MLS#: MDHR2052218
BEL AIR
1501 HONEYSUCKLE DRIVE
4 Beds
2 Baths
1,728 Sq.Ft.
$435,000
MLS#: MDHR2057724

BEL AIR
1310 VANDERBILT ROAD
3 Beds
2 Baths
1,304 Sq.Ft.
$429,000
MLS#: MDHR2057488

BEL AIR
636 WALLINGFORD ROAD 2B
2 Beds
2 Baths
1,354 Sq.Ft.
$379,900
MLS#: MDHR2059046

BEL AIR
1259 COLONNADE LANE
3 Beds
3 Baths
2,659 Sq.Ft.
$485,000
MLS#: MDHR2058452

BEL AIR
17 EDGEHILL COURT
3 Beds
3 Baths
2,210 Sq.Ft.
$509,000
MLS#: MDHR2060876

BEL AIR
306 CHEROKEE PLACE
4 Beds
2 Baths
1,982 Sq.Ft.
$450,000
MLS#: MDHR2060620

BEL AIR
600 E MACPHAIL ROAD
4 Beds
2 Baths
1,894 Sq.Ft.
$499,500
MLS#: MDHR2059414

BEL AIR
710 FOX BOW DRIVE
4 Beds
2 Baths
1,936 Sq.Ft.
$460,000
MLS#: MDHR2058924
.png)