


Property
Beds
4
Full Baths
1
1/2 Baths
2
Year Built
1971
Sq.Footage
1,848
LENDER-ACKNOWLEDGED SHORT SALE | VALUATION COMPLETE | OFFER NEEDED! The short-sale process is already underway—we're ready for an offer to move forward for final lender approval. Spacious Waldorf colonial offering 1,848 above-grade square feet with FOUR bedrooms on the upper level, including a primary suite. The home offers multiple living areas, including a converted garage that provides additional common-area space—perfect for a lounge, recreation room, playroom, gym, or flexible gathering space. The kitchen provides a breakfast bar, expanded counter space, additional cabinetry and an eat-in area, while a main-level half bath adds convenience. Outside, enjoy a large backyard, covered concrete patio, playset and shed. Major mechanical improvements include a gas HVAC/furnace and gas water heater installed in October 2024. This isn't a perfect house—and it isn't being presented as one. Some cosmetic attention, including fresh paint and flooring, would go a long way. But with generous living space, four upper-level bedrooms, newer major systems and a flexible floor plan, a little vision and some personal touches can transform this into a wonderful home. Located in a community with NO HOA, convenient to Waldorf shopping, dining, amenities and commuter routes. This keys your home obligations low while still allowing access! It's a win! The short sale is acknowledged. The valuation is complete. Now we need the offer. Come see the potential and make 303 Garner Avenue yours!
Features & Amenities
Interior
-
Other Interior Features
Eat-in Kitchen, Recessed Lighting
-
Total Bedrooms
4
-
Bathrooms
1
-
1/2 Bathrooms
2
-
Above Grade Finished Area
1848.0
-
Basement YN
NO
-
Cooling YN
YES
-
Cooling
Other, Electric
-
Fireplace YN
NO
-
Heating YN
YES
-
Heating
Natural Gas, Forced Air
-
Pet friendly
Yes
Exterior
-
Garage
No
-
Construction Materials
Vinyl Siding
-
Parking
Asphalt, Off Street, Private, Driveway
-
Pool
No
-
Waterfront YN
NO
Area & Lot
-
Lot Size(acres)
0.22
-
Lot Size(square feet)
9,592
-
Property Type
Residential
-
Property Sub Type
Single Family Residence
-
Architectural Style
Colonial
Price
-
Sales Price
$365,000
-
Tax Amount
$4,690
-
Financing Options
Cash, Conventional, VA, FHA
-
Sq. Footage
1,848
-
Price/SqFt
$197
HOA
-
Association
No
School District
-
Elementary School
N/A
-
Middle School
BENJAMIN STODDERT
-
High School
N/A
Property Features
-
New Construction
NO
-
Foundation Details
Other
-
Senior Community YN
NO
-
Sewer
Public Sewer
-
Tax Lot
2
-
Water Source
Public
Schedule a Showing
Showing scheduled successfully.
Mortgage calculator
Estimate your monthly mortgage payment, including the principal and interest, property taxes, and HOA. Adjust the values to generate a more accurate rate.
Your payment
Principal and Interest:
$
Property taxes:
$
HOA fees:
$
Total loan payment:
$
Total interest amount:
$
Location
County
CHARLES
Elementary School
Middle School
BENJAMIN STODDERT
High School
Listing Courtesy of India Hall, HomeSmart
RealHub Information is provided exclusively for consumers' personal, non-commercial use, and it may not be used for any purpose other than to identify prospective properties consumers may be interested in purchasing. All information deemed reliable but not guaranteed and should be independently verified. All properties are subject to prior sale, change or withdrawal. RealHub website owner shall not be responsible for any typographical errors, misinformation, misprints and shall be held totally harmless.

AGENT
Lisa Romano
Call Lisa today to schedule a private showing.

* Listings on this website come from the FMLS IDX Compilation and may be held by brokerage firms other than the owner of this website. The listing brokerage is identified in any listing details. Information is deemed reliable but is not guaranteed. If you believe any FMLS listing contains material that infringes your copyrighted work please click here to review our DMCA policy and learn how to submit a takedown request.© 2024 FMLS.
Related Properties

WALDORF
2572 ENTERPRISE PLACE
3 Beds
2 Baths
1,572 Sq.Ft.
$349,500
MLS#: MDCH2058062

WALDORF
1014 STONE AVENUE
4 Beds
2 Baths
1,581 Sq.Ft.
$375,000
MLS#: MDCH2057902

WALDORF
6041 RED WOLF PLACE
3 Beds
2 Baths
1,668 Sq.Ft.
$349,900
MLS#: MDCH2054250
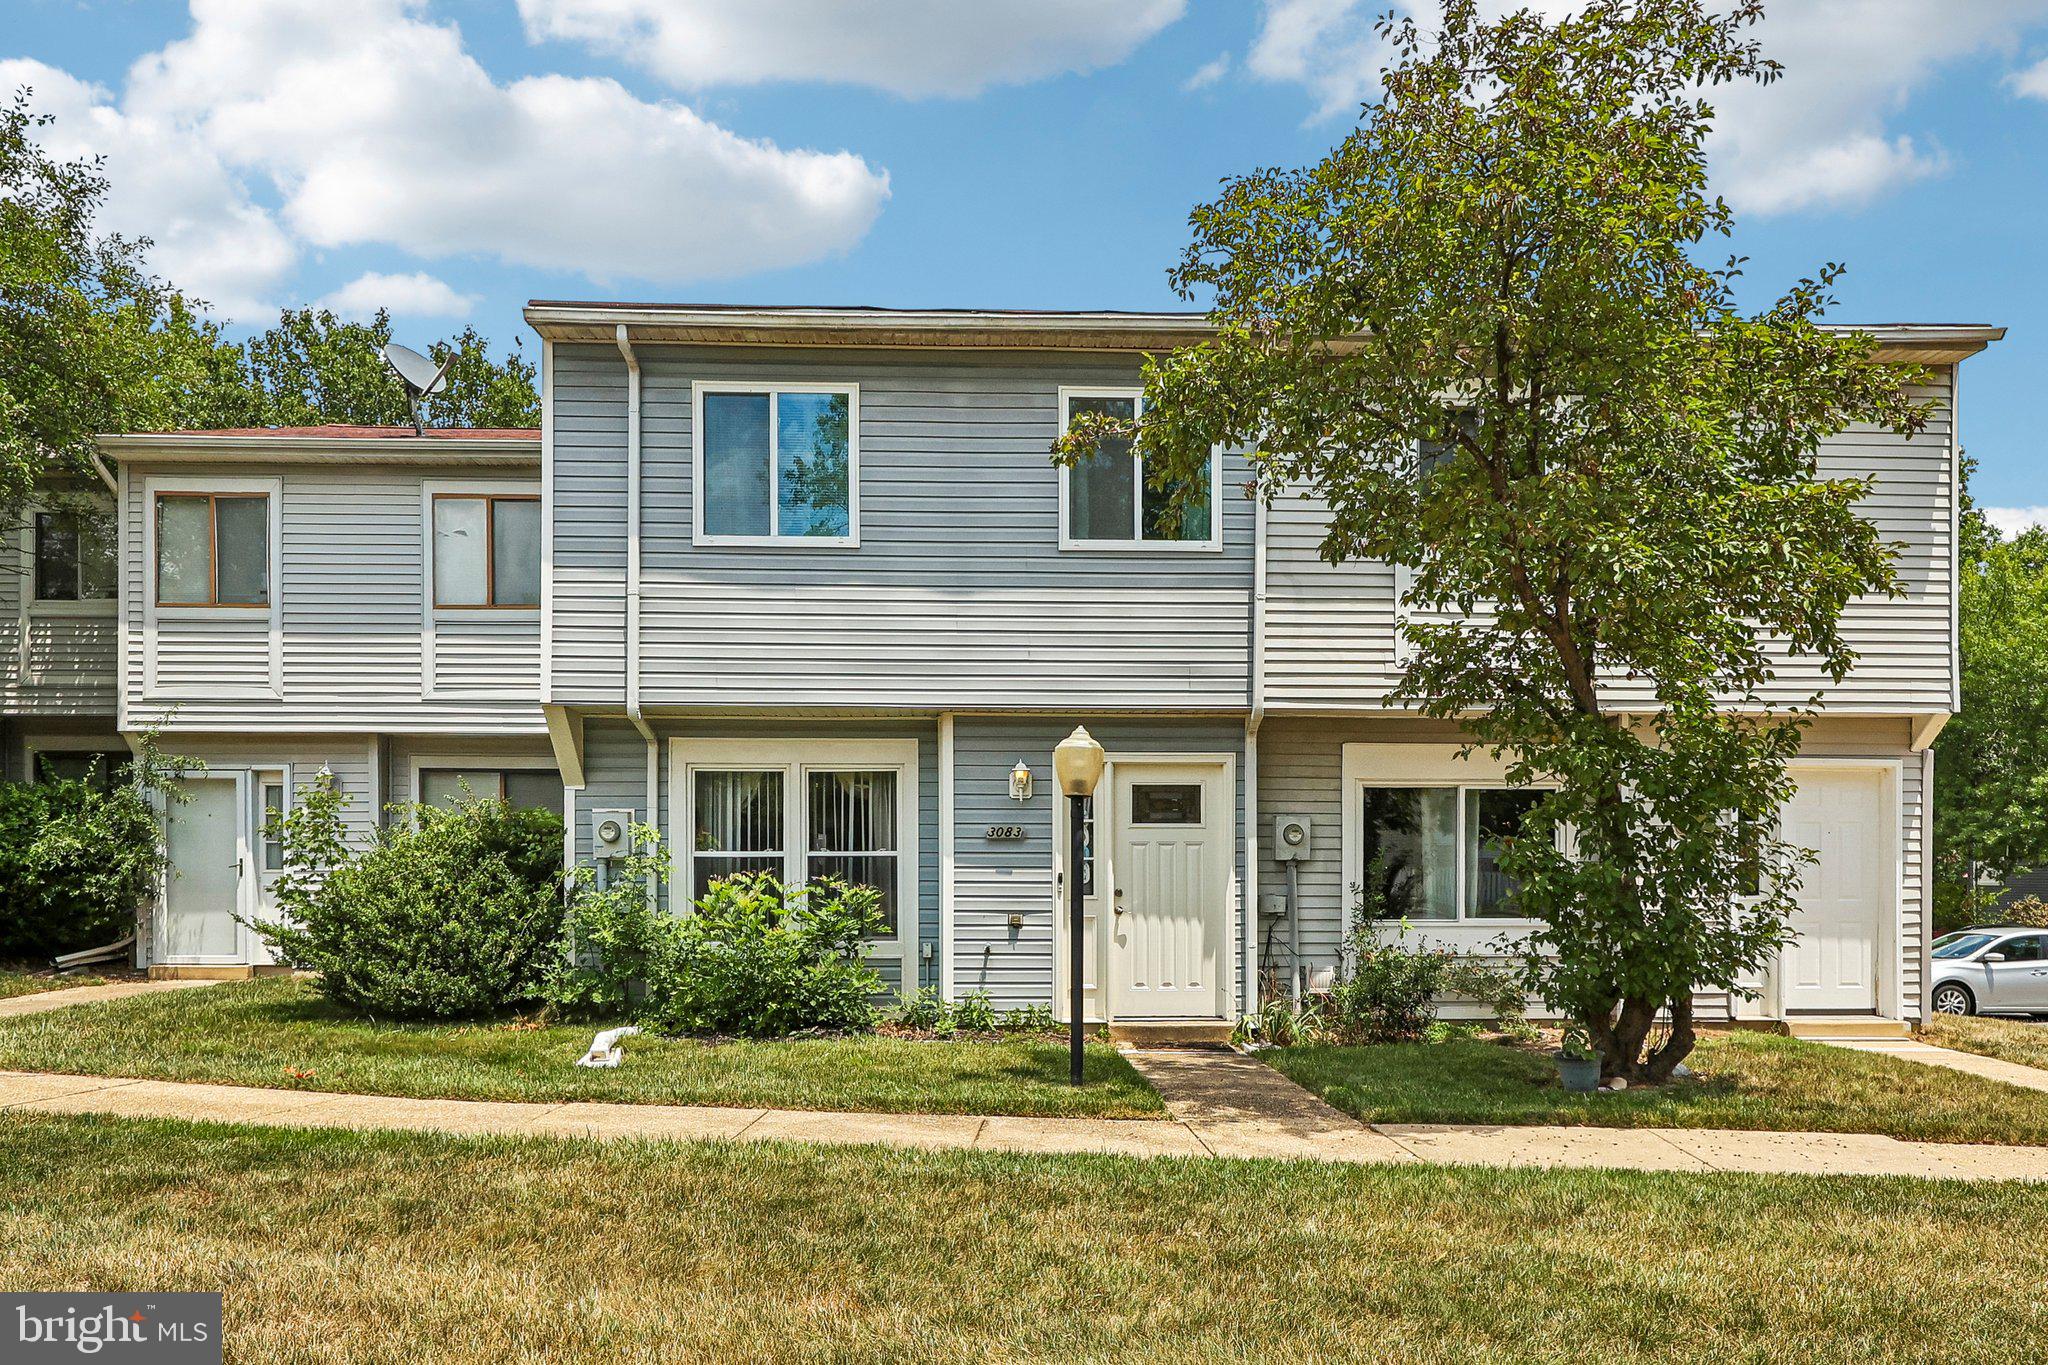
WALDORF
3083 HEATHCOTE ROAD
3 Beds
1 Baths
1,034 Sq.Ft.
$295,000
MLS#: MDCH2055958

WALDORF
817 COPLEY AVENUE
3 Beds
2 Baths
1,689 Sq.Ft.
$401,000
MLS#: MDCH2058670

WALDORF
12613 INDIAN LANE
4 Beds
3 Baths
1,560 Sq.Ft.
$415,000
MLS#: MDCH2058642

WALDORF
12219 SWEETWOOD PLACE
3 Beds
1 Baths
1,740 Sq.Ft.
$322,000
MLS#: MDCH2052616
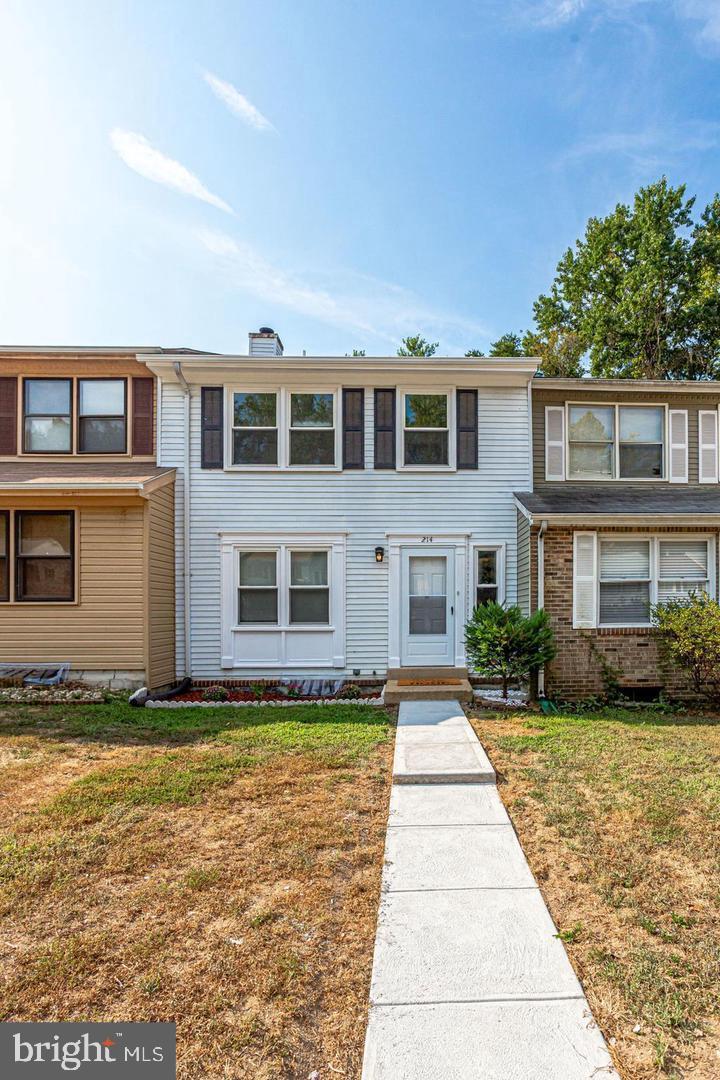
WALDORF
214 WESTDALE DRIVE
4 Beds
2 Baths
1,280 Sq.Ft.
$330,000
MLS#: MDCH2057438
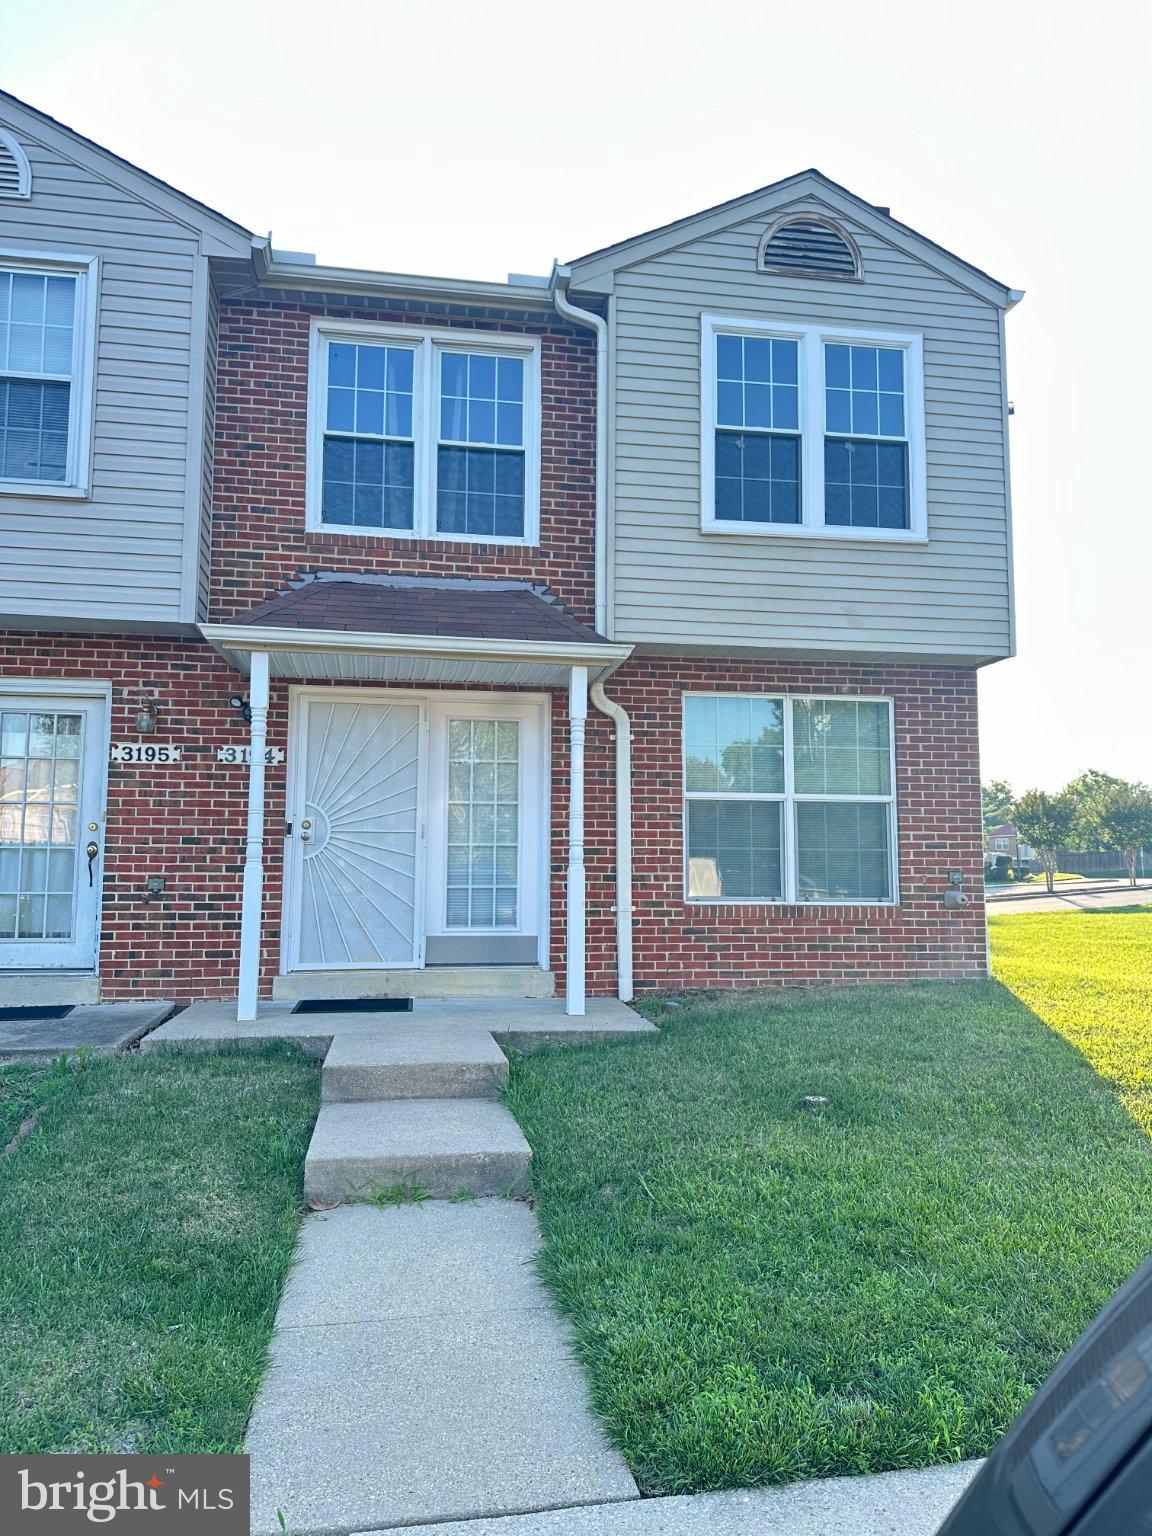
WALDORF
3194 WESTDALE COURT
3 Beds
1 Baths
1,400 Sq.Ft.
$337,000
MLS#: MDCH2056498

WALDORF
2678 STANFORD PLACE
3 Beds
2 Baths
2,048 Sq.Ft.
$385,000
MLS#: MDCH2058686
.png)