

Property
Beds
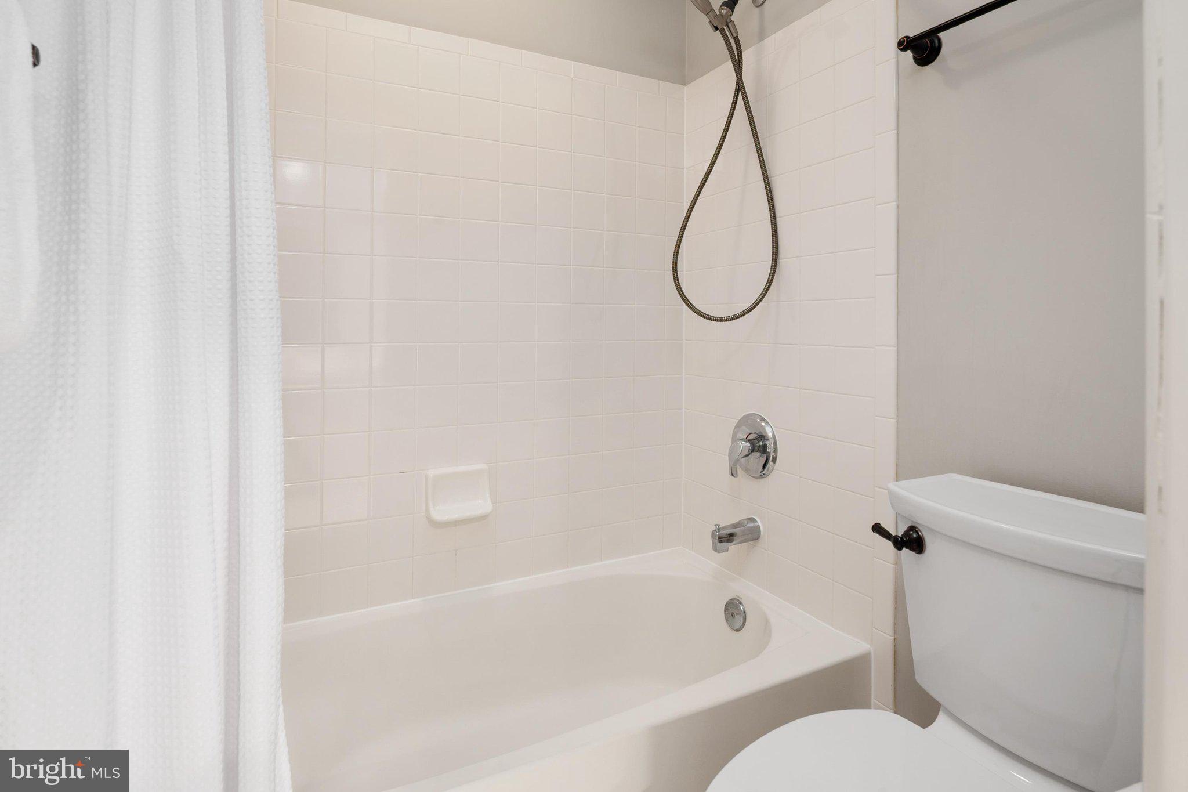
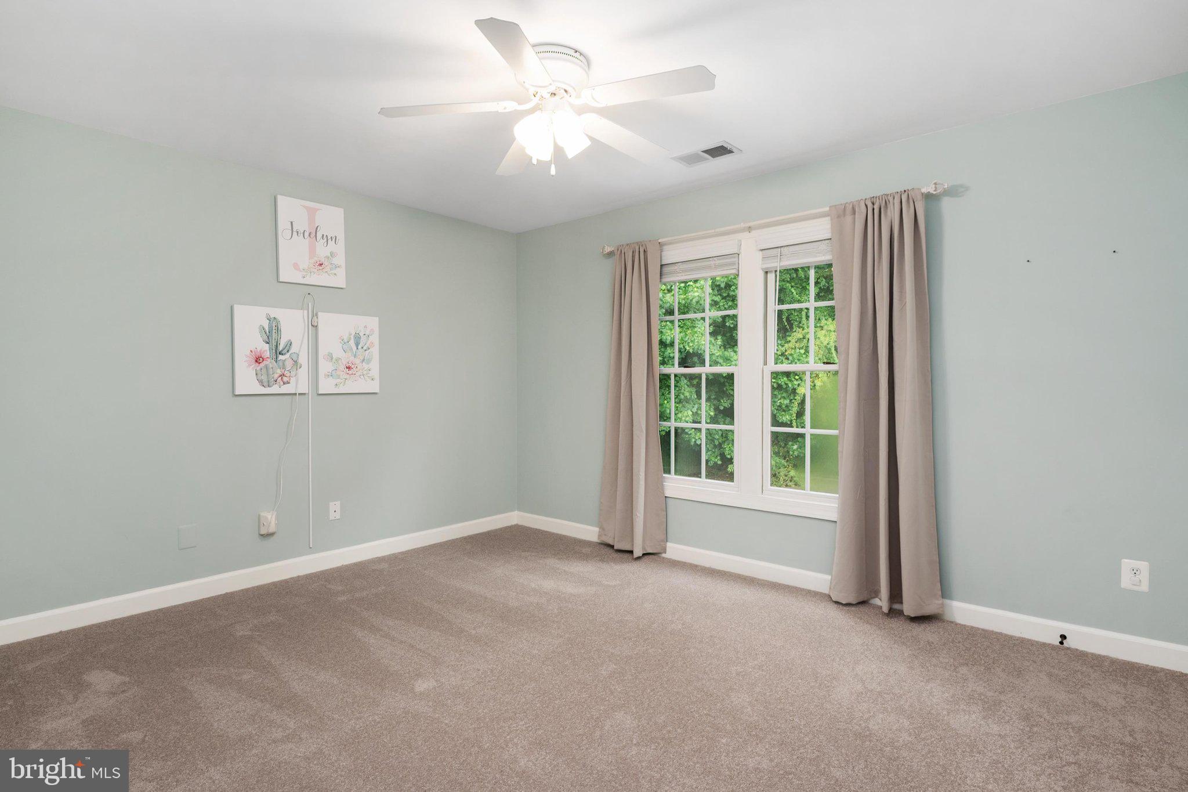
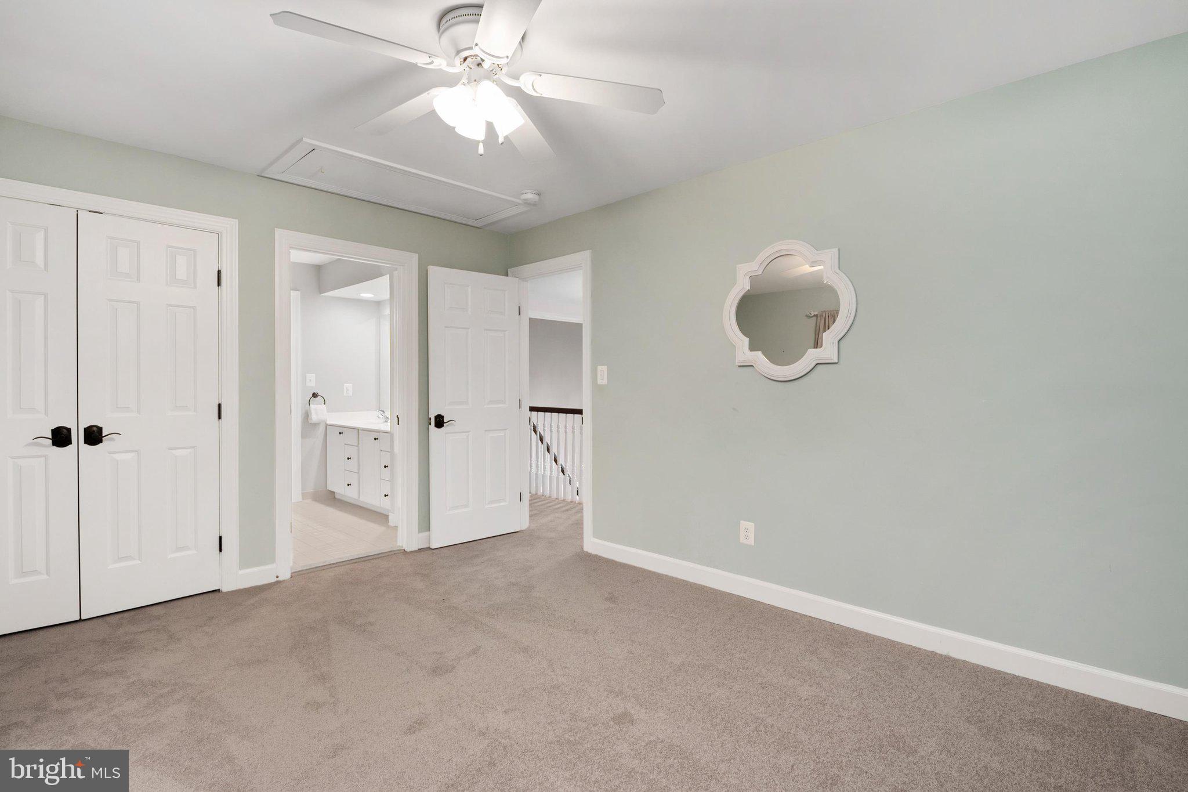
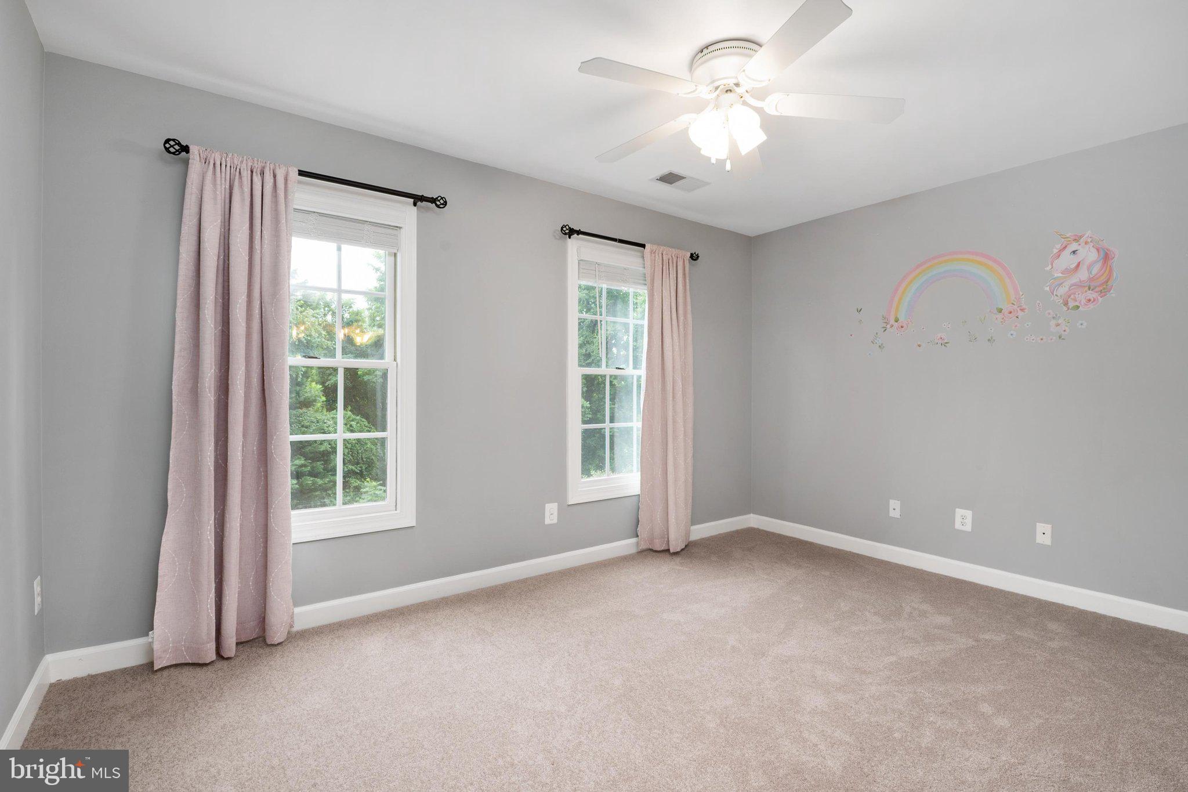
4
Full Baths
4
1/2 Baths
1
Year Built
1999
Sq.Footage
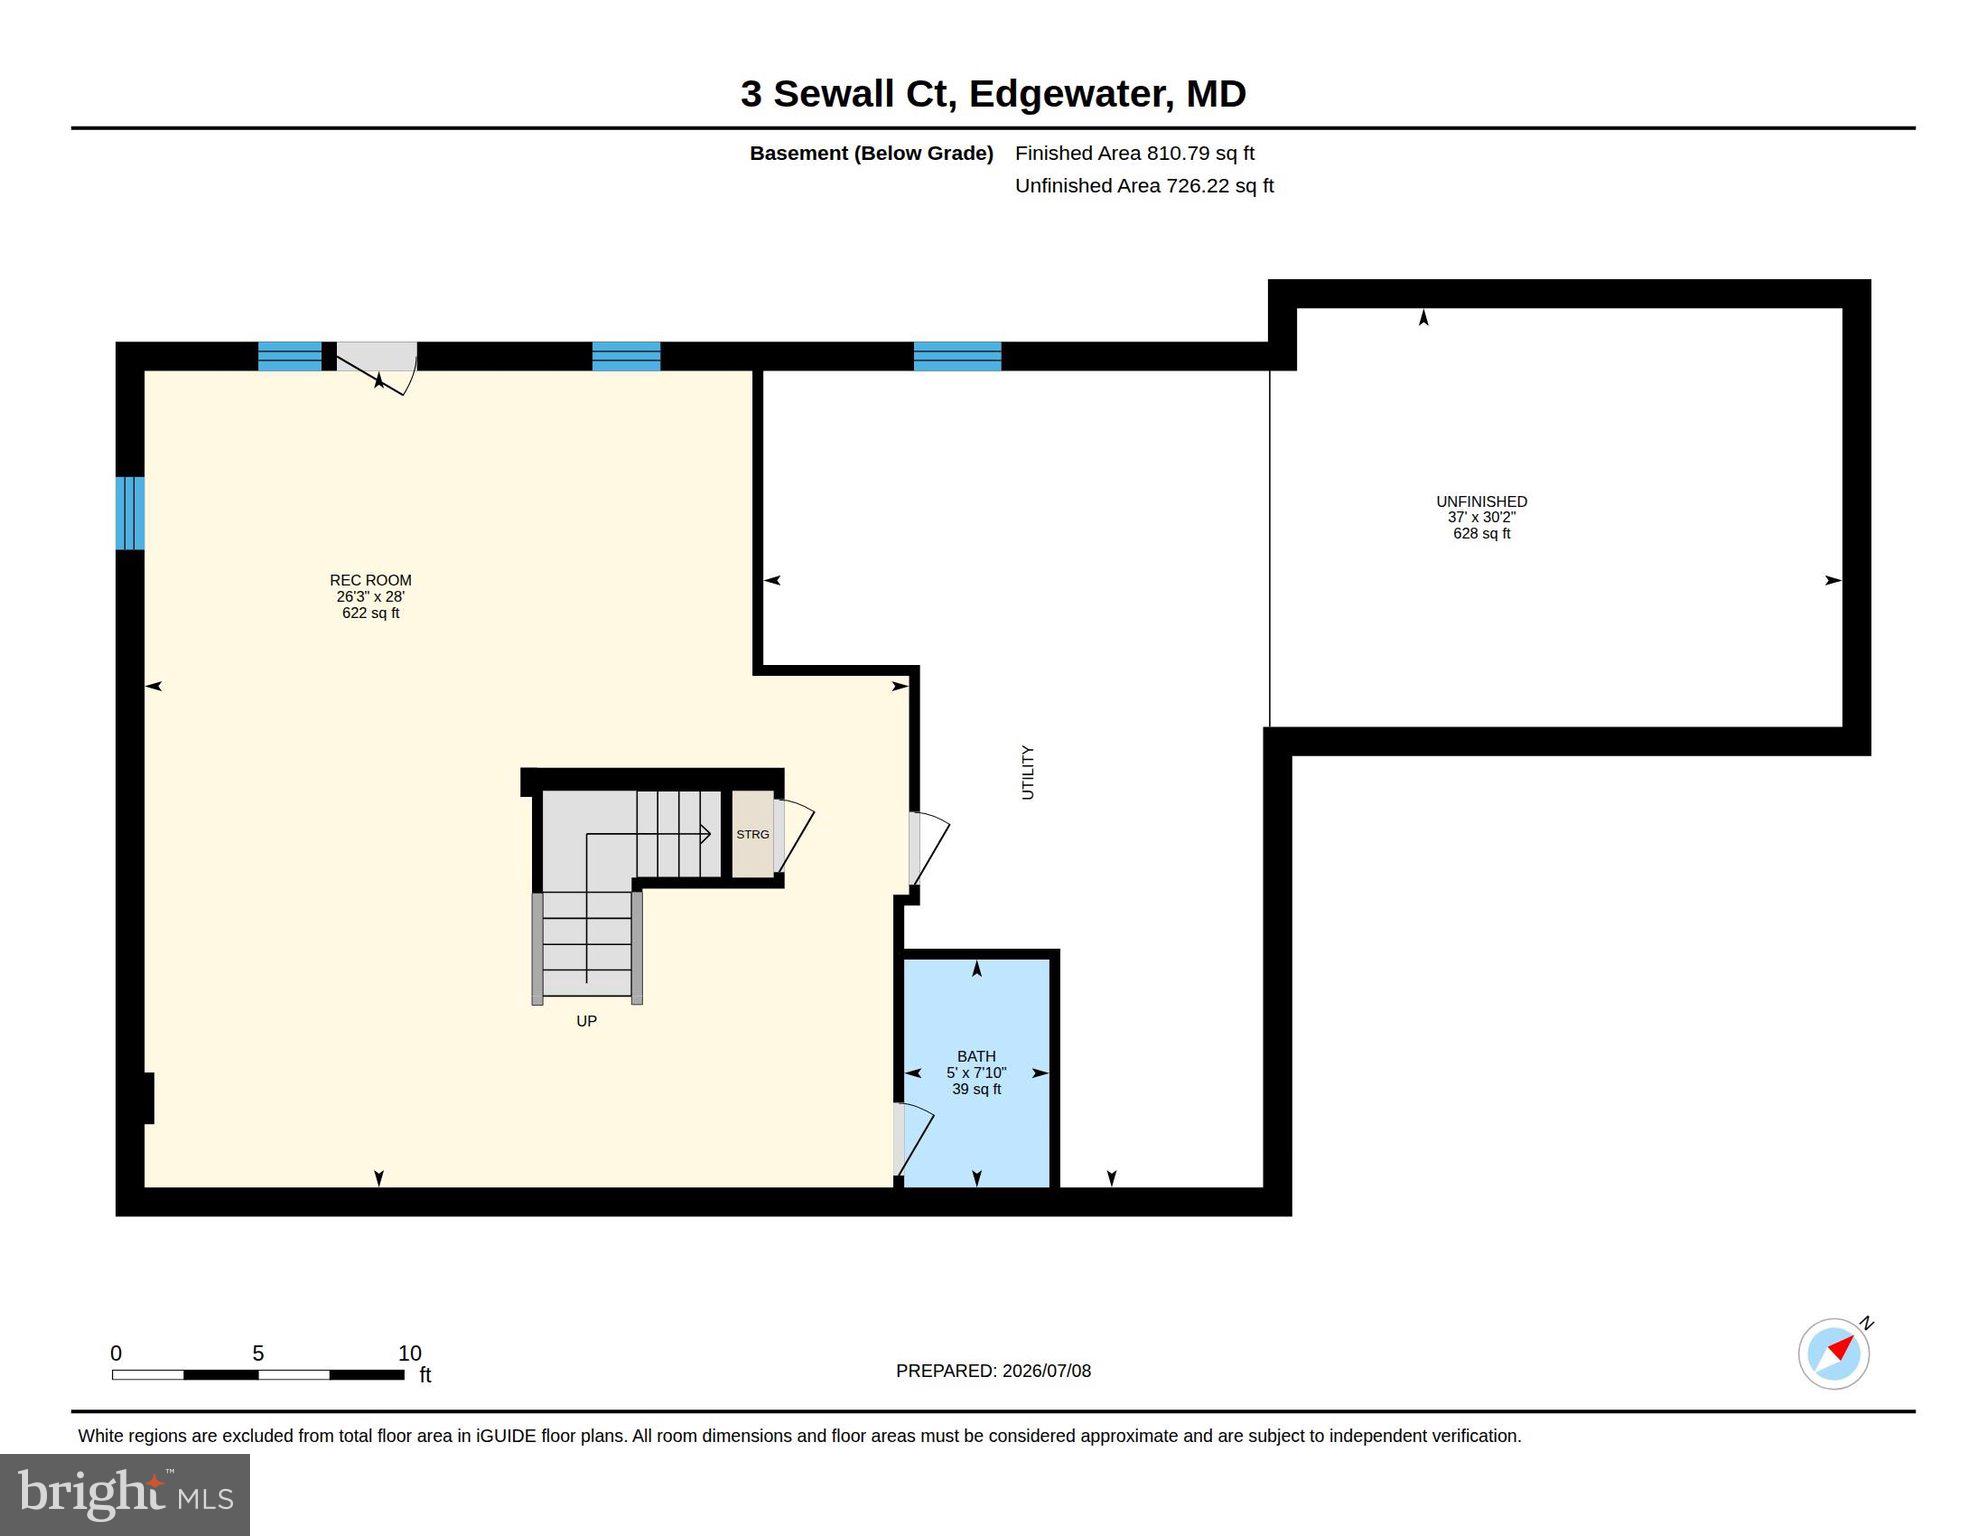
4,544
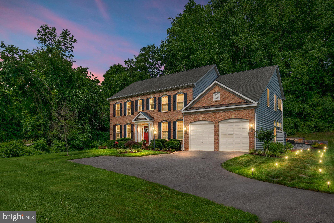
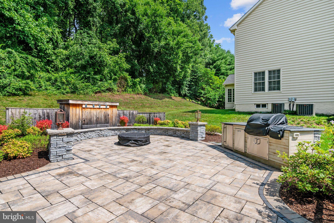
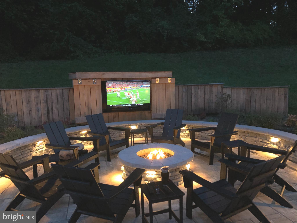
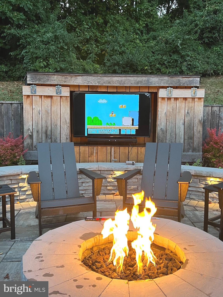
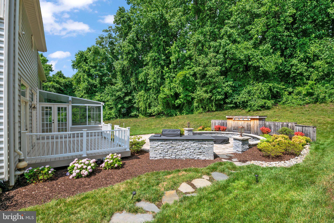
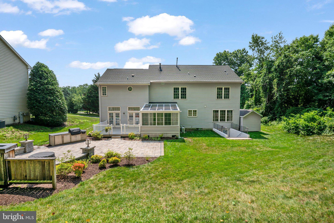
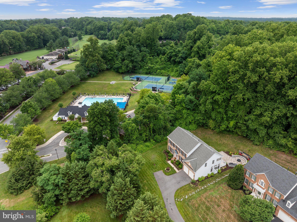
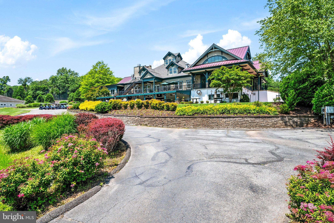
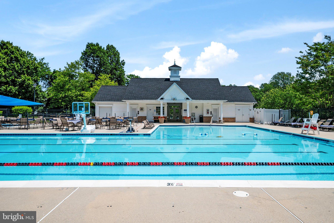
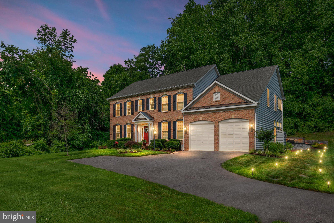
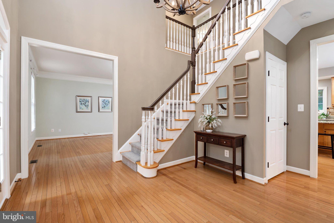
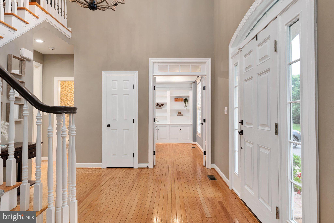
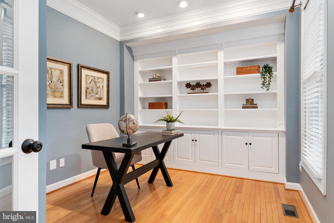
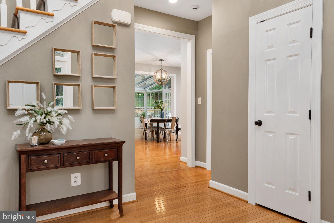
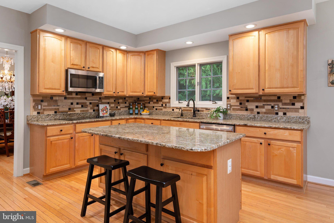
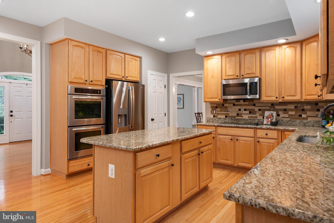
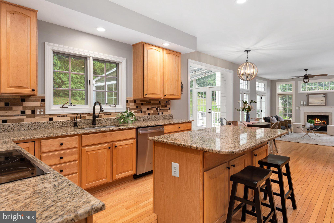
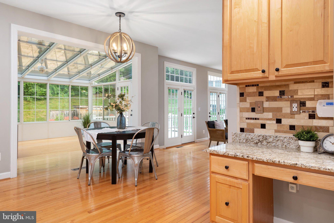
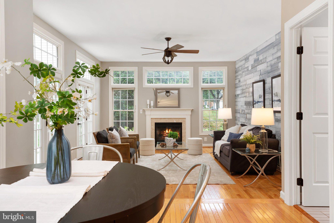
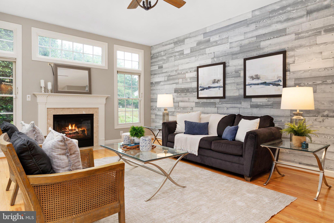
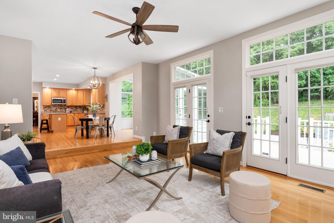
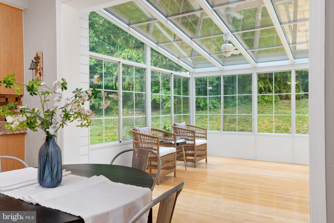
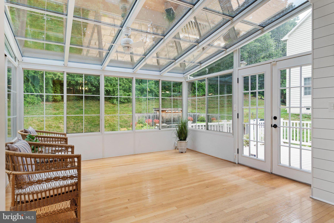
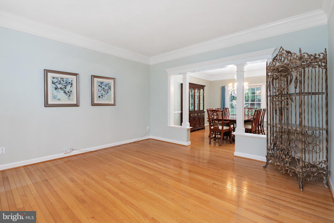
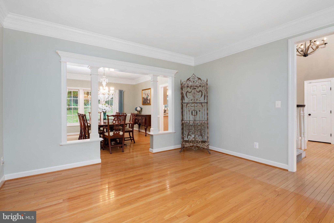
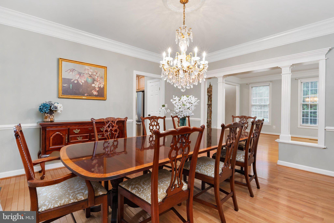
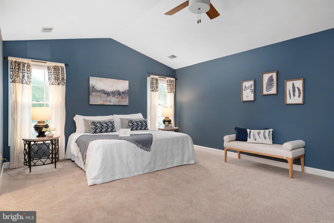
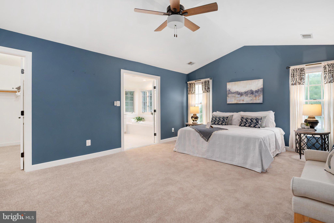
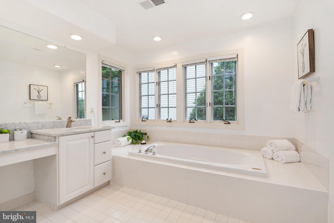
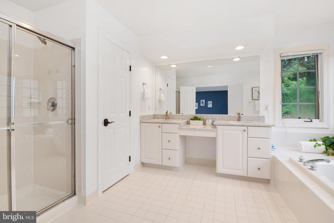
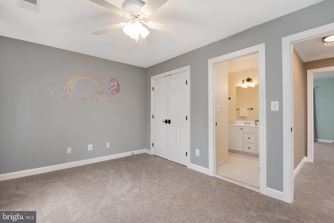
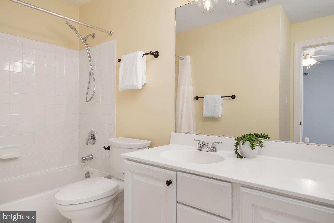
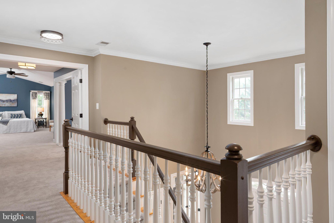
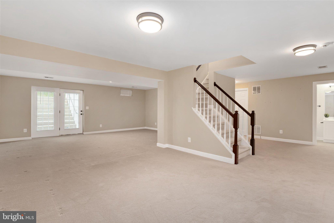
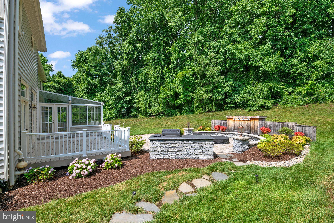
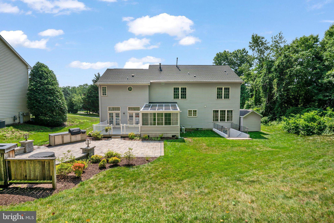
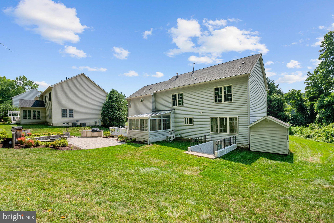
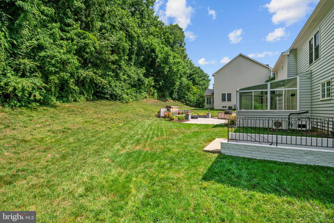
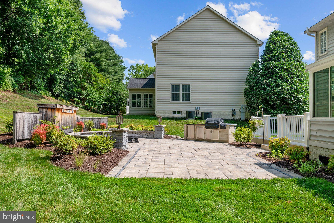
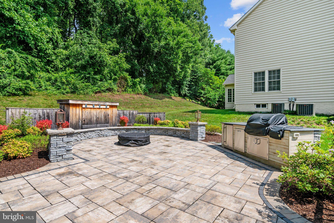
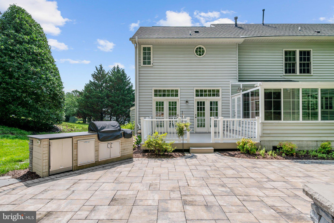
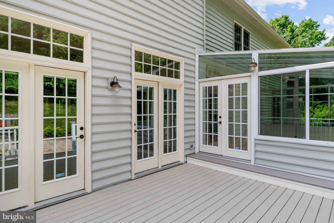
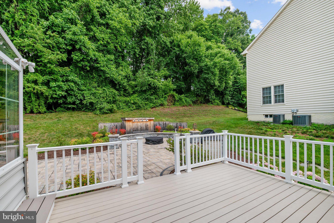
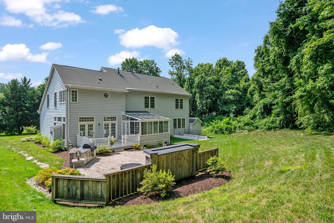
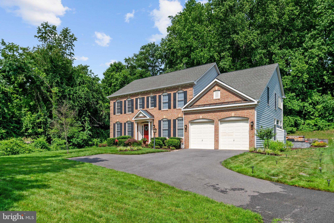
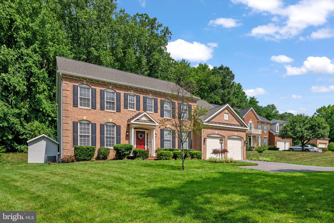
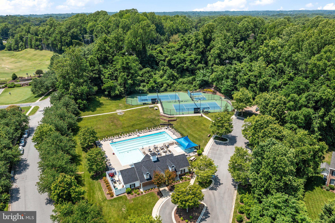
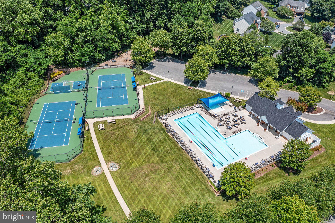
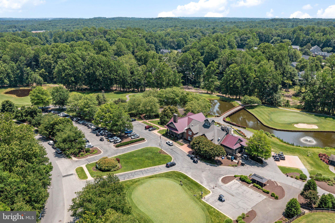
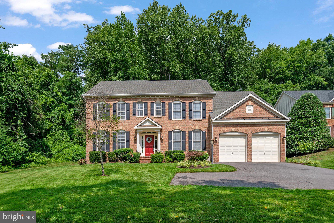
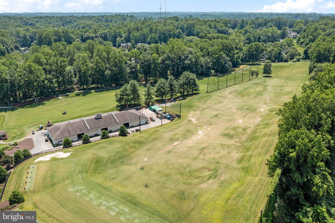
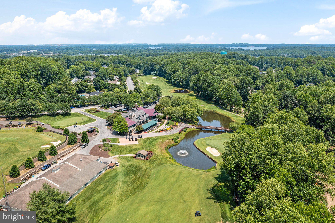
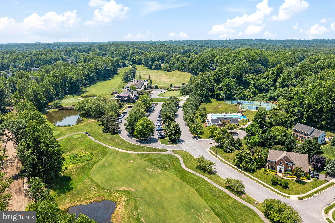
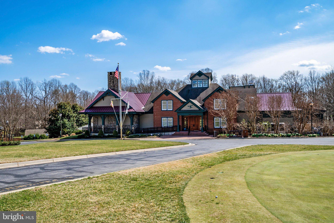
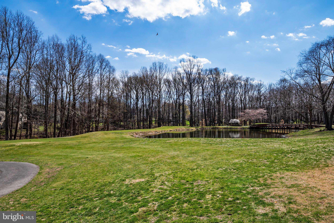
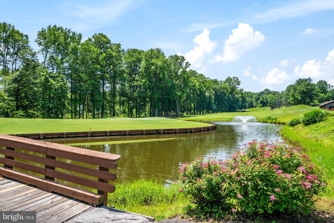
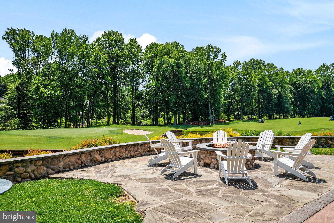
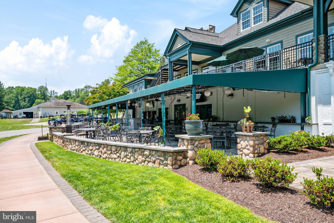
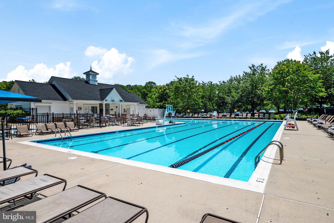
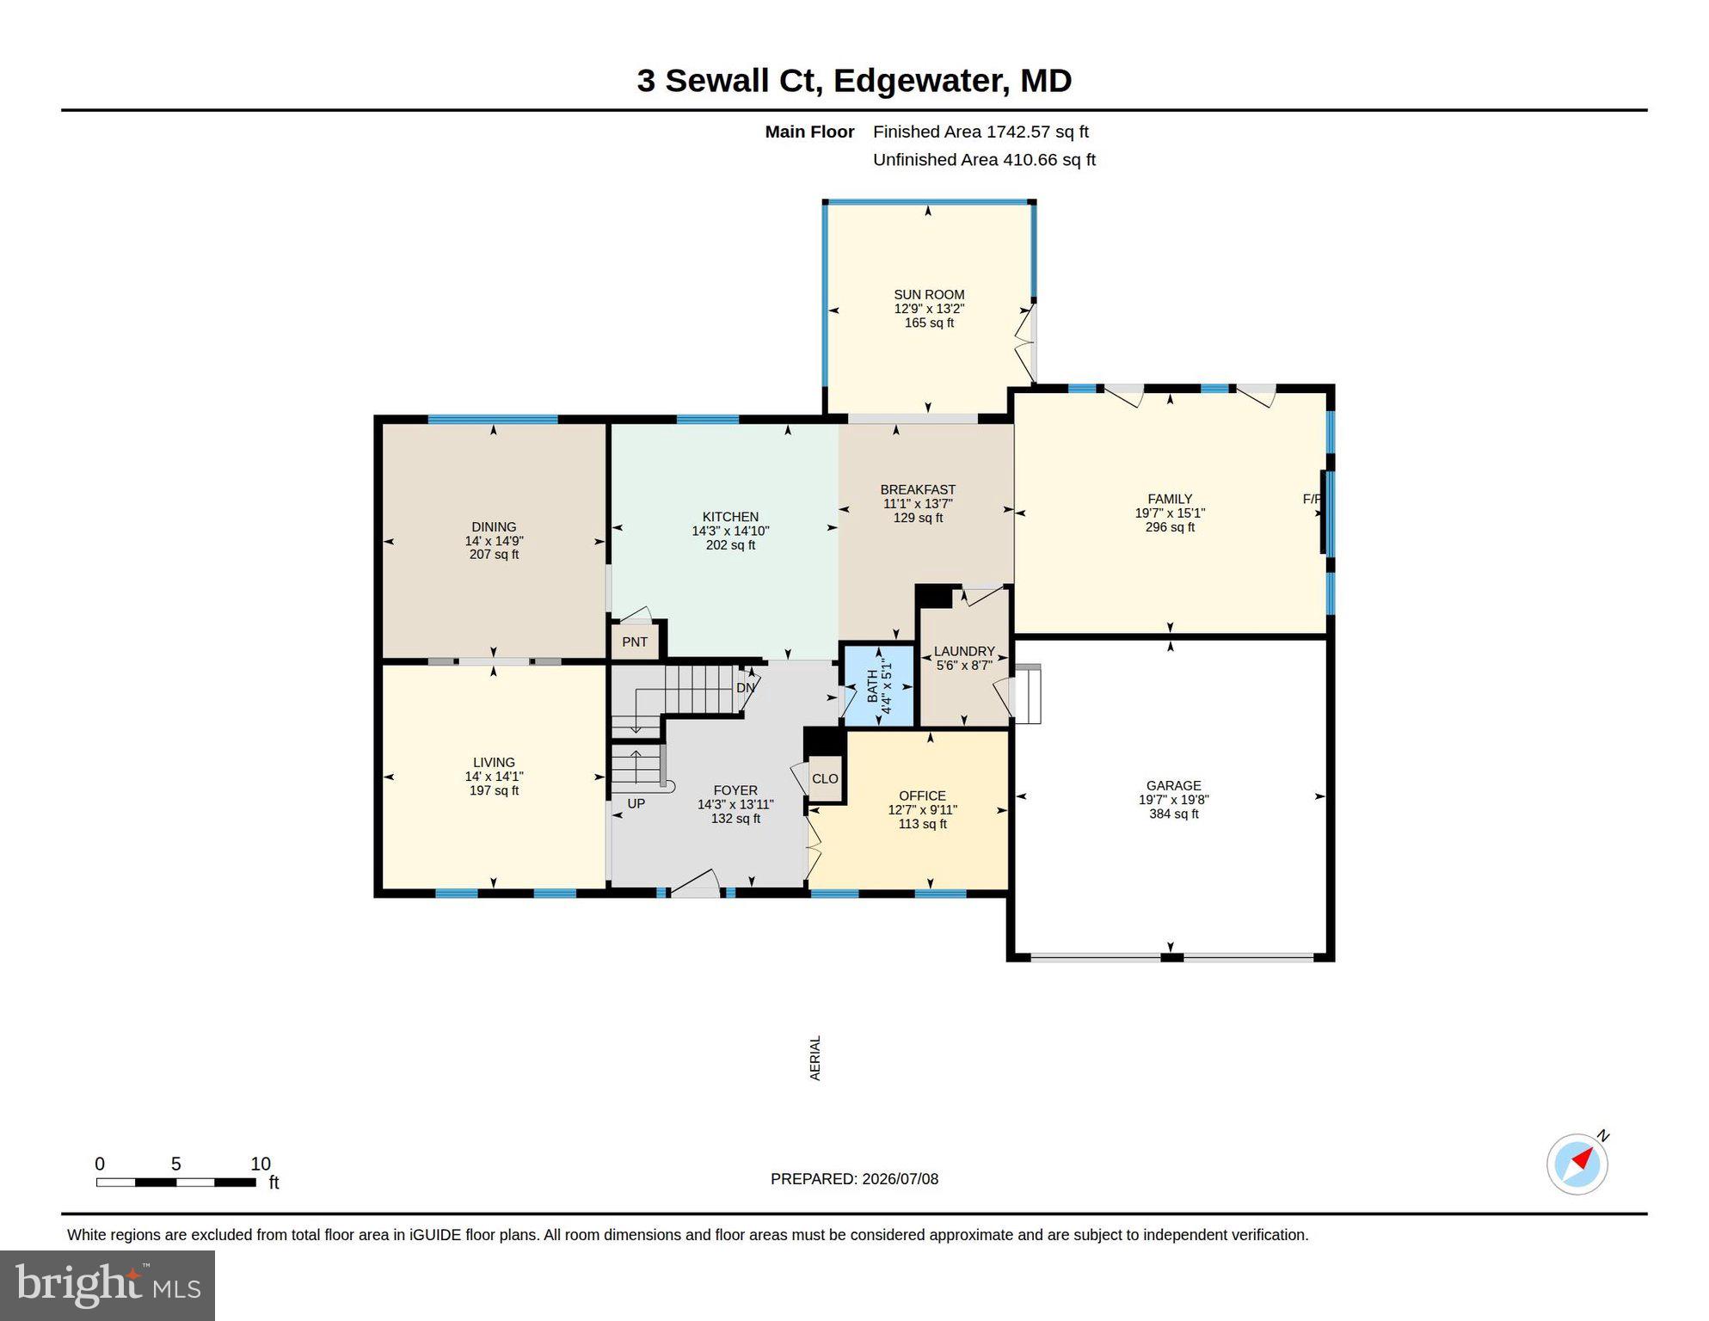
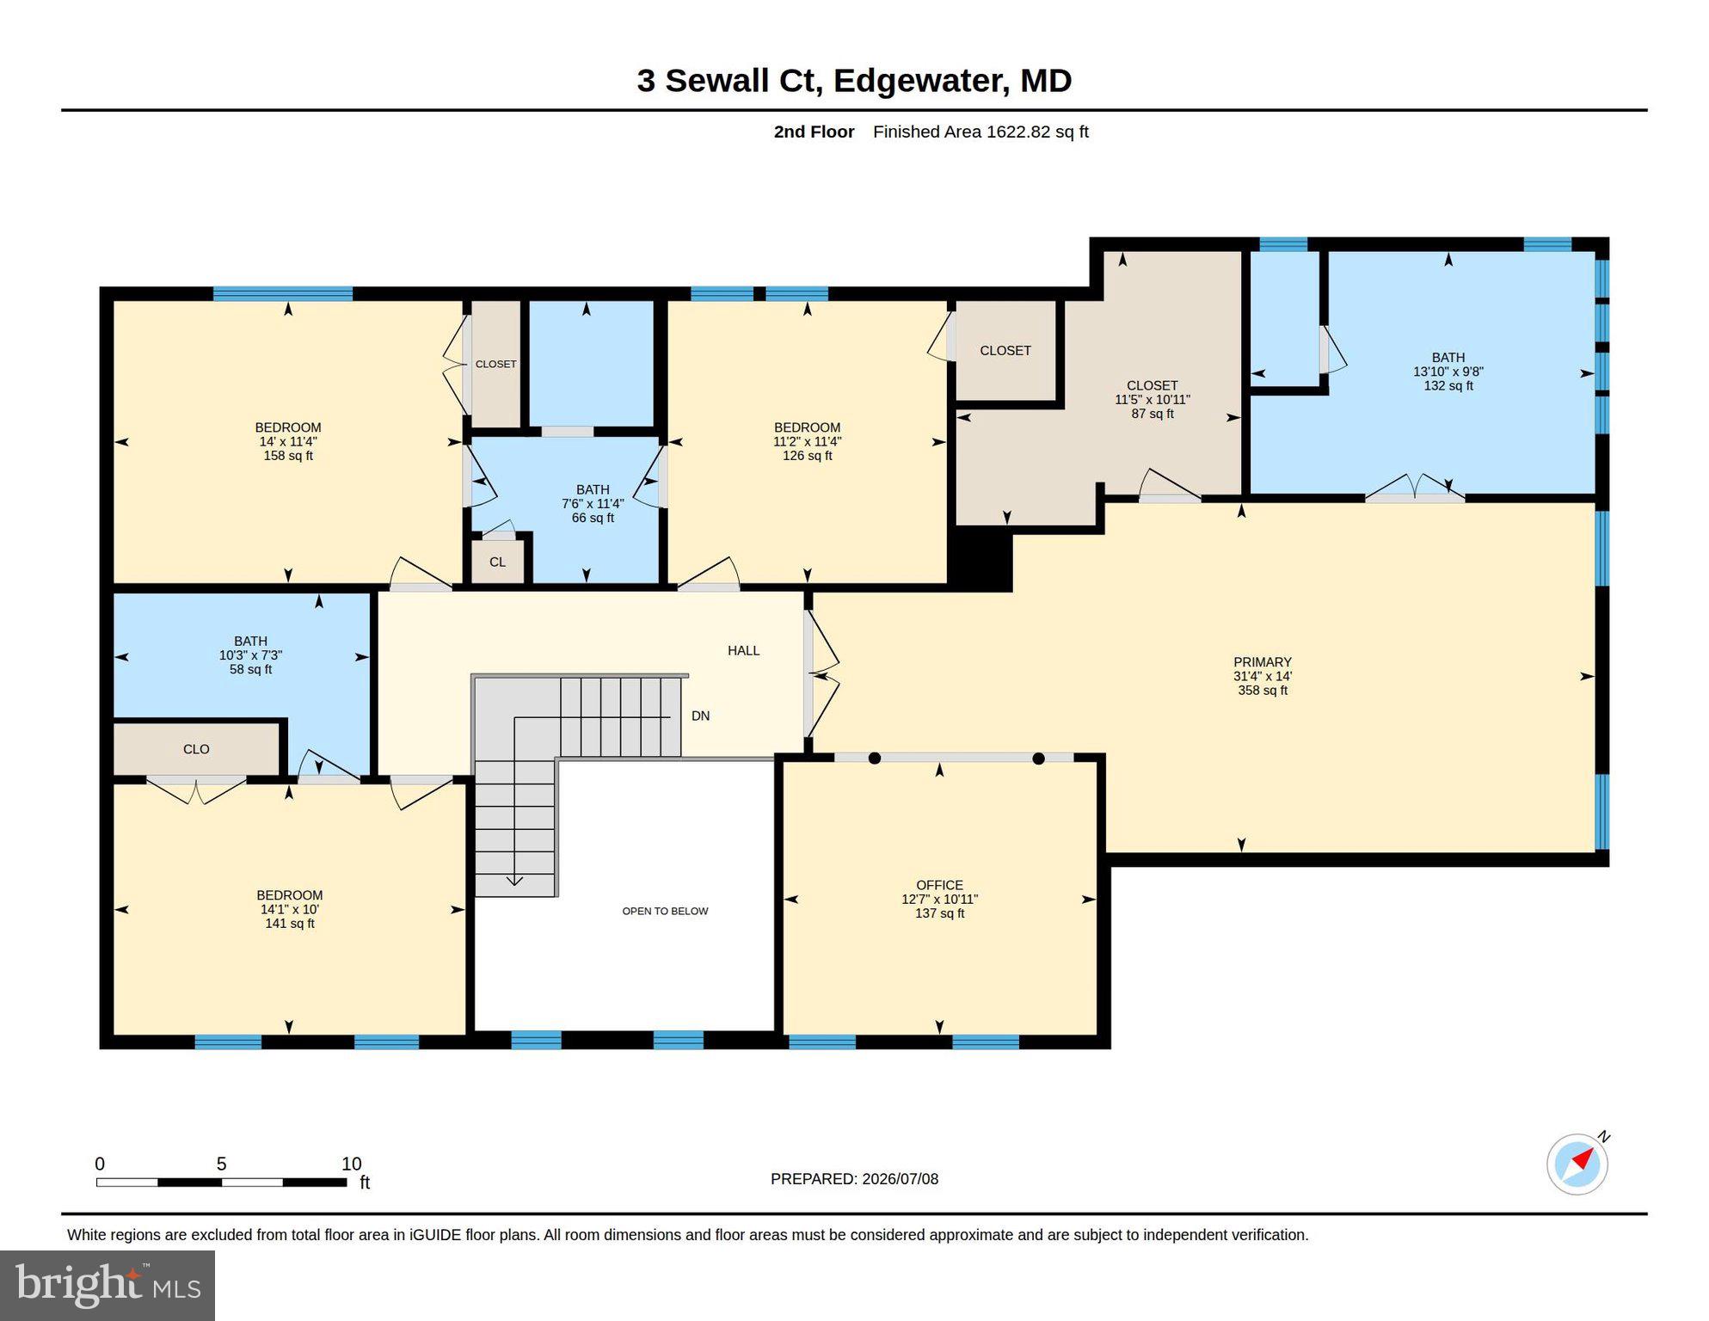
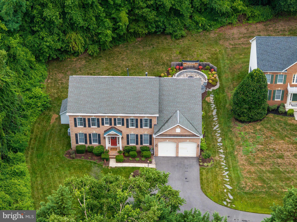
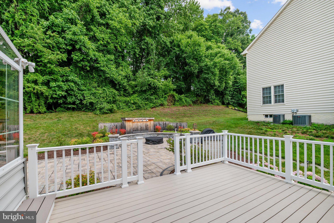
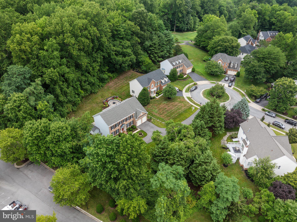
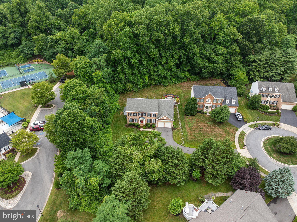
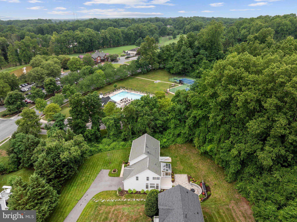
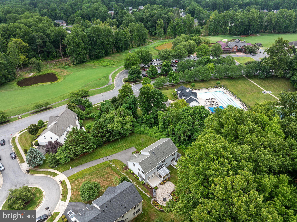
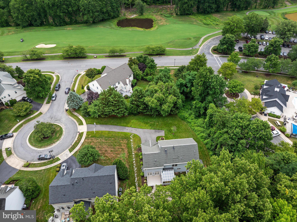
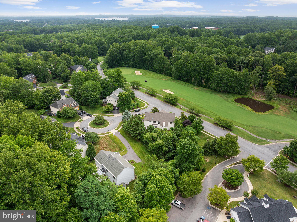
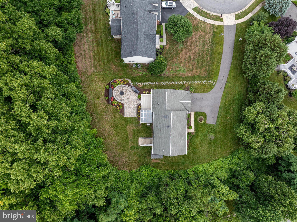
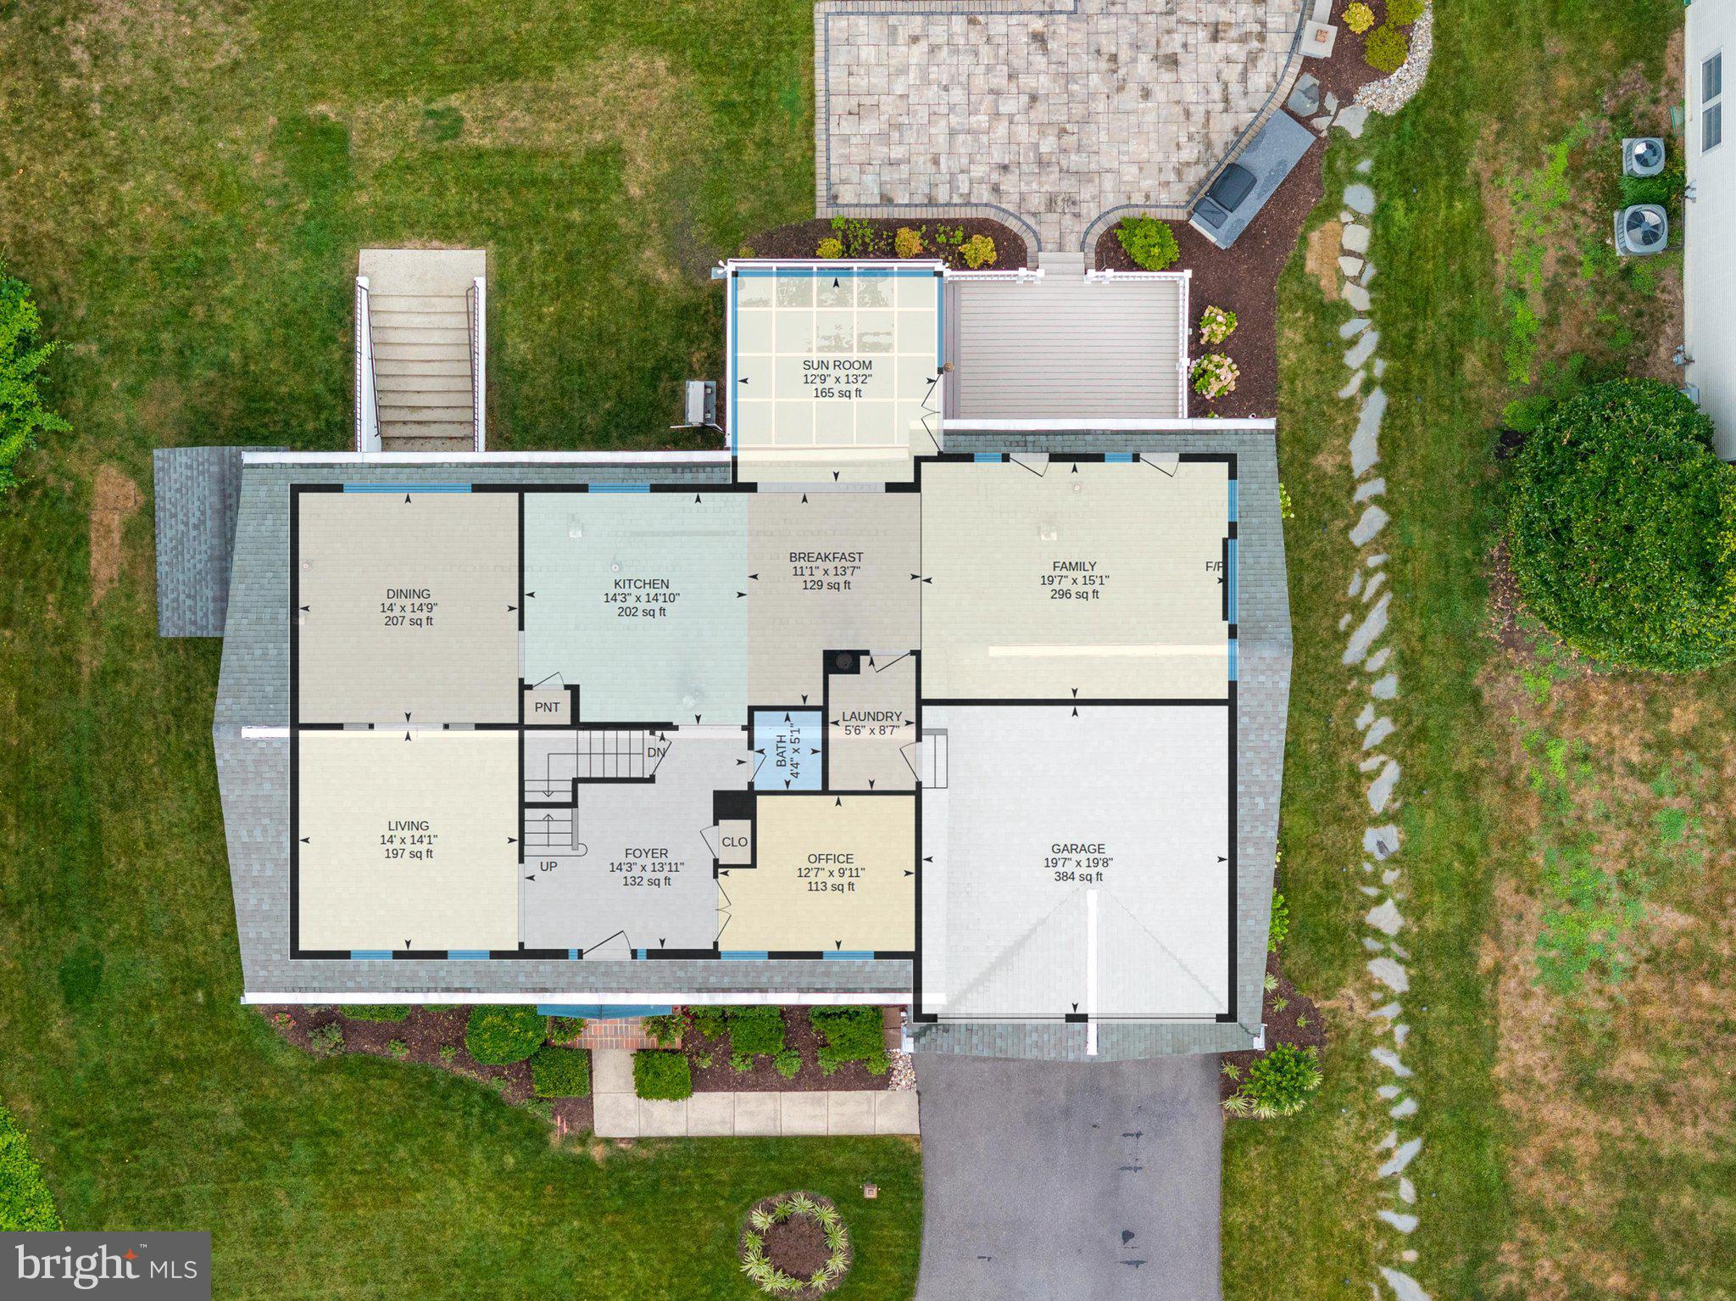
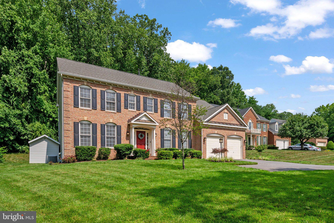
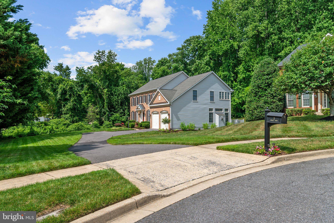
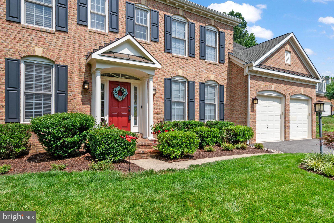
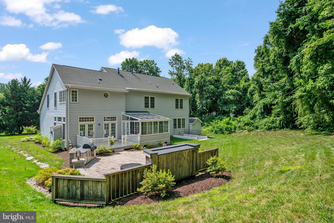
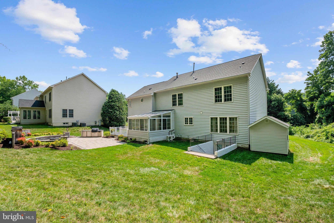
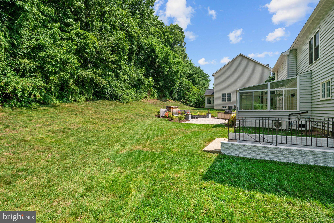
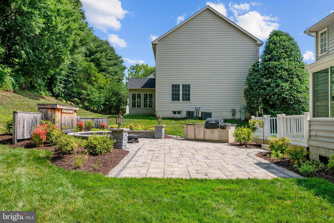
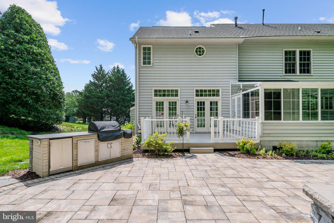
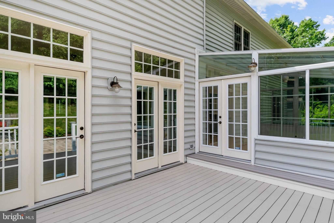
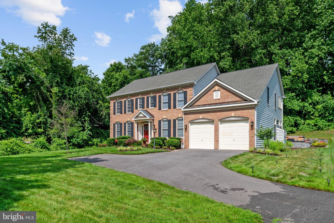
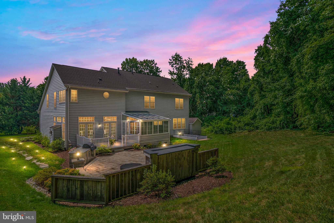
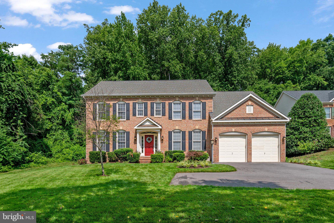
**NOW OFFERED FOR SALE OR RENT — LUXURY LIVING IN EDGEWATER!** Welcome to 3 Sewall Court, where refined interiors, exceptional outdoor living and an amenity-rich lifestyle come together in a home designed for both effortless everyday living and memorable entertaining. Privately positioned on a quiet cul-de-sac, this impressive residence offers the rare flexibility to **purchase or lease** and begin enjoying the lifestyle now. The showpiece of this property is its **incredible outdoor entertaining space**—thoughtfully designed to feel like an extension of the home. Gather around the built-in **gas firepit**, prepare dinner at the outdoor kitchen featuring a **gas grill, two gas burners and beverage refrigerator**, all beautifully integrated into a **granite countertop**. A cleverly concealed space for an **outdoor television** allows you to transform the area for game days, movie nights or relaxed evenings with friends, then tuck it discreetly away when not in use. Inside, generous living spaces and a welcoming floor plan provide an elegant backdrop for both intimate gatherings and larger celebrations. Every season offers another reason to enjoy this home, from quiet mornings and casual dinners to evenings spent outdoors around the fire. Located in one of Edgewater's most desirable **amenity-rich communities**, 3 Sewall Court combines a peaceful cul-de-sac setting with convenient access to Annapolis, shopping, dining, recreation, marinas and commuter routes. **Purchase it. Lease it. Live the lifestyle.** 3 Sewall Court offers a distinctive opportunity for those who value beautiful surroundings, exceptional entertaining space and the flexibility to make this remarkable property home.
Features & Amenities
Interior
-
Other Interior Features
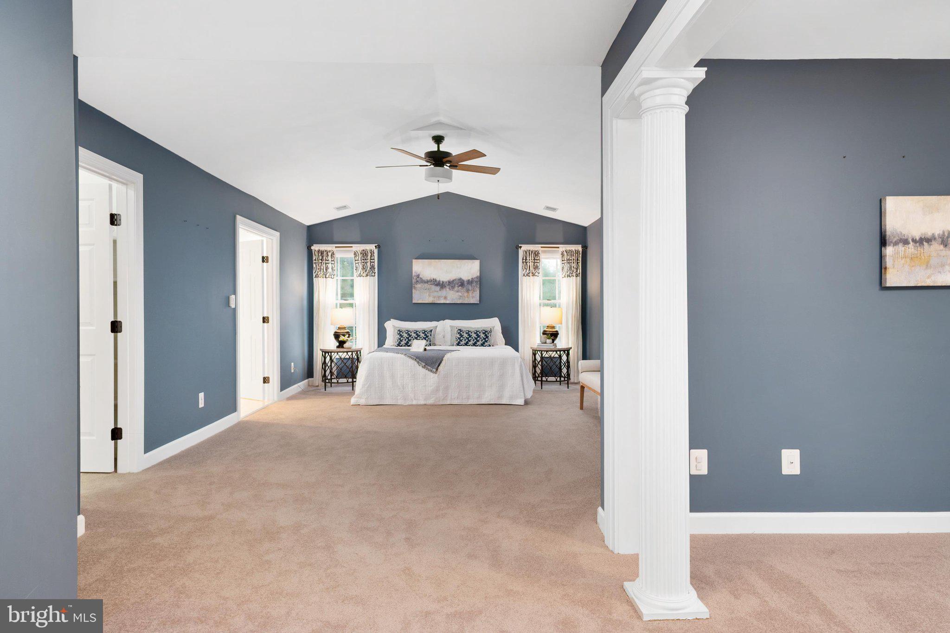
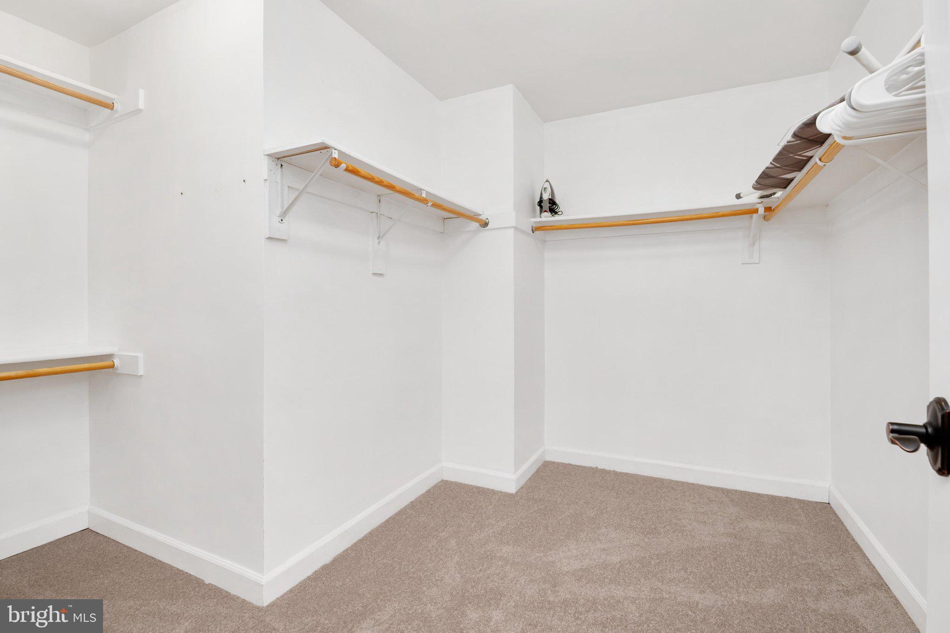
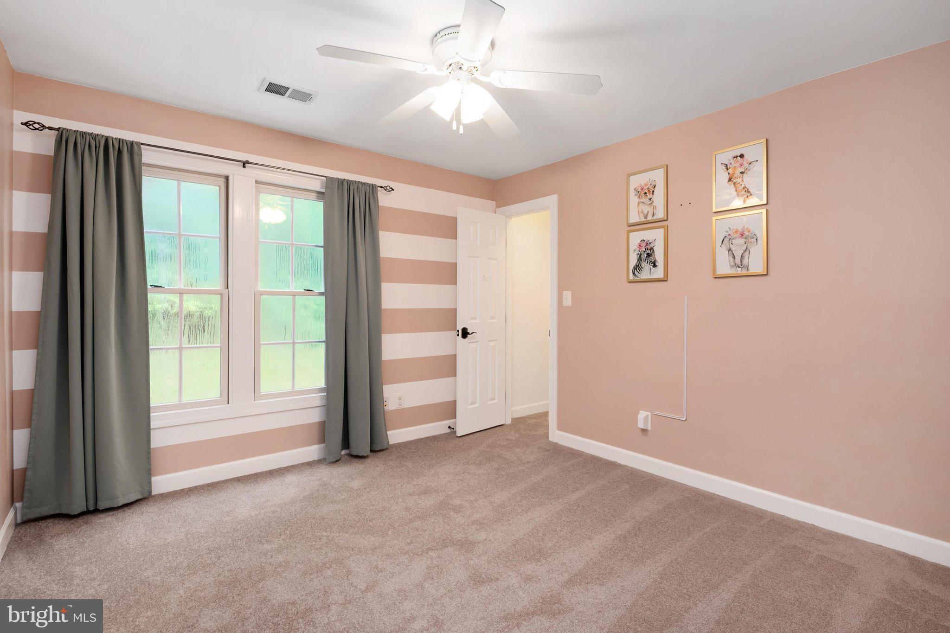
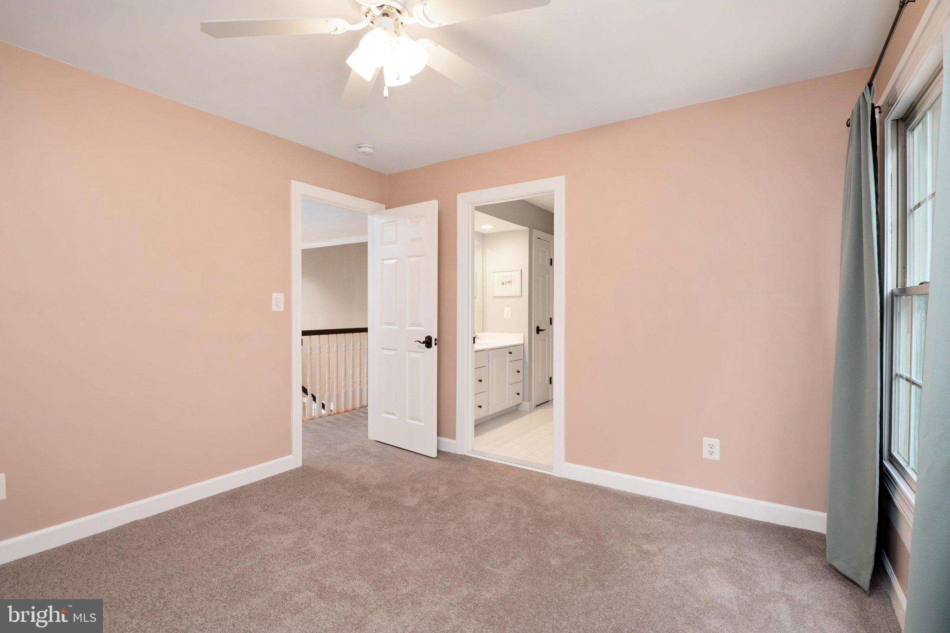
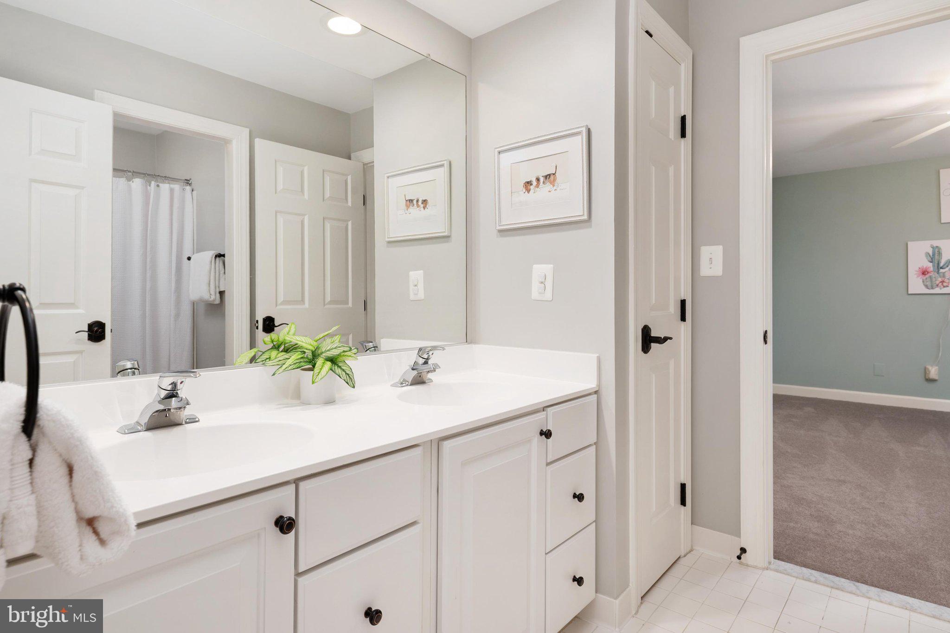
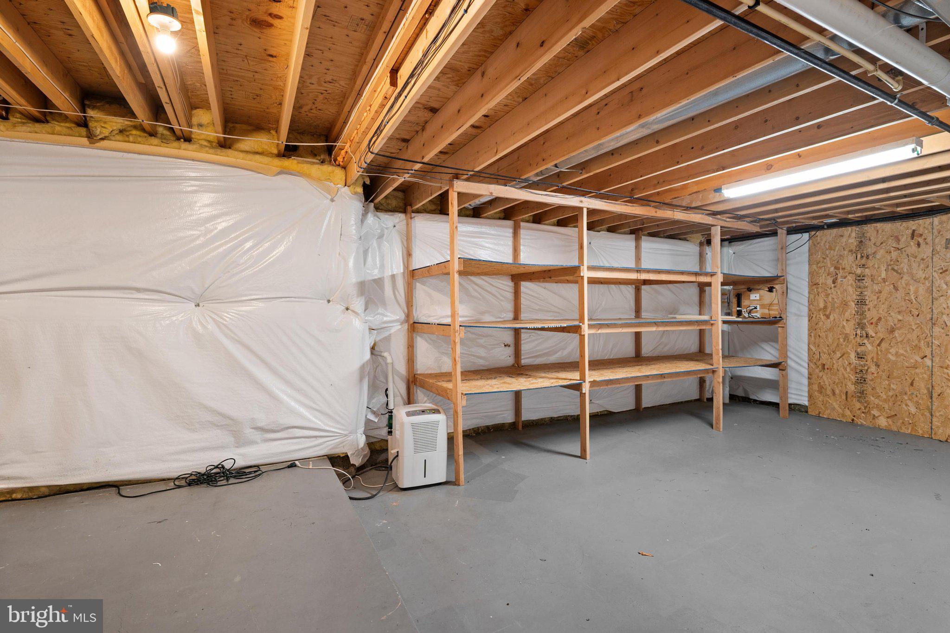
Ceiling Fan(s), Kitchen Island, Recessed Lighting, Walk-In Closet(s), Crown Molding, Open Floorplan
-
Total Bedrooms
4
-
Bathrooms
4
-
1/2 Bathrooms
1
-
Above Grade Finished Area
3252.0
-
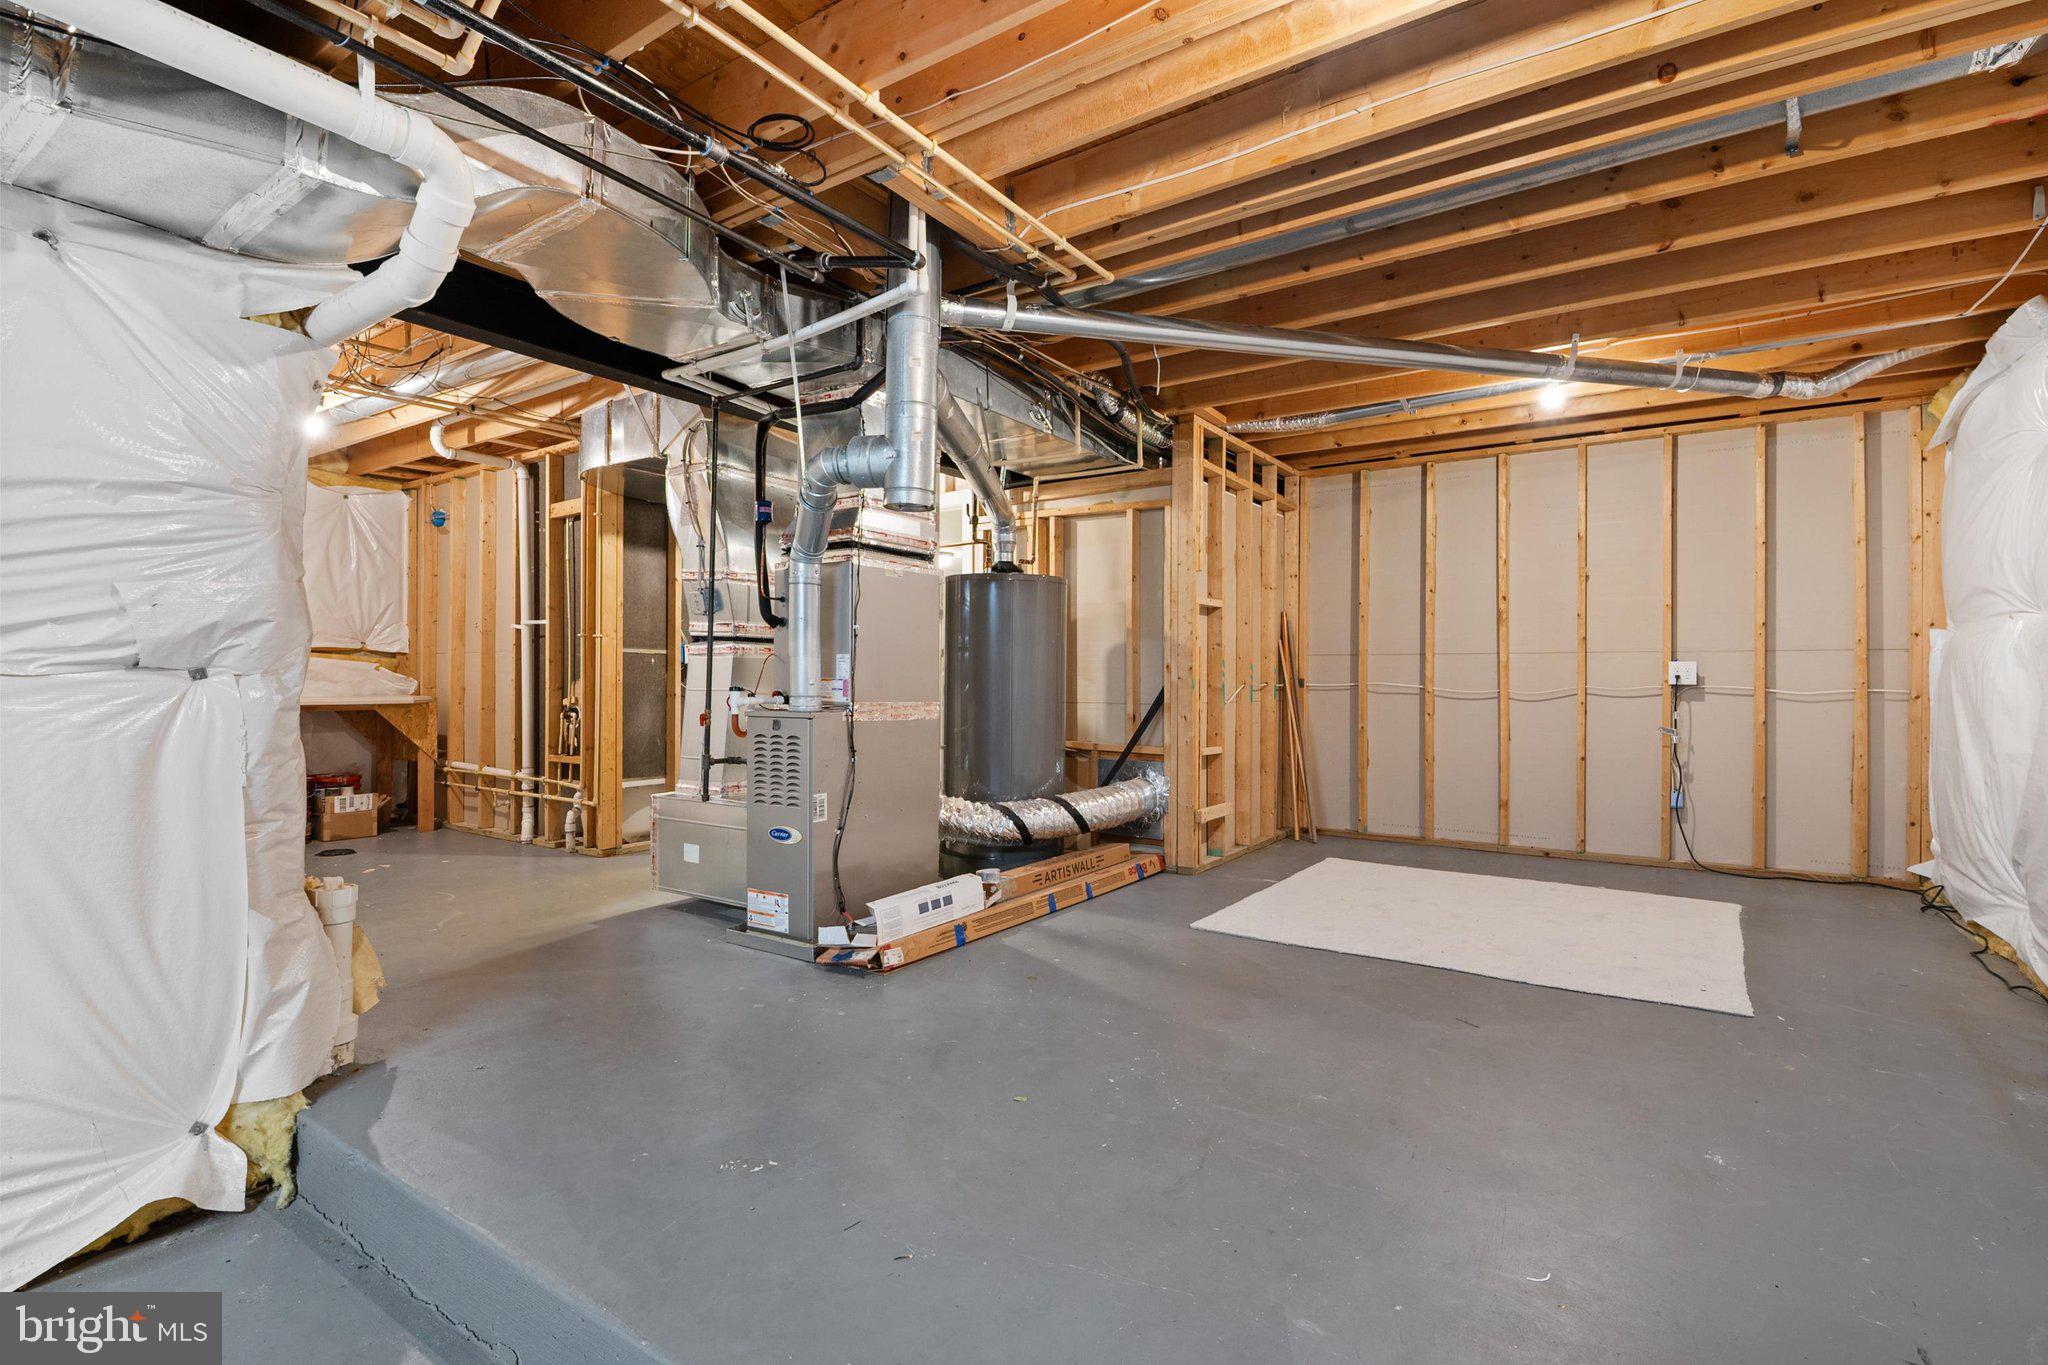
Basement YN
YES
-
Cooling YN
YES
-
Cooling
Central Air, Ceiling Fan(s), Electric
-
Fireplace YN
YES
-
Heating YN
YES
-
Heating
Exhaust Fan, Natural Gas, Forced Air
-
Pet friendly
N/A
Exterior
-
Garage
Yes
-
Garage spaces
2
-
Construction Materials
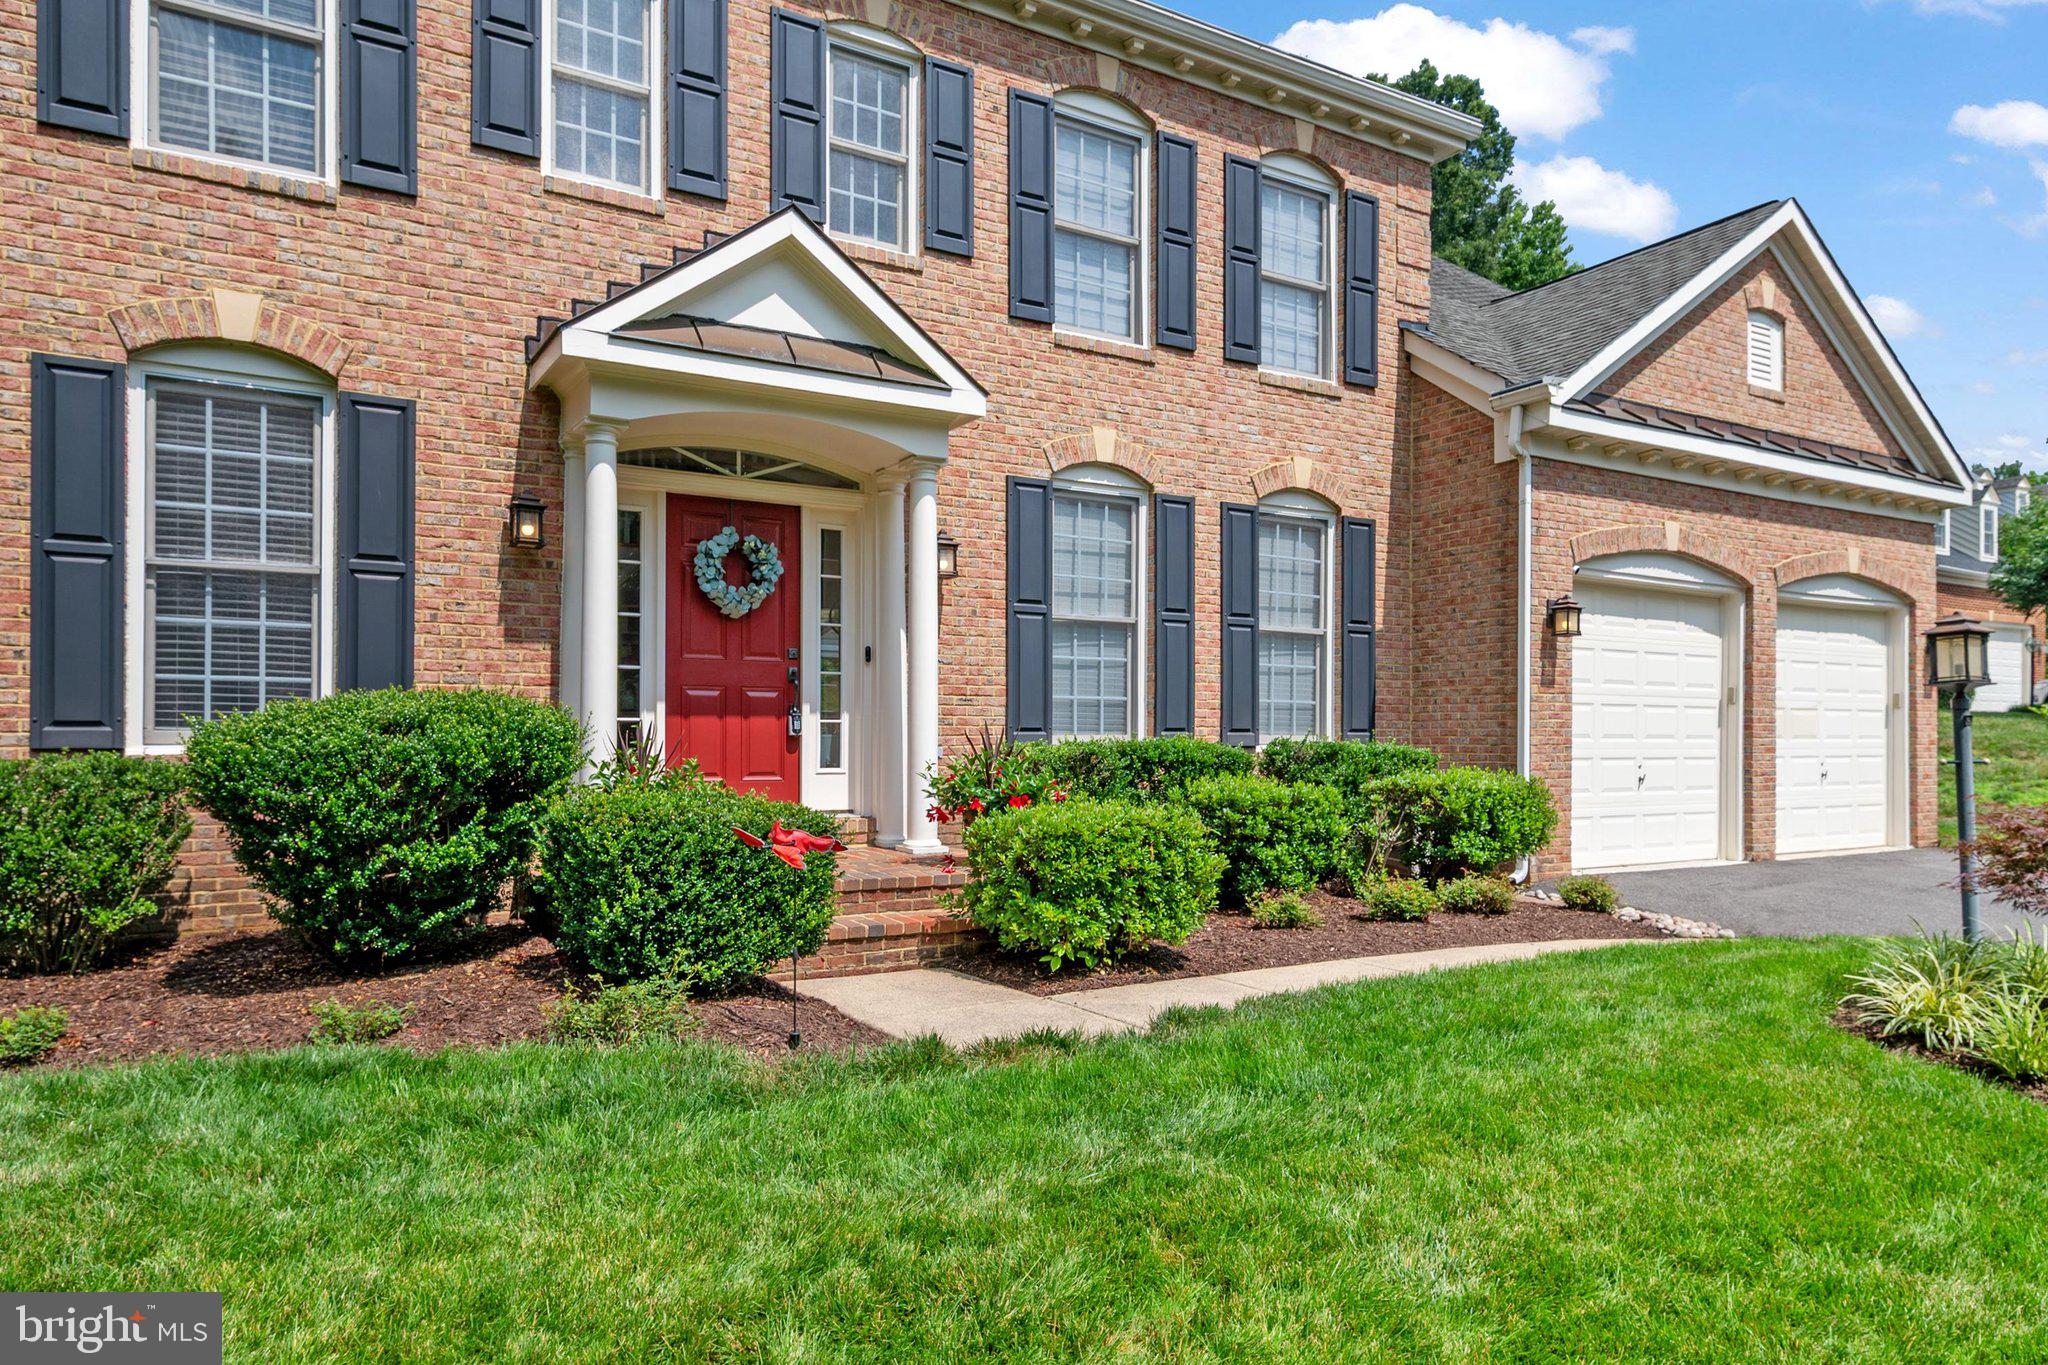
Brick Veneer, Brick
-
Other Exterior Features
Barbecue
-
Parking
Garage Door Opener, Garage, Driveway, Inside Entrance, Attached
-
Patio and Porch Features
Patio, Enclosed
-
Pool
Yes
-
Pool Features
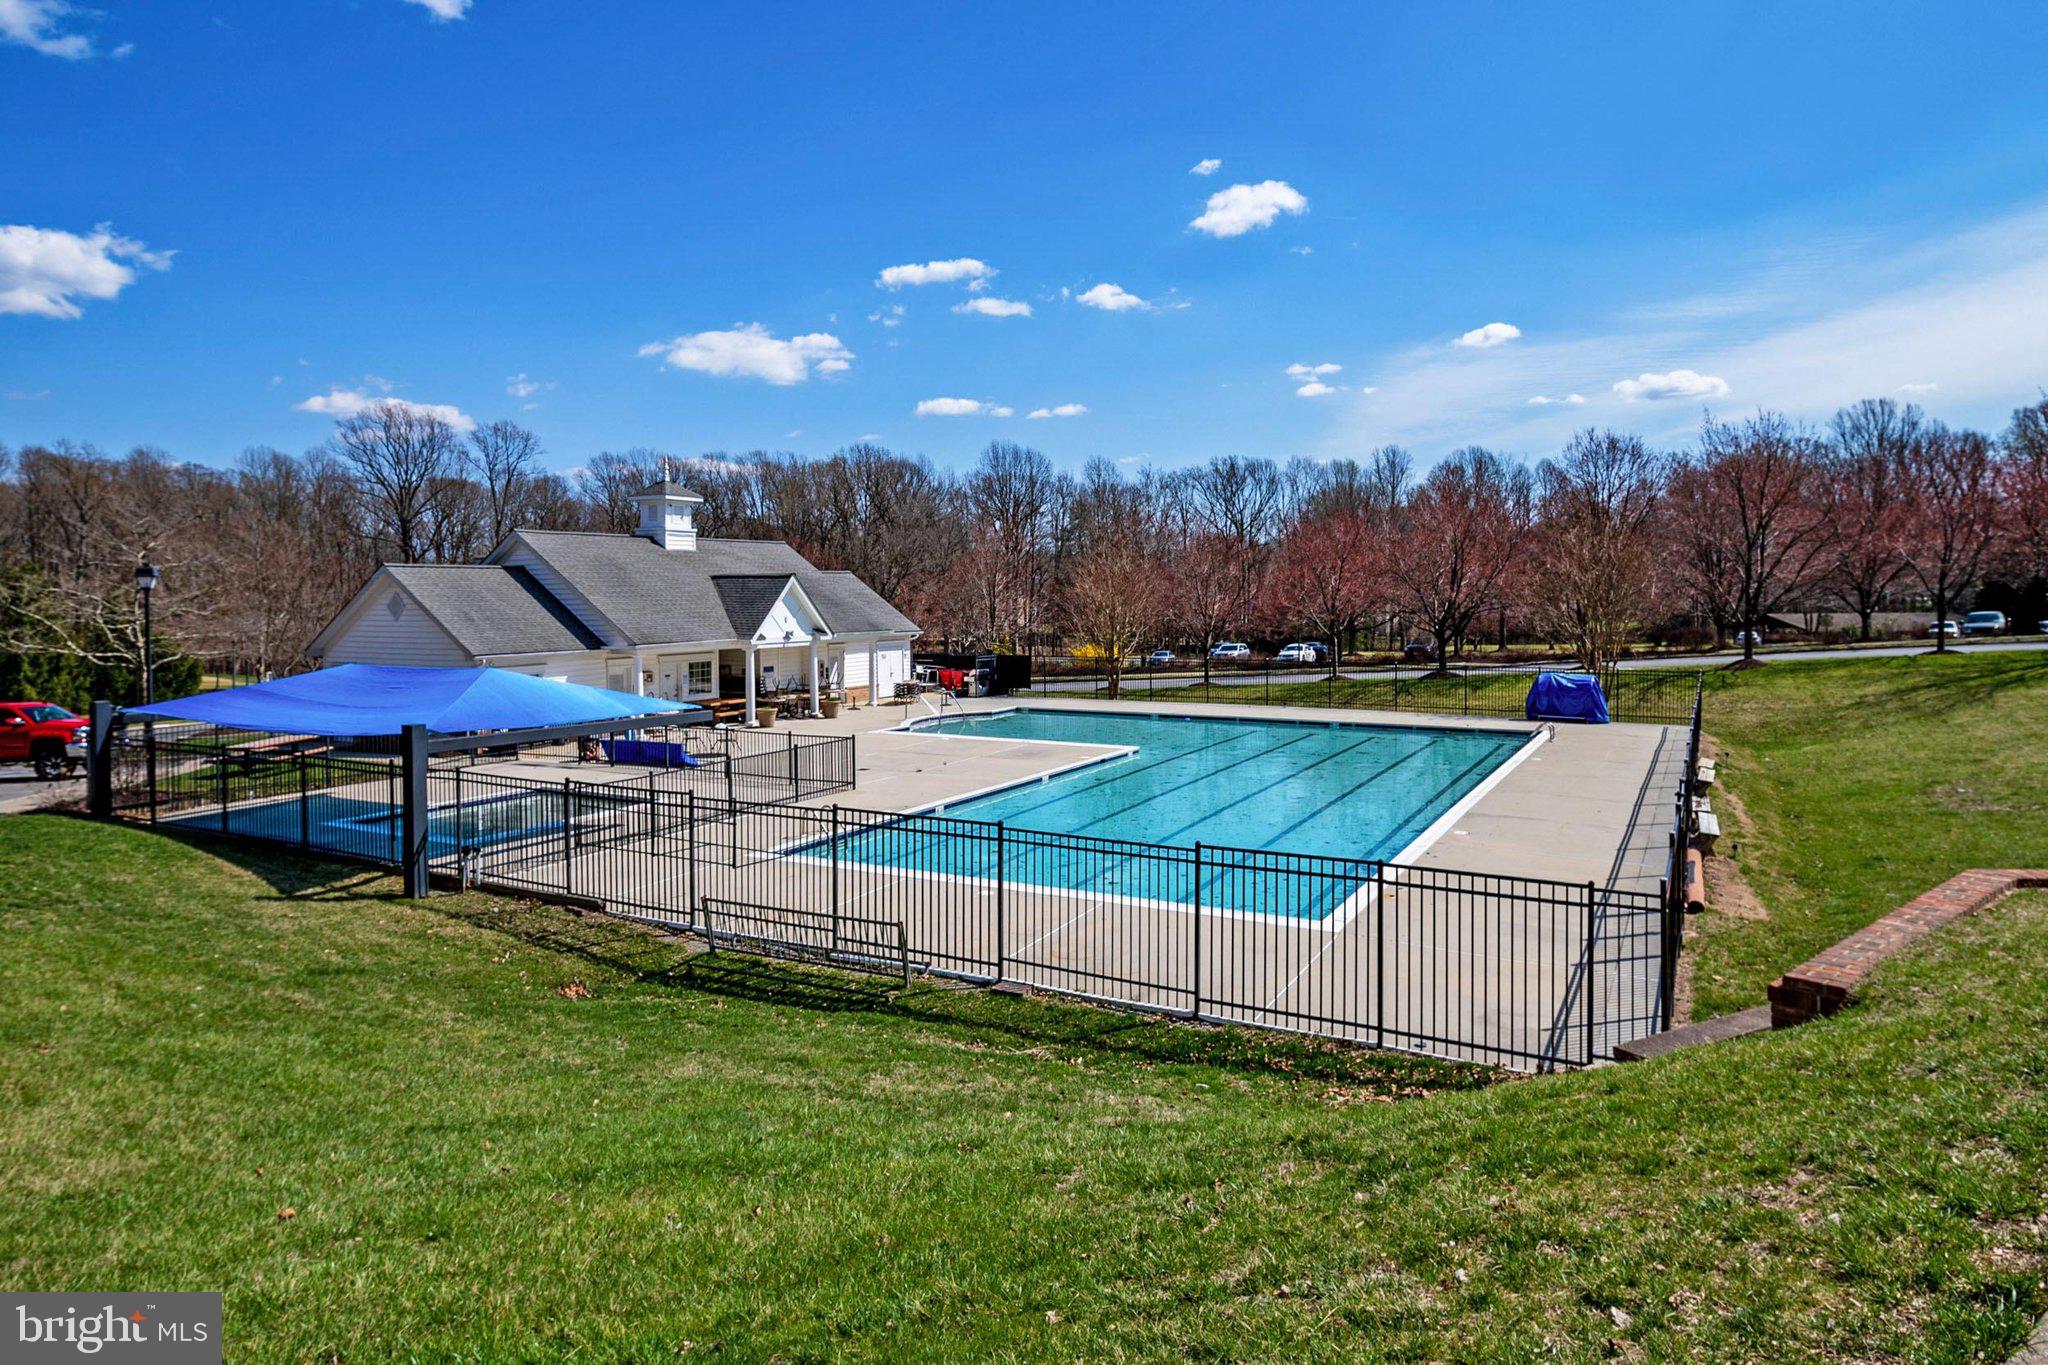
Community
-
Waterfront YN
NO
-
View
Trees/Woods
Area & Lot
-
Lot Size(acres)
0.45
-
Lot Size(square feet)
19,654
-
Property Type
Residential
-
Property Sub Type
Single Family Residence
-
Architectural Style
Transitional
Price
-
Sales Price
$1,170,000
-
Tax Amount
$9,332
-
Financing Options
Cash, Conventional, FHA, VA
-
Sq. Footage
4,544
-
Price/SqFt
$257
HOA
-
Association
YES
-
Association Fee
$166.97
-
Association Fee Frequency
Monthly
-
Association Fee Includes
N/A
School District
-
Elementary School
CENTRAL
-
Middle School
CENTRAL
-
High School
SOUTH RIVER
Property Features
-
New Construction
NO
-
Association Amenities
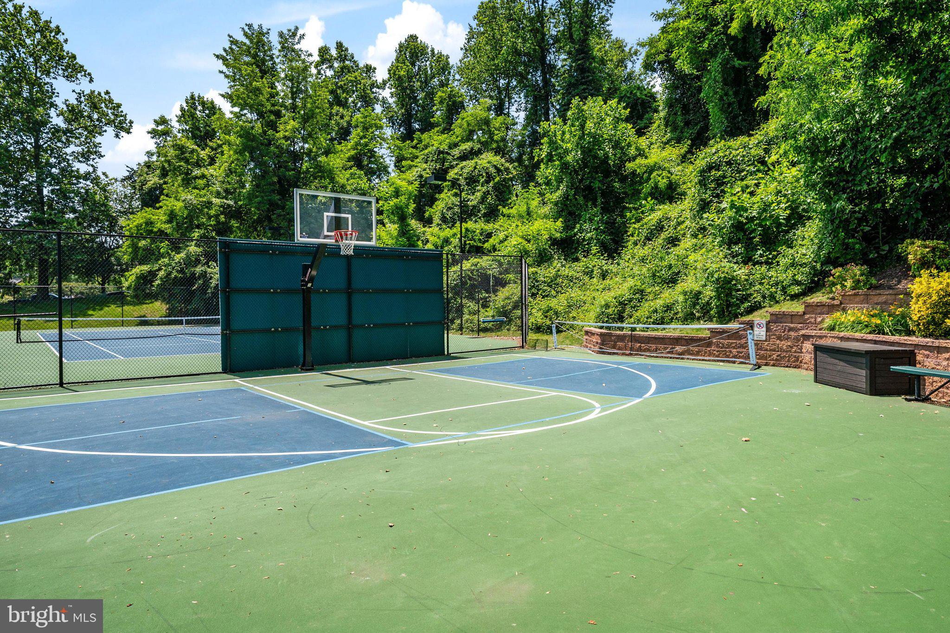
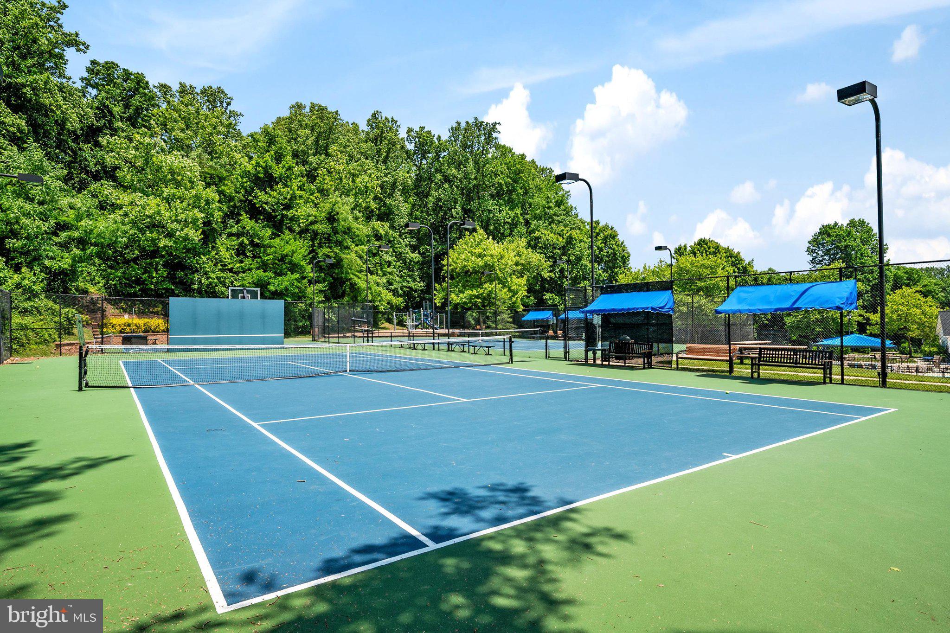
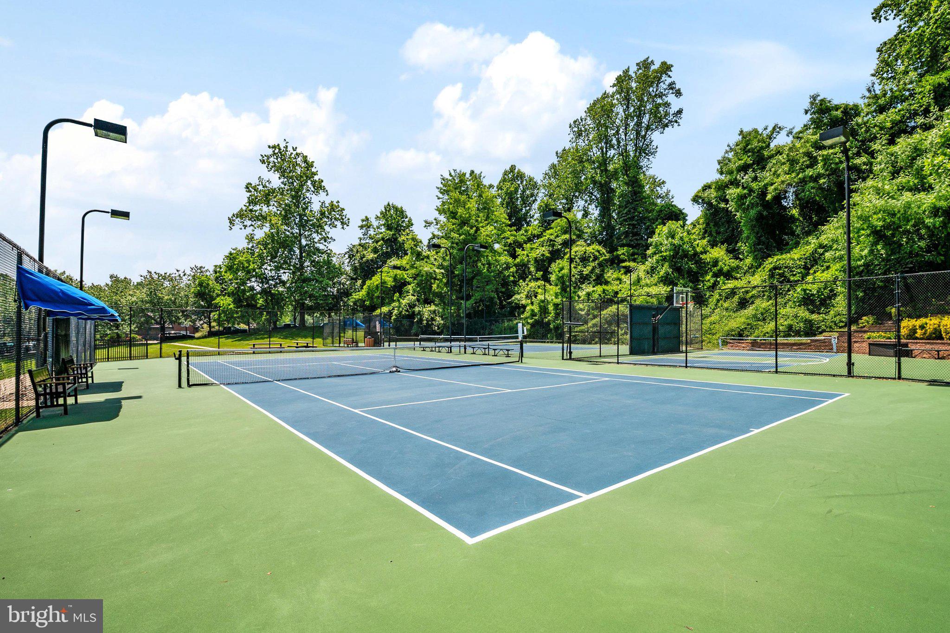
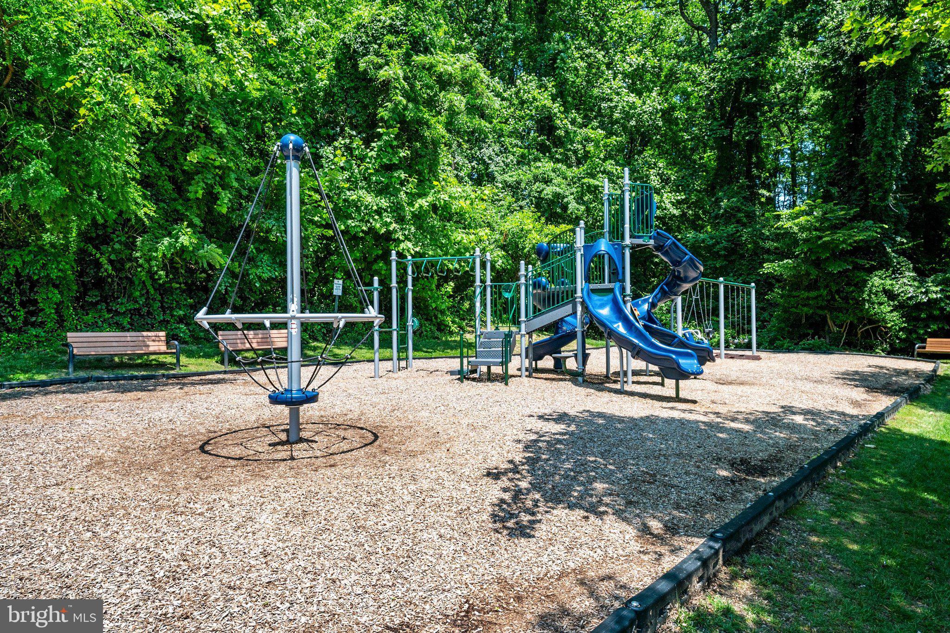
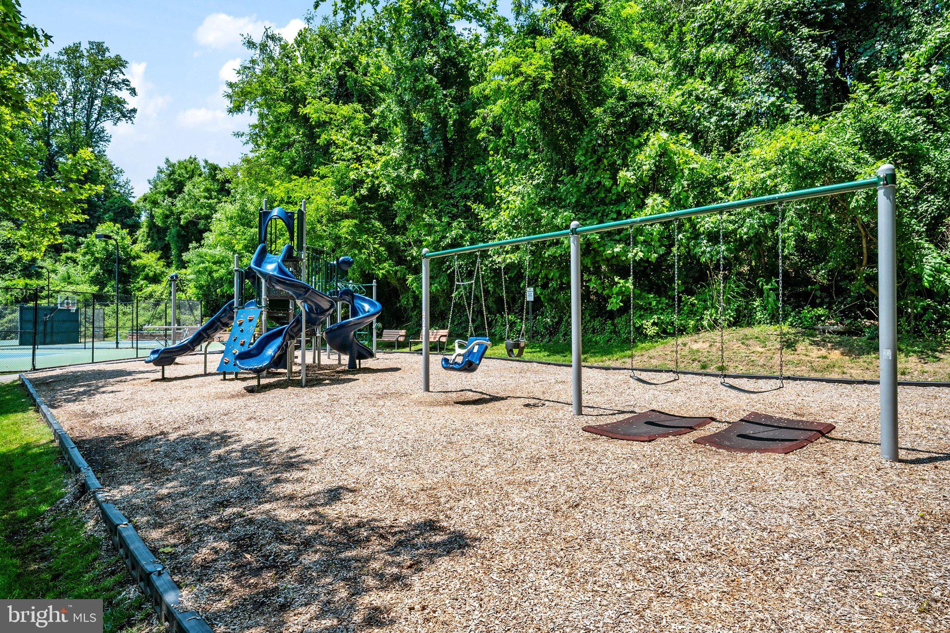
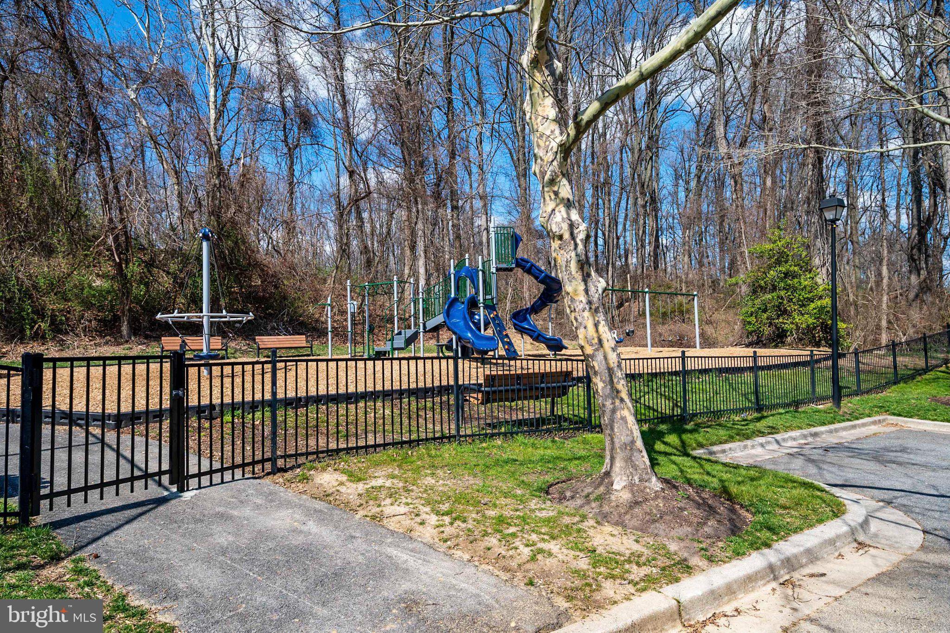
Tennis Court(s), Basketball Court, Playground
-
Foundation Details
Concrete Perimeter
-
Senior Community YN
NO
-
Sewer
Public Sewer
-
Tax Lot
2
-
Water Source
Public
Schedule a Showing
Showing scheduled successfully.
Mortgage calculator
Estimate your monthly mortgage payment, including the principal and interest, property taxes, and HOA. Adjust the values to generate a more accurate rate.
Your payment
Principal and Interest:
$
Property taxes:
$
HOA fees:
$
Total loan payment:
$
Total interest amount:
$
Location
County
ANNE ARUNDEL
Elementary School
CENTRAL
Middle School
CENTRAL
High School
SOUTH RIVER
Listing Courtesy of Cheri Gavin, Blackwell Real Estate, LLC
RealHub Information is provided exclusively for consumers' personal, non-commercial use, and it may not be used for any purpose other than to identify prospective properties consumers may be interested in purchasing. All information deemed reliable but not guaranteed and should be independently verified. All properties are subject to prior sale, change or withdrawal. RealHub website owner shall not be responsible for any typographical errors, misinformation, misprints and shall be held totally harmless.

AGENT
Lisa Romano
Call Lisa today to schedule a private showing.

* Listings on this website come from the FMLS IDX Compilation and may be held by brokerage firms other than the owner of this website. The listing brokerage is identified in any listing details. Information is deemed reliable but is not guaranteed. If you believe any FMLS listing contains material that infringes your copyrighted work please click here to review our DMCA policy and learn how to submit a takedown request.© 2024 FMLS.
Related Properties
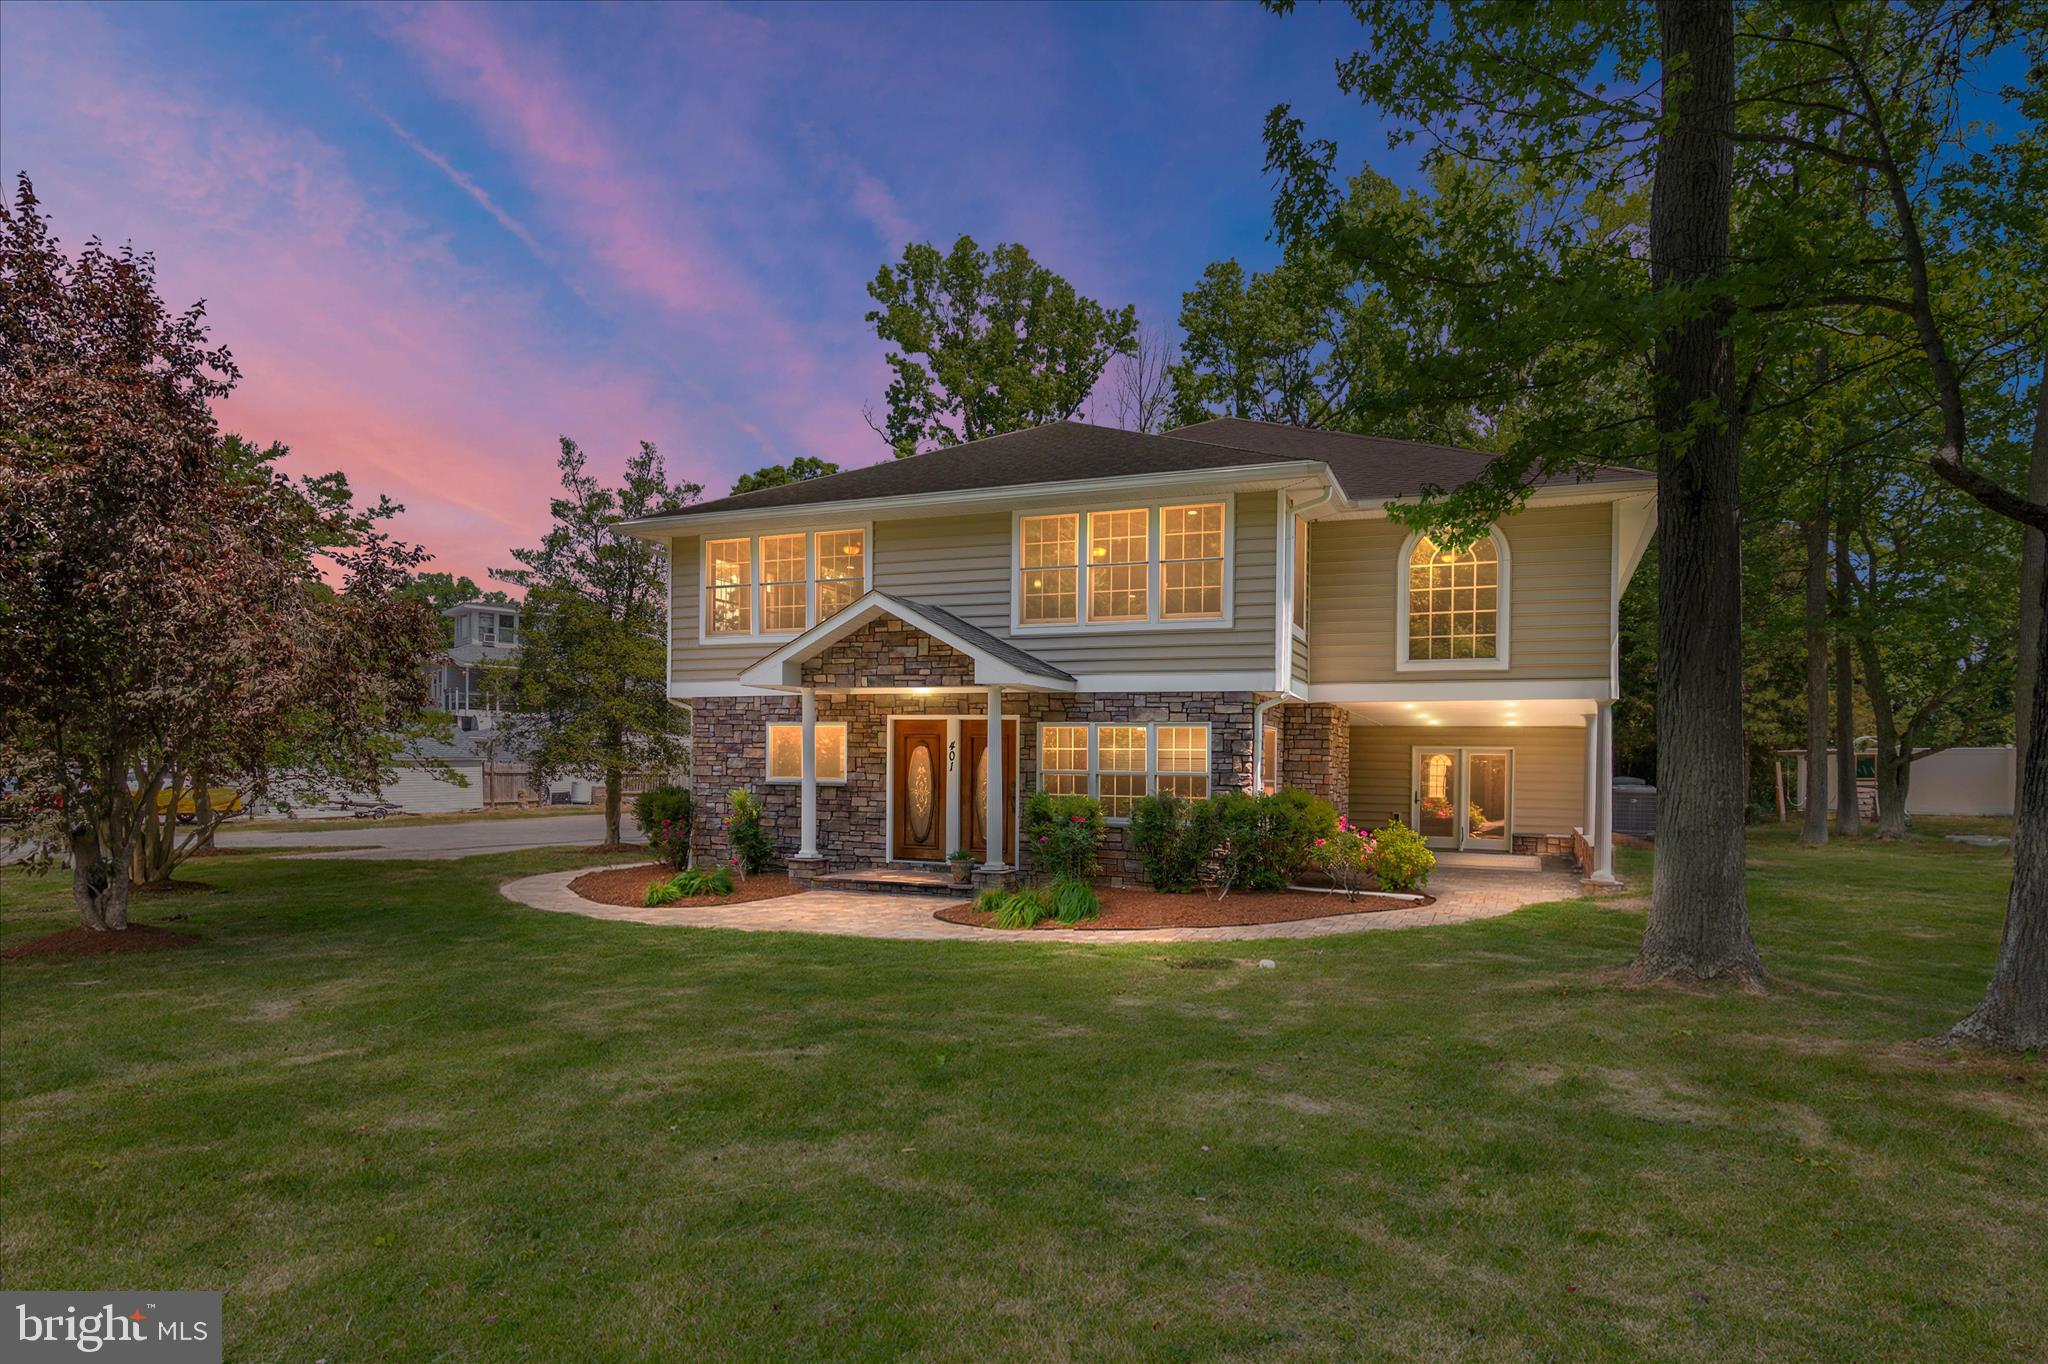
EDGEWATER
401 BEACH DRIVE
6 Beds
4 Baths
4,376 Sq.Ft.
$998,500
MLS#: MDAA2143432

EDGEWATER
1100 SOUTH RIVER LANDING ROAD
3 Beds
3 Baths
3,121 Sq.Ft.
$1,199,000
MLS#: MDAA2153344

EDGEWATER
3641 BRANHUM ROAD
3 Beds
2 Baths
2,025 Sq.Ft.
$1,125,000
MLS#: MDAA2154598

EDGEWATER
1024 OLD TURKEY POINT ROAD
4 Beds
4 Baths
3,776 Sq.Ft.
$1,222,000
MLS#: MDAA2155708
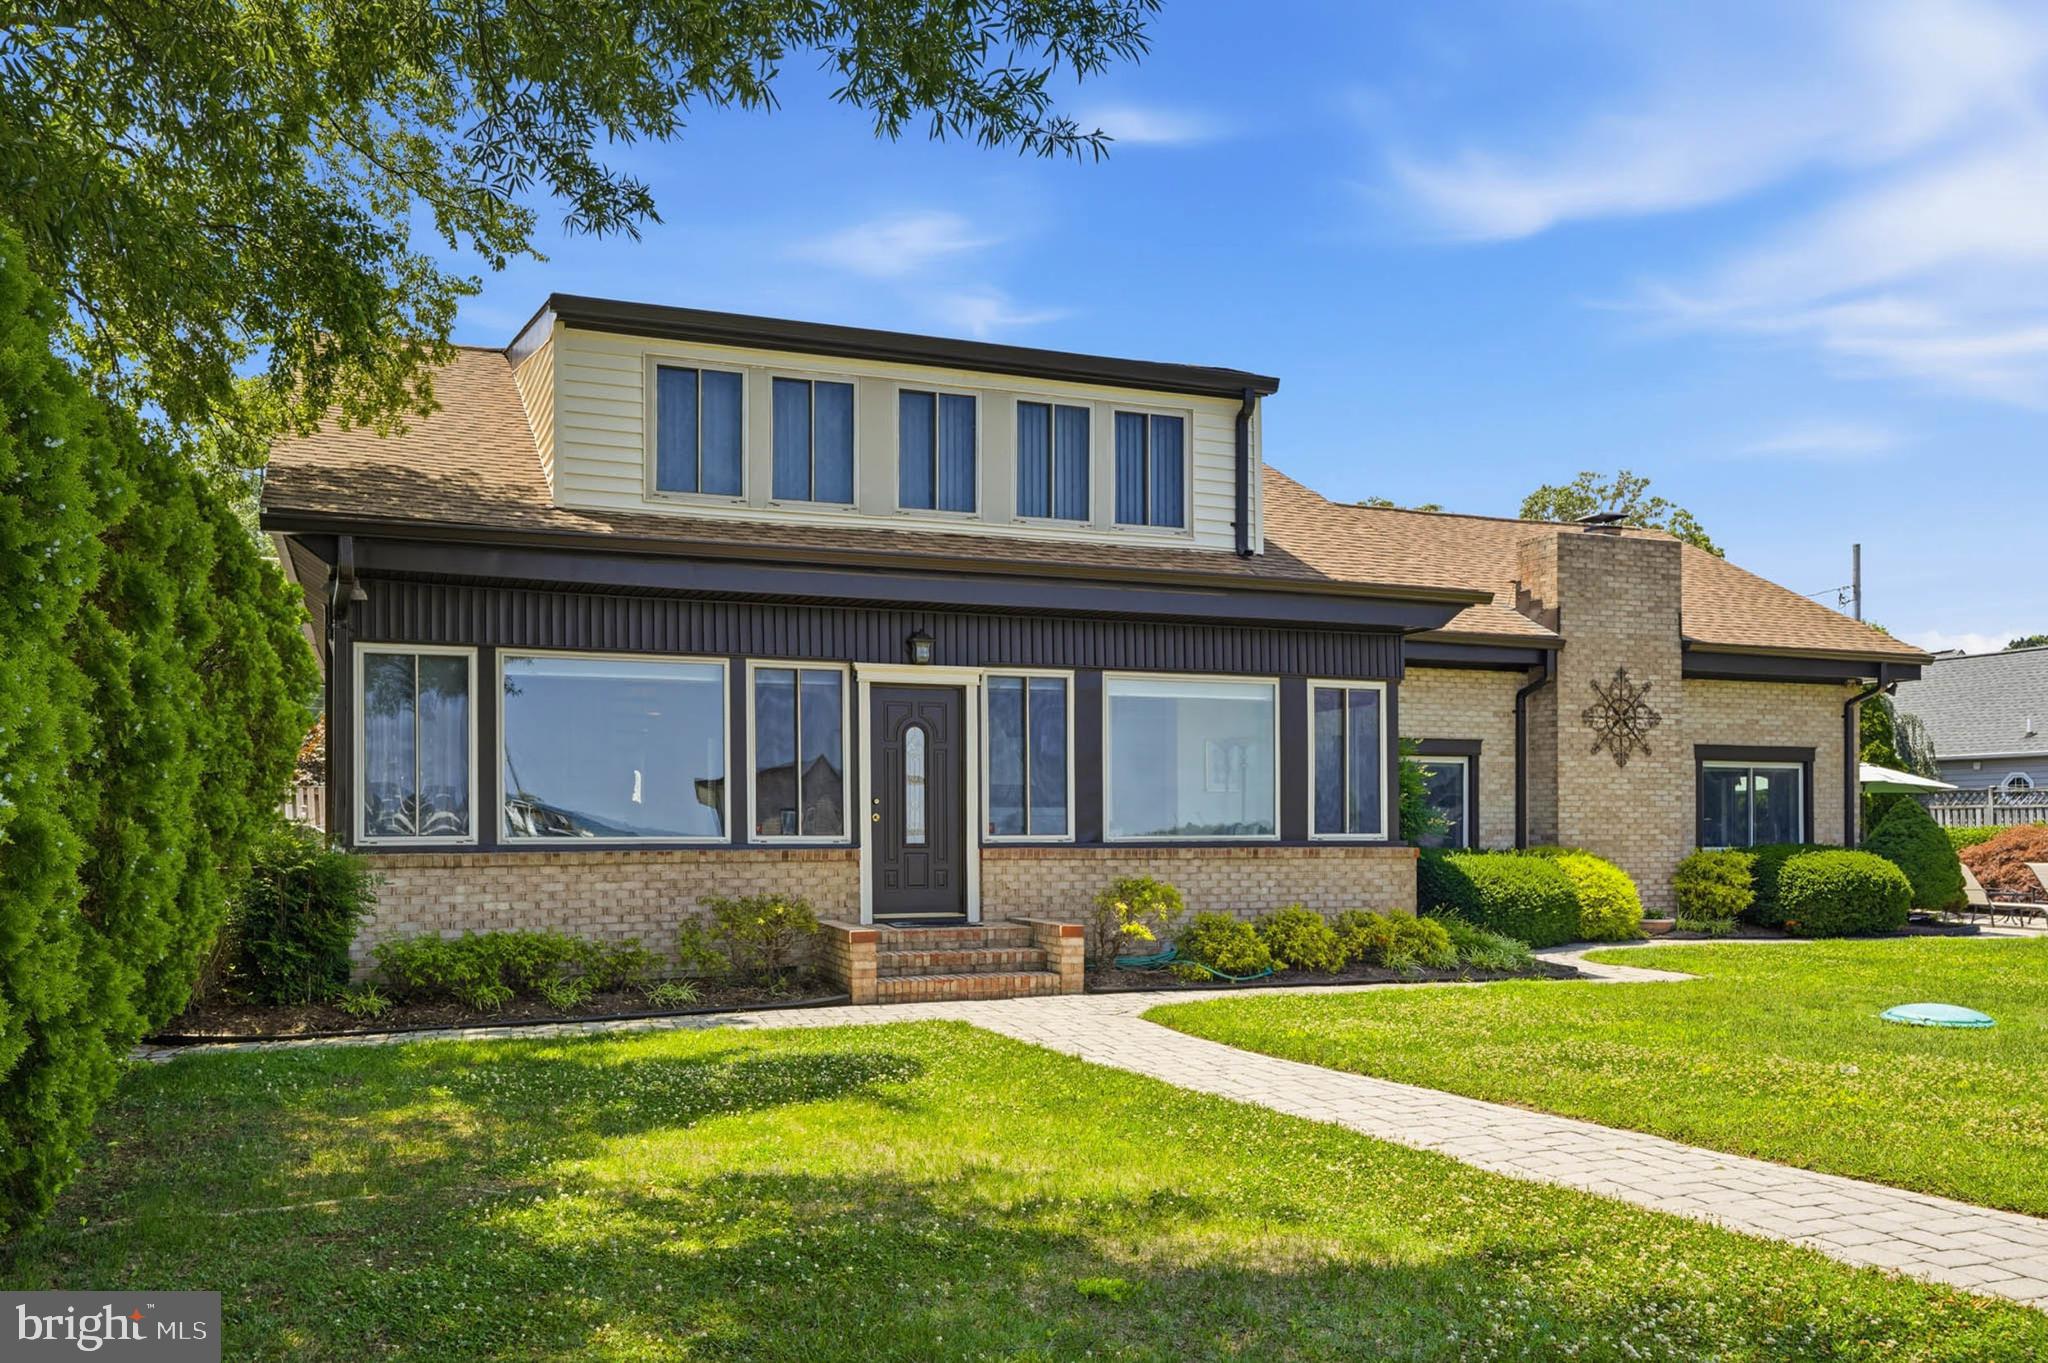
EDGEWATER
3689 1ST AVENUE
5 Beds
3 Baths
3,648 Sq.Ft.
$1,150,000
MLS#: MDAA2149438
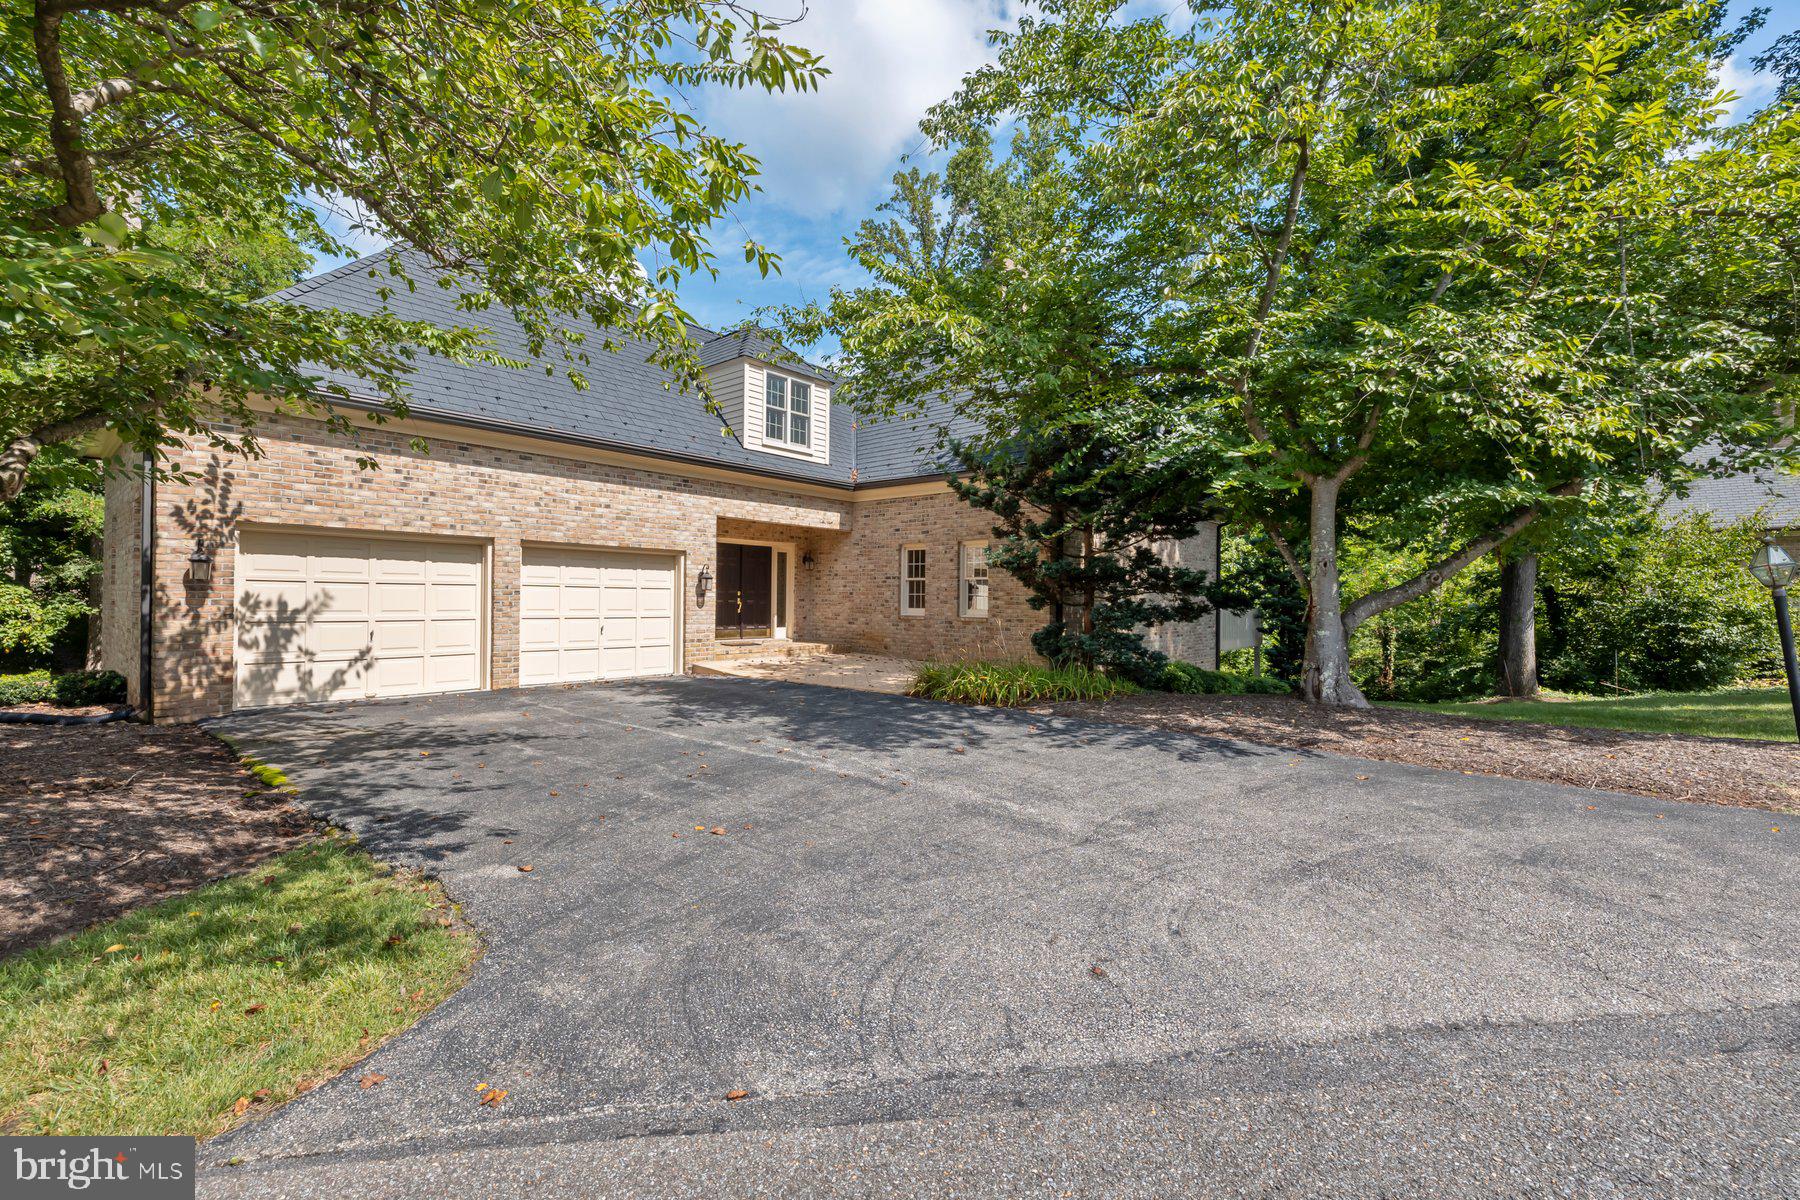
EDGEWATER
370 S RIVER LANDING ROAD 370
3 Beds
3 Baths
4,236 Sq.Ft.
$1,000,000
MLS#: MDAA2100650

EDGEWATER
3283 MULBERRY STREET
4 Beds
4 Baths
5,364 Sq.Ft.
$989,900
MLS#: MDAA2153374
.png)