Features & Amenities

Interior

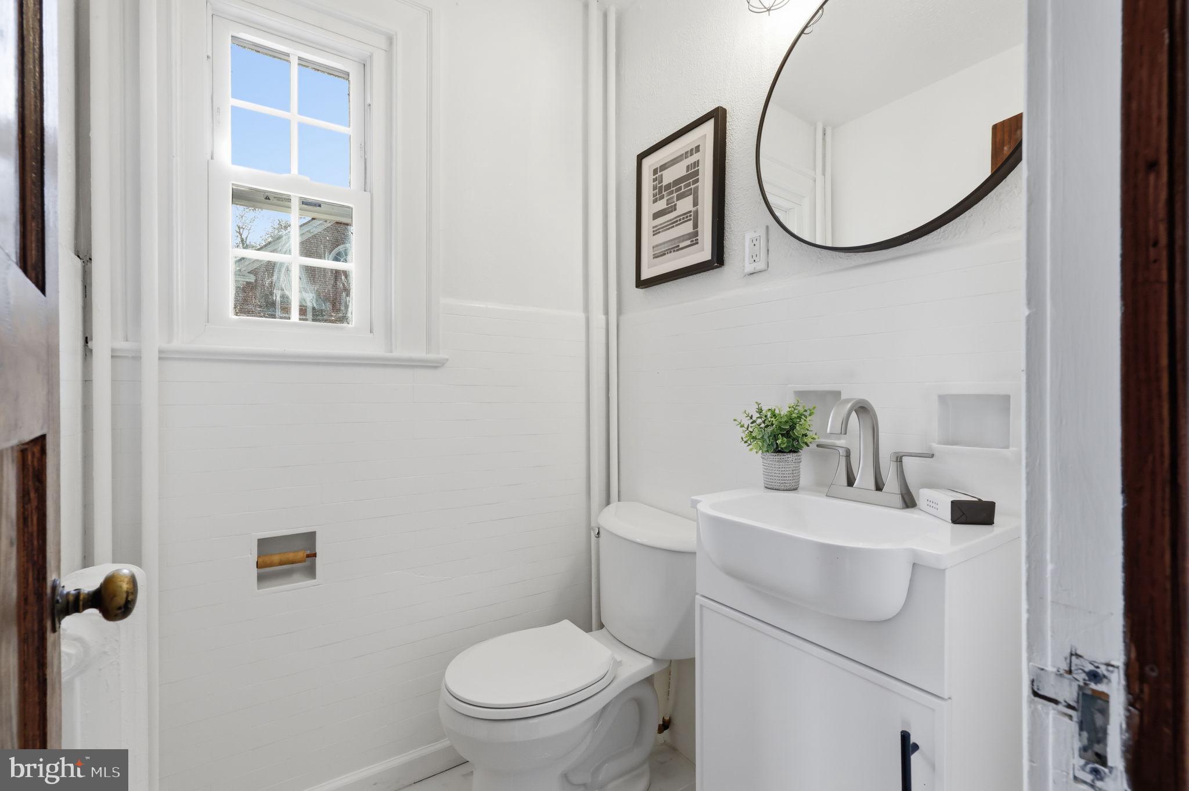
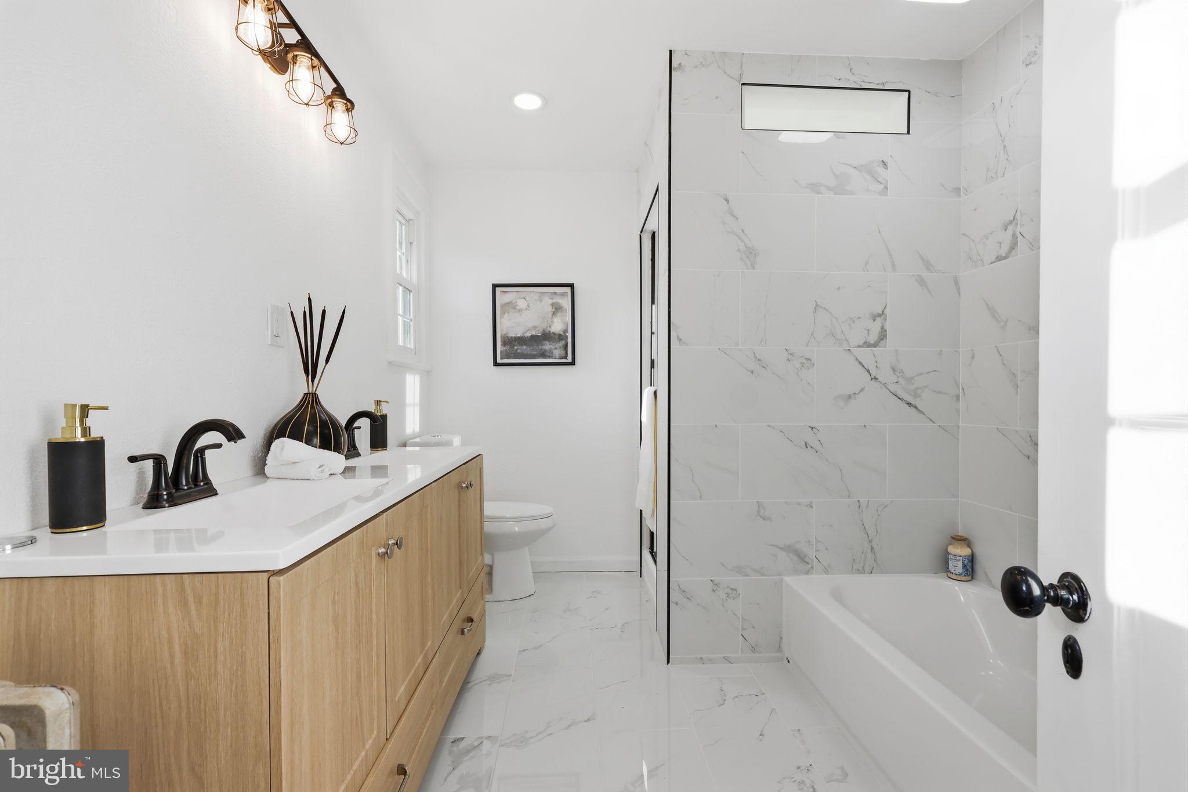
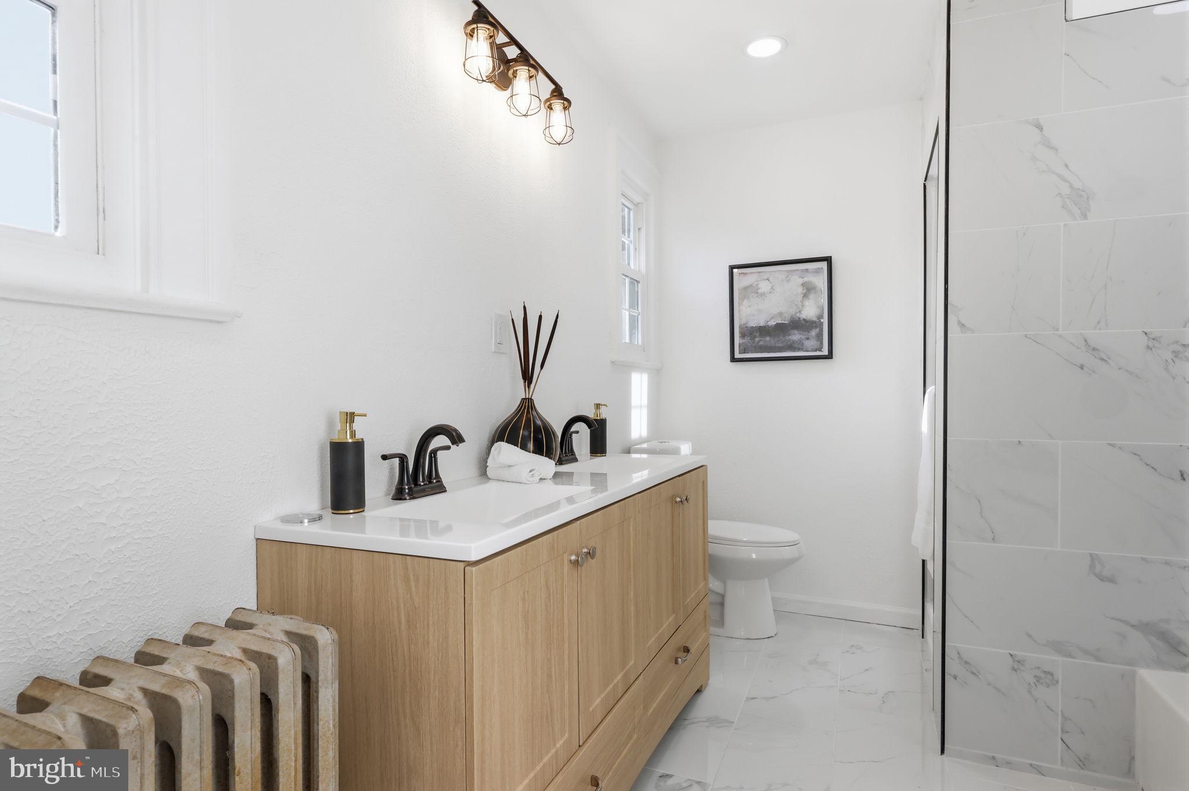
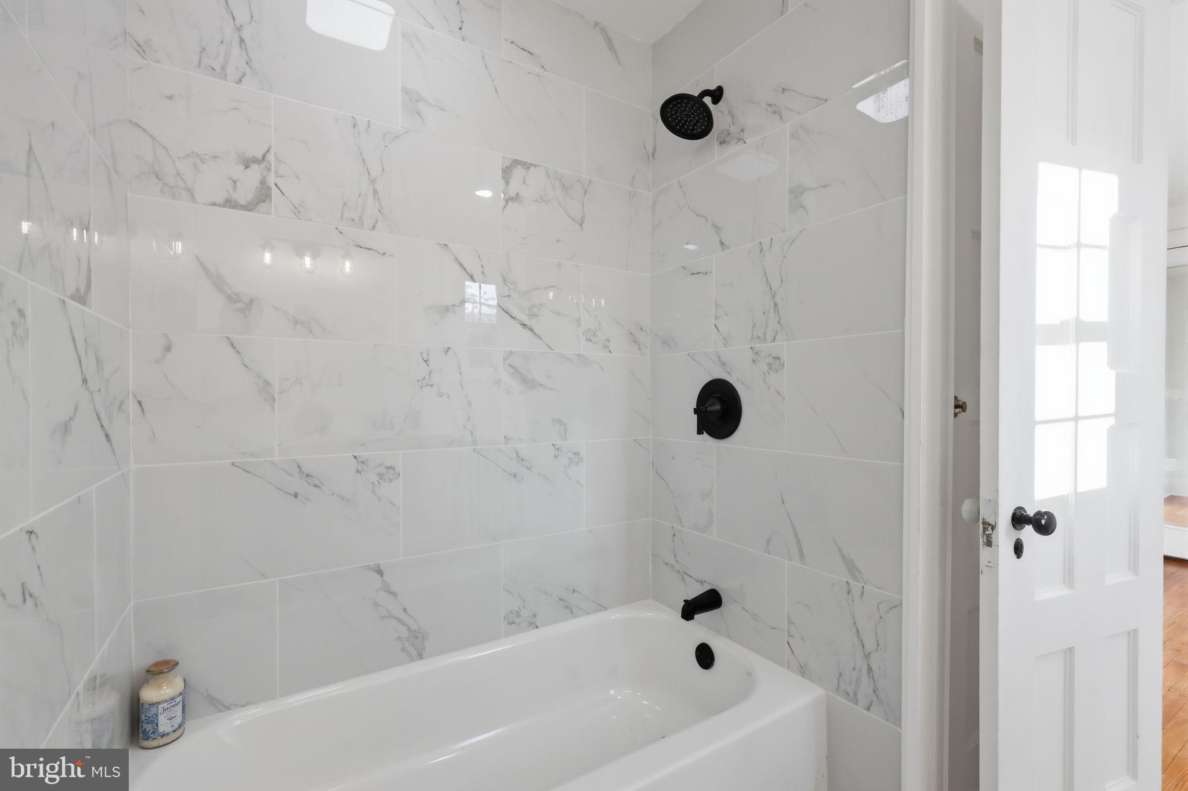
  • Total Bedrooms

    4

  • Bathrooms

    3

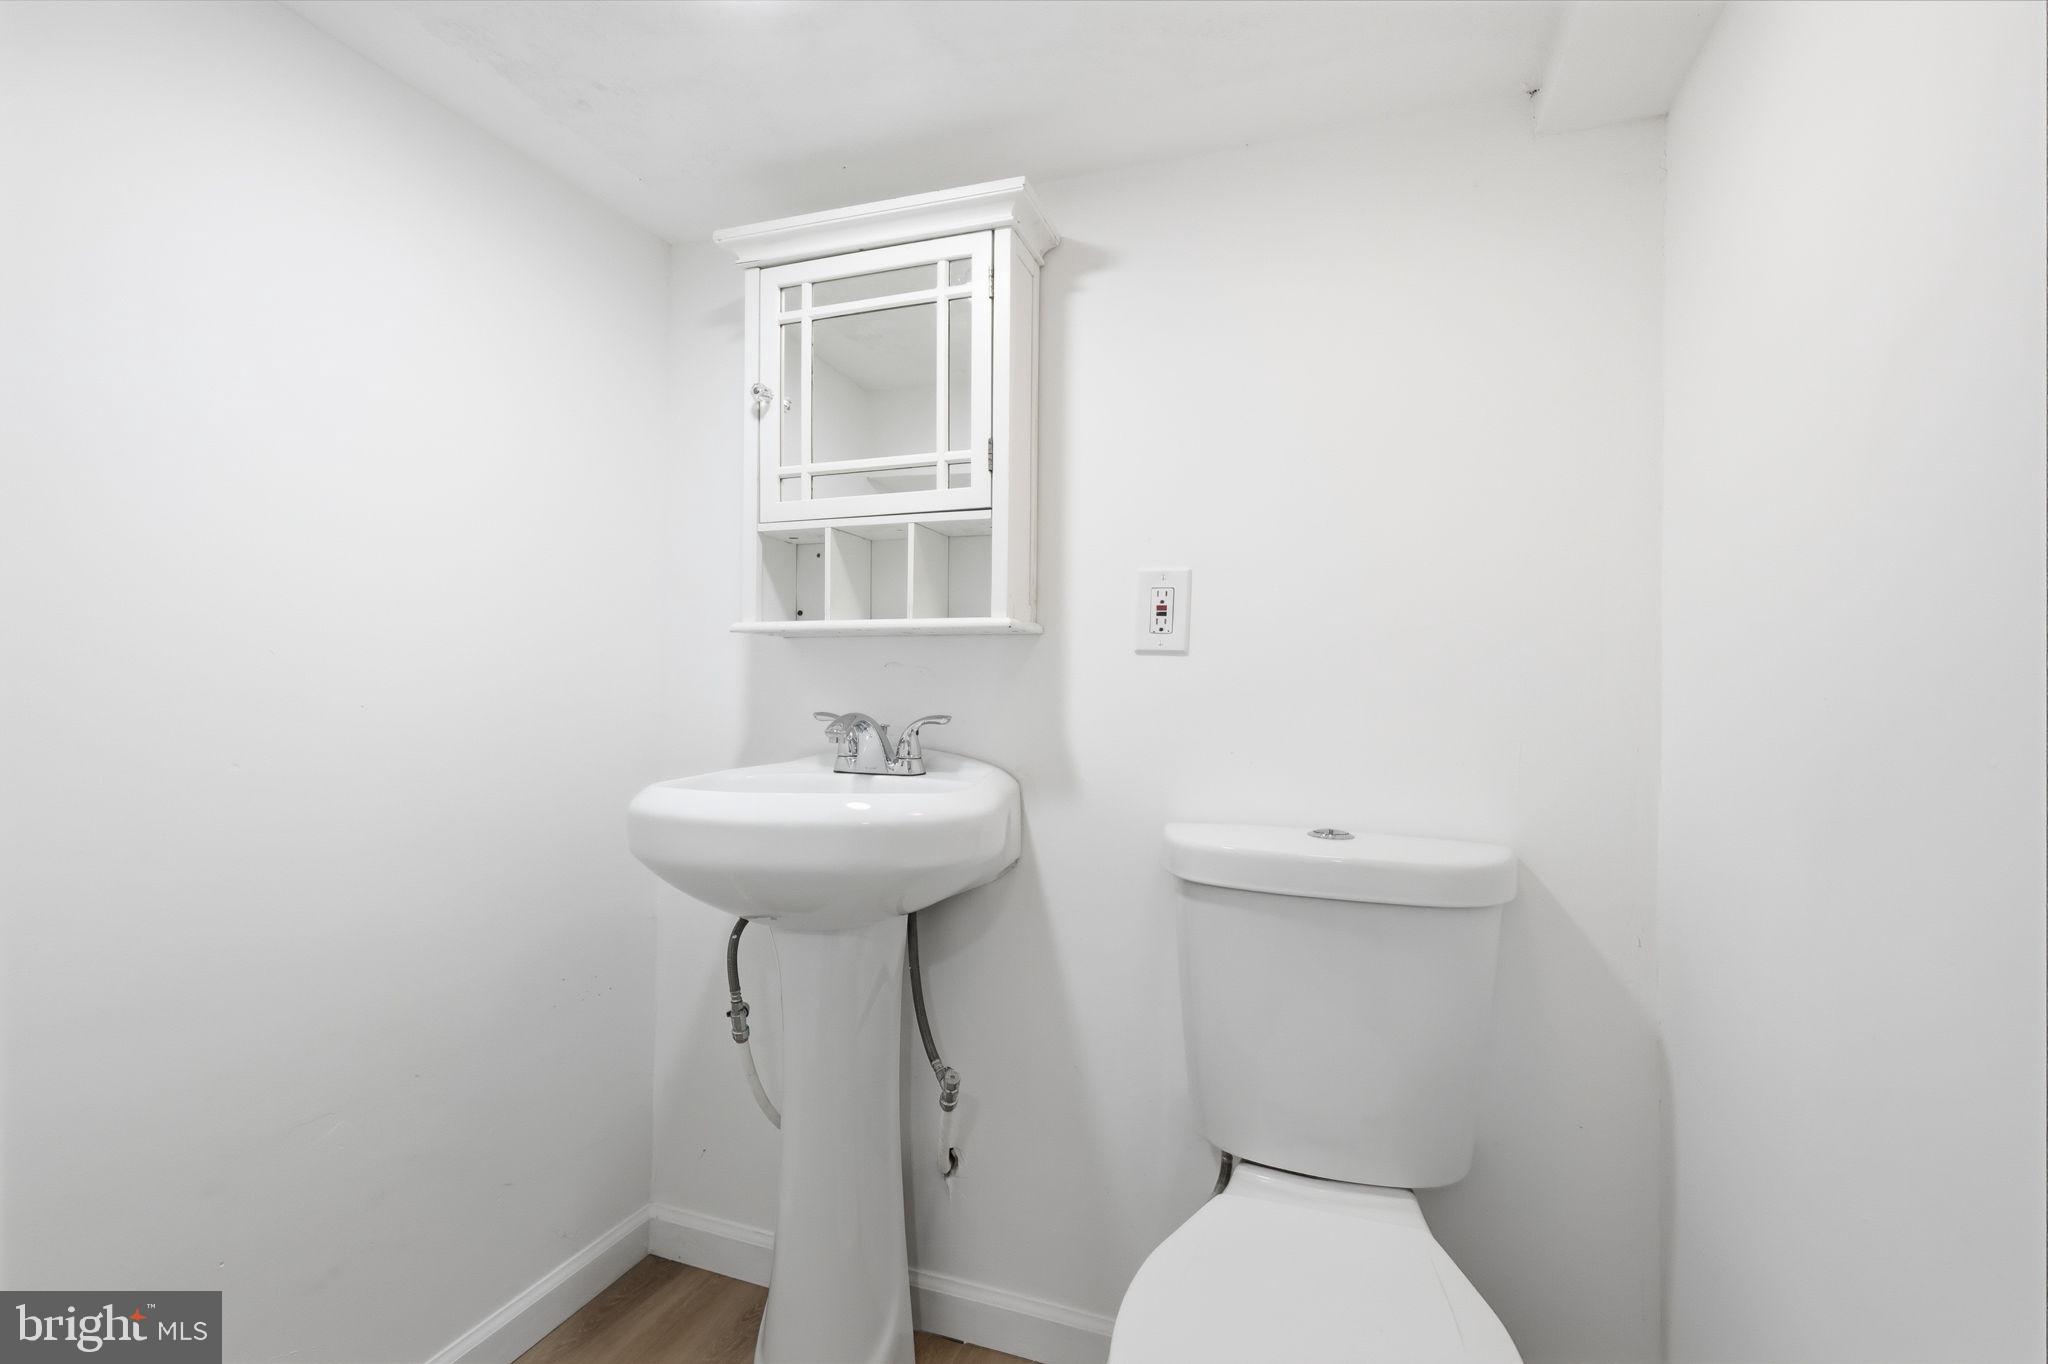
  • 1/2 Bathrooms

    1

  • Above Grade Finished Area

    3393.0

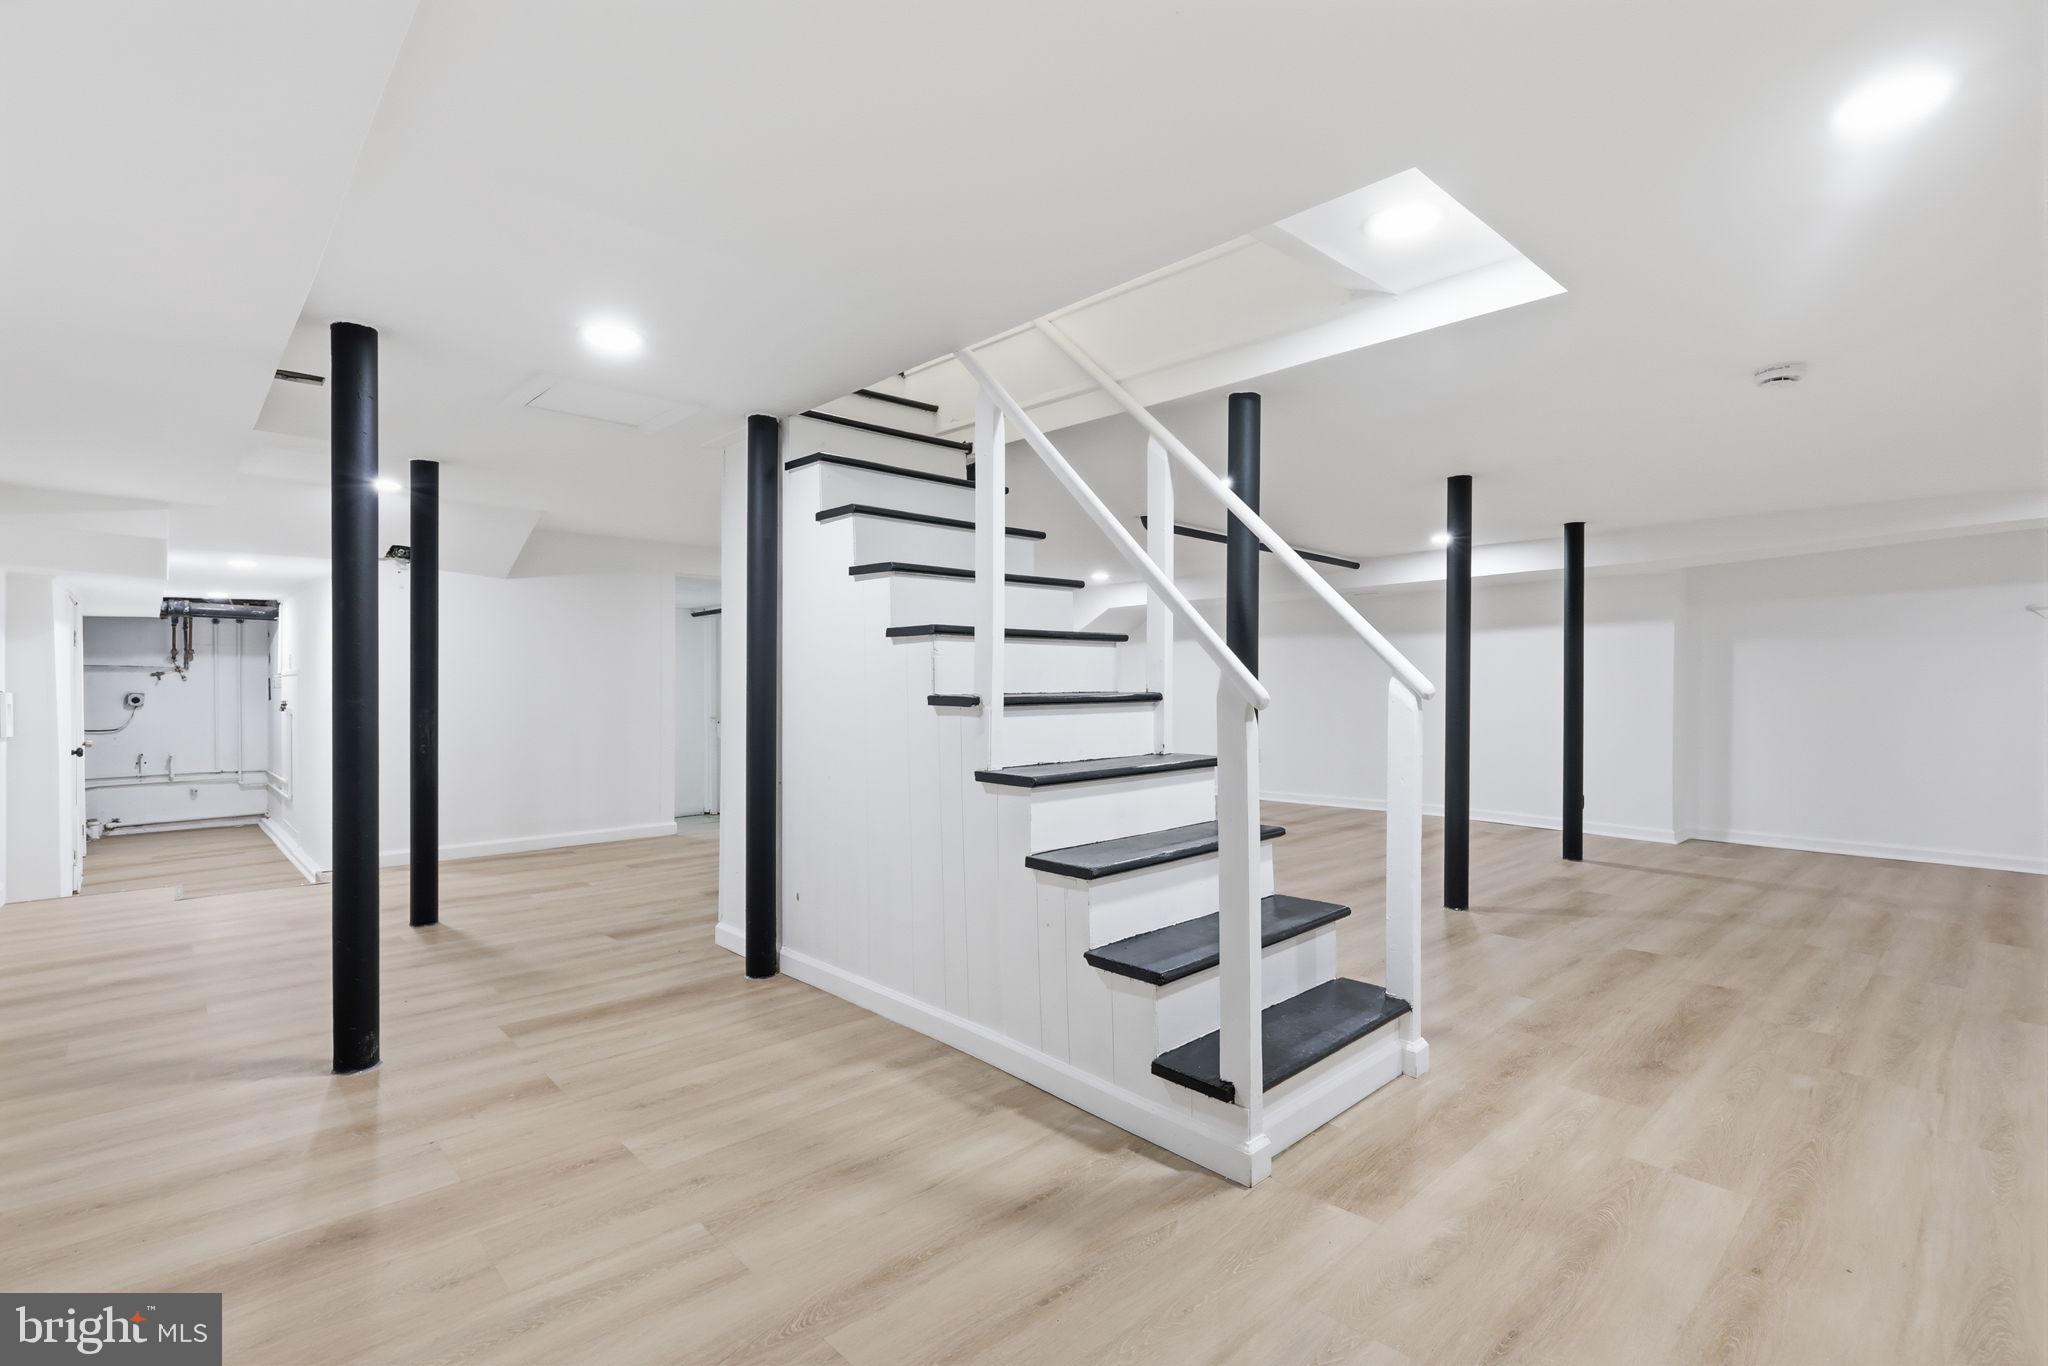
  • Basement YN

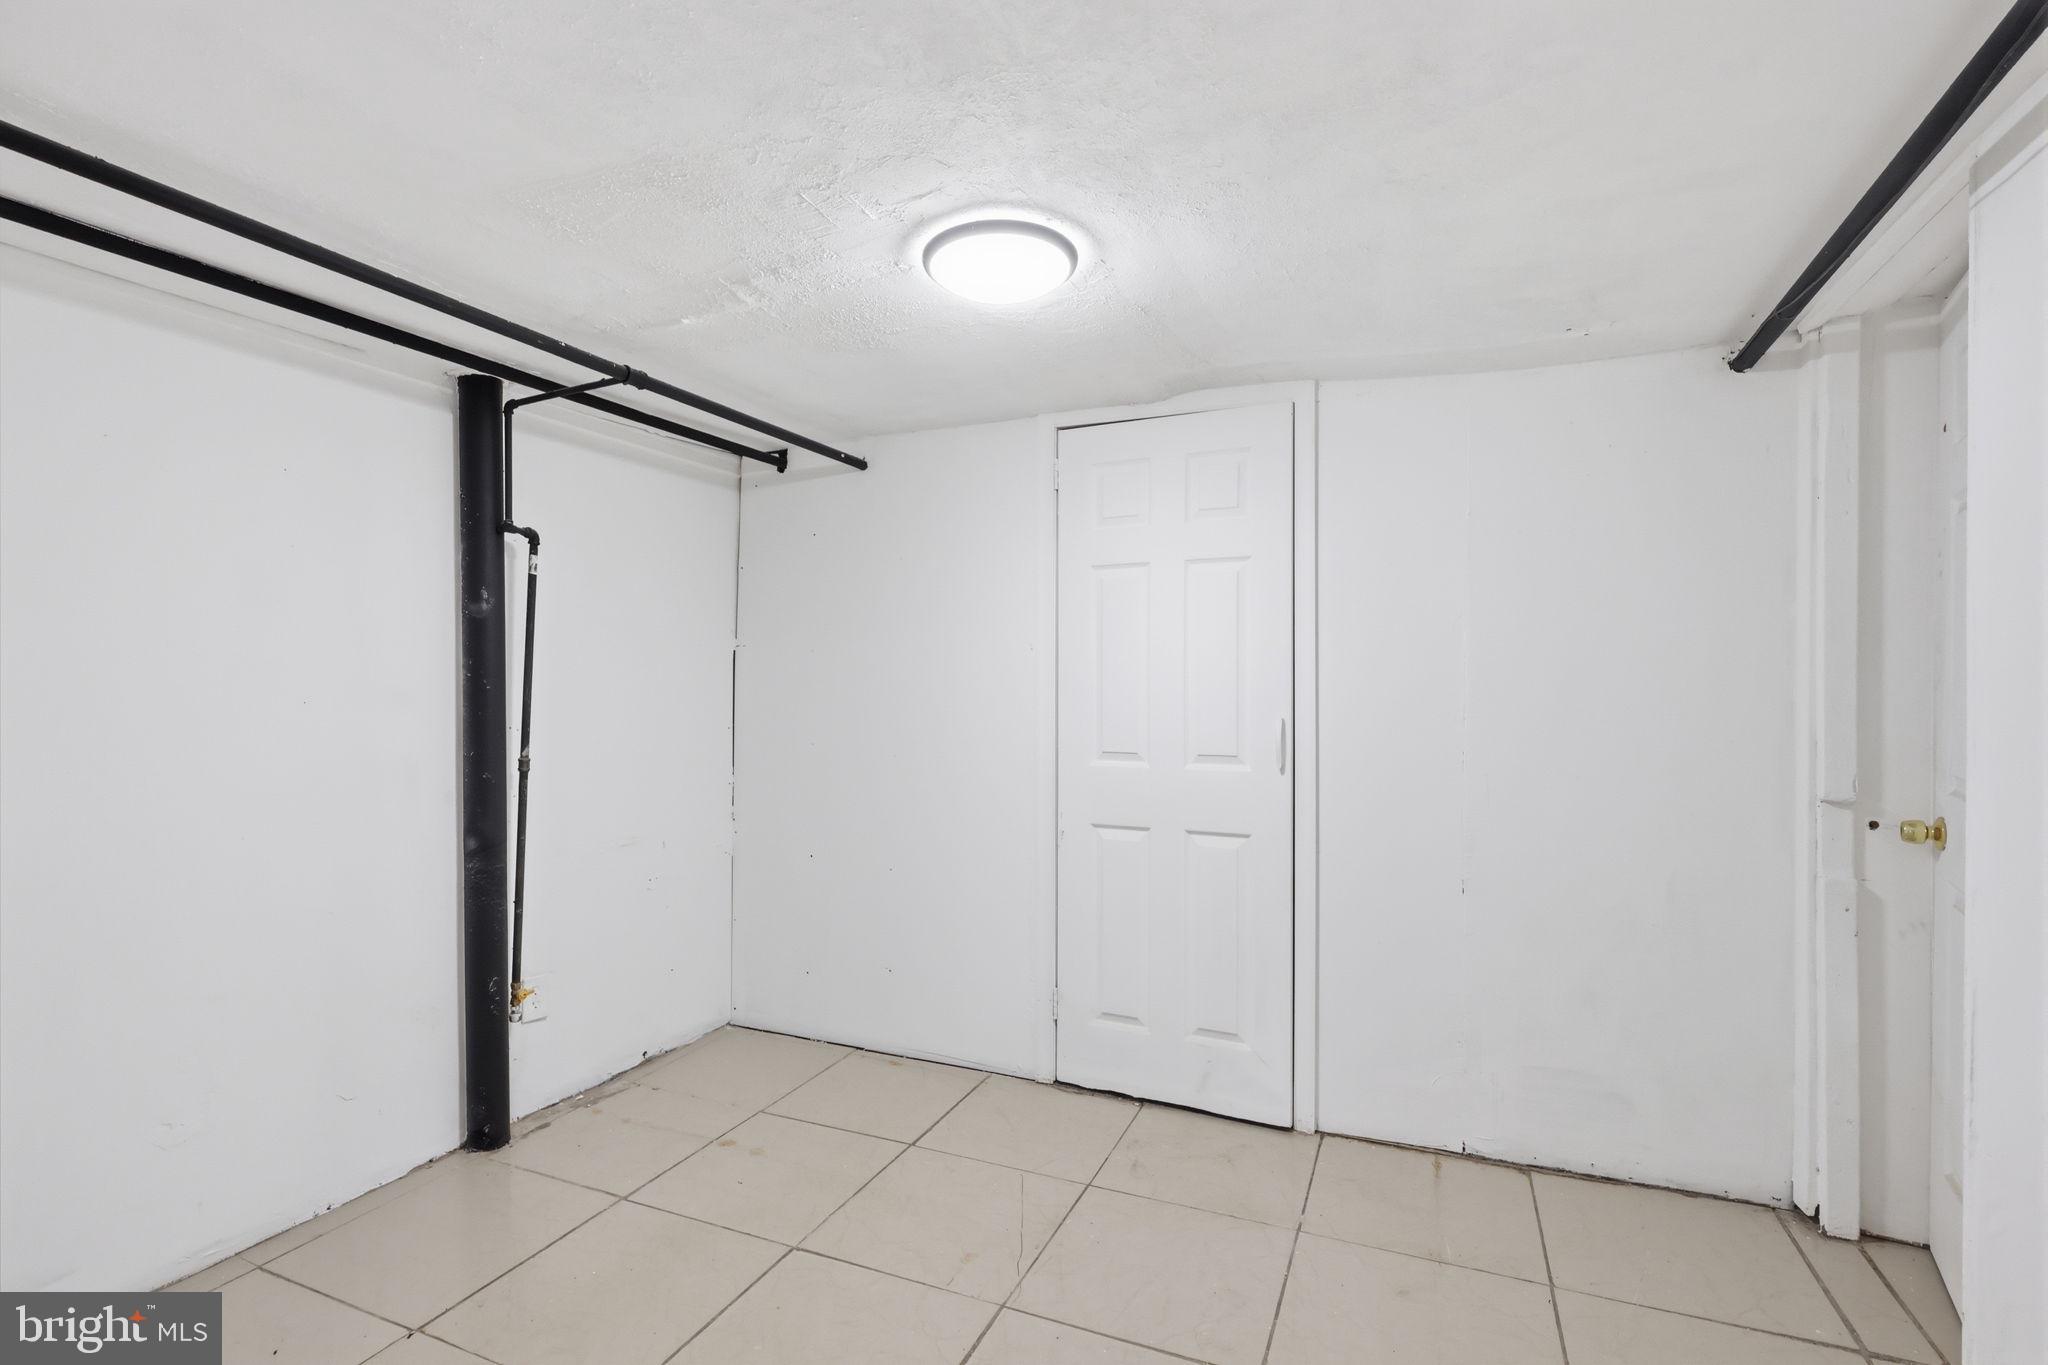
    YES

  • Cooling YN

    YES

  • Cooling

    Central Air, Gas

  • Fireplace YN

    YES

  • Heating YN

    YES

  • Heating

    Natural Gas, Radiant

  • Main Level Bedrooms

    1

  • Pet friendly

    N/A

Exterior

  • Garage

    Yes

  • Garage spaces

    2

  • Construction Materials

    Frame

  • Parking

    Garage, Attached

  • Pool

    No

  • Waterfront YN

    NO

Area & Lot

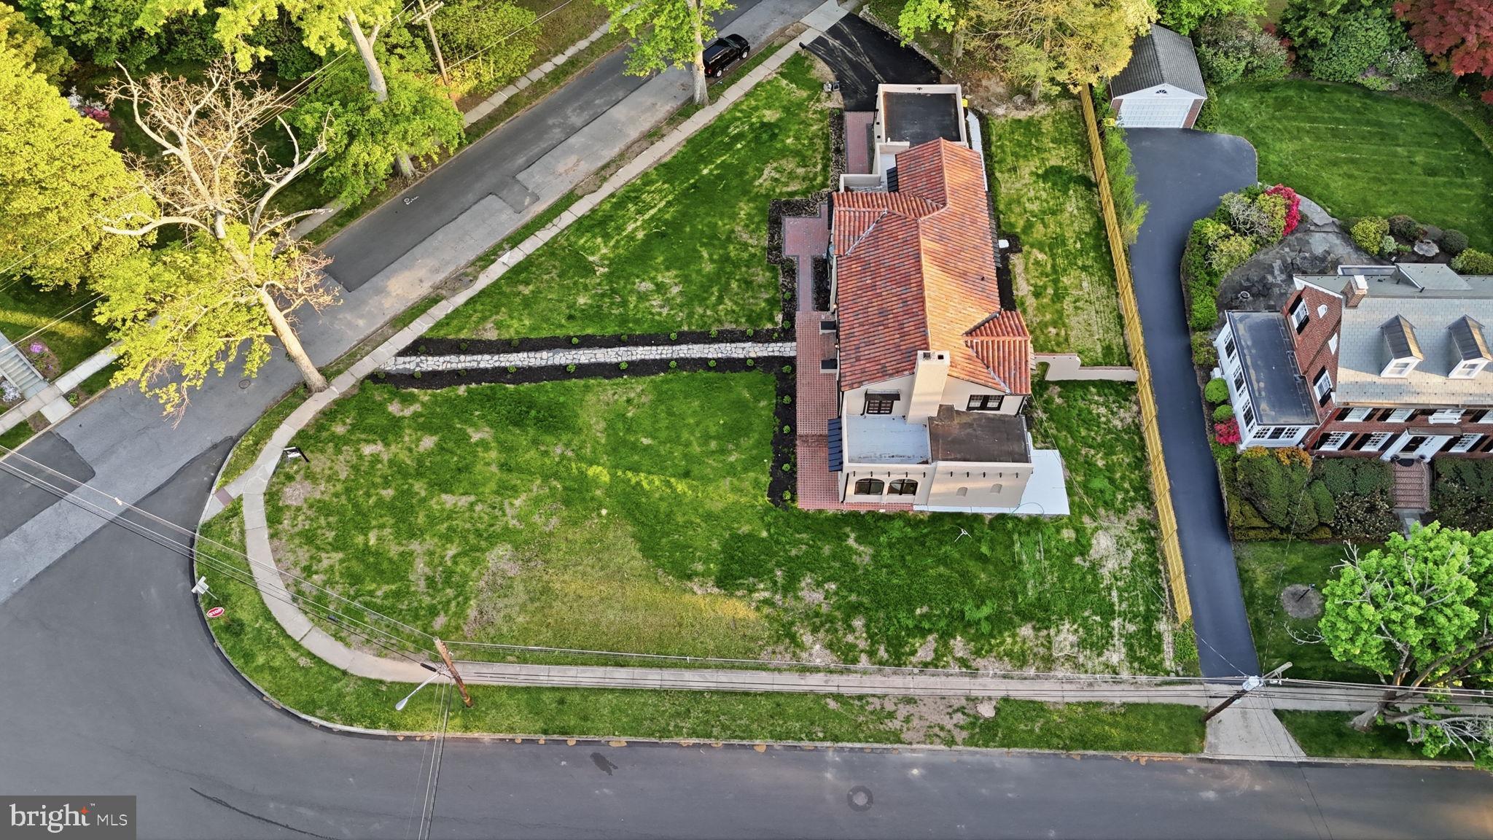
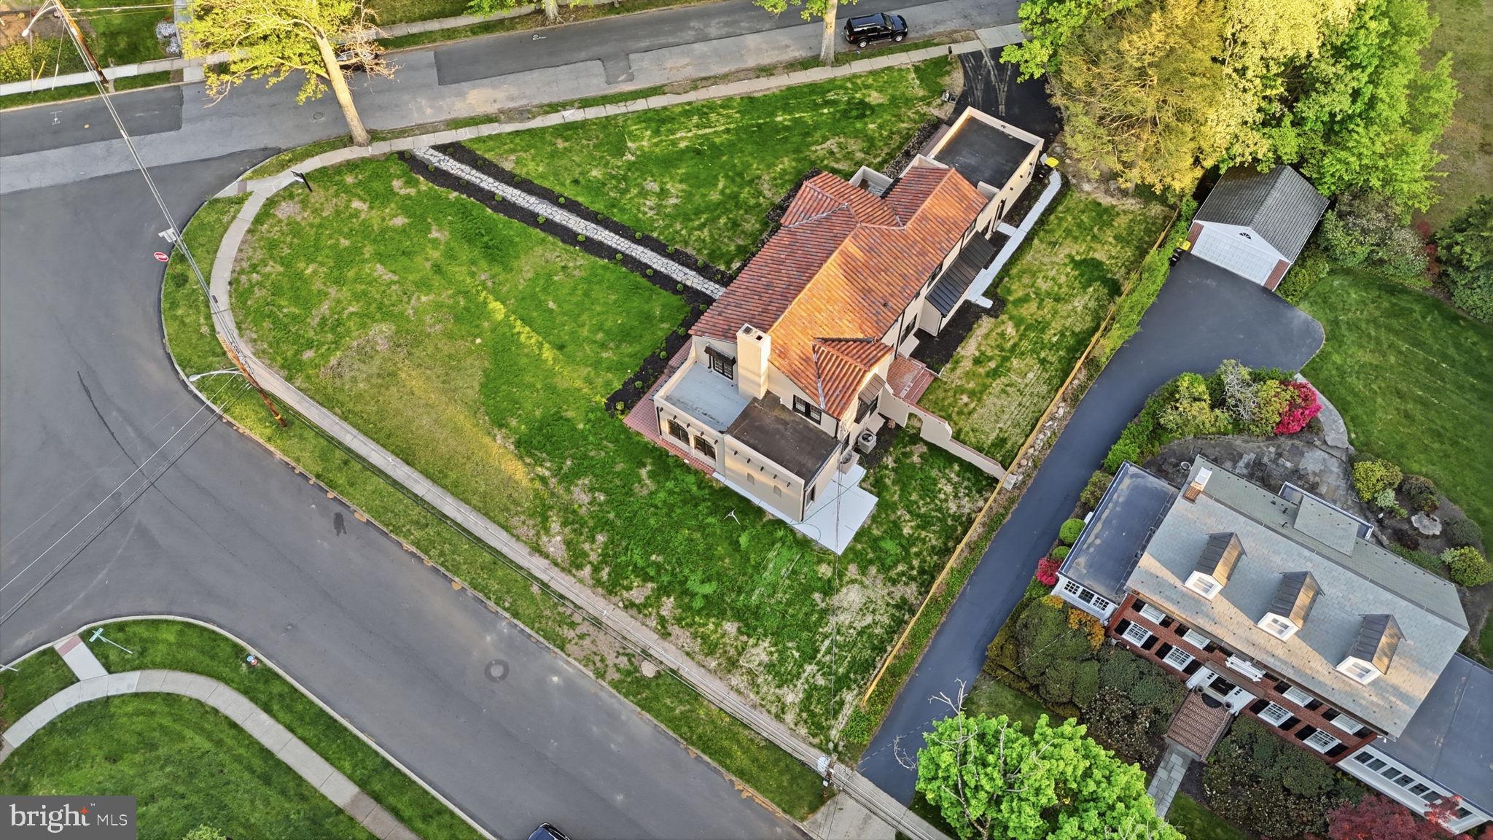
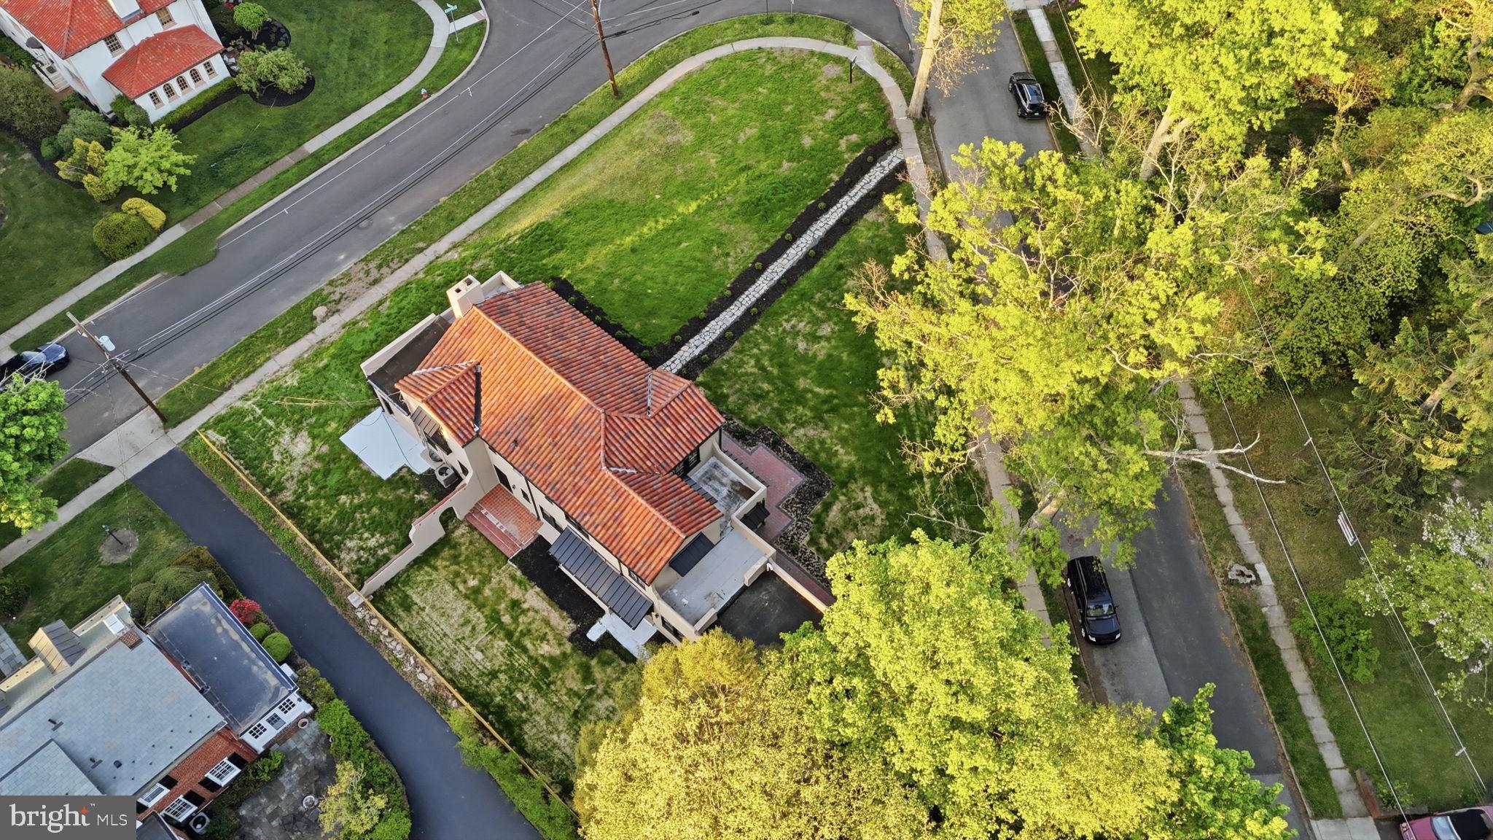
  • Lot Size(acres)

    0.5

  • Lot Size(square feet)

    21,900

  • Property Type

    Residential

  • Property Sub Type

    Single Family Residence

  • Architectural Style

    Colonial, Spanish

Price

  • Sales Price

    $995,000
  • Tax Amount

    $15,410

  • Sq. Footage

    3,393

  • Price/SqFt

    $293

HOA

  • Association

    YES

  • Association Fee Frequency

    Annually

  • Association Fee Includes

    N/A

School District

  • Elementary School

    N/A

  • Middle School

    N/A

  • High School

    N/A

Property Features

  • New Construction

    NO

  • Foundation Details

    Block

  • Senior Community YN

    NO

  • Sewer

    Public Sewer

  • Tax Lot

    089

  • Water Source

    Public

Schedule a Showing

Showing scheduled successfully.

<
>
IN PERSON
VIA CHAT

What is 3 + 4 ?


Change time

Mortgage calculator

Estimate your monthly mortgage payment, including the principal and interest, property taxes, and HOA. Adjust the values to generate a more accurate rate.

Your payment

Principal and Interest:

$

Property taxes:

$

HOA fees:

$

Total loan payment:

$

Total interest amount:

$

Location

County

BUCKS

Elementary School

Middle School

High School

Listing Courtesy of Erica Foraker , Keller Williams Real Estate-Langhorne

RealHub Information is provided exclusively for consumers' personal, non-commercial use, and it may not be used for any purpose other than to identify prospective properties consumers may be interested in purchasing. All information deemed reliable but not guaranteed and should be independently verified. All properties are subject to prior sale, change or withdrawal. RealHub website owner shall not be responsible for any typographical errors, misinformation, misprints and shall be held totally harmless.

Agent Lisa Romano

AGENT

Lisa Romano

Call Lisa today to schedule a private showing.


* Listings on this website come from the FMLS IDX Compilation and may be held by brokerage firms other than the owner of this website. The listing brokerage is identified in any listing details. Information is deemed reliable but is not guaranteed. If you believe any FMLS listing contains material that infringes your copyrighted work please click here to review our DMCA policy and learn how to submit a takedown request.© 2024 FMLS.
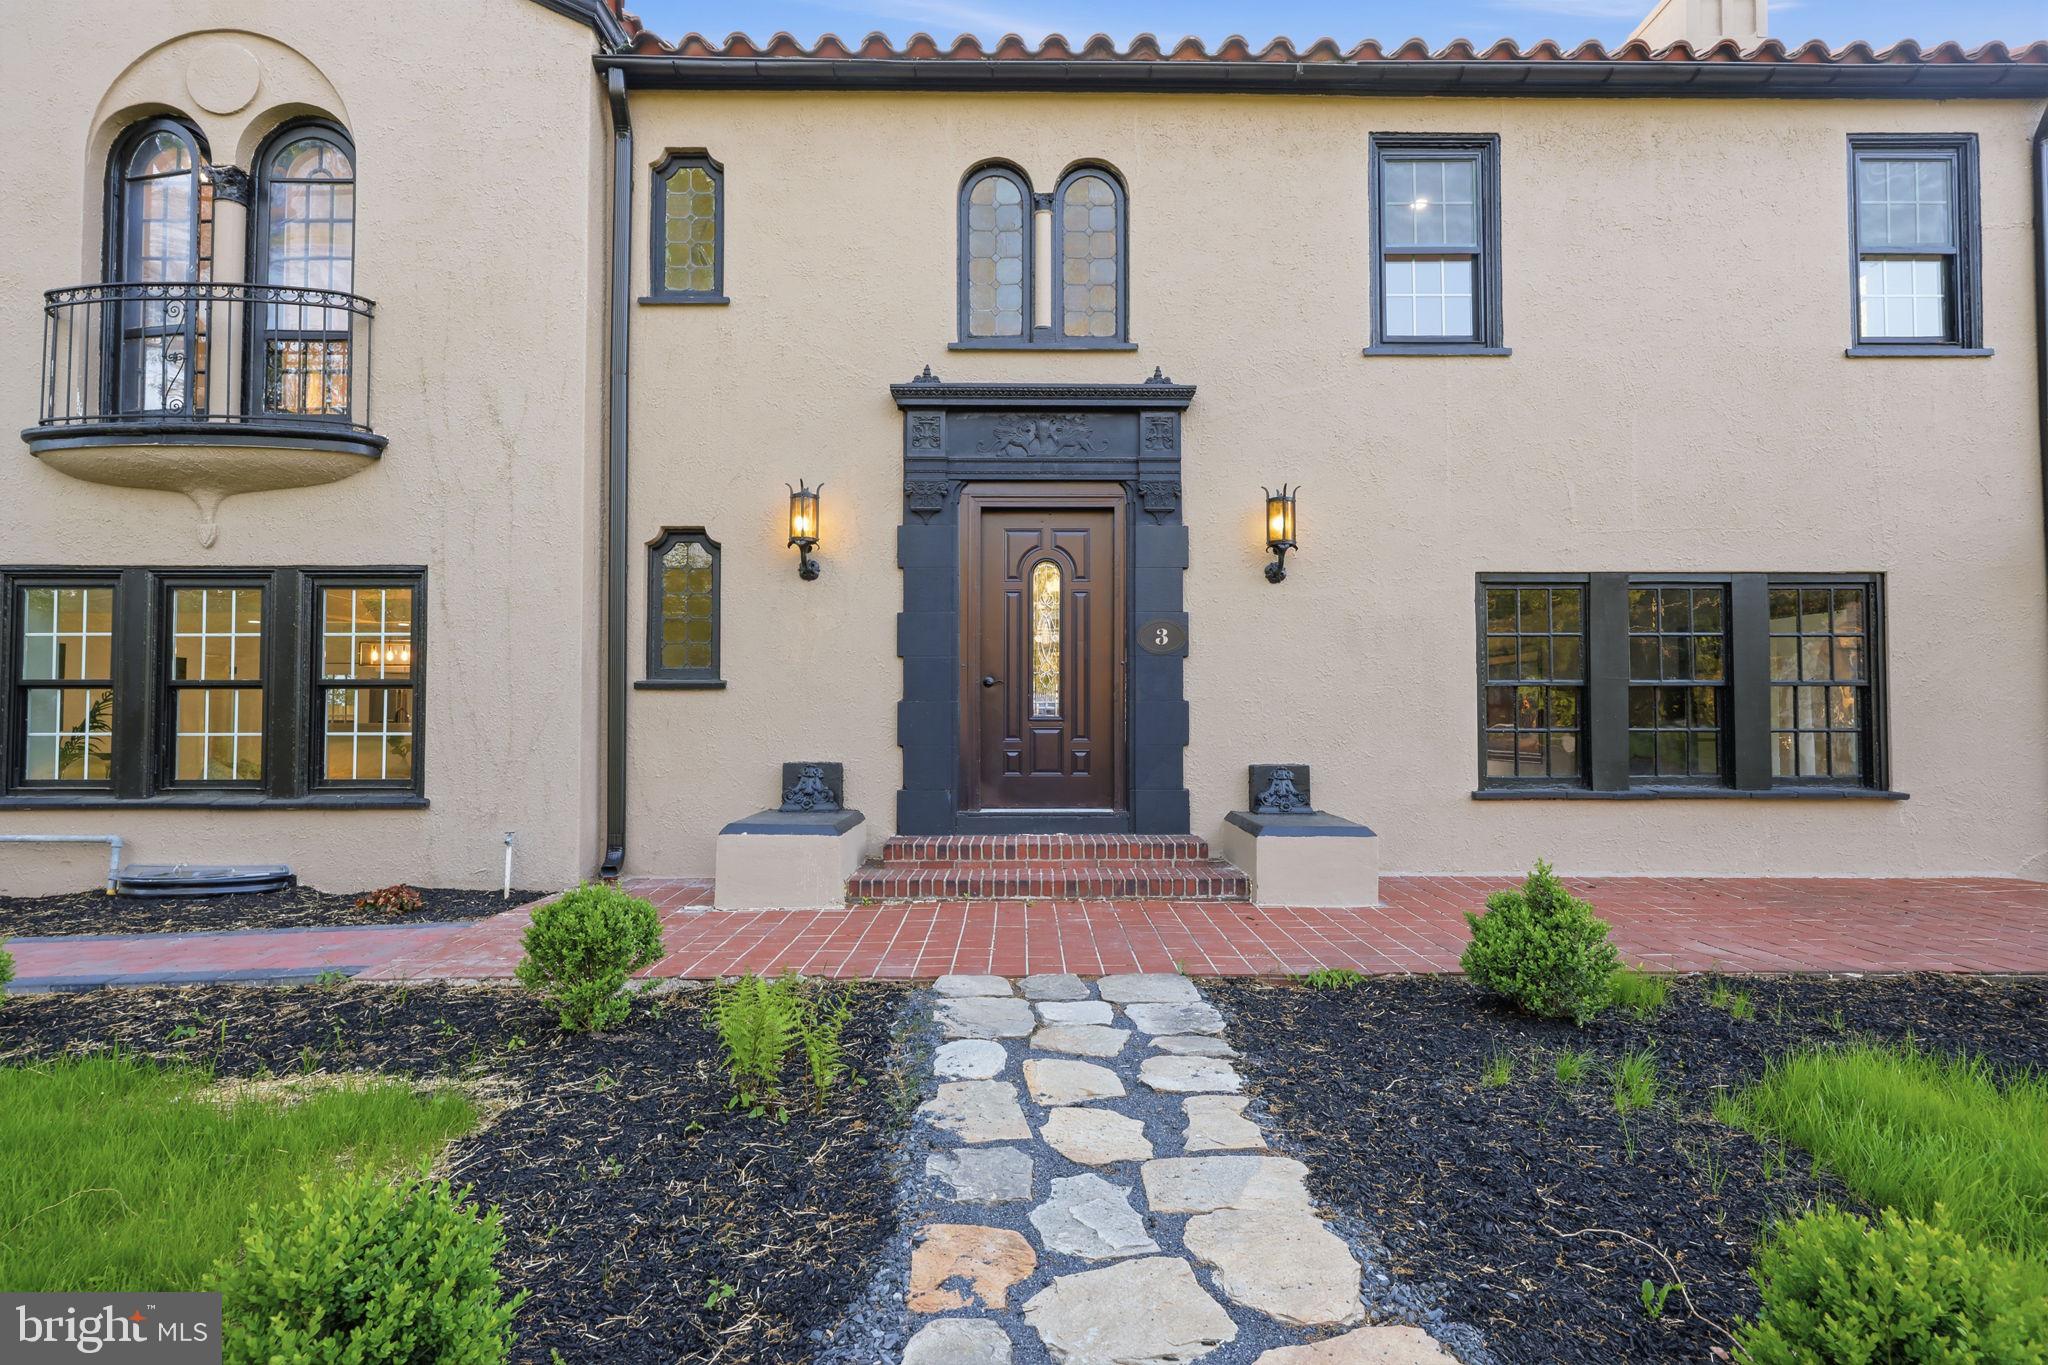
A Rare Opportunity in Lower Makefield Township 

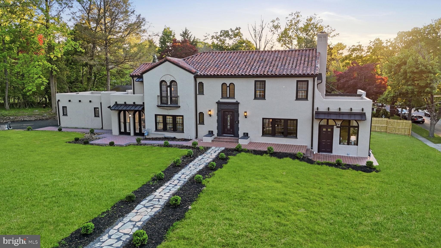
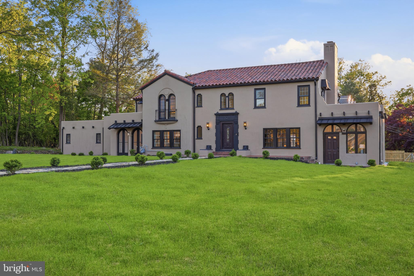
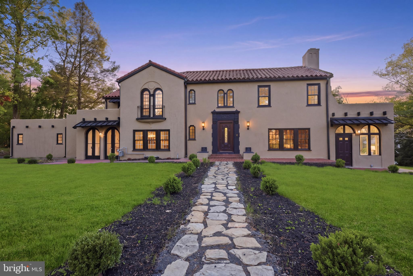
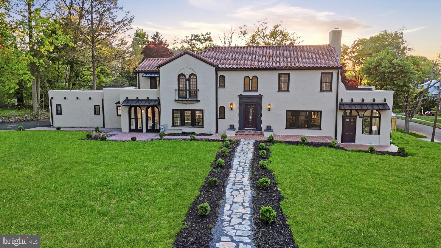
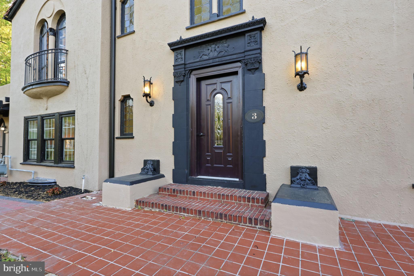
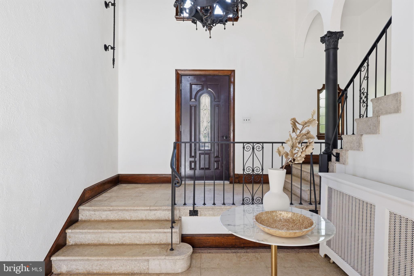
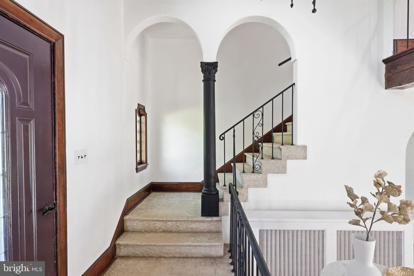
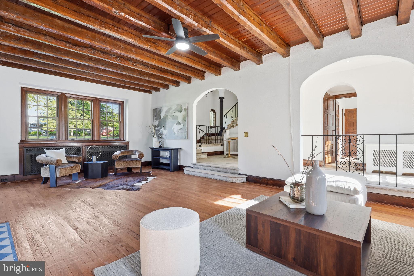
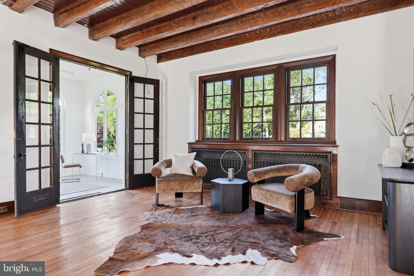
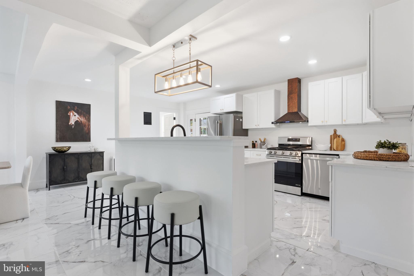
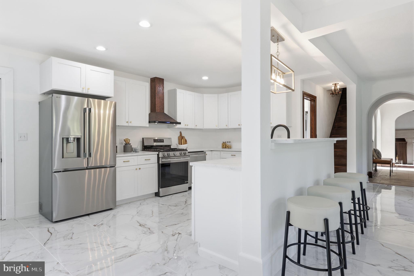
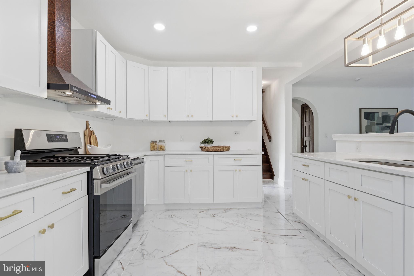
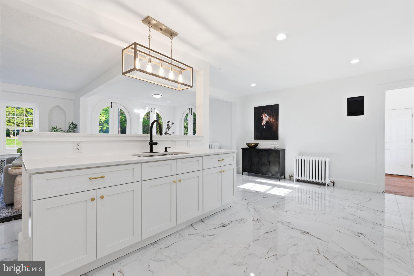
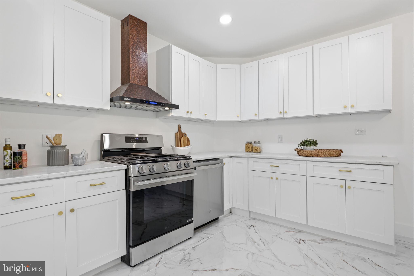
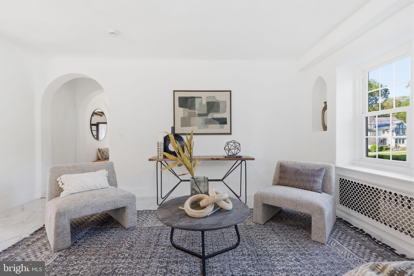
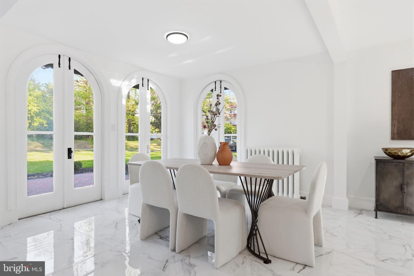
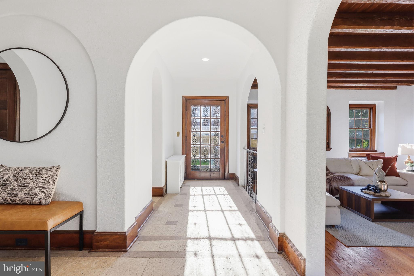
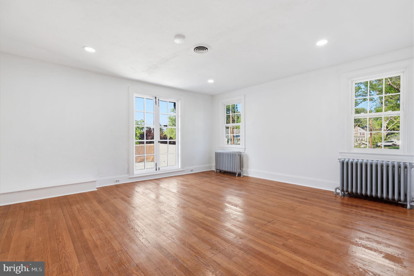
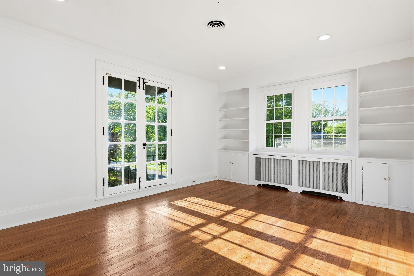
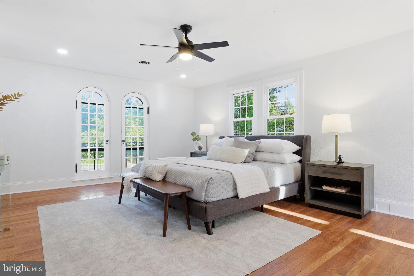
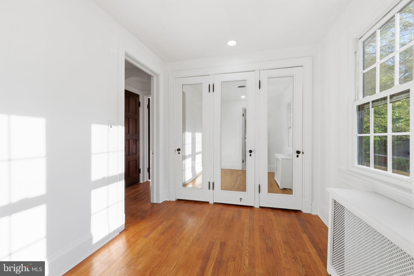
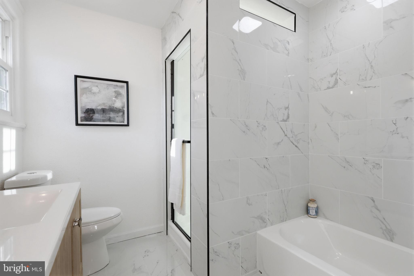
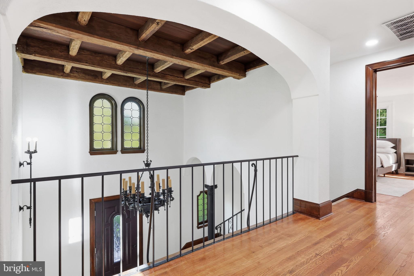
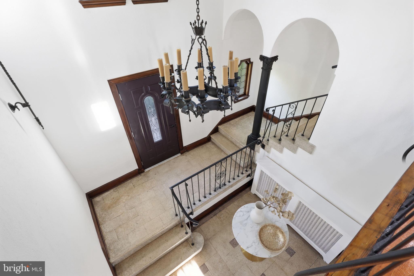
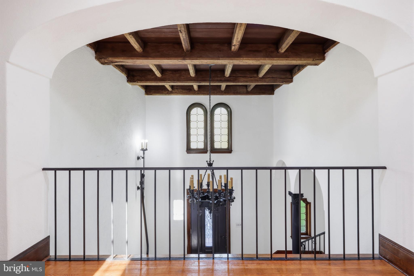
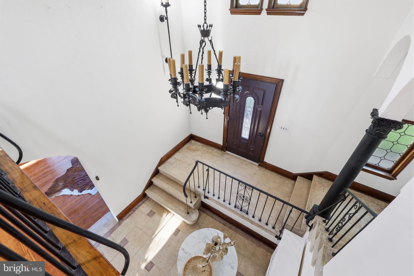
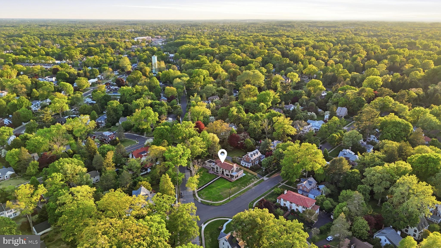
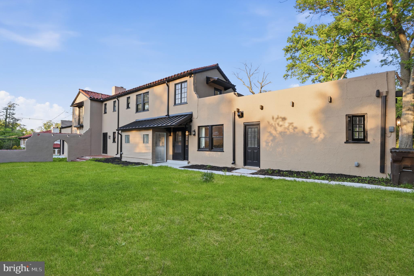
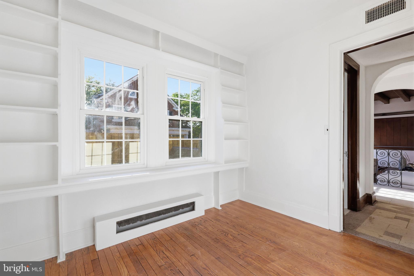
Set on a picturesque half-acre lot in one of Lower Makefield Township's most sought-after neighborhoods, this beautifully reimagined 1920s Colonial offers the perfect blend of historic character, modern updates, and exceptional living space. With more than 3,300 square feet, this home delivers a combination of size, charm, and setting that is increasingly difficult to find in today's market.

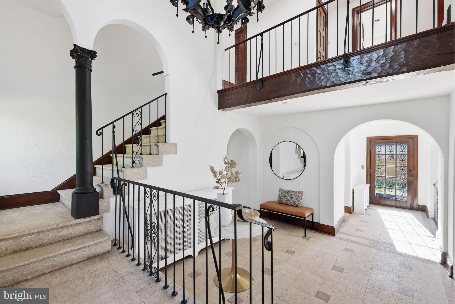
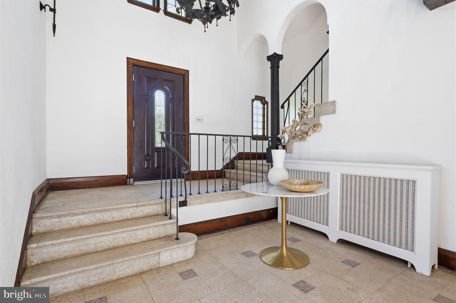
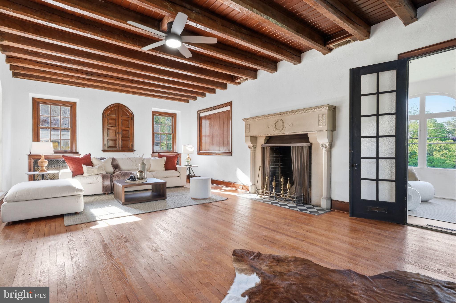
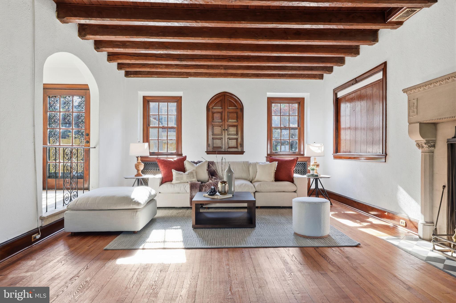
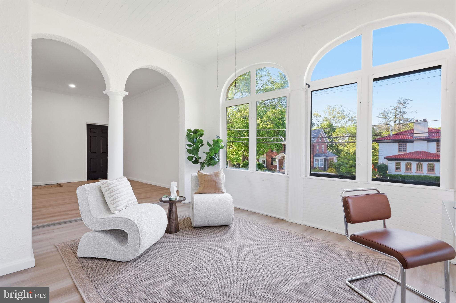
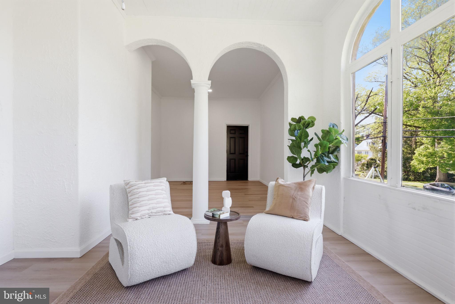
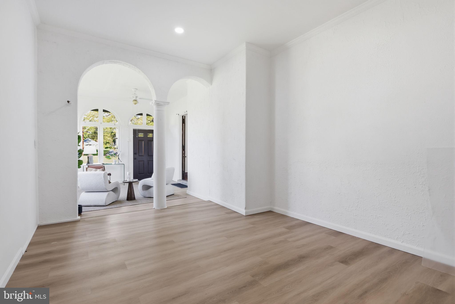
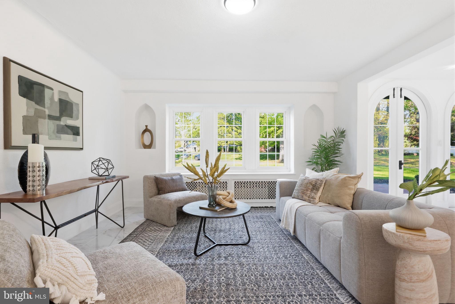
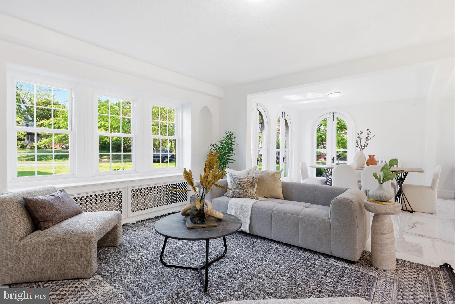
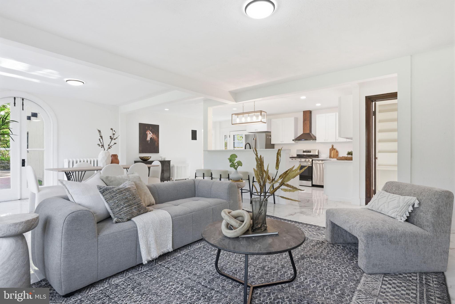
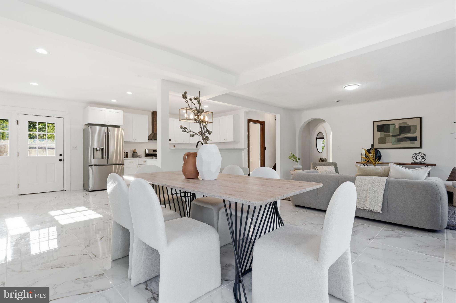
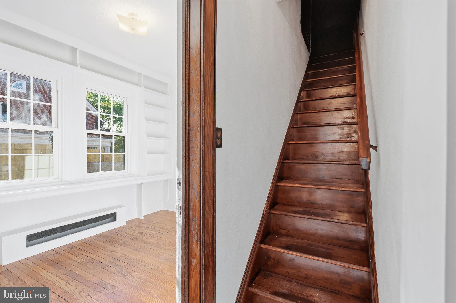
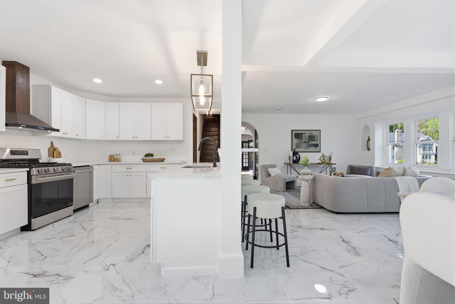
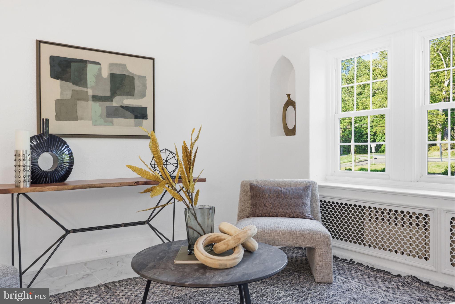
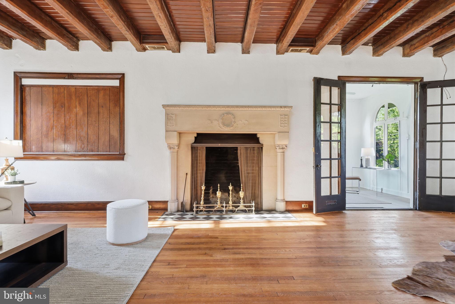
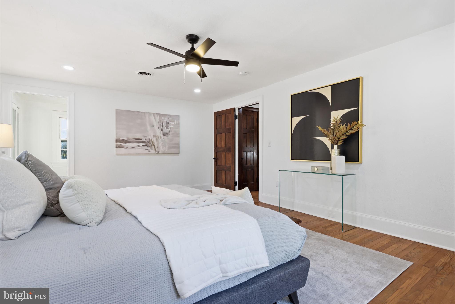
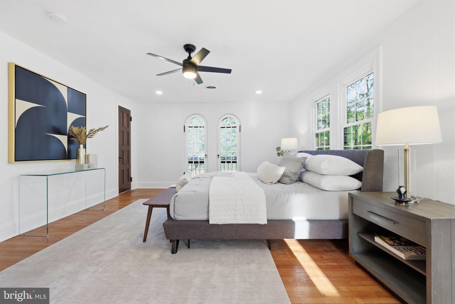
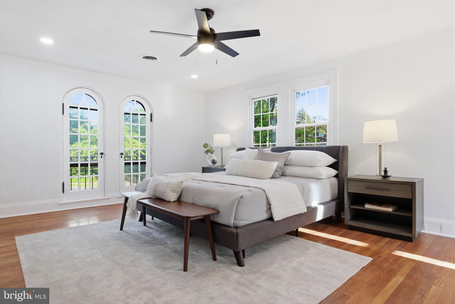
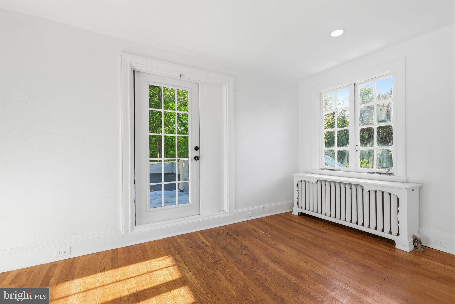
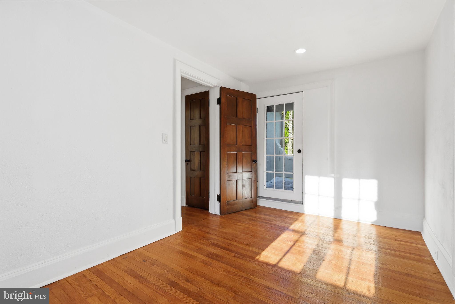
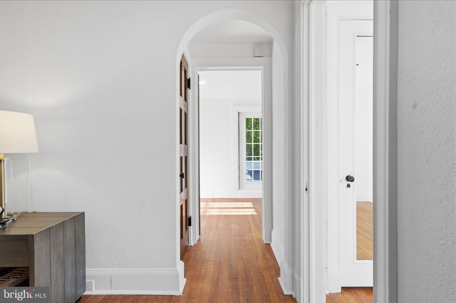
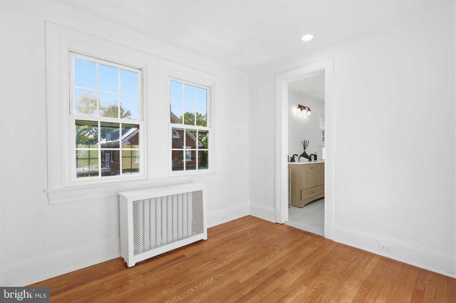
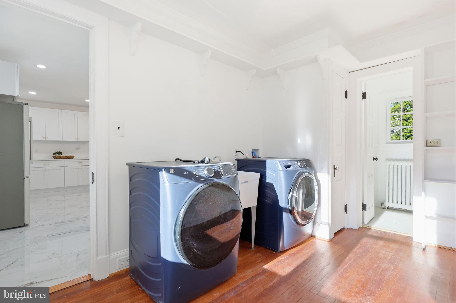
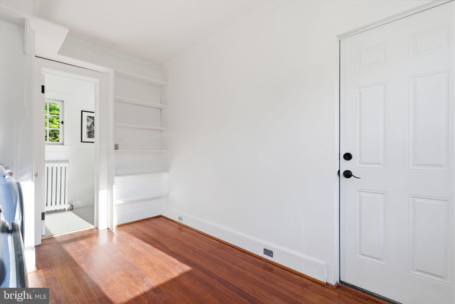
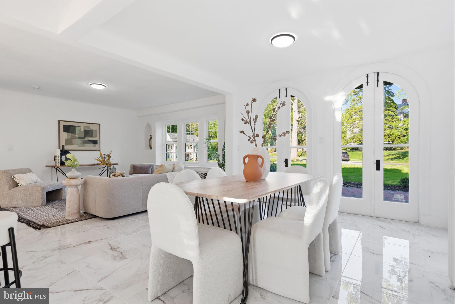
From the moment you arrive, the home's timeless architecture and mature landscape create a warm and welcoming first impression. Inside, thoughtfully refreshed interiors are filled with natural light and designed for the way people live today. Spacious gathering areas provide flexibility for everyday living and entertaining, while preserving the character and craftsmanship that make historic homes so special.

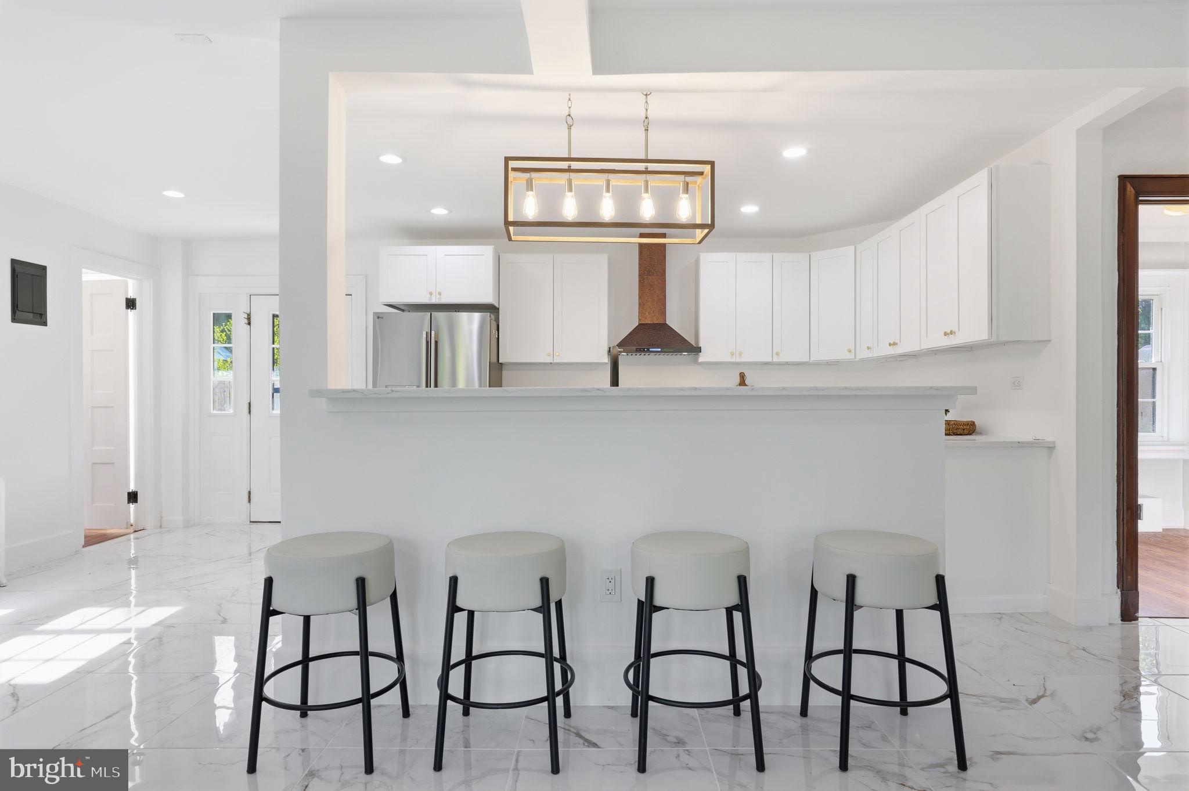
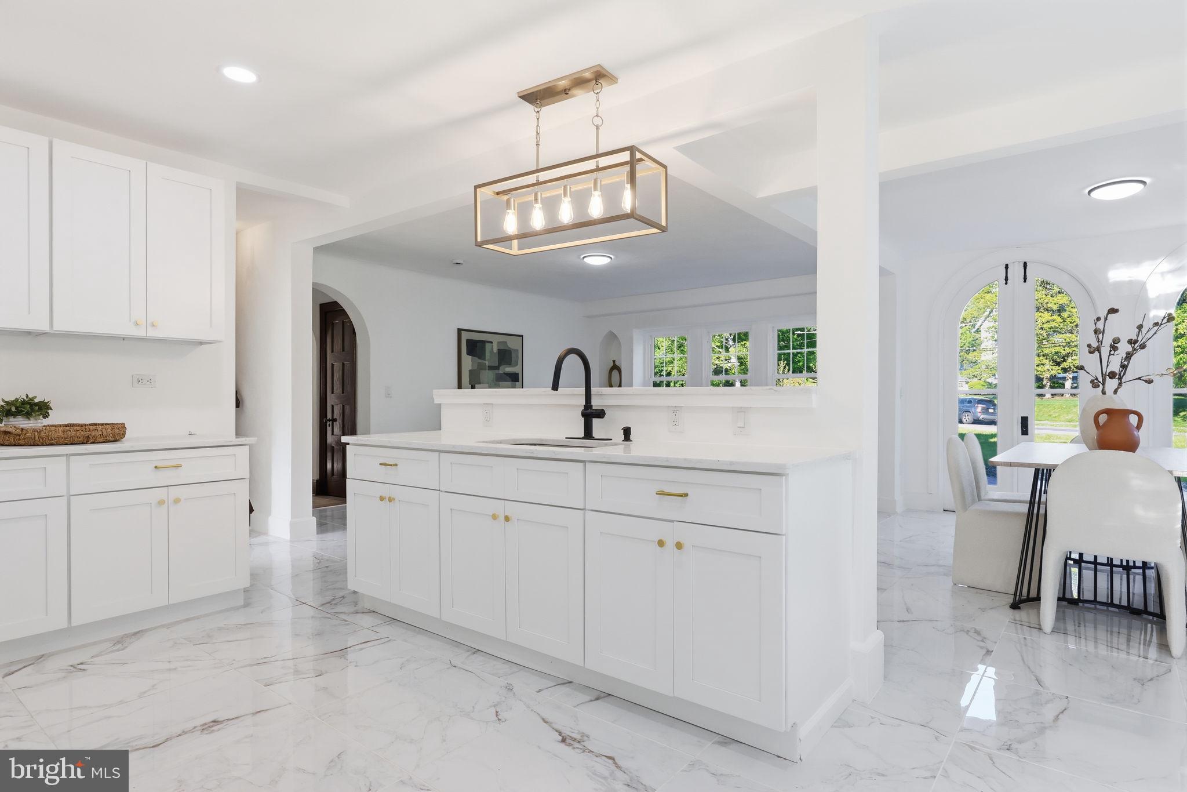
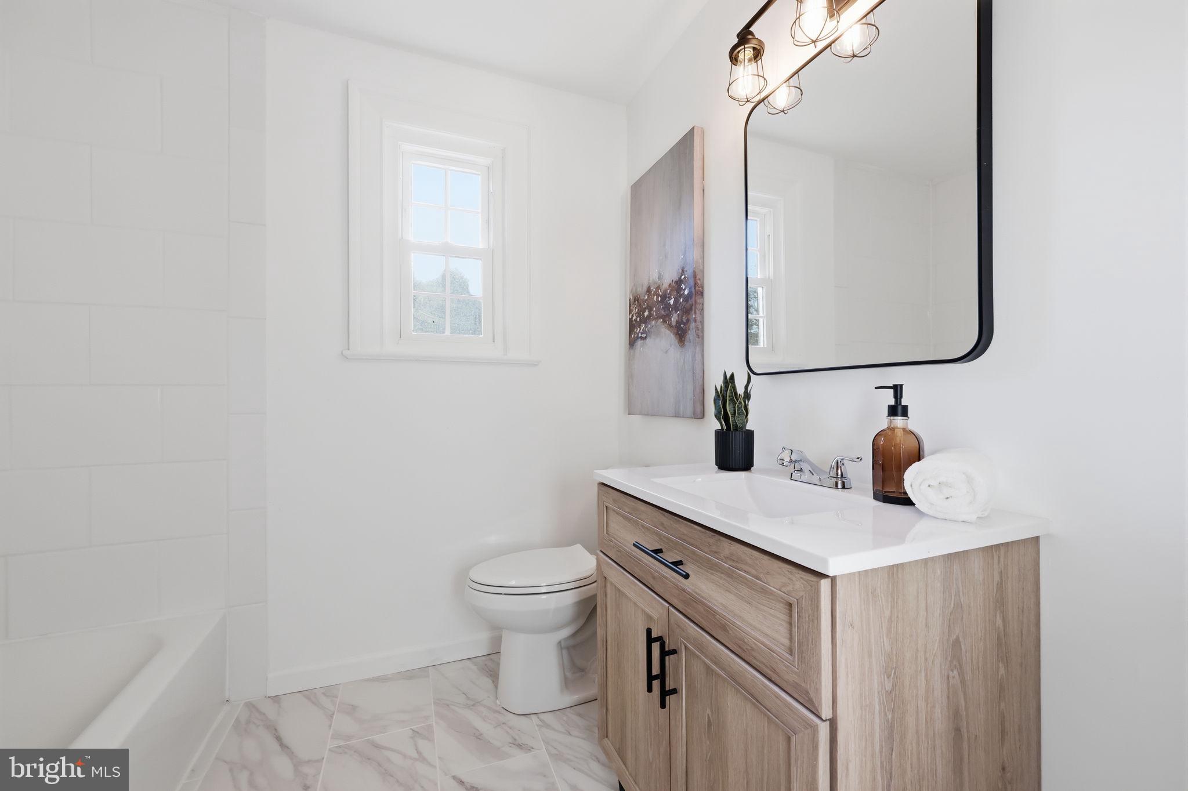
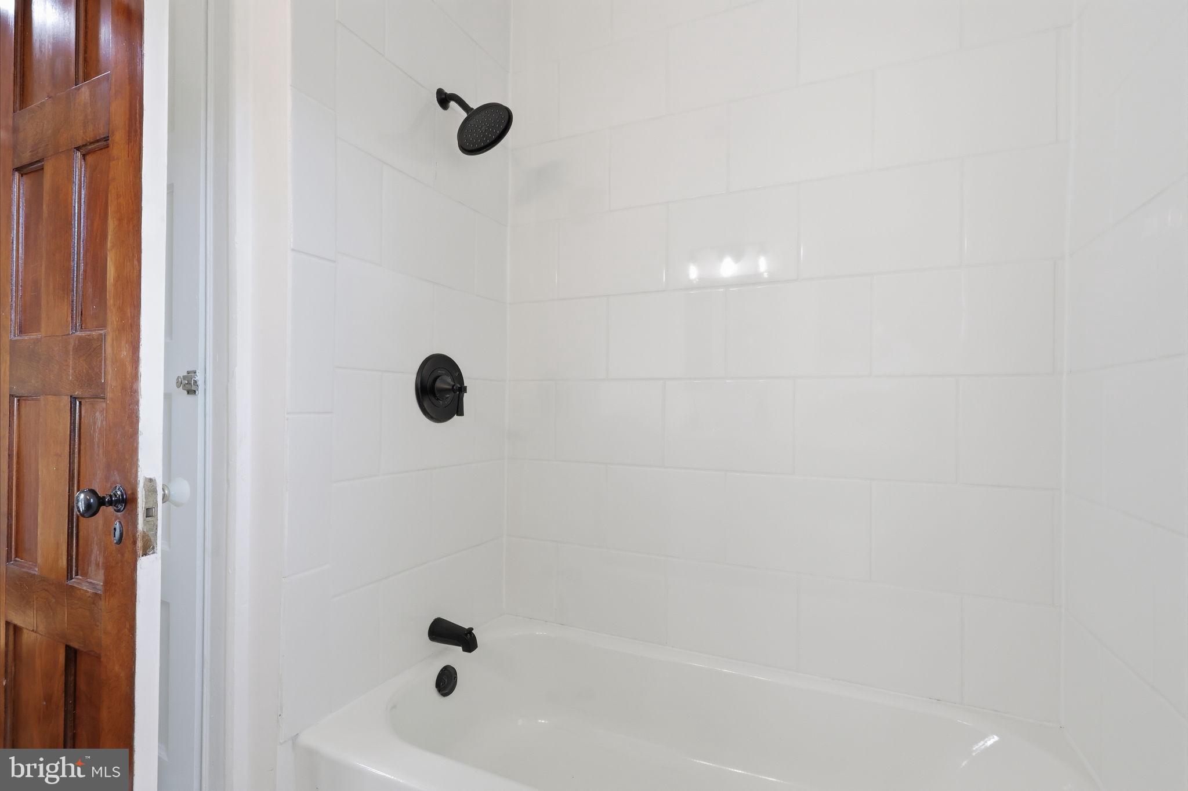
The heart of the home is a functional, inviting layout that flows seamlessly between living spaces, creating a comfortable environment for both quiet evenings and larger gatherings. Updated finishes throughout offer a fresh, move-in-ready feel while maintaining the home's original charm and personality.

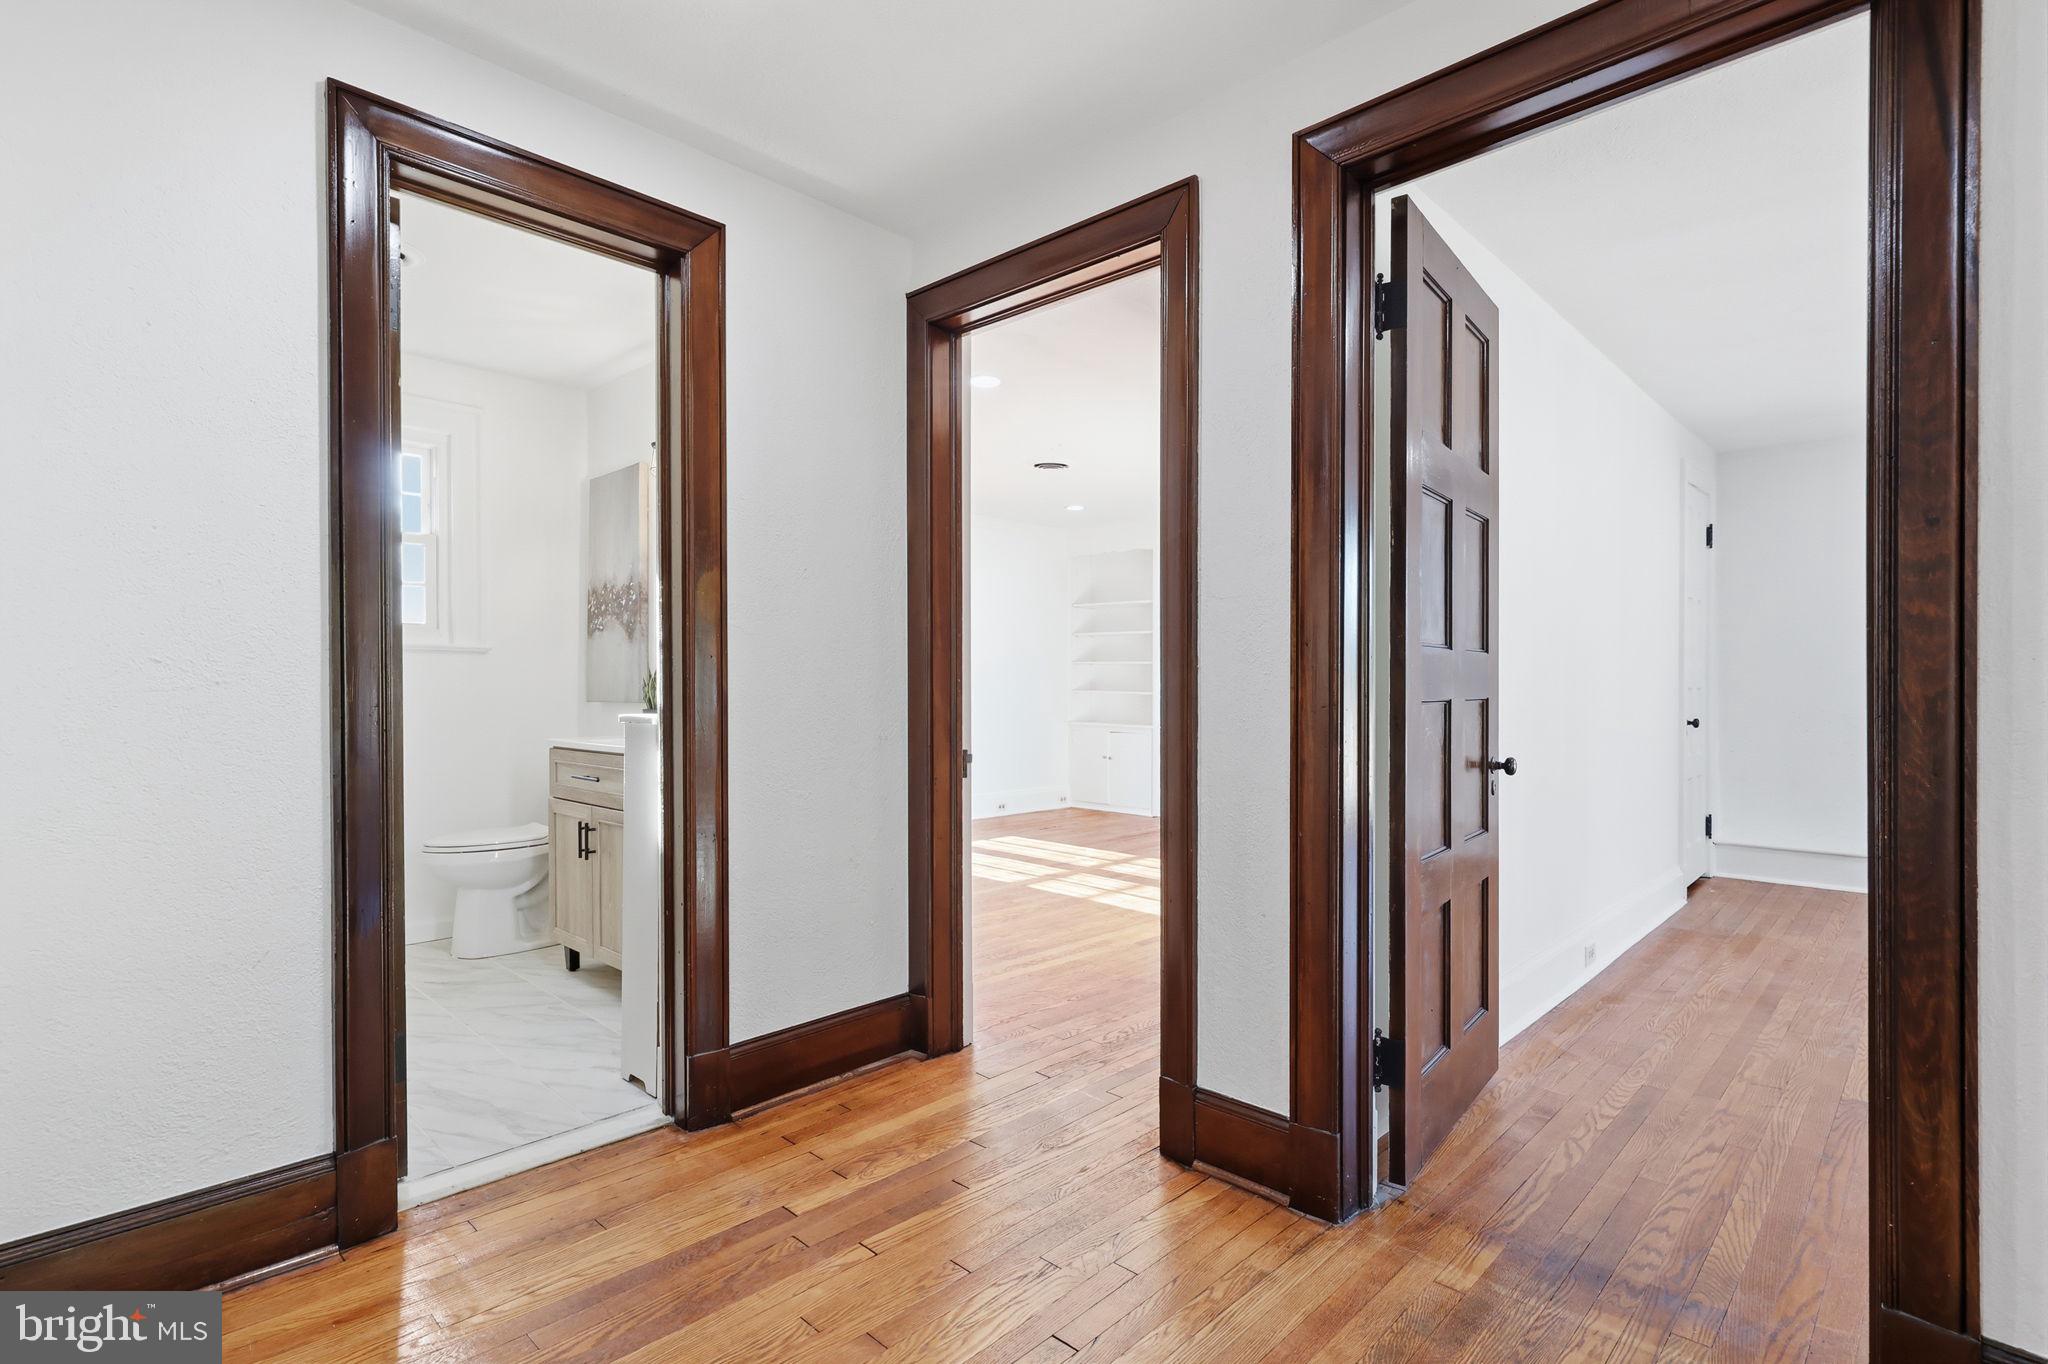
Upstairs, generously sized bedrooms provide comfort and versatility for a variety of lifestyles. The home's expansive footprint offers room to grow, work, host guests, or simply enjoy the extra space that has become increasingly important to today's buyers.

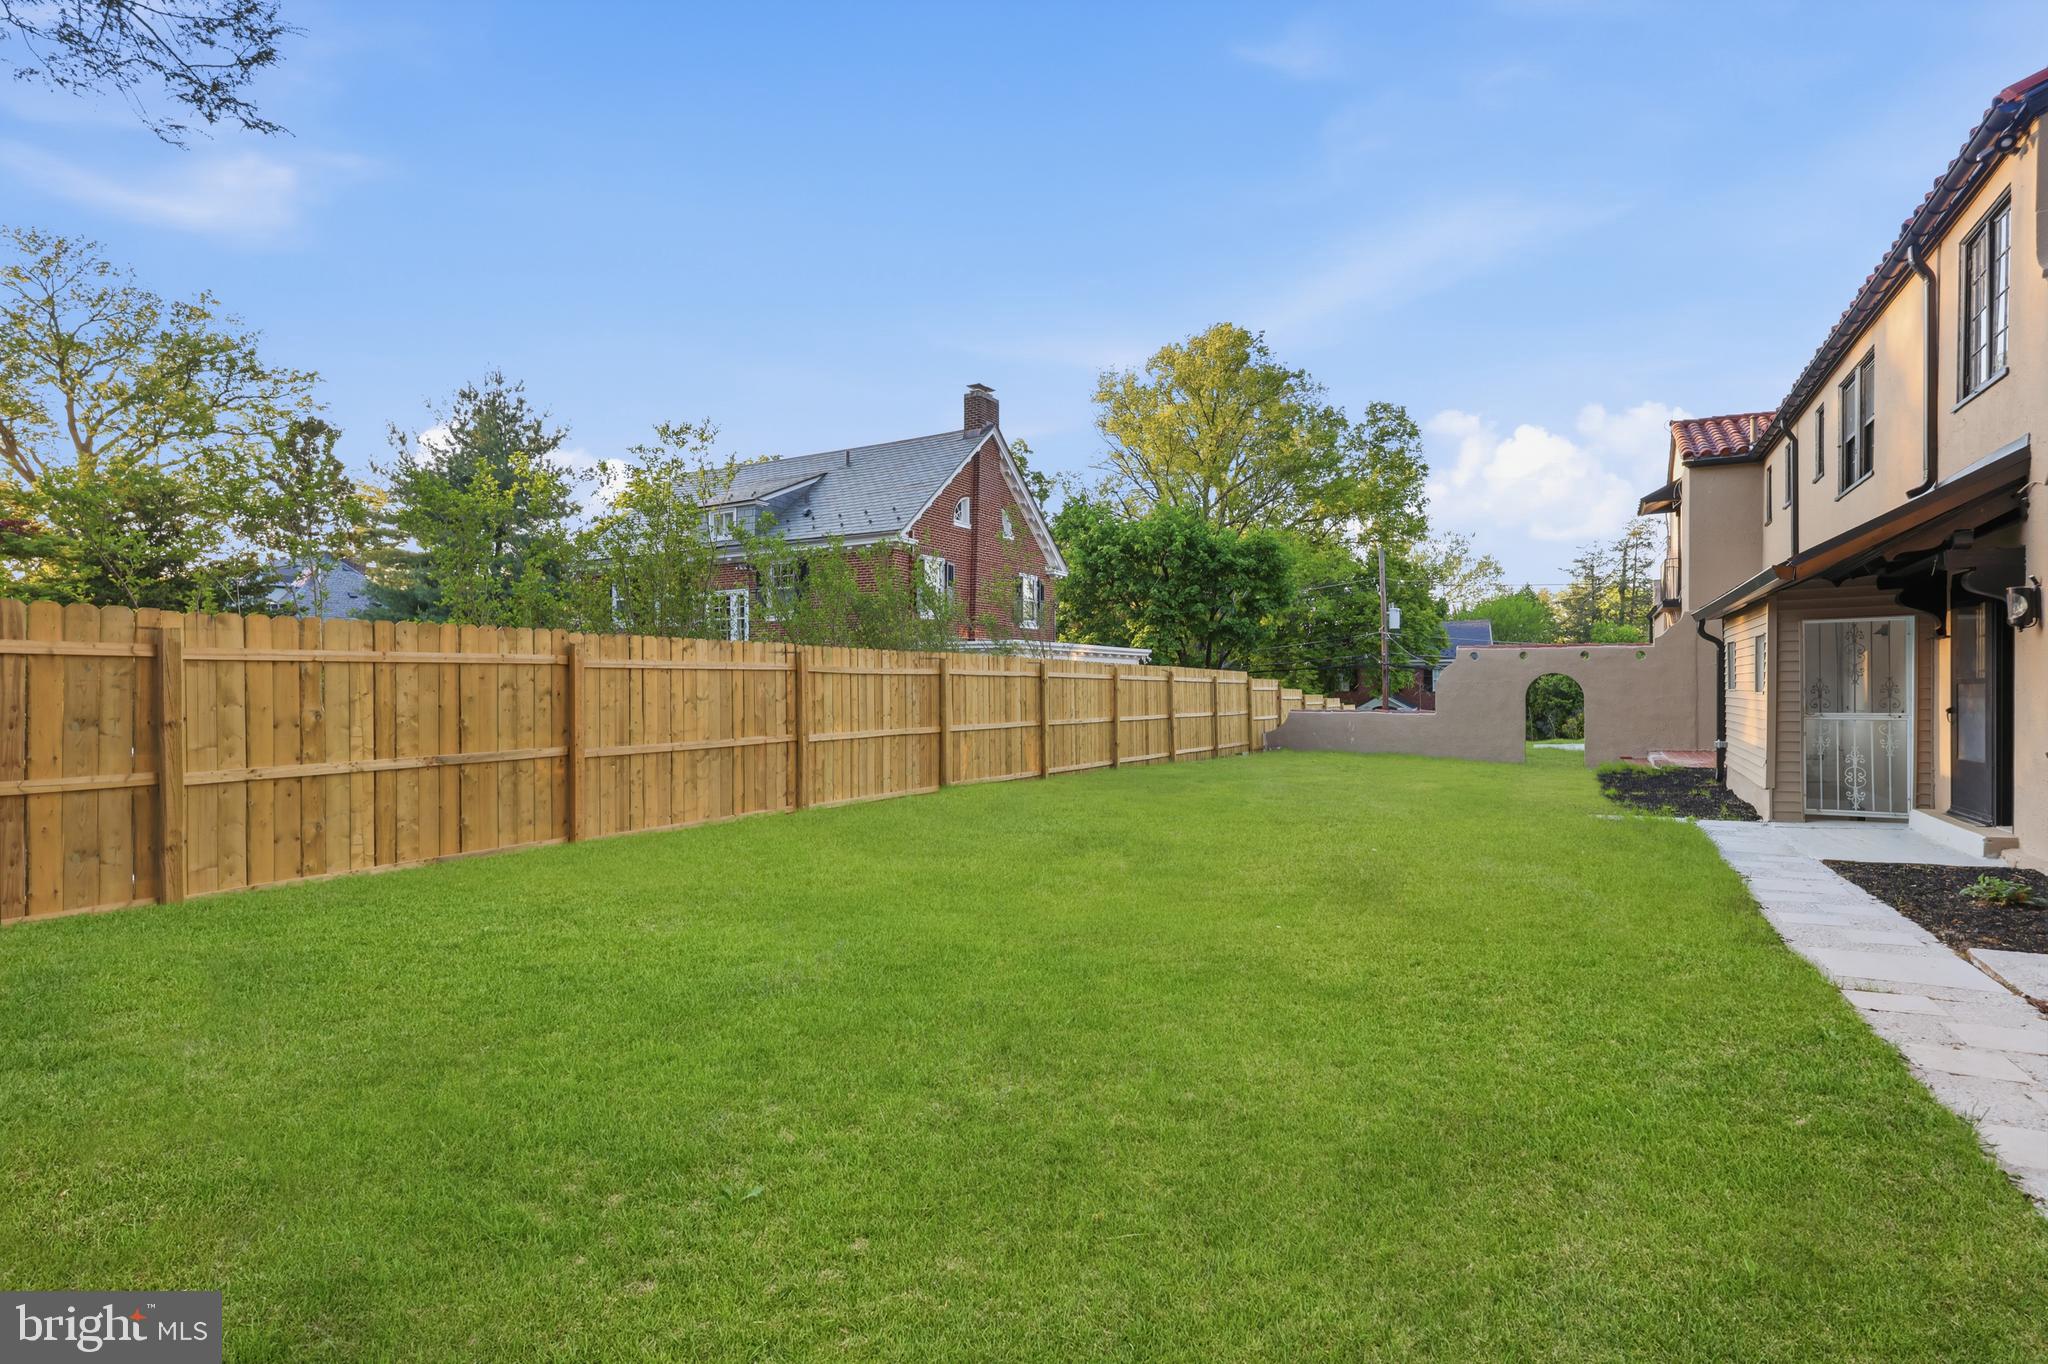
Outside, the half-acre lot provides a rare opportunity to enjoy both privacy and usable outdoor space. Mature trees frame the property, creating a peaceful setting with room for entertaining, gardening, recreation, or simply relaxing outdoors.

Located within the highly regarded Pennsbury School District, the home is just minutes from Yardley Borough's shops and restaurants, the scenic Delaware Canal towpath, major commuting routes including I-295, and regional rail service to Philadelphia and New York.

Combining timeless Colonial architecture, thoughtful updates, and an exceptional lot in a premier location, this is a home that stands apart—offering a unique opportunity to enjoy classic character, modern convenience, and lasting value in the heart of Lower Makefield Township.

3 RIDGE AVENUE

Message successfully sent.

What would you like to know?

What is 3 + 4 ?

I agree to receive email communication and understand I can unsubscribe at any time.

I agree to be contacted by Charis Realty Group via call, email, and text for real estate services. To opt out, you can reply 'stop' at any time or reply 'help' for assistance. You can also click the unsubscribe link in the emails. Message and data rates may apply. Message frequency may vary. Privacy Policy

Related Properties

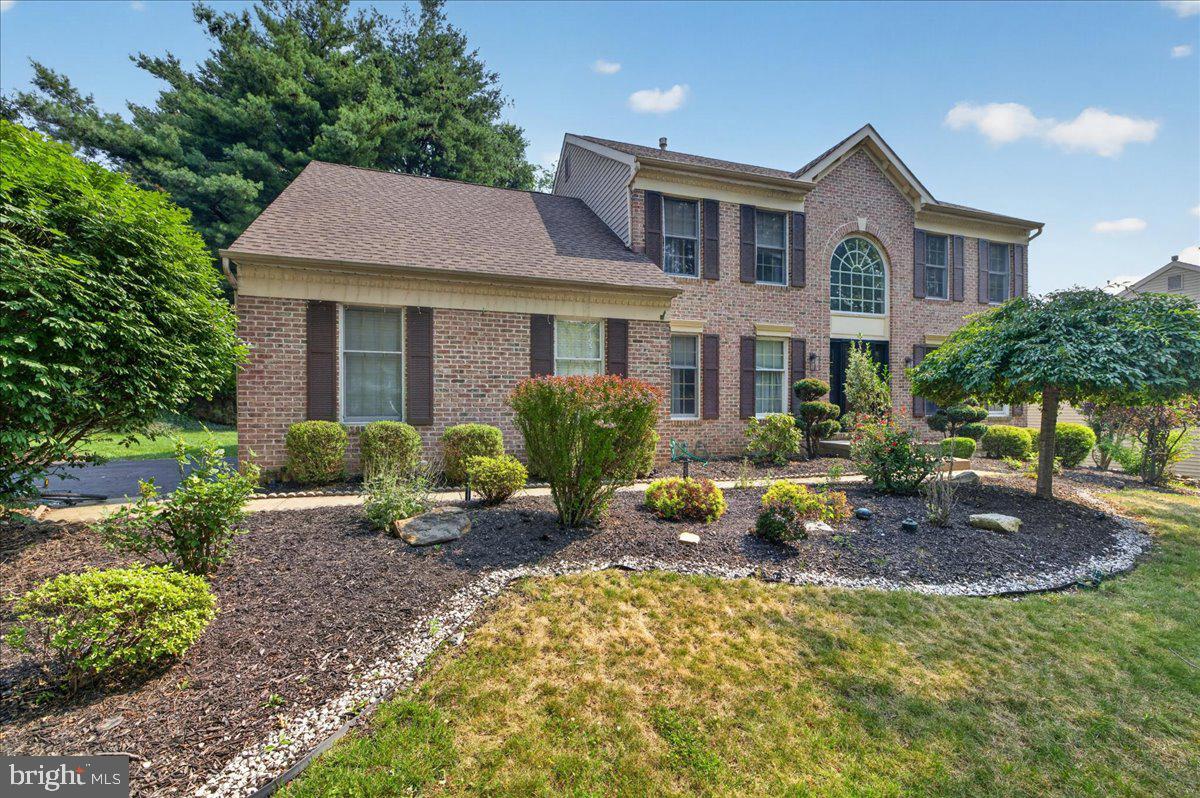
Nestled on a picturesque .41-acre wooded lot, this stunning contemporary home offers the perfect blend of style, comfort, and exceptional living space. From the moment you step into the dramatic two-story foyer, you’ll appreciate the bright, open floor plan designed for both everyday living and entertaining. The elegant living and dining rooms feature gleaming hardwood floors and an airy, welcoming atmosphere. The kitchen is sure to impress with upgraded cabinetry, granite countertops, stainless steel appliances, newly tiled flooring, and a sunny breakfast area with sliding doors leading to the expansive rear deck. The inviting family room is the heart of the home, highlighted by a cozy brick gas fireplace with mantel and additional sliding glass doors that seamlessly connect indoor and outdoor living. A convenient powder room and laundry room complete the main level. Upstairs, the spacious primary suite provides a peaceful retreat with a walk-in closet and en-suite bath featuring a stall shower, oversized Jacuzzi tub, and skylight. Three additional generously sized bedrooms and a full hall bath with double vanity and tub/shower offer plenty of room for family and guests. Step outside to the oversized deck overlooking the backyard and mature shady trees — the perfect setting for relaxing, entertaining, or enjoying nature’s beauty. Additional features include a full basement, two-car side-entry garage, fresh paint, new carpeting and flooring, and numerous updates inside and out. Ideally located just minutes from I-95, Route 1, Trenton and Mercer train stations, and Philadelphia and Mercer airports, this home also offers easy access to the charming boroughs of Yardley, Newtown, and New Hope with their wonderful restaurants, boutiques, and local attractions. Located within the highly acclaimed Pennsbury School District, this exceptional property truly has it all.
#PABU2122332

YARDLEY

491 KINGS ROAD

4 Beds

2 Baths

2,702 Sq.Ft.

$815,000
MLS#: PABU2122332

This brick-front Center Hall Colonial offers it all! 
This home has been improved over the years, including:
• 2017 – Complete HVAC replacement (natural gas forced-air heating and central air conditioning)
• 2019 – New basement flooring
• 2020 – Updated bathrooms
• 2022 – Complete roof replacement
• 2024 – Full exterior siding replacement 
• 2024 – Kitchen cabinetry professionally refinished
• 2025 – Extensive kitchen and first-floor remodeling
4 bedrooms plus an additional office on the first floor.  2-story Foyer, hardwood floor entry w/  sparkling Palladium window opens to a large dining room + living room boasting crown molding + chair rail wood work. Family room offers gas fireplace, neutral paint and adjoins eat in kitchen. Bright and sunny, the kitchen boasts stainless steel appliances, large island + glass doors leading to spacious deck w/built in benches. Main level laundry room w/utility tub has outside entrance. Turned stairs with upgrade banister and wood floors throughout the second level. Lovely large master suite w/ double door entry, ceiling fan, walk -in closet +full bath w/ vaulted ceiling, sky light, and whirlpool tub. 3 additional nice-sized bedrooms + hall bath w/ double sink complete the upper level. Full finished basement, electric fence complete the package! 
This beautifully updated brick-front Center Hall Colonial nestled in one of Yardley’s most desirable neighborhoods. Offering timeless curb appeal, exceptional updates, and a private backyard designed for entertaining, this home is truly move-in ready.

Step through the impressive two-story foyer featuring hardwood flooring and a dramatic Palladian window that fills the home with natural light. Elegant formal living and dining rooms showcase crown molding, chair rail accents, and classic architectural details. The inviting family room, complete with a cozy gas fireplace, flows seamlessly into the beautifully remodeled eat-in kitchen.

The kitchen has been thoughtfully updated with professionally refinished cabinetry, stainless steel appliances, a spacious center island, and abundant workspace. Sliding glass doors lead to a custom-designed deck with built-in seating overlooking a private backyard featuring beautiful hardscaping—perfect for outdoor dining, entertaining, or simply relaxing.

Convenience continues with a first-floor laundry room complete with utility sink and exterior access. There is also a very private office on the first floor.  Upstairs, hardwood flooring extends throughout the second level, where you’ll find a spacious primary suite featuring double-door entry, a walk-in closet, ceiling fan, and an ensuite bath with vaulted ceiling, skylight, whirlpool tub, and separate shower. Three additional generously sized bedrooms and an updated hall bath with double vanity complete the second floor.

The finished basement offers outstanding additional living space ideal for a recreation room, media room, fitness area, playroom, or home office.
#PABU2126682

YARDLEY

124 MOUNTAIN OAKS ROAD

4 Beds

2 Baths

3,378 Sq.Ft.

$830,000
MLS#: PABU2126682

Stunning Full Custom Renovation on 1 Acre Delaware Canal Frontage!
Welcome to 50 Manor Lane — a complete, top-to-bottom custom rebuild (not a flip!) set on a private 1-acre canal-front lot in desirable Yardley, PA. This front-to-back split level offers 4 bedrooms, 3 full baths, an office, and 4 distinct living levels, including a lowest-level office/living area/full bath combo perfect for multi-generational or in-law living. The show-stopping 4th-level primary suite spans 22x14 with a spa-like en suite (soaking tub, walk-in shower) and a walk-in closet. Vaulted ceilings and new dormers flood the main living areas with natural light. The chef's kitchen features oak & white cabinetry, gold hardware, an 8-ft island, dual sinks with disposals, and brand-new GE appliances. Every system is new: electric (service, panel, wiring), PEX/PVC plumbing, sewer line to the street, 5-ton heat pump HVAC, roof, siding, windows, insulation, and drywall. Enjoy a new bluestone patio and fire pit backing to the canal, plus abundant wildlife. One-car garage with EV outlet.  A New Driveway is scheduled to be installed. Truly move-in ready with nothing left to do — just unpack. Don't miss this rare combination of craftsmanship, space, and setting!
#PABU2125386

YARDLEY

50 MANOR LANE

5 Beds

3 Baths

2,400 Sq.Ft.

$825,000
MLS#: PABU2125386

Welcome to 1449 Bartlett Court, tucked away in the desirable Longshore Estates neighborhood of Lower Makefield Township. Set on a quiet cul de sac surrounded by beautifully established homes, this inviting Colonial offers a wonderful combination of timeless character, comfortable living, and exceptional spaces for both everyday life and entertaining. From the moment you arrive, the setting feels private, welcoming, and distinctly special.

Brazilian cherry hardwood floors create a beautiful first impression and flow throughout the home. The finished walkout basement with a full bath opens directly to an exceptional outdoor living area, creating a seamless extension of the home for entertaining and everyday enjoyment. A dedicated outdoor cooking area and inviting fire pit provide the perfect setting for gatherings, while the wooded backdrop offers a peaceful and private setting.

Ideally located between Yardley and Newtown Boroughs this home offers the best of both worlds with a tranquil neighborhood setting and convenient access to shopping, dining, recreation, and major routes while also being part of the award winning Pennsbury School District. Whether hosting friends around the fire, enjoying a quiet evening overlooking the woods, or simply relaxing in the comfort of home, this property offers a lifestyle that is easy to appreciate and even harder to leave. Come experience the warmth, privacy, and exceptional outdoor living that make this home truly special.
#PABU2128356

YARDLEY

1449 BARTLETT COURT

4 Beds

3 Baths

4,721 Sq.Ft.

$1,100,000
MLS#: PABU2128356

New on site 3 days ago
This stunning 3-bedroom, (potential 4th in the basement with little modification as it has a full bathroom and egress as well) 3.5-bath carriage home in the prestigious Regency at Yardley community has been thoughtfully upgraded with premium custom finishes and features. From the moment you arrive, the premium stone façade, custom path lighting, and charming portico set the tone for the elegance found inside.
Step into the dramatic two-story living and dining room, enhanced by custom sconces, wainscoting, and an open iron baluster staircase. The chef’s kitchen boasts quartz countertops, upgraded cabinetry with glass display doors, under-cabinet lighting, a designer backsplash, and dual ovens—including a Jenn-Air stove with 6-burner gas cooktop and an additional wall oven—perfect for cooking and entertaining. The adjacent family room offers a ship lap and and custom beams, floor to ceiling stone gas fireplace, and premium window treatments, all opening to an extended maintenance-free deck with private views.  The first-floor primary suite is a true retreat, featuring custom closets, wainscoting shadowboxes and trim, and a cozy fireplace. The spa-like ensuite bath is a real treat with Jacuzzi tub. Upstairs, a versatile loft/bonus space accompanies two generous bedrooms, one with a walk-in closet and the other with ensuite access to the full bath.  The finished expansive lower level living space with luxury vinyl flooring, a large recreation area, full egress window which brings in great sunlight and a full bathroom as well,   Residents of this premier 55+ community enjoy world-class amenities—enjoy a 12,000+ sq. ft. clubhouse  and outdoor pools, fitness center, tennis, pickleball, bocce, saunas, whirlpools, and social clubs—  a state-of-the-art fitness center, and various gathering spaces, including a club room with lounge, library, craft room, and card and billiard rooms. Nestled on an ultra-premium homesite backing to serene open space, this stunning 3,100+ sq. ft. residence offers a tranquil setting surrounded by lush greenery and trees.
along with easy access to Bucks County’s charming towns, dining, and major commuter routes.
This exceptional home checks every box—don’t miss it!
#PABU2129538

YARDLEY

81 LAVENDER DRIVE

4 Beds

3 Baths

4,154 Sq.Ft.

$950,000
MLS#: PABU2129538

New on site 2 days ago
OPEN HOUSE Saturday Aug, 29 12:00-2:00 AND  Sunday, Aug 30 12:00-2:00 
Be sure to check out this beautifully maintained 2,400-square-foot ranch home in Yardley, Pennsylvania, it is the ultimate sanctuary for a growing family. Perfectly situated within the highly desirable Pennsbury School District and located in the peaceful Glen Wood neighborhood, this property combines the ease of single-story luxury with expansive, kid-friendly spaces built for making lifelong memories. From the moment you arrive, the generous circular driveway provides an immediate sense of welcome, offering plenty of parking for family vehicles, weekend guests, and busy playdates. Stepping inside, the spacious foyer entry creates a functional drop-zone for backpacks and coats before opening up into a  flowing layout designed for daily life. The large formal living room features its first cozy fireplace, offering an elegant space for quiet relaxation or hosting friends. For special occasions and holiday milestones, the adjacent formal dining room stands ready to host your next family tradition.At the heart of the home is a modern chef’s eat-in kitchen that makes busy school mornings a breeze, providing ample room for casual breakfasts and baking cookies together. The kitchen transitions seamlessly into a massive, sunlit family room anchored by a second cozy fireplace. This incredible central hub is perfect for family movie nights or keeping toys organized, while its large windows let you easily monitor outdoor play. Directly off the family room, a large deck and spacious backyard offer the perfect setting for summer barbecues, lawn games, and endless outdoor adventures. The home’s thoughtful footprint ensures everyone has their own space, featuring three bedrooms and three full bathrooms to eliminate any morning rush hour. Parents will love the main bedroom suite, which offers a private ensuite bathroom for a quiet, well-deserved retreat at the end of the day. Two additional well-sized bedrooms and two more full bathrooms ensure comfort and privacy for children and overnight visitors alike. Perfectly situated for a busy household, this property is located just minutes from excellent local shopping, parks, and historic downtown Yardley. Commuting is equally stress-free with close proximity to major roadways and regional train stations, making travel to Philadelphia, Princeton, or New York City a breeze so you can get home faster to the things that matter most. Offered at $829,000
#PABU2129498

YARDLEY

1010 YARDLEY MORRISVILLE ROAD

3 Beds

3 Baths

2,400 Sq.Ft.

$829,000

MLS#: PABU2129498

Welcome to 15 Wilford Drive, where distinctive design, thoughtful upgrades, and exceptional entertaining spaces come together in the award-winning Pennsbury School District. This beautifully appointed 4-bedroom, 3.5-bath residence is filled with character and elevated finishes, offering a home that feels anything but ordinary.

Step inside and immediately notice the soaring vaulted ceilings, designer lighting, and a showstopping reclaimed barnwood staircase that brings warmth, texture, and architectural character to the heart of the home. The chef’s kitchen is equally impressive, featuring stainless steel appliances, abundant workspace, and a layout designed for both everyday living and effortless entertaining.

Generously sized living spaces provide plenty of room to gather, while carefully selected fixtures and finishes create a cohesive, sophisticated feel throughout. Downstairs, the beautifully finished basement expands the home’s living and entertaining space and features its own dedicated wine cellar—the perfect setting for hosting, relaxing, or creating a private retreat.

Outdoor living is just as inviting. Step outside onto the expansive Trex deck, offering a wonderful space for summer dinners, weekend gatherings, or simply unwinding at the end of the day.

With four bedrooms, three and a half baths, a finished lower level, impressive architectural details, and designer touches throughout, 15 Wilford Drive delivers the character buyers love with the modern amenities today’s lifestyle demands. All of this in a desirable Morrisville location within the award-winning Pennsbury School District. This is one you’ll want to experience in person.
#PABU2128008

YARDLEY

15 WILFRED DRIVE

4 Beds

3 Baths

3,833 Sq.Ft.

$850,000

MLS#: PABU2128008

Discover the perfect blend of space, comfort, and country charm with this expansive ranch-style home of almost 3000sq ft situated on approximately 2 private acres in desirable Yardley, Pennsylvania.

This well-appointed home offers 5 spacious bedrooms and 3 full bathrooms, providing plenty of room for family, guests, or a home office. The inviting main bedroom serves as a private retreat, complete with direct access to its own patio—an ideal spot to enjoy your morning coffee or unwind in the evening.

The home features a bright eat-in kitchen that flows into comfortable living spaces, along with a beautiful sunroom that fills the home with natural light and offers peaceful views of the surrounding property.

Additional highlights include a full basement, offering abundant storage or the opportunity to create additional finished living space. The property is serviced by public water, with the added convenience of a separate private well, as well as a septic system.

Car enthusiasts, hobbyists, and business owners will appreciate the oversized 2-car garage featuring a dedicated heated and air-conditioned office with electricity, making it an excellent workspace year-round. A pole barn provides even more versatility for equipment storage, workshop space, or recreational vehicles.

With its generous acreage, flexible outbuildings, and spacious single-level layout, this property offers endless possibilities while remaining conveniently located near shopping, dining, major commuter routes, and everything Yardley has to offer.

Don't miss this rare opportunity to own a unique property that combines comfortable living with exceptional outdoor space and functional amenities.
#PABU2127364

YARDLEY

1373 OXFORD VALLEY ROAD

5 Beds

2 Baths

2,936 Sq.Ft.

$975,000

MLS#: PABU2127364

A rare opportunity to own like-new construction in award-winning Pennsbury School District! Welcome to 506 Carmela Way, a 5 BD/3.5 BA home that has been lovingly maintained and thoughtfully enhanced since original construction by the highly regarded, DeLuca Homes, in 2022. From 9' ceilings and fully finished basement to a bright, airy kitchen and private, landscaped patio, this home offers low-maintenance suburban living without sacrificing space or sophistication. Step through the foyer and into a welcoming, open-concept floor plan featuring gleaming honey hardwoods and abundant natural light. The gourmet kitchen is one of the many focal points; the 48" Century cabinets that reach the ceiling, quartz counters, stainless steel appliances (including a drawer microwave and double oven), ceramic tile backsplash, range hood, expansive center island, and pendant lighting make it a true vision for any homeowner. Extended off the kitchen is the living room with a gas fireplace, morning room with cathedral ceilings, custom breakfast bar/buffet, and a formal dining room that is open enough to stay connected with family members or guests no matter where they are! A spacious powder room with an upgraded stone vanity and dedicated laundry room complete the first floor. The second floor is home to four bright bedrooms and a sizable hall bathroom. The primary suite is simply elegant thanks to its custom tray ceiling, two oversized walk-in closets, and en-suite bathroom with a custom stall shower, water closet, and another upgraded stone vanity. Compared to recent sales in the community, this property offers a fully finished basement with an oversized recreation room, third full bathroom, bonus fifth bedroom, home gym, and two storage /workshop spaces making it a versatile space for everyone to enjoy. There is a private brick patio in the rear, elevated by tasteful landscaping. 2-car painted garage with additional 2-car driveway and power for an EV. Plentiful closet and storage space throughout! Roughly 8 years remaining on the transferrable builder's 12 year structural warranty. Situated in a friendly, walkable neighborhood minutes from Yardley’s top-rated schools, parks, and vibrant downtown shops/restaurants. A mile from the Yardley towpath! Easy access to major highways and public transit for a seamless commute. Association fee covers landscaping, roof, snow, trash, gutters, and siding.
#PABU2125274

YARDLEY

506 CARMELA WAY

5 Beds

3 Baths

4,126 Sq.Ft.

$915,000

MLS#: PABU2125274

 - property

Send a message

Message successfully sent.

Your message

What is 3 + 4 ?

Reason for contacting?

I agree to receive email communication and understand I can unsubscribe at any time.

I agree to be contacted by Charis Realty Group via call, email, and text for real estate services. To opt out, you can reply 'stop' at any time or reply 'help' for assistance. You can also click the unsubscribe link in the emails. Message and data rates may apply. Message frequency may vary. Privacy Policy

Sign Out

Virtual Assistant

Would you like to take the next step with this property? We can help you schedule a showing or virtual tour, or send you more details.

Yes, I would like more information.

Thank You for Your Reply, One of Our Agents will contact you as soon as possible

No, maybe later.

Thank you, you can always contact me via email, phone number or through the contact form.

Realhub AI

Lucy - Your AI-Powered Realtor

Update Your Temporary Password

Personalize your search

Enter your email and we'll notify you immediately when new listings match what you're looking for.

or enter email address

Already have an account ? Login here

Continue your home search

I agree to receive communications and understand I can unsubscribe at any time.

I agree to be contacted by Charis Realty Group via call, email, and text for real estate services. To opt out, you can reply 'stop' at any time or reply 'help' for assistance. You can also click the unsubscribe link in the emails. Message and data rates may apply. Message frequency may vary. Privacy Policy

Already have an account ? Login here

We use cookies

We use cookies primarily for analytics to enhance your experience. By accepting, you agree to our use of these cookies. You can manage your preferences or learn more about our cookies policy.