Features & Amenities

Interior

  • Other Interior Features

    Eat-in Kitchen, Kitchen Island, Pantry, Recessed Lighting, Walk-In Closet(s), High Ceilings, Open Floorplan, Soaking Tub

  • Total Bedrooms

    4

  • Bathrooms

    3

  • 1/2 Bathrooms

    2

  • Above Grade Finished Area

    3149.0

  • Basement YN

    NO

  • Cooling YN

    YES

  • Cooling

    Central Air, Zoned, Electric

  • Fireplace YN

    YES

  • Heating YN

    YES

  • Heating

    Exhaust Fan, Electric, Natural Gas, Forced Air, Zoned, Heat Pump

  • Pet friendly

    N/A

Exterior

  • Garage

    Yes

  • Garage spaces

    2

  • Construction Materials

    Vinyl Siding

  • Parking

    Asphalt, Garage, Attached

  • Patio and Porch Features

    Deck

  • Pool

    No

  • Waterfront YN

    NO

Area & Lot

  • Lot Size(acres)

    0.07

  • Lot Size(square feet)

    3,049

  • Property Type

    Residential

  • Property Sub Type

    Townhouse

  • Architectural Style

    Colonial

Price

  • Sales Price

    $575,000

  • Tax Amount

    $5,784

  • Sq. Footage

    3,149

  • Price/SqFt

    $182

HOA

  • Association

    YES

  • Association Fee

    $125

  • Association Fee Frequency

    Monthly

  • Association Fee Includes

    N/A

School District

  • Elementary School

    GLYNDON

  • Middle School

    FRANKLIN

  • High School

    FRANKLIN

Property Features

  • New Construction

    NO

  • Association Amenities

    Other

  • Foundation Details

    Other

  • Senior Community YN

    NO

  • Sewer

    Public Sewer

  • Tax Lot

    2

  • Water Source

    Public

Schedule a Showing

Showing scheduled successfully.

<
>
IN PERSON
VIA CHAT

What is 3 + 4 ?


Change time

Mortgage calculator

Estimate your monthly mortgage payment, including the principal and interest, property taxes, and HOA. Adjust the values to generate a more accurate rate.

Your payment

Principal and Interest:

$

Property taxes:

$

HOA fees:

$

Total loan payment:

$

Total interest amount:

$

Location

County

BALTIMORE

Elementary School

GLYNDON

Middle School

FRANKLIN

High School

FRANKLIN

Listing Courtesy of Jillian L McKown, Northrop Realty

RealHub Information is provided exclusively for consumers' personal, non-commercial use, and it may not be used for any purpose other than to identify prospective properties consumers may be interested in purchasing. All information deemed reliable but not guaranteed and should be independently verified. All properties are subject to prior sale, change or withdrawal. RealHub website owner shall not be responsible for any typographical errors, misinformation, misprints and shall be held totally harmless.

Agent Lisa Romano

Salesperson, Realtor

Lisa Romano

Call Lisa today to schedule a private showing.


* Listings on this website come from the FMLS IDX Compilation and may be held by brokerage firms other than the owner of this website. The listing brokerage is identified in any listing details. Information is deemed reliable but is not guaranteed. If you believe any FMLS listing contains material that infringes your copyrighted work please click here to review our DMCA policy and learn how to submit a takedown request.© 2024 FMLS.
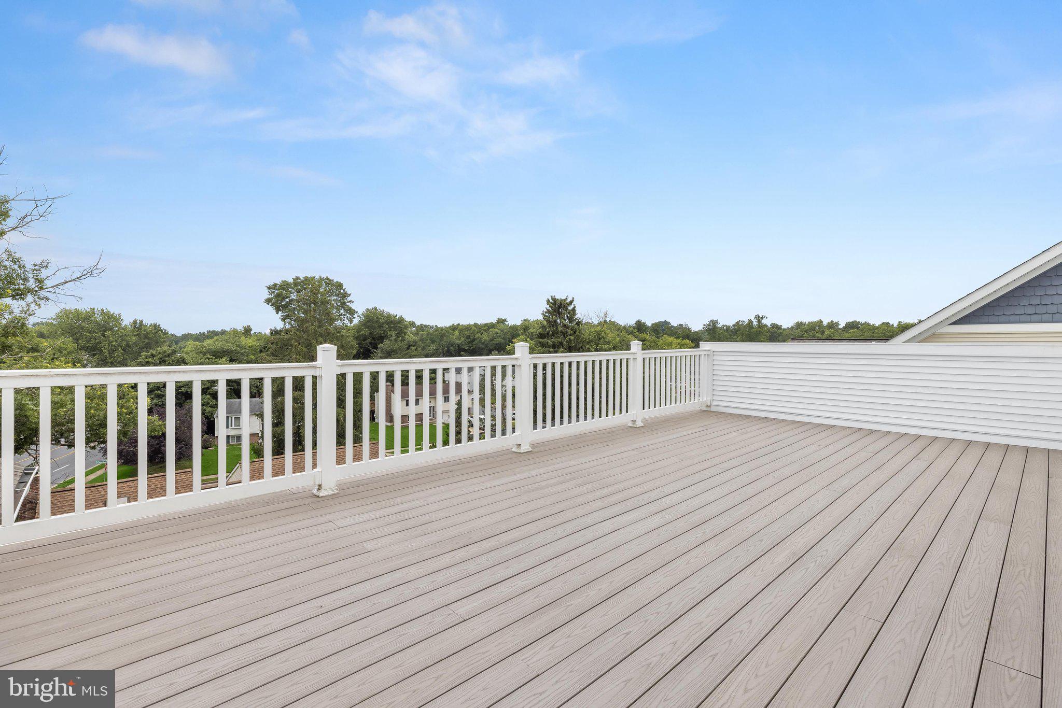
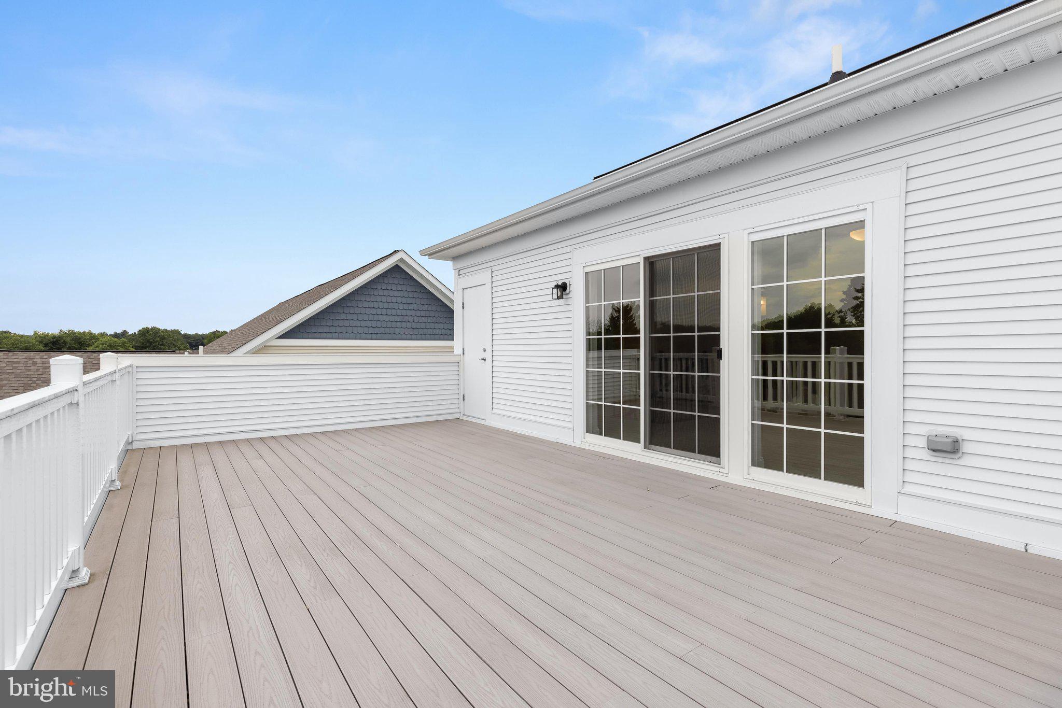
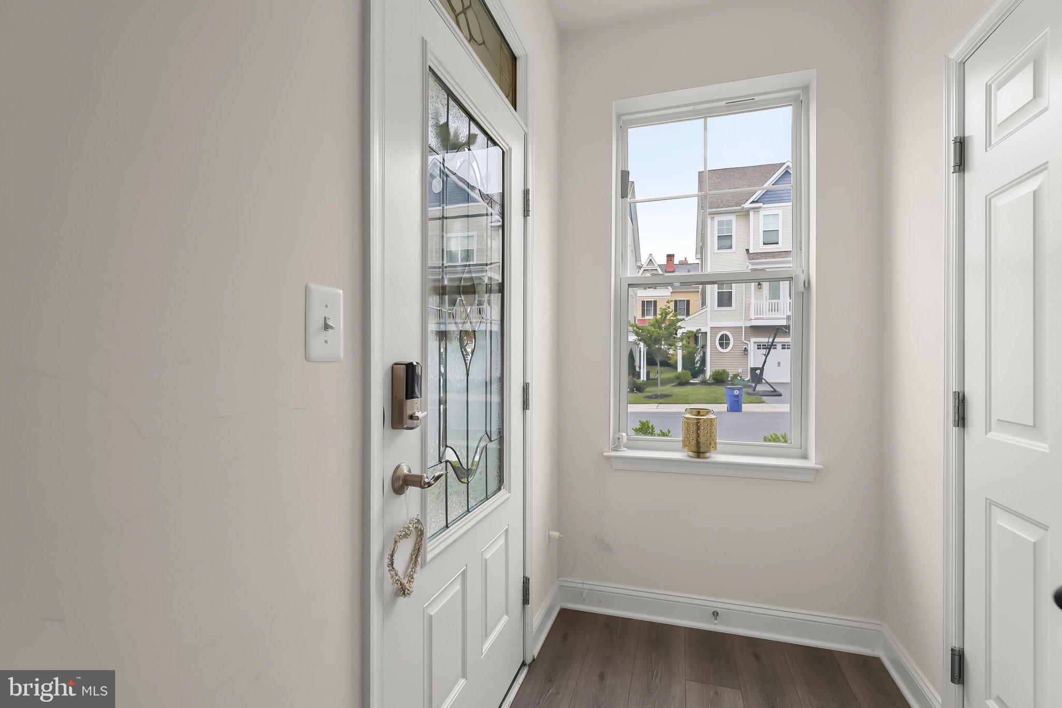
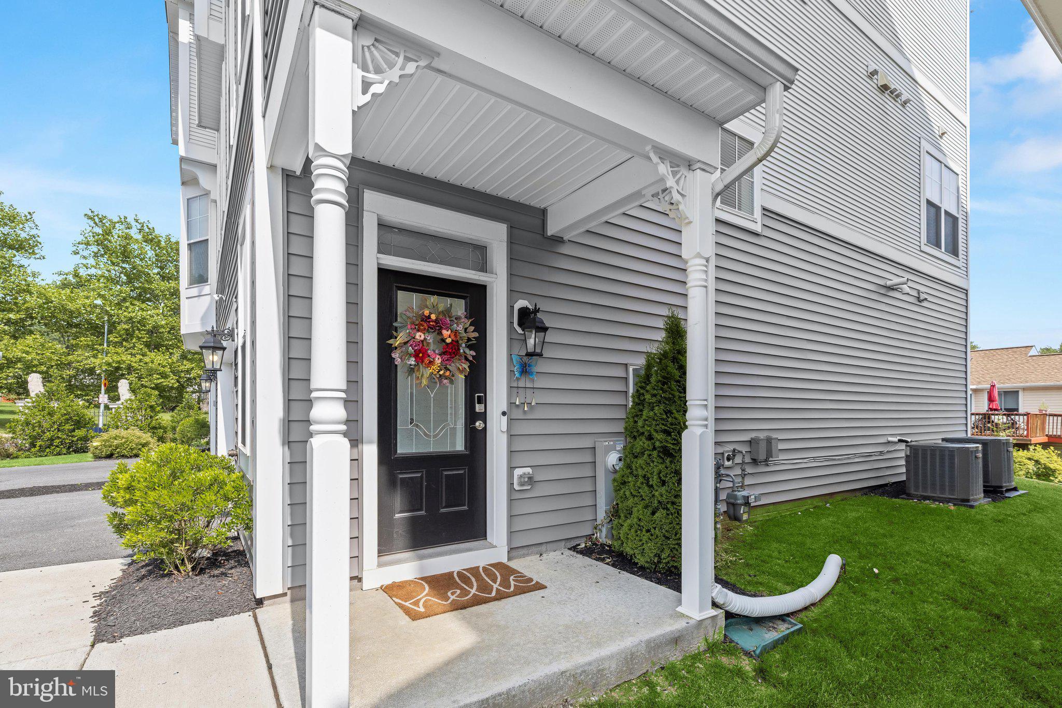
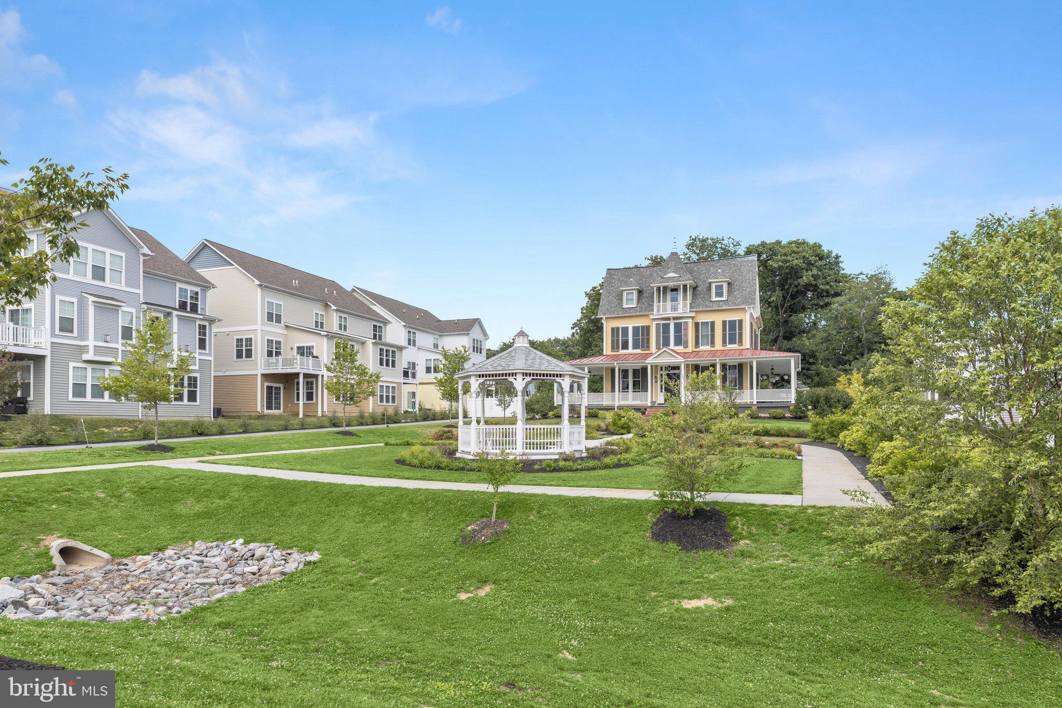
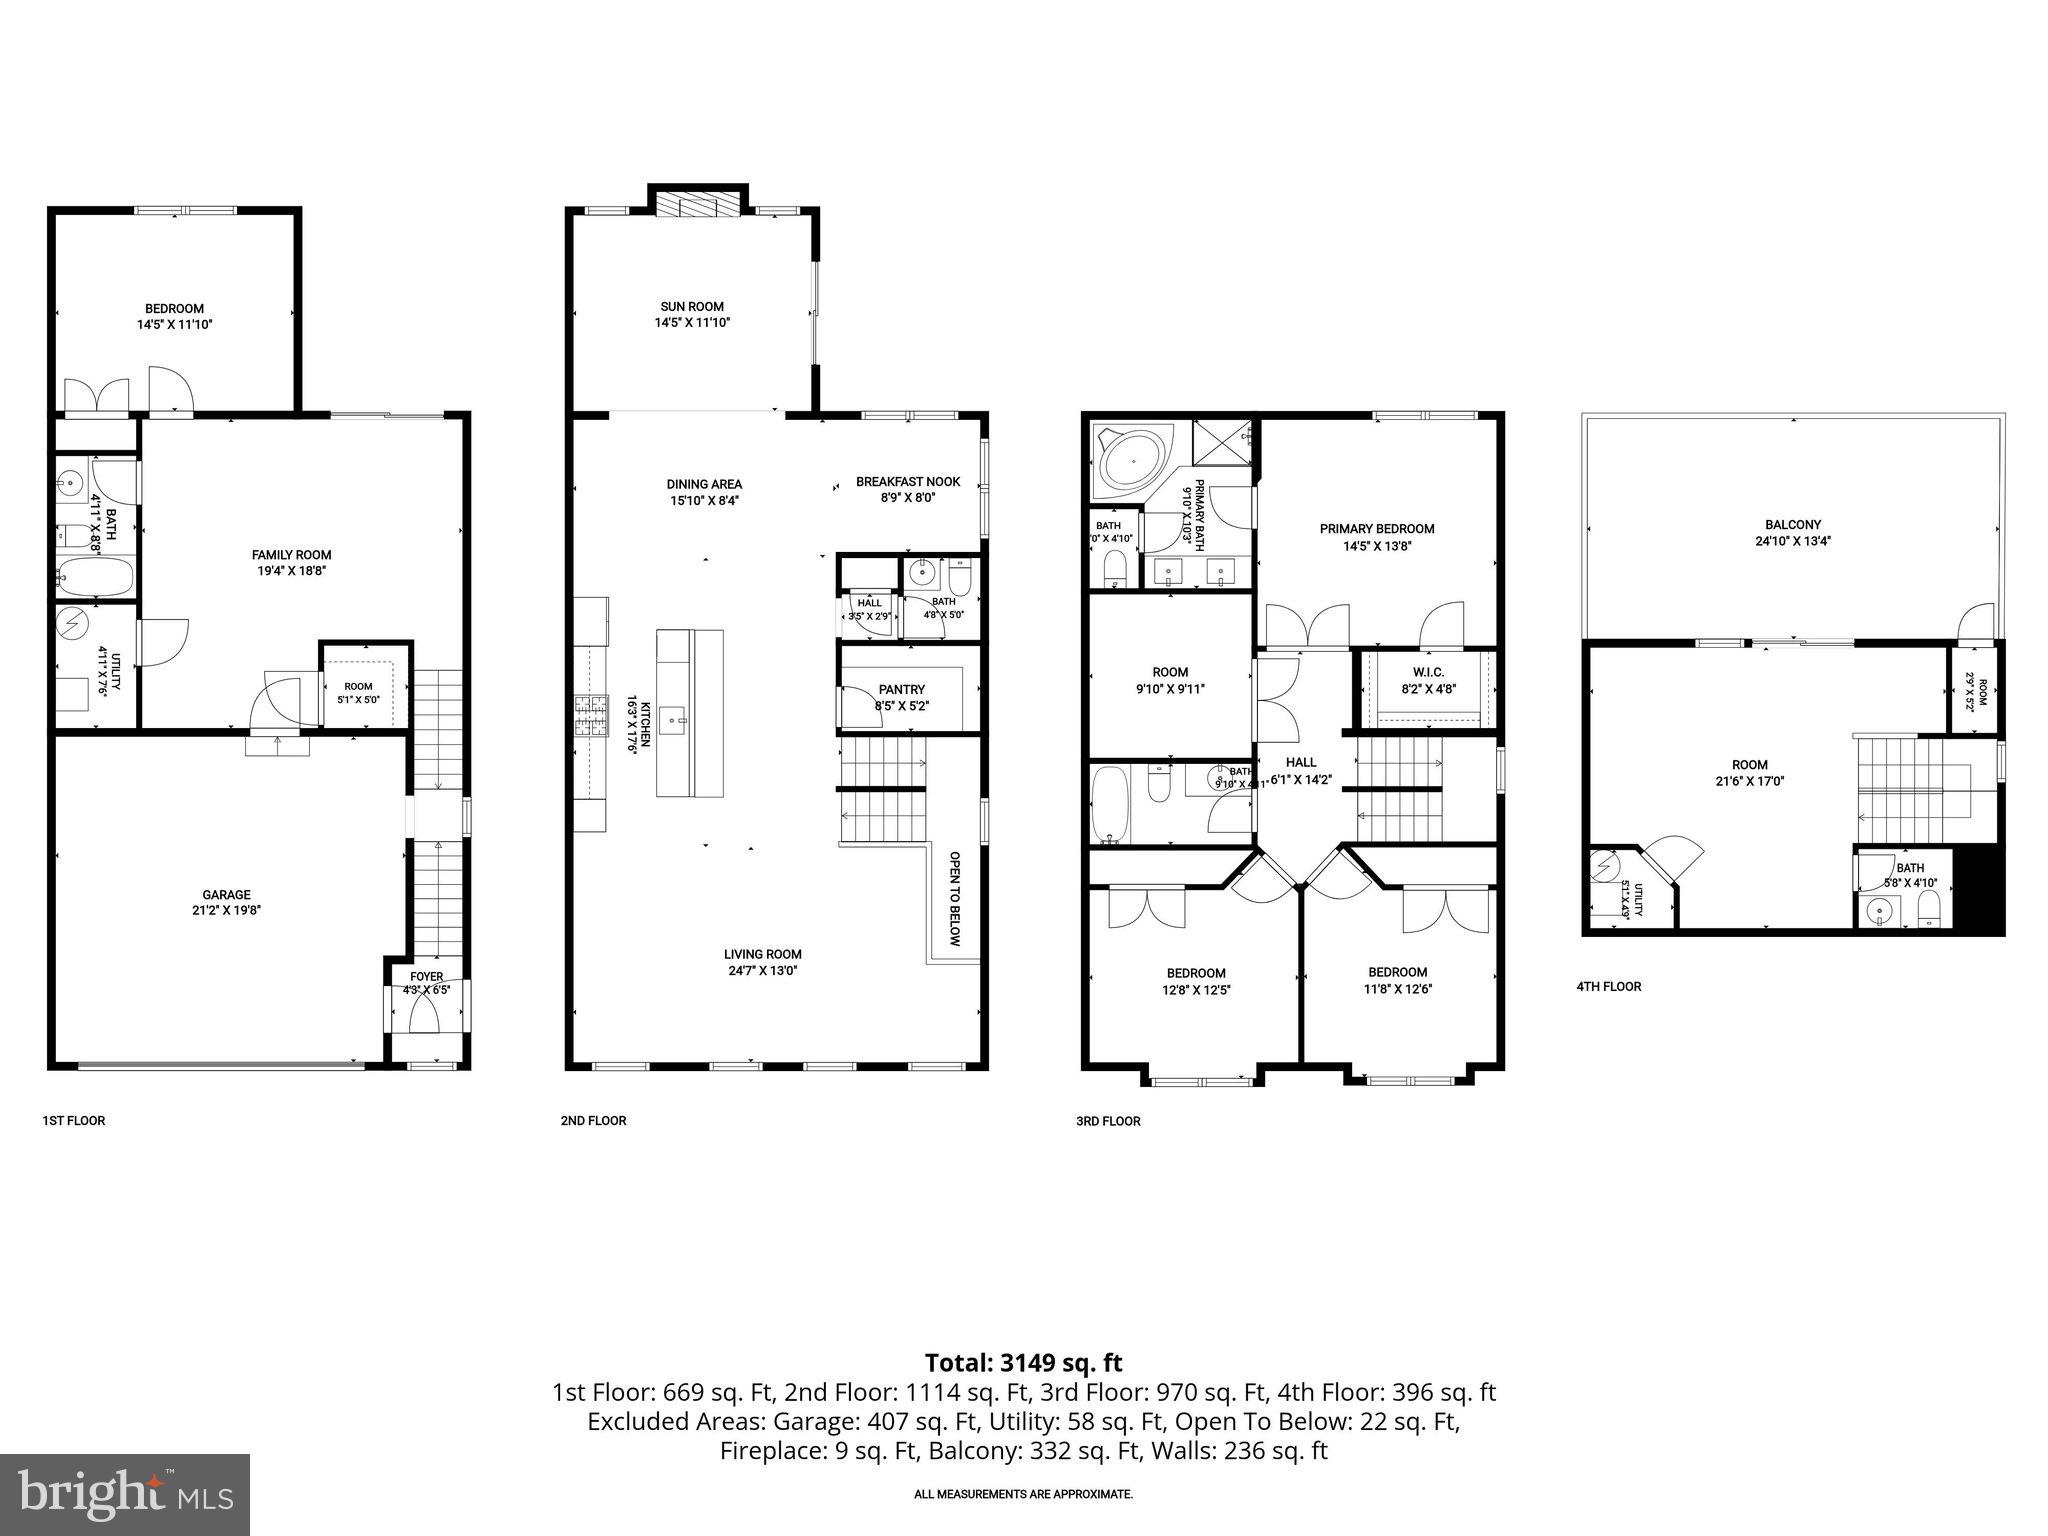
Tucked within the prestigious Victoria Crossing community near historic Glyndon, this barely lived-in 2022 residence stands as the largest model in the neighborhood, offering upgraded finishes, thoughtful design, and four finished levels for modern living. A rare fourth-level loft configuration, not found in other homes in the community, adds exceptional versatility along with access to a composite rooftop deck.
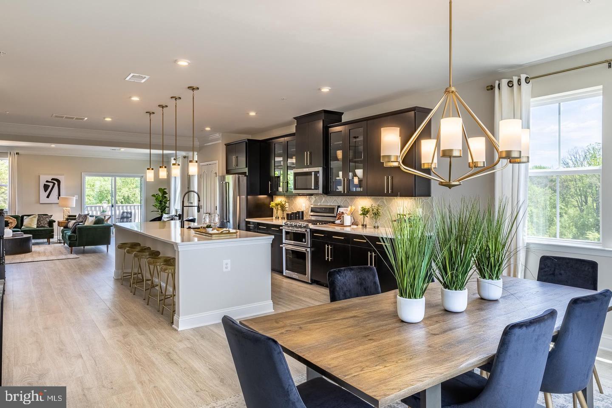
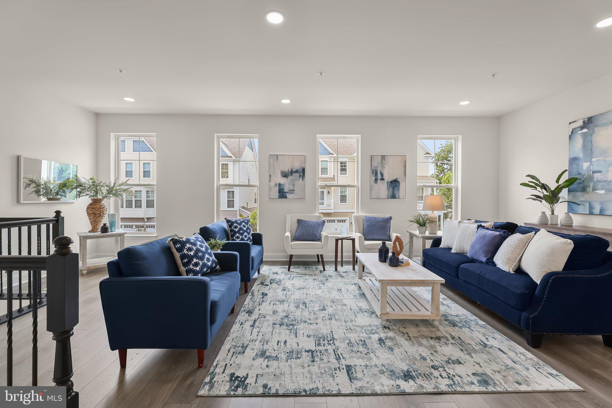
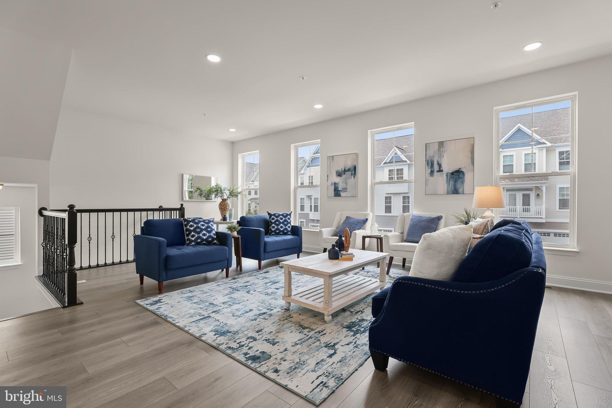
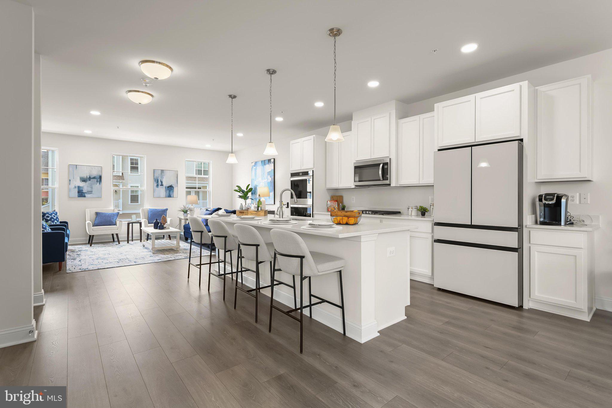
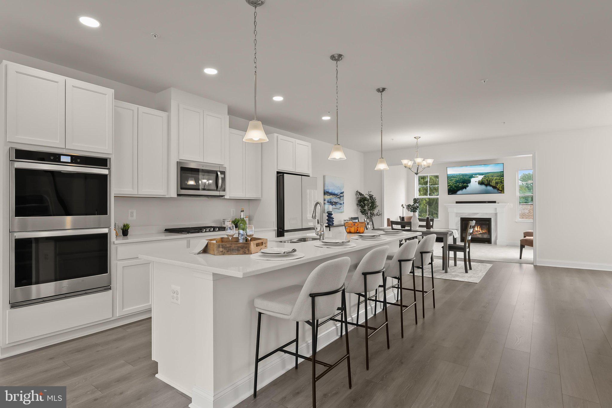
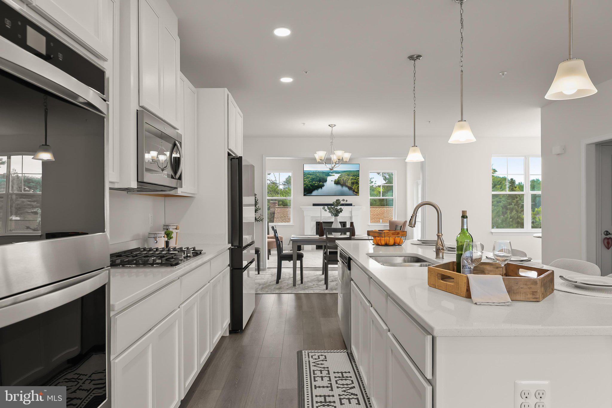
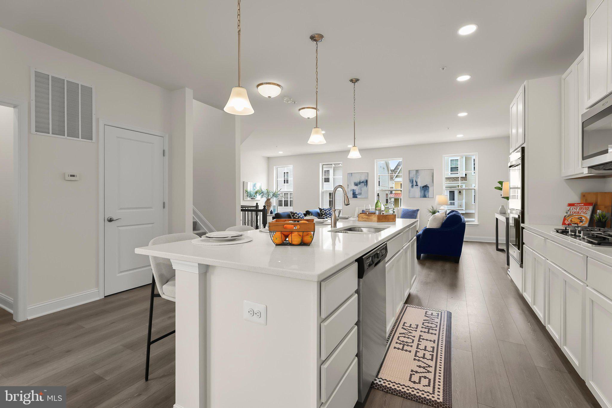
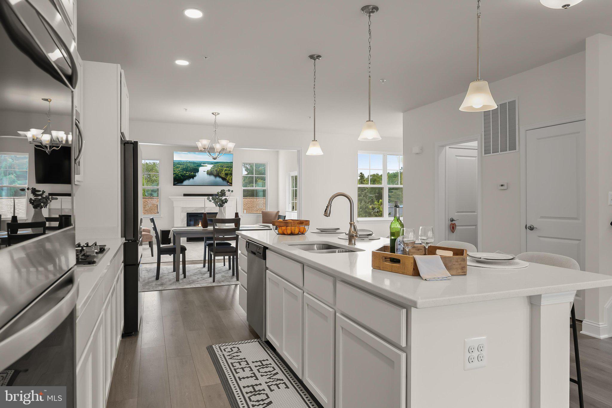
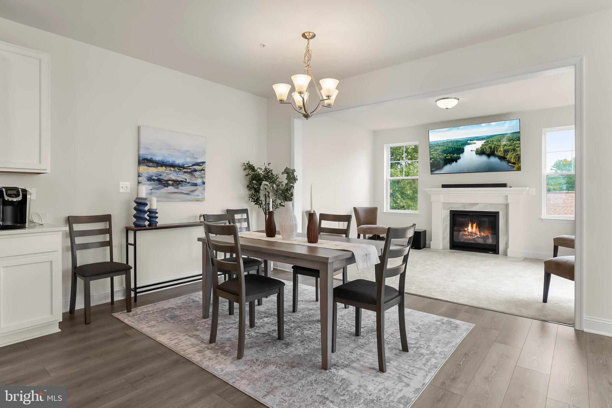
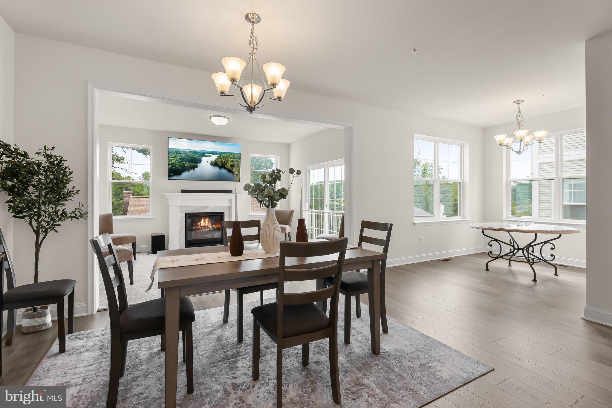
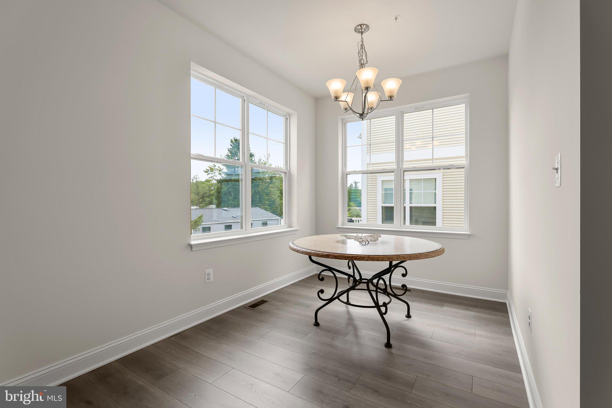
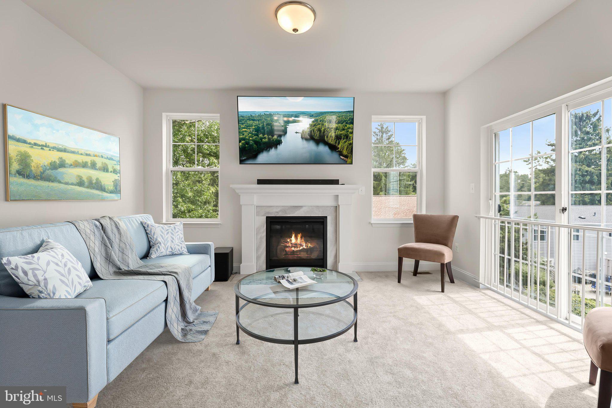
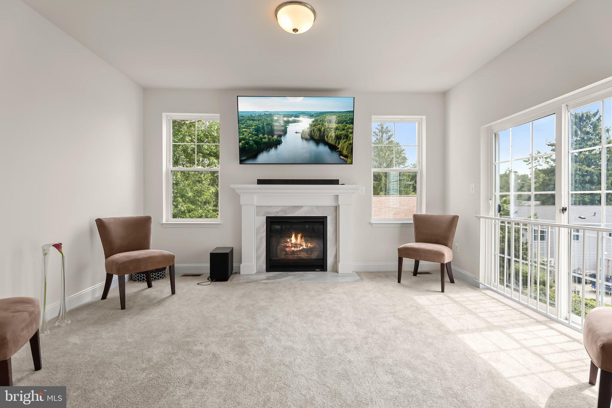
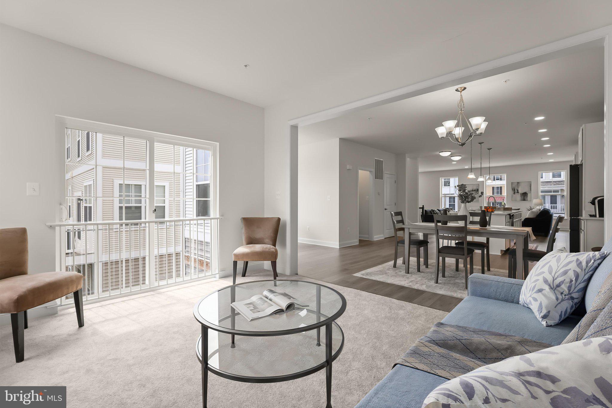
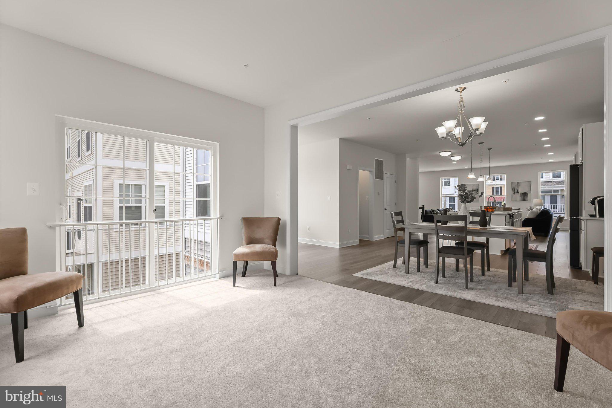
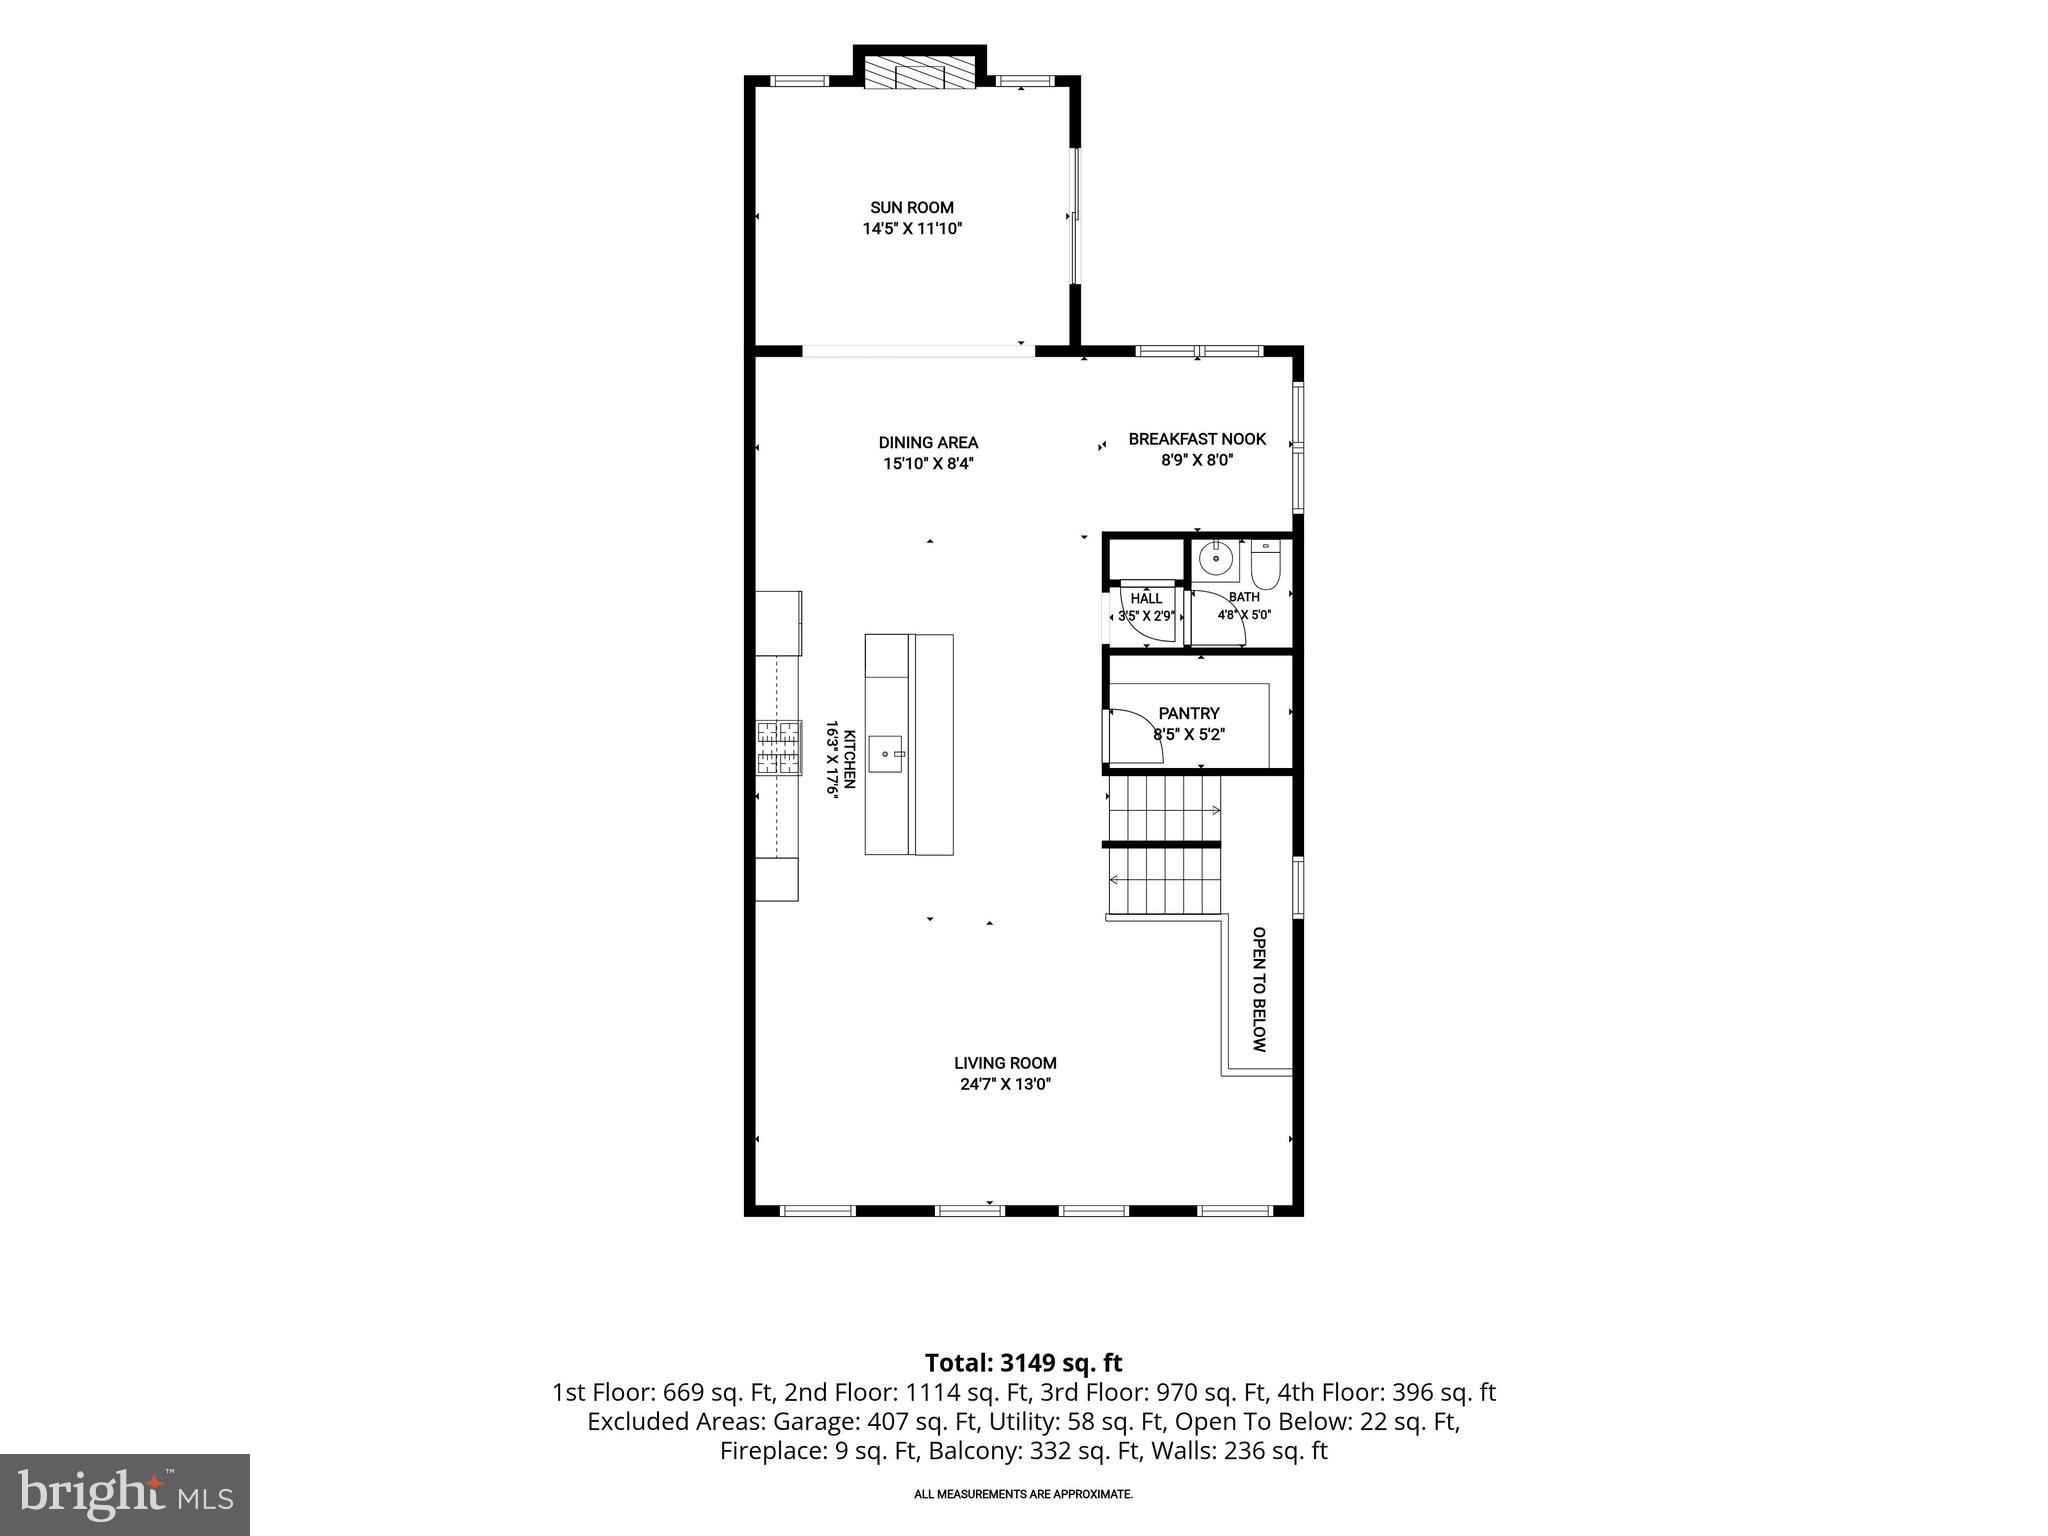
Luxury vinyl plank flooring extends throughout the main level, where a window-lined living room welcomes abundant natural light. At the center of the home, the kitchen connects the living and dining areas with bright white 42-inch cabinetry, quartz countertops, stainless steel appliances, a gas cooktop, spacious walk-in pantry, and a large island with seating. A generous dining area accommodates a sizable table, while an additional breakfast room provides even more space beyond the oversized breakfast bar. Just off the dining area, the inviting sunroom features a fireplace and offers a comfortable place to gather.
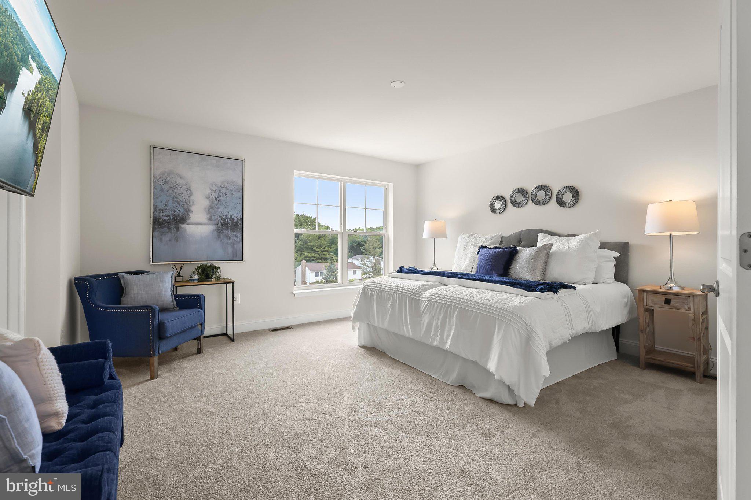
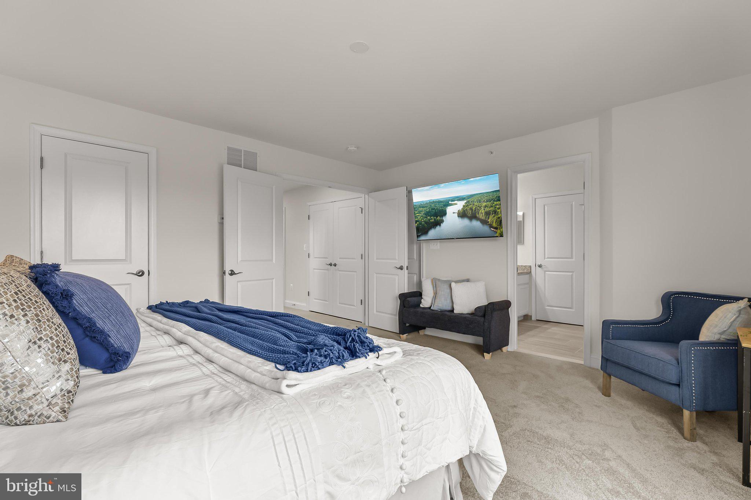
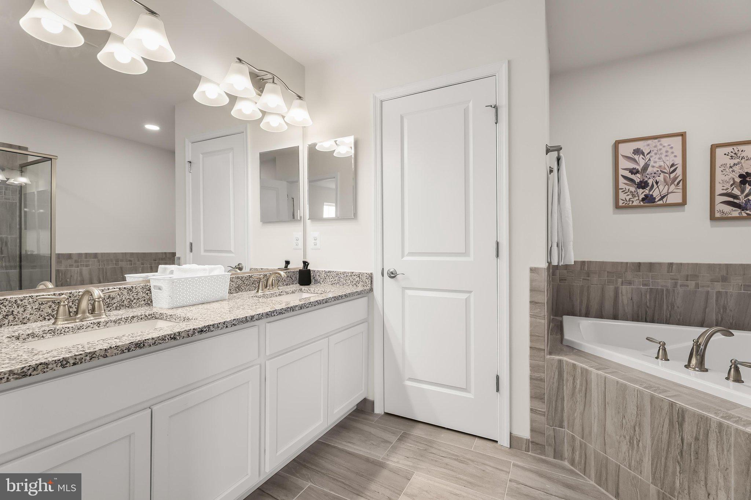
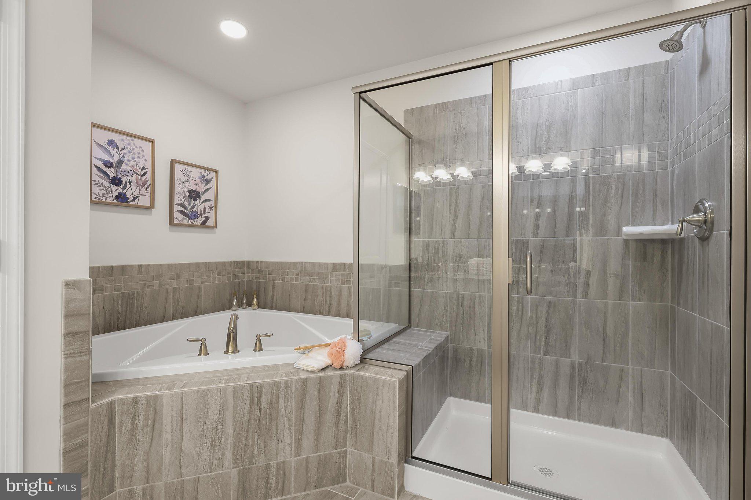
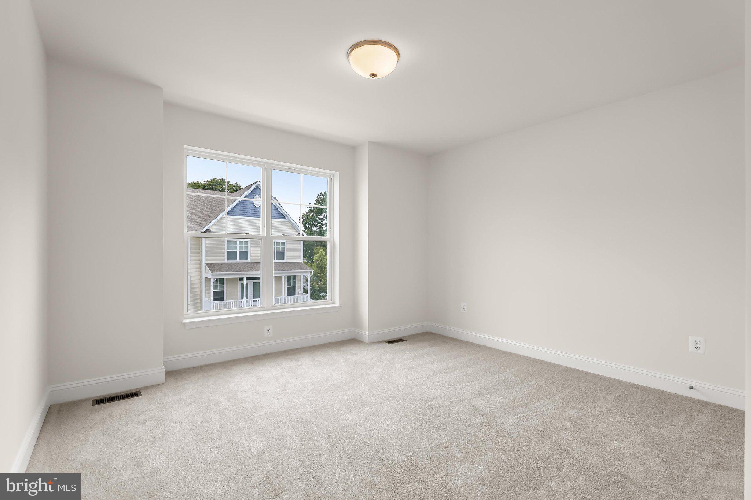
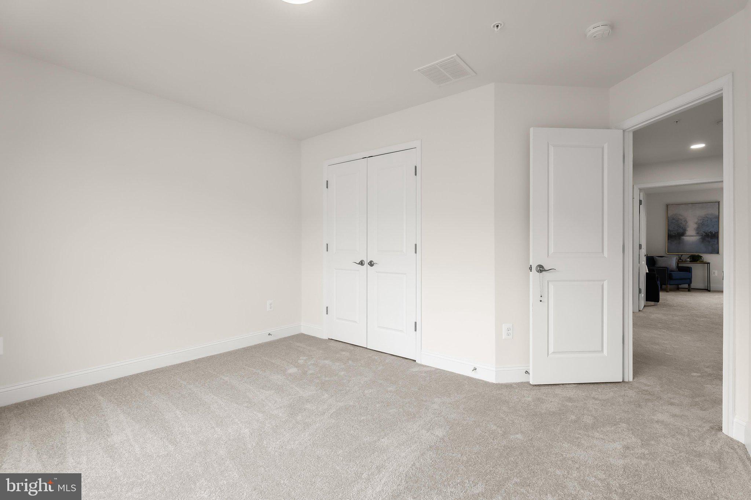
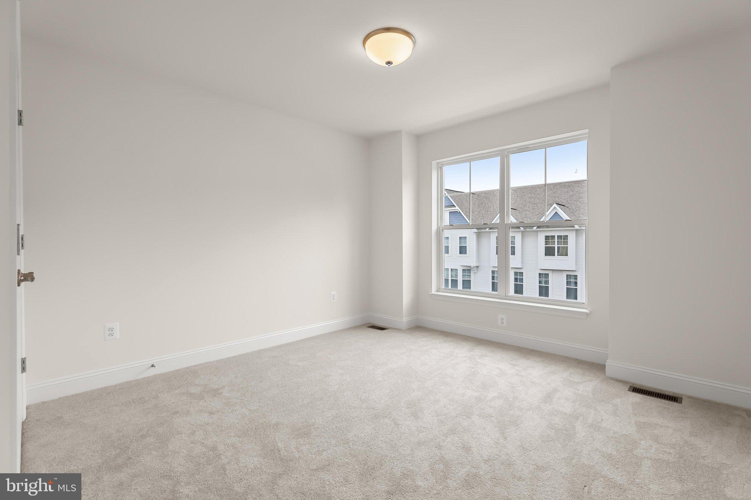
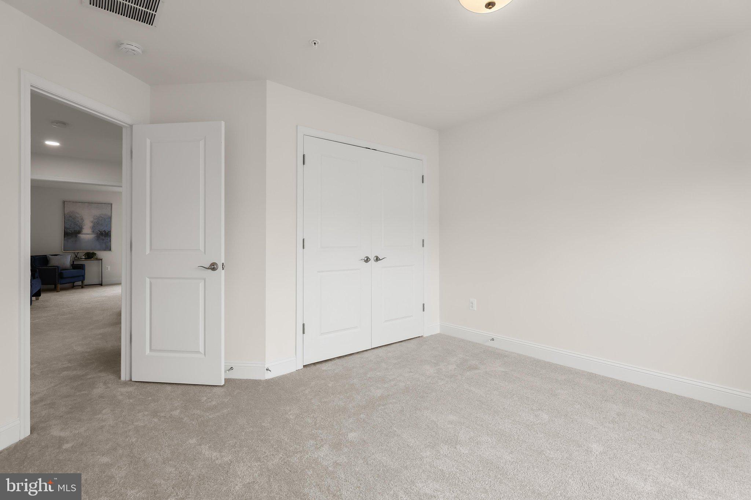
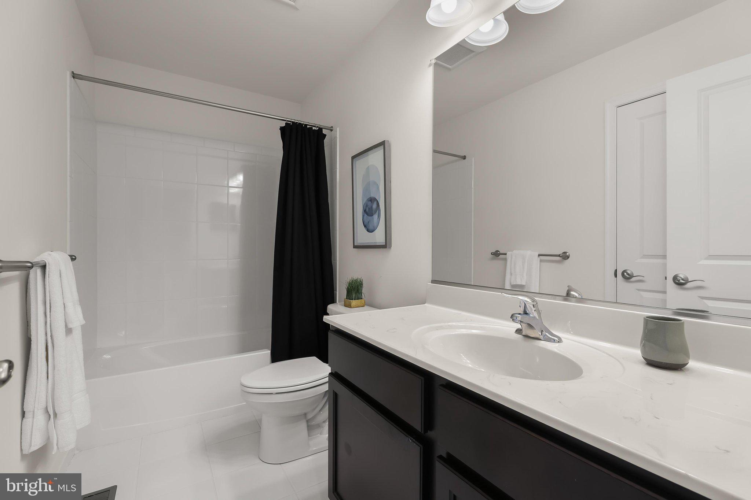
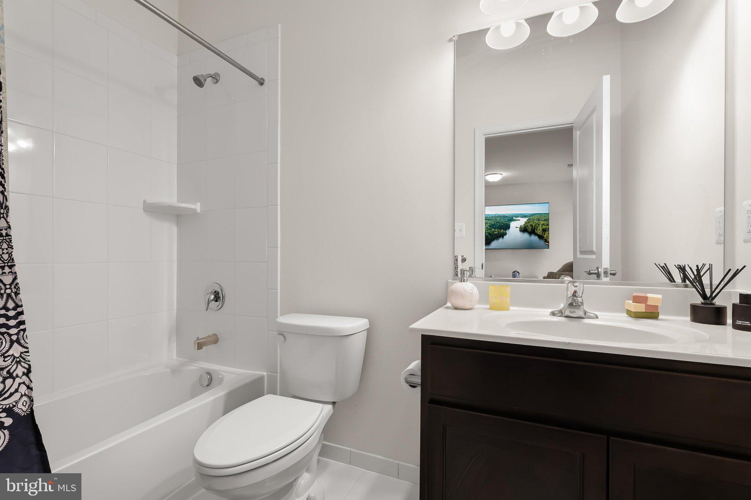
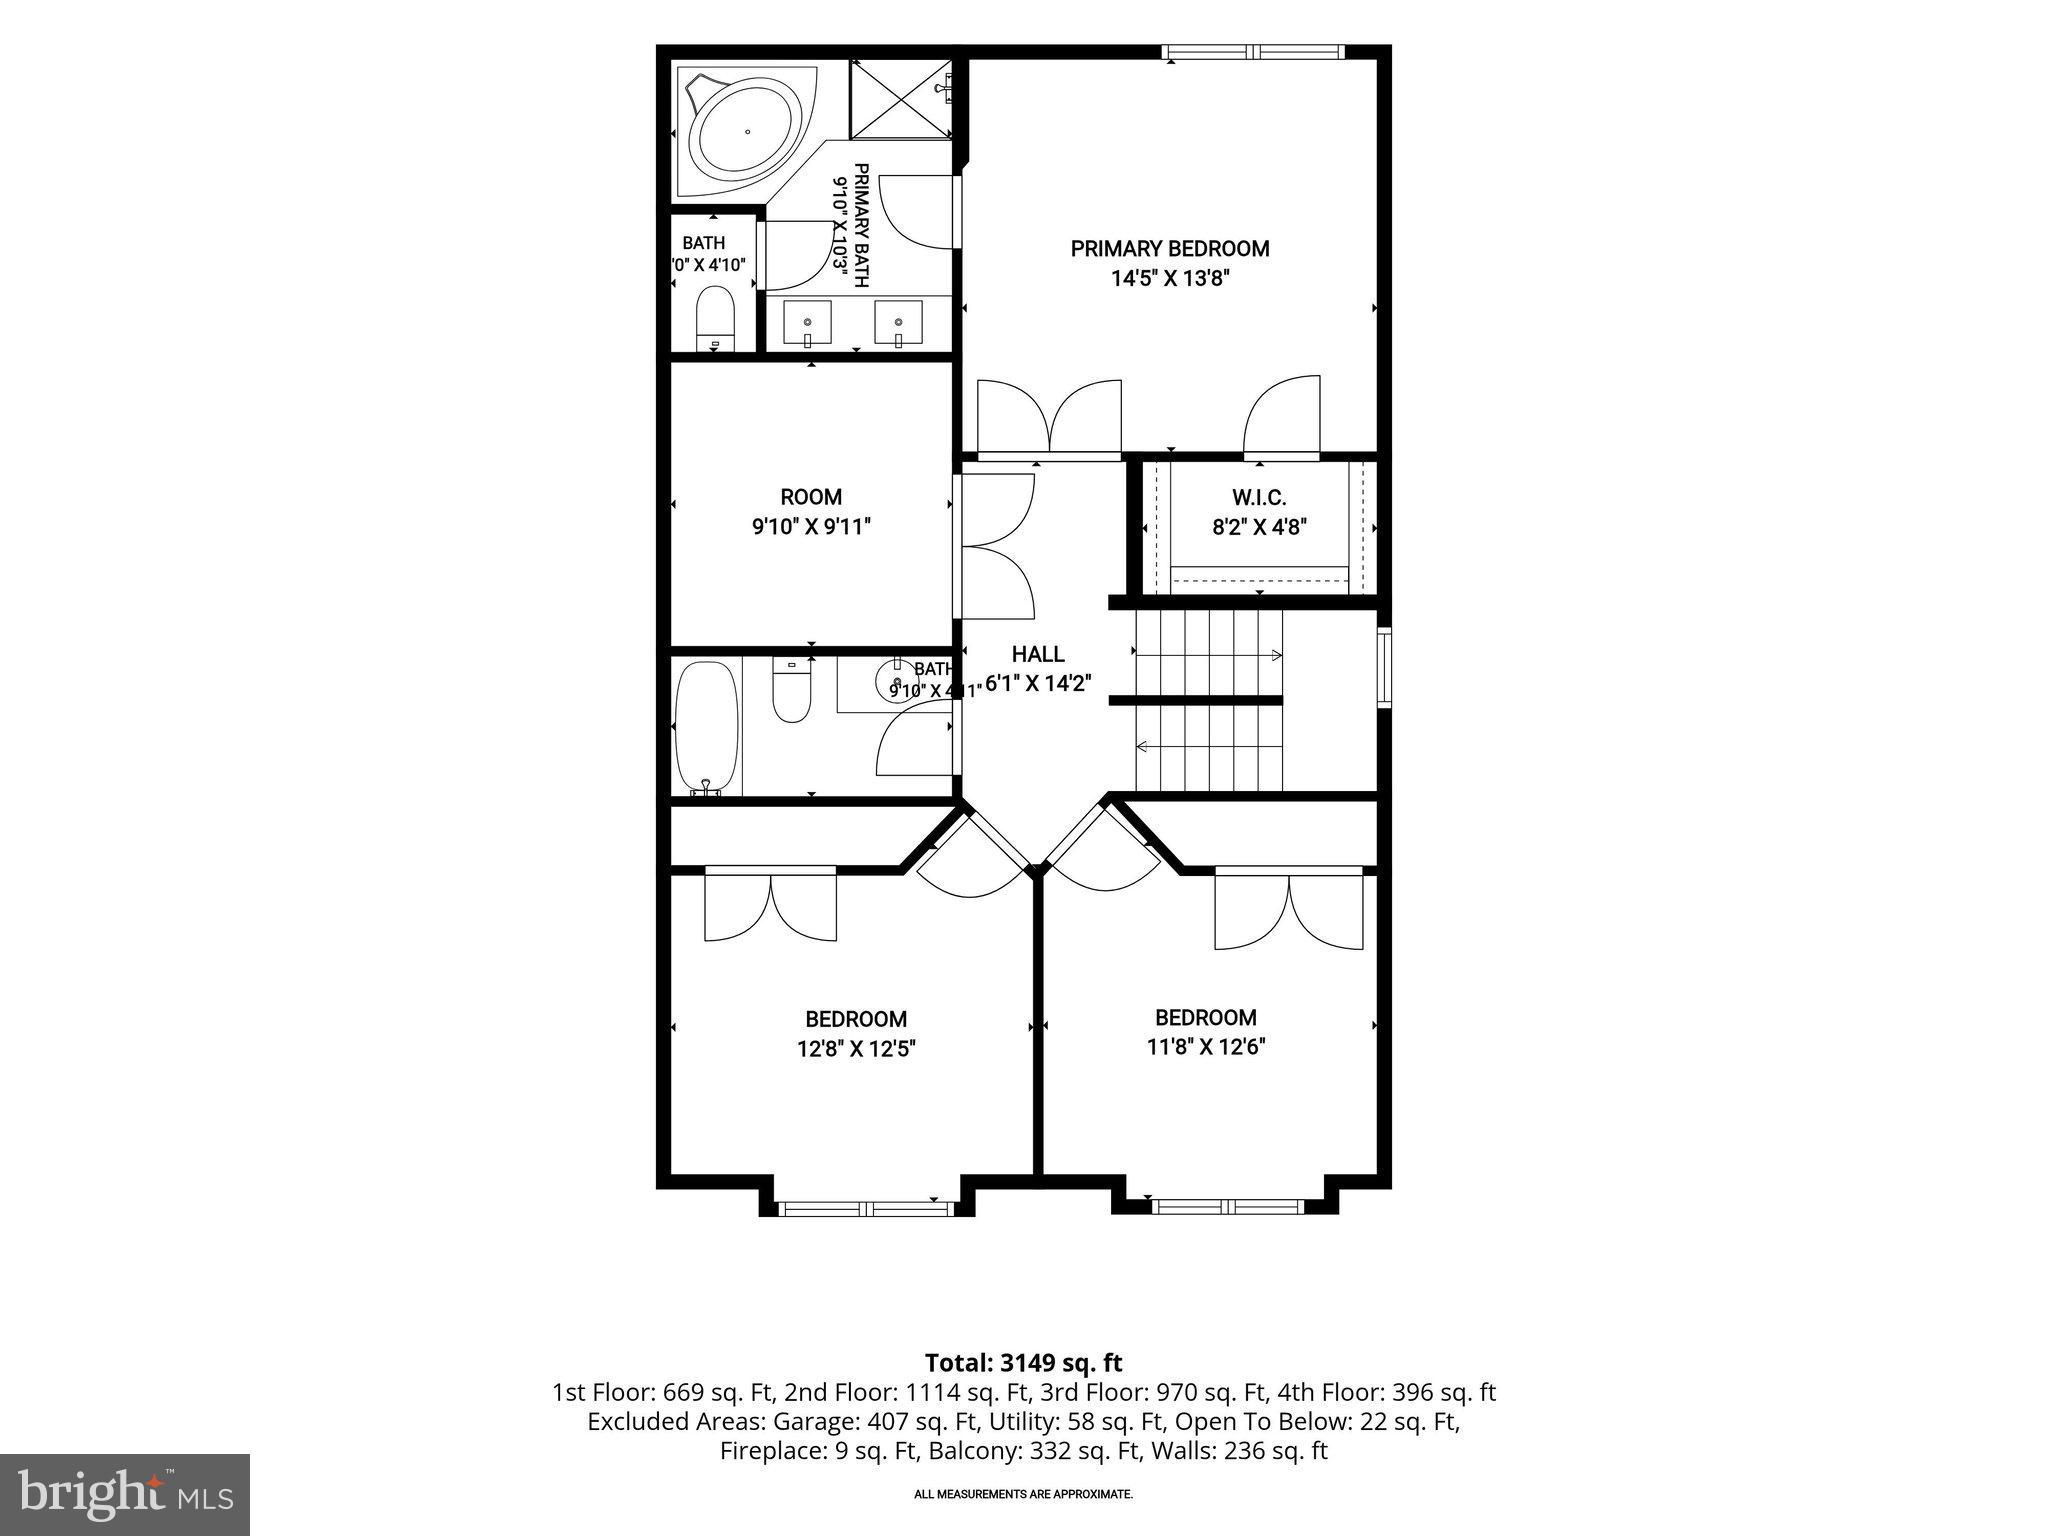
Stairs with iron balusters lead to the third level, where the primary suite includes a walk-in closet and en-suite bath with a double-sink vanity, soaking tub, and separate shower. Two additional bedrooms share a full bath, and the laundry area is conveniently located on this level.
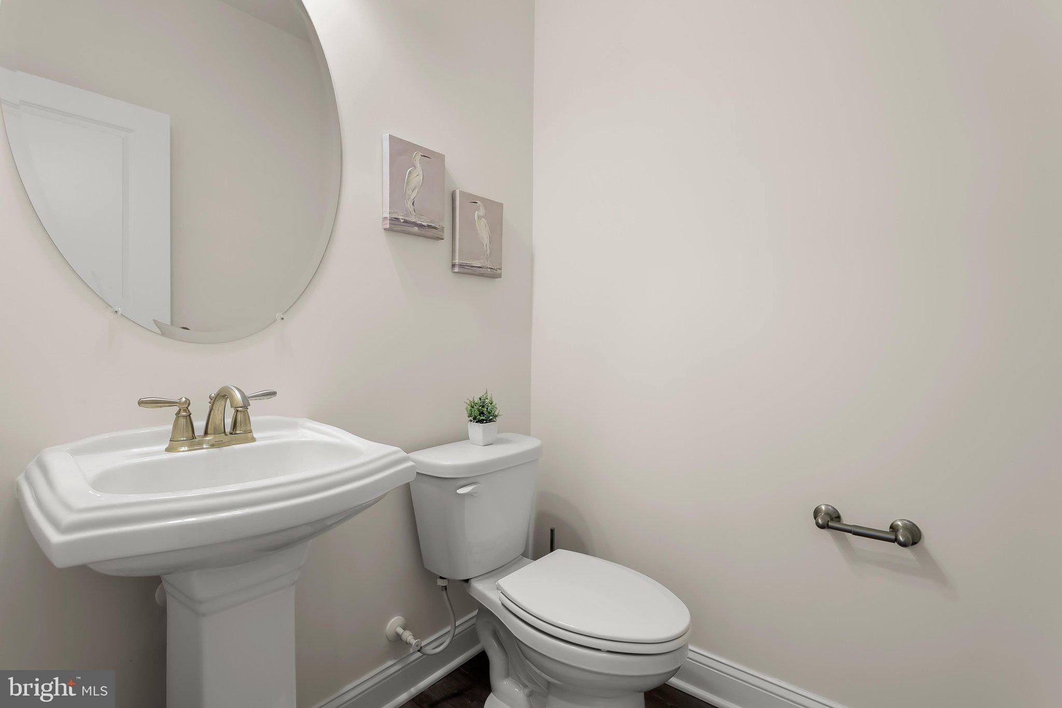
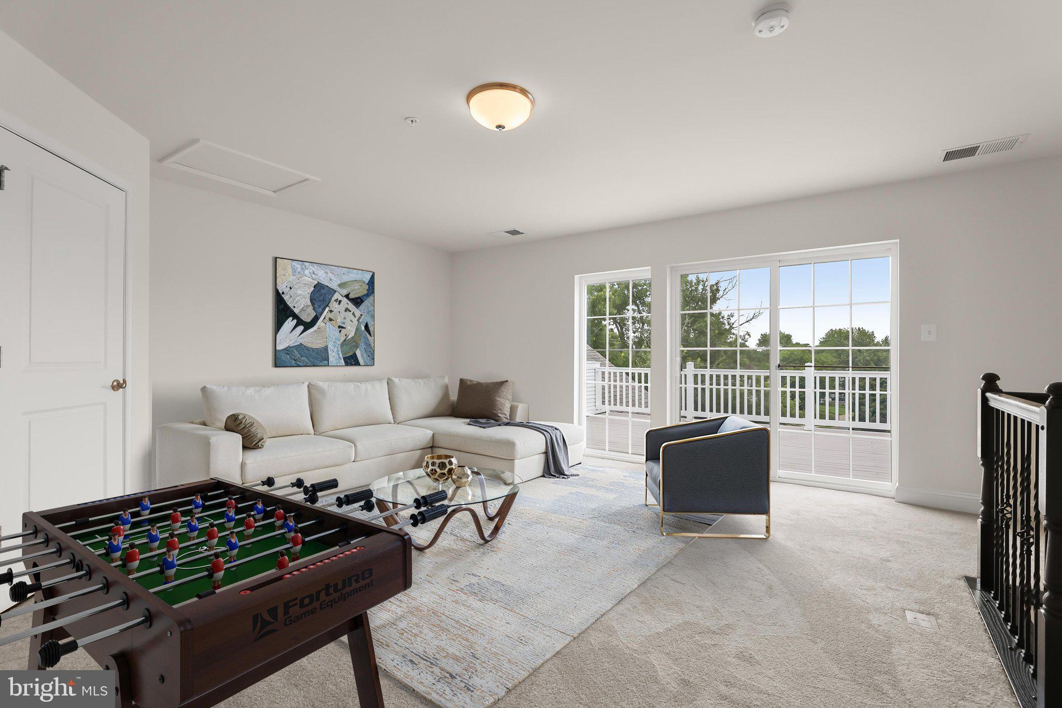
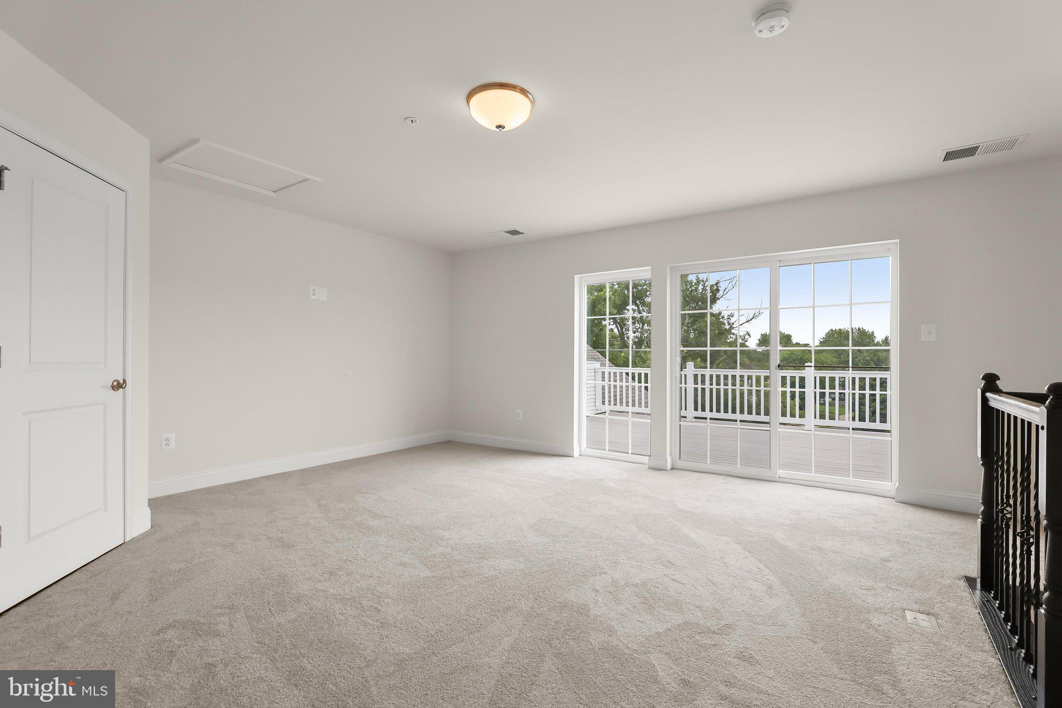
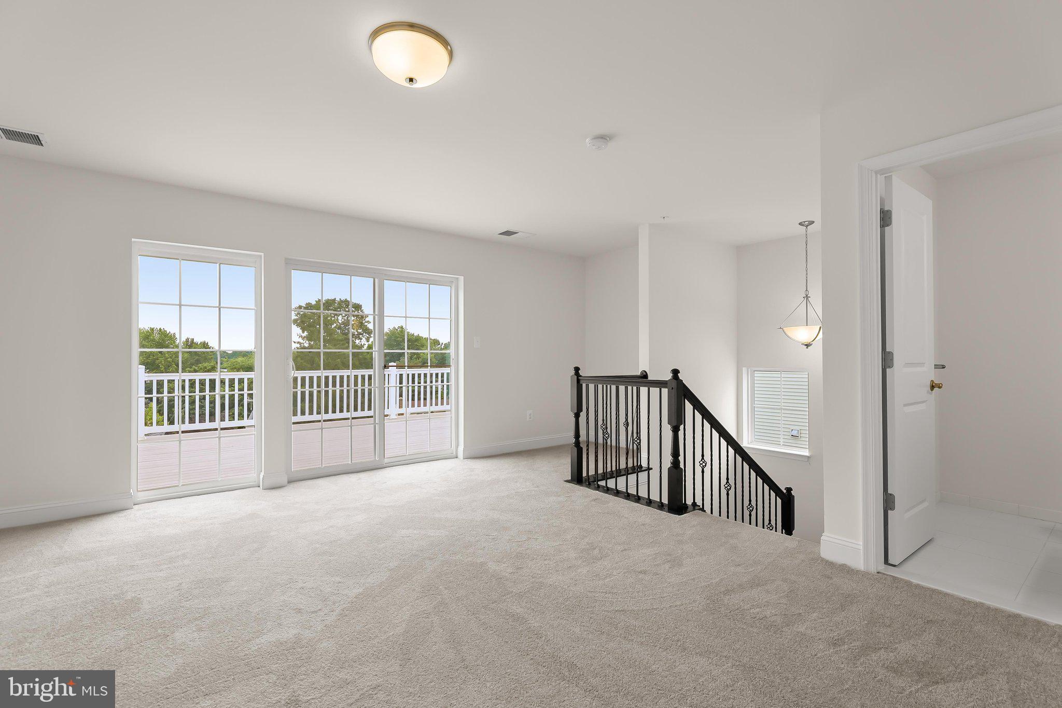
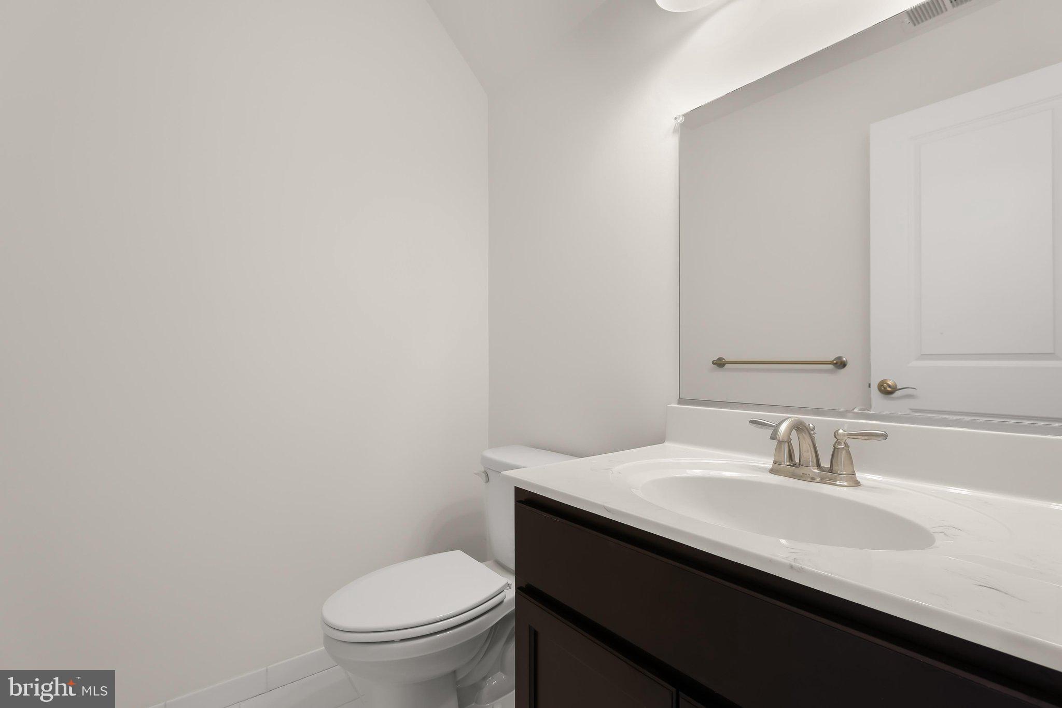
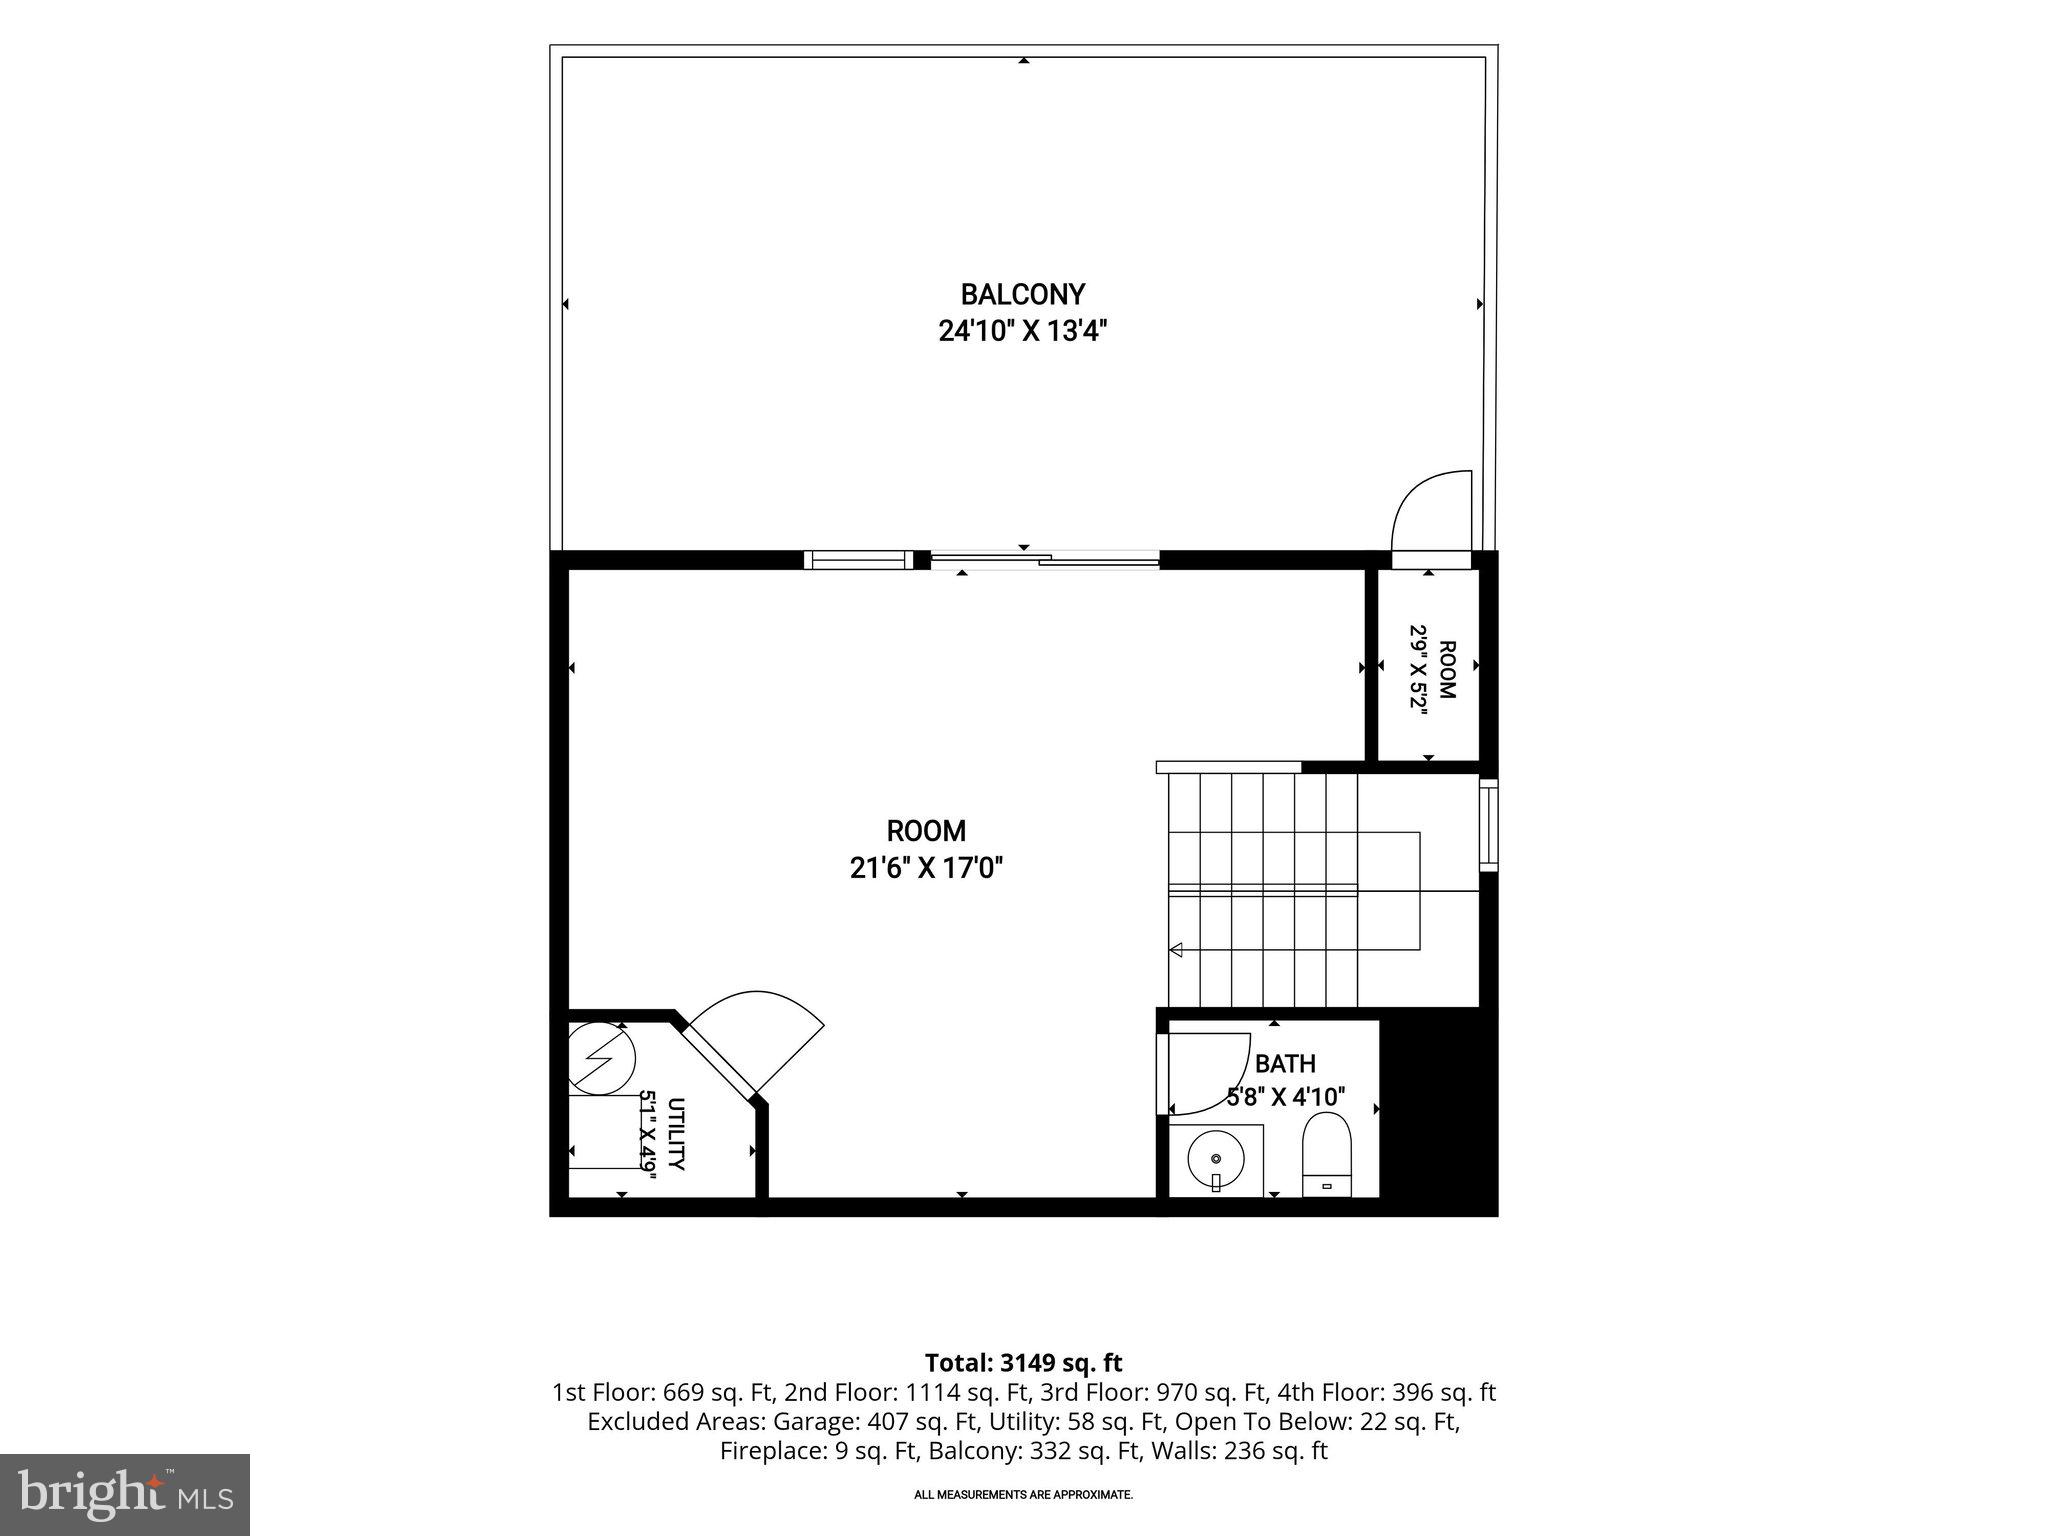
Unlike other homes in the community, the fourth floor offers a versatile loft with a half bath and access to a composite rooftop deck, creating a memorable space for entertaining, working from home, or enjoying open-air views.
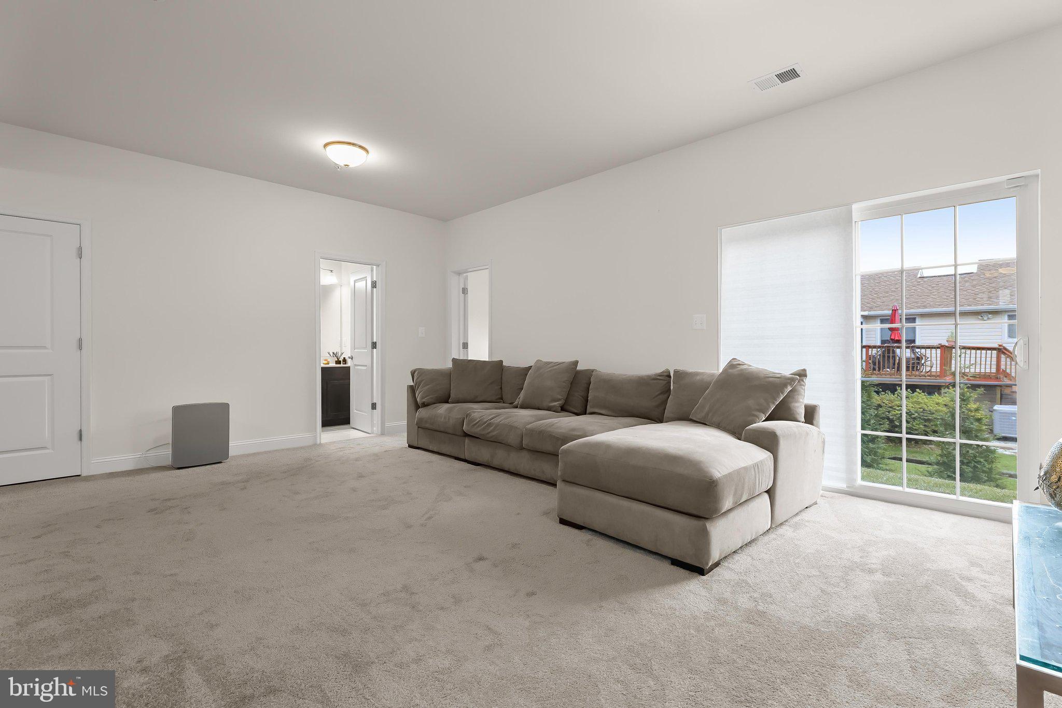
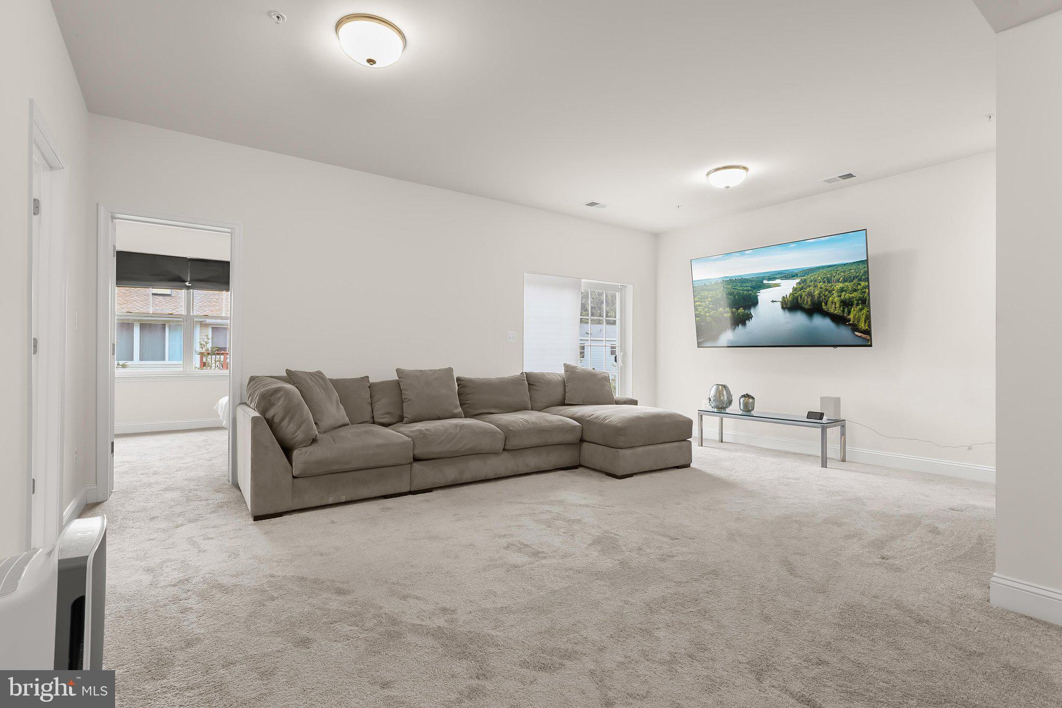
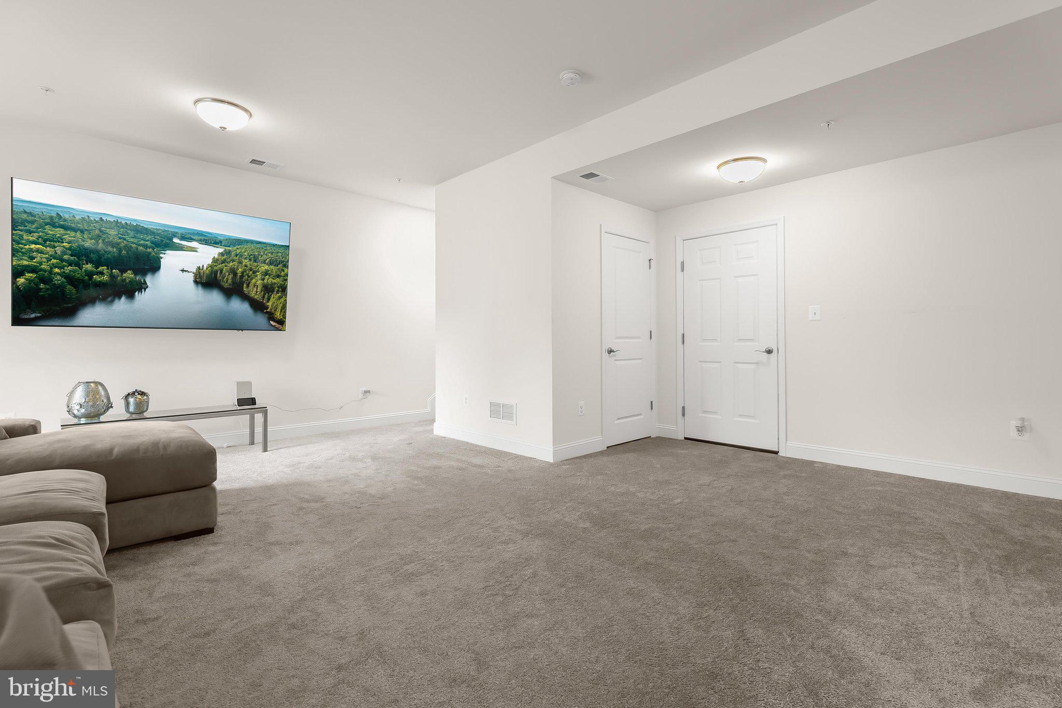
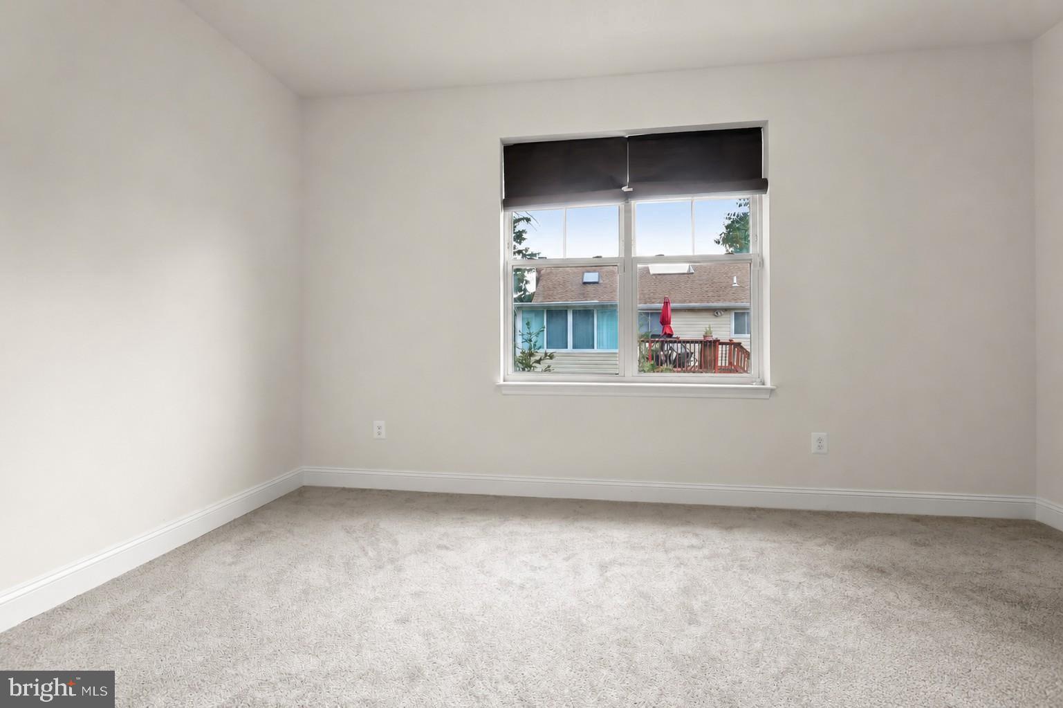
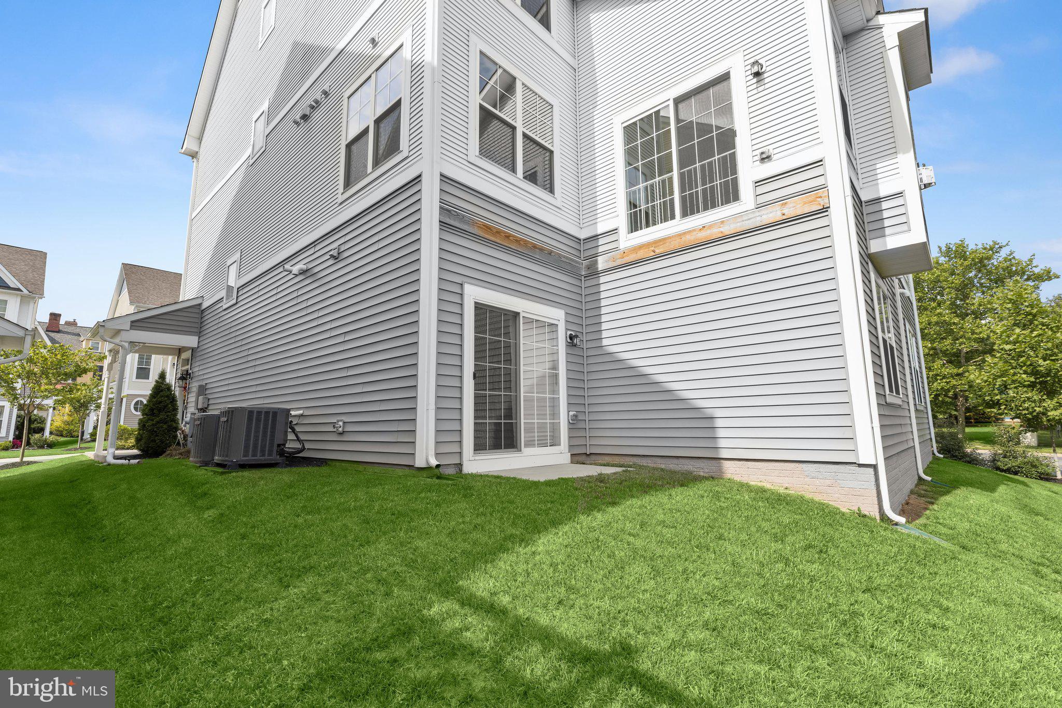
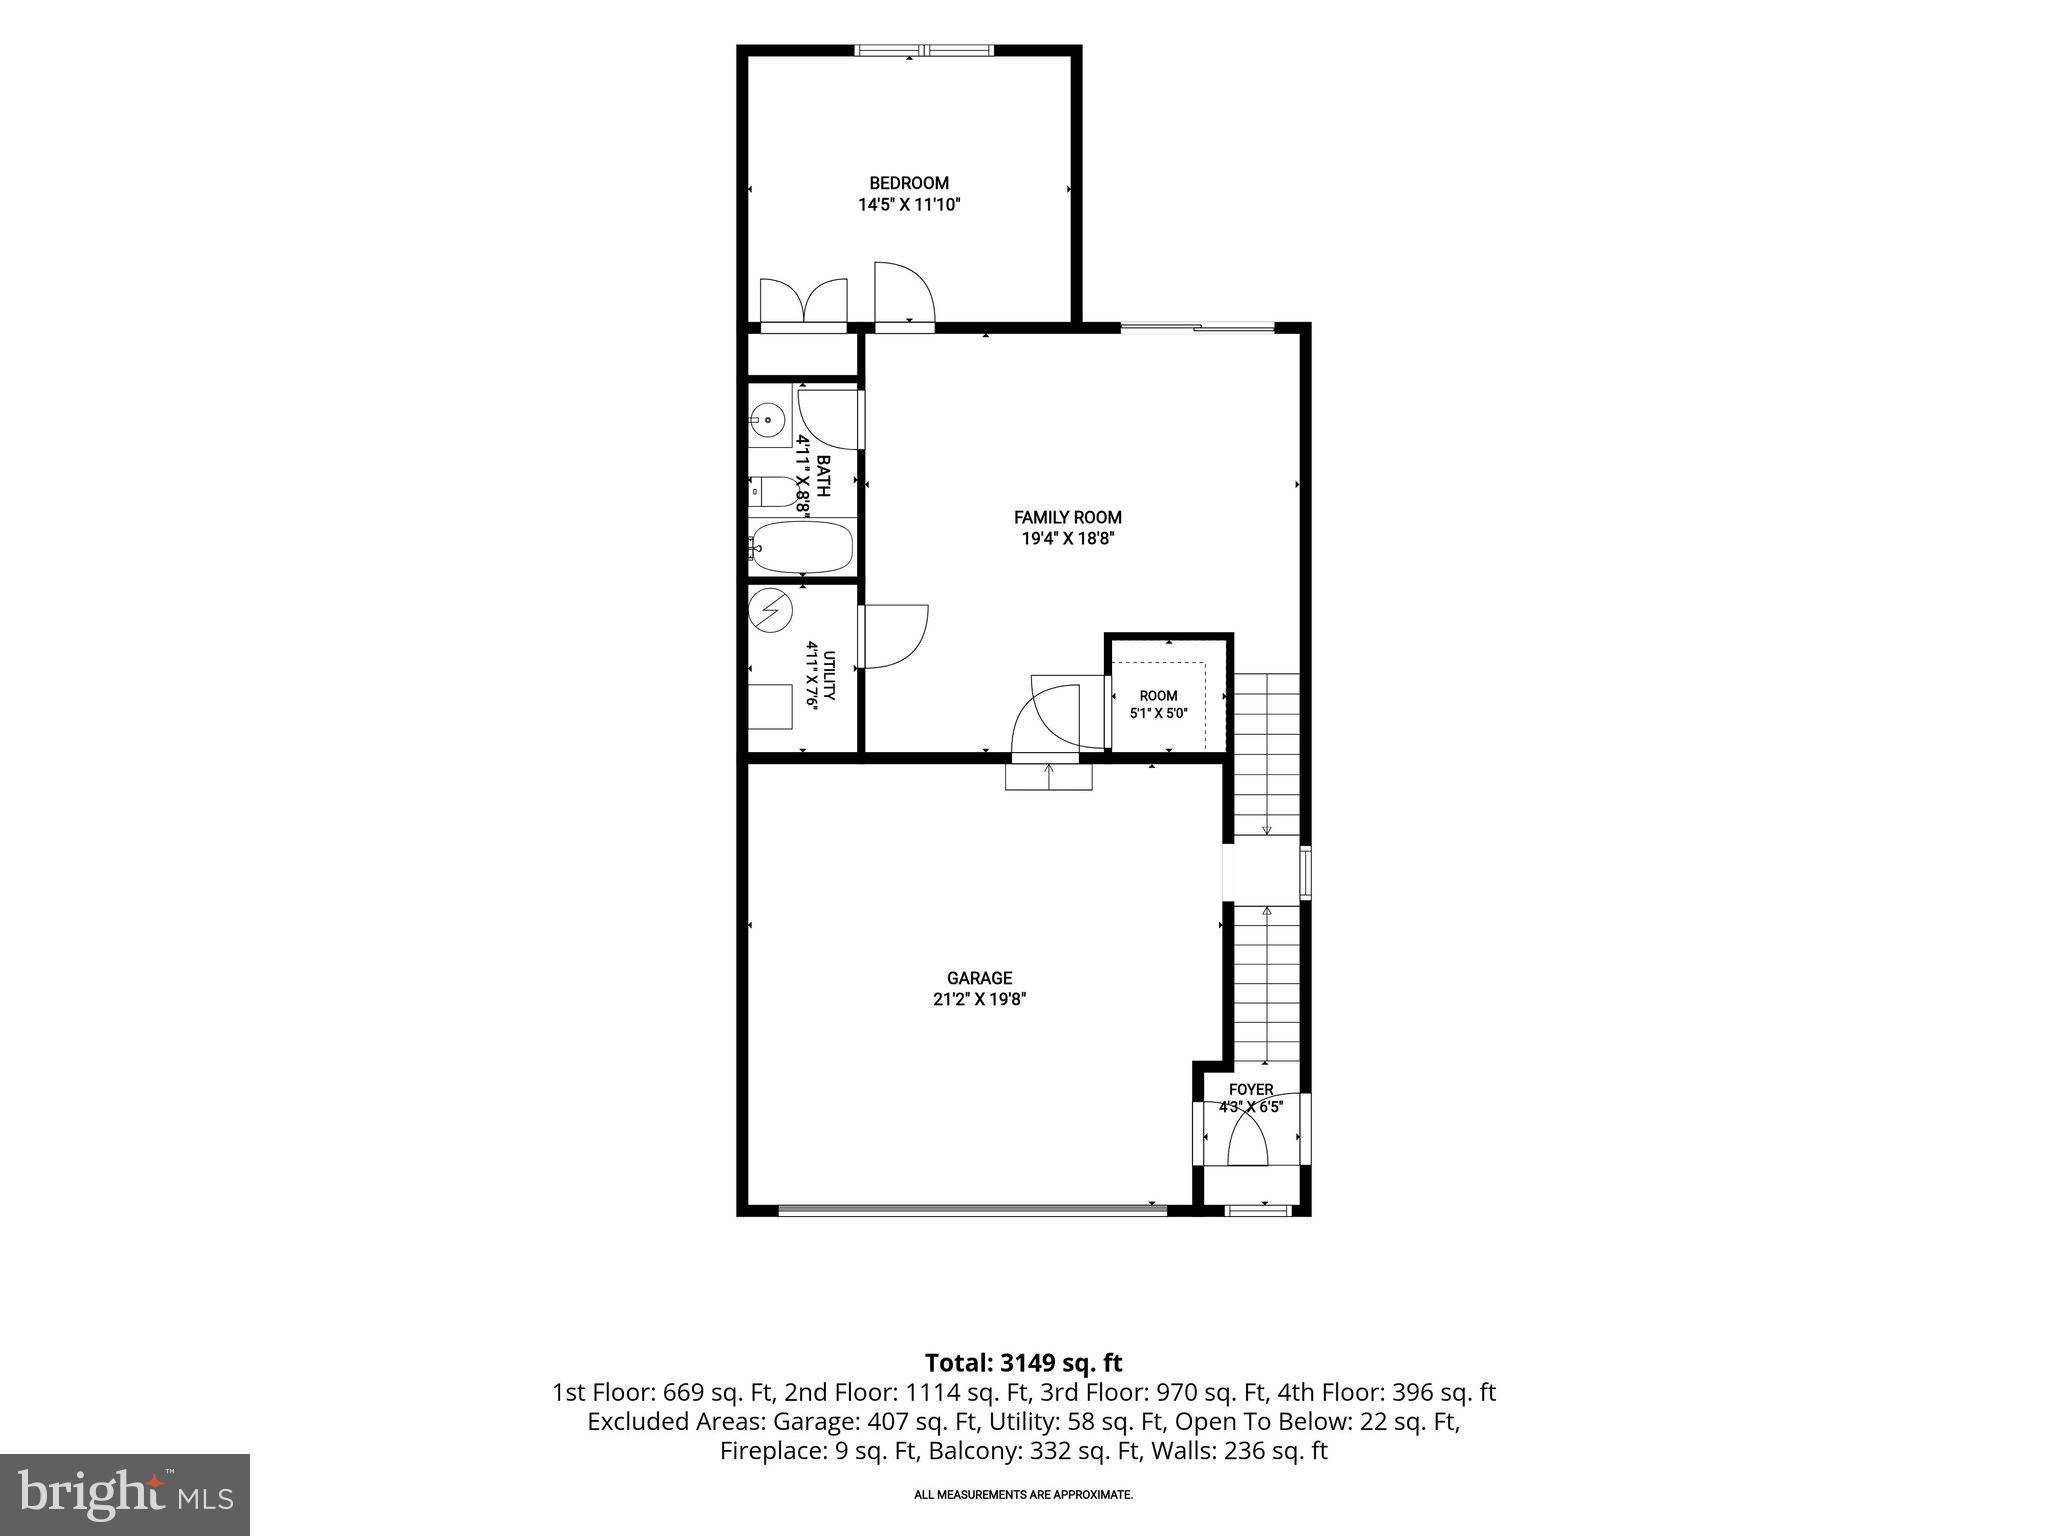
The lower level adds a family room with sliding glass door access to the backyard, along with a fourth bedroom, full bath, and interior garage access. Conveniently located near schools, Stevenson University, shopping centers, and major commuter routes including I-795, I-83, and I-695, this home pairs a prime Baltimore County location with low-maintenance living. Monthly HOA coverage includes lawn care, snow removal, exterior upkeep, and common-area maintenance, allowing residents to enjoy all that Victoria Crossing has to offer.

3 GREENSBOROUGH ROAD

Message successfully sent.

What would you like to know?

What is 3 + 4 ?

I agree to receive email communication and understand I can unsubscribe at any time.

I agree to be contacted by Charis Realty Group - Christine Issler, Broker via call, email, and text for real estate services. To opt out, you can reply 'stop' at any time or reply 'help' for assistance. You can also click the unsubscribe link in the emails. Message and data rates may apply. Message frequency may vary. Privacy Policy

Related Properties

Find Your New Home Adventure at Gatherings at Lakeview. Whether you want to elevate, downsize, or rightsize your lifestyle, this 55+ community in Reisterstown offers the perfect balance of comfort and convenience. Choose from two stylish condo floorplans and enjoy amenities like a walking trail around the lake, fitness stations, pickleball, dog park, and more. Join community events or explore nearby Owings Mills for shopping and dining. At Gatherings at Lakeview, you'll be close to everything that matters most—daily conveniences, top-tier amenities, and cherished connections. Experience effortless living in the two-story elevator included, 3-bedroom Seneca condo, designed for comfort and convenience. The main level features a central kitchen with ample cabinetry, seamlessly flowing into a bright dining area and open great room, creating an airy and inviting space. Take the private elevator upstairs to your luxurious primary suite, complete with a spa-like bath. Two generous secondary bedrooms and a convenient laundry room complete the upper level, offering plenty of space for relaxation and everyday ease. Relax on your private balcony or explore the community’s exceptional amenities, including pickleball, fitness stations, and scenic walking trails around the lake. Enjoy energy savings with our ENERGY STAR® certified and Indoor airPLUS-qualified homes. *Photos are of the model home. *This listing represents the base price for this model on a to-be-built lot in the community. *Pricing, features, and availability are subject to change without notice. MHBR No. 93 2023 Beazer Homes.
#MDBC2124536

REISTERSTOWN

626 QUARRY PLACE COURT

3 Beds

2 Baths

2,475 Sq.Ft.

$470,990

MLS#: MDBC2124536
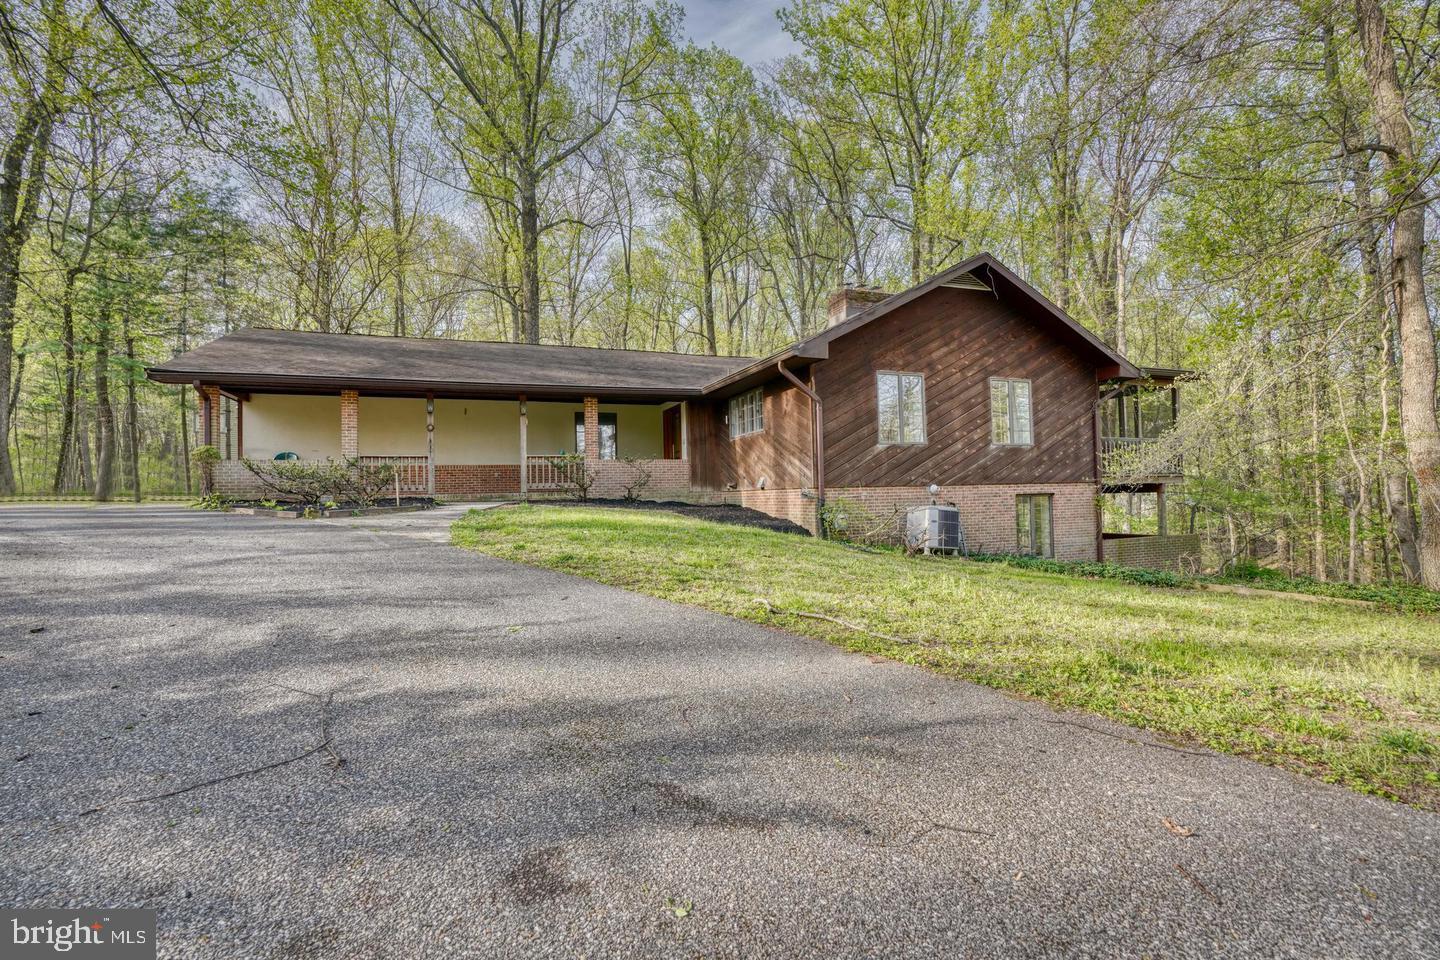
Home Sold “As-Is.” Priced to sell, this is an incredible opportunity for buyers looking to relocate, upsize, or find their forever home in one of Reisterstown’s most established neighborhoods. Welcome to the highly desirable Sagamore Forest community, where this spacious two-level ranch/rambler sits on just over 1 acre—the largest lot in the neighborhood! With an impressive 3,558 square feet of living space, this home offers room to spread out, entertain, and make it your own. Step inside to discover cathedral ceilings, beautiful natural light, an expansive eat-in kitchen, hardwood flooring, skylights, and a screened-in porch that’s perfect for relaxing or entertaining. The finished lower level provides even more flexibility with additional living space, a bedroom, full bathroom, recreation area, and room for a home office, gym, or hobby space. Outside, enjoy peaceful wooded views from the two-level deck while taking advantage of the privacy and space that only a lot of this size can provide.
#MDBC2168390

REISTERSTOWN

12602 SAGAMORE FOREST LANE

4 Beds

3 Baths

2,818 Sq.Ft.

$599,900

MLS#: MDBC2168390

New on site today
Welcome to 211 Delight Rd, Reisterstown, MD 21136, where space, comfort, and memorable outdoor living come together! This impressive 4-bedroom, 2.5-bath home offers approximately 2,700 square feet, a 1-car garage, finished lower level, swimming pool, and nearly half-acre fenced lot.
Step inside to a welcoming main level featuring hardwood floors throughout and a spacious living room centered around a cozy fireplace. The dining area provides a natural gathering space with convenient access toward the garage and rear yard.
At the heart of the home is the stunning, fully renovated kitchen, beautifully appointed with exquisite white quartz countertops, a center island, and stainless steel appliances—an inviting space for everything from morning coffee to holiday celebrations.
A major highlight is the main-level owner’s suite offering the convenience of main-level living with an adjacent bedroom perfect for home office or baby's nursery.  The full bathroom is accessible from the owner's suite.  Upstairs, you'll find two additional bedrooms and a full bathroom featuring a Jacuzzi tub, providing flexible space for family, guests or hobbies.
The finished walkout lower level expands the possibilities with a generous recreation room, second kitchen, half bathroom, laundry room, and utility room—ideal for entertaining, extended living, hobbies, or additional everyday living space.
Outside is where this home truly invites you to make memories. Relax or entertain on the large deck overlooking the swimming pool, surrounded by a fenced backyard on approximately 0.46 acre. Picture summer pool days, weekend cookouts, birthday celebrations, and gatherings with friends and family—all in your own backyard.
With 4 bedrooms, multiple living areas, two kitchens, a main-level owner’s suite, finished walkout lower level, garage, pool, and spacious lot, 211 Delight Rd offers a combination that's hard to find in Reisterstown.  UPGRADES: New kitchen (2026), garage upgrade including new garage door (2026), new septic (2025)
This isn't just a place to live—it's a place to celebrate life's moments for years to come. Schedule your private showing and discover everything 211 Delight Rd has to offer before it's gone!
#MDBC2175794

REISTERSTOWN

211 DELIGHT ROAD

4 Beds

2 Baths

2,700 Sq.Ft.

$535,000

MLS#: MDBC2175794
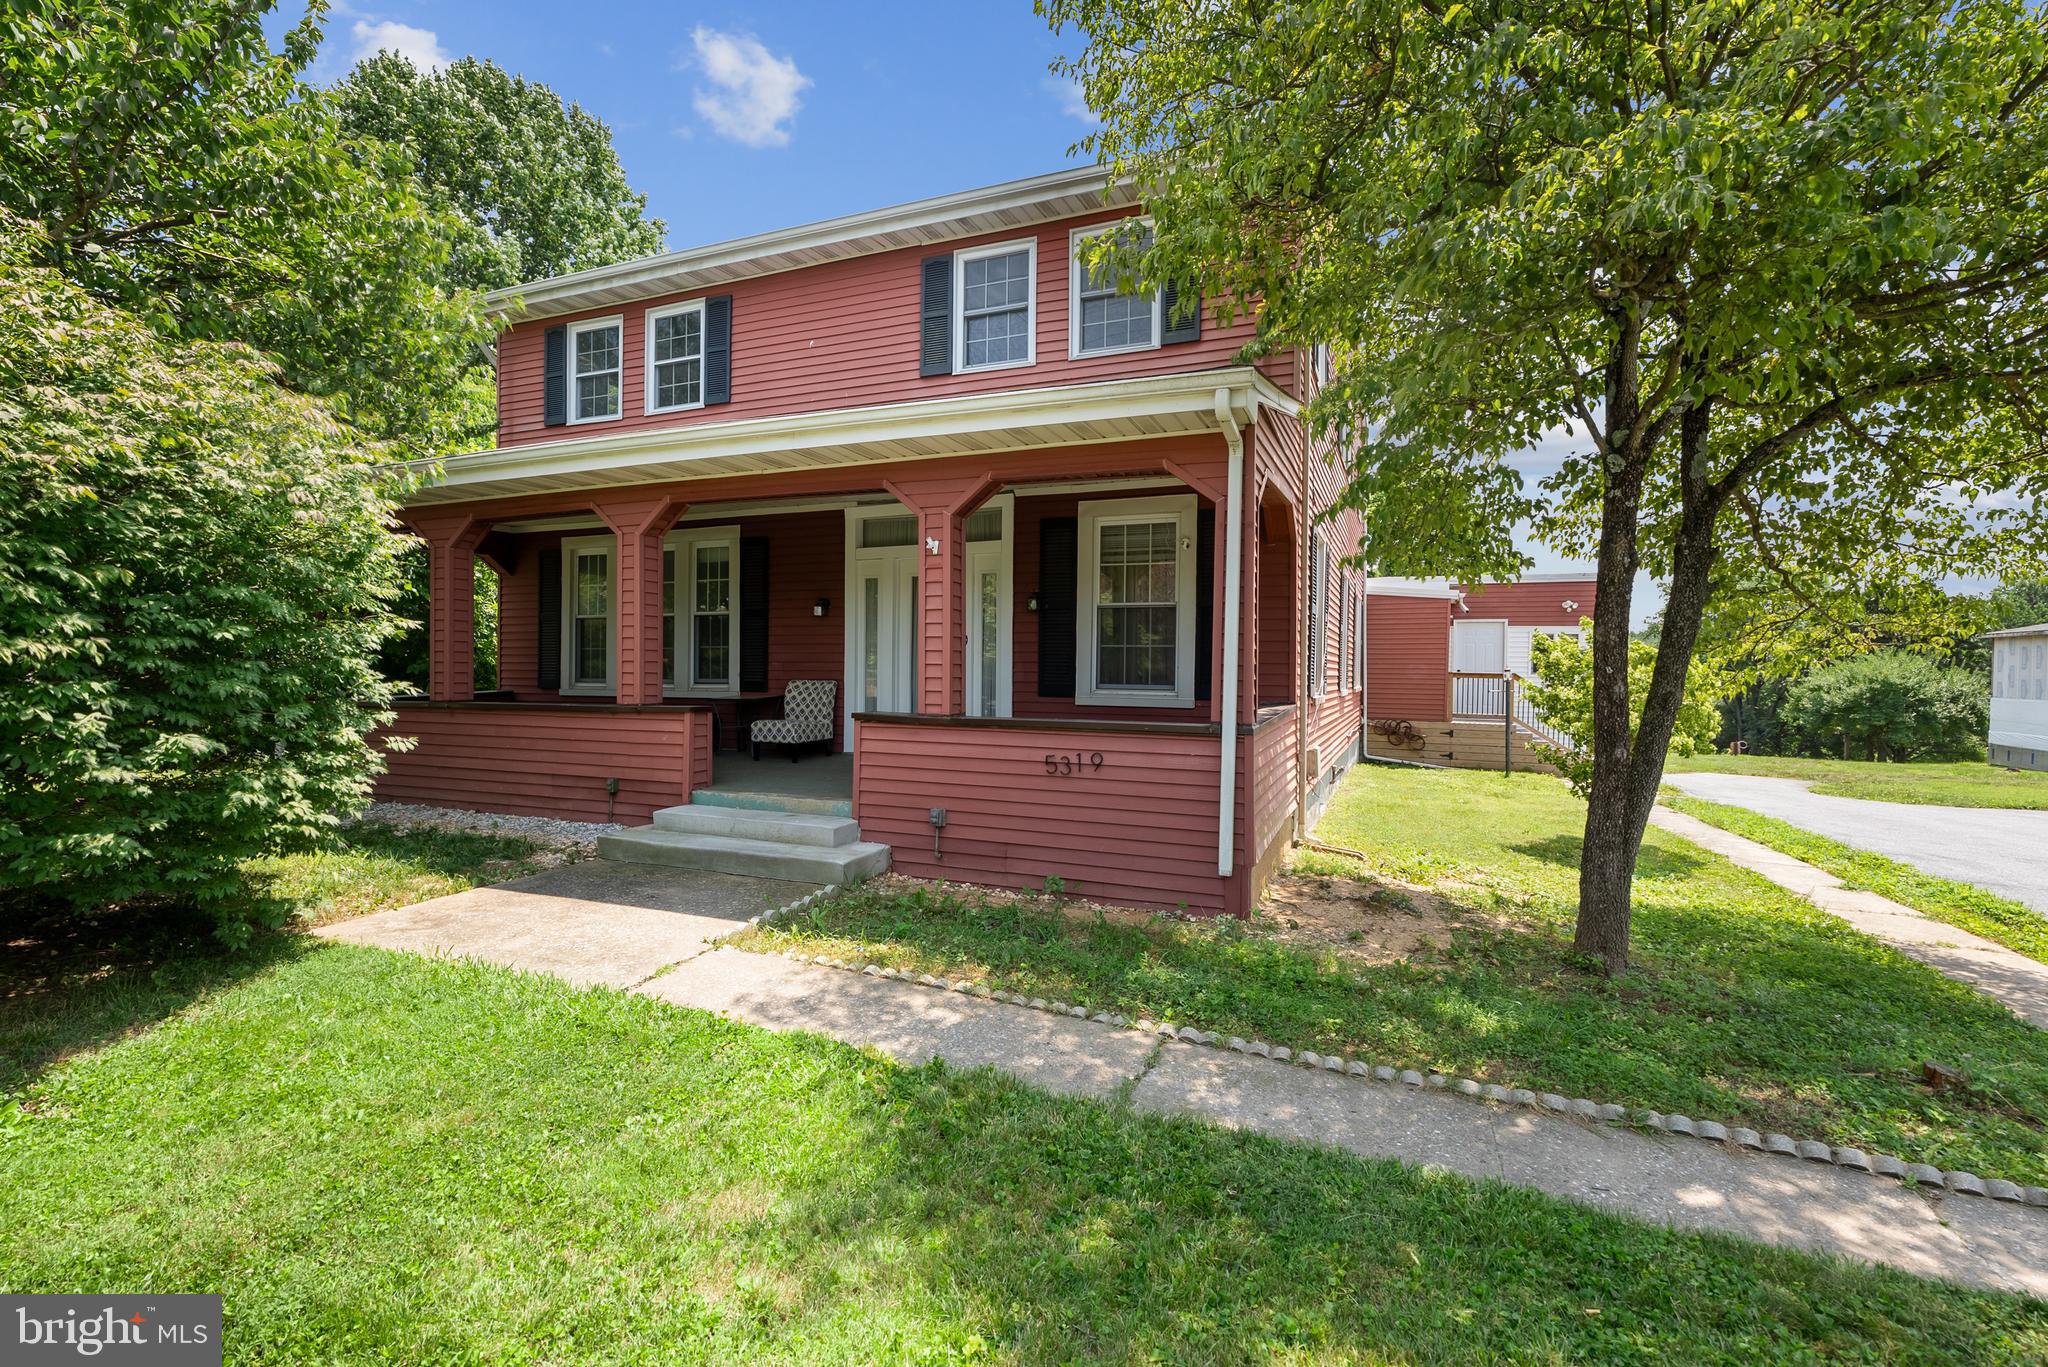
Beautiful 2.44 acres-including the main house there is a very large barn that offers electric, two sheds-If you like outdoor living there is so much room for picnics, games and just relaxing. The main house offers a covered front porch as you enter into the living room, there is a formal dining area. There are three bedrooms on the first floor, a large family room and office. There is also a bedroom that could be a first floor primary suite. There is one full bath that has been remodeled beautifully  and a second full bath on the first floor.  The second floor offers 5 bedrooms and a full bath (as-is) and a separate eat in kitchen.   The property is in nice condition, there is plenty of living space. The property goes way beyond the house down into the far woods in the back.  Just keep walking to really enjoy the property. The home has undergone some renovations but there is room for you to add your decorating  and remodeling touches. The house is being sold AS-IS, But it is a great value with the home and barn and the extra large 2.44 acres Seller will make a flooring credit for first floor family room.
#MDBC2167656

REISTERSTOWN

5319 GLEN FALLS ROAD

7 Beds

3 Baths

4,384 Sq.Ft.

$557,000

MLS#: MDBC2167656

New on site 2 days ago
Welcome home to 3 Timber Run Ct, a spacious 4-bedroom, 3.5-bath colonial offering more than 3,300 square feet of living space on an impressive 1.55 acre private lot in the quiet Sagamore Forest community of Reisterstown! Tucked away in a peacful cul-de-sac surrounded by mature trees, this home offers a wonderful combination of space, privacy, and charm. The main level features hardwood floors, a large home office with custom built-ins, a convenient half bath, and an updated kitchen with granite countertops and stainless steel appliances. Just off the attached 2-car garage, you’ll find a practical mudroom and first-floor laundry area, making everyday living easy and organized. Upstairs are four generously sized bedrooms with brand-new carpet, including a spacious primary suite with a private ensuite bathroom. An additional full bathroom serves the secondary bedrooms. The finished basement provides more flexible living space, including a full bathroom, kitchenette, and media room, perfect for movie nights, entertaining or a potential fifth bedroom. The unfinished portion of the basement offers plenty of additional storage along with a dedicated work area. Step outside onto the large, freshly stained deck overlooking the expansive and private backyard, creating an ideal setting for relaxing, entertaining, or simply enjoying the peaceful wooded surroundings. Roof and A/C system installed in 2018. Conveniently located to I-795, Reisterstown Road, I-695, and the Owings Mills Metro SubwayLink station, don't miss the opportunity to make this home yours!
#MDBC2174164

REISTERSTOWN

3 TIMBER RUN COURT

4 Beds

3 Baths

3,352 Sq.Ft.

$685,000

MLS#: MDBC2174164

ACITVE BUSINESS, DO NOT CONTACT OWNER DIRECTLY. 

Set in a beautiful rural location, this charming four-bedroom, two-bathroom farmhouse offers the perfect blend of country living, character, and INCOME POTENTIAL.
At the heart of the property is a spacious farmhouse full of warmth and charm, providing generous accommodations with four well-proportioned bedrooms, two bathrooms, and ample living space for modern life. Located in the rolling hills of Carroll County, the property enjoys a peaceful setting while remaining ideally suited for those seeking a home based business opportunity.
In addition to the residential accommodation, the property is home to a well-established and highly regarded DOG BOARDING BUSINESS. The boarding facilities are thoughtfully positioned to complement the residential aspect of the property. Creating a unique opportunity for buyers wishing to operate a successful business from home with an established revenue stream. 
The business has been built on exceptional care, repeat clientele, and strong community support, offering an opportunity for animal lovers and entrepreneurs alike.

THE BUSINESS WILL BE SOLD WITH THE PROPERTY AT AN ADDITIONAL COST OF $300,000.
#MDCR2037128

REISTERSTOWN

2332 EMORY ROAD

4 Beds

2 Baths

1,981 Sq.Ft.

$575,000

MLS#: MDCR2037128
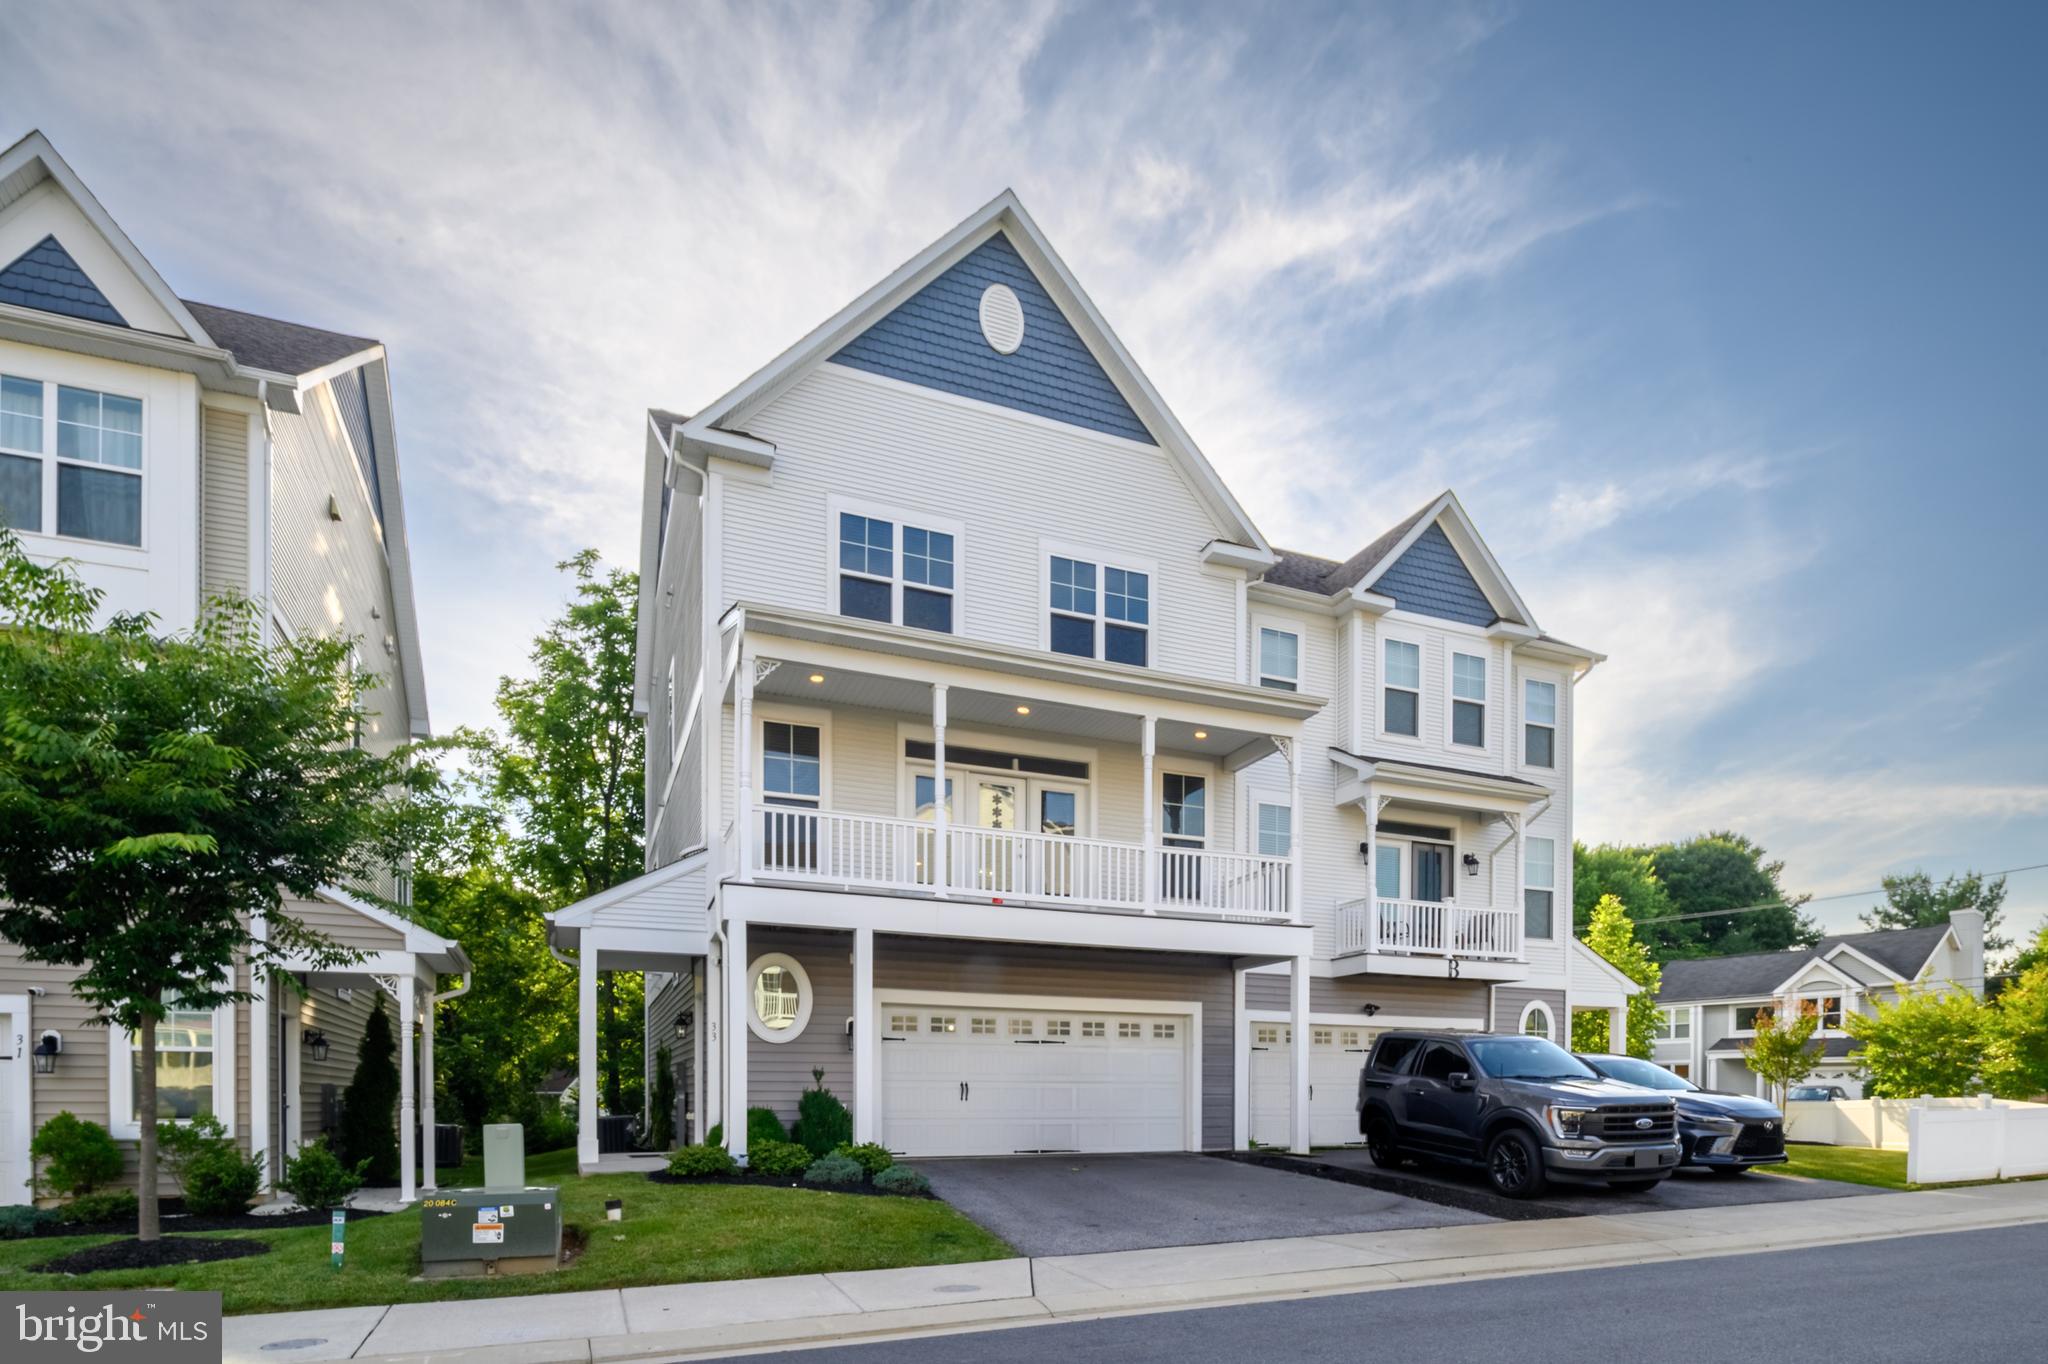
Welcome to Victoria Crossing, a charming enclave of newer villa-style townhomes tucked near historic Reisterstown and Glyndon. This spacious three-level home offers a versatile layout with plenty of room for everyday living, guests, or additional work-from-home space. The entry level features a beautifully finished living area complete with a family room, bedroom, full bathroom, kitchenette, and walkout access to the backyard. The garage has been finished and is connected to the home’s HVAC system, providing comfortable year-round space and additional flexibility.

The 2nd (main) level offers a wonderful open floor plan featuring a spacious living room and formal dining area that connects to the kitchen. The kitchen includes abundant cabinetry, a large breakfast bar, center island, and adjoining casual dining area with access to a balcony. An additional balcony off the living room provides another place to relax and enjoy the outdoors.

The upper level features three bedrooms including the spacious primary suite with attached bathroom featuring a soaking tub and separate shower and two walk-in closets. Two additional bedrooms, a full hallway bathroom, and convenient upper-level laundry closet complete this level. Enjoy the low-maintenance lifestyle of Victoria Crossing with a fantastic location close to charming Main Street Reisterstown, local restaurants, shopping, and commuter routes.
#MDBC2166674

REISTERSTOWN

33 GREENSBOROUGH ROAD

4 Beds

3 Baths

2,829 Sq.Ft.

$550,000

MLS#: MDBC2166674

Find Your New Home Adventure at Gatherings at Lakeview. Whether you want to elevate, downsize, or rightsize your lifestyle, this 55+ community in Reisterstown offers the perfect balance of comfort and convenience. Choose from two stylish condo floorplans and enjoy amenities like a walking trail around the lake, fitness stations, pickleball, dog park, and more. Join community events or explore nearby Owings Mills for shopping and dining. At Gatherings at Lakeview, you'll be close to everything that matters most—daily conveniences, top-tier amenities, and cherished connections. Experience effortless living in the two-story elevator included, 3-bedroom Seneca condo, designed for comfort and convenience. The main level features a central kitchen with ample cabinetry, seamlessly flowing into a bright dining area and open great room, creating an airy and inviting space. Take the private elevator upstairs to your luxurious primary suite, complete with a spa-like bath. Two generous secondary bedrooms and a convenient laundry room complete the upper level, offering plenty of space for relaxation and everyday ease. Relax on your private balcony or explore the community’s exceptional amenities, including pickleball, fitness stations, and scenic walking trails around the lake. Enjoy energy savings with our ENERGY STAR® certified and Indoor airPLUS-qualified homes. *Photos are of the model home. *Pricing, features, and availability are subject to change without notice. MHBR No. 93 2023 Beazer Homes.
#MDBC2174476

REISTERSTOWN

544 QUARRY PLACE COURT

3 Beds

2 Baths

2,475 Sq.Ft.

$499,990

MLS#: MDBC2174476

Beautifully maintained Colonial residence with 5 bedrooms, 3 full bathrooms, and 2,774 finished square feet in desirable Worthington Ridge. // A welcoming front porch leads inside to the bright main level, where gleaming floors flow throughout. The foyer opens to the formal living room, featuring a mirrored accent wall, and the formal dining room, highlighted by wainscoting and chair rail details. Just off the living room, the spacious family room features a whitewashed brick accent wall, wood-burning fireplace, and access to the deck. // The dining room leads into the gorgeous eat-in gourmet kitchen, featuring stainless steel appliances, rich cabinetry, a white brick accent outcove, a custom backsplash, generous counter space, and a breakfast area illuminated by a statement light fixture. // Also on the main level is a private in-law/au pair suite, offering a carpeted living room or versatile bonus room, full bathroom, laundry room (washer and dryer installed in 2021) with separate exterior access, and a bedroom with soaring vaulted ceilings. // The upper level features four bedrooms and two full bathrooms, both updated in 2025. The primary bedroom offers a private ensuite bathroom and double closets, while the hallway bathroom features a separate vanity area with a second sink for added functionality. // The finished lower level provides an open, carpeted recreation room with built-in shelving, along with a storage room and a utility room. // Outdoor living shines with a spacious deck featuring built-in bench seating, a screened porch/gazebo, and an expansive backyard backing to trees. A charming well and storage shed add character and convenience, while the private driveway provides parking for up to four vehicles. Additional updates include an updated roof and water heater, both installed in 2026. // Select photos have been virtually staged for illustrative purposes only.
#MDBC2174228

REISTERSTOWN

2516 BAUBLITZ ROAD

5 Beds

3 Baths

3,351 Sq.Ft.

$600,000

MLS#: MDBC2174228

 - property

Send a message

Message successfully sent.

Your message

What is 3 + 4 ?

Reason for contacting?

I agree to receive email communication and understand I can unsubscribe at any time.

I agree to be contacted by Charis Realty Group - Christine Issler, Broker via call, email, and text for real estate services. To opt out, you can reply 'stop' at any time or reply 'help' for assistance. You can also click the unsubscribe link in the emails. Message and data rates may apply. Message frequency may vary. Privacy Policy

Sign Out

Virtual Assistant

Would you like to take the next step with this property? We can help you schedule a showing or virtual tour, or send you more details.

Yes, I would like more information.

Thank You for Your Reply, One of Our Agents will contact you as soon as possible

No, maybe later.

Thank you, you can always contact me via email, phone number or through the contact form.

Realhub AI

Lucy - Your AI-Powered Realtor

Update Your Temporary Password

Personalize your search

Enter your email and we'll notify you immediately when new listings match what you're looking for.

or enter email address

Already have an account ? Login here

Continue your home search

I agree to receive communications and understand I can unsubscribe at any time.

I agree to be contacted by Charis Realty Group - Christine Issler, Broker via call, email, and text for real estate services. To opt out, you can reply 'stop' at any time or reply 'help' for assistance. You can also click the unsubscribe link in the emails. Message and data rates may apply. Message frequency may vary. Privacy Policy

Already have an account ? Login here

We use cookies

We use cookies primarily for analytics to enhance your experience. By accepting, you agree to our use of these cookies. You can manage your preferences or learn more about our cookies policy.