Features & Amenities

Interior

  • Other Interior Features

    Ceiling Fan(s), Kitchen Island, Pantry, Recessed Lighting, Walk-In Closet(s), Other, High Ceilings, Soaking Tub

  • Total Bedrooms

    5

  • Bathrooms

    4

  • 1/2 Bathrooms

    1

  • Above Grade Finished Area

    2808.0

  • Basement YN

    YES

  • Cooling YN

    YES

  • Cooling

    Central Air, Ceiling Fan(s), Electric

  • Fireplace YN

    NO

  • Heating YN

    YES

  • Heating

    Exhaust Fan, Electric, Heat Pump

  • Pet friendly

    Dogs OK, Cats OK, Yes

Exterior

  • Garage

    Yes

  • Garage spaces

    2

  • Construction Materials

    Vinyl Siding

  • Parking

    Garage Door Opener, Garage, Inside Entrance, Attached

  • Patio and Porch Features

    Deck, Porch

  • Pool

    Yes

  • Pool Features

    Community

  • Waterfront YN

    NO

Area & Lot

  • Lot Size(acres)

    0.13

  • Lot Size(square feet)

    5,745

  • Property Type

    Residential

  • Property Sub Type

    Single Family Residence

  • Architectural Style

    Colonial

Price

  • Sales Price

    $859,900

  • Tax Amount

    $8,093

  • Sq. Footage

    4,009

  • Price/SqFt

    $214

HOA

  • Association

    YES

  • Association Fee

    $205

  • Association Fee Frequency

    Monthly

  • Association Fee Includes

    N/A

School District

  • Elementary School

    TWO RIVERS

  • Middle School

    ARUNDEL

  • High School

    ARUNDEL

Property Features

  • New Construction

    NO

  • Association Amenities

    Dog Park, Tennis Court(s), Other, Basketball Court, Jogging Path, Playground, Sport Court

  • Foundation Details

    Other

  • Senior Community YN

    NO

  • Sewer

    Public Sewer

  • Tax Lot

    82R

  • Water Source

    Public

Schedule a Showing

Showing scheduled successfully.

<
>
IN PERSON
VIA CHAT

What is 3 + 4 ?


Change time

Mortgage calculator

Estimate your monthly mortgage payment, including the principal and interest, property taxes, and HOA. Adjust the values to generate a more accurate rate.

Your payment

Principal and Interest:

$

Property taxes:

$

HOA fees:

$

Total loan payment:

$

Total interest amount:

$

Location

County

ANNE ARUNDEL

Elementary School

TWO RIVERS

Middle School

ARUNDEL

High School

ARUNDEL

Listing Courtesy of Scott B Smolen, RE/MAX Leading Edge

RealHub Information is provided exclusively for consumers' personal, non-commercial use, and it may not be used for any purpose other than to identify prospective properties consumers may be interested in purchasing. All information deemed reliable but not guaranteed and should be independently verified. All properties are subject to prior sale, change or withdrawal. RealHub website owner shall not be responsible for any typographical errors, misinformation, misprints and shall be held totally harmless.

Agent Lisa Romano

Salesperson, Realtor

Lisa Romano

Call Lisa today to schedule a private showing.


* Listings on this website come from the FMLS IDX Compilation and may be held by brokerage firms other than the owner of this website. The listing brokerage is identified in any listing details. Information is deemed reliable but is not guaranteed. If you believe any FMLS listing contains material that infringes your copyrighted work please click here to review our DMCA policy and learn how to submit a takedown request.© 2024 FMLS.
This impressive single-family home offers spacious living areas, numerous upgrades, and three finished levels. A welcoming foyer opens to beautiful hardwood flooring that continues throughout the main level.

The bright and spacious living room features recessed lighting, built-in surround-sound speakers, and plenty of room for a dining area. Just off the living space, the gourmet kitchen includes Granite countertops, 42-inch cabinetry, Stainless Steel appliances, an oversized center island with breakfast bar, five-burner gas cooktop, and a large walk-in pantry. A powder room and mudroom with built-in bench and coat closet complete the main level.

Upstairs, hardwood flooring continues through the open hallway. The primary suite features a dual-sided walk-in closet and private bathroom with a soaking tub, glass-enclosed shower, and Granite dual-sink vanity. Three additional bedrooms, including one with a private full bathroom, an additional full bath, and an upstairs laundry room complete this level.

The finished lower level offers a large recreation room, fifth bedroom, full bathroom, and separate storage room, providing plenty of flexible living space.

Outside, enjoy a covered front porch, covered rear deck, spacious backyard, and attached two-car garage. With five bedrooms, multiple full bathrooms, and thoughtfully designed living spaces throughout, this home combines comfort, functionality, and style.  As a resident of Two Rivers, you will have access to outstanding community amenities including a clubhouse with a fitness center, basketball courts, outdoor pool, tennis and pickleball courts, playgrounds, volleyball, a dog park, and scenic walking trails surrounding a beautiful lake. This home is also just minutes from shopping, dining, entertainment, and the Odenton MARC Station, with easy access to major commuter routes, Fort Meade & NSA! You can purchase this home with confidence; a one-year First American Home Warranty is also offered!

2793 GOLDEN ASTER PLACE

Message successfully sent.

What would you like to know?

What is 3 + 4 ?

I agree to receive email communication and understand I can unsubscribe at any time.

I agree to be contacted by Charis Realty Group - Christine Issler, Broker via call, email, and text for real estate services. To opt out, you can reply 'stop' at any time or reply 'help' for assistance. You can also click the unsubscribe link in the emails. Message and data rates may apply. Message frequency may vary. Privacy Policy

Related Properties

Nestled in the charming community of Chapel Village, this exquisite Colonial home offers a perfect blend of elegance and comfort. With four spacious bedrooms and three and a half luxurious bathrooms, this residence is designed for both relaxation and entertaining. The fully finished basement provides additional living space, ideal for a home theater or game room. Step outside to discover a vibrant community pool, perfect for sunny afternoons and social gatherings. The meticulously maintained exterior, featuring classic vinyl siding, complements the inviting interior. An attached two-car garage with front entry ensures convenience and ease. This home is not just a place to live; it's a lifestyle. Enjoy the tranquility of suburban living while being just moments away from local amenities. Experience the warmth of a community that feels like home, where every detail has been thoughtfully curated for your comfort and enjoyment. Embrace the luxury of space, style, and community in this stunning Chapel Village residence.
#MDAA2153734

ODENTON

2316 CHAPEL HILL BOULEVARD

4 Beds

3 Baths

2,840 Sq.Ft.

$725,000

MLS#: MDAA2153734

This Colonial home, built in 2004, is awaiting your personal touch! Spanning 4,388 sq. ft. , the interior features five spacious bedrooms and three and a half  bathrooms. The primary bedroom comes  with two walk-in closets and en suite bath including a soaking tub and stall shower for ultimate relaxation. The  kitchen, complete with a built-ins, flows seamlessly into the family room, perfect for entertaining. Crown moldings and a curved staircase add a touch of sophistication, while wood floors and  carpeting enhance warmth throughout. Step outside onto the partially enclosed deck to discover a setting that backs to trees. Enjoy community amenities, including a fenced, in-ground pool, playground, and trails. The property features an  attached garage and ample driveway space.  This home embodies a lifestyle where luxury meets everyday comfort.
#MDAA2142004

ODENTON

811 LAMOKA DRIVE

5 Beds

3 Baths

4,388 Sq.Ft.

$925,000

MLS#: MDAA2142004
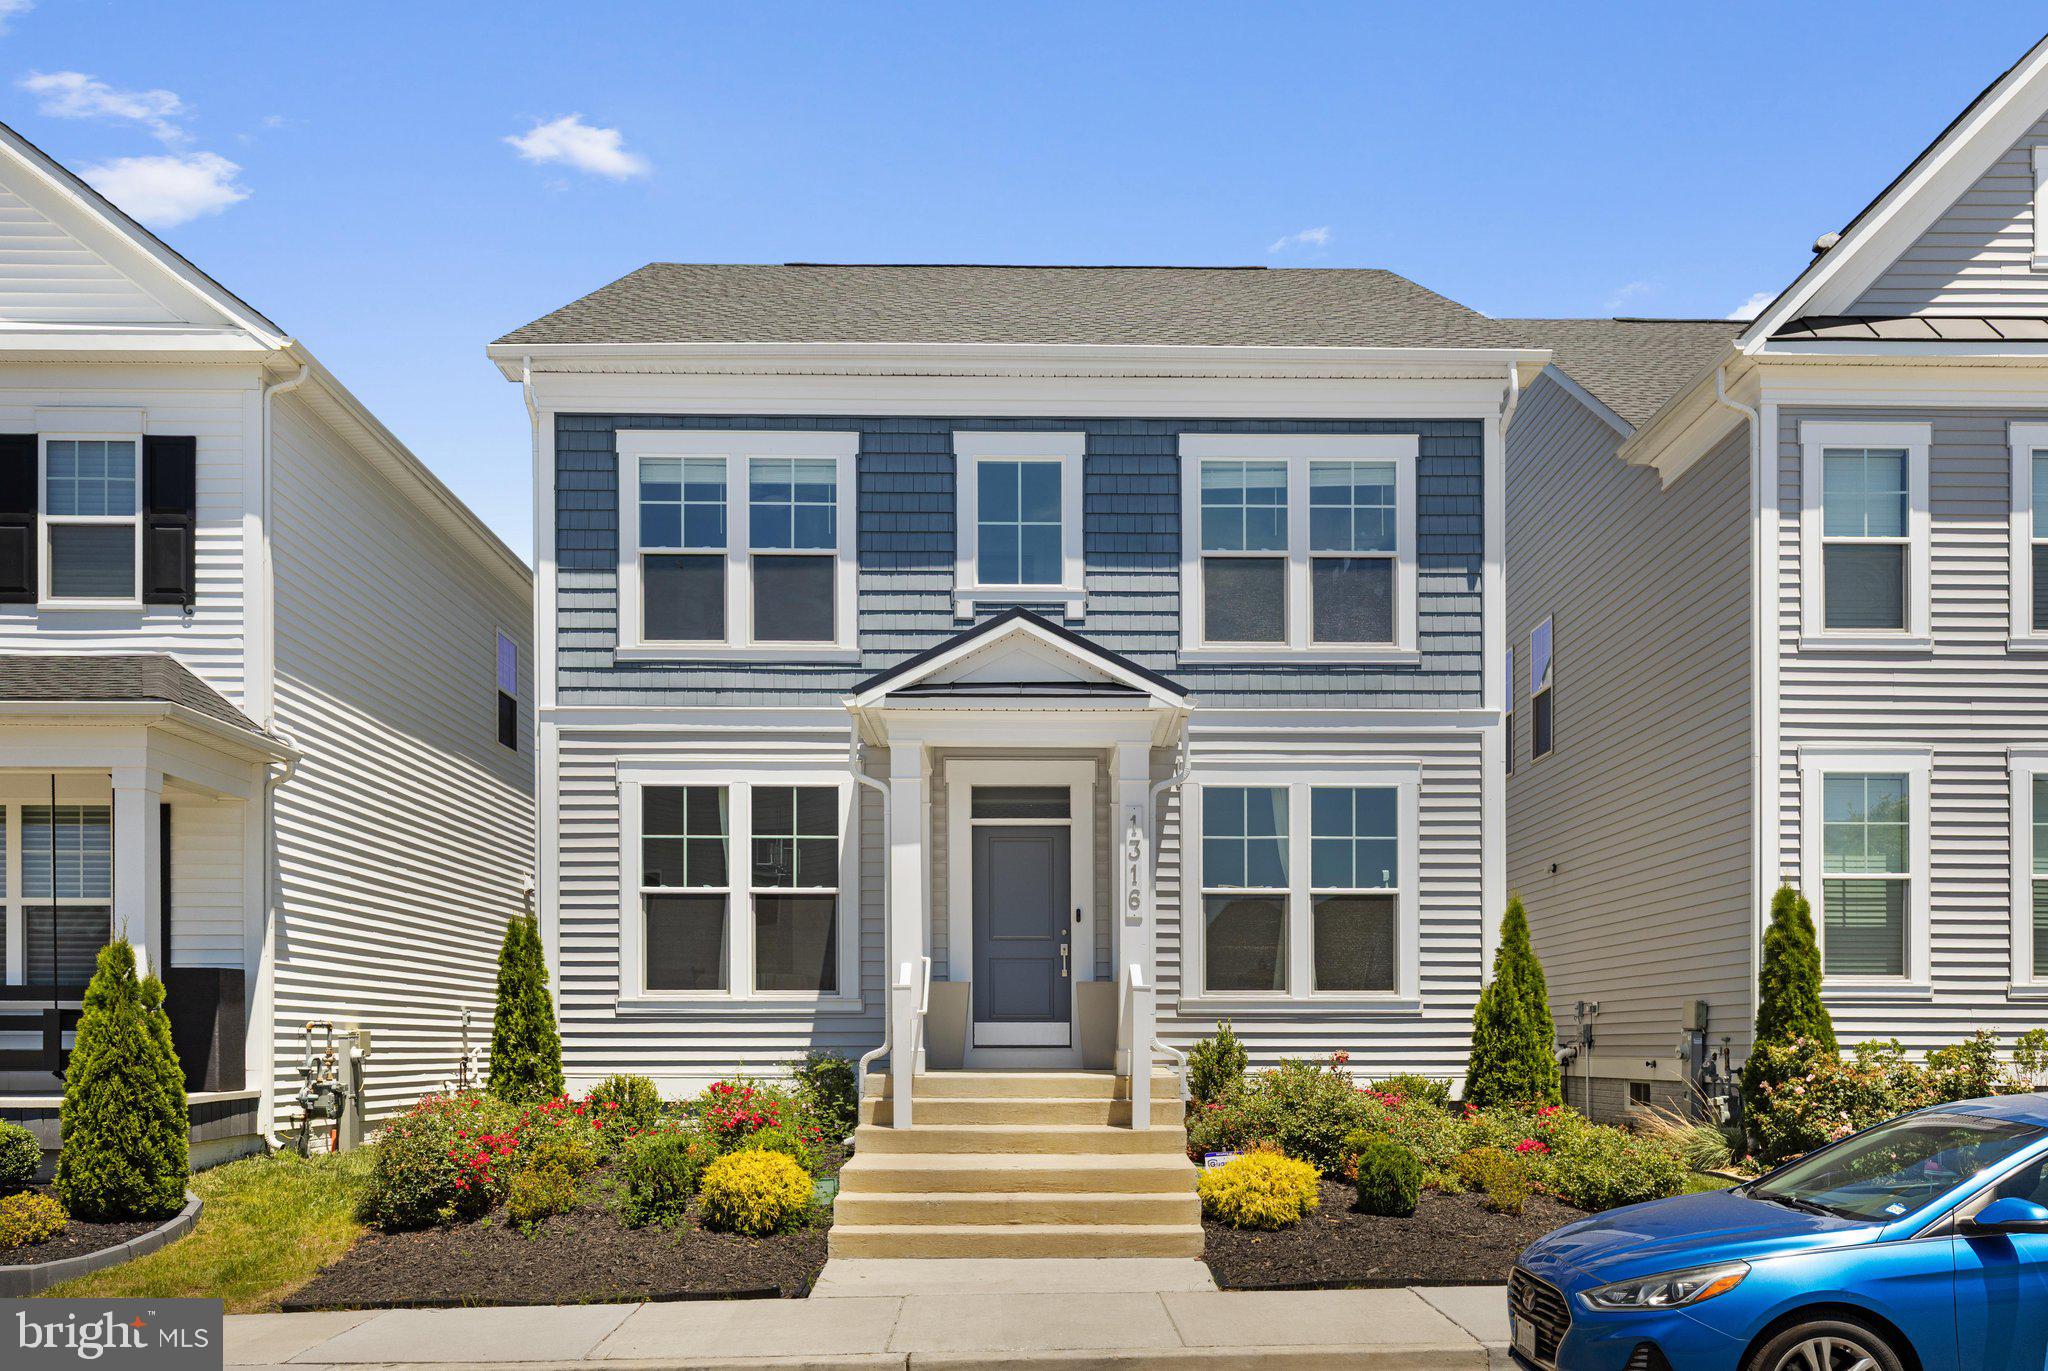
MAJOR PRICE IMPROVEMENT! NOW OFFERED AT $845,000! Welcome to 1316 Heron Rookery Way, a beautiful 5-bedroom, 3.5-bath home located in the sought-after Two Rivers community in Odenton, MD. Built by Michael Harris Homes, this spacious residence offers a dedicated home office and a versatile floor plan designed for modern living.

Floor-to-ceiling windows fill the home with natural light, creating a bright and inviting atmosphere throughout. The gourmet kitchen features stainless steel appliances, a gas stove, a center island, and plenty of space for gathering, entertaining and everyday living. Recessed lighting, generous living areas and stylish finishes add to the home’s appeal.

Upstairs, you’ll find spacious bedrooms, a convenient second-floor laundry room, and a primary suite designed for comfort and relaxation. A custom closet system provides additional organization and storage.

The finished lower level adds even more flexibility, featuring a bedroom, full bathroom, and plenty of space for entertaining, hosting overnight guests, movie nights, or creating an additional living area.

Life in Two Rivers is what truly sets this property apart. Residents enjoy resort-style amenities, community events, walking trails, pools, fitness facilities, playgrounds, and more—all conveniently located near Baltimore, Annapolis, Fort Meade, and Washington, DC.
#MDAA2149446

ODENTON

1316 HERON ROOKERY WAY

5 Beds

3 Baths

3,645 Sq.Ft.

$845,000

MLS#: MDAA2149446

Price Improvement + 6 months Free HOA dues! The seller is covering your first 6 months of HOA dues—enjoy all of Two Rivers' premier amenities with no HOA payments for the first 6 months!

Don't miss this incredible home. Tucked away in the highly desirable 55+ section of Two Rivers, this pristine 2021-built residence seamlessly blends high-end designer upgrades with effortless, resort-style living. The light-filled main level introduces an inviting open-concept layout centered around a cozy living room fireplace, flowing directly into a gourmet kitchen outfitted with 42-inch white cabinetry, roll-out shelving, under-cabinet lighting, quartz countertops, a modern tile backsplash, and stainless steel appliances. Just off the dining area, a fully insulated three-season sunroom opens to a serene backyard sanctuary, complete with a custom stone patio that backs to lush tree-lined views for privacy within a fully fenced yard.

The main-floor primary suite provides a peaceful personal retreat, boasting a custom walk-in closet and a spa-inspired en-suite bath with a double vanity and a fully tiled shower equipped with dual heads and a built-in bench. Two additional main-level bedrooms share a well-appointed full bath, while a dedicated laundry room with integrated shelving adds daily convenience. Downstairs, the finished walk-out lower level serves as an ideal space for entertaining or relaxation, showcasing a sprawling family room, an expansive dedicated storage room with custom built-in shelving, and a full bath highlighted by a luxurious deep soaking tub.

Fully equipped with premium home upgrades—including FULLY OWNED solar panels, a Nest thermostat, an automated lawn irrigation system and radon mitigation—this turn-key property also grants complete access to Two Rivers' world-class amenities. Residents enjoy a vibrant clubhouse with a social hall and chef's kitchen, library, indoor and outdoor pools, tennis, pickleball, and bocce courts, a state-of-the-art fitness center, a dog park, raised garden plots, and scenic lake views.

Welcome Home.
#MDAA2154432

ODENTON

3129 MEANDER BEND

3 Beds

3 Baths

2,470 Sq.Ft.

$749,900

MLS#: MDAA2154432

Make your move now and be settled into this exceptional home in time for the holidays! With six bedrooms and four full baths, the versatile layout is ideal for holiday guests, extended stays, home offices, or multigenerational living. Built in 2021, the light-filled main level features 10-foot ceilings, luxury vinyl plank flooring, and a formal dining room enhanced by custom lighting and decorative wall trim. The spacious kitchen is designed for gathering, with an oversized island, quartz countertops, stainless steel appliances, a butler’s pantry, and a separate walk-in pantry. A convenient drop zone is located just inside the rare three-car garage. The main-level bedroom and nearby full bath provide flexible space for guests, an office, or private living accommodations. A dramatic staircase leads to the upper-level loft and four additional bedrooms. The impressive primary suite features a tray ceiling, two walk-in closets, dual vanities with quartz countertops, a walk-in shower, and yes - a soaking tub! Secondary bedrooms offer generous closet space, including walk-in closets, while the hall bath features dual vanities. An upper-level laundry room adds everyday convenience.The expansive finished lower level extends the home’s possibilities with a sixth legal bedroom, full bath, abundant recreation space, and plenty of storage - perfect for movies, exercise, hobbies, overnight guests, or a private retreat. Outside, enjoy a welcoming front porch and a wooded rear backdrop offering a sense of privacy rarely found in the community. A deck, paver patio, and coordinating walkway provide multiple spaces for outdoor dining, entertaining, or simply relaxing and enjoying the view. Additional highlights include a three-car garage with an installed EV charger and a reverse osmosis water-filtration system. Located in the amenity-rich Two Rivers community, this distinctive home combines newer construction, flexible living space, abundant natural light, inviting outdoor areas, and a premium wooded setting. This is not your typical Two Rivers home, quick move in - schedule your private showing today!
#MDAA2156624

ODENTON

2824 BROAD WING DRIVE

6 Beds

4 Baths

4,654 Sq.Ft.

$1,025,000

MLS#: MDAA2156624

NV Homes at Two Rivers for ALL AGES is offering the new Dresden single-family home showing a craftsman's eye for detail that never fails to delight. Enter the welcoming foyer and be greeted by a formal dining area. A tucked away study near the 2-car garage makes working from home easy. The gourmet kitchen includes a huge pantry and a gorgeous island. Upstairs, a foyer leads to a dramatic double entry into the luxury owner's suite, with its tray ceiling, dual walk-in closets and a spa-like bath. Three more bedrooms with walk-in closets and access to a bath complete the floor. Finished Rec Room on lower level.
#MDAA2159336

ODENTON

1431 CRANESBILL LANE

4 Beds

3 Baths

4,466 Sq.Ft.

$899,990

MLS#: MDAA2159336
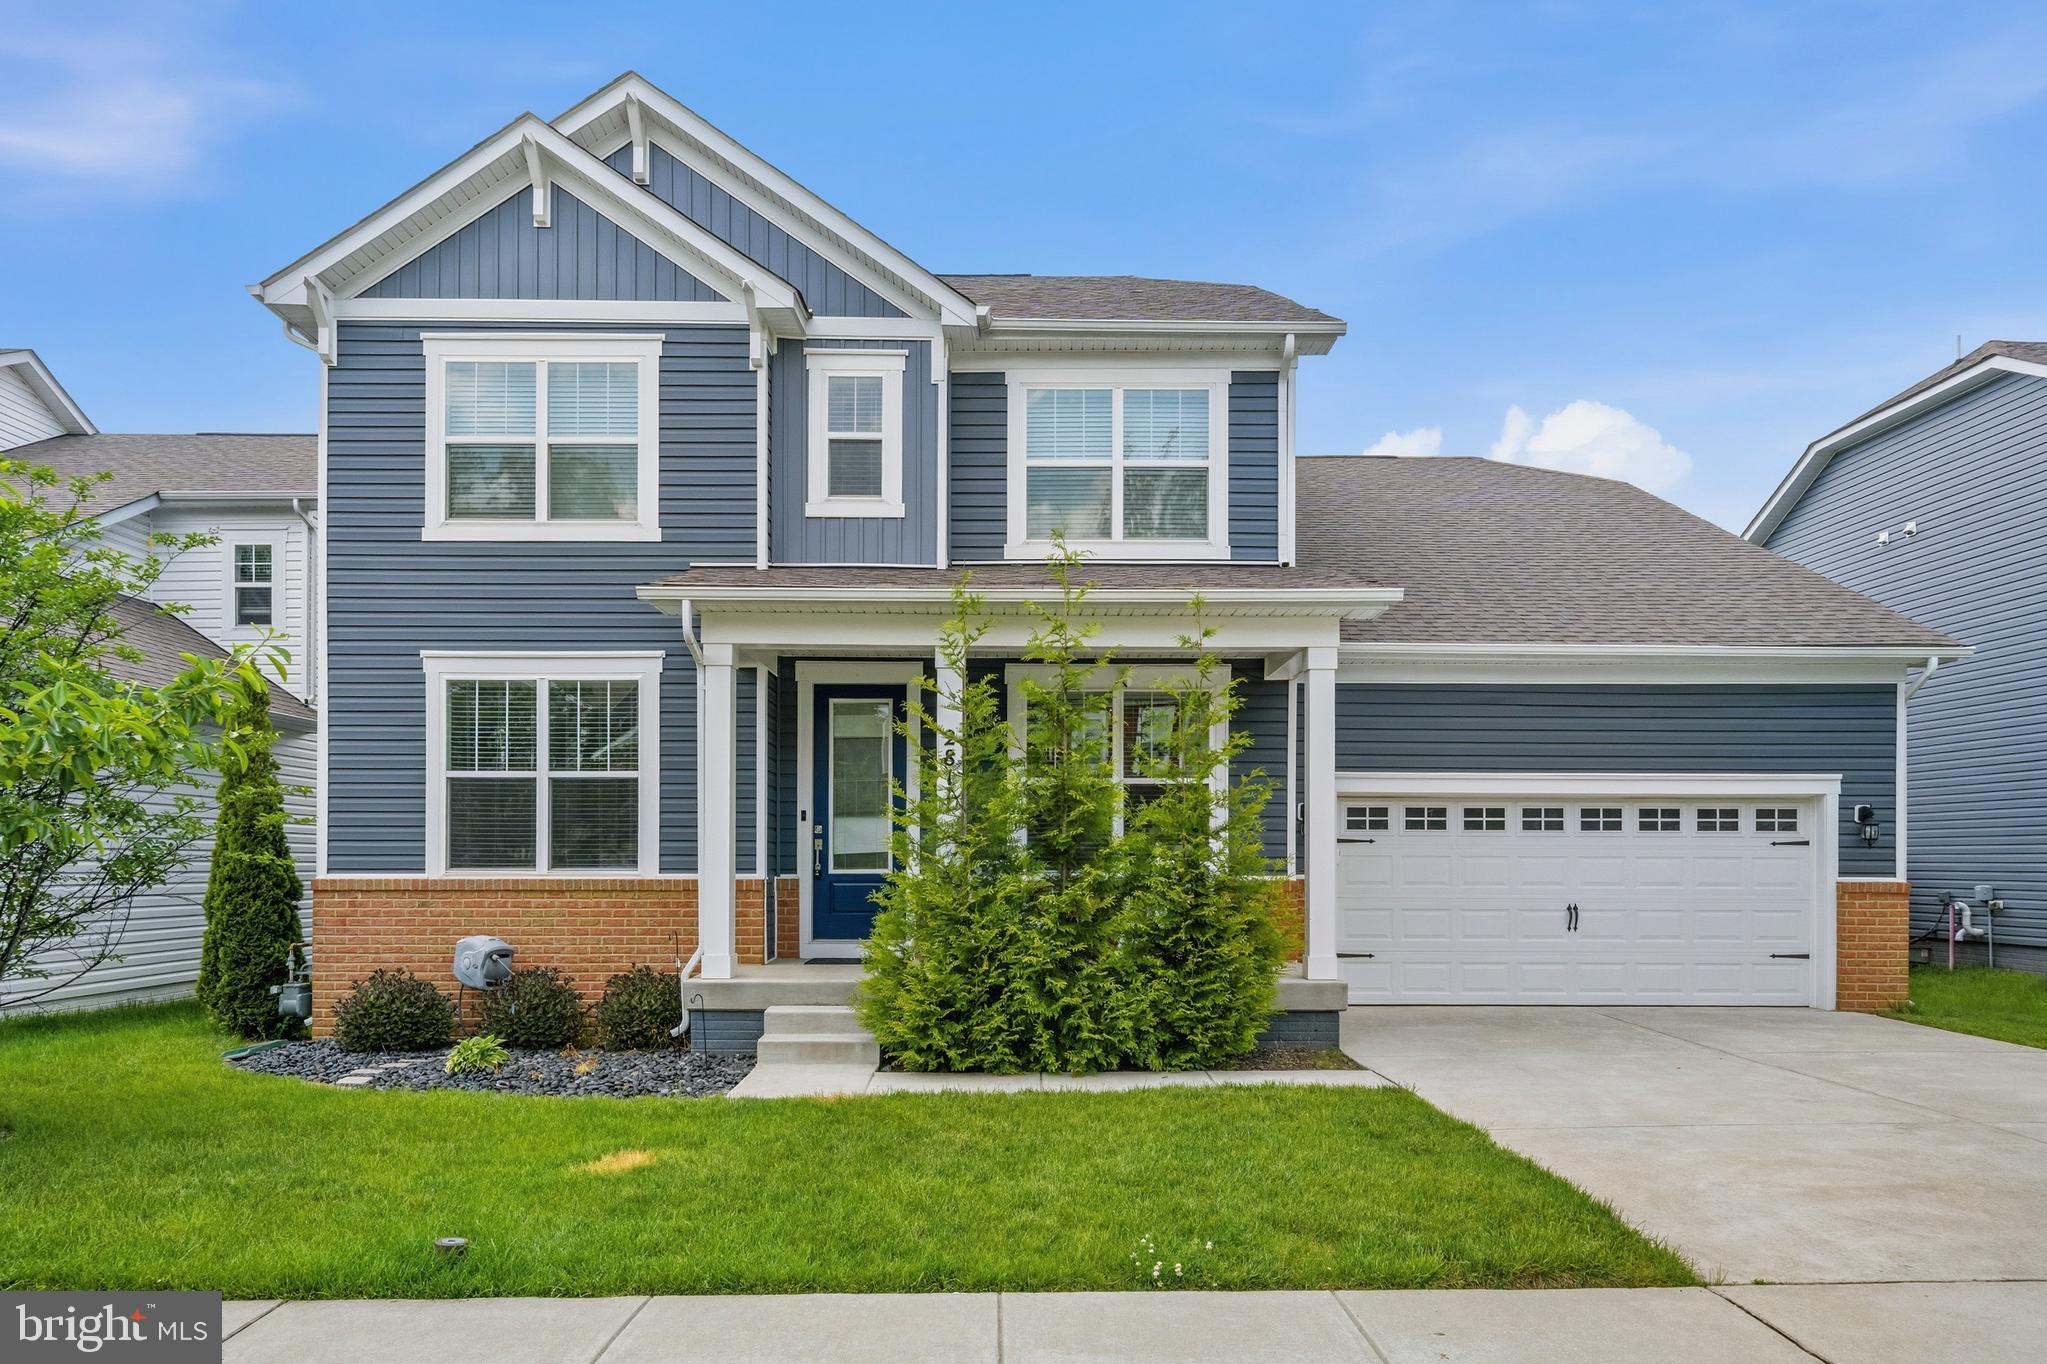
* Back on the Market through no fault of the sellers* Move-in ready and filled with natural light, this gorgeous single-family home in the sought-after Cascades at Two Rivers community offers the perfect blend of space, style, and functionality with 6 spacious bedrooms and 4 full bathrooms across three fully finished levels. Designed for today’s lifestyle, the open-concept main level creates an inviting space for everyday living and entertaining, featuring a gourmet kitchen with espresso cabinets, granite countertops, stainless steel appliances, luxury vinyl plank flooring, a butler’s pantry, and abundant prep and gathering space that flows seamlessly into the spacious family room with an electric fireplace. A convenient main-level bedroom and full bath provide flexibility for guests, multigenerational living, or a private home office. Upstairs, the expansive primary suite serves as a relaxing retreat complete with a walk-in closet, double vanity, separate shower, and a spacious en-suite bath, while additional generously sized bedrooms provide comfort and versatility. The fully finished lower level expands the living space even further, offering endless possibilities for recreation, movie nights, hobbies, fitness, or hosting guests. Outside, enjoy a fully fenced level yard with Trex stairs leading to a beautiful paver patio, creating an ideal setting for outdoor gatherings and relaxation. Additional highlights include a two-car garage with a dedicated workshop area, a Level 2 EV charger, and two 60-inch LED TVs with top frames included by the seller. Residents of Two Rivers enjoy resort-style amenities and convenient access to Routes 32, 295, and I-97, with easy commuting to Baltimore, Annapolis, Fort Meade, and Washington, DC, plus nearby MARC train access. Shopping, dining, and entertainment at Waugh Chapel Towne Centre and Arundel Mills, along with nearby parks, trails, and recreation, complete the lifestyle this exceptional home offers.
#MDAA2146070

ODENTON

2811 BROAD WING DRIVE

6 Beds

4 Baths

4,660 Sq.Ft.

$899,900

MLS#: MDAA2146070

Welcome to this pristine contemporary Rambler in Two Rivers, one of the area’s premier 55+ communities. Built in 2018, this beautifully maintained home offers approximately 2,000 finished square feet on the main level, plus an additional 2,000-square-foot unfinished lower level ready for future expansion. The entire interior has been freshly painted, creating a bright, clean, and move-in-ready home.

An enclosed front entrance with a ceramic-tile floor welcomes you into the spacious foyer. The open-concept design features soaring ceilings and an impressive great room with a stone-hearth fireplace. The fully equipped kitchen includes stainless steel appliances, granite countertops, abundant cabinetry, and a large center island perfect for meal preparation and entertaining. The adjoining dining area opens to a screened porch with maintenance-free decking—an ideal place to relax or entertain.

The main level includes a spacious primary suite with a private bath, two additional bedrooms, a second full bath, a separate office or den, and a convenient laundry room.

The expansive unfinished lower level provides exceptional storage and tremendous potential for additional living space, including a three-piece rough-in for a future full bathroom.

Additional features include a full security system, cameras at the front entrance and rear deck, and a lawn sprinkler system. The roof, HVAC system, water heater, washer, and dryer were all new in 2018.

Two Rivers offers an exceptional active-adult lifestyle with an expansive recreation center featuring an exercise room, gathering spaces, an indoor pool, an outdoor pool, picnic areas, a dog park, and a scenic community lake. Enjoy spacious one-level living, valuable upgrades, outstanding expansion potential, and resort-style amenities in this highly desirable community.
#MDAA2156504

ODENTON

2314 MOURNING DOVE DRIVE

3 Beds

2 Baths

3,942 Sq.Ft.

$725,000

MLS#: MDAA2156504

Best Value in Villages of Two Rivers. Owned Solar, Built 2023.  Resort Living!
1

Why pay new-construction prices when you can have a nearly new home with owned solar panels that keep your electric bill low? Built in 2023 and priced to move, this 4BR/3BA home in sought-after Two Rivers is ready now.

Easy main-level living: Three bedrooms and two full baths on one floor. The chef’s kitchen has KitchenAid stainless appliances, a cooktop, and double wall ovens. You also get hardwood floors and a front-load laundry. Step out to the screened porch for morning coffee or evening entertaining.

A walkout lower level that does it all: A fourth bedroom and full bath make a perfect guest suite. The flexible finished space works as a rec room, home office, or gym. An insulated unfinished area adds storage.

The smart stuff: Solar panels (installed 2024, owned, not leased), Carrier HVAC, a Rheem water heater, a sump pump, natural gas, and an attached garage with driveway parking.

Resort-style community: A clubhouse, pool, fitness center, playgrounds, and social events. HOA services may include common-area, road, and lawn maintenance. You’re minutes from shopping, dining, and major commuter routes.

Nearly new, low utility costs, and an unbeatable price. Schedule your showing today!
#MDAA2154478

ODENTON

1645 VELVET LEAF LANE

4 Beds

3 Baths

3,309 Sq.Ft.

$785,000

MLS#: MDAA2154478

None
#MDAA2157858

ODENTON

2303 BLUE PLUM COURT

4 Beds

3 Baths

2,020 Sq.Ft.

$745,000

MLS#: MDAA2157858

Send a message

Message successfully sent.

Your message

What is 3 + 4 ?

Reason for contacting?

I agree to receive email communication and understand I can unsubscribe at any time.

I agree to be contacted by Charis Realty Group - Christine Issler, Broker via call, email, and text for real estate services. To opt out, you can reply 'stop' at any time or reply 'help' for assistance. You can also click the unsubscribe link in the emails. Message and data rates may apply. Message frequency may vary. Privacy Policy

Sign Out

Virtual Assistant

Would you like to take the next step with this property? We can help you schedule a showing or virtual tour, or send you more details.

Yes, I would like more information.

Thank You for Your Reply, One of Our Agents will contact you as soon as possible

No, maybe later.

Thank you, you can always contact me via email, phone number or through the contact form.

Realhub AI

Lucy - Your AI-Powered Realtor

Update Your Temporary Password

Personalize your search

Enter your email and we'll notify you immediately when new listings match what you're looking for.

or enter email address

Already have an account ? Login here

Continue your home search

I agree to receive communications and understand I can unsubscribe at any time.

I agree to be contacted by Charis Realty Group - Christine Issler, Broker via call, email, and text for real estate services. To opt out, you can reply 'stop' at any time or reply 'help' for assistance. You can also click the unsubscribe link in the emails. Message and data rates may apply. Message frequency may vary. Privacy Policy

Already have an account ? Login here

We use cookies

We use cookies primarily for analytics to enhance your experience. By accepting, you agree to our use of these cookies. You can manage your preferences or learn more about our cookies policy.