


Property
Beds
1
Full Baths
2
1/2 Baths
None
Year Built
2010
Sq.Footage
1,119
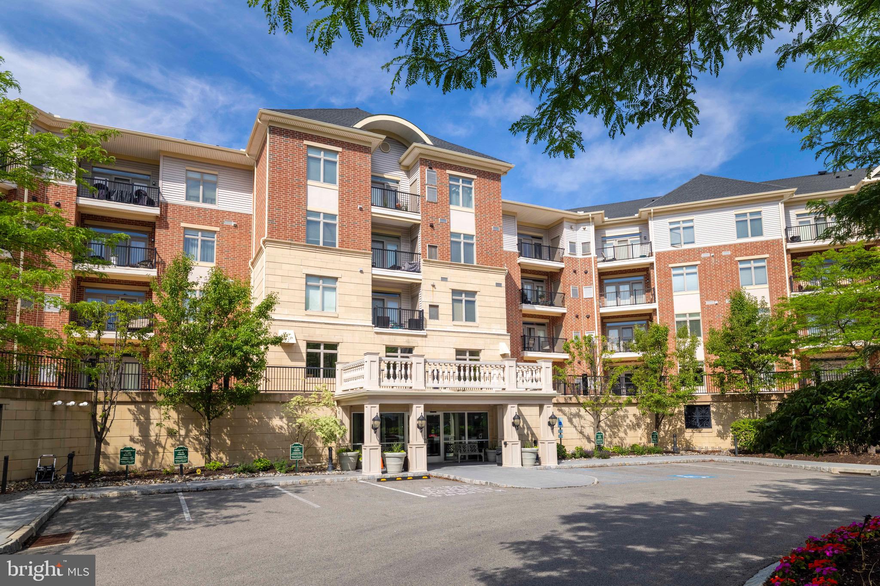
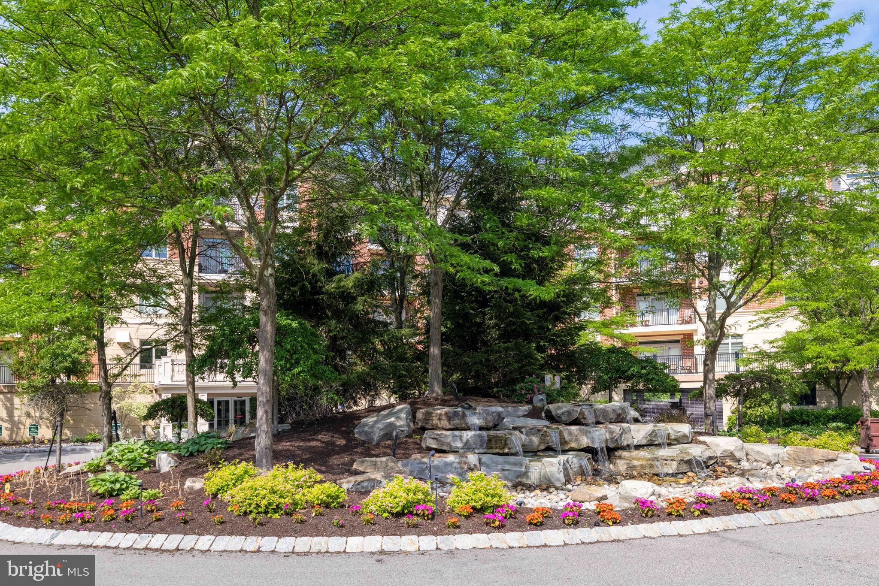
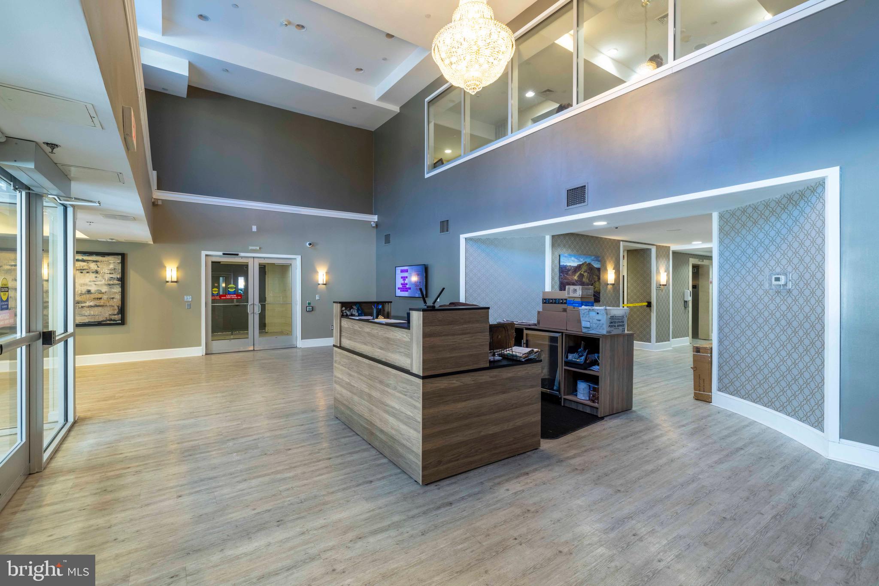
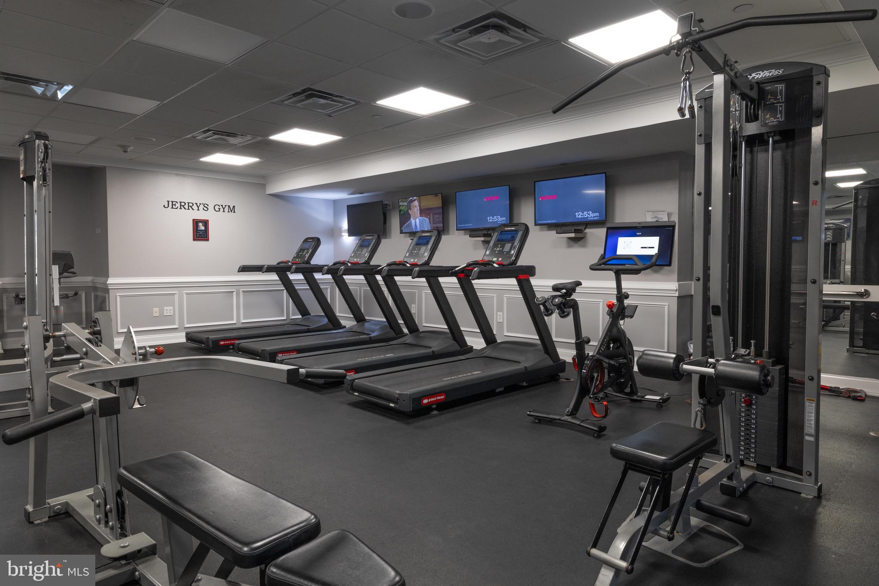
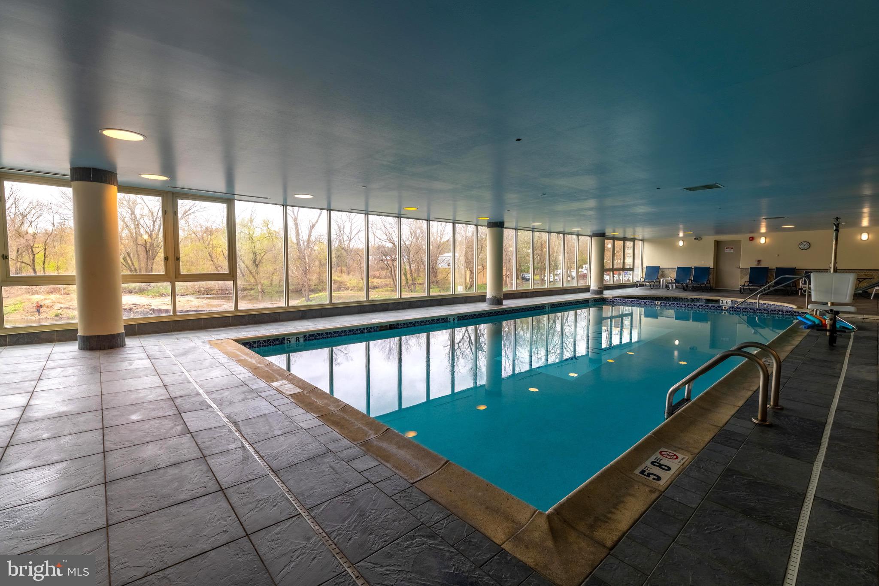
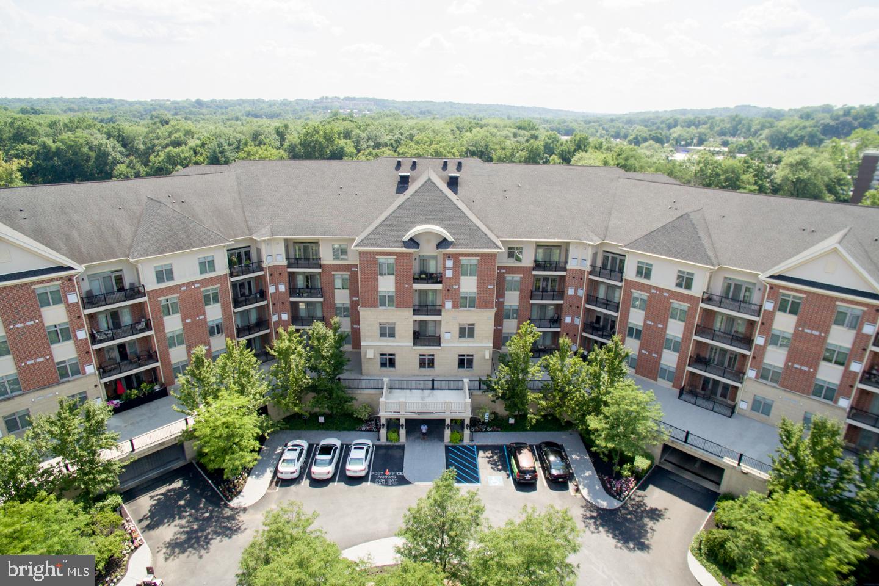
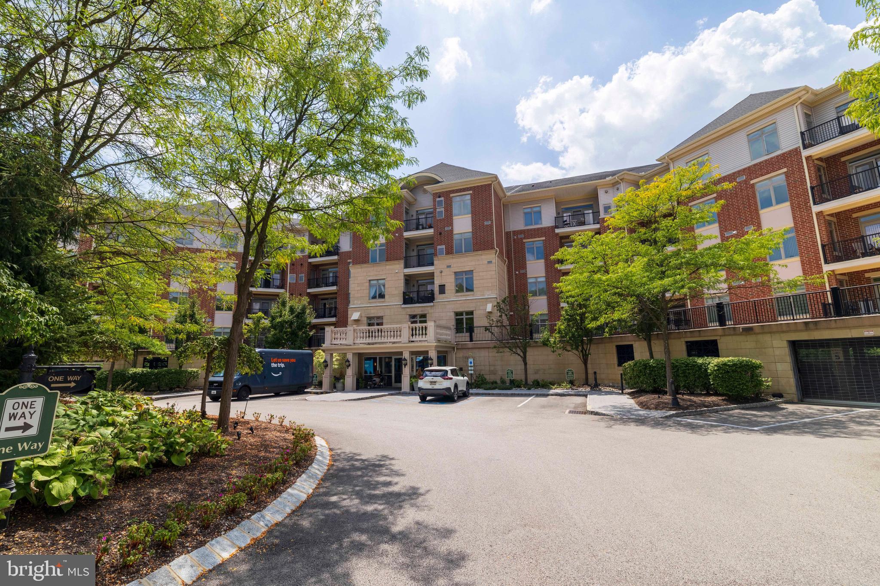
**PRICE IMPROVEMENT – NOW OFFERED AT $329,900!** Motivated seller—bring all reasonable offers! **The condo is now vacant and ready for its next owner.** Select photos have been virtually staged to help buyers visualize the possibilities of the space. Furniture and décor shown in virtually staged photos are not included. **Spacious 1BR + Den | 2 Full Baths | Secured Garage Parking | Newer HVAC & Water Heater | Whole-House Water Filtration | Resort-Style Amenities** Welcome to this spacious one-bedroom plus den, two-full-bath condo in the highly desirable Huntingdon Place community. The open-concept floor plan offers a comfortable flow between the living and dining areas, with access to a private balcony—perfect for relaxing, entertaining, or enjoying your morning coffee. The well-appointed kitchen offers abundant cabinetry and storage, while the versatile den provides valuable additional space for a home office, guest area, reading room, or hobby space. The generously sized primary suite features a walk-in closet and private en-suite bath. The primary bath includes a Roman soaking tub, separate shower with seating, and dual vanity. A second full bathroom provides added convenience for guests and everyday living. Additional features include a whole-house water filtration system, newer HVAC system, and newer water heater. The unit also includes a **deeded parking space in the secured parking garage**, providing convenience and protection from the elements year-round. Enjoy low-maintenance living with a condo fee that includes **gas, heat, hot and cold water, sewer, and trash**, leaving fewer monthly utility bills to worry about. Huntingdon Place offers exceptional community amenities, including a heated indoor pool and spa, fitness center, community room, and 24-hour lobby attendant. Enjoy the convenience of condo living without snow shoveling, exterior maintenance, or yard work. Ideally located within walking distance of shopping, dining, and Bethayres Station, this home offers outstanding accessibility. A neighborhood shopping center next door includes CVS along with additional retail, dining, and service options. The nearby Pennypack Trail offers miles of scenic walking, jogging, and biking paths. With its spacious floor plan, private balcony, secured garage parking, resort-style amenities, convenient location, and **newly improved price of $329,900**, this vacant condo is ready to be seen. **Schedule your showing today and imagine the possibilities!**
Features & Amenities
Interior
-
Other Interior Features
Recessed Lighting, Soaking Tub
-
Total Bedrooms
1
-
Bathrooms
2
-
Above Grade Finished Area
1119.0
-
Basement YN
NO
-
Cooling YN
YES
-
Cooling
Central Air, Electric
-
Fireplace YN
NO
-
Heating YN
YES
-
Heating
Natural Gas, Central
-
Main Level Bedrooms
1
-
Pet friendly
Breed Restrictions, Cats OK, Dogs OK, Yes
Exterior
-
Garage
Yes
-
Garage spaces
1
-
Other Exterior Features
Balcony
-
Parking
Garage Door Opener, Concrete, Assigned, Lighted, Secured, Garage, Covered, Inside Entrance, Community Structure
-
Pool
Yes
-
Pool Features
Community
-
Waterfront YN
NO
Area & Lot
-
Property Type
Residential
-
Property Sub Type
Condominium
-
Architectural Style
Transitional
Price
-
Sales Price
$329,900
-
Tax Amount
$6,254
-
Sq. Footage
1,119
-
Price/SqFt
$294
HOA
-
Association
No
School District
-
Elementary School
N/A
-
Middle School
N/A
-
High School
N/A
Property Features
-
New Construction
NO
-
Accessibility Features
Accessible Doors
-
Association Amenities
Concierge, Fitness Center, Party Room, Security
-
Senior Community YN
NO
-
Sewer
Public Sewer
-
Tax Lot
055
-
Water Source
Public
Schedule a Showing
Showing scheduled successfully.
Mortgage calculator
Estimate your monthly mortgage payment, including the principal and interest, property taxes, and HOA. Adjust the values to generate a more accurate rate.
Your payment
Principal and Interest:
$
Property taxes:
$
HOA fees:
$
Total loan payment:
$
Total interest amount:
$
Location
County
MONTGOMERY
Elementary School
Middle School
High School
Listing Courtesy of Timothy F Watkins , Homestarr Realty
RealHub Information is provided exclusively for consumers' personal, non-commercial use, and it may not be used for any purpose other than to identify prospective properties consumers may be interested in purchasing. All information deemed reliable but not guaranteed and should be independently verified. All properties are subject to prior sale, change or withdrawal. RealHub website owner shall not be responsible for any typographical errors, misinformation, misprints and shall be held totally harmless.

AGENT
Lisa Romano
Call Lisa today to schedule a private showing.

* Listings on this website come from the FMLS IDX Compilation and may be held by brokerage firms other than the owner of this website. The listing brokerage is identified in any listing details. Information is deemed reliable but is not guaranteed. If you believe any FMLS listing contains material that infringes your copyrighted work please click here to review our DMCA policy and learn how to submit a takedown request.© 2024 FMLS.
Related Properties
HUNTINGDON VALLEY
239 CARSON TERRACE 239
2 Beds
2 Baths
1,340 Sq.Ft.
$329,900
MLS#: PAMC2170866
HUNTINGDON VALLEY
254 CARSON TERRACE
2 Beds
2 Baths
1,119 Sq.Ft.
$314,900
MLS#: PAMC2170614
HUNTINGDON VALLEY
531 CARSON TERRACE
2 Beds
2 Baths
1,530 Sq.Ft.
$379,000
MLS#: PAMC2175768
HUNTINGDON VALLEY
525 CARSON TERRACE
1 Beds
1 Baths
1,328 Sq.Ft.
$320,000
MLS#: PAMC2174910
HUNTINGDON VALLEY
227 CARSON TERRACE
1 Beds
1 Baths
1,129 Sq.Ft.
$319,900
MLS#: PAMC2170580

HUNTINGDON VALLEY
312 CARSON TERRACE
1 Beds
2 Baths
1,236 Sq.Ft.
$318,000
MLS#: PAMC2191546

HUNTINGDON VALLEY
208 CARSON TERRACE
1 Beds
2 Baths
1,210 Sq.Ft.
$319,900
MLS#: PAMC2191162
.png)