Features & Amenities

Interior

  • Total Bedrooms

    4

  • Bathrooms

    2

  • 1/2 Bathrooms

    1

  • Above Grade Finished Area

    2440.0

  • Basement YN

    YES

  • Cooling YN

    YES

  • Cooling

    Central Air, Electric

  • Fireplace YN

    YES

  • Heating YN

    YES

  • Heating

    Natural Gas, Forced Air

  • Pet friendly

    N/A

Exterior

  • Garage

    Yes

  • Garage spaces

    2

  • Construction Materials

    Frame

  • Parking

    Garage, Driveway, Attached

  • Pool

    No

  • Waterfront YN

    NO

Area & Lot

  • Lot Size(acres)

    0.24

  • Lot Size(square feet)

    10,400

  • Property Type

    Residential

  • Property Sub Type

    Single Family Residence

  • Architectural Style

    A-Frame

Price

  • Sales Price

    $750,000

  • Tax Amount

    $8,697

  • Sq. Footage

    2,440

  • Price/SqFt

    $307

HOA

  • Association

    No

School District

  • Elementary School

    N/A

  • Middle School

    N/A

  • High School

    N/A

Property Features

  • New Construction

    NO

  • Foundation Details

    Concrete Perimeter

  • Senior Community YN

    NO

  • Sewer

    Public Sewer

  • Tax Lot

    173

  • Water Source

    Public

Schedule a Showing

Showing scheduled successfully.

<
>
IN PERSON
VIA CHAT

What is 3 + 4 ?


Change time

Mortgage calculator

Estimate your monthly mortgage payment, including the principal and interest, property taxes, and HOA. Adjust the values to generate a more accurate rate.

Your payment

Principal and Interest:

$

Property taxes:

$

HOA fees:

$

Total loan payment:

$

Total interest amount:

$

Location

County

BUCKS

Elementary School

Middle School

High School

Listing Courtesy of Mithil Patel, Equity Pennsylvania Real Estate

RealHub Information is provided exclusively for consumers' personal, non-commercial use, and it may not be used for any purpose other than to identify prospective properties consumers may be interested in purchasing. All information deemed reliable but not guaranteed and should be independently verified. All properties are subject to prior sale, change or withdrawal. RealHub website owner shall not be responsible for any typographical errors, misinformation, misprints and shall be held totally harmless.

Agent Lisa Romano

Salesperson, Realtor

Lisa Romano

Call Lisa today to schedule a private showing.


* Listings on this website come from the FMLS IDX Compilation and may be held by brokerage firms other than the owner of this website. The listing brokerage is identified in any listing details. Information is deemed reliable but is not guaranteed. If you believe any FMLS listing contains material that infringes your copyrighted work please click here to review our DMCA policy and learn how to submit a takedown request.© 2024 FMLS.
Nestled in the serene enclave of Woods of Neshaminy, this stunning A-Frame residence exudes charm and sophistication. With 2,440 square feet of thoughtfully designed living space, this home offers an inviting atmosphere perfect for both relaxation and entertaining. Step inside to discover a warm and welcoming ambiance, highlighted by a cozy fireplace that serves as the heart of the living area. The open layout seamlessly connects the living room to the dining space, creating an ideal setting for gatherings with loved ones. The well-appointed kitchen is ready for culinary adventures, featuring ample counter space and a layout that encourages creativity. This home boasts four spacious bedrooms, providing plenty of room for rest and rejuvenation. The primary suite is a true retreat, complete with an en-suite bathroom that offers both comfort and privacy. An additional full bathroom and a convenient half bath ensure that everyone's needs are met. The daylight basement presents endless possibilities, whether you envision a home gym, a playroom, or a cozy media space. Outside, the 0.24-acre lot offers a peaceful escape, perfect for enjoying morning coffee or evening sunsets. With an attached garage and driveway parking for up to six vehicles, convenience is at your fingertips. Experience the luxury of living in a community that balances tranquility with accessibility. This home is not just a place to live; it's a lifestyle waiting to be embraced.

Showing starts at the open house!!! Come join me.

2628 WOODSVIEW DRIVE

Message successfully sent.

What would you like to know?

What is 3 + 4 ?

I agree to receive email communication and understand I can unsubscribe at any time.

I agree to be contacted by Charis Realty Group - Christine Issler, Broker via call, email, and text for real estate services. To opt out, you can reply 'stop' at any time or reply 'help' for assistance. You can also click the unsubscribe link in the emails. Message and data rates may apply. Message frequency may vary. Privacy Policy

Related Properties

Nestled in the charming Bucks County Estates, this delightful Colonial home offers a perfect blend of comfort and functionality. With 2,686 square feet of thoughtfully designed living space, this residence is ideal for those seeking a warm and inviting atmosphere. Step inside to discover a spacious layout that features four generously sized bedrooms and three and a half bathrooms, ensuring ample space for relaxation and privacy. The heart of the home is the eat-in kitchen, where culinary creativity can flourish. Equipped with modern appliances, including a built-in microwave, electric range, and dishwasher, meal preparation becomes a joy. The cozy living area is enhanced by a charming brick fireplace, perfect for those chilly evenings when you want to unwind with a good book or enjoy a movie night. The 1st Floor Bedroom is perfect for an elder parent.The fully carpeted floors throughout the home add an extra layer of warmth and comfort, inviting you to kick off your shoes and feel right at home. Convenience is key with a main floor laundry area, making chores a breeze. The layout is designed for easy living, allowing you to focus on what truly matters-creating memories in your new home. Step outside to your personal oasis, where a private pool awaits.The 0.32-acre lot provides plenty of space for outdoor activities, gardening, or simply enjoying the fresh air. Parking is a breeze with a spacious driveway that accommodates up to four vehicles, ensuring that you and your guests always have a place to park. Built in 1978, this home combines classic Colonial architecture with modern comforts, making it a timeless choice for those looking to settle down in a welcoming community. With no association fees or restrictive amenities, you have the freedom to personalize your space as you see fit. This property is more than just a house; it's a place where you can create lasting memories and enjoy the comforts of home. Don't miss the opportunity to make this charming Colonial your own!
#PABU2127764

BENSALEM

890 JORDAN DRIVE

4 Beds

3 Baths

2,686 Sq.Ft.

$675,000

MLS#: PABU2127764

New Construction! Quality built F&J Home located on a quiet street in Bensalem Township. Find everything on your "must have" list! The craftsmanship throughout this 4 bedroom 2.5 bath home, will leave you the envy of all your friends and family with wainscoting, chair rails, crown molding, recessed lighting, beautiful laminate wood floors, and tasteful tilework. No expenses spared! The first floor features an open-concept floorplan providing the perfect flow between the living room, the oversized kitchen, and dining space. A half bath and a mud/laundry room off the garage completes the first floor. Make your way upstairs to the beautiful master suite that includes a huge walk-in closet and a private master bathroom with a double sink vanity & a large shower. 3 additional graciously sized bedrooms, and a hall bath completes the upstairs. This home also provides the perfect bonus space for entertaining with a fully finished basement. Have peace of mind knowing that everything in this house is brand spanking new from the ground up including the roof, siding, windows, electrical wiring w/ 200 amp electric panel, plumbing, HVAC system- electric heat pump & central air, interior/exterior doors, floors, lights, kitchen & bath fixtures, freshly sodded lawn and even a newly paved asphalt driveway. Conveniently located with easy access to major highways, restaurants, & shopping. Quality built F&J homes are well sought out and this property will not last! Buyers are advised to do due diligence on property tax reassessment.
#PABU2127272

BENSALEM

2264 BOWMAN AVENUE

4 Beds

2 Baths

3,240 Sq.Ft.

$699,900

MLS#: PABU2127272

New on site 2 days ago
Looking for a home that has every upgrade and luxury built in NOW?  Look no further!
1519 Pear Tree Lane is a must see, spacious detached split-level home in the Heart of Bensalem!

Proudly owned by its original owner since it was built, this home offers generous living and dining room, sunken family room with a gas fireplace.
The living area opens out to a florida room with another gas fireplace that looks into the private yard with a heated pool and tons of space to entertain.  We are Situated in a quiet neighborhood close to major roadways, shopping, restaurants, and entertainment, this property is ready for its next owner to make it their own!

Outdoor Living at Its Best! Enjoy your own private backyard oasis featuring a heated in-ground saltwater swimming pool with a pump secured on the side of the home, perfect for relaxing and entertaining. The pool house offers electricity, and a loft, and additional storage space, providing plenty of possibilities for seasonal use and organization. A side patio adds another inviting outdoor gathering area, while the heated four-season room overlooks the beautifully landscaped backyard, allowing you to enjoy the scenery year-round.

A gorgeous paver walkway leads from the driveway along the side of the home to the fenced rear yard, complete with exterior lighting. Meticulously landscaped grounds and an in-ground sprinkler system with pop-up heads and a timer make maintaining the yard convenient.

First Floor: The main level features ceramic tile flooring throughout, a formal living room and dining room, a convenient half bathroom, and main-floor laundry. The family room offers new hardwood flooring and a gas fireplace, creating a comfortable place to relax. Interior access to the garage adds everyday convenience. The classic kitchen features a functional circular layout with convenient access to both the living room and family room. Appliances include a dishwasher, gas range, refrigerator, and built-in microwave. Bring your vision and personal touches to transform this kitchen into the heart of your new home!

Second Floor: The primary bedroom features a walk-in closet with walkthrough access to the hall bathroom. The tiled bathroom includes a freshly reglazed bathtub. Two additional generously sized bedrooms with carpeting complete the upper level.

Finished Basement: The large finished basement offers additional living and recreation space, complete with ceramic tile flooring and a spacious utility room providing extra storage. Whether you envision a recreation room, home gym, hobby area, or additional entertainment space, the possibilities are plentiful.

Additional Features:

Detached split-level home in a desirable Bensalem location
Approximately 2,200 square feet (buyer to verify)
Original owner since construction
Heated in-ground saltwater swimming pool
Heated pool house with electricity, loft, and storage
Heated four-season room overlooking the landscaped backyard
Side patio and fenced rear yard
Decorative paver walkway with exterior lighting
In-ground sprinkler system with timer
Gas fireplace
Finished basement with additional storage
Roof installed in 2013
Conveniently Located! Enjoy easy access to I-95, the Pennsylvania Turnpike, Parx Casino, local restaurants, shopping, and everyday conveniences. This quiet neighborhood location offers a convenient connection to everything Bensalem and the surrounding area have to offer.

With its spacious layout, finished basement, unique outdoor amenities, heated pool, and beautifully landscaped grounds, this home offers an exciting opportunity!
#PABU2133290

BENSALEM

1519 PEAR TREE LANE

3 Beds

1 Baths

3,600 Sq.Ft.

$612,000

MLS#: PABU2133290

Beautifully Remodeled 3-Bedroom Home in Neshaminy Valley

Welcome home to this beautifully updated 3-bedroom, 1.5-bath home in the desirable Neshaminy Valley community, extensively remodeled from top to bottom within the past 12 months. 

Step inside to a fresh, bright interior featuring updated living spaces throughout, a finished basement, and an expansive great room addition that provides an incredible amount of additional living and entertaining space.

Outside, the property continues to impress with a large patio perfect for outdoor dining, entertaining and relaxing, along with a spacious backyard and an especially generous side yard offering plenty of room to enjoy the outdoors.

The home also features several significant recent improvements, including a newer HVAC system with heating and central air less than 12 months old, newer roof, newer siding, numerous newer windows, and a brand-new driveway completed within the past month.

With extensive interior renovations, abundant living space, a finished basement, impressive great room, excellent outdoor entertaining space, and major recent mechanical and exterior improvements, this home offers a wonderful combination of comfort, space and move-in-ready living.
#PABU2131916

BENSALEM

5913 HUDSON ROAD

3 Beds

1 Baths

1,351 Sq.Ft.

$629,000

MLS#: PABU2131916

Welcome to this beautifully maintained four bedroom, two and a half bath home offering the perfect combination of space, comfort, and functionality in a desirable Bensalem location. From the moment you enter, you'll appreciate the bright, open layout designed for both everyday living and effortless entertaining.

The main level features a formal living room and dining room, providing plenty of space for holiday gatherings and special occasions. A private office, currently used as a playroom, offers endless possibilities as a home office, study, or flex space to fit your lifestyle.

The impressive two story family room is the heart of the home, showcasing hardwood floors, recessed lighting, and a cozy gas fireplace. The open floor plan flows seamlessly into the spacious eat in kitchen, complete with a center island, stainless steel appliances, a large pantry, and plenty of cabinet and counter space. Sliding glass doors lead to the backyard, making indoor and outdoor entertaining a breeze. A convenient first floor laundry room with access to the attached two car garage adds to the home's everyday convenience.

Upstairs, the expansive primary suite offers a true retreat with elegant double door entry, an oversized walk in closet, and a luxurious ensuite bath featuring tile flooring, a walk in shower, soaking tub, dual vanities, and an impressive sitting area that can easily be used as a reading nook, home office, or private relaxation space. Three additional generously sized bedrooms and a hall bath with a double sink vanity provide plenty of room for family and guests. The open hallway overlooks both the dramatic two story foyer and family room, adding to the home's spacious feel.

The unfinished basement with Bilco doors offers endless potential for future living space, a home gym, recreation room, or additional storage. Recent updates include a new air conditioning system installed in 2022 and an energy efficient tankless water heater.

Ideally located in Bensalem with convenient access to shopping, dining, parks, schools, and major commuting routes, this exceptional home offers the space, layout, and features today's buyers have been searching for.
#PABU2126816

BENSALEM

12 PAR AVENUE

4 Beds

2 Baths

3,508 Sq.Ft.

$859,000

MLS#: PABU2126816
Customize your dream home from the ground up in one of Bensalem’s most desirable locations!

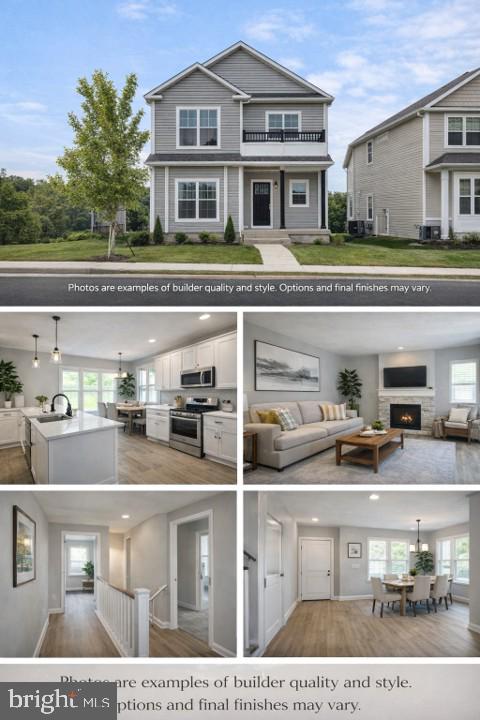
CrossOver Modular Homes proudly presents a new construction opportunity at Lavender Rd, giving you the rare chance to personalize your home before it’s built. Lock in early and select your finishes, colors, and upgrades to create a home that truly fits your style.

This 2,254 sq ft two-story home features:
• 4 spacious bedrooms
• 3.5 bathrooms
• 9-foot ceilings on the main level
• Finished basement with half bath
• Detached garage
• Open-concept layout designed for modern living

Upgrade your home with the CrossOver Premier Package, which includes:
Granite countertops, upgraded flooring, upgraded cabinetry with color selection, and premium kitchen appliances — available for $40,000.

Buy early to take full advantage of customization options and make this home uniquely yours before construction begins.

New construction in this area is limited — secure your opportunity now.
#PABU2118968

BENSALEM

1113 LAVENDER RD.

4 Beds

3 Baths

2,254 Sq.Ft.

$699,000

MLS#: PABU2118968

Nestled in the serene enclave of Salem Point, this exquisite traditional home offers a perfect blend of comfort and luxury. With three spacious bedrooms and two beautifully appointed bathrooms, the interior boasts an inviting atmosphere enhanced by elegant laminate plank flooring and thoughtful features like a walk-in shower and a cozy eat-in kitchen. The full basement provides ample storage and laundry convenience, while the attic adds an extra layer of functionality. Step outside to discover your private oasis, complete with a hot tub for relaxation and a charming deck and balcony perfect for entertaining or enjoying quiet evenings. The meticulously maintained exterior features classic wood siding and a detached garage with space for two vehicles. Set on over an acre of lush land, this property invites you to embrace an exclusive lifestyle, blending tranquility with modern amenities. Experience the warmth of home in a setting that truly elevates everyday living.
#PABU2132134

BENSALEM

6231 WASHINGTON LANE

3 Beds

2 Baths

1,638 Sq.Ft.

$635,000

MLS#: PABU2132134
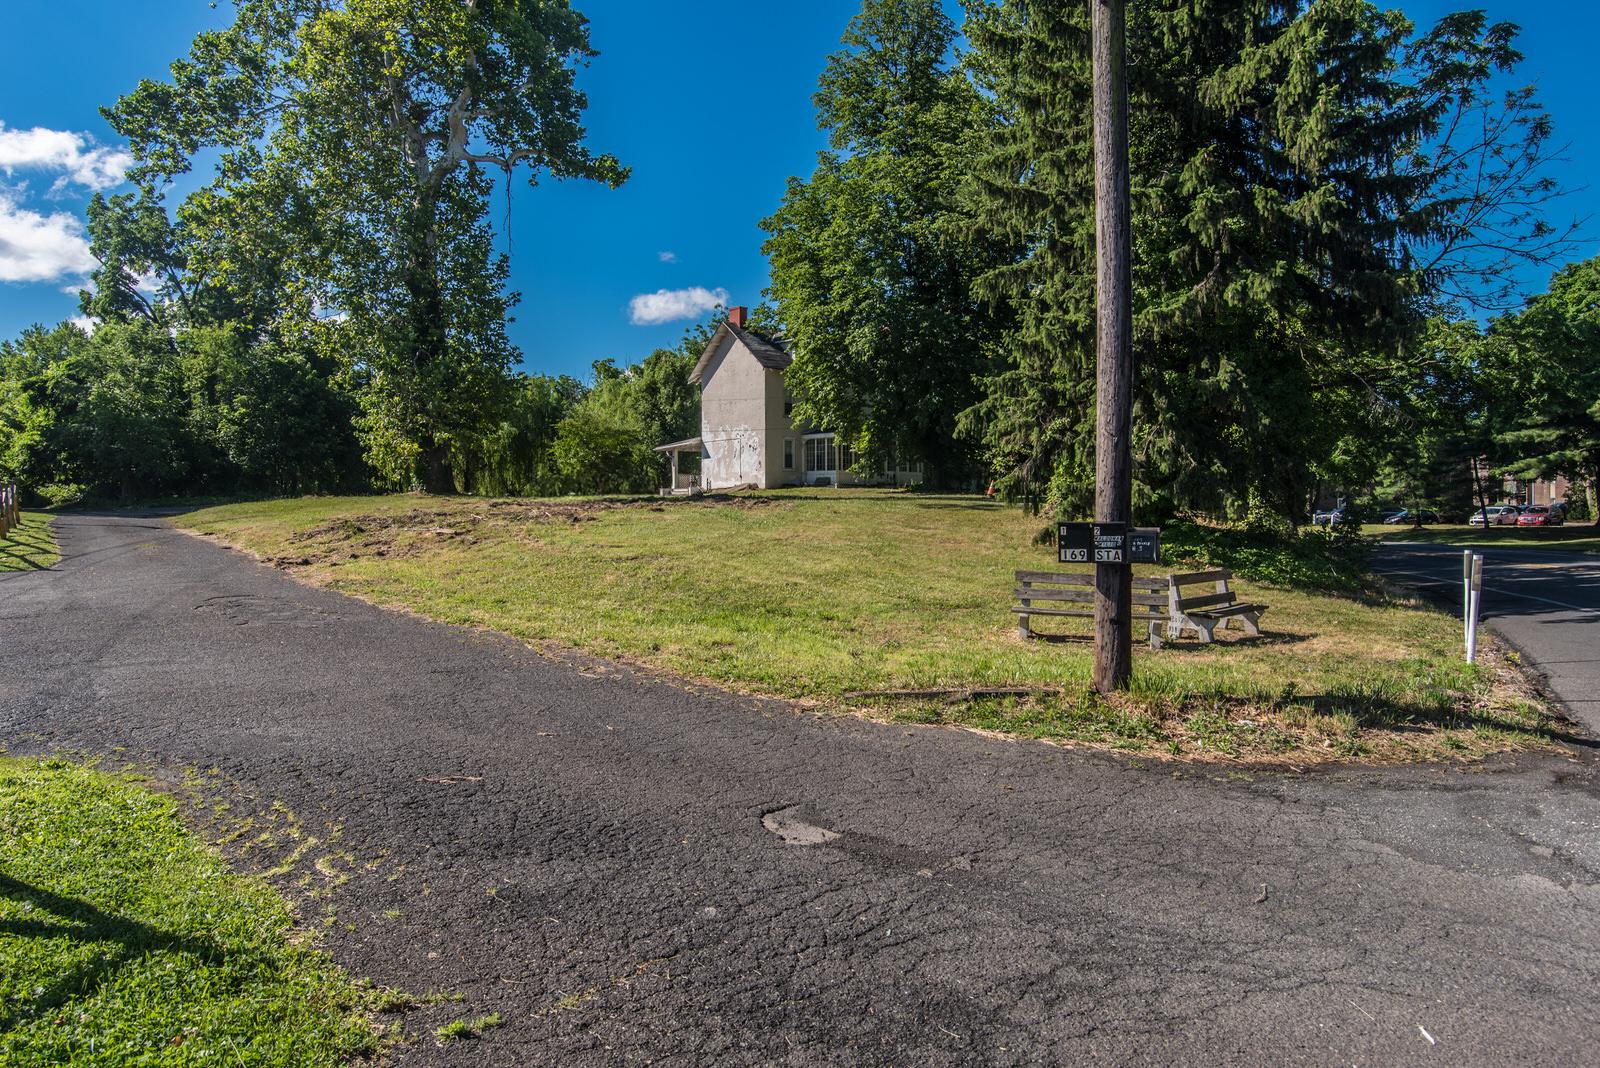
This 6 Bedroom 3 Bath single family home sits on a 3.82 acre lot. The property sits on the Bucks county side of the Philadelphia and Buck county line. Very convenient to shopping and transportation with close access TO I95, Rt 1 and the turnpike. There is endless opportunity here to make your dreams come true. It is a rare opportunity to find a property with this much land. Seize your opportunity and schedule your appointment today. Feel free to call the listing agent with any questions. I will be glad to help.
#PABU2123008

BENSALEM

169 STATE ROAD

6 Beds

3 Baths

2,922 Sq.Ft.

$875,000

MLS#: PABU2123008

Welcome to 1053 Florida Ave! This beautifully updated 4-bedroom, 3.5-bathroom split-level home is situated on a quiet road on 0.46 acres and offers plenty of space for everyday living and entertaining.

Conveniently located close to everything, the home features a unique, easily accessible in-law suite (separate home unit) with its own separate entrance. The suite accounts for 1 bedroom, 1 full bath, living room, dining room, separate laundry, and the home's second full kitchen. At over 500 square feet, the space offers tremendous flexibility for multigenerational living, guest accommodations, or potential rental income to help offset the mortgage. Estimated market rent is approximately $1,500–$1,750 per month. The current suite tenant is open to continuing the lease. If desired, the suite can also be easily reopened to the main home.

The home features backup propane heating, an updated gourmet kitchen, newer appliances, and BRAND-NEW HVAC installed in September 2026. Enjoy breakfast at the beautiful custom eat-in kitchen table, out on the deck, or on the lower patio. Garden and nature lovers will appreciate the large fenced-in garden and peaceful outdoor setting.

The main home offers 3 bedrooms and 2.5 baths, along with two distinct living areas that provide plenty of room for entertaining. The basement offers abundant storage, a finished office space, laundry, and a large custom cedar closet.

Rarely does a home offering this combination of amenities, flexibility, and functionality become available. Enjoy modern comforts in a quaint neighborhood that offers peaceful suburban living, numerous updates, plenty of parking and is still incredibly convenient to major roads and shopping.
#PABU2131372

BENSALEM

1053 FLORIDA AVENUE

4 Beds

3 Baths

2,654 Sq.Ft.

$659,900

MLS#: PABU2131372

Send a message

Message successfully sent.

Your message

What is 3 + 4 ?

Reason for contacting?

I agree to receive email communication and understand I can unsubscribe at any time.

I agree to be contacted by Charis Realty Group - Christine Issler, Broker via call, email, and text for real estate services. To opt out, you can reply 'stop' at any time or reply 'help' for assistance. You can also click the unsubscribe link in the emails. Message and data rates may apply. Message frequency may vary. Privacy Policy

Sign Out

Virtual Assistant

Would you like to take the next step with this property? We can help you schedule a showing or virtual tour, or send you more details.

Yes, I would like more information.

Thank You for Your Reply, One of Our Agents will contact you as soon as possible

No, maybe later.

Thank you, you can always contact me via email, phone number or through the contact form.

Realhub AI

Lucy - Your AI-Powered Realtor

Update Your Temporary Password

Personalize your search

Enter your email and we'll notify you immediately when new listings match what you're looking for.

or enter email address

Already have an account ? Login here

Continue your home search

I agree to receive communications and understand I can unsubscribe at any time.

I agree to be contacted by Charis Realty Group - Christine Issler, Broker via call, email, and text for real estate services. To opt out, you can reply 'stop' at any time or reply 'help' for assistance. You can also click the unsubscribe link in the emails. Message and data rates may apply. Message frequency may vary. Privacy Policy

Already have an account ? Login here

We use cookies

We use cookies primarily for analytics to enhance your experience. By accepting, you agree to our use of these cookies. You can manage your preferences or learn more about our cookies policy.