
Property
Beds
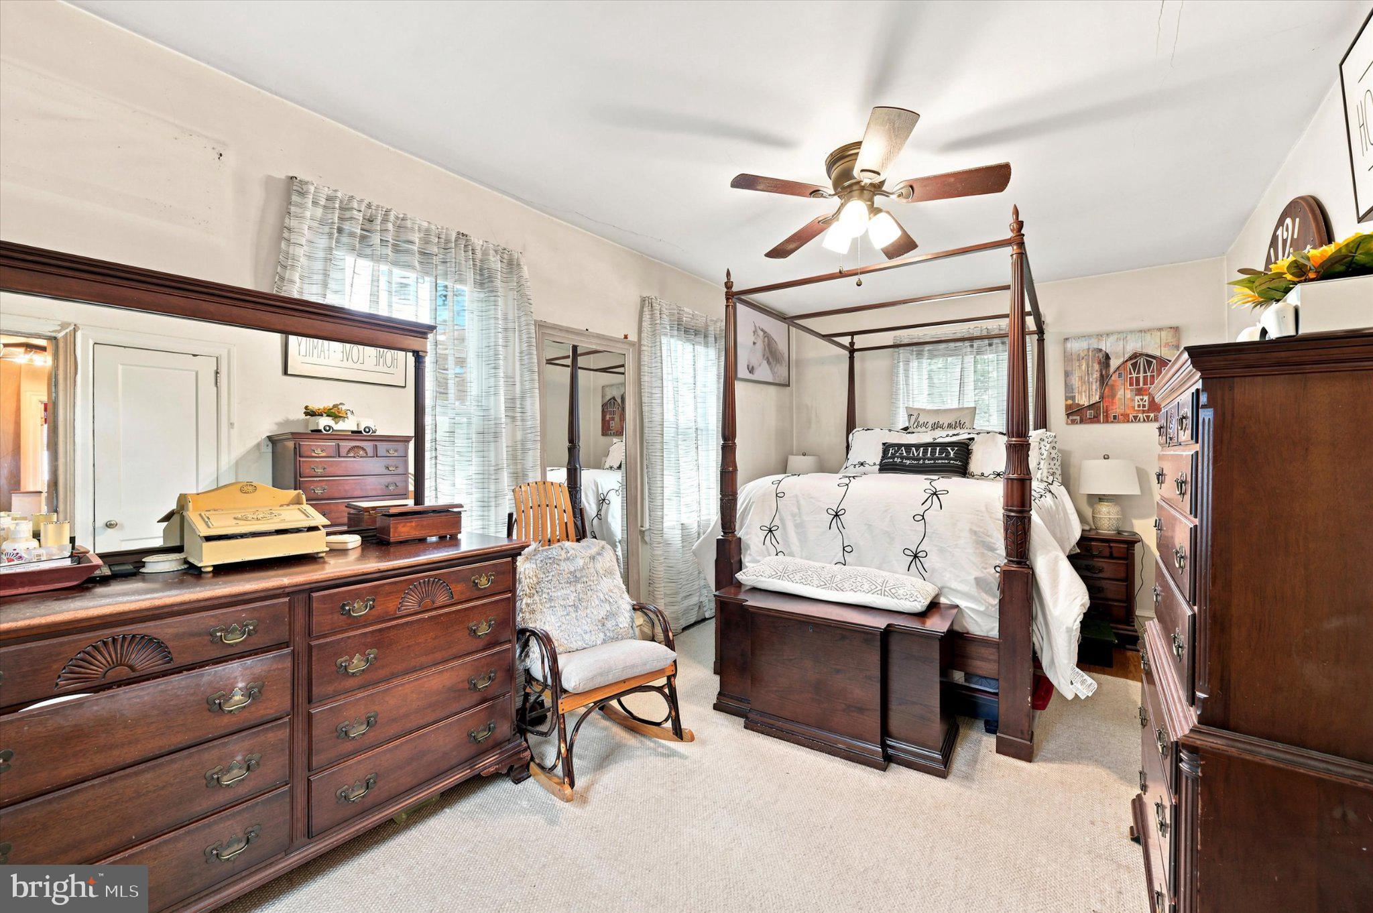
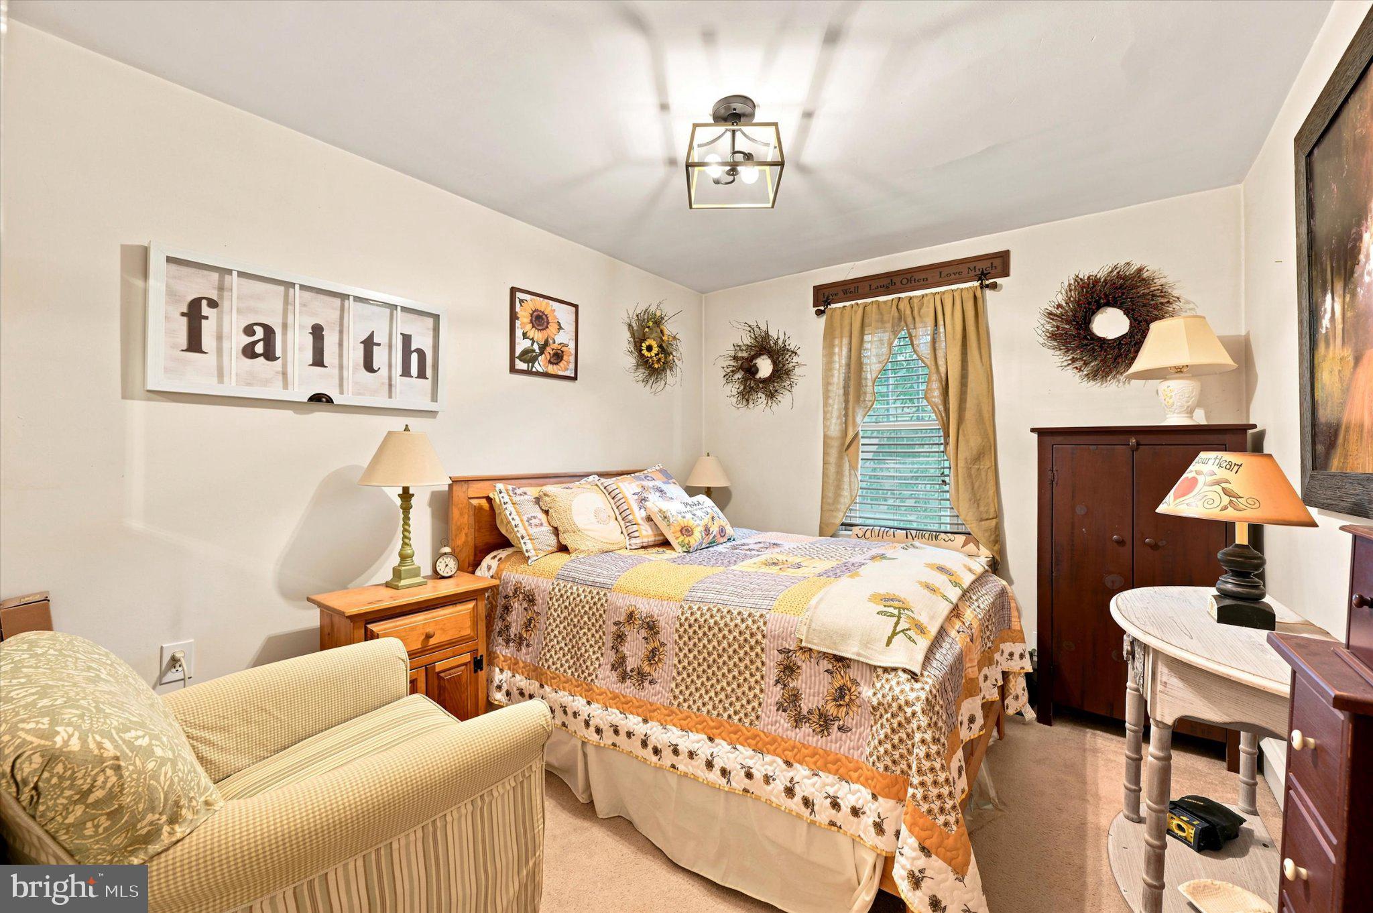
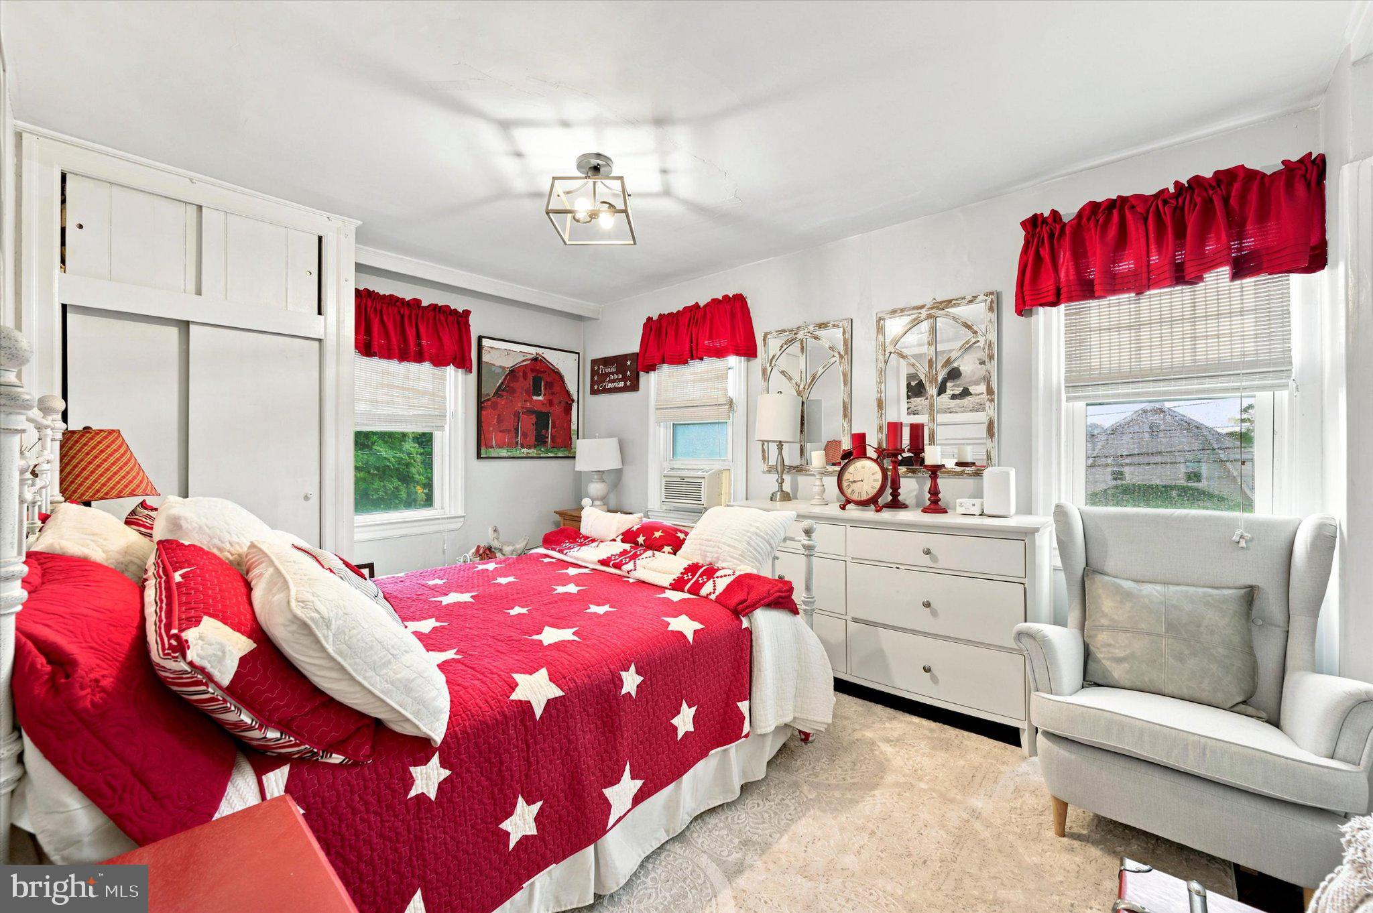
3
Full Baths
1
1/2 Baths
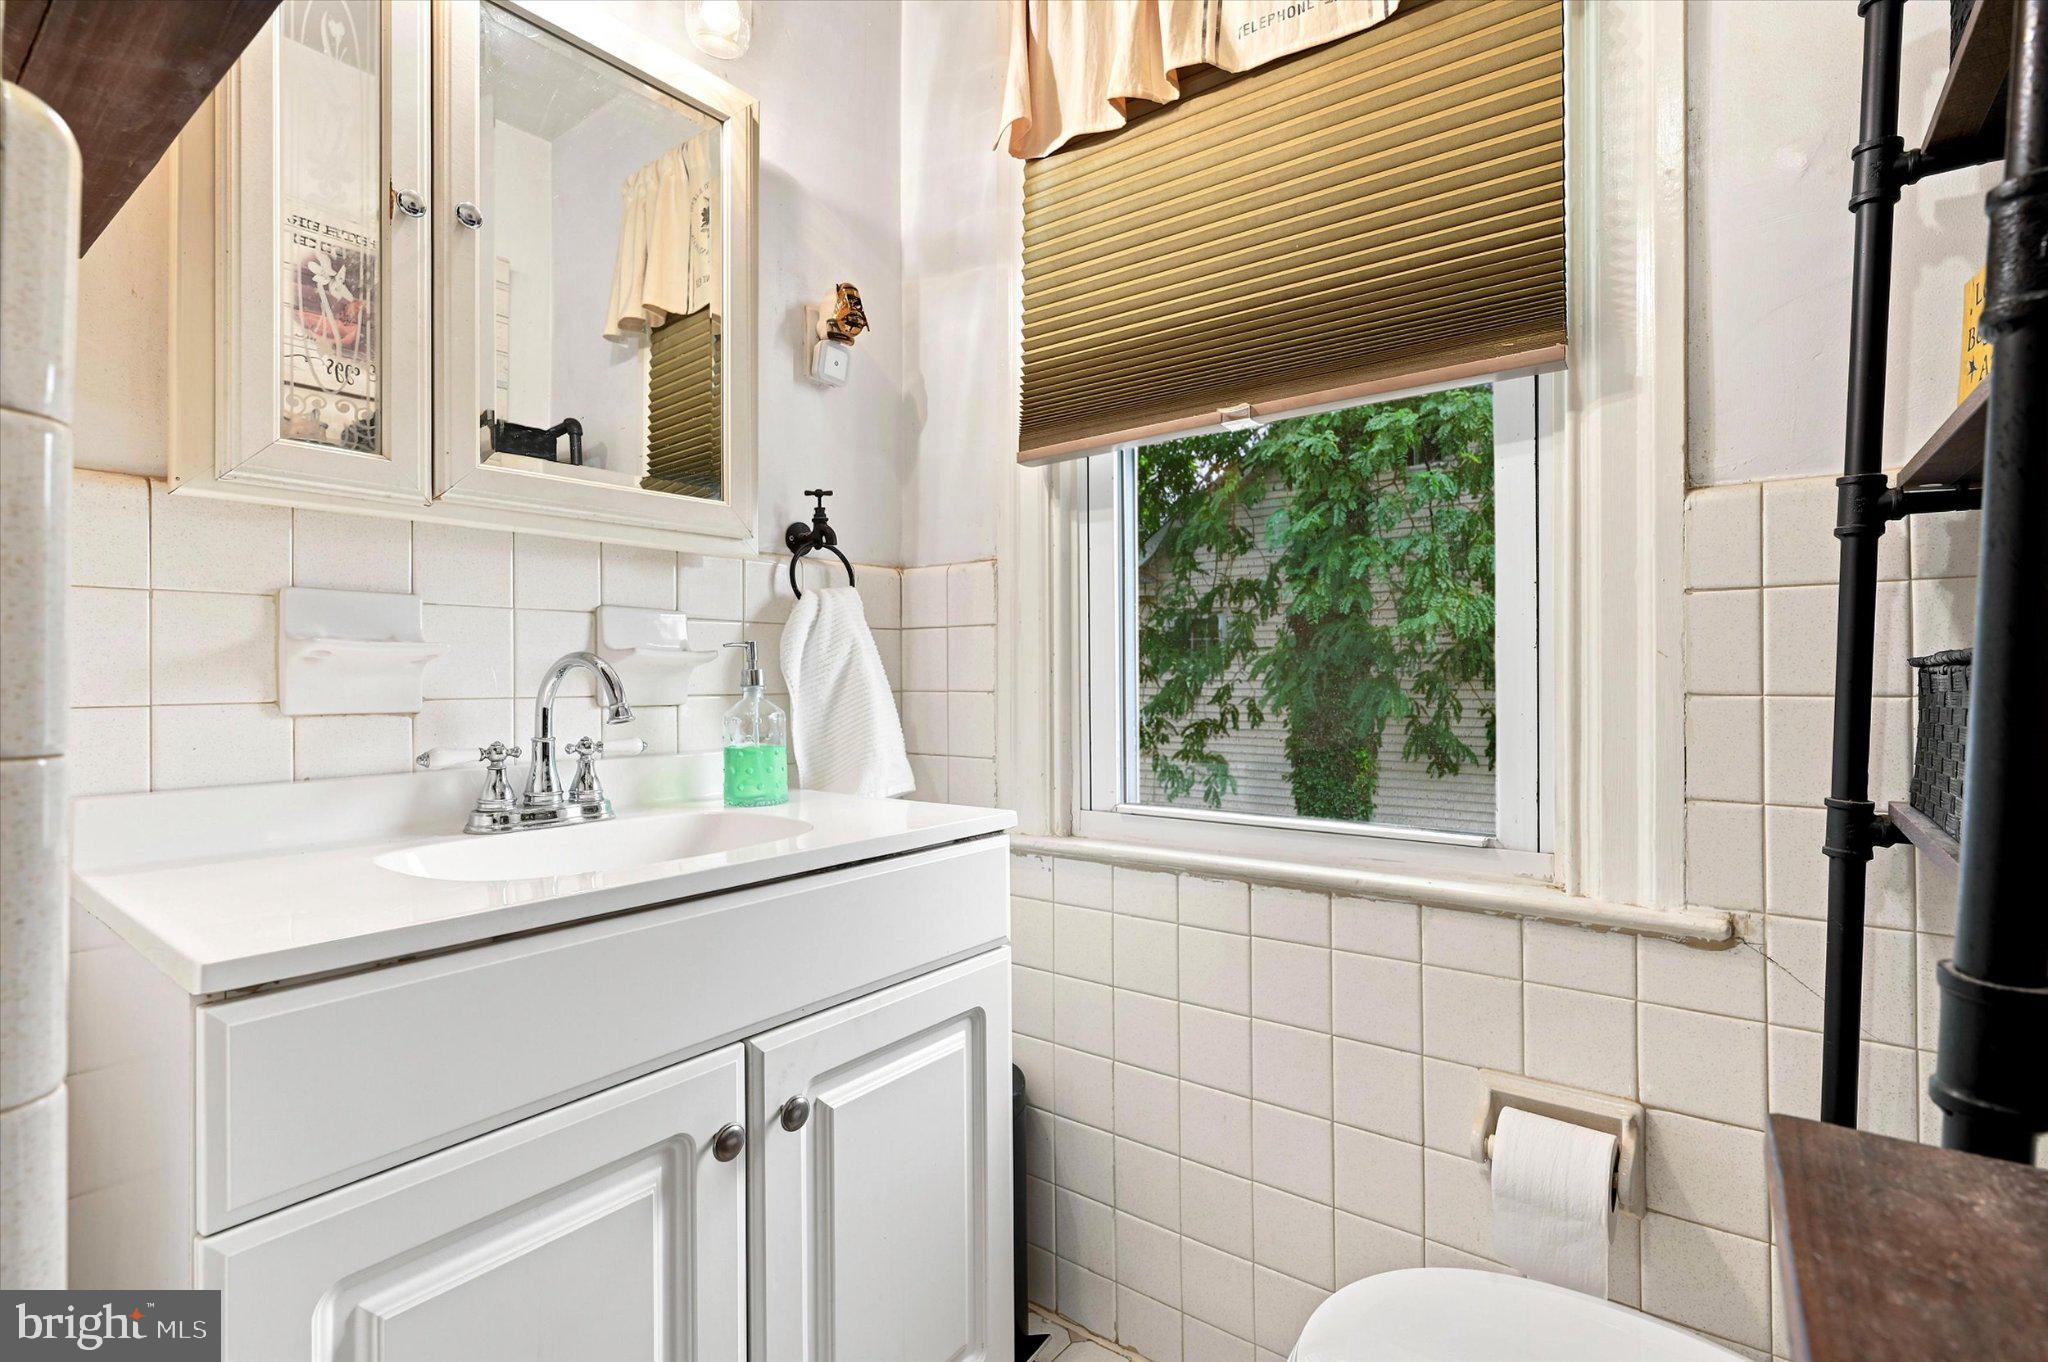
1
Year Built
1925
Sq.Footage
1,579
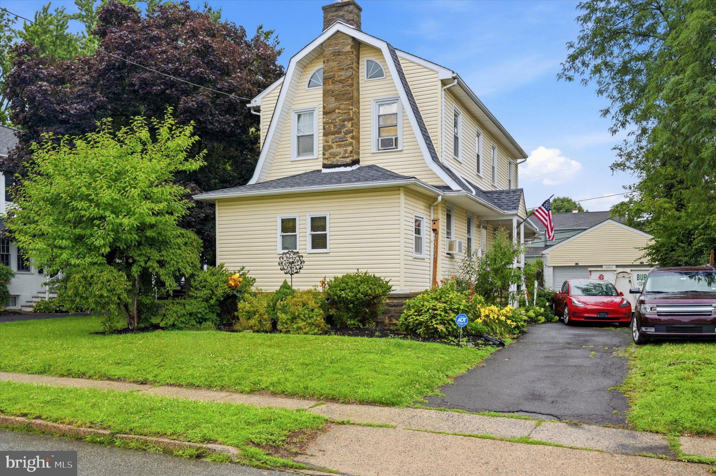
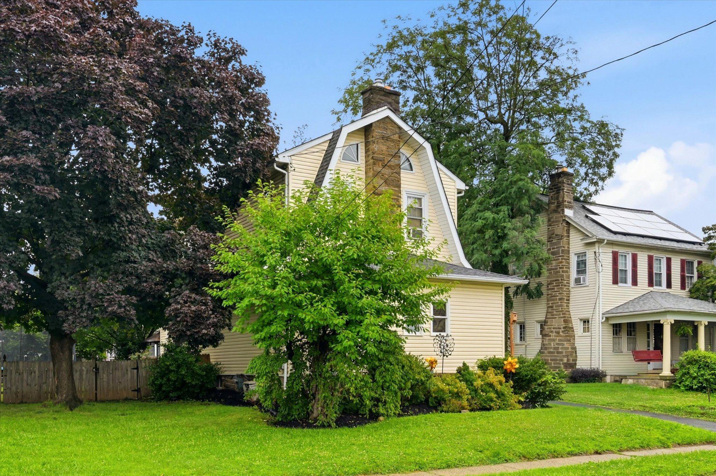
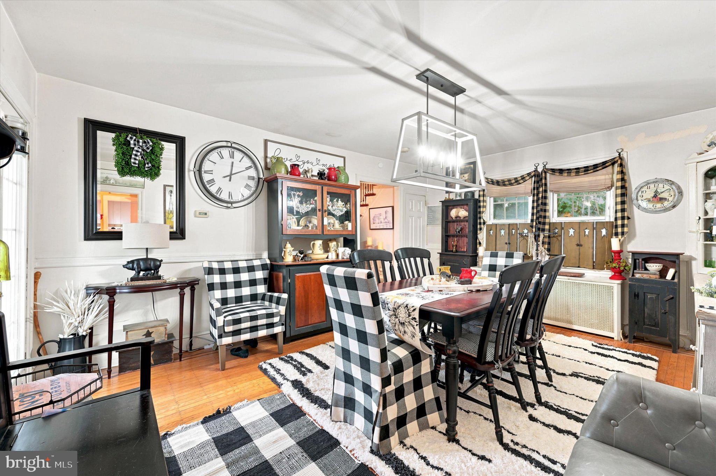
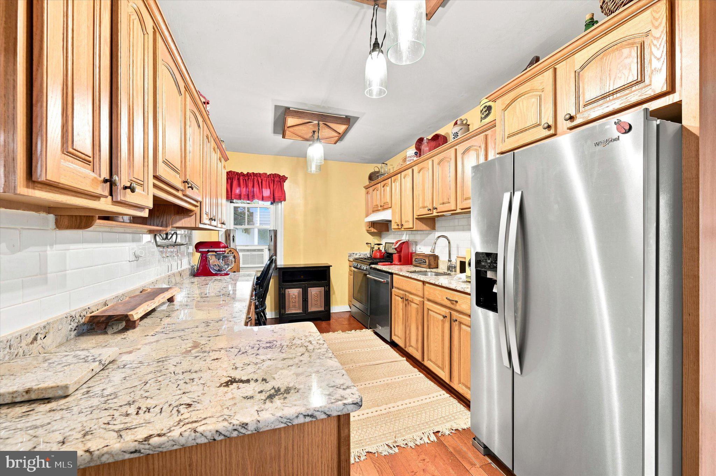
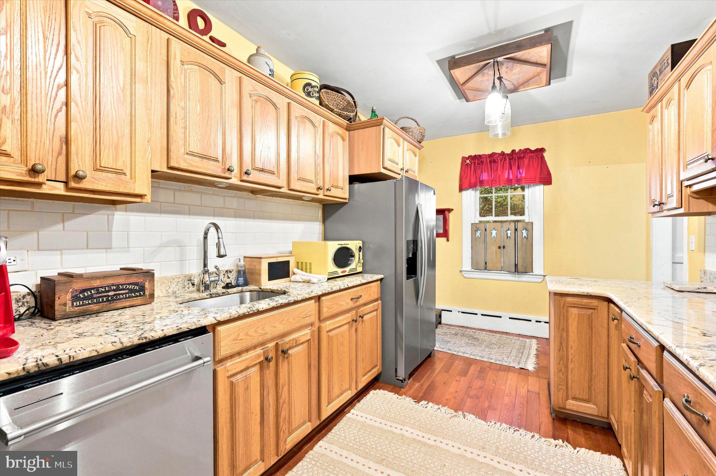
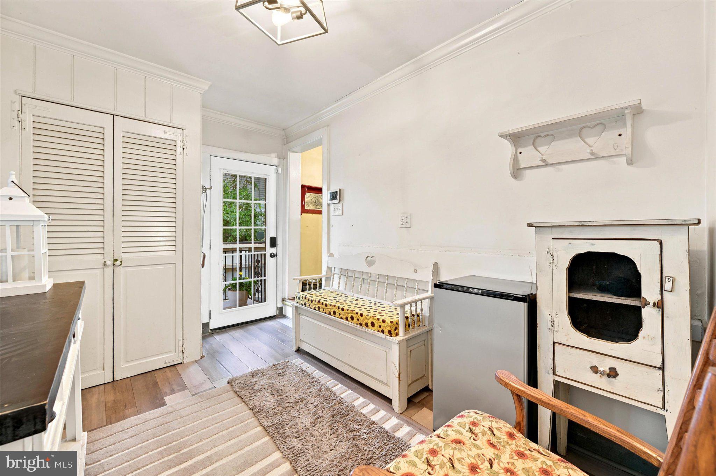
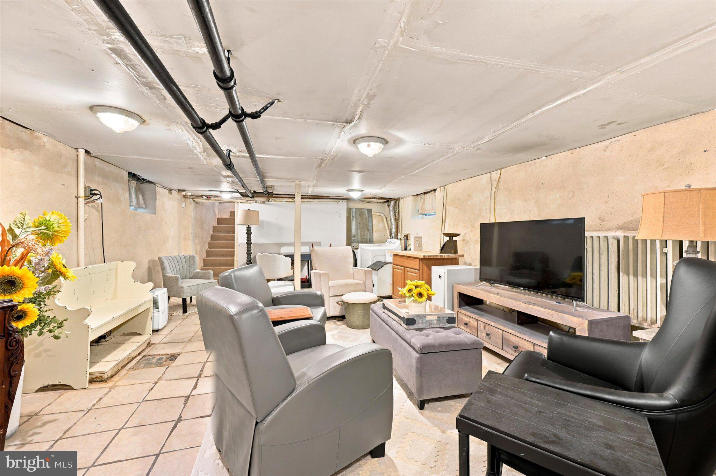
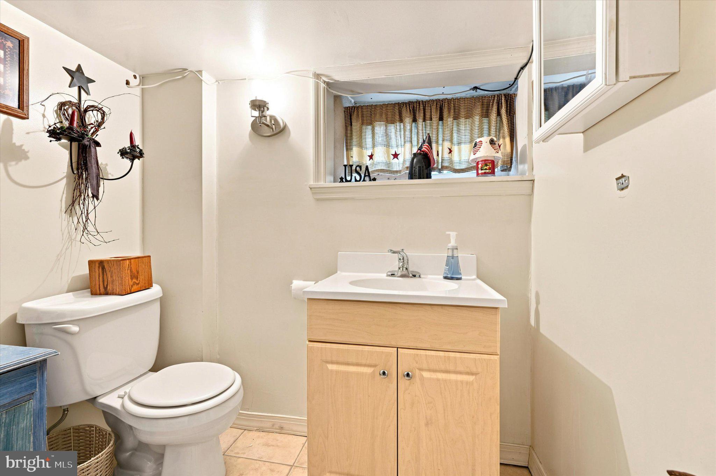
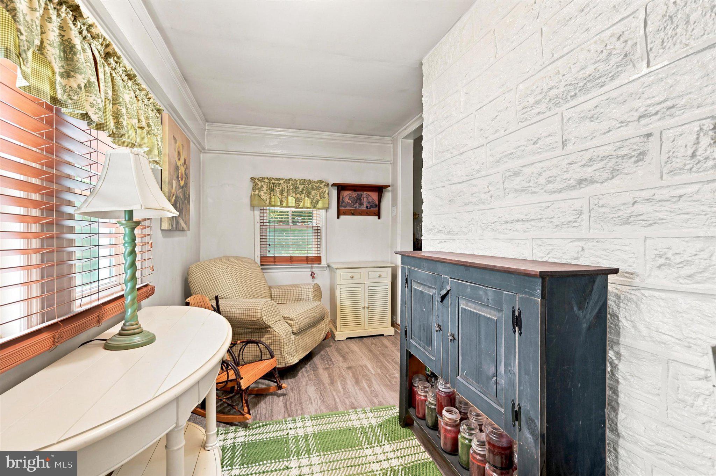
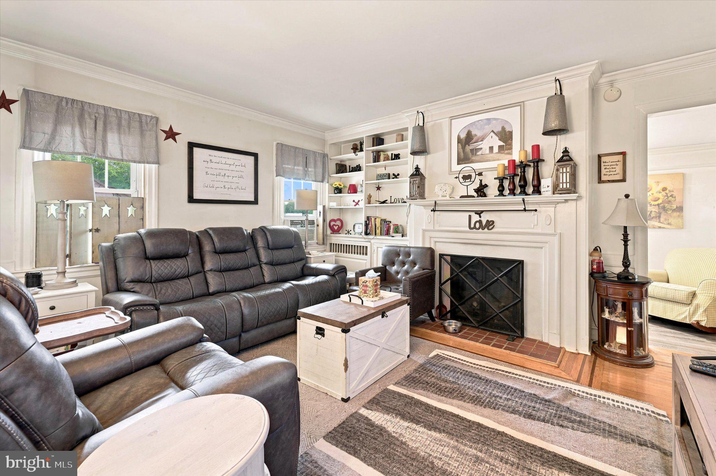
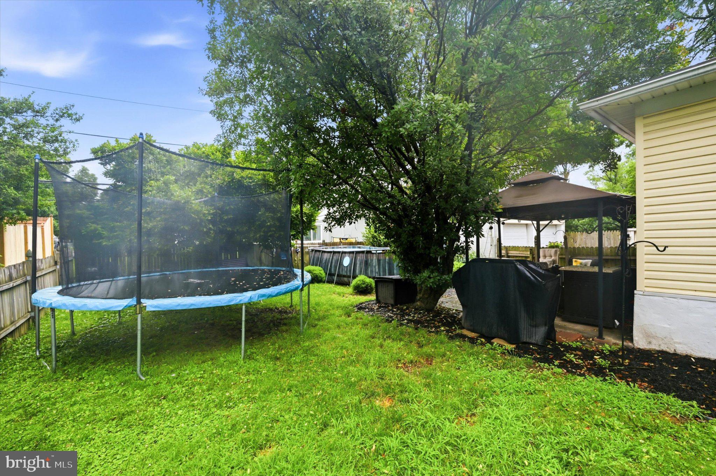
Welcome to 2113 Susquehanna Road! This exceptionally well-maintained 3-bedroom, 1.5-bath home offers the perfect blend of character, comfort, and convenience. Inside, you’ll find beautiful hardwood floors, an updated kitchen, a spacious living room, a dedicated home office, and a cozy fireplace that creates a warm and inviting atmosphere. The semi-finished basement provides additional flexible living or recreation space. Step outside to enjoy the above-ground pool and a large side yard—ideal for entertaining, relaxing, or outdoor activities. Although the property is located on Susquehanna Road, the home is uniquely positioned so the side of the house faces the road rather than the front, creating a surprisingly peaceful and tranquil setting while maintaining easy access to everything the area has to offer. Located directly across from Abington Senior High School and just minutes from shopping, dining, parks, and major commuting routes, this home combines convenience with pride of ownership. If you’re looking for a move-in-ready home that has been lovingly cared for inside and out, this is one you won’t want to miss.
Features & Amenities
Interior
-
Other Interior Features
Eat-in Kitchen
-
Total Bedrooms
3
-
Bathrooms
1
-
1/2 Bathrooms
1
-
Above Grade Finished Area
1579.0
-
Basement YN
YES
-
Cooling YN
YES
-
Cooling
Ceiling Fan(s), Multi Units, Wall Unit(s)
-
Fireplace YN
YES
-
Heating YN
YES
-
Heating
Natural Gas, Radiant
-
Pet friendly
N/A
Exterior
-
Garage
Yes
-
Garage spaces
2
-
Construction Materials
Vinyl Siding
-
Parking
Garage, Detached
-
Patio and Porch Features
Patio
-
Pool
Yes
-
Pool Features
Above Ground, Private
-
Waterfront YN
NO
Area & Lot
-
Lot Features
Level, Back Yard
-
Lot Size(acres)
0.17
-
Lot Size(square feet)
7,440
-
Property Type
Residential
-
Property Sub Type
Single Family Residence
-
Architectural Style
Colonial, Dutch
Price
-
Sales Price
$525,000
-
Tax Amount
$5,764
-
Sq. Footage
1,579
-
Price/SqFt
$332
HOA
-
Association
No
School District
-
Elementary School
N/A
-
Middle School
N/A
-
High School
N/A
Property Features
-
New Construction
NO
-
Foundation Details
Block
-
Senior Community YN
NO
-
Sewer
Public Sewer
-
Tax Lot
008
-
Water Source
Public
Schedule a Showing
Showing scheduled successfully.
Mortgage calculator
Estimate your monthly mortgage payment, including the principal and interest, property taxes, and HOA. Adjust the values to generate a more accurate rate.
Your payment
Principal and Interest:
$
Property taxes:
$
HOA fees:
$
Total loan payment:
$
Total interest amount:
$
Location
County
MONTGOMERY
Elementary School
Middle School
High School
Listing Courtesy of James Carney , RE/MAX Centre Realtors
RealHub Information is provided exclusively for consumers' personal, non-commercial use, and it may not be used for any purpose other than to identify prospective properties consumers may be interested in purchasing. All information deemed reliable but not guaranteed and should be independently verified. All properties are subject to prior sale, change or withdrawal. RealHub website owner shall not be responsible for any typographical errors, misinformation, misprints and shall be held totally harmless.

AGENT
Lisa Romano
Call Lisa today to schedule a private showing.

* Listings on this website come from the FMLS IDX Compilation and may be held by brokerage firms other than the owner of this website. The listing brokerage is identified in any listing details. Information is deemed reliable but is not guaranteed. If you believe any FMLS listing contains material that infringes your copyrighted work please click here to review our DMCA policy and learn how to submit a takedown request.© 2024 FMLS.
Related Properties
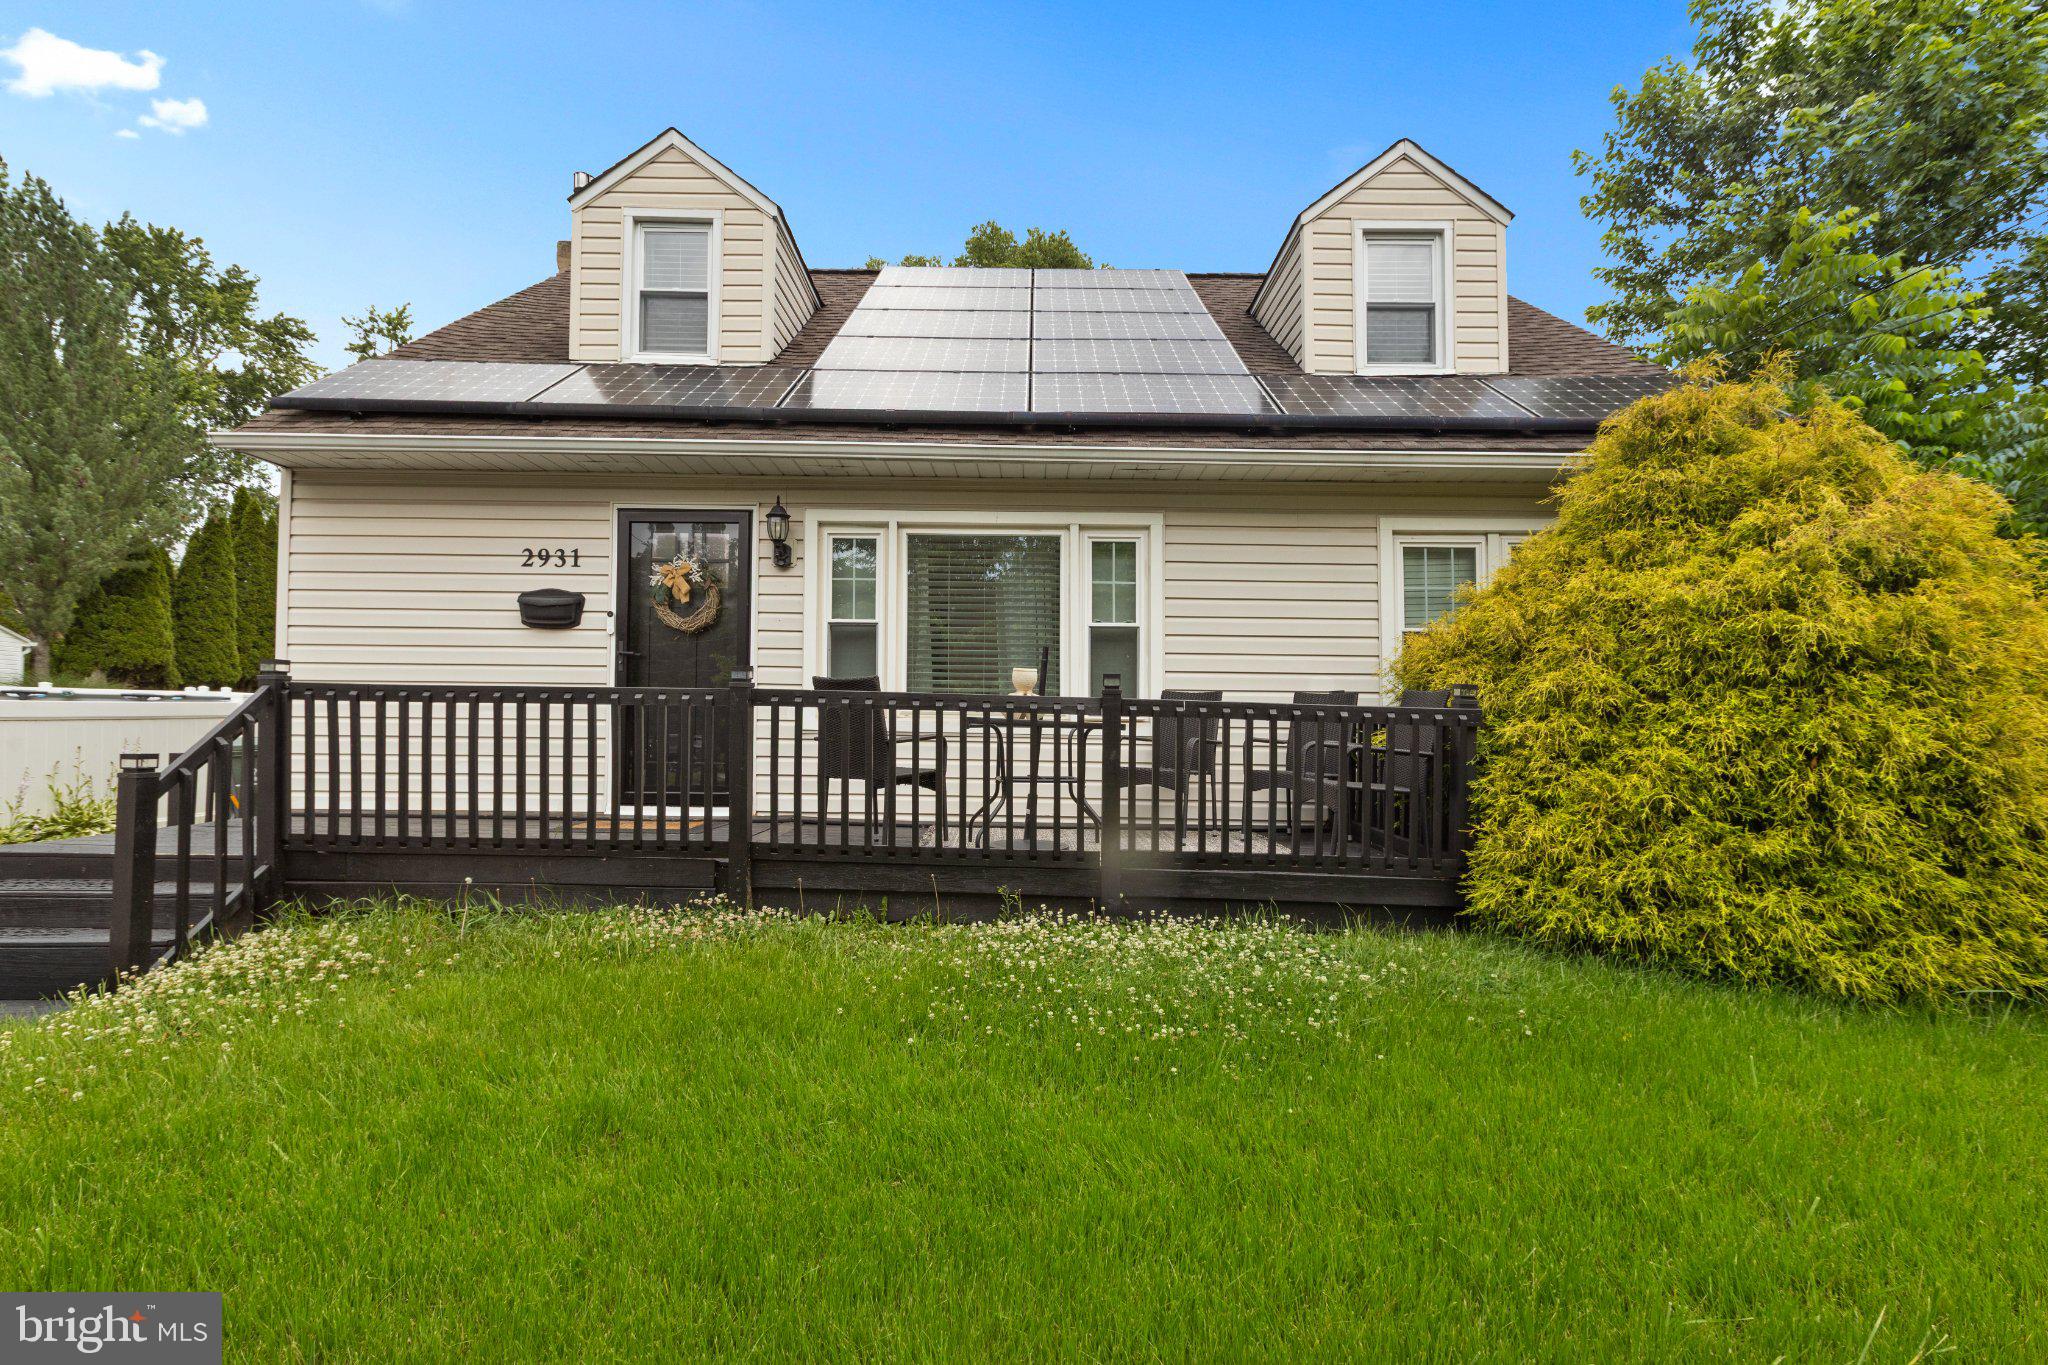
ABINGTON
2931 MADISON AVENUE
4 Beds
2 Baths
1,433 Sq.Ft.
$459,900
MLS#: PAMC2185404
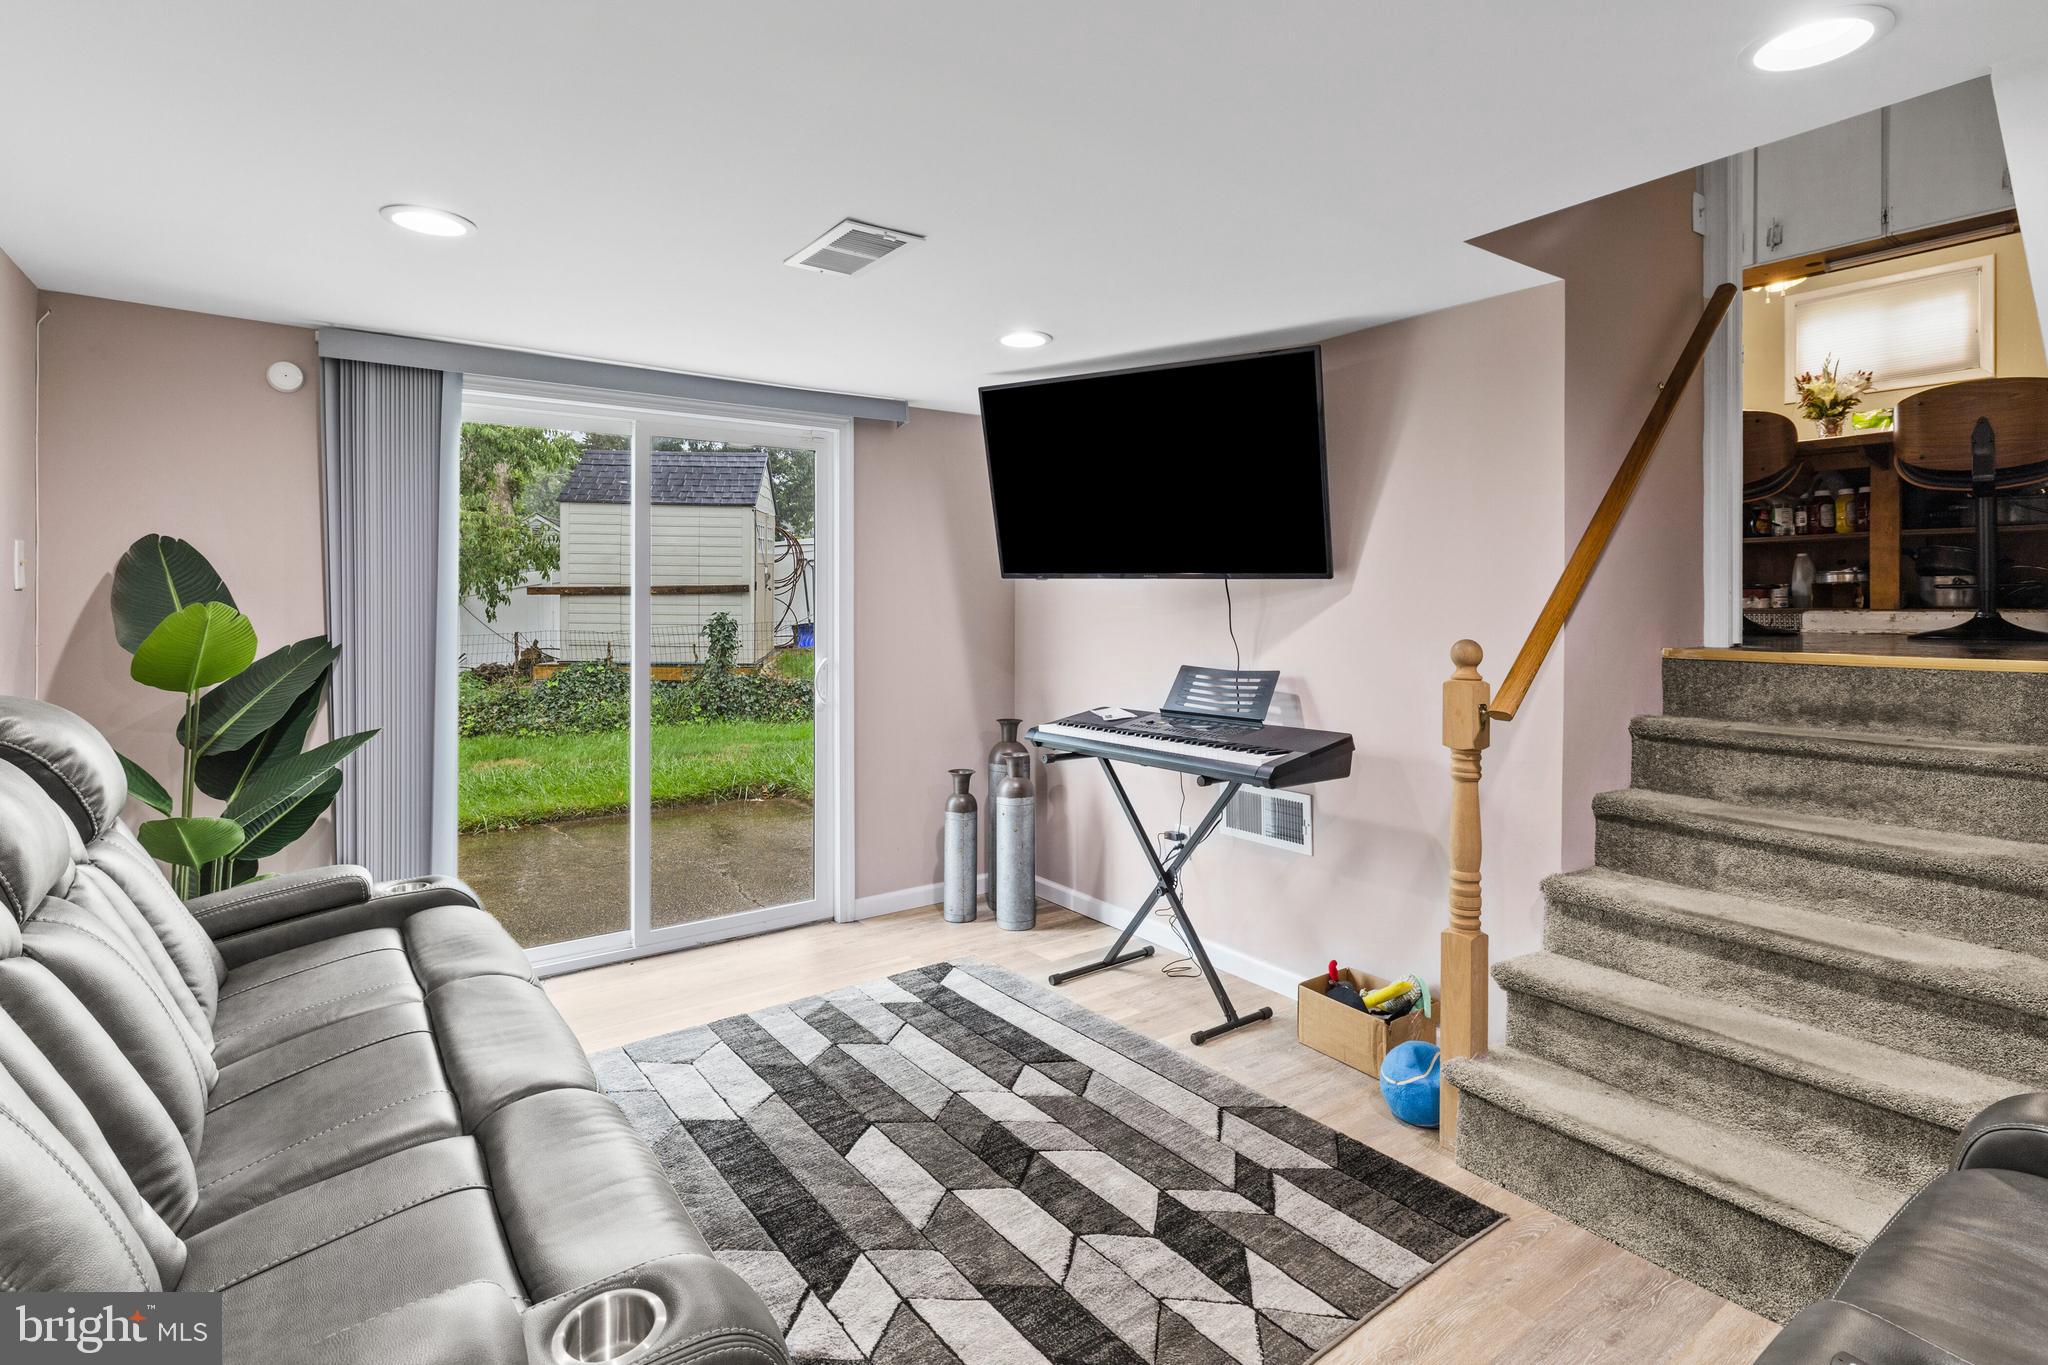
ABINGTON
2866 JOYCE ROAD
3 Beds
1 Baths
1,706 Sq.Ft.
$465,000
MLS#: PAMC2154876
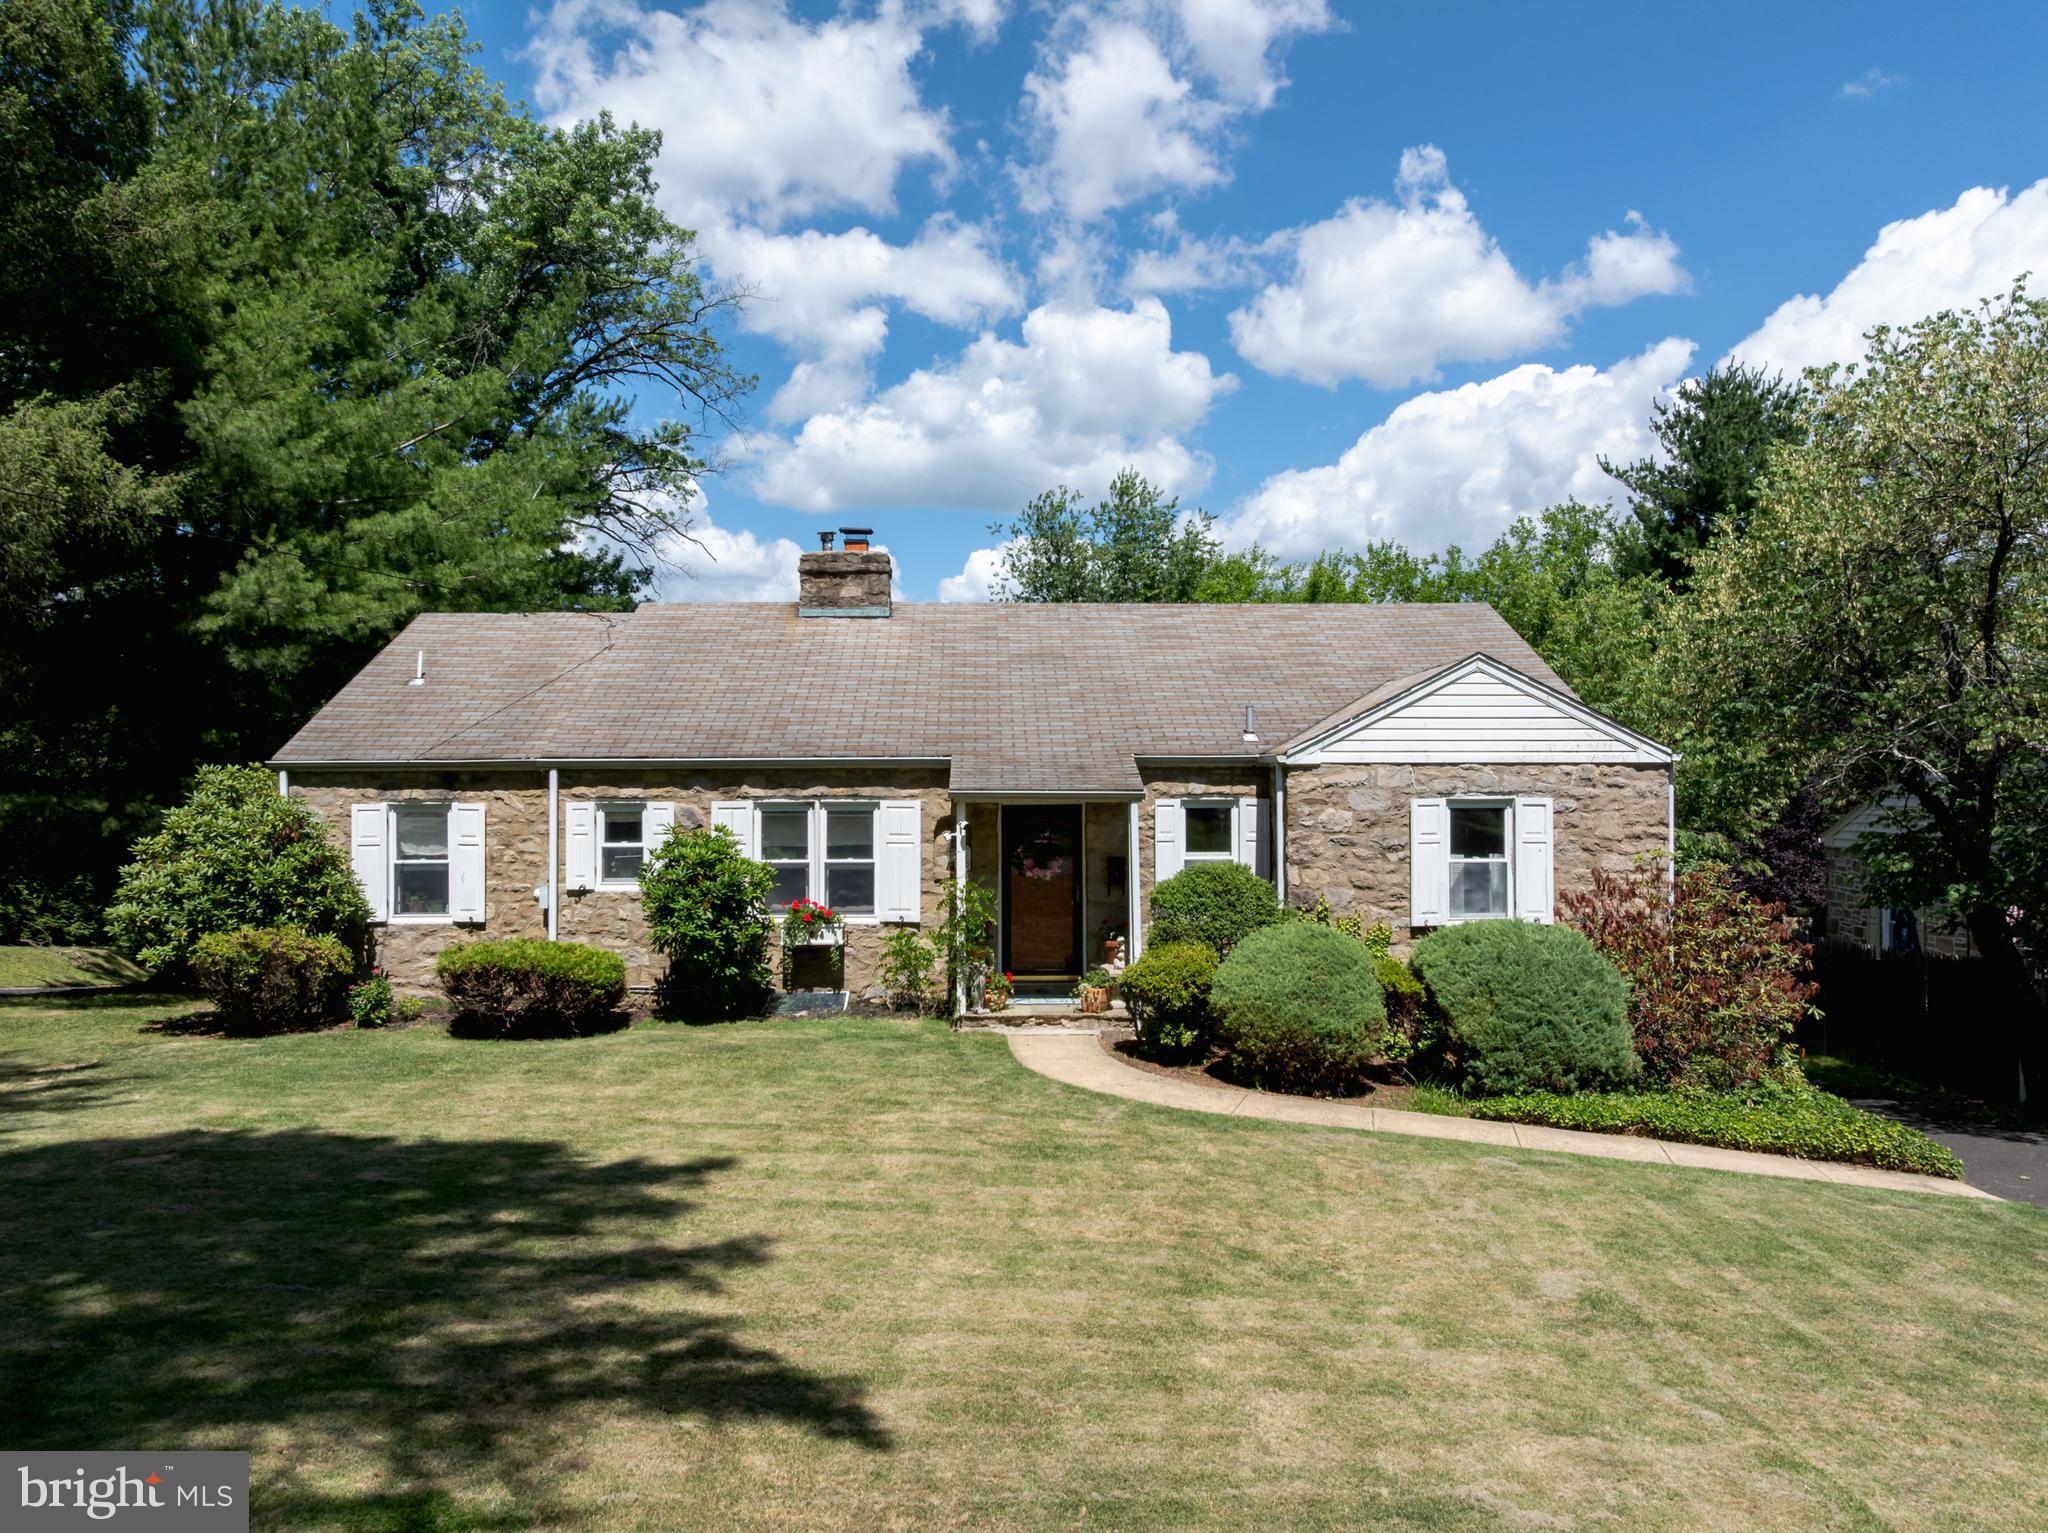
ABINGTON
1600 HUNTINGDON ROAD
4 Beds
3 Baths
1,952 Sq.Ft.
$525,000
MLS#: PAMC2185216
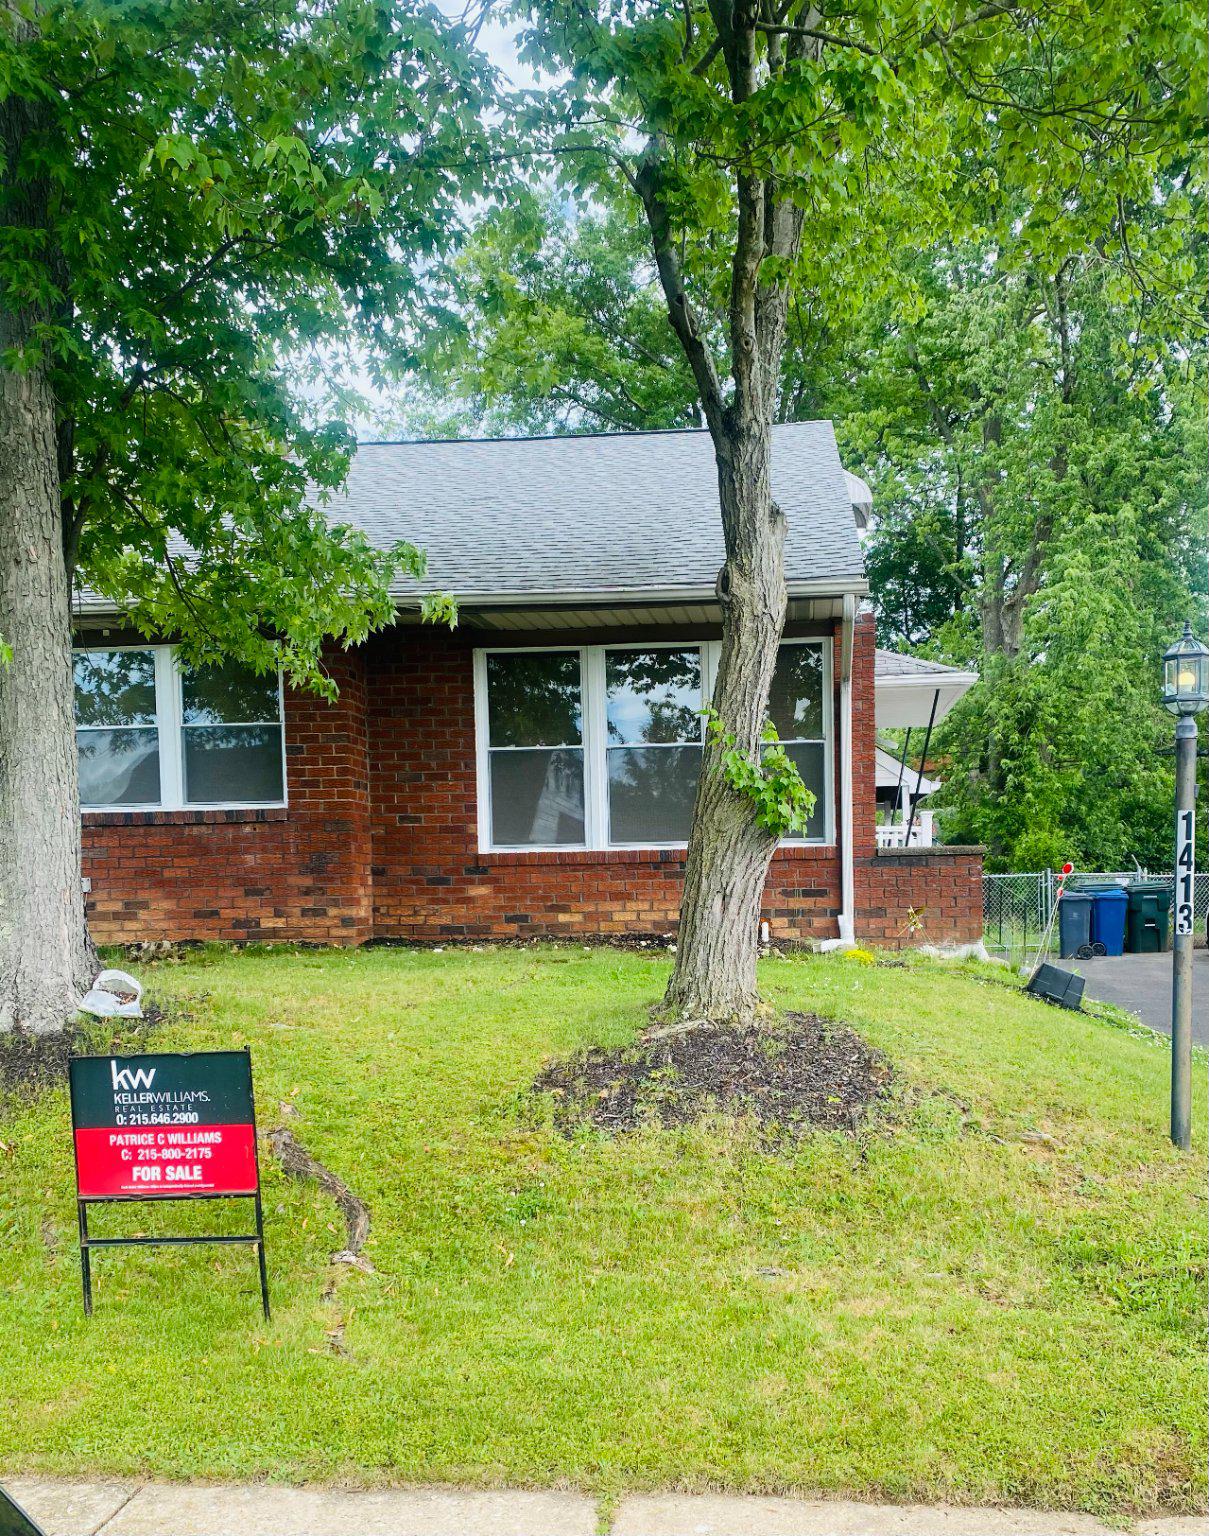
ABINGTON
1413 EDGEWOOD AVENUE
5 Beds
2 Baths
1,483 Sq.Ft.
$500,000
MLS#: PAMC2181004
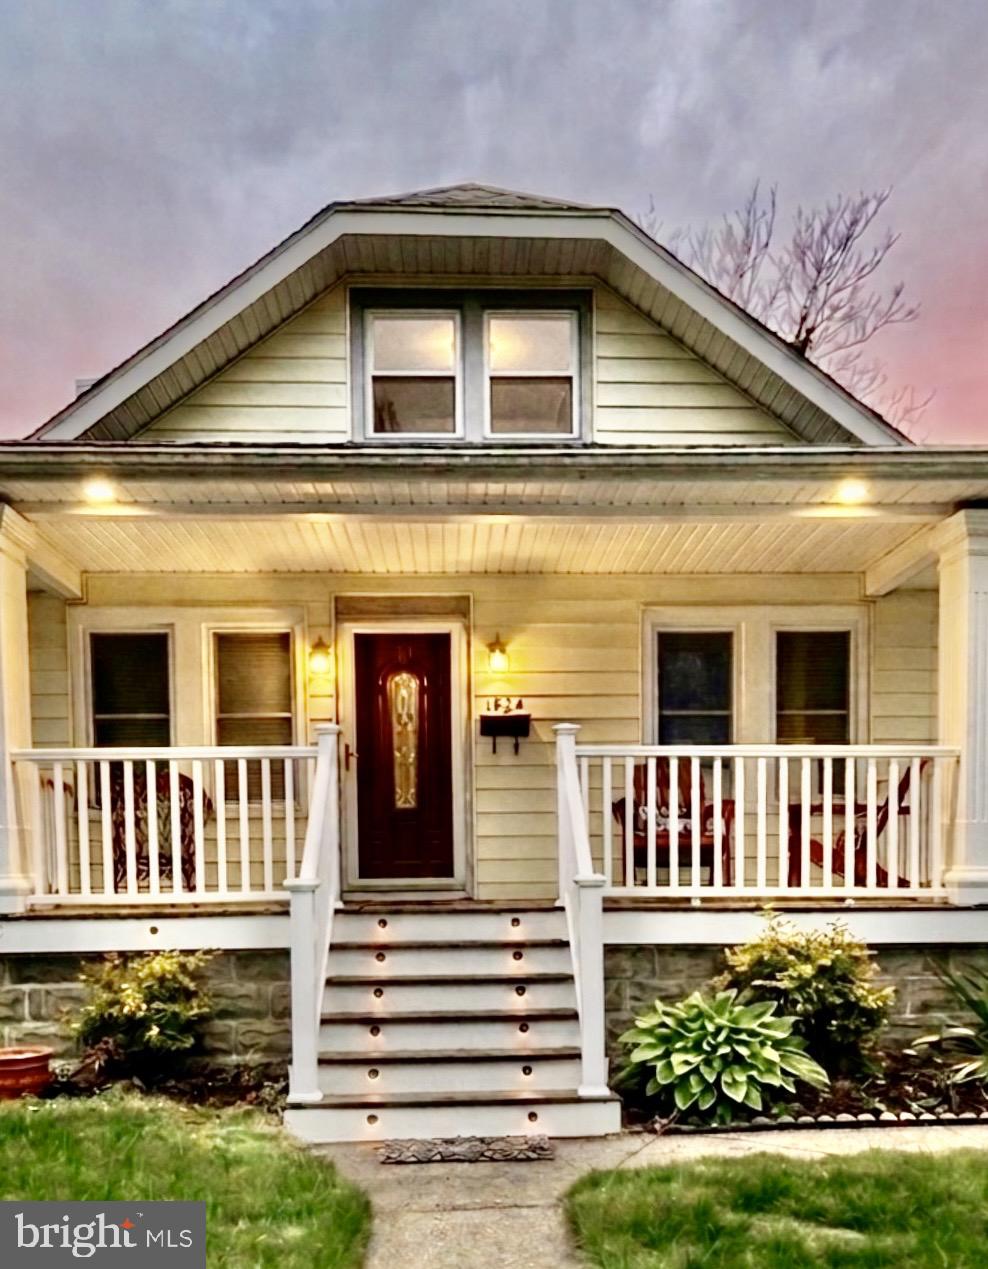
ABINGTON
1824 ROBERTA AVENUE
4 Beds
2 Baths
2,212 Sq.Ft.
$474,900
MLS#: PAMC2178058
ABINGTON
1082 EDGE HILL ROAD
4 Beds
2 Baths
2,049 Sq.Ft.
$549,000
MLS#: PAMC2183216
ABINGTON
2767 FERNWOOD AVENUE
3 Beds
1 Baths
1,802 Sq.Ft.
$469,995
MLS#: PAMC2181576
.png)