Features & Amenities

Interior

  • Other Interior Features

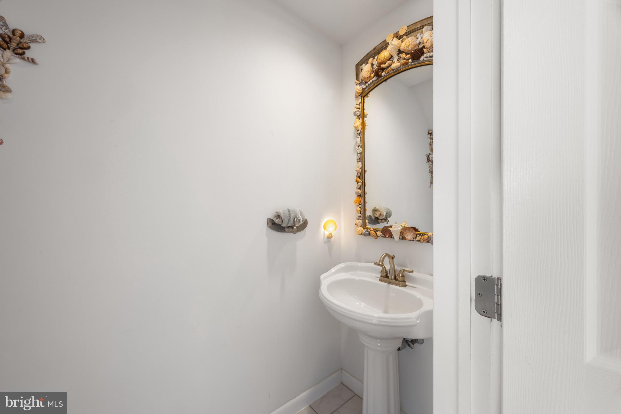
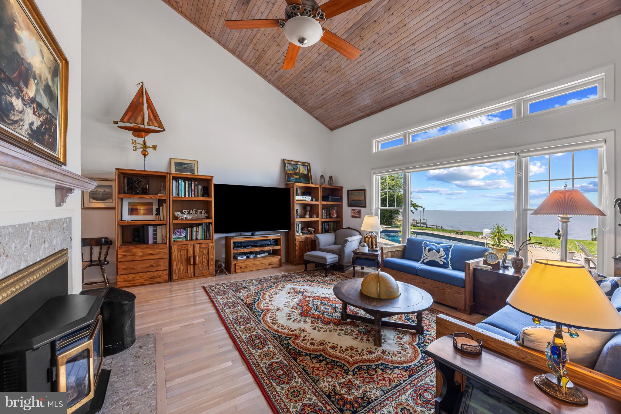
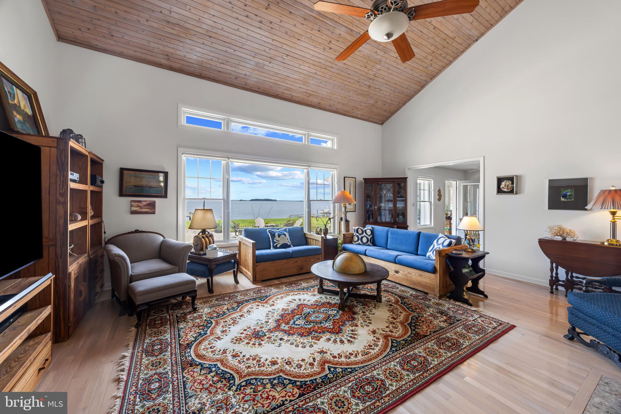
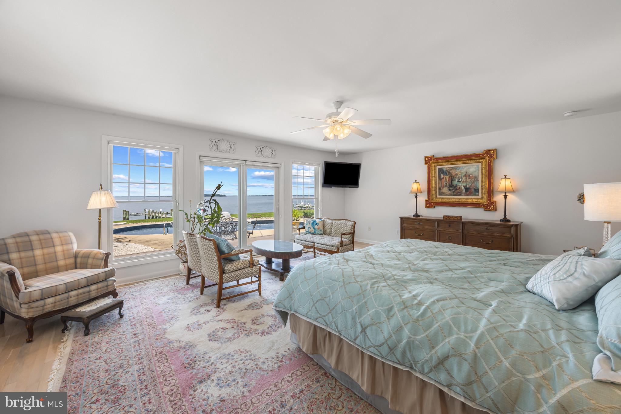
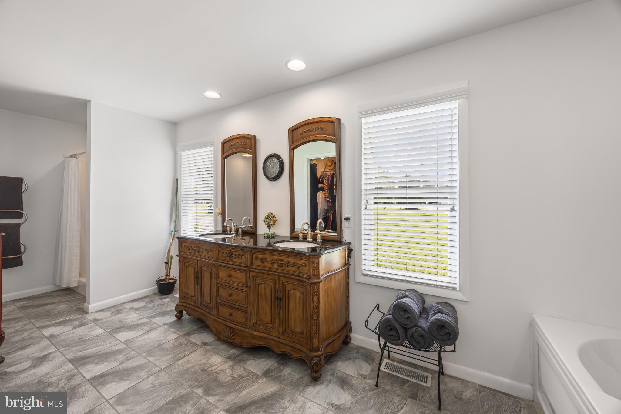
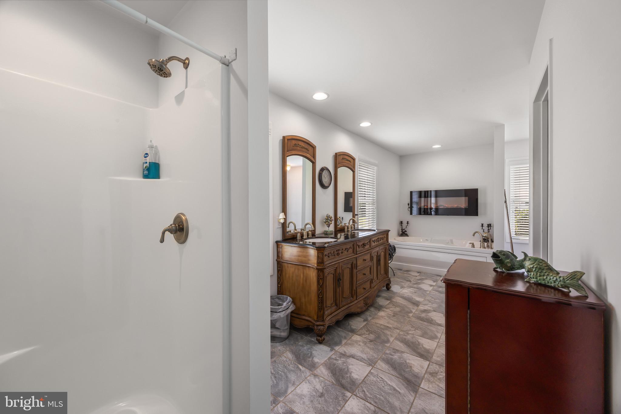
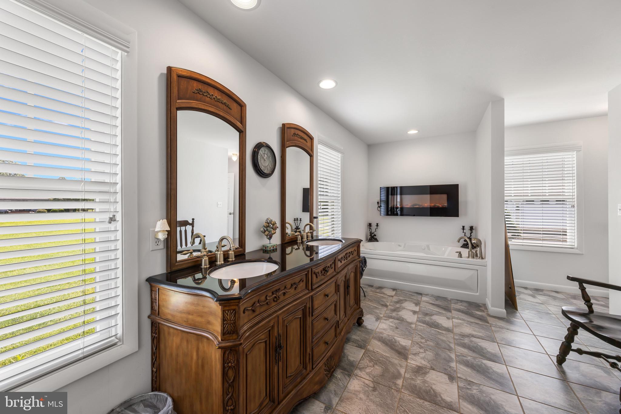
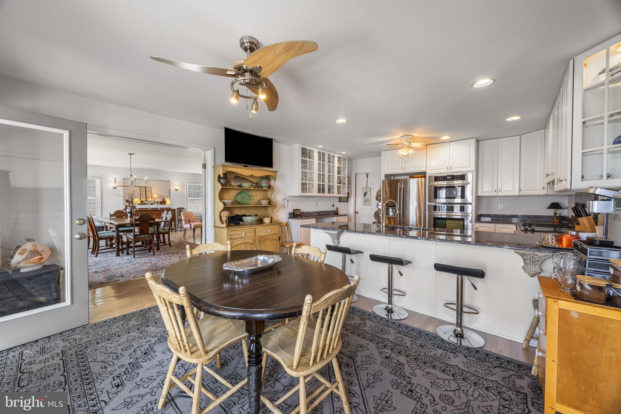
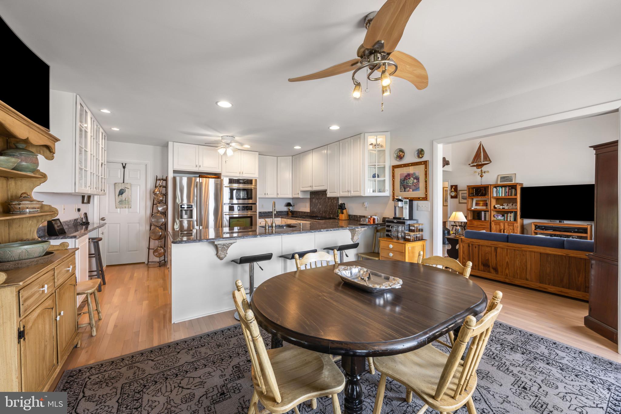
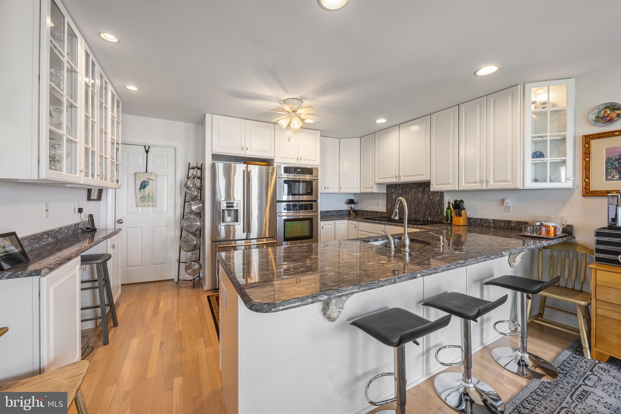
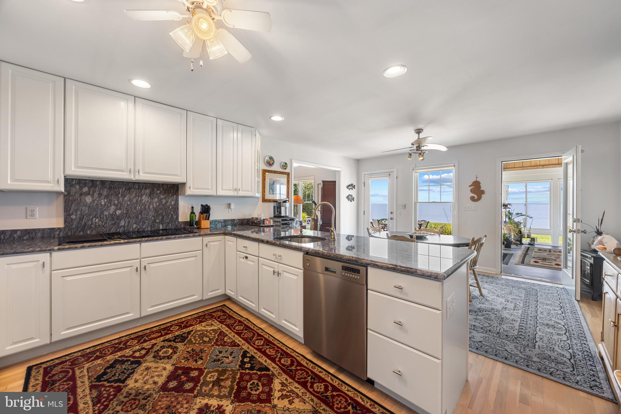
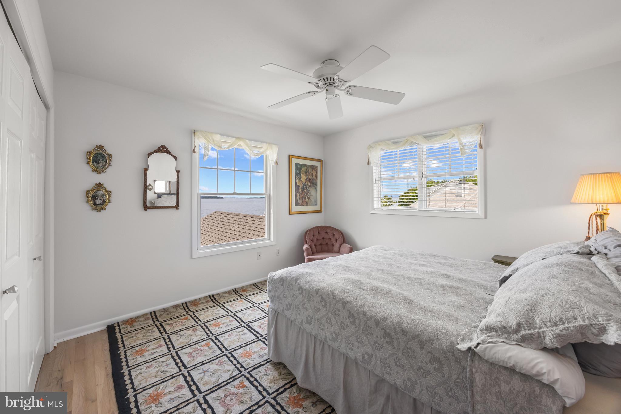
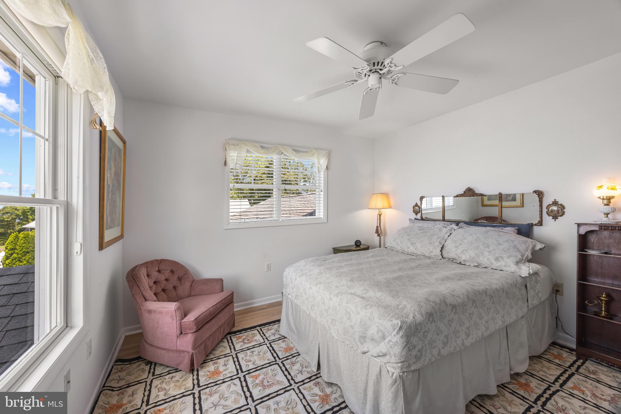
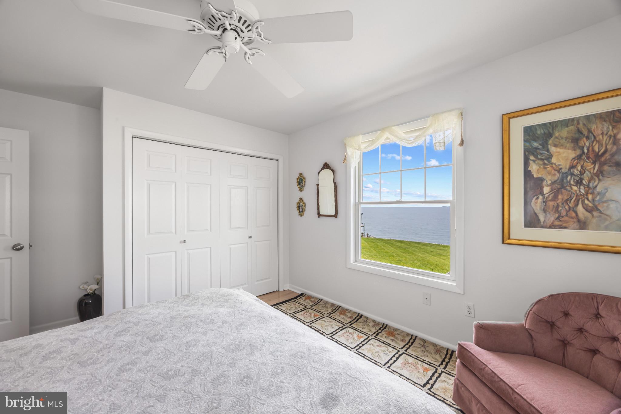
    Eat-in Kitchen, Ceiling Fan(s), Recessed Lighting, Walk-In Closet(s), Cathedral Ceiling(s), Built-in Features, Bar, Open Floorplan, Pantry

  • Total Bedrooms

    4

  • Bathrooms

    3

  • 1/2 Bathrooms

    1

  • Above Grade Finished Area

    3600.0

  • Basement YN

    NO

  • Cooling YN

    YES

  • Cooling

    Central Air, Heat Pump, Ceiling Fan(s), Whole House Fan, Ductless, Electric, Attic Fan

  • Fireplace YN

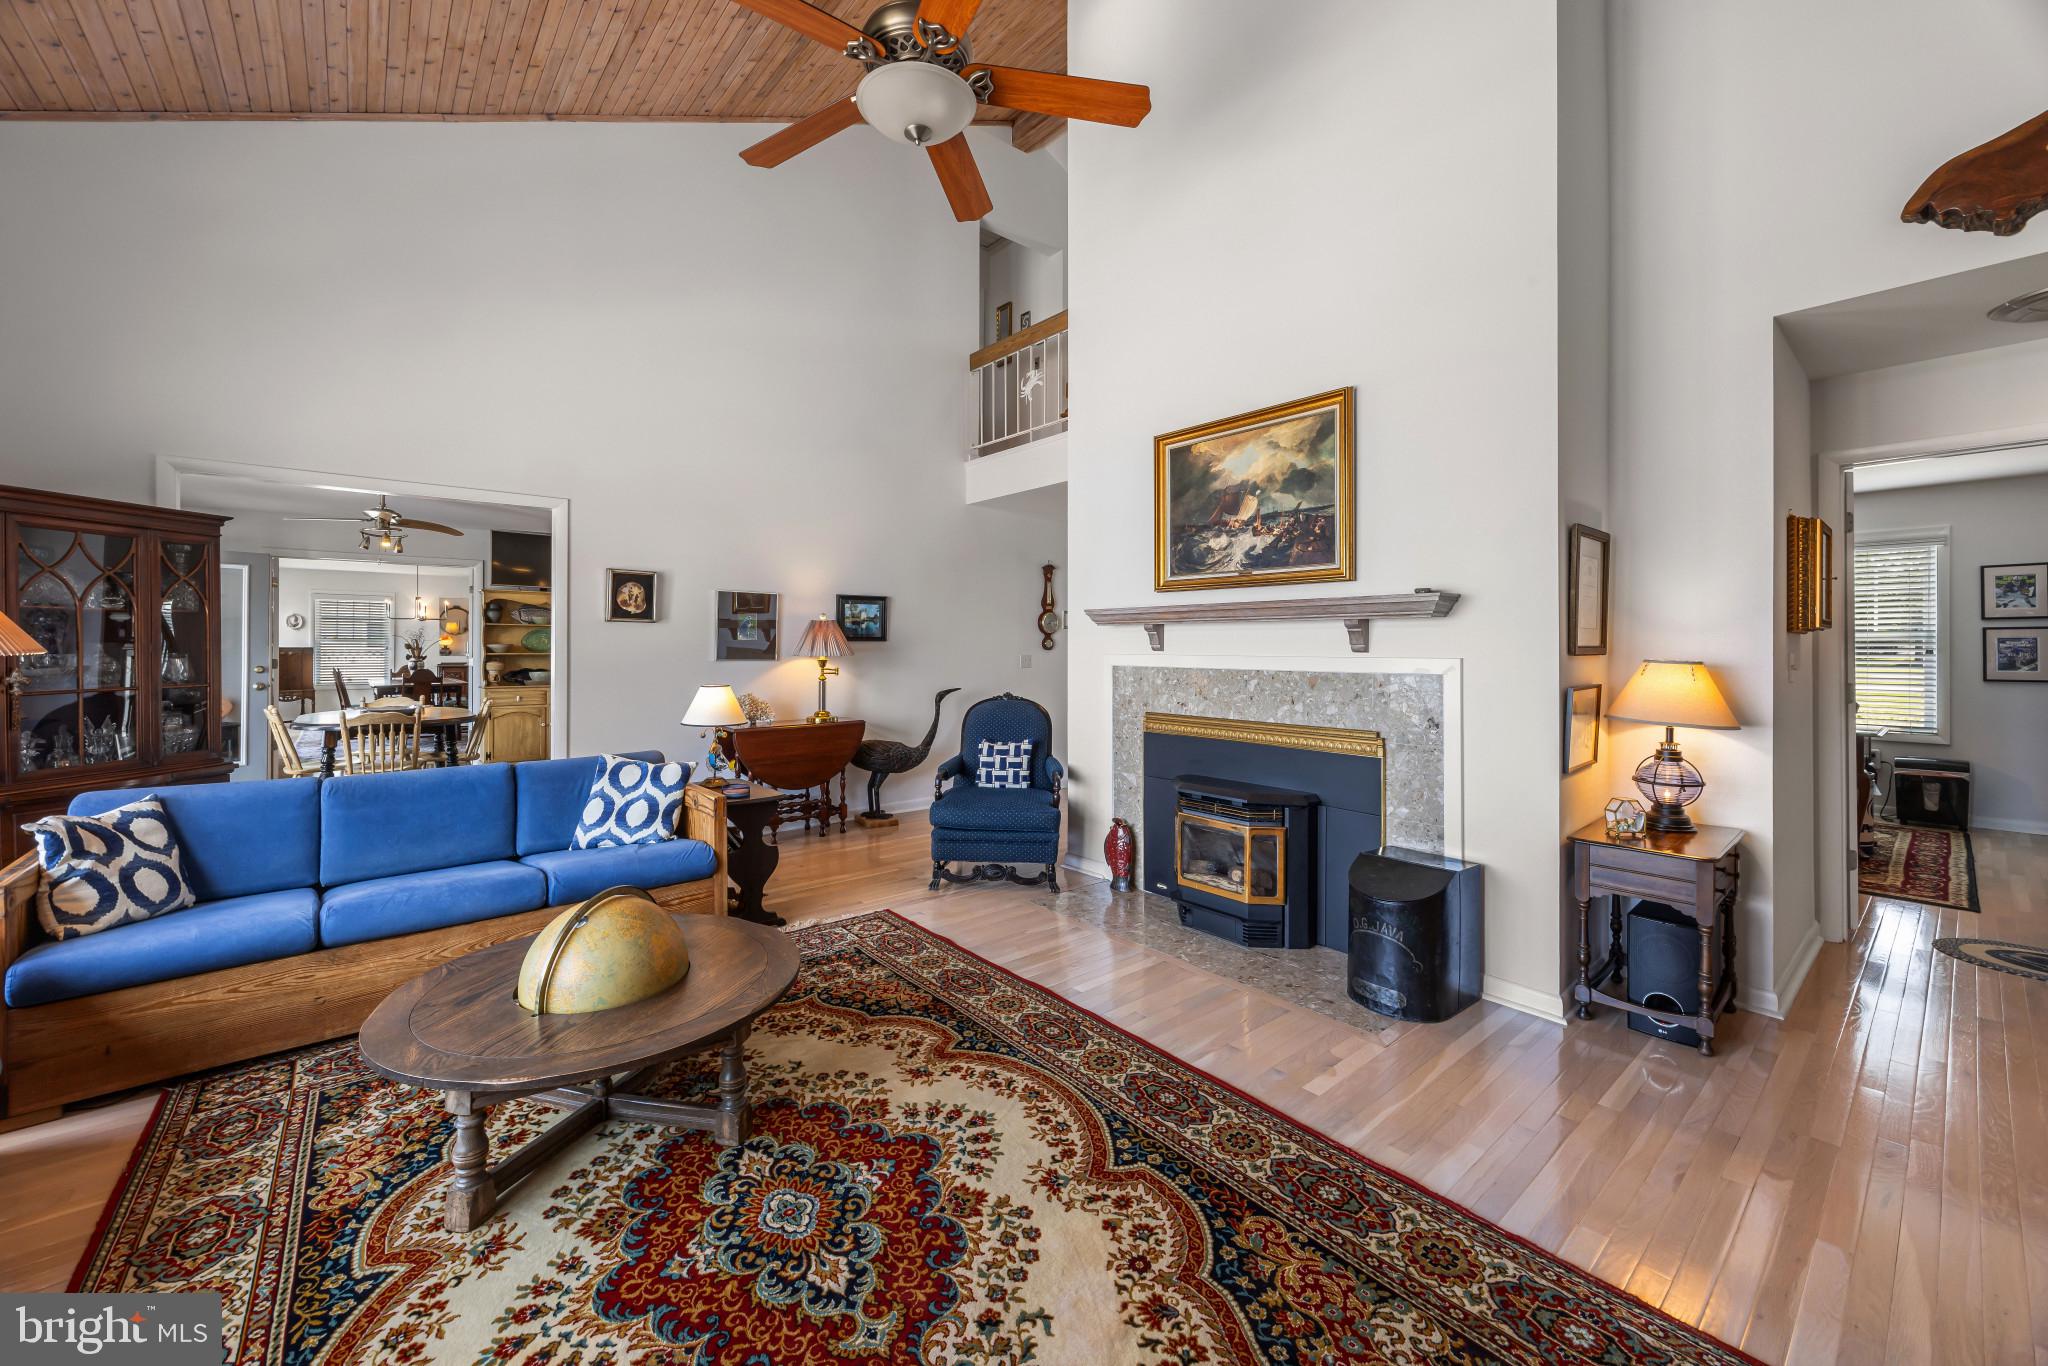
    YES

  • Heating YN

    YES

  • Heating

    Exhaust Fan, Electric, Forced Air, Heat Pump

  • Main Level Bedrooms

    1

  • Pet friendly

    N/A

Exterior

  • Garage

    Yes

  • Garage spaces

    2

  • Construction Materials

    HardiPlank Type

  • Other Exterior Features

    Awning(s), Storage

  • Parking

    Oversized, Garage Door Opener, Gravel, Garage, Inside Entrance, Attached

  • Patio and Porch Features

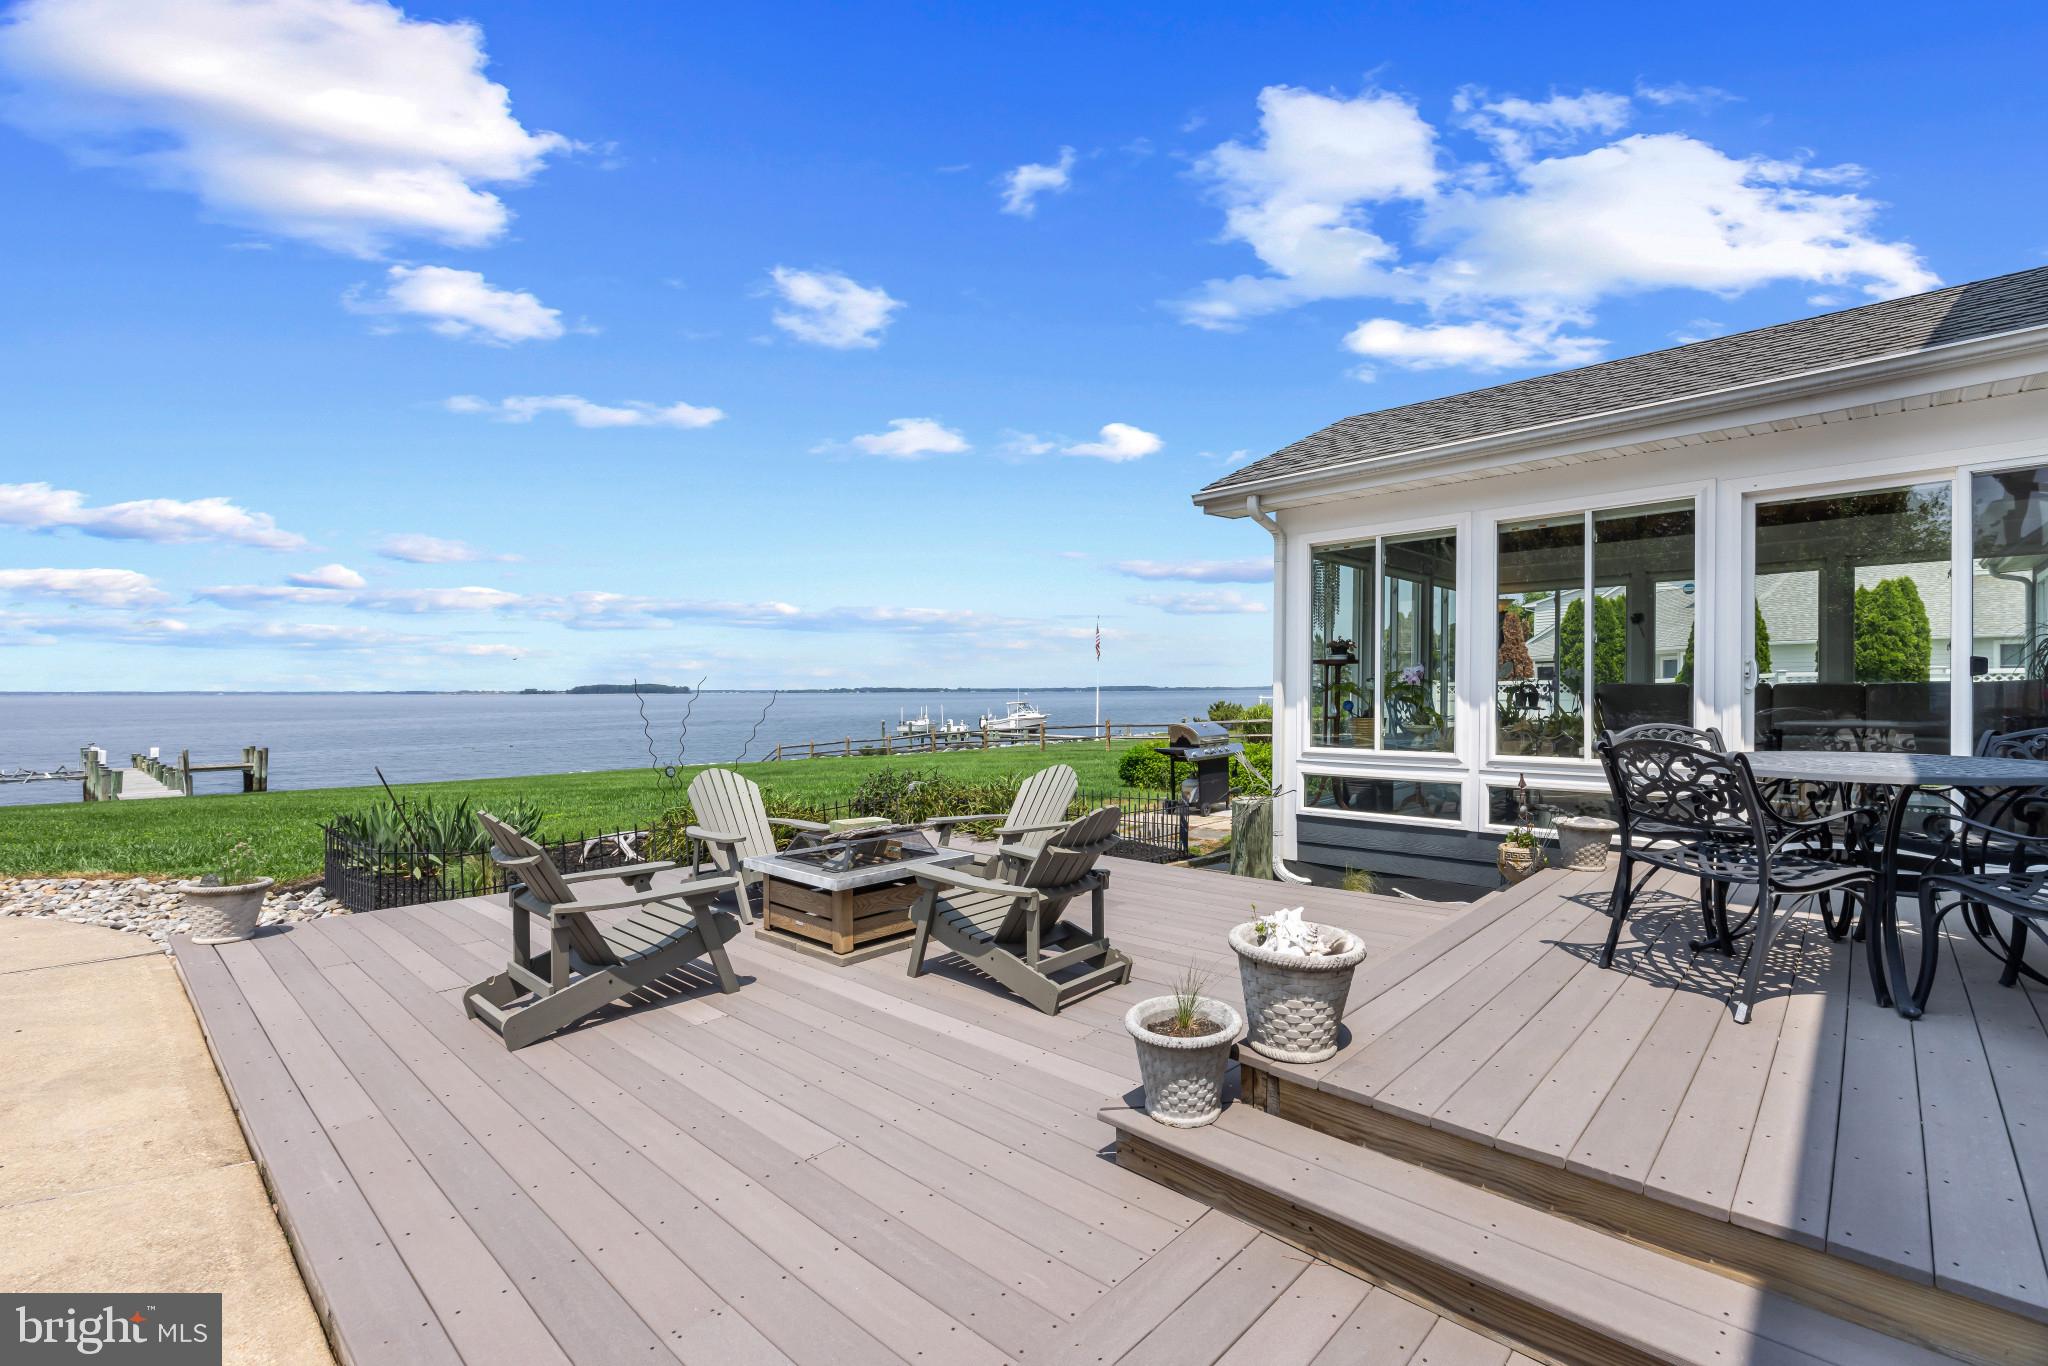
    Deck, Patio, Porch

  • Pool

    Yes

  • Pool Features

    In Ground, Heated, Vinyl, Private

  • Waterfront YN

    YES

  • View

    Water, Garden

Area & Lot

  • Lot Features

    Waterfront

  • Lot Size(acres)

    1.05

  • Lot Size(square feet)

    45738.0

  • Property Type

    Residential

  • Property Sub Type

    Single Family Residence

  • Architectural Style

    Contemporary

Price

  • Sales Price

    $1,850,000
  • Tax Amount

    $9,114

  • Sq. Footage

    3, 600

  • Price/SqFt

    $513

HOA

  • Association

    Yes

  • Association Fee

    $534.65

  • Association Fee Frequency

    Monthly

  • Association Fee Includes

    N/A

School District

  • Elementary School

    GRASONVILLE

  • Middle School

    STEVENSVILLE

  • High School

    KENT ISLAND

Property Features

  • New Construction

    NO

  • Association Amenities

    Golf Course, Clubhouse, Meeting Room, Boating, Marina, Playground

  • Senior Community YN

    NO

  • Sewer

    Public Sewer

  • Tax Lot

    118

  • Water Source

    Public

Schedule a Showing

Showing scheduled successfully.

<
>
IN PERSON
VIA CHAT

What is 3 + 4 ?


Change time

Mortgage calculator

Estimate your monthly mortgage payment, including the principal and interest, property taxes, and HOA. Adjust the values to generate a more accurate rate.

Your payment

Principal and Interest:

$

Property taxes:

$

HOA fees:

$

Total loan payment:

$

Total interest amount:

$

Location

County

QUEEN ANNES

Elementary School

GRASONVILLE

Middle School

STEVENSVILLE

High School

KENT ISLAND

Listing Courtesy of Biana Arentz , Coldwell Banker Realty

RealHub Information is provided exclusively for consumers' personal, non-commercial use, and it may not be used for any purpose other than to identify prospective properties consumers may be interested in purchasing. All information deemed reliable but not guaranteed and should be independently verified. All properties are subject to prior sale, change or withdrawal. RealHub website owner shall not be responsible for any typographical errors, misinformation, misprints and shall be held totally harmless.

Agent Lisa Romano

AGENT

Lisa Romano

Call Lisa today to schedule a private showing.


* Listings on this website come from the FMLS IDX Compilation and may be held by brokerage firms other than the owner of this website. The listing brokerage is identified in any listing details. Information is deemed reliable but is not guaranteed. If you believe any FMLS listing contains material that infringes your copyrighted work please click here to review our DMCA policy and learn how to submit a takedown request.© 2024 FMLS.
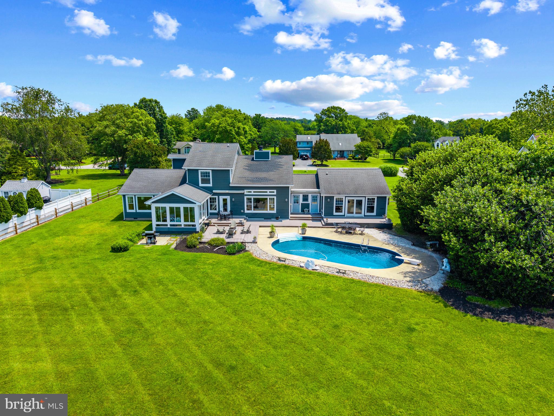
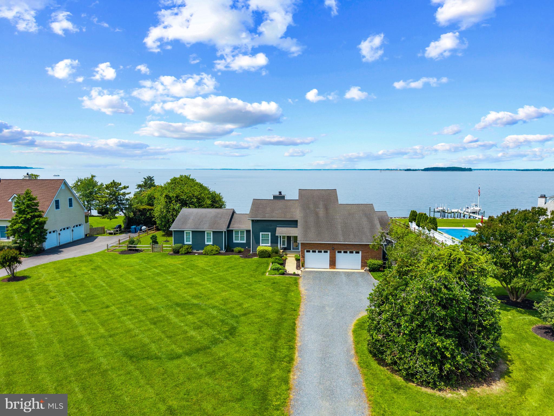
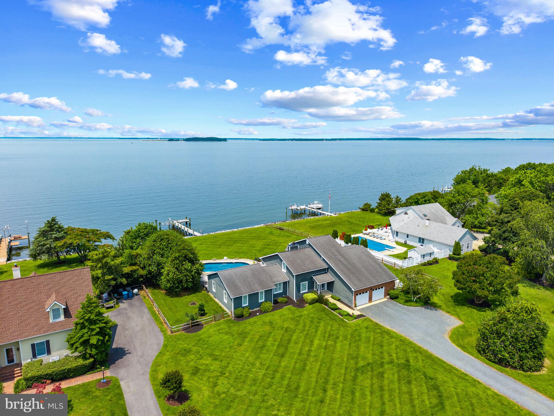
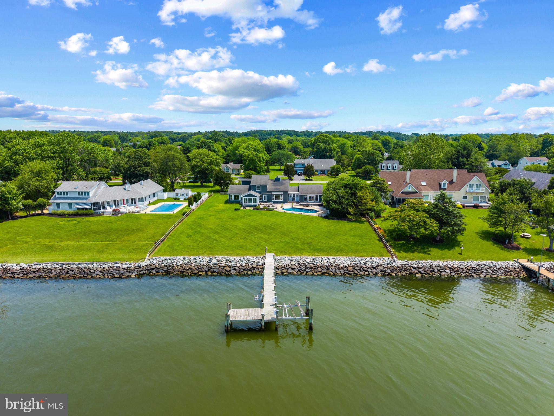
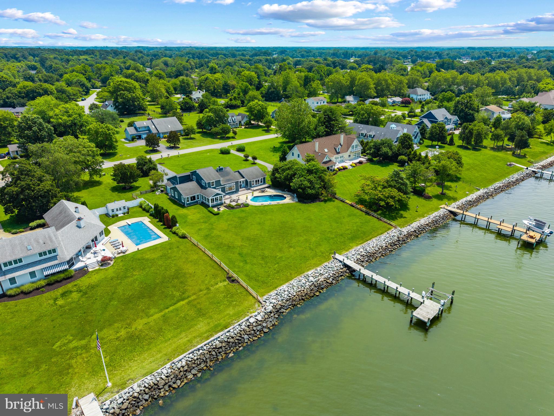
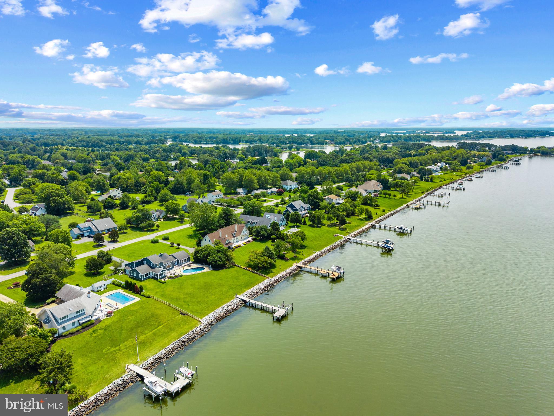
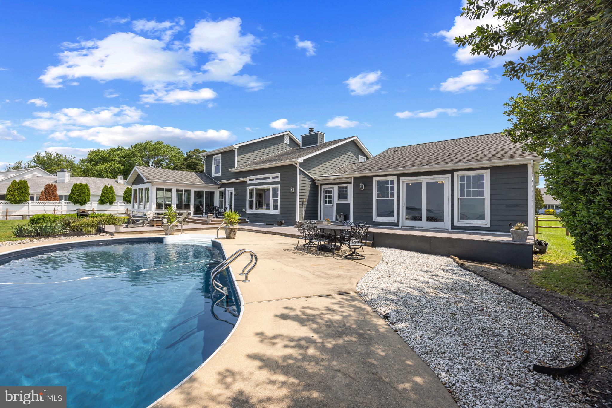
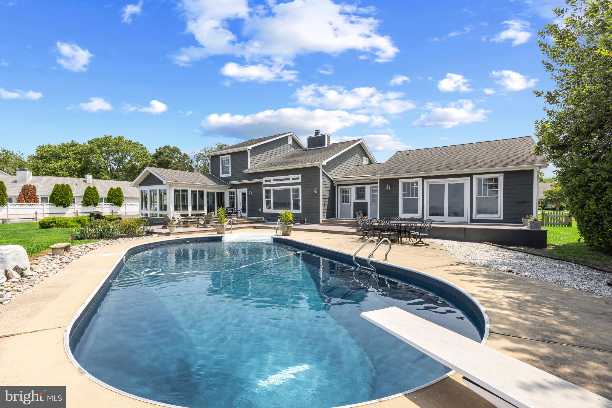
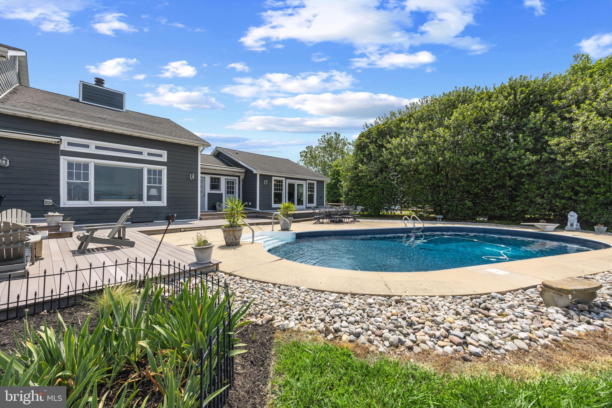
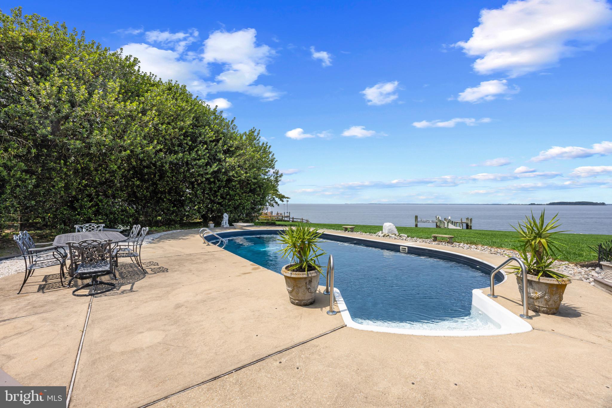
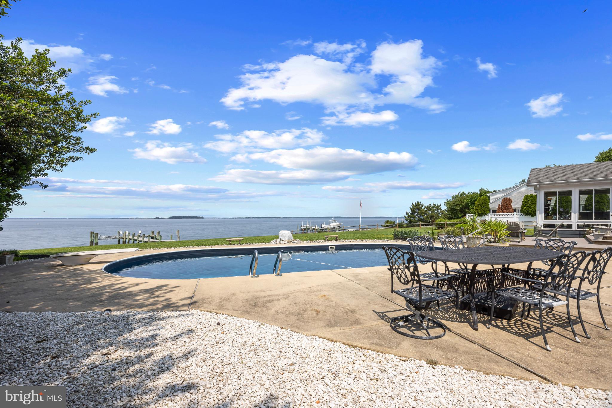
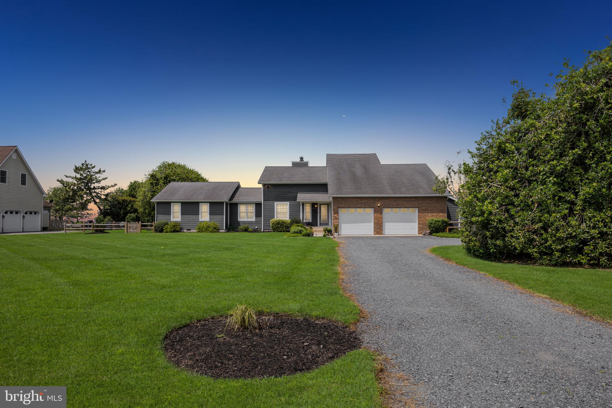
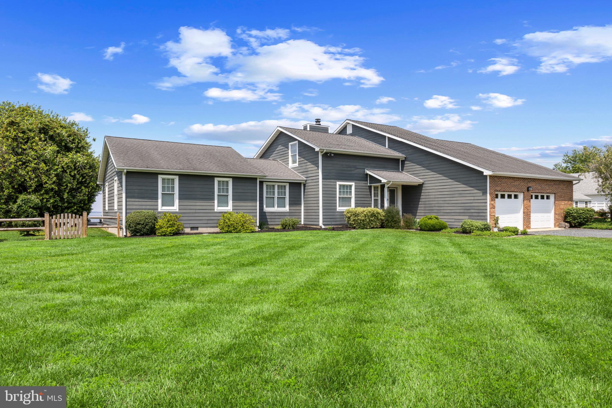
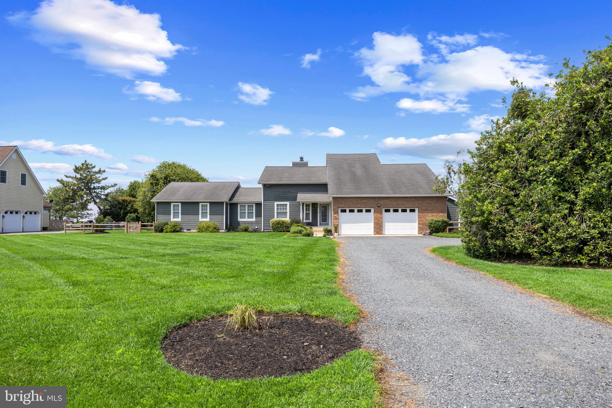
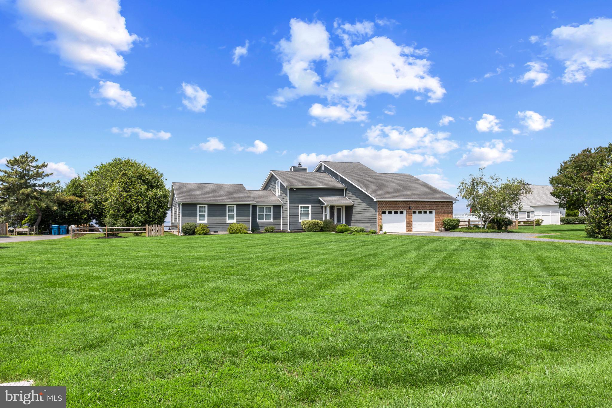
Welcome to your dream waterfront retreat in the sought-after golf community of Prospect Bay. Perfectly situated on a beautifully landscaped one-acre lot, this exceptional home offers the best of Eastern Shore living with resort-style amenities and breathtaking views.

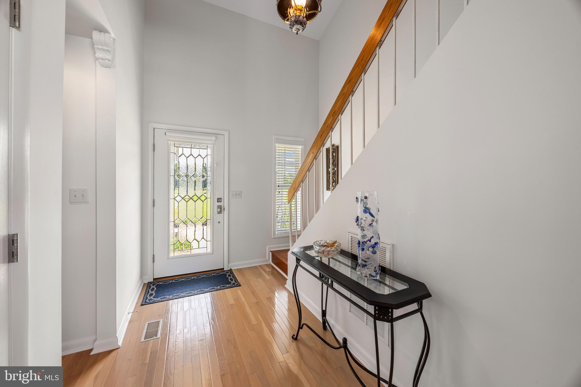
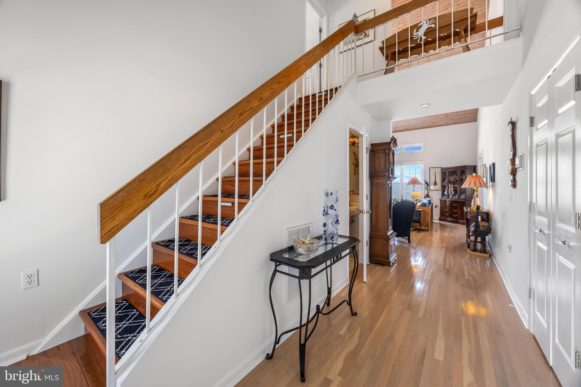
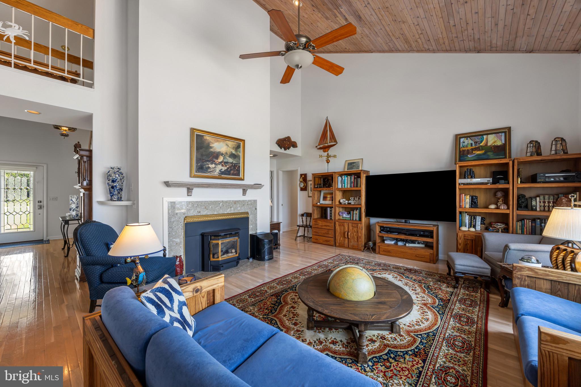
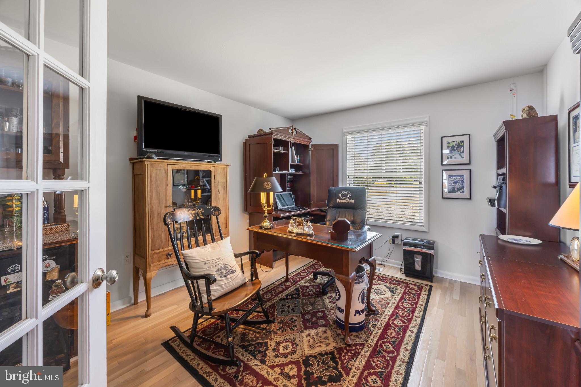
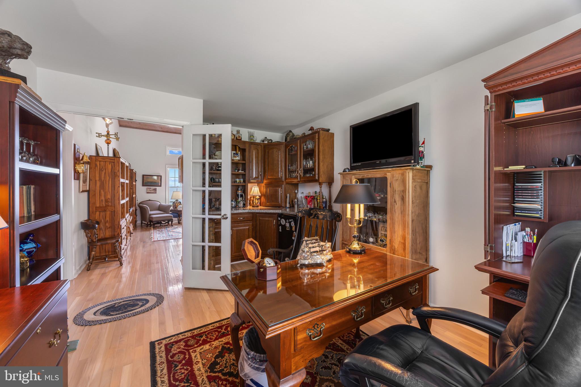
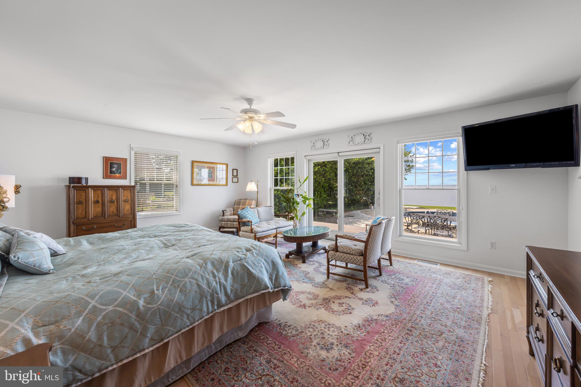
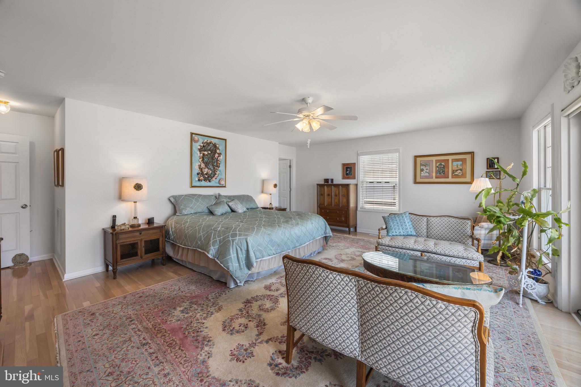
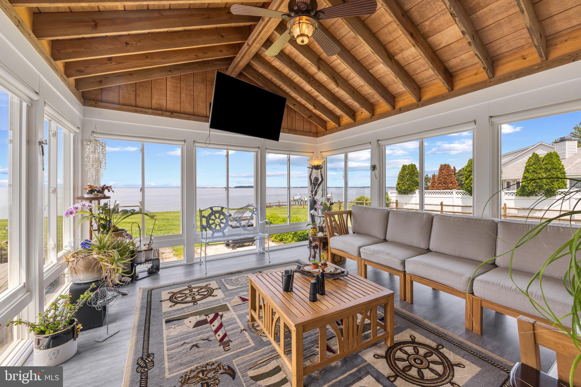
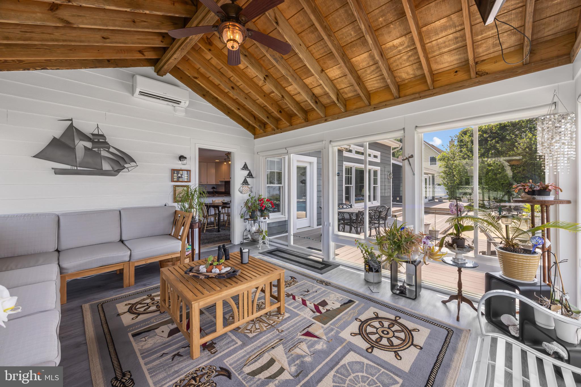
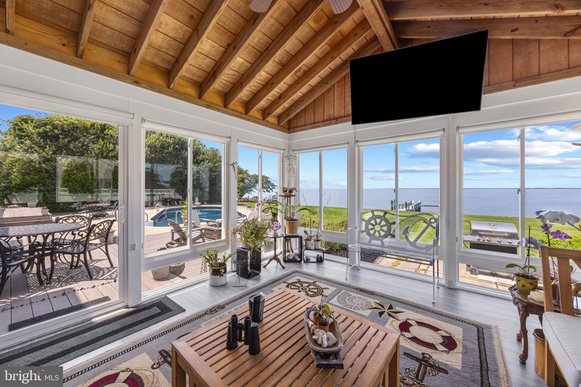
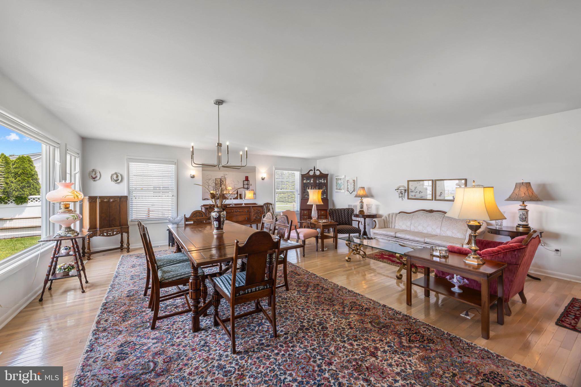
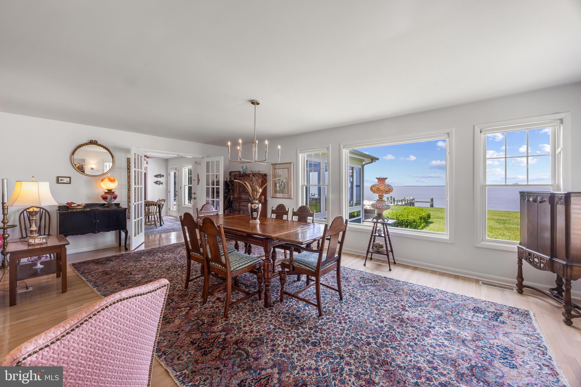
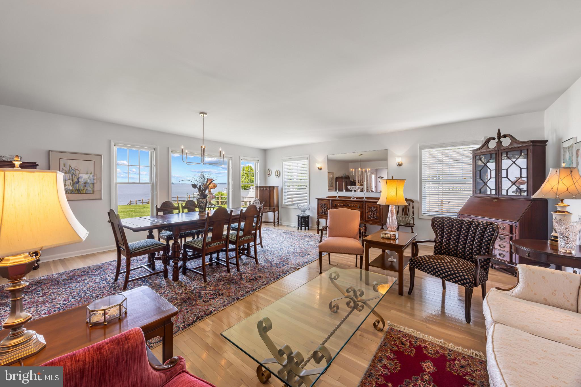
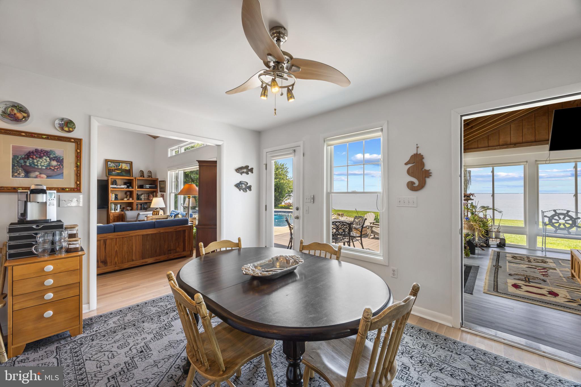
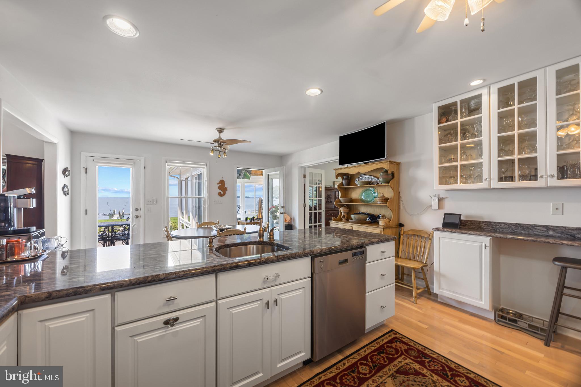
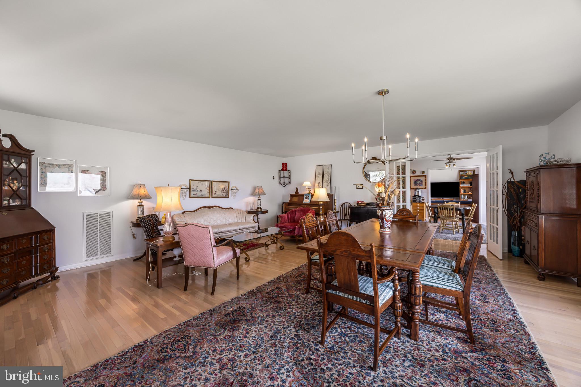
Step inside to discover a thoughtfully designed layout featuring a main-level primary suite, ideal for comfort and convenience. The heart of the home is a stunning great room with soaring arched ceilings and panoramic views of the water. The four-season room off the kitchen is the perfect spot to watch the sunset over the Bay. There is an additional living room off the kitchen perfect for social gatherings or relaxing in front of the large water-oriented windows. The multiple living and entertaining areas flow seamlessly, offering both elegance and flexibility for everyday living and special occasions.

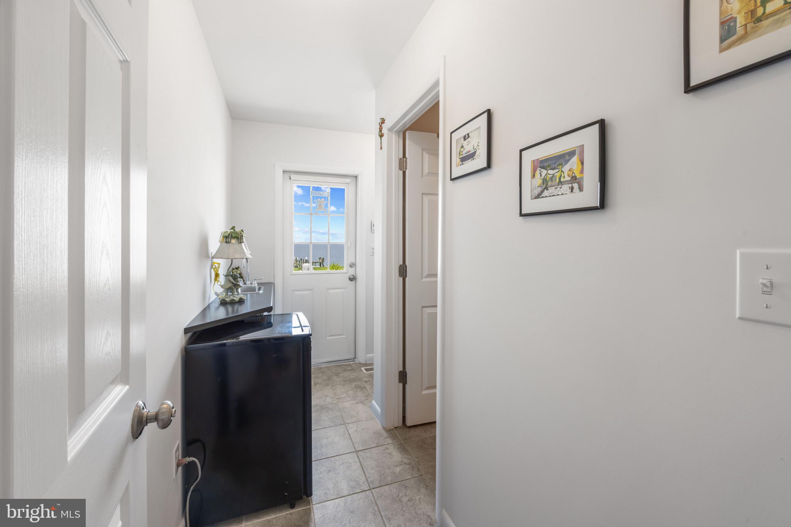
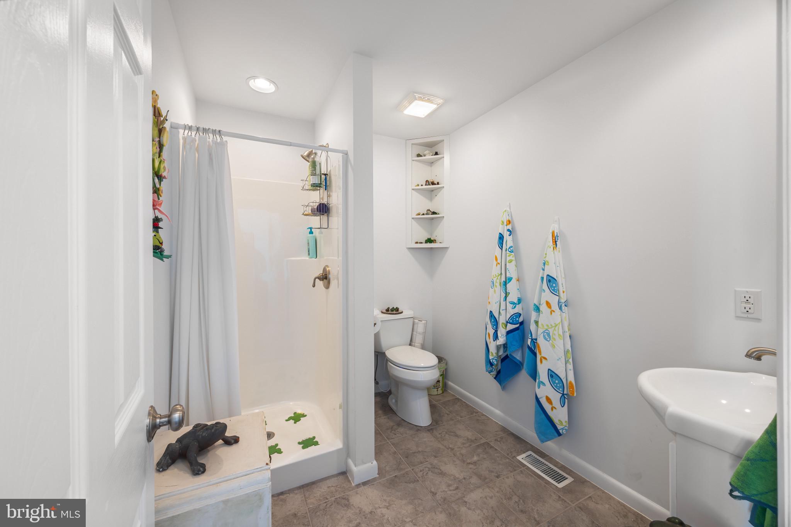
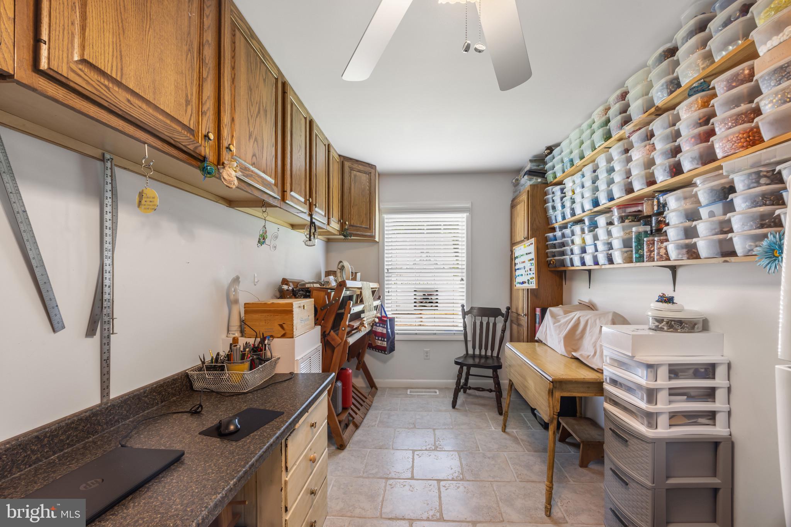
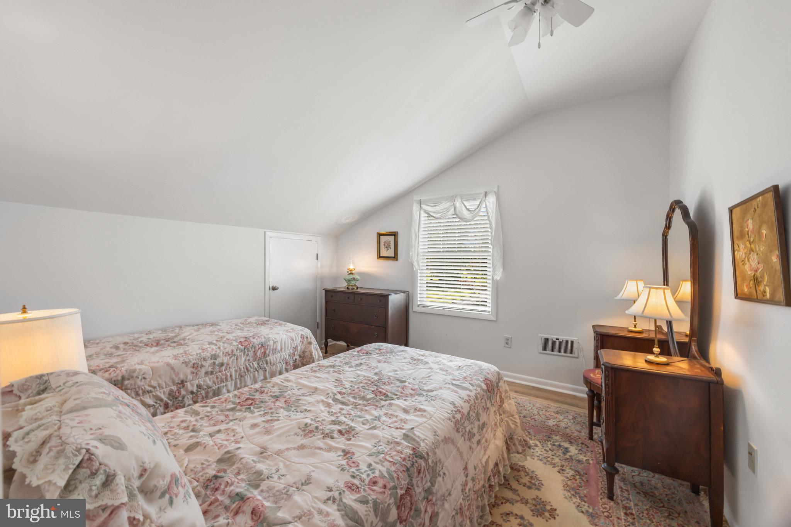
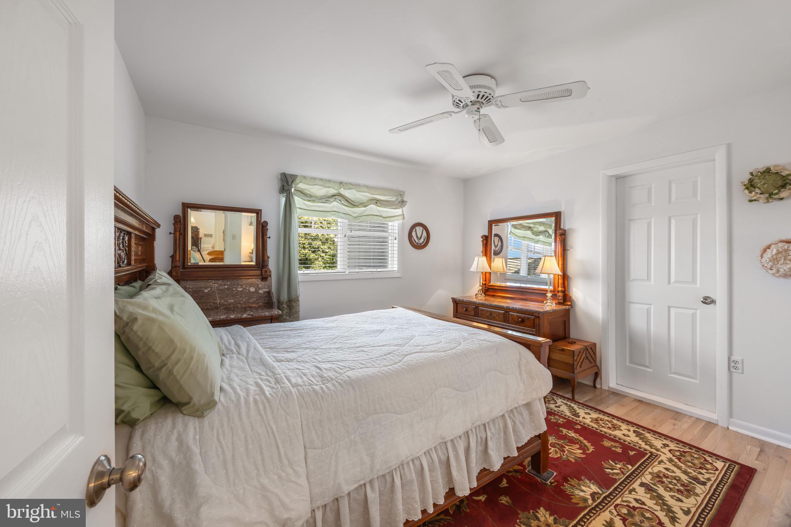
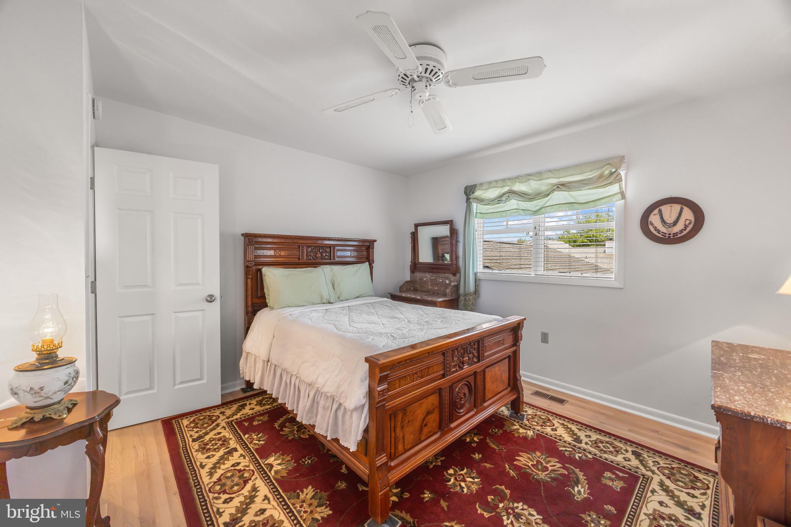
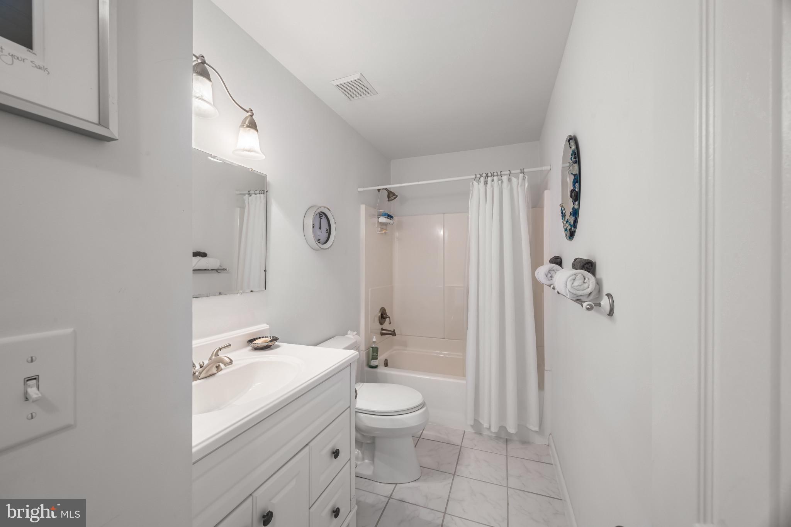
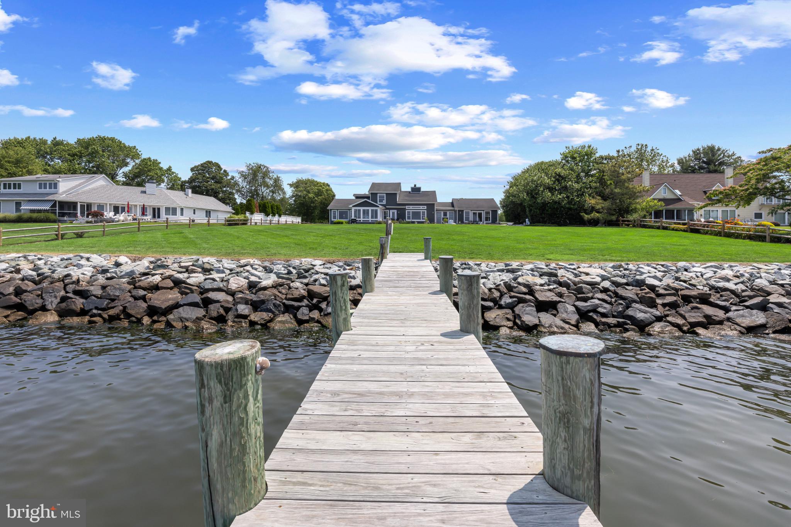
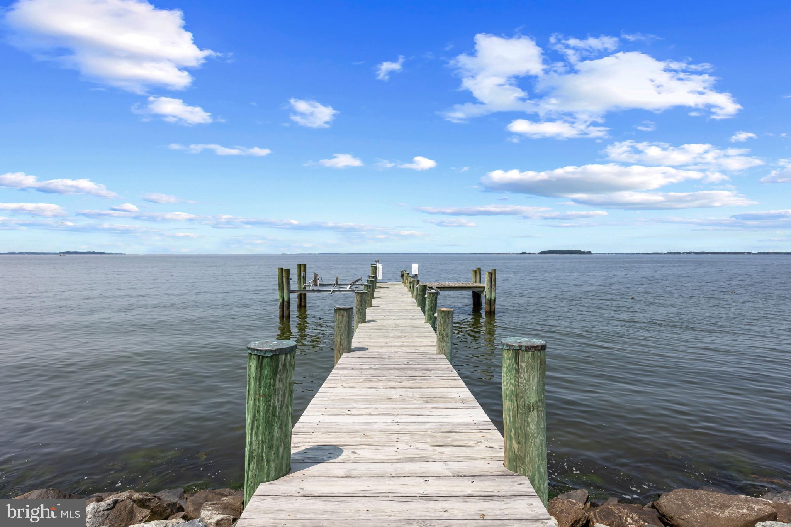
Upstairs, you’ll find three spacious guest bedrooms. The home also includes a walk-in pantry, multiple access points from the attached two-car garage, and a pool room complete with a full bath, ideal for indoor-outdoor entertaining. Enjoy the best of waterfront living with a private pier, expansive deck, and a waterfront pool—all designed to maximize your enjoyment of the serene surroundings.

Located within the exclusive Prospect Bay Community, residents enjoy access to a wealth of amenities including an 18-hole golf course with pro shop, tennis and pickleball courts, a members-only clubhouse with restaurant and bar, community pool, playground, private boat launch, and more.

Whether you're seeking a full-time residence or a weekend escape, this waterfront property offers an unmatched lifestyle in one of Maryland's most prestigious communities.

211 PROSPECT BAY DRIVE W

Message successfully sent.

What would you like to know?

What is 3 + 4 ?

I agree to receive email communication and understand I can unsubscribe at any time.

I agree to be contacted by Charis Realty Group via call, email, and text for real estate services. To opt out, you can reply 'stop' at any time or reply 'help' for assistance. You can also click the unsubscribe link in the emails. Message and data rates may apply. Message frequency may vary. Privacy Policy

Related Properties

New on site today
Perfectly positioned along the tranquil shores of Winchester Creek, just off the Chester River in the sought-after waterfront community of Homeport, this exceptional brick-front residence with coastal flair offers sweeping panoramic water views, refined interior updates, and resort-style living designed to fully embrace Maryland’s Eastern Shore lifestyle. Nestled on a beautifully landscaped homesite with direct water access and a private natural shoreline, the property captures the beauty of waterfront living with serene vistas, ever-changing sunsets, and a seamless connection between indoor and outdoor spaces.
Inside, more than 4,400 square feet of light-filled living space unfolds across three finished levels, where expansive windows frame the sparkling waterfront setting from nearly every angle. Carefully curated upgrades including hardwood flooring, fresh interior paint, custom millwork, and designer finishes create a relaxed luxury aesthetic throughout the home.
The welcoming foyer is flanked by a cozy living room with fireplace and a formal dining room ideal for entertaining. Beyond, the foyer opens into a dramatic two-story family room anchored by the fireplace and soaring custom millwork surround, and a waterside wall of stacked windows that showcase breathtaking water views and fill the open plan home with natural light.
Designed for both everyday comfort and effortless entertaining, the gourmet kitchen has been beautifully updated with abundant cabinetry, a contrast center island in coastal blue with breakfast bar seating, quartz countertops, designer tile backsplash, pendant lighting, heated floors and ss appliances that are thoughtfully positioned to enjoy the tranquil waterfront backdrop at every meal.
Multiple gathering spaces throughout the home provide exceptional flexibility for modern lifestyles. An upper-level flex space serves perfectly as a reading lounge, hobby area, workspace, or secondary family room, while the third-level loft recreation area features a wet bar, beverage cooler, and full bath, ideal for movie nights, game days, guest accommodations, or multigenerational living.
The main-level primary suite offers a luxurious private retreat with peaceful water views, hardwood flooring, and a fully remodeled spa-inspired bath featuring Kohler fixtures, a sunlit soaking tub, glass-enclosed shower, designer tilework, and a custom California Closets walk-in closet. A secondary waterside ensuite bedroom on the main level also enjoys spectacular water views and a private bath. Additional upper-level bedrooms and flexible living spaces provide endless possibilities for guests, fitness, office, or extended family needs.
Outside, the home’s entry is articulated with a serpentine paver front walk and circular patio enhanced by a sweeping side garden wall with perennial plantings, and a covered front porch with a welcoming coastal blue front door. The waterfront setting becomes the centerpiece of daily living, dining and entertaining where the waterside elevation includes a low maintenance dining deck, covered porch deck, cascading stair to lush grounds, side brick paver patio for grilling and gardens that together create a picturesque outdoor oasis designed for relaxation and entertaining. Whether enjoying morning coffee overlooking the glistening water, hosting sunset gatherings, heading out for water activities, or simply taking in the peaceful shoreline views, the property offers an exceptional opportunity to experience the very best of Eastern Shore waterfront living.
Extensive recent improvements provide both comfort and peace of mind, including dual high-efficiency Bosch HVAC systems (2023 & 2024), a Rinnai Sensei tankless water heater, Honeywell smart thermostats on all three levels, whole-house water treatment and smart water management systems, updated baths with Kohler fixtures, ceiling fans, fresh interior paint, and professionally enhanced landscaping with regrading and privacy enhancements.
#MDQA2017396

GRASONVILLE

109 STARBOARD COURT

5 Beds

4 Baths

4,418 Sq.Ft.

$1,500,000
MLS#: MDQA2017396

 - property

Send a message

Message successfully sent.

Your message

What is 3 + 4 ?

Reason for contacting?

I agree to receive email communication and understand I can unsubscribe at any time.

I agree to be contacted by Charis Realty Group via call, email, and text for real estate services. To opt out, you can reply 'stop' at any time or reply 'help' for assistance. You can also click the unsubscribe link in the emails. Message and data rates may apply. Message frequency may vary. Privacy Policy

Sign Out

Virtual Assistant

Would you like to take the next step with this property? We can help you schedule a showing or virtual tour, or send you more details.

Yes, I would like more information.

Thank You for Your Reply, One of Our Agents will contact you as soon as possible

No, maybe later.

Thank you, you can always contact me via email, phone number or through the contact form.

Realhub AI

Lucy - Your AI-Powered Realtor

Update Your Temporary Password

Personalize your search

Enter your email and we'll notify you immediately when new listings match what you're looking for.

or enter email address

Already have an account ? Login here

Continue your home search

I agree to receive communications and understand I can unsubscribe at any time.

I agree to be contacted by Charis Realty Group via call, email, and text for real estate services. To opt out, you can reply 'stop' at any time or reply 'help' for assistance. You can also click the unsubscribe link in the emails. Message and data rates may apply. Message frequency may vary. Privacy Policy

Already have an account ? Login here

We use cookies

We use cookies primarily for analytics to enhance your experience. By accepting, you agree to our use of these cookies. You can manage your preferences or learn more about our cookies policy.