Features & Amenities

Interior

  • Total Bedrooms

    3

  • Bathrooms

    2

  • Above Grade Finished Area

    1160.0

  • Basement YN

    YES

  • Cooling YN

    YES

  • Cooling

    Central Air, Electric

  • Fireplace YN

    NO

  • Heating YN

    YES

  • Heating

    Natural Gas, Forced Air

  • Main Level Bedrooms

    3

  • Pet friendly

    N/A

Exterior

  • Garage

    No

  • Other Exterior Features

    Lighting

  • Parking

    Attached Carport, Attached

  • Patio and Porch Features

    Deck

  • Pool

    No

  • Waterfront YN

    NO

Area & Lot

  • Lot Size(acres)

    0.3

  • Lot Size(square feet)

    13,068

  • Property Type

    Residential

  • Property Sub Type

    Single Family Residence

  • Architectural Style

    Ranch/Rambler

Price

  • Sales Price

    $284,900

  • Tax Amount

    $2,434

  • Financing Options

    Cash, Conventional, FHA, VA

  • Sq. Footage

    1,660

  • Price/SqFt

    $171

HOA

  • Association

    No

School District

  • Elementary School

    EAST PENNSBORO

  • Middle School

    EAST PENNSBORO AREA

  • High School

    EAST PENNSBORO AREA SHS

Property Features

  • New Construction

    NO

  • Foundation Details

    Block

  • Senior Community YN

    NO

  • Sewer

    Public Sewer

  • Tax Lot

    1

  • Water Source

    Public

Schedule a Showing

Showing scheduled successfully.

<
>
IN PERSON
VIA CHAT

What is 3 + 4 ?


Change time

Mortgage calculator

Estimate your monthly mortgage payment, including the principal and interest, property taxes, and HOA. Adjust the values to generate a more accurate rate.

Your payment

Principal and Interest:

$

Property taxes:

$

HOA fees:

$

Total loan payment:

$

Total interest amount:

$

Location

County

CUMBERLAND

Elementary School

EAST PENNSBORO

Middle School

EAST PENNSBORO AREA

High School

EAST PENNSBORO AREA SHS

Listing Courtesy of TRACY A WEIGEL, RE/MAX 1st Advantage

RealHub Information is provided exclusively for consumers' personal, non-commercial use, and it may not be used for any purpose other than to identify prospective properties consumers may be interested in purchasing. All information deemed reliable but not guaranteed and should be independently verified. All properties are subject to prior sale, change or withdrawal. RealHub website owner shall not be responsible for any typographical errors, misinformation, misprints and shall be held totally harmless.

Agent Lisa Romano

AGENT

Lisa Romano

Call Lisa today to schedule a private showing.


* Listings on this website come from the FMLS IDX Compilation and may be held by brokerage firms other than the owner of this website. The listing brokerage is identified in any listing details. Information is deemed reliable but is not guaranteed. If you believe any FMLS listing contains material that infringes your copyrighted work please click here to review our DMCA policy and learn how to submit a takedown request.© 2024 FMLS.
Open House Sunday from 1 to 3 PM.  Price Reduced!  East Pennsboro S.D. 3 Bedroom, 2 Full Bath Ranch home on a Corner lot with a Carport.   Hardwood Floors, L-Shaped Living Room/Dining Room layout with large picture window.  Kitchen with New Appliances.   Gas Heat and Central Air with NEW Gas Hot Water Heater.  Partially finished walkout basement, Storage Room, Utility Room and Full Bath with double Sink and Shower. 2016 Roof and all but 2 Windows have been replaced.  This is a home for you to personalize and make truly your own.  Three Fruit Trees in large sunny yard.  Ideal location and easy access to Harrisburg, ALL major highways, shopping and parks.  Seller offering $ 5000 towards Buyers closing cost with a reasonable offer.

2 HUNTER LANE

Message successfully sent.

What would you like to know?

What is 3 + 4 ?

I agree to receive email communication and understand I can unsubscribe at any time.

I agree to be contacted by Charis Realty Group - Christine Issler, Broker via call, email, and text for real estate services. To opt out, you can reply 'stop' at any time or reply 'help' for assistance. You can also click the unsubscribe link in the emails. Message and data rates may apply. Message frequency may vary. Privacy Policy

Related Properties

Welcome home to this beautifully maintained brick and vinyl ranch offering the ease and convenience of one-level living! Featuring 3 bedrooms and 1.5 baths, this inviting home showcases beautiful hardwood flooring that flows throughout much of the living space, adding warmth, character, and timeless appeal. The spacious living room is filled with natural light, creating a welcoming atmosphere for relaxing or entertaining guests.

The bright, functional kitchen offers ample cabinet and countertop space and opens to a comfortable dining area, making everyday meals and gatherings a breeze. Each bedroom provides comfortable accommodations, while the full bath and convenient half bath add to the home's practicality.  Full lower level with 3/4 bath.  Possible future finish for added space.

Outside, you'll appreciate the attached carport, providing covered parking and easy access to the home. With its attractive brick and vinyl exterior, classic curb appeal, beautiful hardwood floors, and comfortable layout, this move-in-ready ranch is perfect for first-time homebuyers, those looking to downsize, or anyone seeking easy, low-maintenance living.
“Ideally situated with convenient access to medical facilities, dining, shopping, and other local amenities.”
Don't miss this wonderful opportunity to own a home that combines comfort, charm, and lasting value!
#PACB2057368

CAMP HILL

19 E GLENWOOD DRIVE

3 Beds

2 Baths

1,215 Sq.Ft.

$329,900

MLS#: PACB2057368

Welcome to 6 Columbia Dr, a charming 3-bedroom brick ranch nestled in the desirable Cedar Cliff Manor within the West Shore School District. Hardwood floors flow throughout the bedrooms and main living areas, creating a warm and inviting feel. The spacious family room is highlighted by a cozy wood-burning fireplace, while the kitchen opens seamlessly to a convenient dining area. Additional features include central air and a one-car garage. The lower level offers excellent potential for additional living space and awaits your finishing touches. Step outside to enjoy the privacy of the rear yard—an ideal setting for relaxing or entertaining. A wonderful opportunity to make this ranch your own!
#PACB2057850

CAMP HILL

6 COLUMBIA DRIVE

3 Beds

2 Baths

1,260 Sq.Ft.

$275,000

MLS#: PACB2057850
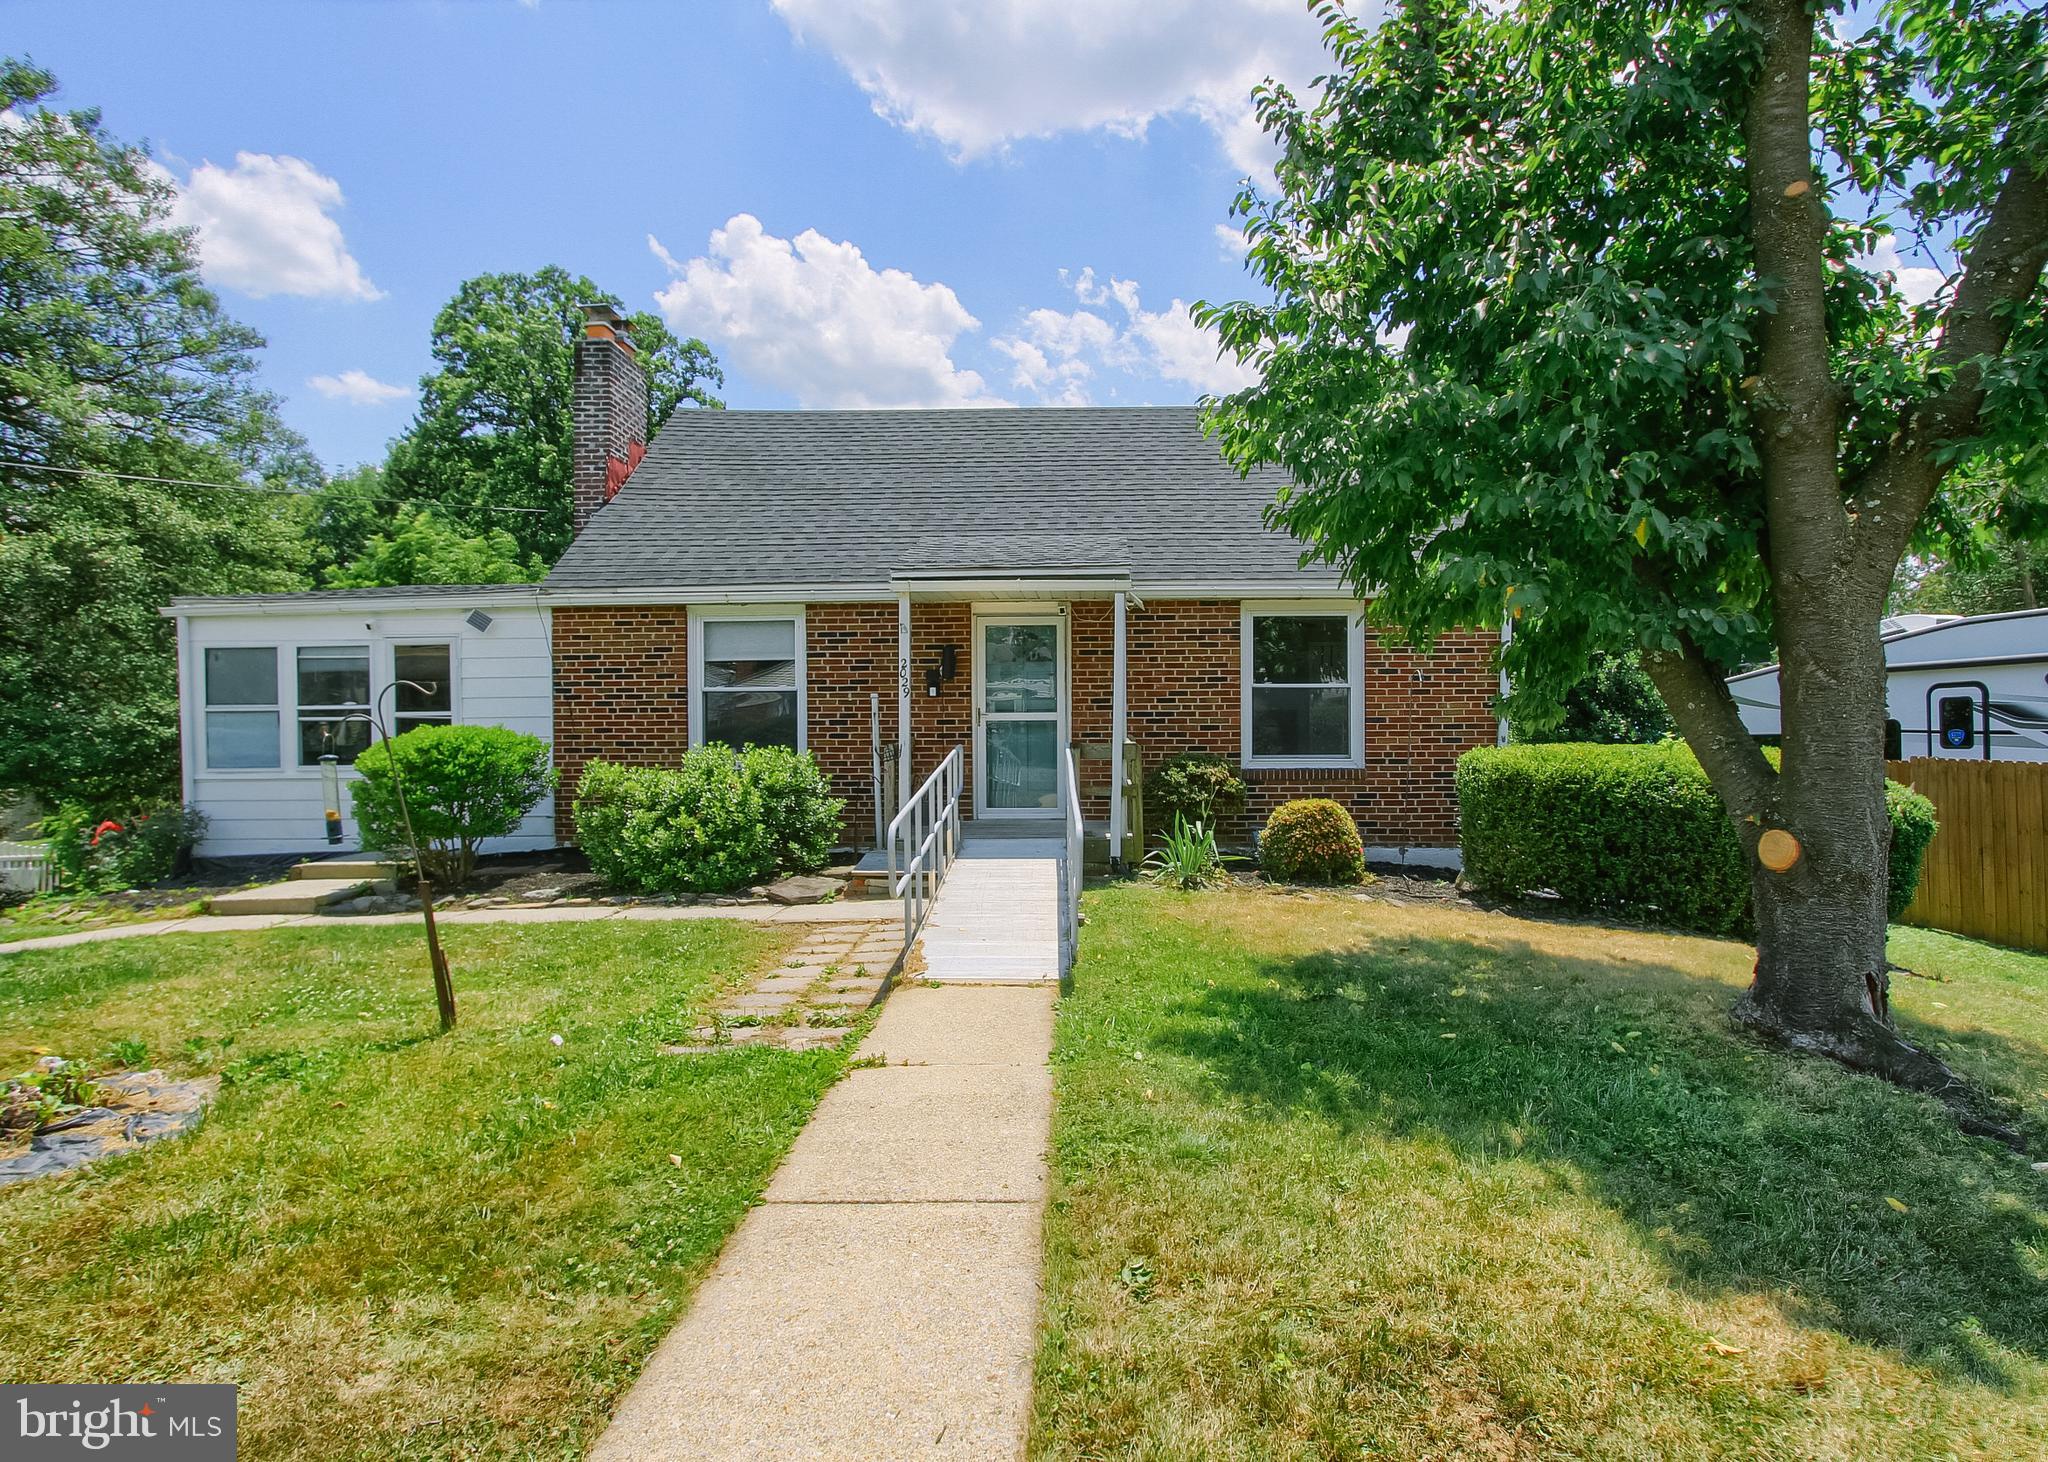
Nestled in the heart of Camp Hill Borough, this charming traditional brick home offers a perfect blend of comfort and community. With three spacious bedrooms and three full bathrooms, this residence is designed for both relaxation and entertaining.   There are 2 bedrooms on the main level with full bathroom.  The screened in porch provides added space for relaxation.  2nd level has a 3rd bedroom, full bathroom, bonus room and walk in closet.  The lower level has a laundry area, and family room that could be used as a 4th bedroom.  Additionally, the lower level has a kitchen and full bathroom.  Enjoy the warmth of the gas fireplace on chilly evenings, while the attached garage and ample off-street parking, both in front and rear of property to ensure convenience for you and your guests. The expansive 0.36-acre lot invites outdoor gatherings or gardening, making it an ideal setting for creating lasting memories. Camp Hill Borough is known for its vibrant community spirit, excellent schools, and beautiful parks, perfect for leisurely strolls or weekend picnics. With easy access to local amenities and public services, this home is not just a place to live, but a place to thrive. Experience the charm and warmth of this wonderful neighborhood-your new home awaits!
#PACB2055718

CAMP HILL

2029 CLARENDON STREET

3 Beds

3 Baths

2,071 Sq.Ft.

$295,000

MLS#: PACB2055718

Located in the desirable Long Meadows community, this inviting townhouse offers the perfect blend of comfort, space, and low-maintenance living. Featuring 1,675 square feet of thoughtfully designed living space, this home includes three spacious bedrooms, two full bathrooms, and two half bathrooms. Step inside to a bright and welcoming interior with a dining area and eat-in kitchen, perfect for everyday living and entertaining. The kitchen is equipped with a gas range, refrigerator, dishwasher, and ample cabinet space, while double-pane windows fill the home with natural light. The partially finished walkout basement provides additional living space ideal for a family room, home office, fitness area, or extra storage. Enjoy the convenience of HOA services that include water, sewer, lawn maintenance, and snow removal, along with access to the community outdoor pool. Complete with two assigned parking spaces and a convenient location close to shopping, dining, and major commuter routes, this home is ready for its next owner.
#PACB2055724

CAMP HILL

15 CAMPBELL PLACE

3 Beds

2 Baths

1,675 Sq.Ft.

$240,000

MLS#: PACB2055724

Welcome to 1300 Kelton Road, Camp Hill,   Ranch home located in the desirable Lower Allen Township and West Shore School District. Offering 1,307 square feet of comfortable one-level living, this inviting home features 3 bedrooms, 1 full bath, and a functional floor plan designed for everyday convenience.

The spacious living room is highlighted by a cozy fireplace, creating the perfect gathering space for family and friends. The kitchen flows easily into the home's living areas, while the main-level laundry adds convenience to your daily routine. Enjoy year-round comfort with natural gas heat and central air conditioning.

A partial basement provides additional storage space, and outside you'll find a private side deck, ideal for relaxing, entertaining, or enjoying your morning coffee. A storage shed offers extra room for lawn equipment, tools, and seasonal items.

Conveniently located near shopping, restaurants, parks, major highways, and downtown Harrisburg, this home combines comfort, practicality, and an outstanding location. Whether you're a first-time homebuyer, looking to downsize, or searching for a low-maintenance home in a sought-after community, this property is one you won't want to miss. Schedule your private showing today!
#PACB2056880

CAMP HILL

1300 KELTON ROAD

3 Beds

1 Baths

1,307 Sq.Ft.

$259,900

MLS#: PACB2056880
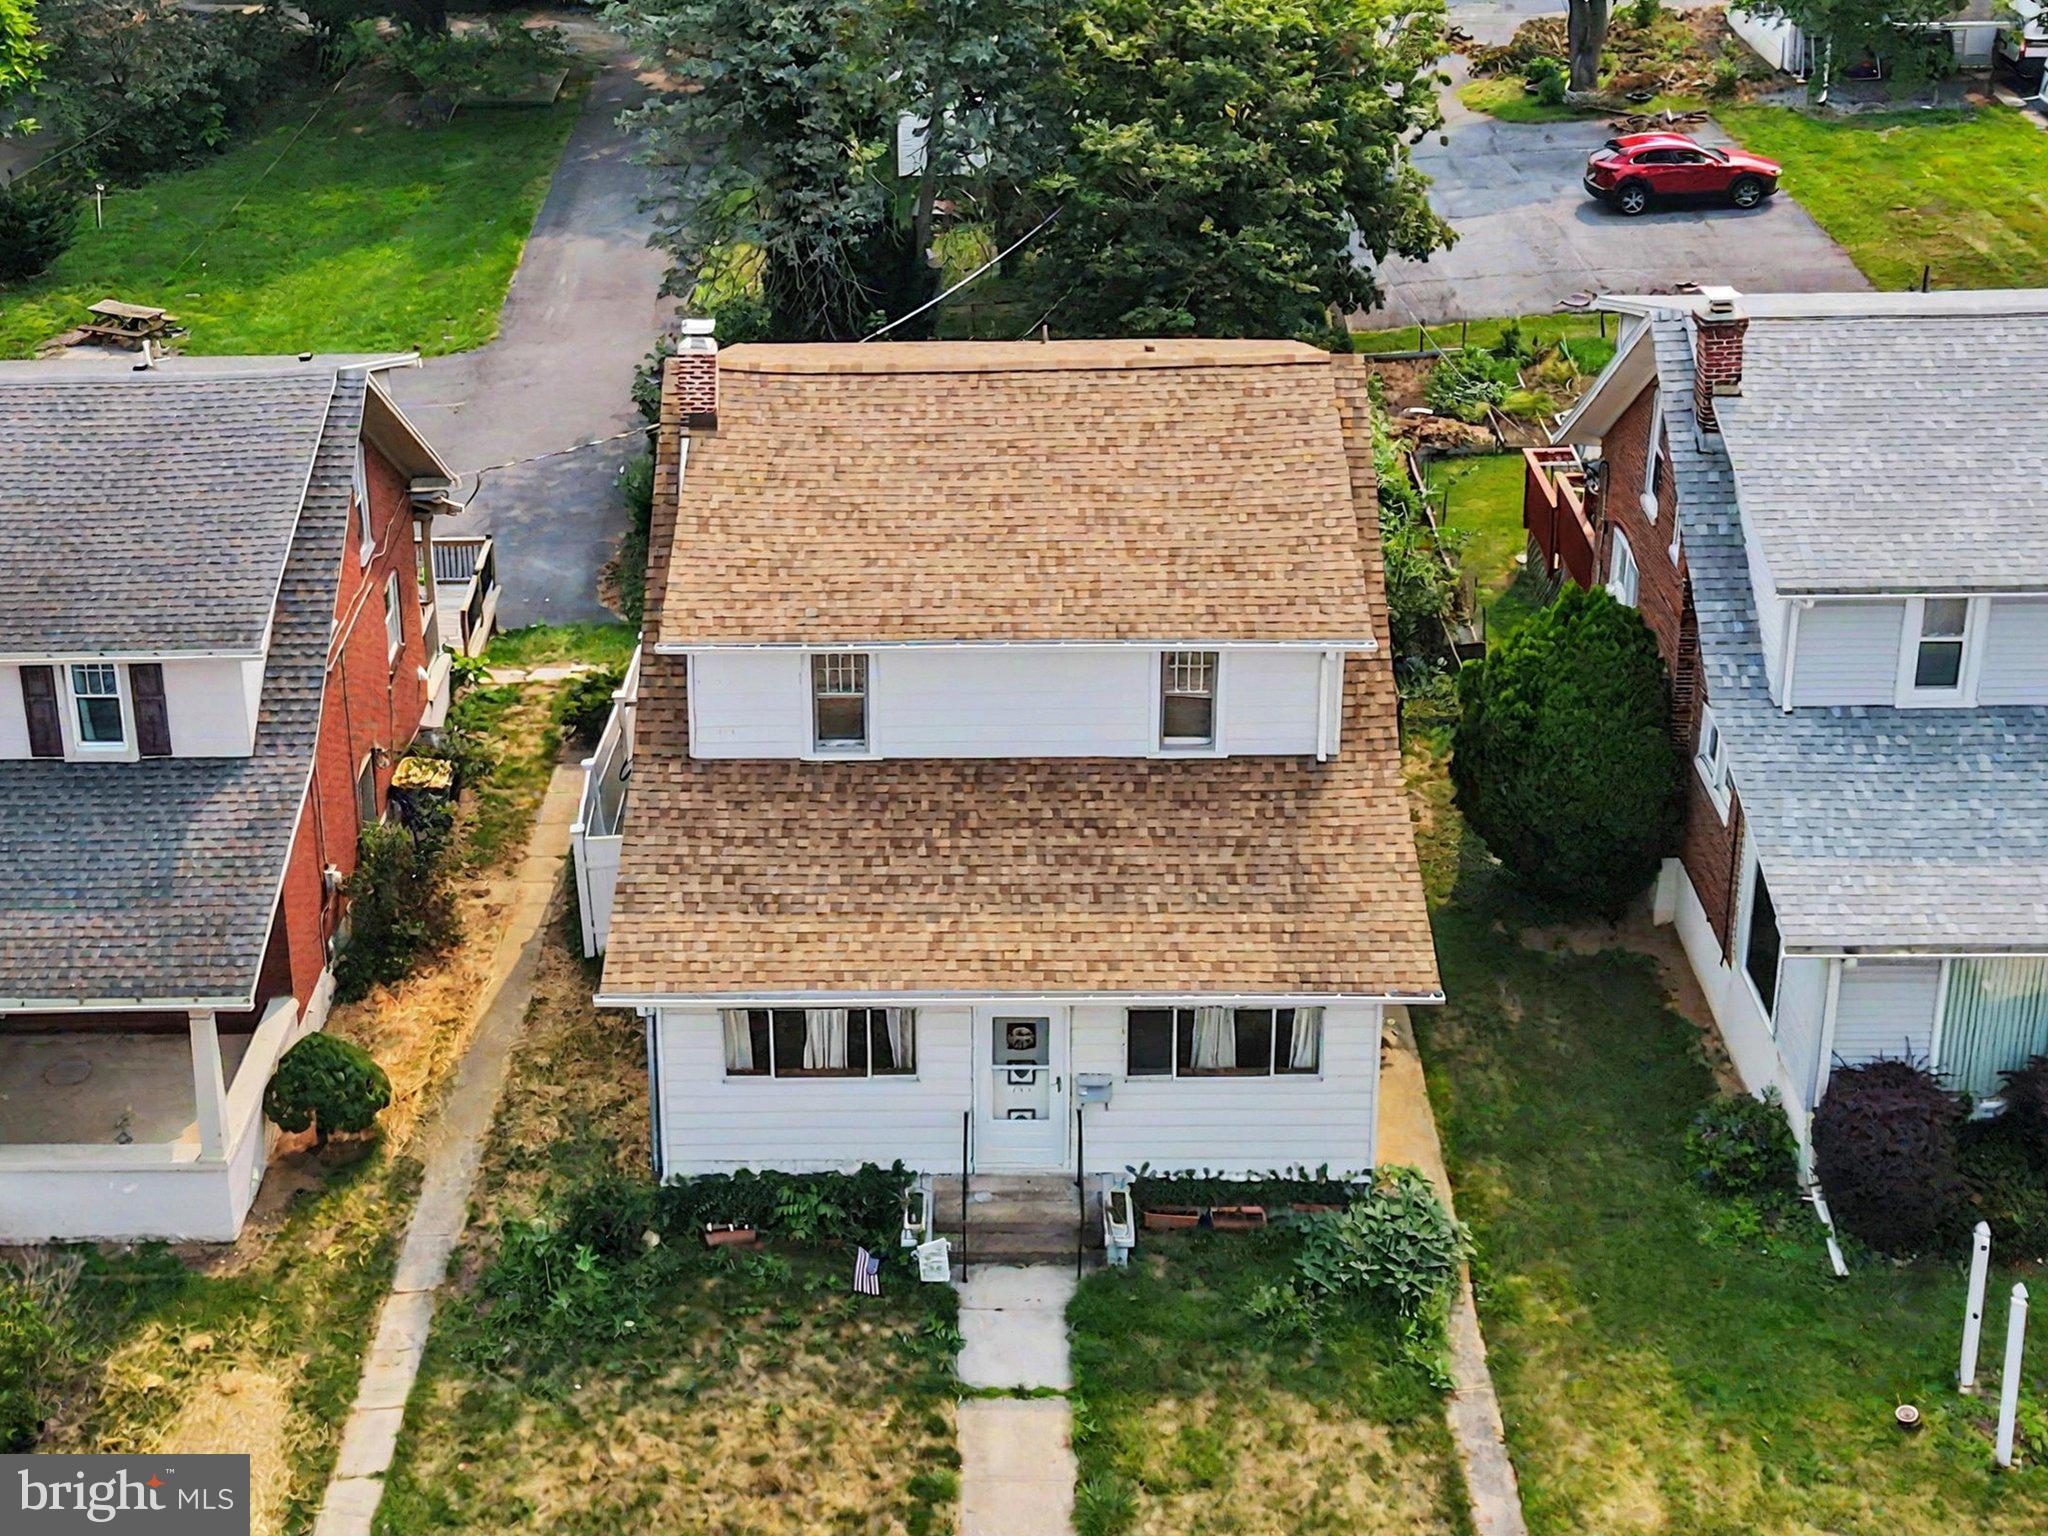
Estate Sale - Sold Strictly As-Is. Bring your vision to this 3-bedroom, 1.5-bathroom traditional home located in the highly sought-after Camp Hill School District. The standout feature is the oversized detached 2-car garage, which provides space for vehicles, storage, or a workshop. The home also features spacious living areas, a semi-updated walk-in shower, mini-split systems, a backup generator, and a walk-in room adjacent to the upstairs full bathroom that may provide buyers the opportunity to explore expanding the full bathroom into a larger bathroom with a walk-in closet or sitting area. With cosmetic updates, this property presents an excellent opportunity for investors, renovators, or buyers looking to customize a home, build equity, and make it their own.
#PACB2056528

CAMP HILL

145 S 32ND STREET

3 Beds

1 Baths

1,650 Sq.Ft.

$250,000

MLS#: PACB2056528

New on site 4 days ago
Welcome to 861 W Foxcroft, a beautifully remodeled home offering modern updates, thoughtful improvements, and timeless character in a great location and desirable neighborhood. This home has been completely transformed while preserving some of its original charm. The hardwood floors have been brought back to life, adding warmth and character throughout the home. The kitchen has been completely remodeled with new cabinets and countertops, creating a fresh and functional space. The bathrooms have been fully updated with stylish finishes, and the home now features 4 bedrooms and 2 full bathrooms, including a newly added bedroom and full bathroom. The finished basement provides additional living and recreation space, perfect for a family room, home office, gym, or entertainment area. Outside, the entire exterior has been freshly repainted, giving the home a clean and inviting appearance. With extensive renovations, great features, additional living space, and a fantastic location, 861 W Foxcroft is move-in ready and offers the perfect blend of classic character and modern comfort.
#PACB2057842

CAMP HILL

861 W FOXCROFT DRIVE

4 Beds

2 Baths

2,007 Sq.Ft.

$339,900

MLS#: PACB2057842
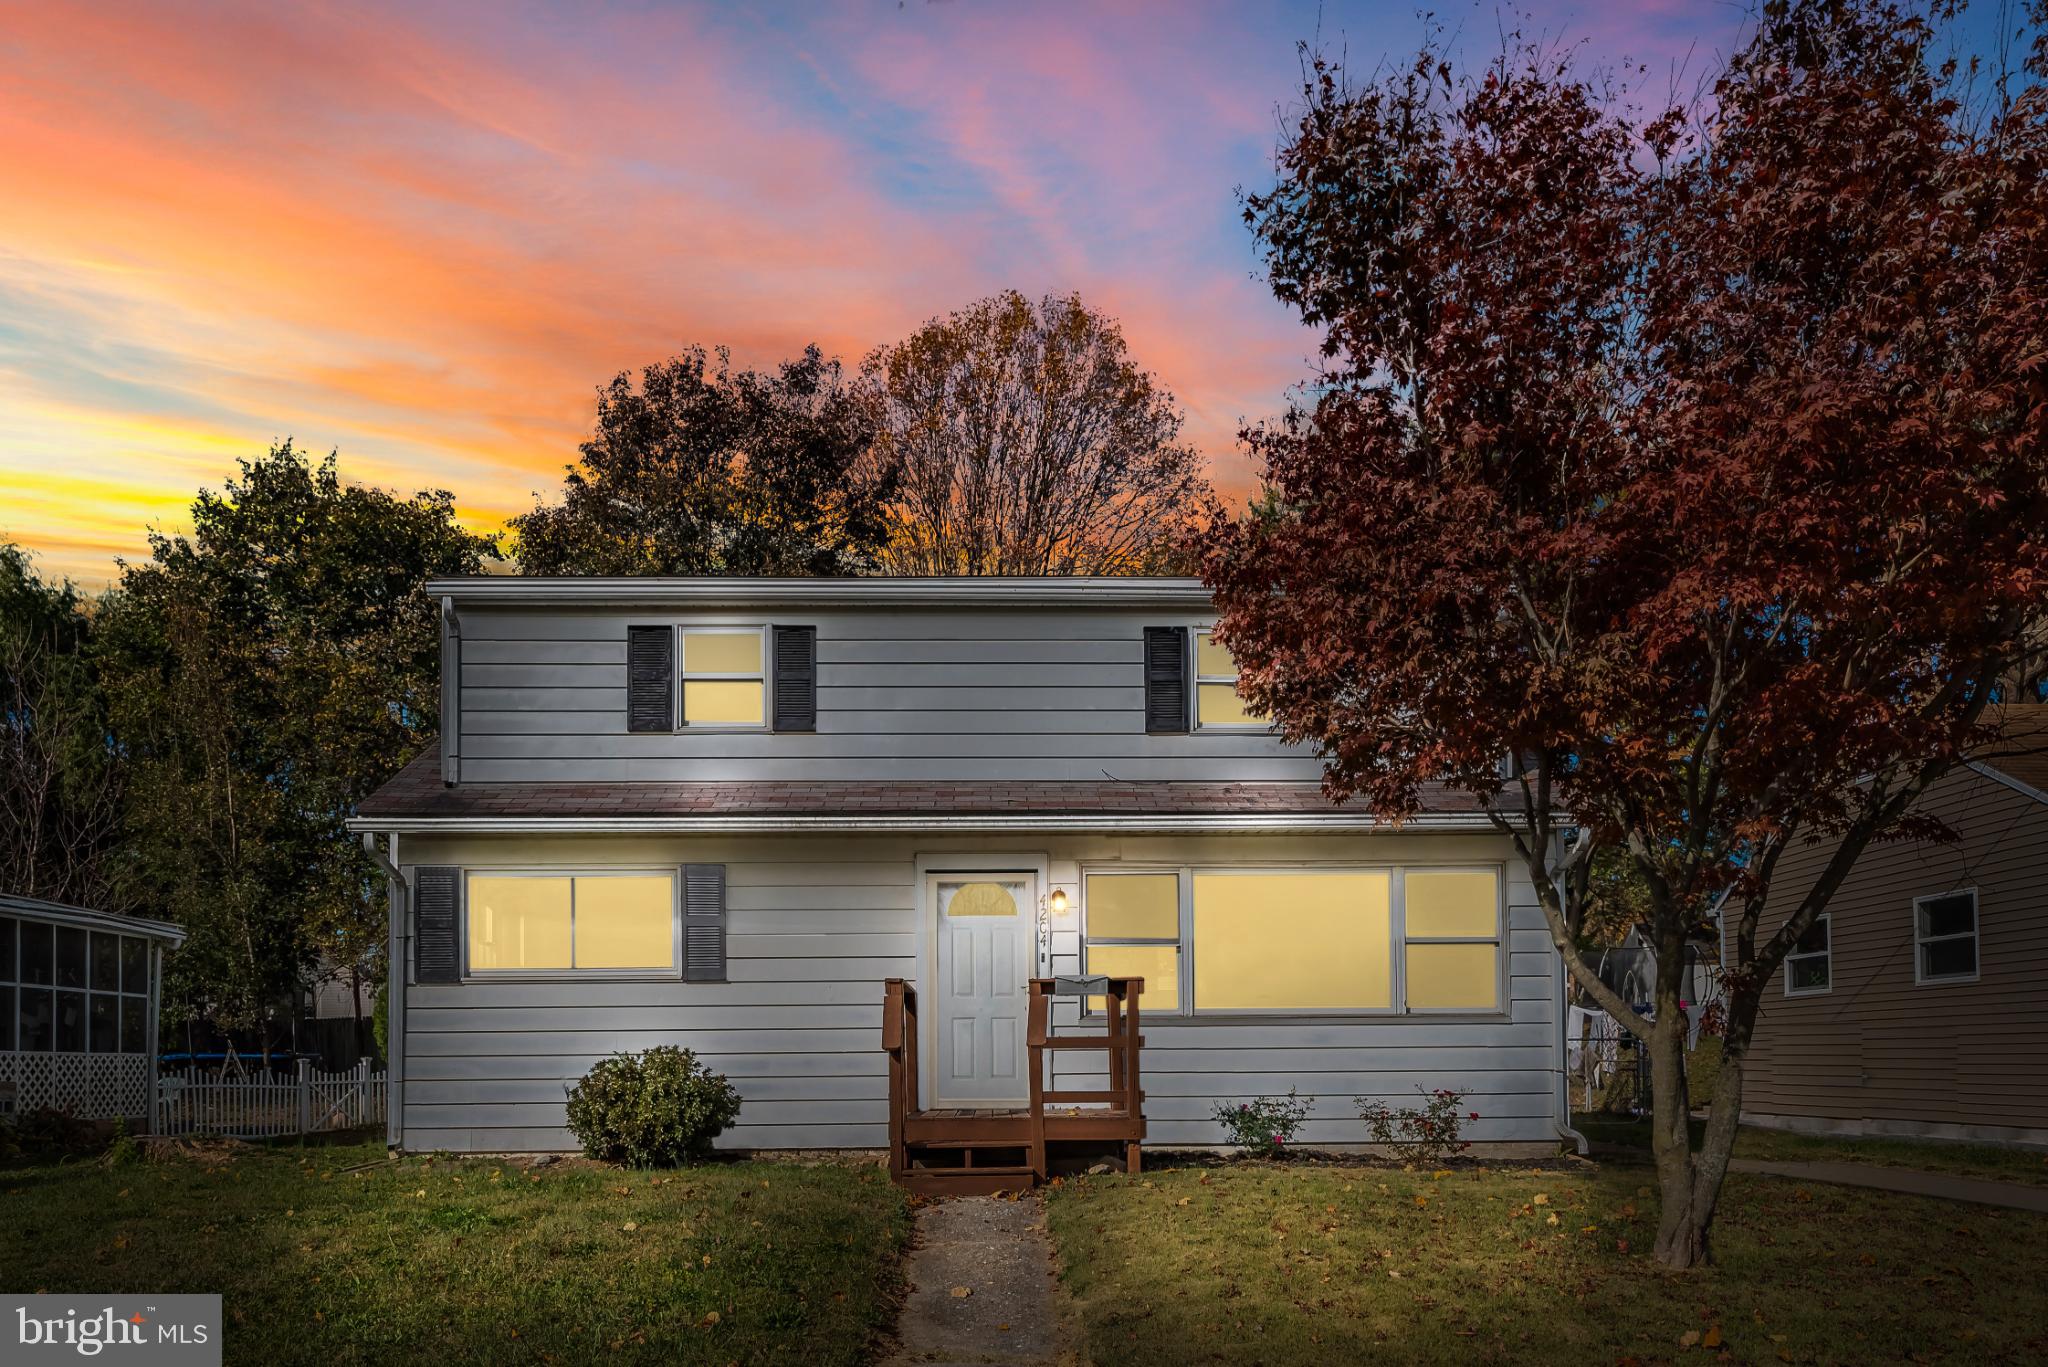
Welcome to 4204 Allen Rd, Camp Hill, PA 17011! This newly renovated 4-bedroom, 2-bathroom home offers the perfect blend of comfort and modern convenience. The main-level master suite makes one-floor living a breeze, ideal for those who prefer to avoid stairs. The home shines with brand new updates, including a furnace, sleek LVP flooring throughout the first floor, a stunningly updated bathroom, and a beautiful kitchen with new cabinetry and quartz countertops.

Enjoy a private, fenced backyard that’s perfect for outdoor activities, whether relaxing, entertaining, or playing. Its prime location offers quick access to shopping, schools, and the I-83 highway, making daily commutes and errands simple. This home is a fantastic choice for first-time buyers looking for a fresh start in a comfortable, stylish setting. Don’t miss out on this move-in-ready gem—schedule a tour today!
#PACB2049576

CAMP HILL

4204 ALLEN ROAD

None Beds

None Baths

1,475 Sq.Ft.

$264,900

MLS#: PACB2049576

PRICE IMPROVEMENT!! Seller motivated. Check out this cozy 4 bed 1 and half  bath home located in Camp Hill Borough! Indulge in a morning cup of coffee and relax on your covered front porch before starting your day. This charming home boasts an  updated kitchen with granite countertops and a beautiful tile backsplash, large bedrooms, spacious living areas, tile floor in kitchen, tile floor in 1/2 bath, LVP flooring on the main, and hardwood floors upstairs. Enjoy your fenced in yard from the deck that overlooks mature trees with access from the kitchen. Situated in one of Camp Hill Borough's most walkable and vibrant communities, this home provides the perfect blend of neighbourhood charm and convenience. Home has been entirely painted and lighting fixtures updated. Located across from Beverly Park and within walking distance of all local amenities and shopping! Schedule a showing today!
#PACB2057028

CAMP HILL

66 WESTERLY ROAD

4 Beds

1 Baths

1,496 Sq.Ft.

$309,900

MLS#: PACB2057028

BACK ON THE MARKET — SECOND CHANCE TO MAKE THIS CHARMING CAPE COD YOURS!

Missed your first opportunity? Here’s your second chance! This charming brick Cape Cod is back on the market and ready for its next owner. Nestled on a spacious double corner lot in Camp Hill, this well-maintained home offers timeless curb appeal, classic character, and numerous recent improvements.

The home has been freshly painted and features a long list of updates, including a 50-year metal roof, replacement windows, new kitchen flooring, a new stove, updated composite decking on the front and side porches, and a new front storm door. Beautiful hardwood flooring extends throughout most of the home, with the exception of the kitchen and bathroom.

Outside, the generous double corner lot provides plenty of room for gardening, entertaining, play, or simply enjoying your own outdoor space. Located in a convenient, walkable neighborhood, you'll be just minutes from parks, playgrounds, athletic fields, restaurants, shopping, and everyday conveniences.

Whether you're a first-time buyer, downsizing, or simply looking for a move-in-ready home in the desirable Camp Hill area, this is an opportunity you won't want to miss twice!

For added peace of mind, the seller is offering a one-year home warranty with an acceptable offer.
#PACB2056932

CAMP HILL

1902 PRINCETON AVENUE

3 Beds

1 Baths

1,008 Sq.Ft.

$279,900

MLS#: PACB2056932

 - property

Send a message

Message successfully sent.

Your message

What is 3 + 4 ?

Reason for contacting?

I agree to receive email communication and understand I can unsubscribe at any time.

I agree to be contacted by Charis Realty Group - Christine Issler, Broker via call, email, and text for real estate services. To opt out, you can reply 'stop' at any time or reply 'help' for assistance. You can also click the unsubscribe link in the emails. Message and data rates may apply. Message frequency may vary. Privacy Policy

Sign Out

Virtual Assistant

Would you like to take the next step with this property? We can help you schedule a showing or virtual tour, or send you more details.

Yes, I would like more information.

Thank You for Your Reply, One of Our Agents will contact you as soon as possible

No, maybe later.

Thank you, you can always contact me via email, phone number or through the contact form.

Realhub AI

Lucy - Your AI-Powered Realtor

Update Your Temporary Password

Personalize your search

Enter your email and we'll notify you immediately when new listings match what you're looking for.

or enter email address

Already have an account ? Login here

Continue your home search

I agree to receive communications and understand I can unsubscribe at any time.

I agree to be contacted by Charis Realty Group - Christine Issler, Broker via call, email, and text for real estate services. To opt out, you can reply 'stop' at any time or reply 'help' for assistance. You can also click the unsubscribe link in the emails. Message and data rates may apply. Message frequency may vary. Privacy Policy

Already have an account ? Login here

We use cookies

We use cookies primarily for analytics to enhance your experience. By accepting, you agree to our use of these cookies. You can manage your preferences or learn more about our cookies policy.