Features & Amenities

Interior

  • Other Interior Features

    Walk-In Closet(s), Kitchen Island, Pantry, Open Floorplan

  • Total Bedrooms

    3

  • Bathrooms

    3

  • Above Grade Finished Area

    2188.0

  • Basement YN

    NO

  • Cooling YN

    YES

  • Cooling

    Central Air, Ceiling Fan(s), Gas

  • Fireplace YN

    NO

  • Heating YN

    YES

  • Heating

    Natural Gas

  • Main Level Bedrooms

    2

  • Pet friendly

    N/A

Exterior

  • Garage

    Yes

  • Garage spaces

    2

  • Construction Materials

    Vinyl Siding, Stone, Shake Siding

  • Parking

    Garage, Attached

  • Patio and Porch Features

    Screened, Porch

  • Pool

    No

  • Waterfront YN

    NO

Area & Lot

  • Lot Size(acres)

    0.27

  • Lot Size(square feet)

    11,902

  • Property Type

    Residential

  • Property Sub Type

    Townhouse

  • Architectural Style

    Villa

Price

  • Sales Price

    $429,990

  • Sq. Footage

    2,188

  • Price/SqFt

    $196

HOA

  • Association

    YES

  • Association Fee

    $160

  • Association Fee Frequency

    Monthly

  • Association Fee Includes

    N/A

  • Total Monthly Fees

    true

School District

  • Elementary School

    N/A

  • Middle School

    N/A

  • High School

    N/A

Property Features

  • New Construction

    YES

  • Accessibility Features

    Accessible Doors

  • Association Amenities

    Picnic Area, Dog Park, Jogging Path

  • Foundation Details

    Slab

  • Senior Community YN

    YES

  • Sewer

    Public Sewer

  • Tax Lot

    8

  • Water Source

    Public

Schedule a Showing

Showing scheduled successfully.

<
>
IN PERSON
VIA CHAT

What is 3 + 4 ?


Mortgage calculator

Estimate your monthly mortgage payment, including the principal and interest, property taxes, and HOA. Adjust the values to generate a more accurate rate.

Your payment

Principal and Interest:

$

Property taxes:

$

HOA fees:

$

Total loan payment:

$

Total interest amount:

$

Location

County

WASHINGTON

Elementary School

Middle School

High School

Listing Courtesy of Chaquia Sierra Thomas, DRB Group Realty, LLC

RealHub Information is provided exclusively for consumers' personal, non-commercial use, and it may not be used for any purpose other than to identify prospective properties consumers may be interested in purchasing. All information deemed reliable but not guaranteed and should be independently verified. All properties are subject to prior sale, change or withdrawal. RealHub website owner shall not be responsible for any typographical errors, misinformation, misprints and shall be held totally harmless.

Agent Lisa Romano

Salesperson, Realtor

Lisa Romano

Call Lisa today to schedule a private showing.


* Listings on this website come from the FMLS IDX Compilation and may be held by brokerage firms other than the owner of this website. The listing brokerage is identified in any listing details. Information is deemed reliable but is not guaranteed. If you believe any FMLS listing contains material that infringes your copyrighted work please review our DMCA policy and learn how to submit a takedown request.© 2024 FMLS.
Fall in love with the beautiful Starling, where thoughtful design meets everyday comfort. From the charming stone water table exterior and 2-car garage to the screened in rear porch, this home has so much to offer. Imagine enjoying your morning coffee or unwinding in the evening in your own private screened-in retreat! Head inside to a stunning vaulted ceiling that creates an airy, spacious feel throughout the open-concept living area, perfect for entertaining and making memories. The gourmet kitchen shines with upgraded stainless steel appliances and beautiful finishes throughout. Your private primary suite features a spacious walk-in closet and a gorgeous upgraded Roman shower in the ensuite bathroom. Upstairs, discover a versatile loft, an additional spacious bedroom, a full bathroom, and extra storage. Between the vaulted ceiling, gourmet kitchen screened-in porch, and incredible upstairs space, this home truly stands out. Don't wait to make it yours! Schedule your tour today before this special opportunity is gone.

19704 OLEANDER COURT

Message successfully sent.

What would you like to know?

What is 3 + 4 ?

I agree to receive email communication and understand I can unsubscribe at any time.

I agree to be contacted by Charis Realty Group - Christine Issler, Broker via call, email, and text for real estate services. To opt out, you can reply 'stop' at any time or reply 'help' for assistance. You can also click the unsubscribe link in the emails. Message and data rates may apply. Message frequency may vary. Privacy Policy

Related Properties

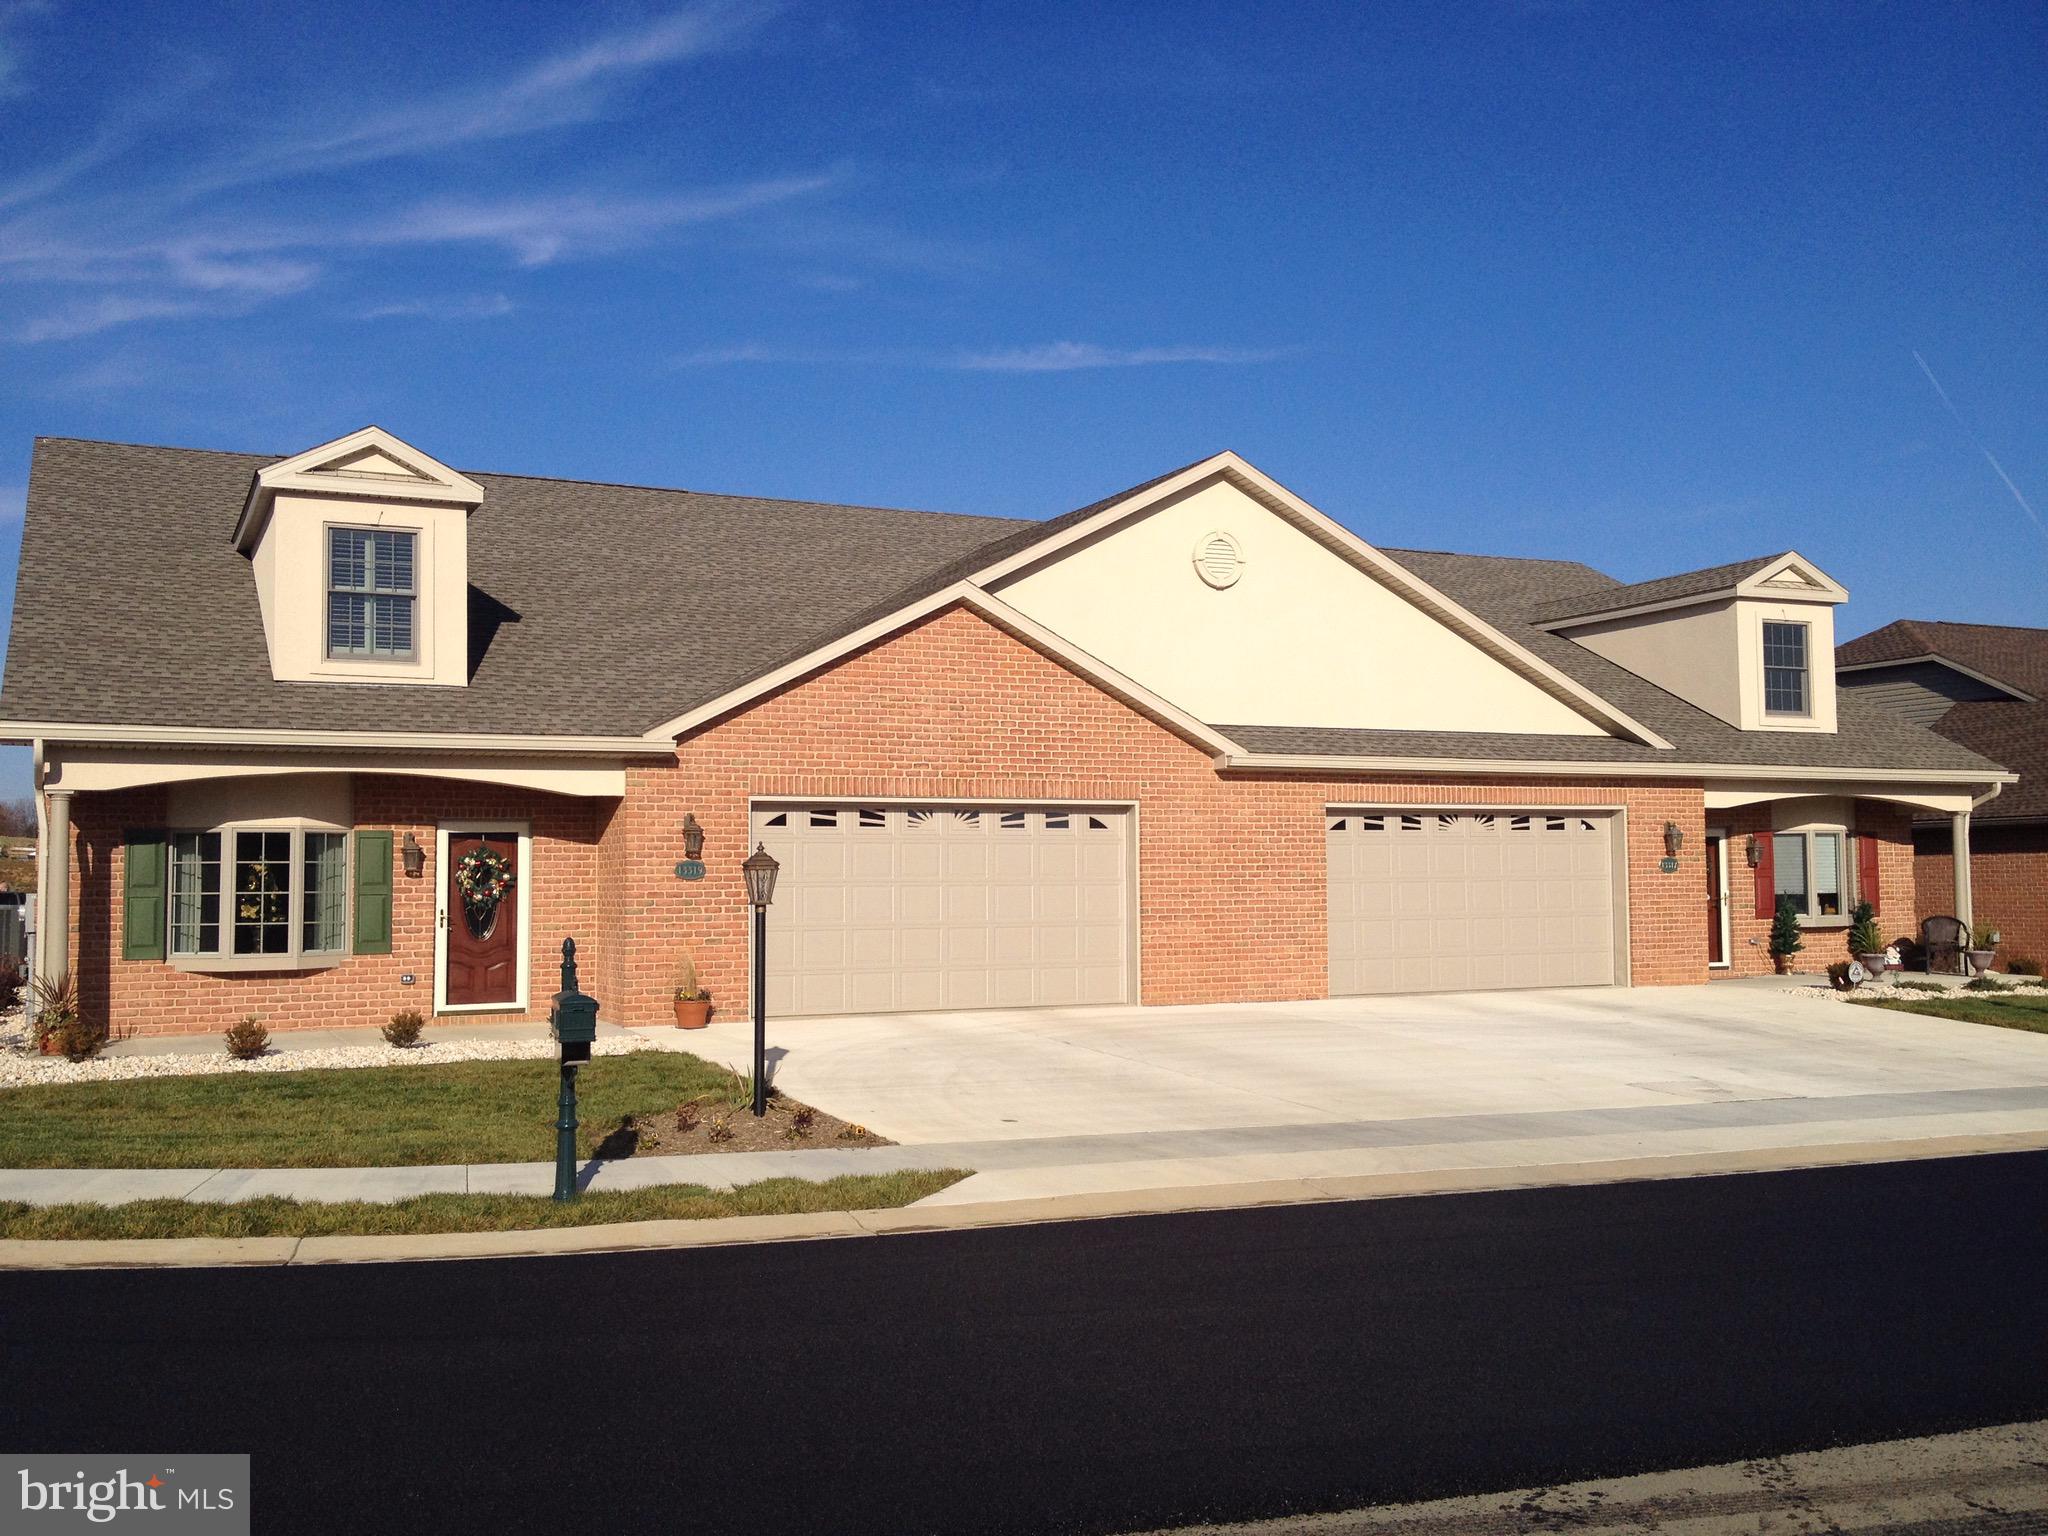
Jewel unit to be built  at Emerald Pointe's Active Adult Community 55+.  8' Ceilings 2-3 BR, 2-2.5 BA  with Optional finished loft area could add up to 611 Sq Ft of additional finished space.  Custom built to Buyers Specifications.  County Taxes only.  Model Home Open M-F 9am-4pm or Evenings and Weekends by appointment. Photos for Comparison only.
#MDWA2035250

HAGERSTOWN

19553 TURQUOISE DRIVE V222

2 Beds

2 Baths

1,850 Sq.Ft.

$484,900

MLS#: MDWA2035250

Welcome to 34 Harvard Road, a truly unique 3-bedroom, 3-bath home in Hagerstown offering character, space, and features you won’t find in every property! From the moment you arrive, the home’s distinctive rounded architecture, stone accents, mature landscaping, and gated setting make a memorable first impression. Step inside to find beautiful hardwood floors, arched openings, curved walls, glass-block accents, and an inviting living area filled with natural light. The kitchen offers abundant cabinetry, generous counter space, and stainless-steel appliances.

Upstairs, the spacious primary bedroom continues the home’s unique architectural details and includes a private bath with a tiled walk-in shower. Additional bedrooms and baths provide plenty of flexibility for everyday living. The finished lower level expands the possibilities with a large recreation area, additional bedroom space, full bath, and plenty of room for entertaining, guests, a home office, or hobbies.

Outdoor living is another highlight, with an upper-level balcony overlooking the property, a spacious yard, paved driveway, covered patio/carport area, storage shed, and detached two-car garage offering excellent parking, workshop, and storage options. With its combination of architectural character, generous living space, gated property, and versatile indoor and outdoor areas, 34 Harvard Road is ready for its next owner. Schedule your showing and see everything this one-of-a-kind Hagerstown home has to offer!
#MDWA2039860

HAGERSTOWN

34 HARVARD ROAD

3 Beds

3 Baths

3,240 Sq.Ft.

$399,999

MLS#: MDWA2039860
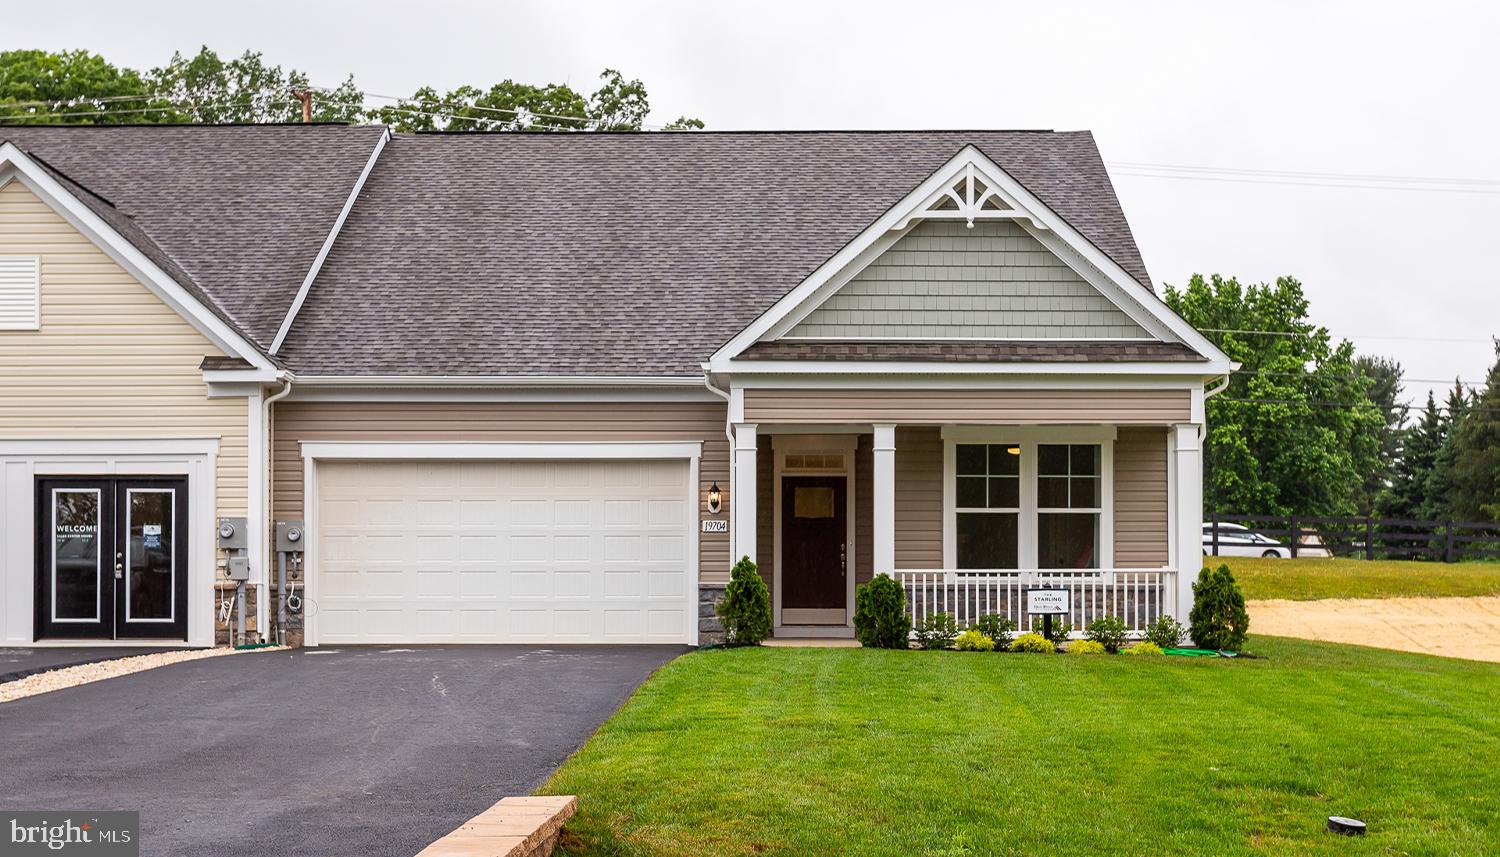
WELCOME TO ROSEHILL MANOR, A BRAND NEW 55+ COMMUNITY,  LOCATED IN WASHINGTON COUNTY, MD! Come Build Yours Today! Base Price Listing. Brand new beautiful model home of the Starling floorplan. Craftsman style rancher with desirable layout and 12' island. Photos and tour may differ from actual home.
#MDWA2033334

HAGERSTOWN

TBB POPPY COURT STARLING II

2 Beds

2 Baths

1,604 Sq.Ft.

$359,990

MLS#: MDWA2033334
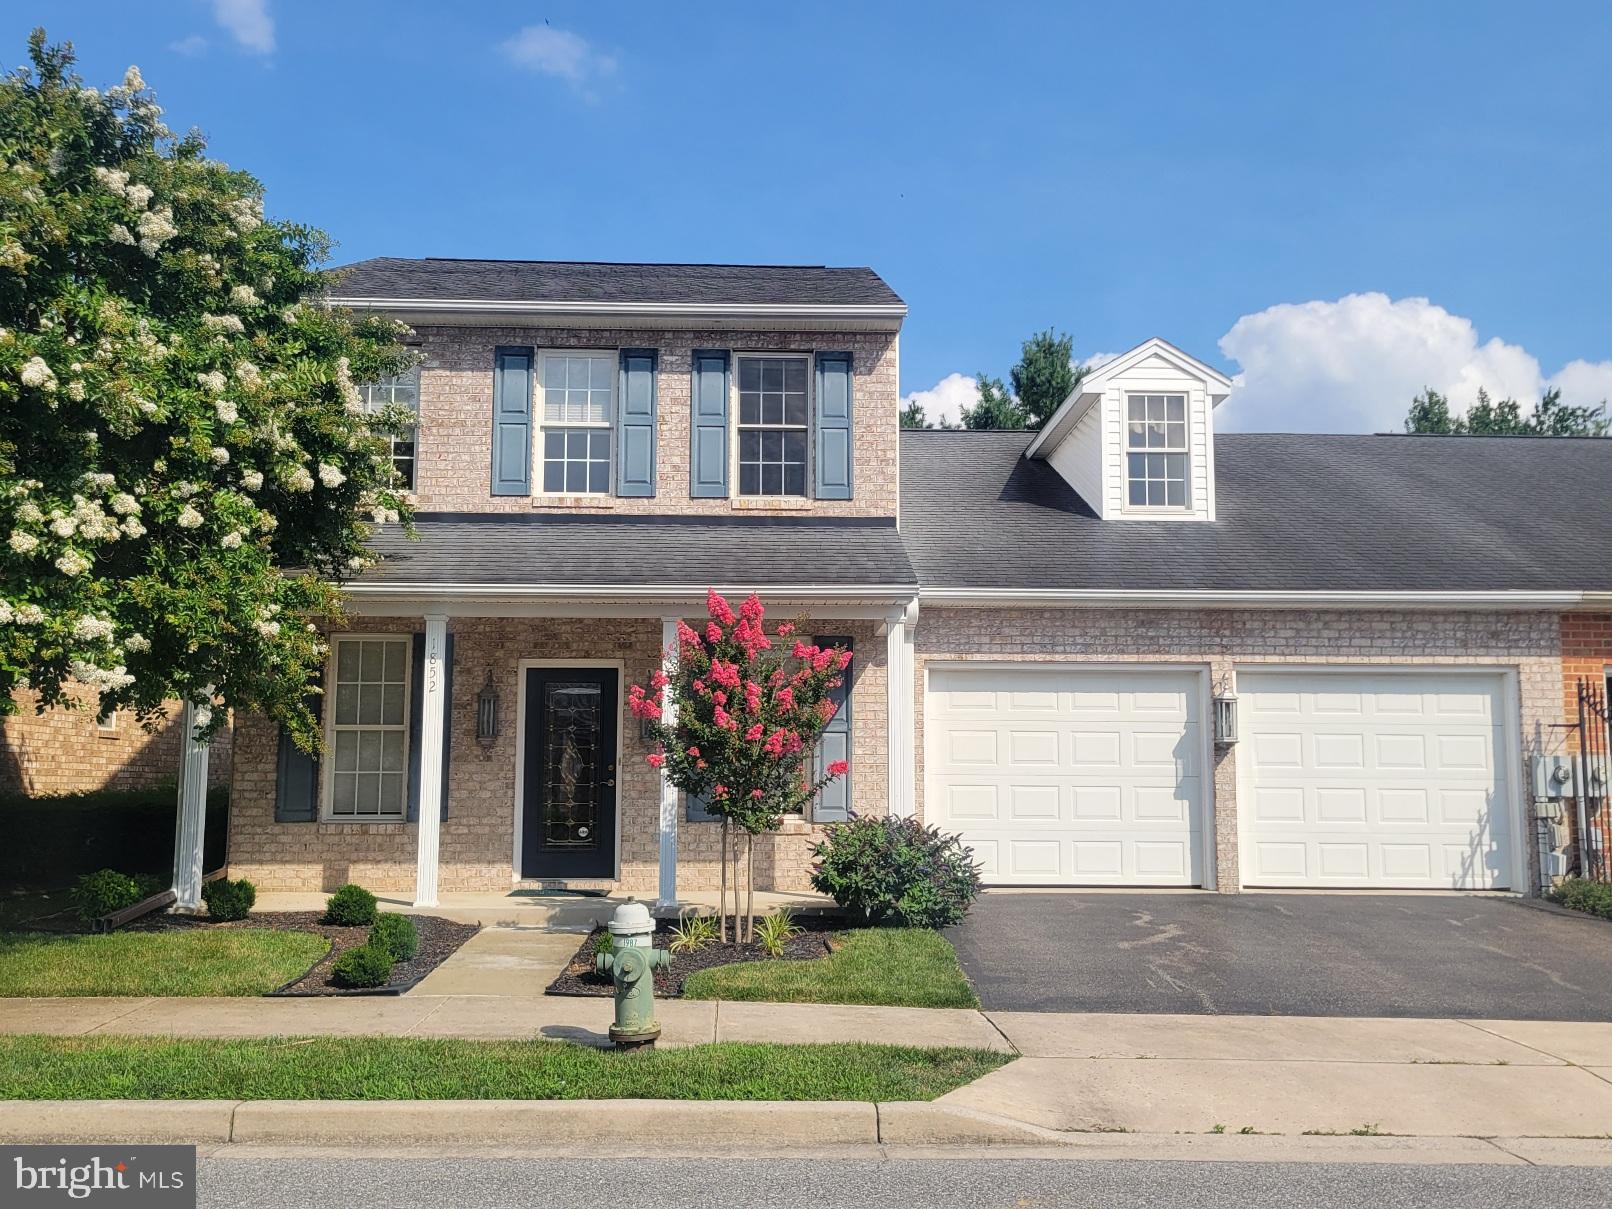
Greenwich Park Beauty on Prime Lot - Welcome to this lovely brick villa offering the perfect blend of style, comfort & convenience.   Features gleaming hardwood floors throughout, spacious open floor plan, 9' ceilings, & new carpet in bedrooms.  Gourmet kitchen with granite countertops & tile backsplash, all appliances including washer/dryer.    Main level master suite with walk-in closet, master bath has walk-in shower and jetted tub.  Efficient natural gas heat, new furnace and central air 2021.   Upper level has 2 bedrooms, full bath and large bonus room with storage galore.   Double garage with auto-openers.    HOA $258 per quarter and covers mowing, snow removal and exterior window washing once per year.    All the right stuff setting on a prime lot on outer edge of neighborhood.  Awaiting your inspection, call to schedule to see.
#MDWA2036496

HAGERSTOWN

1852 MERIDIAN DRIVE

3 Beds

2 Baths

2,478 Sq.Ft.

$399,000

MLS#: MDWA2036496
*OFFERING UP TO $10K IN CLOSING ASSISTANCE FOR PRIMARY RESIDENCE WITH USE OF APPROVED LENDER AND TITLE.*
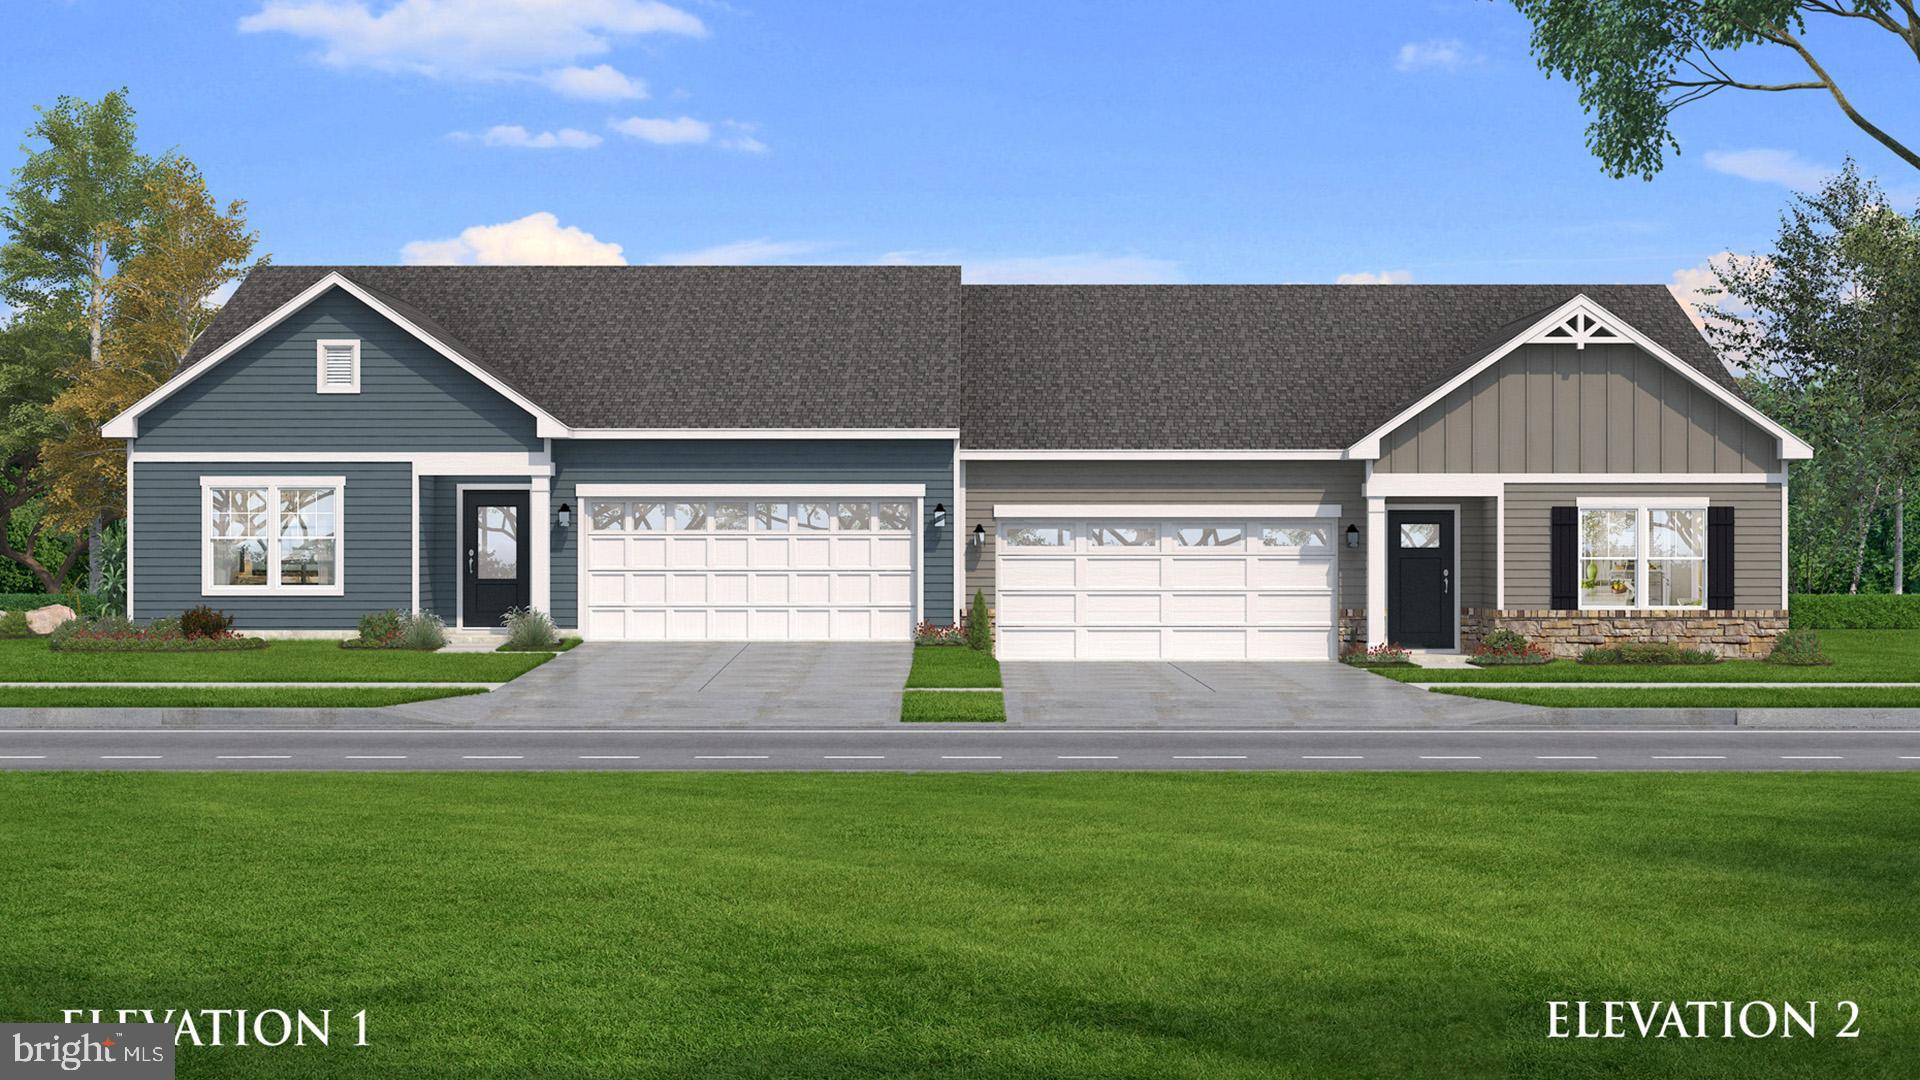
Walk into a spacious entrance and hall space leading into an extended kitchen with lots of room to entertain. Enjoy relaxing in a huge bedroom nestled in the back of the home. Host guests in large secondary bedrooms. *Photos may not be of actual home. Photos may be of similar home/floorplan if home is under construction or if this is a base price listing.
#MDWA2033786

HAGERSTOWN

TBB SNAPDRAGON WAY EVERLY

3 Beds

2 Baths

1,687 Sq.Ft.

$349,990

MLS#: MDWA2033786
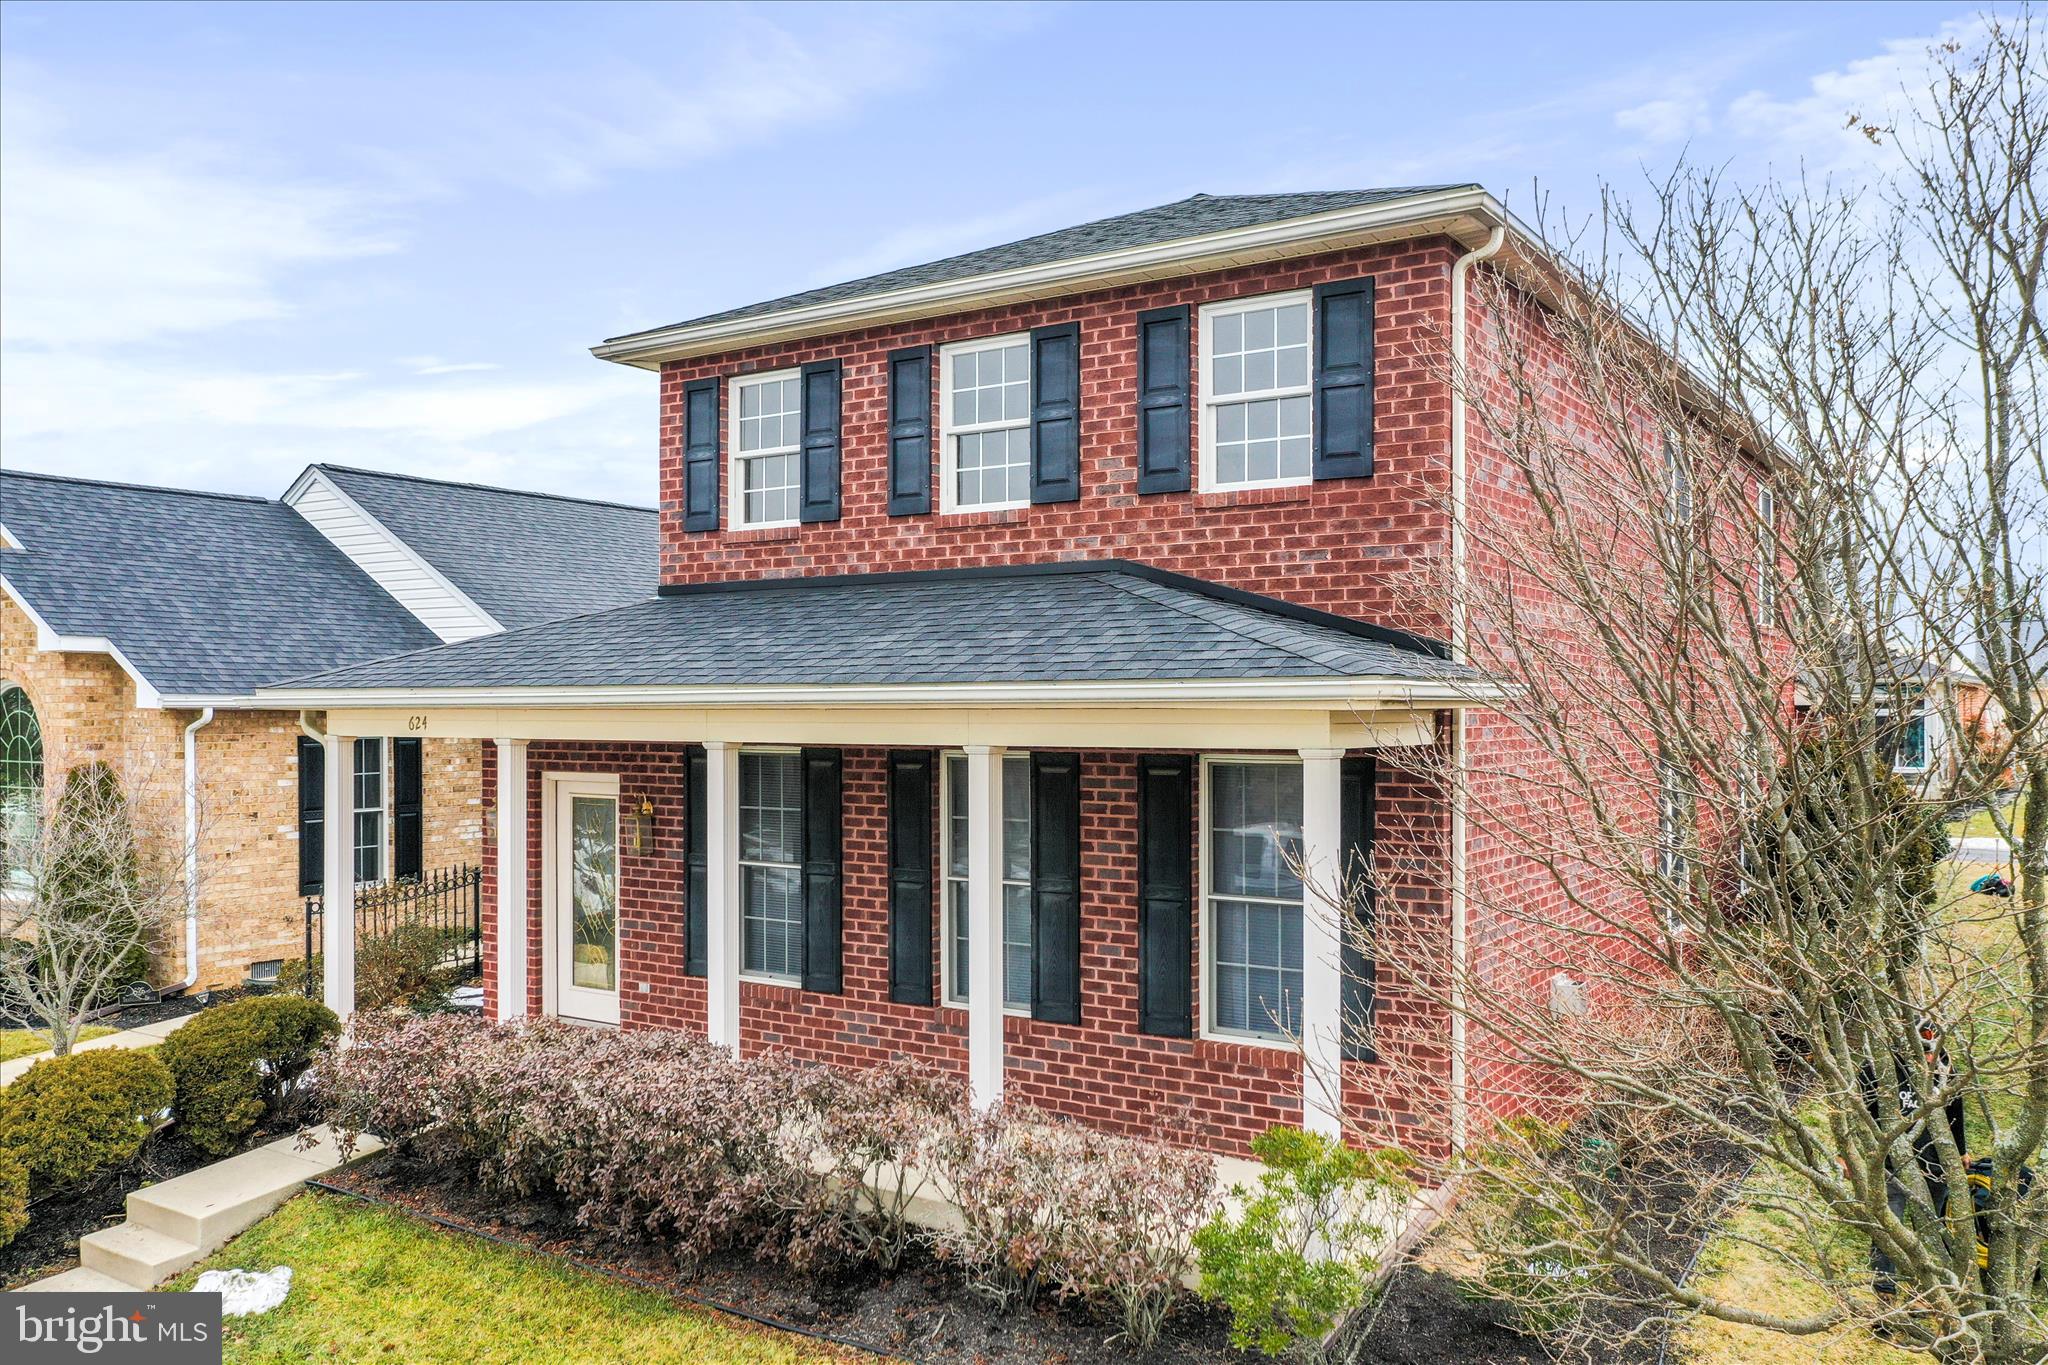
PRICE REDUCED! Amazing home for under $400K!!

Welcome to this beautifully maintained 3-bedroom, 2.5-bath home in the highly sought-after Greenwich Park community. Perfectly positioned for convenience, this home offers easy access to shopping, dining, top-rated schools, and major commuter routes including I-70 and I-81.

Inside, you’ll find a bright, open-concept layout designed for both comfortable everyday living and effortless entertaining. Spacious living areas are filled with natural light, creating an inviting and airy atmosphere throughout. The thoughtful floor plan provides the perfect balance of openness and functionality.

Step outside to enjoy your private yard — ideal for relaxing evenings, morning coffee, or hosting friends and family.

Greenwich Park is known for its charming, well-manicured setting complete with sidewalks, a picturesque fountain, and a welcoming gazebo that enhance the neighborhood’s appeal and sense of community.

With lawn care and snow removal included in the HOA, this home offers the ease of low-maintenance living without sacrificing space, style, or location.

A rare opportunity in one of the area’s most desirable neighborhoods — schedule your private tour today.
#MDWA2034444

HAGERSTOWN

624 TRAFALGAR DRIVE

3 Beds

3 Baths

2,671 Sq.Ft.

$369,000

MLS#: MDWA2034444

Looking for a home with plenty of space and a layout that works for everyday living? This 4-bedroom, 3-full-bath home in Hagers Crossing offers an open floor plan, multiple living areas, a convenient main-level bedroom, and an attached 2-car garage! The main level connects the living room, dining area, and kitchen, with luxury vinyl plank flooring extending throughout the main living areas and hallways. A main-level bedroom and full bathroom provide added convenience for guests or a home office.

Upstairs, a spacious loft offers a great spot for a second family room, playroom, or sitting area. The primary bedroom includes an attached full bathroom with a generously sized vanity and walk-in shower. Two additional carpeted bedrooms, another full bathroom, and a convenient upper-level laundry room complete the second floor.

With a main-level bedroom and full bath, an upstairs loft, and plenty of room to spread out, this home has a lot to offer. Schedule your showing today!
#MDWA2039228

HAGERSTOWN

12423 GEMSTONE DRIVE

4 Beds

3 Baths

2,457 Sq.Ft.

$430,000

MLS#: MDWA2039228

Welcome to 419 Brewer Avenue in Hagerstown, MD! This beautifully updated 4-bedroom, 3-full-bath single-family home offers modern finishes, spacious living areas, and an excellent investment opportunity! From the moment you arrive, you'll appreciate the attractive blue exterior, crisp white trim, and inviting covered front porch. Step inside to discover a bright and open living space featuring stylish flooring, recessed lighting, neutral paint colors, and an abundance of natural light. The beautifully appointed kitchen features white cabinetry, sleek countertops, stainless steel appliances, and plenty of storage and counter space, making it perfect for everyday living and entertaining. The home's three full bathrooms feature modern vanities and updated fixtures, including a spacious double-sink vanity in one of the bathrooms. With four generously sized bedrooms and a functional layout, this home offers plenty of room and flexibility. Outside, enjoy the yard space and convenient location near shopping, dining, schools, and major commuter routes. Currently tenant-occupied and generating $3,000 per month in rental income, this property presents a fantastic opportunity for investors looking to add an income-producing property to their portfolio. Whether you're expanding your real estate investments or planning for future personal use, this home has plenty to offer. Don't miss this opportunity to own an attractive, updated property in Hagerstown!
#MDWA2040994

HAGERSTOWN

419 BREWER AVENUE

4 Beds

3 Baths

1,776 Sq.Ft.

$350,000

MLS#: MDWA2040994

*OFFERING UP TO 20K IN CLOSING ASSISTANCE FOR PRIMARY RESIDENCE WITH USE OF APPROVED LENDER AND TITLE. *
 Welcome to this stunning home, showcasing the perfect blend of thoughtful design, comfort, and elevated living. This beautifully appointed residence features 2 spacious bedrooms, with a 2' side extension, and an abundance of well-designed living space throughout. The heart of the home offers an open and inviting layout ideal for entertaining or everyday living. The luxurious primary suite is a true highlight, featuring a massive spa-like bathroom designed for comfort and style, along with generous closet space that offers both functionality and organization. Every detail in this home has been carefully curated to showcase modern finishes, smart use of space, and effortless living. This is a rare opportunity to own a professionally designed home with upgrades and features already in place. Don’t miss your chance to make this exceptional home yours. Schedule your private tour today! *Photos may not be of actual home. Photos may be of similar home/floorplan if home is under construction or if this is a base price listing
#MDWA2041022

HAGERSTOWN

HOMESITE 3.75 SNAPDRAGON WAY

2 Beds

2 Baths

1,723 Sq.Ft.

$405,096

MLS#: MDWA2041022

First-Time Homebuyers — Don’t Miss This Opportunity!
This home is approved for the Maryland Mortgage Program (MMP), which may provide eligible buyers with assistance of up to 5% of the purchase price toward this home purchase price
If you are a first-time homebuyer and have been waiting for the right opportunity to purchase a home, this could be a great time to explore your options.
Have questions about the home or MMP assistance? Call Grettell today!
🏡 Remodeled Rancher Cornet lot – Move-In Ready! Welcome to 17502 York Rd, Hagerstown, MD – a beautifully remodeled rancher featuring 3 spacious bedrooms, 2 full bathrooms, and a fully finished basement. Looking to Buy but Not Ready Yet?  ✨ Home Highlights: Only 30 minutes from Frederick MD Brand-new appliances, granite countertops, and new cabinets in the renovated kitchen New flooring on the main level, refinished hardwood floors in the bedrooms, and new carpet in the basement Fully remodeled bathrooms with modern finishes Freshly painted interior and new windows throughout Extra finished space on the main level – perfect as a family room, office, or even an additional bedroom This stylish, turn-key home is ready for you to move right in! 📍 Location Highlights: Minutes from Valley Mall and Hagerstown Premium Outlets Near Hagerstown City Park, the Washington County Museum of Fine Arts, and other local attractions Convenient access to grocery stores, restaurants, top-rated schools, and daily essentials 🛣️ Excellent Commuter Access: 1 mile to I-81 – easy north–south access to PA & WV 2 miles to I-70 – direct route to Frederick, Baltimore, and Washington, D.C. Close to US-40 (Dual Highway) and MD Routes 63, 64, and 65 🏥 Nearby Medical Facilities: Meritus Medical Center Tru North Urgent Care Valley Health Urgent Care Meritus Specialty Practices
#MDWA2039632

HAGERSTOWN

17502 YORK ROAD

3 Beds

2 Baths

2,411 Sq.Ft.

$344,900

MLS#: MDWA2039632

Send a message

Message successfully sent.

Your message

What is 3 + 4 ?

Reason for contacting?

I agree to receive email communication and understand I can unsubscribe at any time.

I agree to be contacted by Charis Realty Group - Christine Issler, Broker via call, email, and text for real estate services. To opt out, you can reply 'stop' at any time or reply 'help' for assistance. You can also click the unsubscribe link in the emails. Message and data rates may apply. Message frequency may vary. Privacy Policy

Sign Out

Virtual Assistant

Would you like to take the next step with this property? We can help you schedule a showing or virtual tour, or send you more details.

Yes, I would like more information.

Thank You for Your Reply, One of Our Agents will contact you as soon as possible

No, maybe later.

Thank you, you can always contact me via email, phone number or through the contact form.

Realhub AI

Lucy - Your AI-Powered Realtor

Update Your Temporary Password

Personalize your search

Enter your email and we'll notify you immediately when new listings match what you're looking for.

or enter email address

Already have an account ? Login here

Continue your home search

I agree to receive communications and understand I can unsubscribe at any time.

I agree to be contacted by Charis Realty Group - Christine Issler, Broker via call, email, and text for real estate services. To opt out, you can reply 'stop' at any time or reply 'help' for assistance. You can also click the unsubscribe link in the emails. Message and data rates may apply. Message frequency may vary. Privacy Policy

Already have an account ? Login here

We use cookies

We use cookies primarily for analytics to enhance your experience. By accepting, you agree to our use of these cookies. You can manage your preferences or learn more about our cookies policy.