


Property
Beds
4
Full Baths
2
1/2 Baths
None
Year Built
1950
Sq.Footage
1,674
Nestled in the charming Ridgeleigh neighborhood, this exquisite end-of-row townhouse offers a perfect blend of modern luxury and timeless comfort. This residence boasts a remarkable 1,395 square feet of thoughtfully designed living space, ideal for both relaxation and entertaining. Step inside to discover an inviting open floor plan that seamlessly connects the combination dining and living areas, creating a warm atmosphere perfect for gatherings. The family room, conveniently located off the gourmet kitchen, is a cozy retreat where you can unwind after a long day. The kitchen features upgraded countertops, a spacious island, and stainless steel appliances, including a gas range and built-in microwave. Natural light pours in through the thoughtfully placed windows, highlighting the recessed lighting and enhancing the home's inviting ambiance. The four well-appointed bedrooms provide ample space for rest and rejuvenation, while the two full bathrooms are designed with modern fixtures and finishes that elevate your daily routine. The fully finished basement offers additional living space, perfect for a home office, playroom, or entertainment area, allowing you to tailor the space to your lifestyle needs. Outside, the property features a convenient driveway, ensuring easy access and ample parking for you and your guests.
Features & Amenities
Interior
-
Other Interior Features
Kitchen Island, Recessed Lighting, Open Floorplan
-
Total Bedrooms
4
-
Bathrooms
2
-
Above Grade Finished Area
1116.0
-
Basement YN
YES
-
Cooling YN
YES
-
Cooling
Central Air, Electric
-
Heating YN
YES
-
Heating
Natural Gas, Forced Air
-
Pet friendly
N/A
Exterior
-
Garage
No
-
Construction Materials
Brick
-
Parking
Driveway
-
Pool
No
-
Waterfront YN
NO
Area & Lot
-
Property Type
Residential
-
Property Sub Type
Townhouse
-
Architectural Style
Other
Price
-
Sales Price
$285,000
-
Tax Amount
$2,101
-
Zoning
Density Residential
-
Sq. Footage
1,674
-
Price/SqFt
$170
HOA
-
Association
No
School District
-
Elementary School
OAKLEIGH
-
Middle School
PINE GROVE
-
High School
LOCH RAVEN
Property Features
-
New Construction
NO
-
Foundation Details
Concrete Perimeter
-
Senior Community YN
NO
-
Sewer
Public Sewer
-
Tax Lot
8
-
Water Source
Public
Schedule a Showing
Showing scheduled successfully.
Mortgage calculator
Estimate your monthly mortgage payment, including the principal and interest, property taxes, and HOA. Adjust the values to generate a more accurate rate.
Your payment
Principal and Interest:
$
Property taxes:
$
HOA fees:
$
Total loan payment:
$
Total interest amount:
$
Location
County
BALTIMORE
Elementary School
OAKLEIGH
Middle School
PINE GROVE
High School
LOCH RAVEN
Listing Courtesy of Olga Kogan, Allfirst Realty, Inc.
RealHub Information is provided exclusively for consumers' personal, non-commercial use, and it may not be used for any purpose other than to identify prospective properties consumers may be interested in purchasing. All information deemed reliable but not guaranteed and should be independently verified. All properties are subject to prior sale, change or withdrawal. RealHub website owner shall not be responsible for any typographical errors, misinformation, misprints and shall be held totally harmless.

Salesperson, Realtor
Lisa Romano
Call Lisa today to schedule a private showing.

* Listings on this website come from the FMLS IDX Compilation and may be held by brokerage firms other than the owner of this website. The listing brokerage is identified in any listing details. Information is deemed reliable but is not guaranteed. If you believe any FMLS listing contains material that infringes your copyrighted work please review our DMCA policy and learn how to submit a takedown request.© 2024 FMLS.
Related Properties
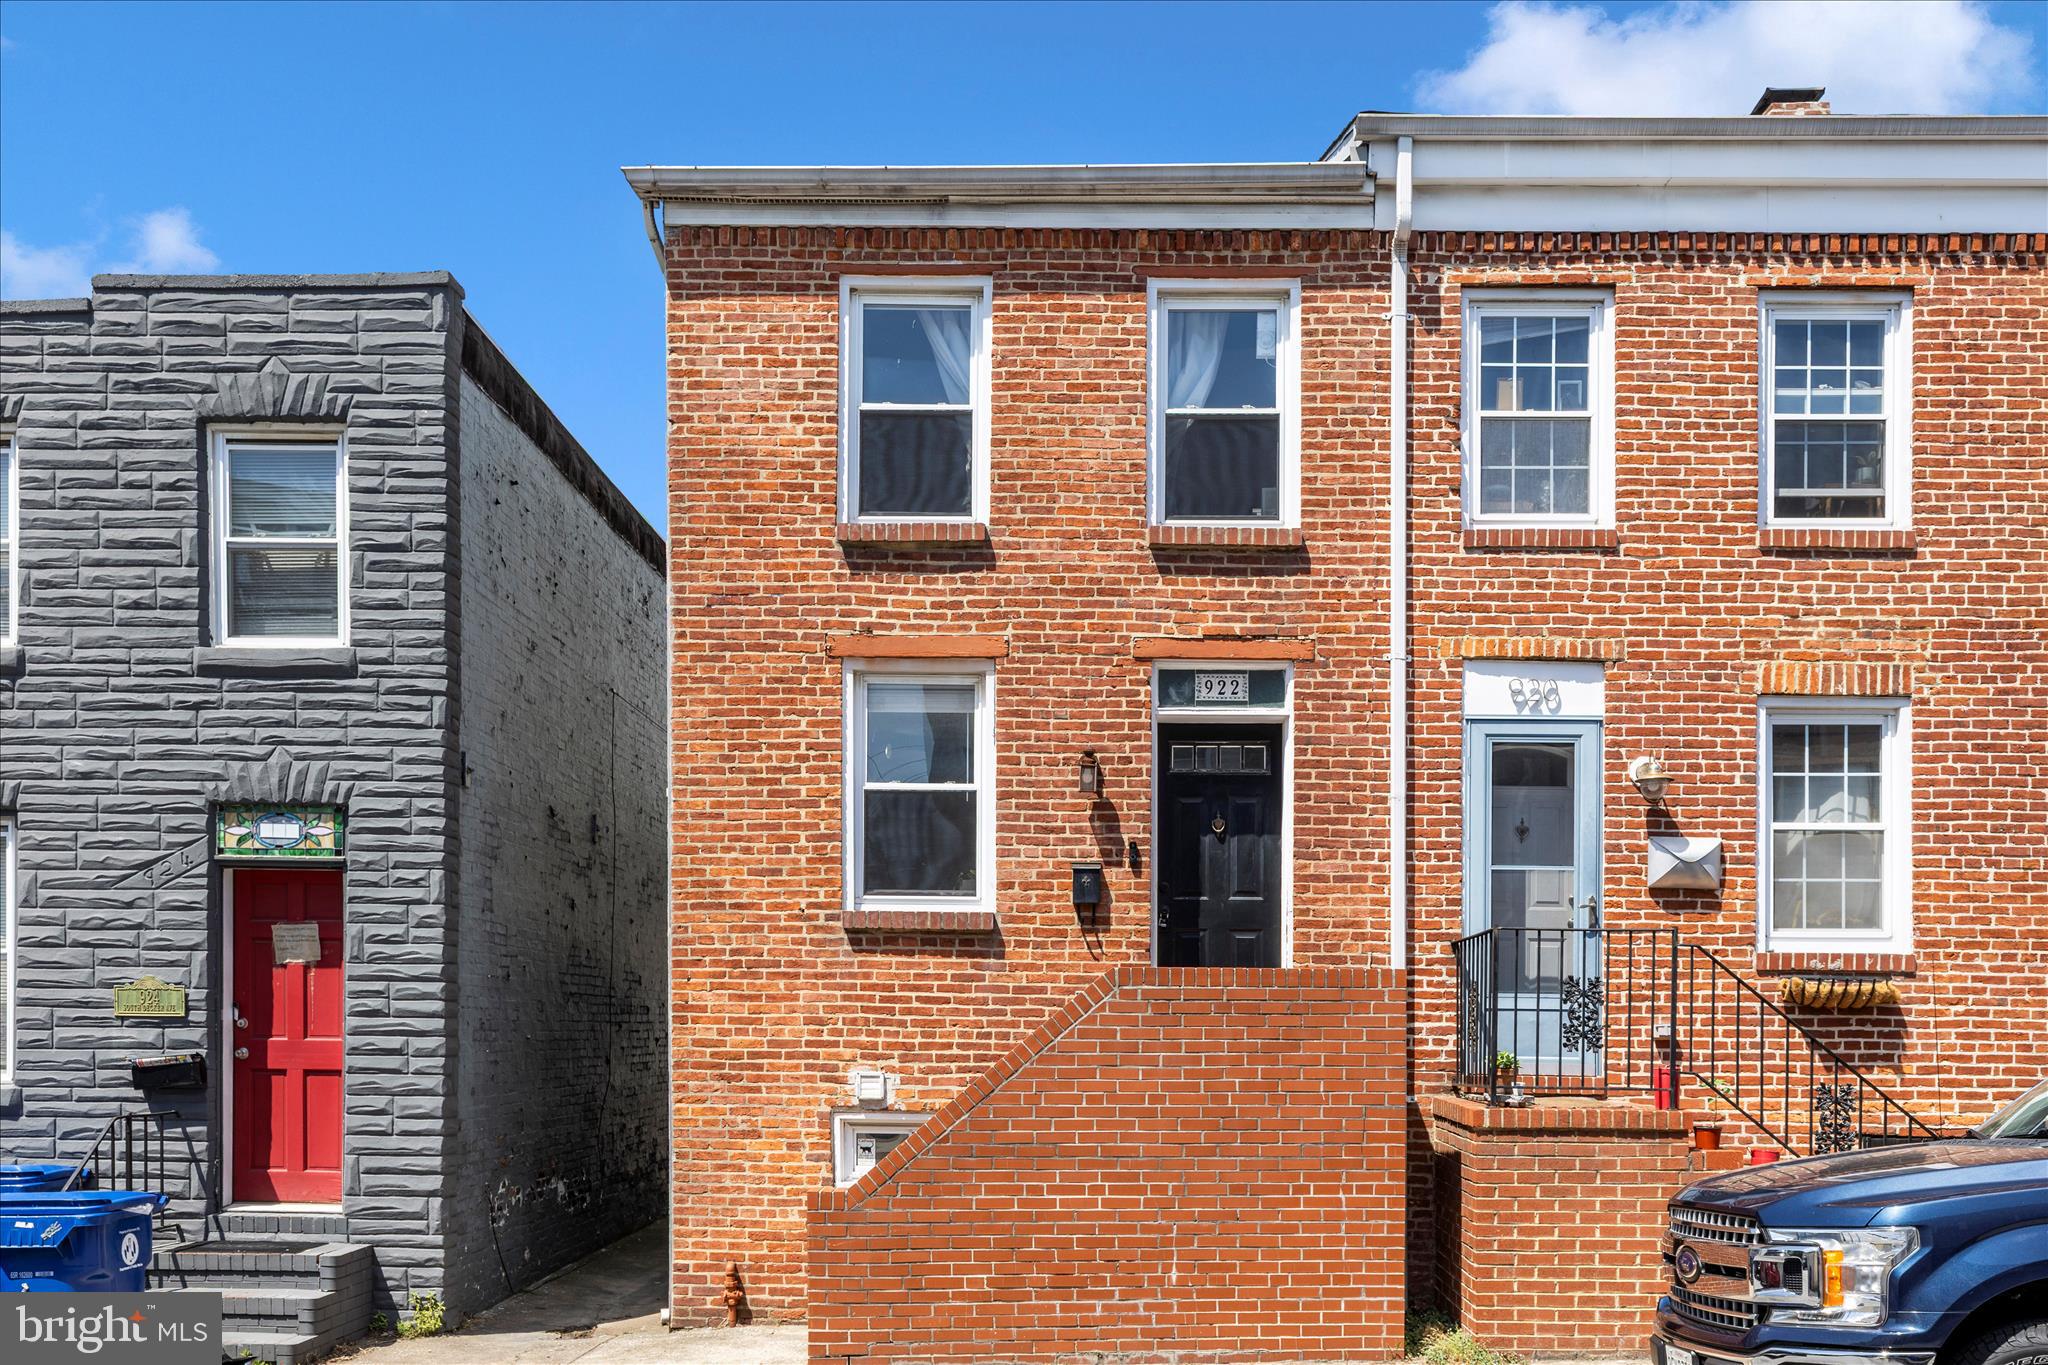
BALTIMORE
922 S DECKER AVENUE
2 Beds
1 Baths
1,144 Sq.Ft.
$324,900
MLS#: MDBA2220658

BALTIMORE
5911-1/2 AYLESHIRE ROAD
3 Beds
1 Baths
1,520 Sq.Ft.
$235,000
MLS#: MDBA2232090

BALTIMORE
1238 WALKER AVENUE
4 Beds
1 Baths
1,439 Sq.Ft.
$249,900
MLS#: MDBA2236766

BALTIMORE
3703 FERNDALE AVENUE
3 Beds
1 Baths
1,750 Sq.Ft.
$294,900
MLS#: MDBA2234640

BALTIMORE
2414 E CHASE STREET
4 Beds
3 Baths
1,350 Sq.Ft.
$249,900
MLS#: MDBA2235624

BALTIMORE
2546 W LANVALE STREET
3 Beds
2 Baths
2,148 Sq.Ft.
$250,000
MLS#: MDBA2231690

BALTIMORE
926 ARGONNE DRIVE
4 Beds
2 Baths
1,728 Sq.Ft.
$279,900
MLS#: MDBA2235864

BALTIMORE
2408 E OLIVER STREET
4 Beds
3 Baths
1,100 Sq.Ft.
$245,000
MLS#: MDBA2236610

BALTIMORE
2702 LIGHTHOUSE PT E 617
2 Beds
2 Baths
1,088 Sq.Ft.
$235,000
MLS#: MDBA2233086

BALTIMORE
3805 N ROGERS AVENUE
3 Beds
2 Baths
1,600 Sq.Ft.
$250,000
MLS#: MDBA2229278
