


Property
Beds
4
Full Baths
2
1/2 Baths
1
Year Built
1987
Sq.Footage
2,688
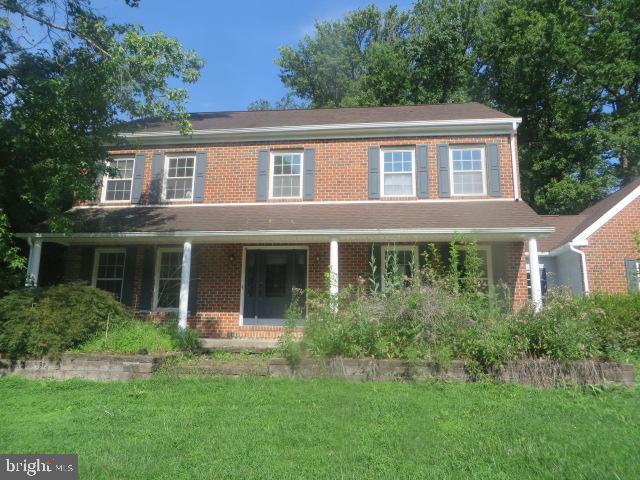
Garnet Valley School District, a peaceful corner lot, no HOA, and a beautifully established setting- rarely does a property offer so much in one address. Welcome to 1610 Nicole Drive! From the moment you arrive, the mature landscaping, expansive lawn, covered front entry, and charming upper level balcony create a memorable first impression. Inside, the home offers classic hardwood floors, generously sized rooms, and an abundance of natural light, creating a comfortable and inviting setting for both everyday living and entertaining. The main level offers a warm and thoughtfully flowing layout. From the foyer, to the right a spacious room with fireplace offers flexibility as a formal living room or comfortable family room. Double wood doors open from this room to a versatile office or study, creating a quiet and private workspace that connects to the kitchen. While to the left of the foyer, an expansive dining area provides an ideal setting for gatherings and entertaining. The eat-in kitchen flows seamlessly into an additional family room featuring sliding glass doors that open to a private rear patio and beautifully established backyard. Upstairs, the spacious primary suite offers a comfortable retreat with its own full bathroom, complemented by 3 additional generously sized rooms and another full hall bath. A convenient pull down staircase leads to a large attic space, providing an abundance of storage. Additional highlights include an attached two car garage with its own attic storage area. Convenient main level laundry is located just off the garage, adding functionality to the home's thoughtful layout. The large unfinished basement provides potential for future finishing, whether envisioned as a recreation room, home gym, playroom, or all of the above! Located in Bethel Township, in the heart of Garnet Valley School District... Nicole Drive is a spectacular place to call home. Professional photos should be available by Friday afternoon. Showings will begin at the open house on Saturday 9/19
Features & Amenities
Interior
-
Other Interior Features
Eat-in Kitchen, Crown Molding
-
Total Bedrooms
4
-
Bathrooms
2
-
1/2 Bathrooms
1
-
Above Grade Finished Area
2688.0
-
Basement YN
YES
-
Cooling YN
YES
-
Cooling
Central Air, Gas, Electric
-
Fireplace YN
YES
-
Heating YN
YES
-
Heating
Natural Gas, Forced Air
-
Main Level Bedrooms
4
-
Pet friendly
N/A
Exterior
-
Garage
Yes
-
Garage spaces
2
-
Construction Materials
Vinyl Siding
-
Parking
On Street, Garage, Driveway, Other, Attached
-
Pool
No
-
Waterfront YN
NO
Area & Lot
-
Lot Size(acres)
0.88
-
Lot Size(square feet)
38,333
-
Property Type
Residential
-
Property Sub Type
Single Family Residence
-
Architectural Style
Colonial
Price
-
Sales Price
$690,000
-
Tax Amount
$12,270
-
Financing Options
Cash, Conventional, FHA, VA
-
Sq. Footage
2,688
-
Price/SqFt
$256
HOA
-
Association
No
School District
-
Elementary School
BETHEL SPRINGS
-
Middle School
GARNET VALLEY
-
High School
GARNET VALLEY
Property Features
-
New Construction
NO
-
Foundation Details
Concrete Perimeter
-
Senior Community YN
NO
-
Sewer
Public Sewer
-
Tax Lot
065-000
-
Water Source
Public
Schedule a Showing
Showing scheduled successfully.
Mortgage calculator
Estimate your monthly mortgage payment, including the principal and interest, property taxes, and HOA. Adjust the values to generate a more accurate rate.
Your payment
Principal and Interest:
$
Property taxes:
$
HOA fees:
$
Total loan payment:
$
Total interest amount:
$
Location
County
DELAWARE
Elementary School
BETHEL SPRINGS
Middle School
GARNET VALLEY
High School
GARNET VALLEY
Listing Courtesy of Nicole DeLio, CG Realty, LLC
RealHub Information is provided exclusively for consumers' personal, non-commercial use, and it may not be used for any purpose other than to identify prospective properties consumers may be interested in purchasing. All information deemed reliable but not guaranteed and should be independently verified. All properties are subject to prior sale, change or withdrawal. RealHub website owner shall not be responsible for any typographical errors, misinformation, misprints and shall be held totally harmless.

Salesperson, Realtor
Lisa Romano
Call Lisa today to schedule a private showing.

* Listings on this website come from the FMLS IDX Compilation and may be held by brokerage firms other than the owner of this website. The listing brokerage is identified in any listing details. Information is deemed reliable but is not guaranteed. If you believe any FMLS listing contains material that infringes your copyrighted work please click here to review our DMCA policy and learn how to submit a takedown request.© 2024 FMLS.
Related Properties
GARNET VALLEY
3671 MARIAN DRIVE
4 Beds
2 Baths
2,742 Sq.Ft.
$659,242
MLS#: PADE2120446
GARNET VALLEY
1137-A NAAMANS CREEK ROAD
3 Beds
2 Baths
2,328 Sq.Ft.
$799,900
MLS#: PADE2116854
.png)