
Contemporary, Split Level
1602 WOODFORD WAY
BLUE BELL, PA 19422
MLS#: PAMC2196246
$599,999


Property
Beds
4
Full Baths
2
1/2 Baths
1
Year Built
1959
Sq.Footage
2,202
Welcome to this spectacular 4-bedroom, 2 1/2 bath home situated on a spacious and secluded fenced-in corner lot in the highly rated Wissahickon School District! The oversized driveway provides plenty of parking, while the detached 2-car garage offers incredible additional space for a home office, workshop, gym, or hangout area. Inside, the main living level features beautiful hardwood floors, an abundance of natural light, and impressive cathedral ceilings that create an open and inviting feel. The updated kitchen features granite countertops, a large granite island, stainless steel appliances, an electric cooktop, double oven, breakfast bar, and a comfortable breakfast area. The kitchen opens directly to a large, roofed patio overlooking the private, tree-lined backyard. With two separate outdoor entertaining areas, this backyard is truly a private oasis. The first-floor bedroom with its own separate entrance and half bath offers incredible flexibility and ideal guest space or private home office. Additional features include recessed lighting, ceiling fans, freshly painted bathrooms, efficient gas heat, and central air. The detached 2-car garage is the icing on the cake, providing valuable additional space and endless possibilities. Whether you envision it as a workshop, office, gym, or entertainment space, it adds another level of functionality to the property. Conveniently located near excellent shopping, dining, parks, schools, and major roadways, including the PA Turnpike, Route 202, Route 73, Route 63, and I-476 (Blue Route). A fantastic opportunity to enjoy privacy, space, and convenience in the heart of Blue Bell!
Features & Amenities
Interior
-
Other Interior Features
Kitchen Island, Ceiling Fan(s), Cathedral Ceiling(s), Pantry
-
Total Bedrooms
4
-
Bathrooms
2
-
1/2 Bathrooms
1
-
Above Grade Finished Area
1800.0
-
Basement YN
YES
-
Cooling YN
YES
-
Cooling
Central Air, Ceiling Fan(s), Electric
-
Heating YN
YES
-
Heating
Natural Gas, Forced Air
-
Main Level Bedrooms
1
-
Pet friendly
N/A
Exterior
-
Garage
Yes
-
Garage spaces
2
-
Construction Materials
Vinyl Siding, Stucco, Stone
-
Parking
Garage, Driveway, Other, Detached
-
Patio and Porch Features
Patio, Porch
-
Pool
No
-
Waterfront YN
NO
Area & Lot
-
Lot Features
Corner Lot
-
Lot Size(acres)
0.37
-
Lot Size(square feet)
16,029
-
Property Type
Residential
-
Property Sub Type
Single Family Residence
-
Architectural Style
Contemporary, Split Level
Price
-
Sales Price
$599,999
-
Tax Amount
$5,427
-
Sq. Footage
2,202
-
Price/SqFt
$272
HOA
-
Association
No
School District
-
Elementary School
STONY CREEK
-
Middle School
WISSAHICKON
-
High School
WISSAHICKON SENIOR
Property Features
-
New Construction
NO
-
Accessibility Features
Therapeutic Whirlpool
-
Foundation Details
Block
-
Senior Community YN
NO
-
Sewer
Public Sewer
-
Tax Lot
046
-
Water Source
Public
Schedule a Showing
Showing scheduled successfully.
Mortgage calculator
Estimate your monthly mortgage payment, including the principal and interest, property taxes, and HOA. Adjust the values to generate a more accurate rate.
Your payment
Principal and Interest:
$
Property taxes:
$
HOA fees:
$
Total loan payment:
$
Total interest amount:
$
Location
County
MONTGOMERY
Elementary School
STONY CREEK
Middle School
WISSAHICKON
High School
WISSAHICKON SENIOR
Listing Courtesy of Shane Joseph Yaller, BHHS Fox & Roach-Jenkintown
RealHub Information is provided exclusively for consumers' personal, non-commercial use, and it may not be used for any purpose other than to identify prospective properties consumers may be interested in purchasing. All information deemed reliable but not guaranteed and should be independently verified. All properties are subject to prior sale, change or withdrawal. RealHub website owner shall not be responsible for any typographical errors, misinformation, misprints and shall be held totally harmless.

Salesperson, Realtor
Lisa Romano
Call Lisa today to schedule a private showing.

* Listings on this website come from the FMLS IDX Compilation and may be held by brokerage firms other than the owner of this website. The listing brokerage is identified in any listing details. Information is deemed reliable but is not guaranteed. If you believe any FMLS listing contains material that infringes your copyrighted work please click here to review our DMCA policy and learn how to submit a takedown request.© 2024 FMLS.
Related Properties
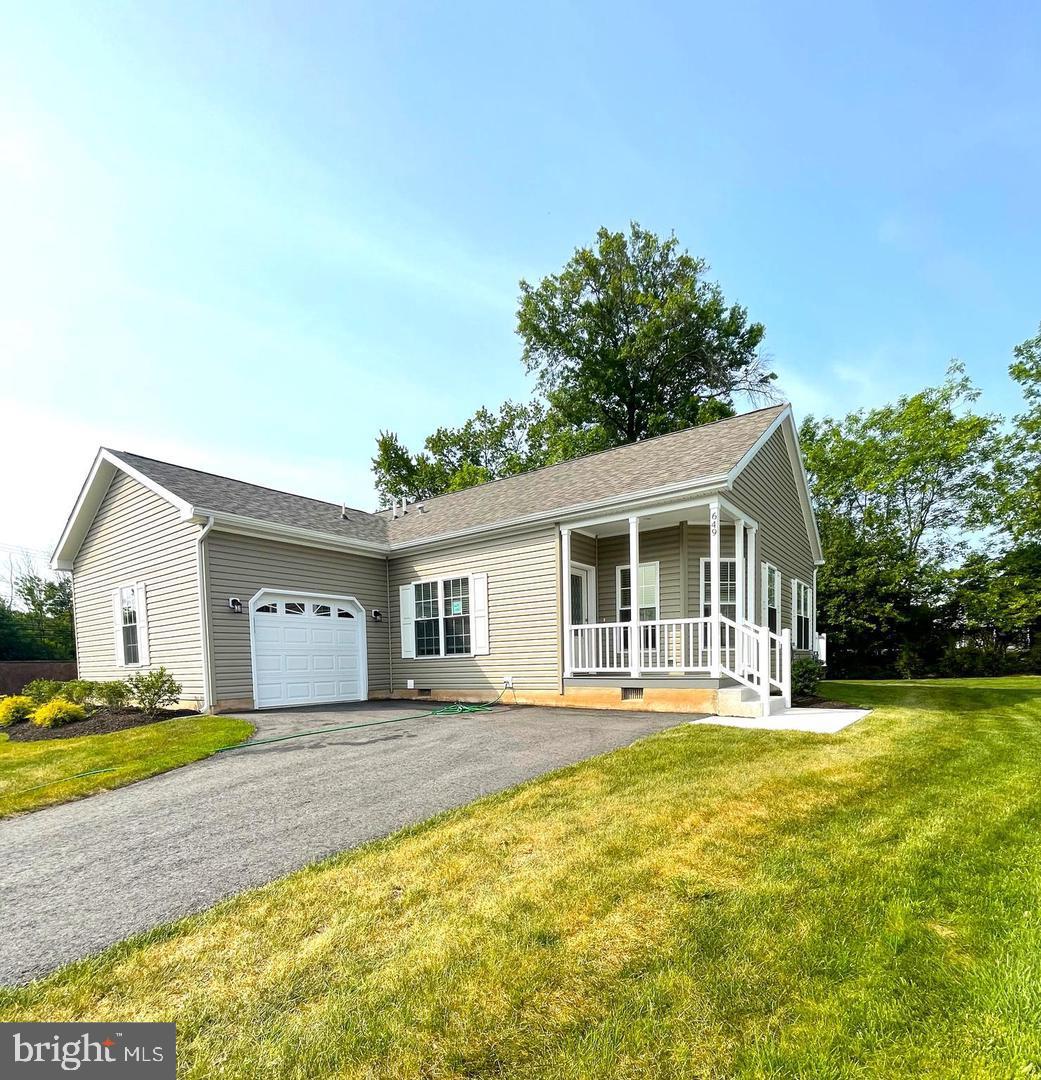
BLUE BELL
649 BLUE BELL SPRINGS DRIVE
2 Beds
2 Baths
1,556 Sq.Ft.
$569,000
MLS#: PAMC2188912

BLUE BELL
860 REYNARDS RUN
3 Beds
2 Baths
3,678 Sq.Ft.
$699,900
MLS#: PAMC2181620

BLUE BELL
1390 JOLLY ROAD
4 Beds
2 Baths
2,064 Sq.Ft.
$569,900
MLS#: PAMC2193692

BLUE BELL
590 HIDDEN LAIR DRIVE
3 Beds
3 Baths
2,640 Sq.Ft.
$689,900
MLS#: PAMC2187920

BLUE BELL
111 GLENEAGLES DRIVE
3 Beds
2 Baths
2,277 Sq.Ft.
$699,900
MLS#: PAMC2193974

BLUE BELL
201 PENLLYN BLUE BELL PIKE
3 Beds
3 Baths
1,552 Sq.Ft.
$480,000
MLS#: PAMC2194728

BLUE BELL
145 SPLITRAIL LANE
3 Beds
2 Baths
1,884 Sq.Ft.
$649,000
MLS#: PAMC2193936

BLUE BELL
570 STENTON AVENUE
3 Beds
1 Baths
2,026 Sq.Ft.
$699,900
MLS#: PAMC2192962

BLUE BELL
152 CANTERBURY LANE
2 Beds
3 Baths
2,821 Sq.Ft.
$698,000
MLS#: PAMC2194964

BLUE BELL
944 HEDGEROW COURT
3 Beds
2 Baths
2,287 Sq.Ft.
$708,000
MLS#: PAMC2195920
.png)