
Property
Beds
3
Full Baths
2
1/2 Baths
None
Year Built
1957
Sq.Footage
1,990
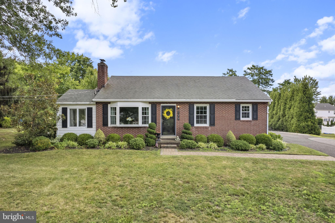
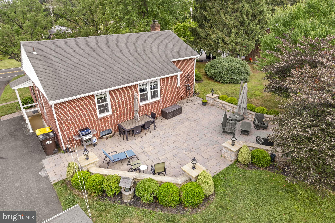
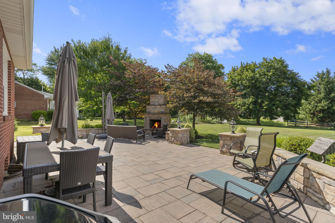
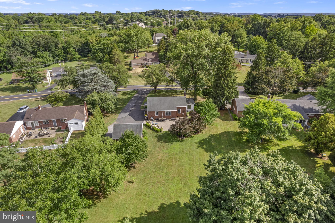
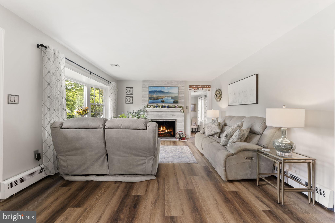
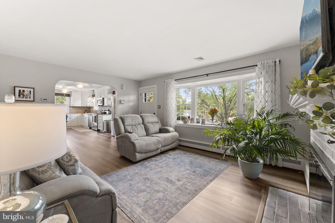
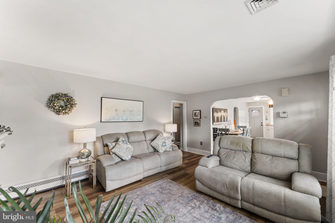
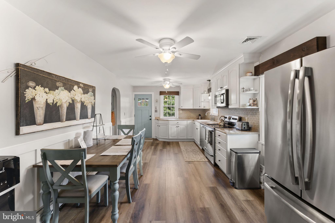
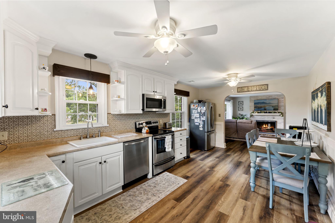
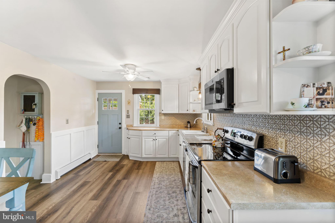
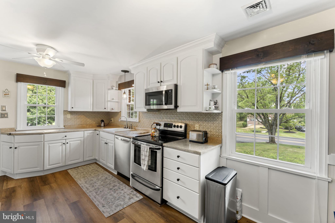
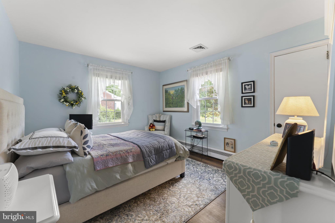
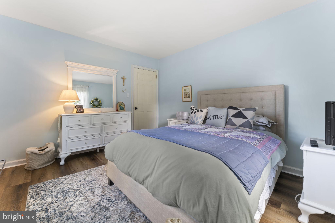
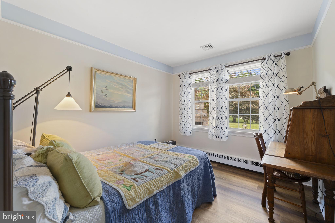
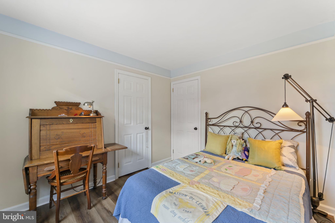
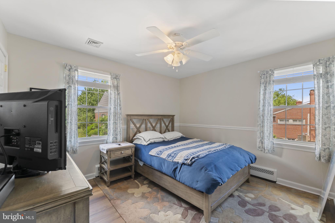
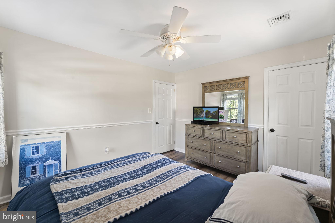
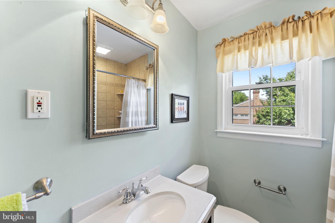
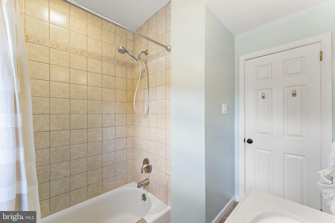
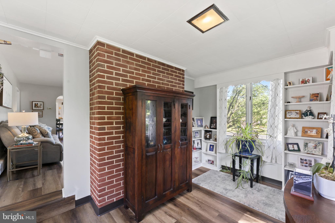
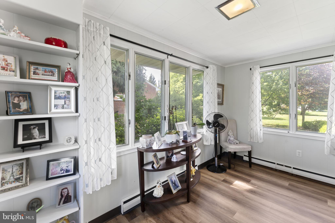
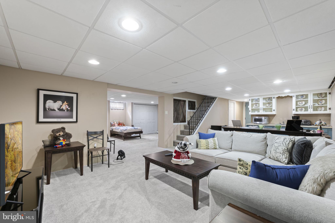
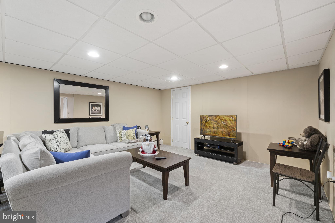
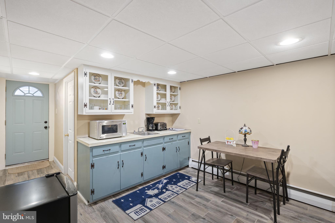
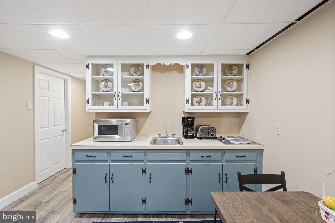
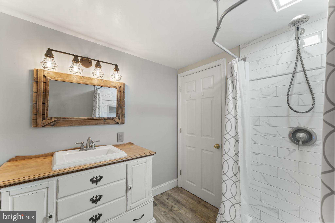
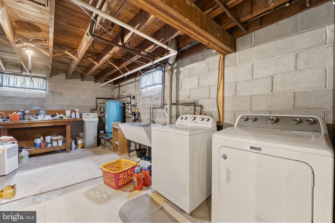
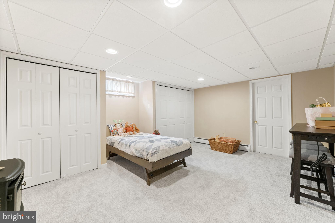
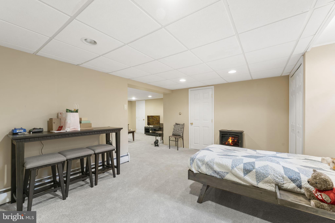
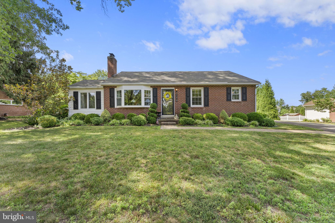
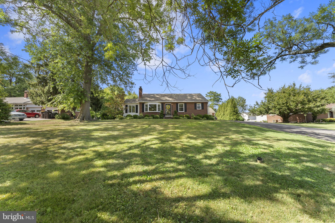
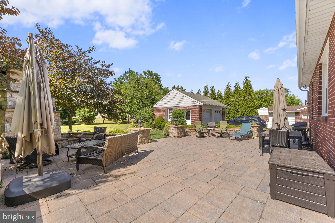
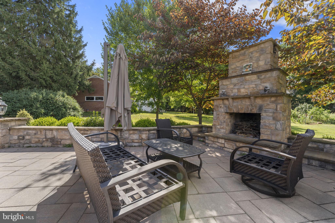
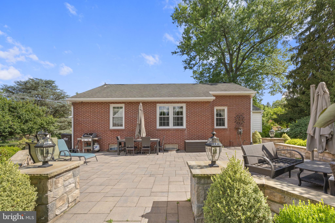
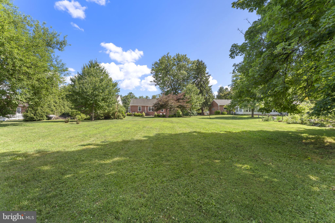
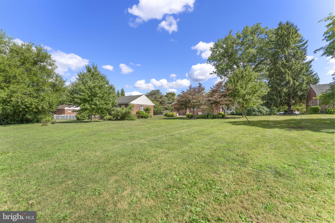
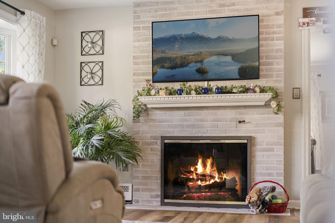
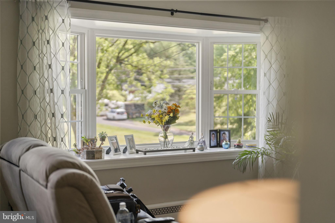
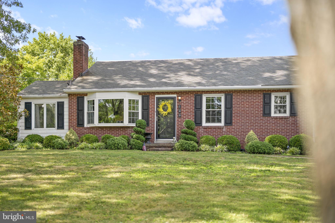
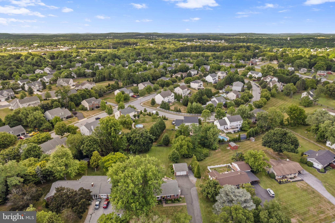
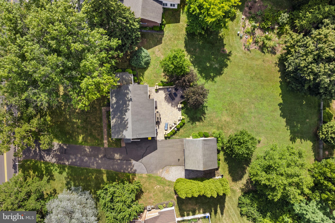
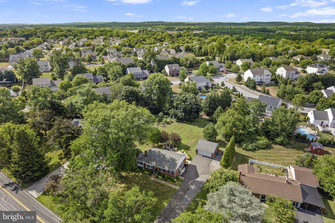
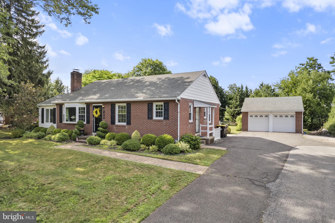
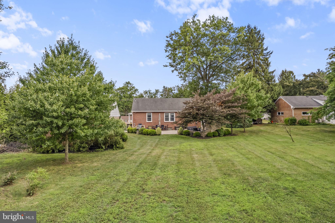
Welcome to 149 E. Linfield Trappe Road, a beautifully maintained brick ranch set on a picturesque half-acre lot with exceptional indoor and outdoor living spaces. From the moment you arrive, you'll appreciate the mature landscaping, expansive driveway, and inviting curb appeal. Inside, the home offers a warm and welcoming layout featuring a bright living room with a charming whitewashed brick fireplace and large bay window that fills the space with natural light. The updated kitchen is the heart of the home, complete with custom woodwork, stainless steel appliances, stylish backsplash, and a spacious dining area perfect for everyday living and entertaining. The main level also features three comfortable bedrooms, an updated full bathroom, and a versatile sunroom that can easily serve as a home office, sitting room, or play area. The finished lower level provides incredible flexibility with multiple living spaces, a second kitchenette, and a beautifully updated full bathroom. With its private exterior entrance, this level offers excellent potential for an in-law suite, guest quarters, or multi-generational living arrangement. Additional highlights include hardwood flooring, replacement windows and doors, abundant storage space, a walk-up attic, and a detached two-car brick garage with attic storage. Step outside and discover your own private retreat. The custom paver patio is truly an entertainer's dream, featuring extensive hardscaping, low-voltage lighting, built-in seating, and a stunning raised stone fireplace—perfect for relaxing evenings and gatherings with family and friends. Conveniently located near shopping, dining, parks, and major commuter routes, this move-in ready home offers the perfect blend of comfort, character, and versatility.
Features & Amenities
Interior
-
Total Bedrooms
3
-
Bathrooms
2
-
Above Grade Finished Area
1240.0
-
Basement YN
YES
-
Cooling YN
YES
-
Cooling
Central Air, Electric
-
Fireplace YN
YES
-
Heating YN
YES
-
Heating
Electric, Forced Air, Baseboard
-
Main Level Bedrooms
3
-
Pet friendly
N/A
Exterior
-
Garage
Yes
-
Garage spaces
2
-
Construction Materials
Brick
-
Parking
Garage Door Opener, Garage, Driveway, Detached
-
Pool
No
-
Waterfront YN
NO
Area & Lot
-
Lot Size(acres)
0.57
-
Lot Size(square feet)
25,000
-
Property Type
Residential
-
Property Sub Type
Single Family Residence
-
Architectural Style
Ranch/Rambler
Price
-
Sales Price
$500,000
-
Tax Amount
$5,017
-
Sq. Footage
1,990
-
Price/SqFt
$251
HOA
-
Association
No
School District
-
Elementary School
N/A
-
Middle School
N/A
-
High School
N/A
Property Features
-
New Construction
NO
-
Foundation Details
Block
-
Senior Community YN
NO
-
Sewer
Public Sewer
-
Tax Lot
056
-
Water Source
Well
Schedule a Showing
Showing scheduled successfully.
Mortgage calculator
Estimate your monthly mortgage payment, including the principal and interest, property taxes, and HOA. Adjust the values to generate a more accurate rate.
Your payment
Principal and Interest:
$
Property taxes:
$
HOA fees:
$
Total loan payment:
$
Total interest amount:
$
Location
County
MONTGOMERY
Elementary School
Middle School
High School
Listing Courtesy of Vincent Michael Memmo , CG Realty, LLC
RealHub Information is provided exclusively for consumers' personal, non-commercial use, and it may not be used for any purpose other than to identify prospective properties consumers may be interested in purchasing. All information deemed reliable but not guaranteed and should be independently verified. All properties are subject to prior sale, change or withdrawal. RealHub website owner shall not be responsible for any typographical errors, misinformation, misprints and shall be held totally harmless.

AGENT
Lisa Romano
Call Lisa today to schedule a private showing.

* Listings on this website come from the FMLS IDX Compilation and may be held by brokerage firms other than the owner of this website. The listing brokerage is identified in any listing details. Information is deemed reliable but is not guaranteed. If you believe any FMLS listing contains material that infringes your copyrighted work please click here to review our DMCA policy and learn how to submit a takedown request.© 2024 FMLS.
Related Properties

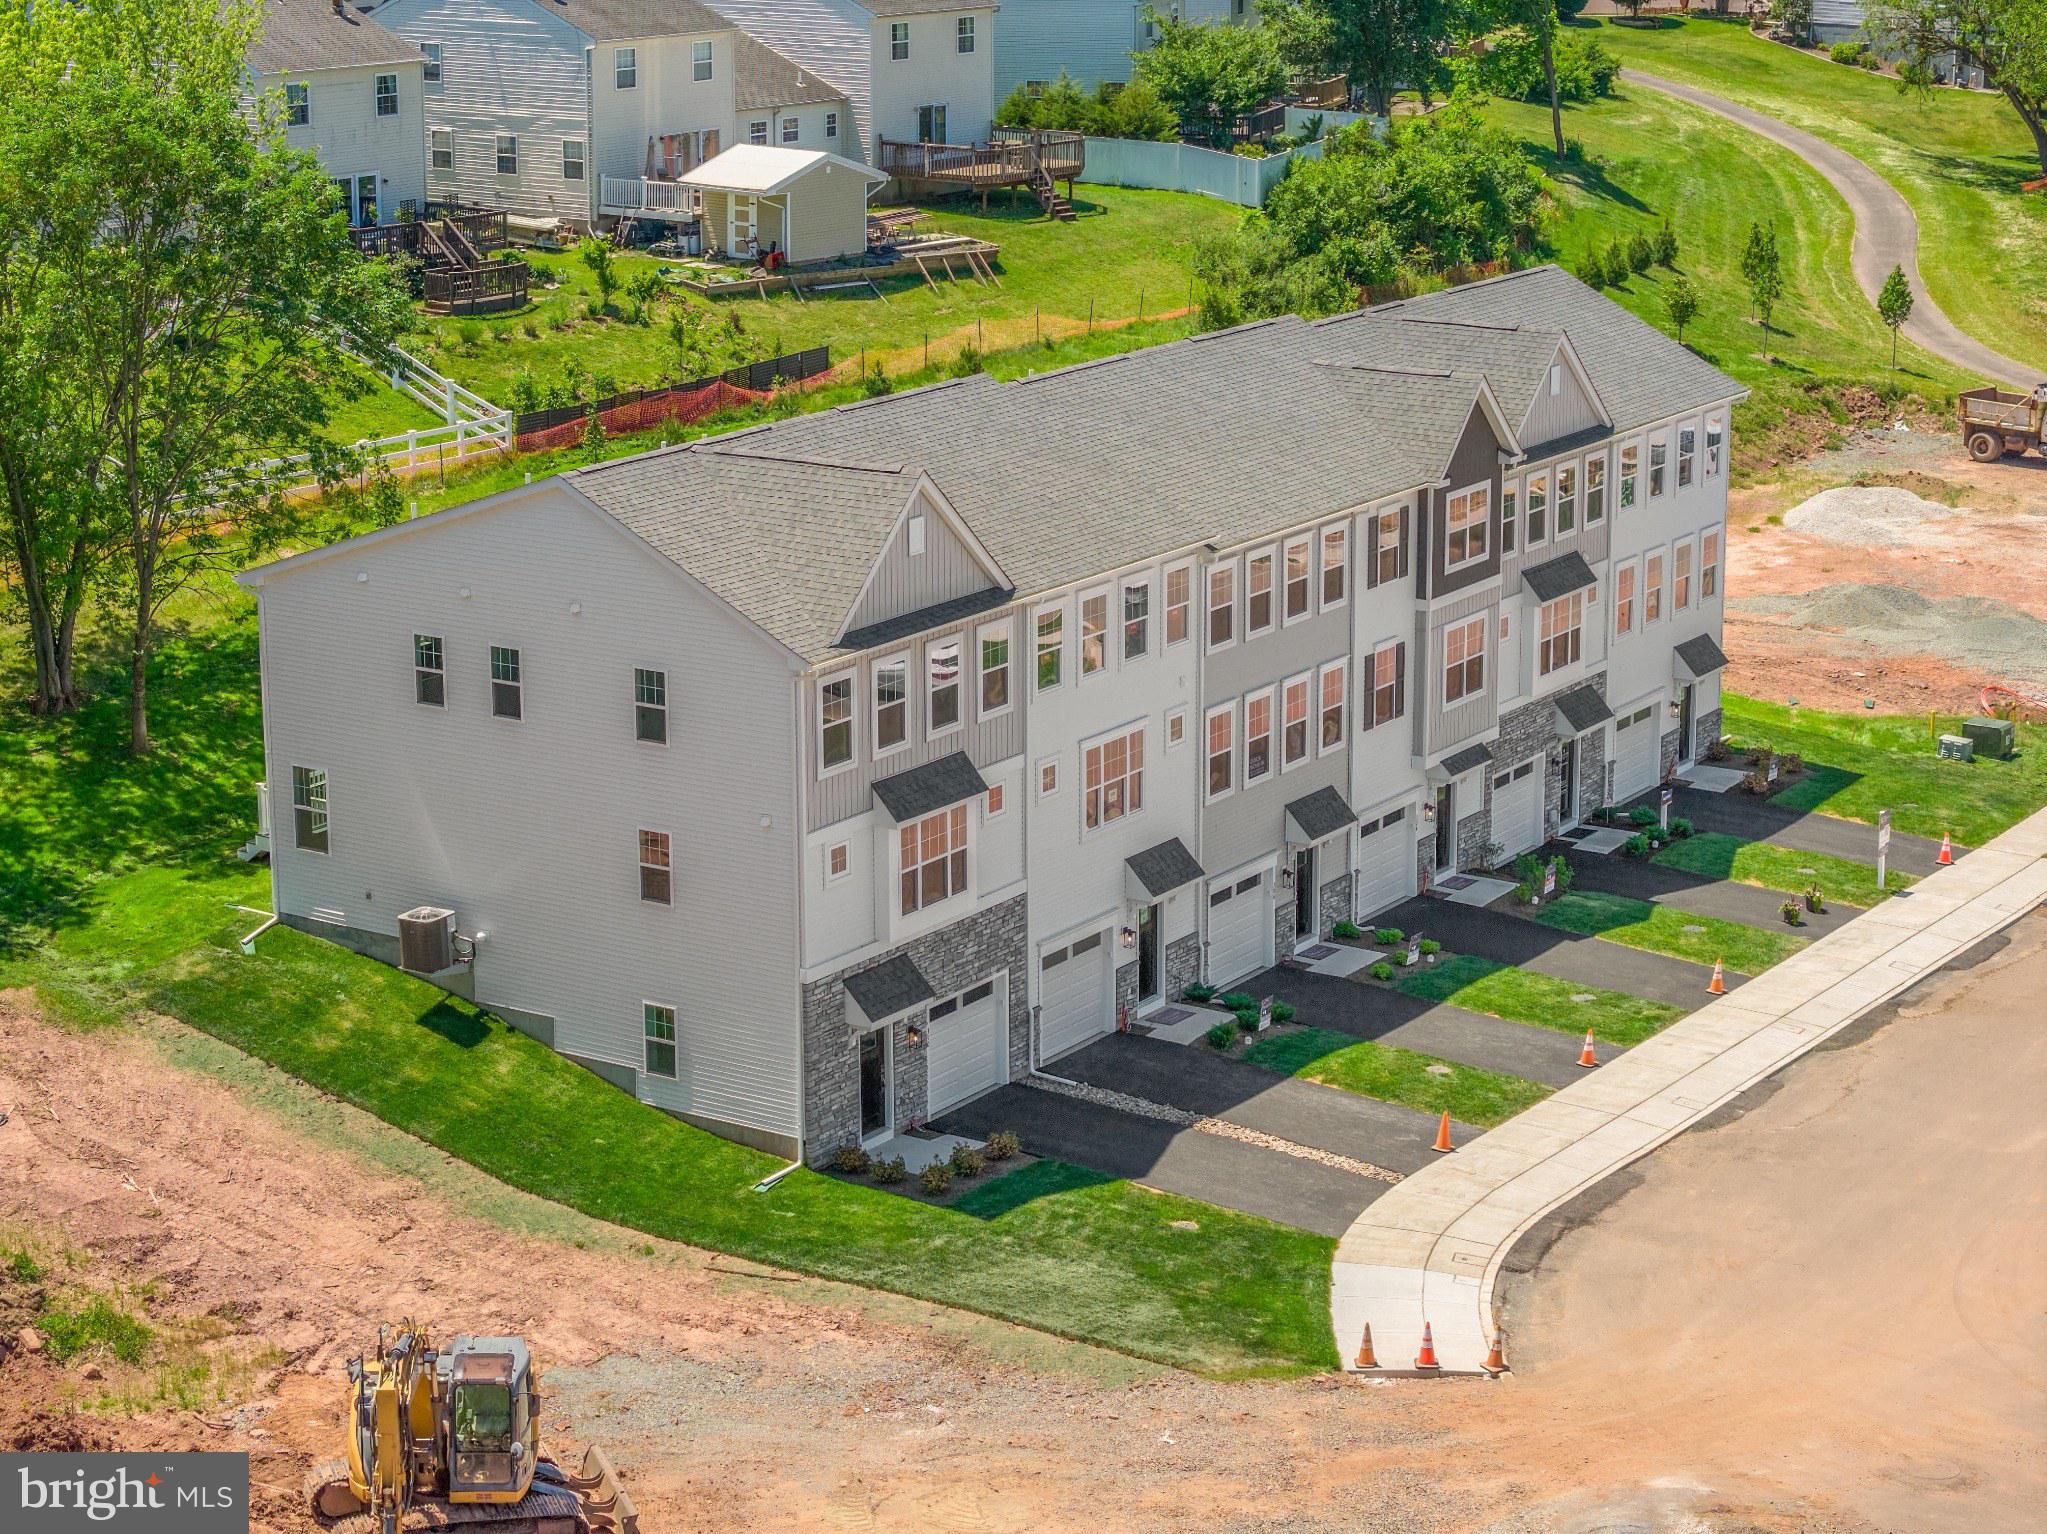
ROYERSFORD
306 EAST SAWYER COURT
3 Beds
2 Baths
2,169 Sq.Ft.
$519,987
MLS#: PAMC2174890
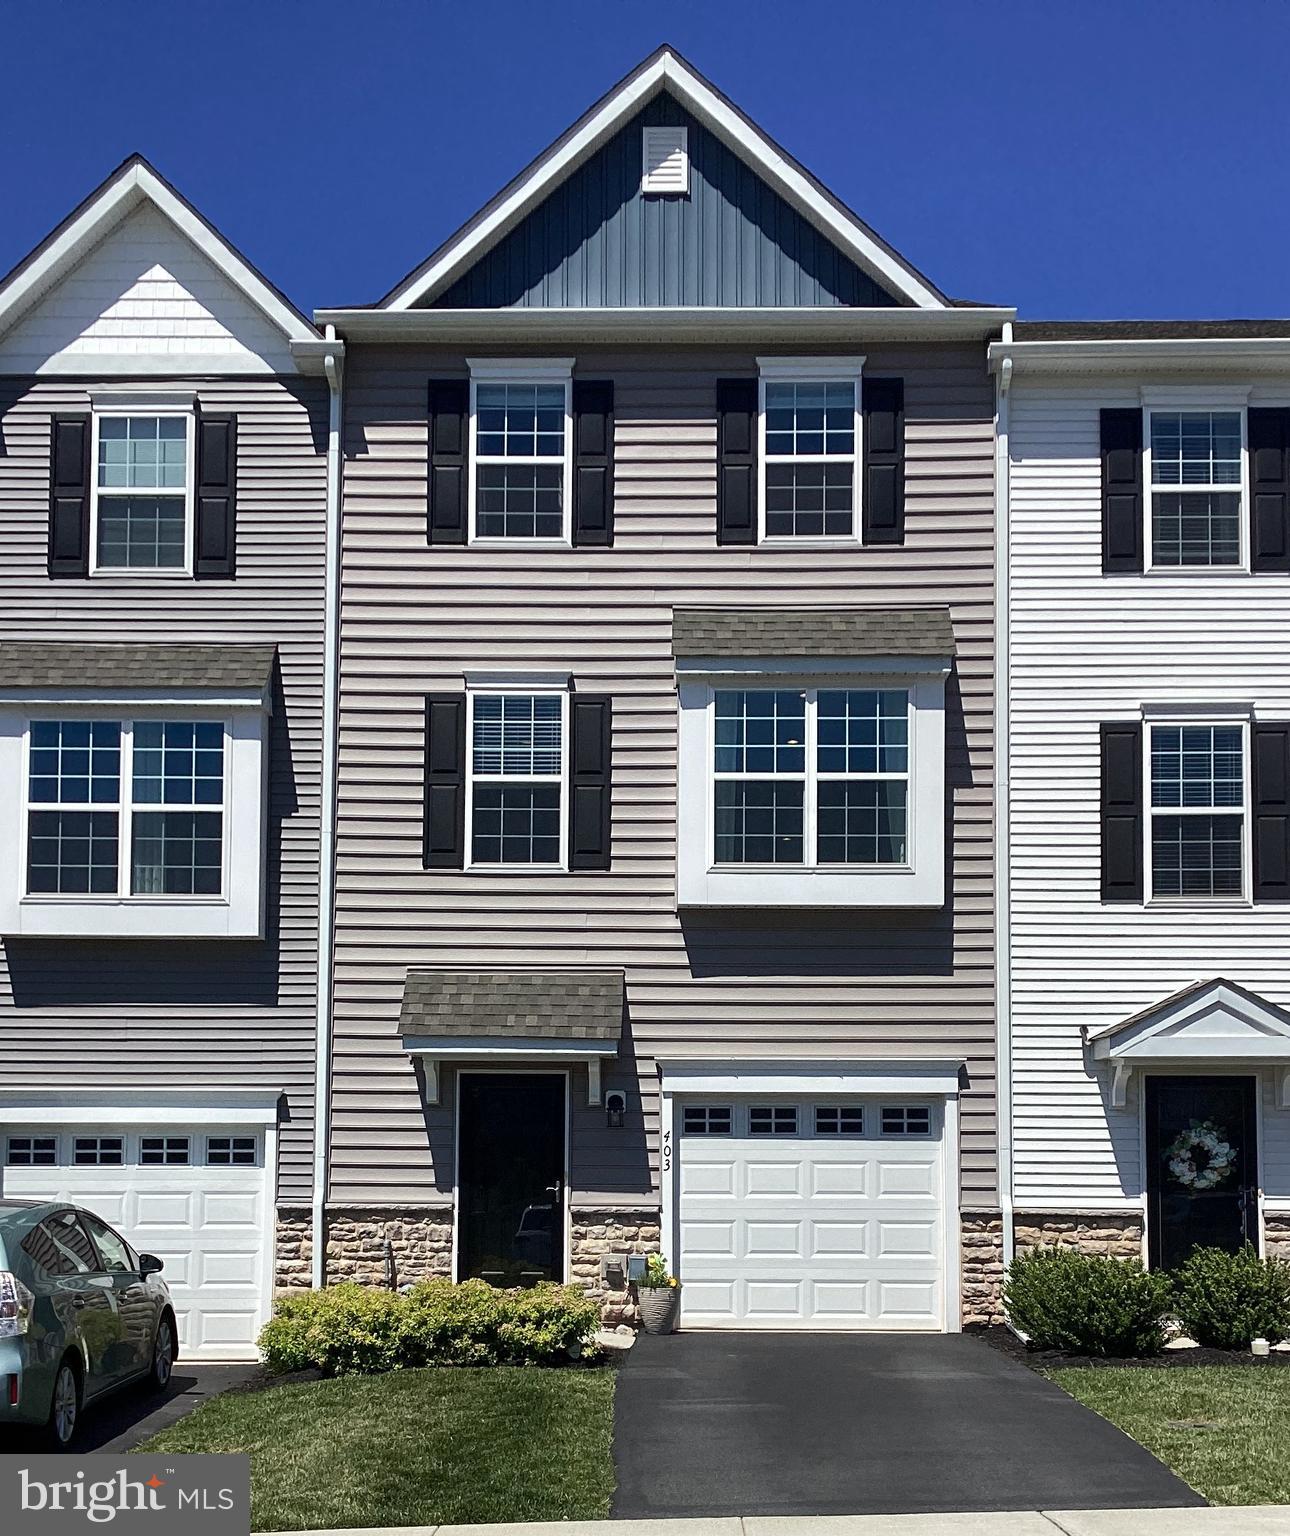
ROYERSFORD
300 EAST SAWYER COURT
3 Beds
2 Baths
2,375 Sq.Ft.
$553,891
MLS#: PAMC2169054
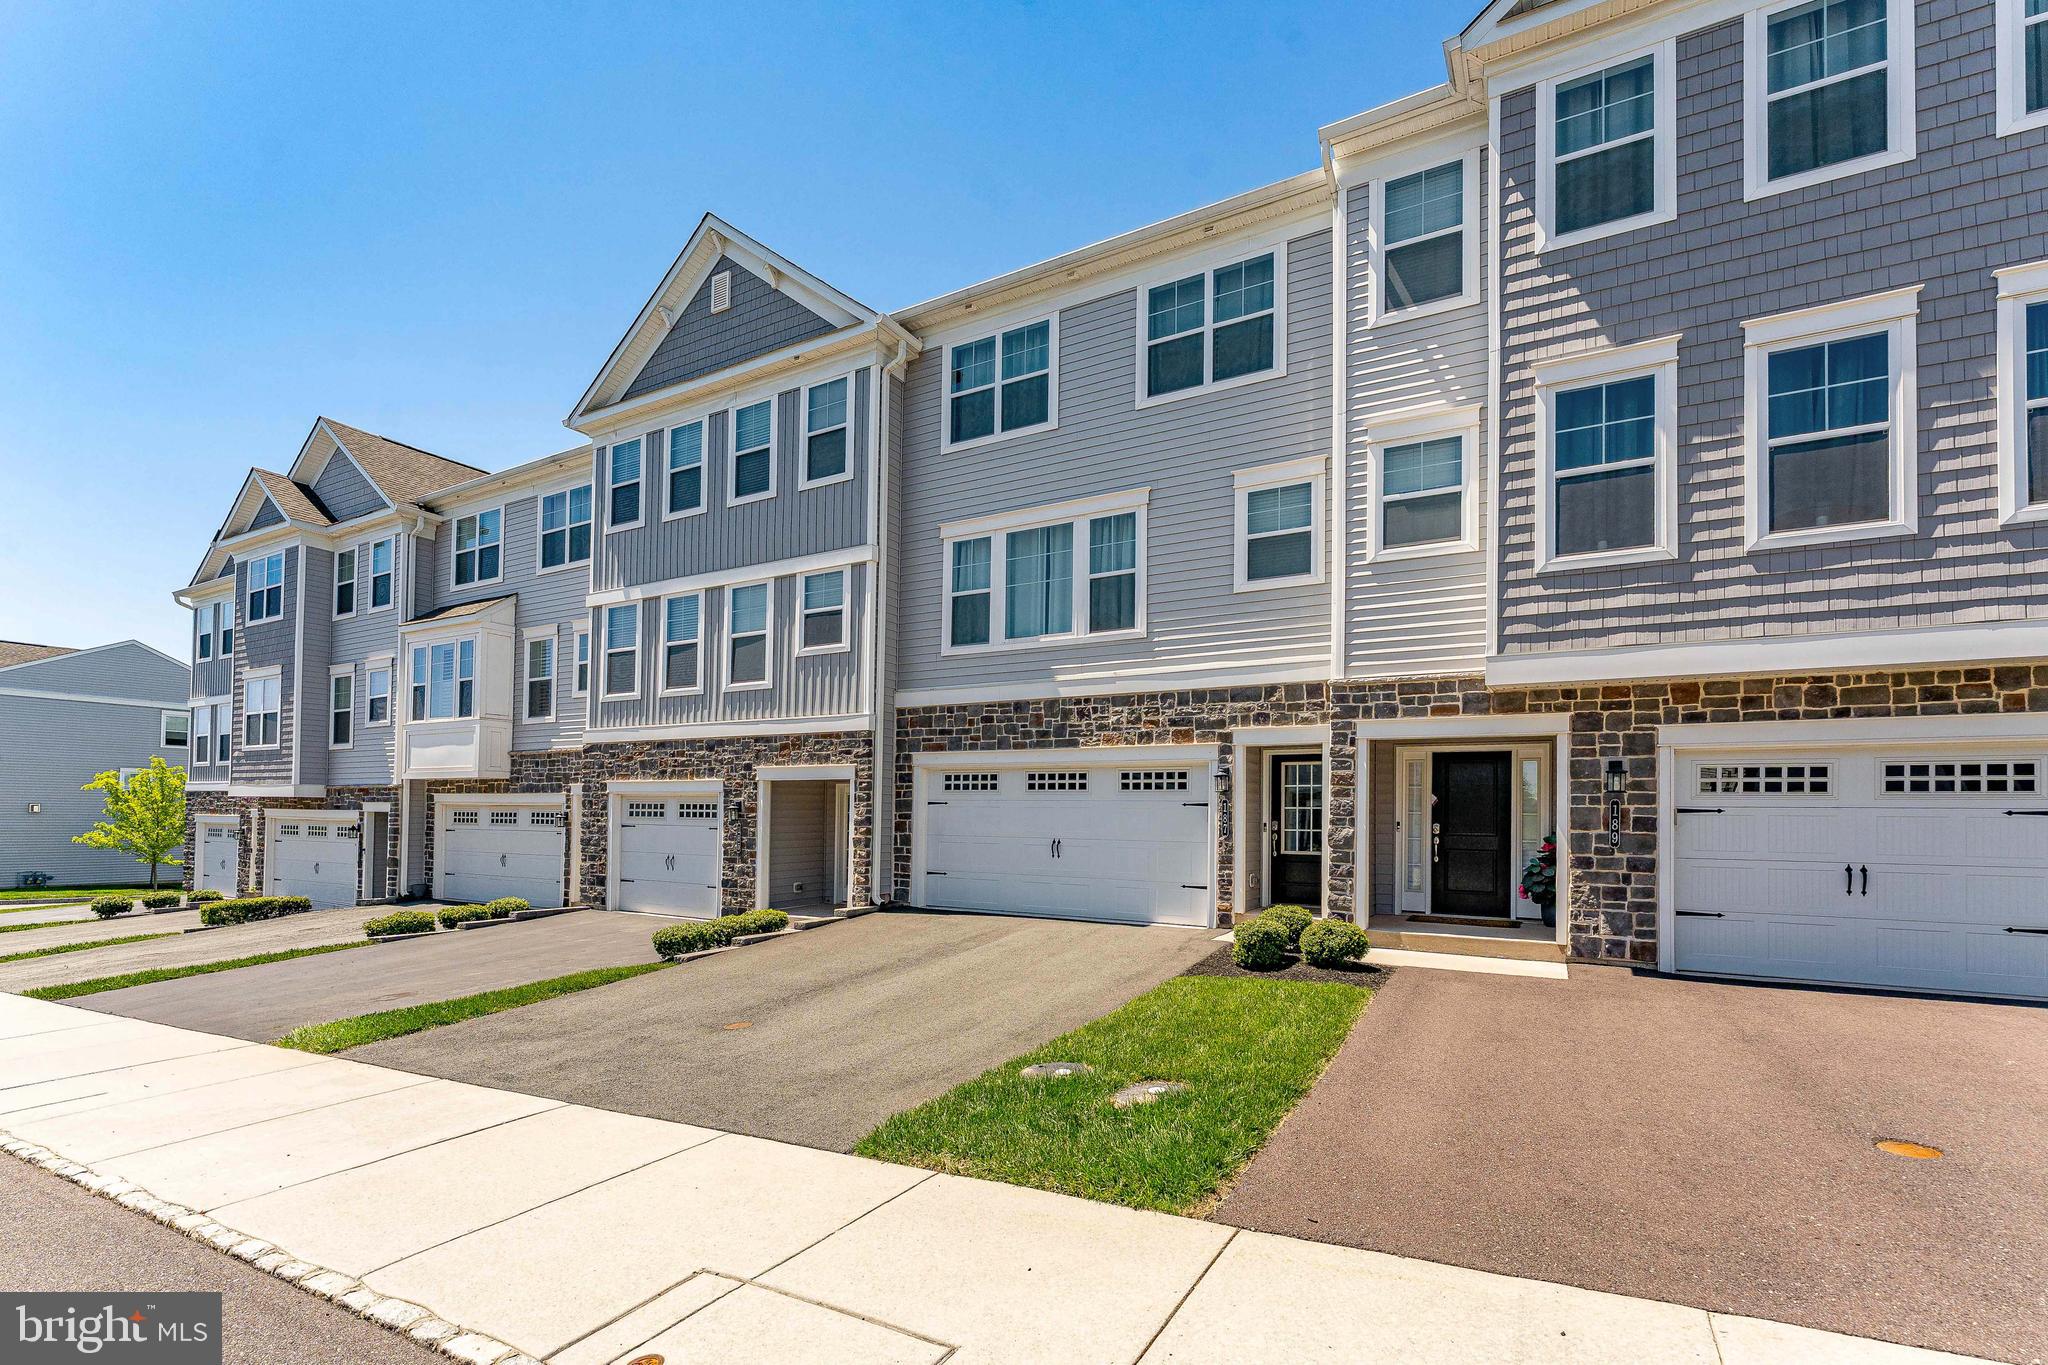
ROYERSFORD
403 RIDGEWOOD DRIVE
3 Beds
2 Baths
2,240 Sq.Ft.
$525,000
MLS#: PAMC2182592
ROYERSFORD
187 LARRABEE WAY
3 Beds
2 Baths
2,318 Sq.Ft.
$575,000
MLS#: PAMC2178846

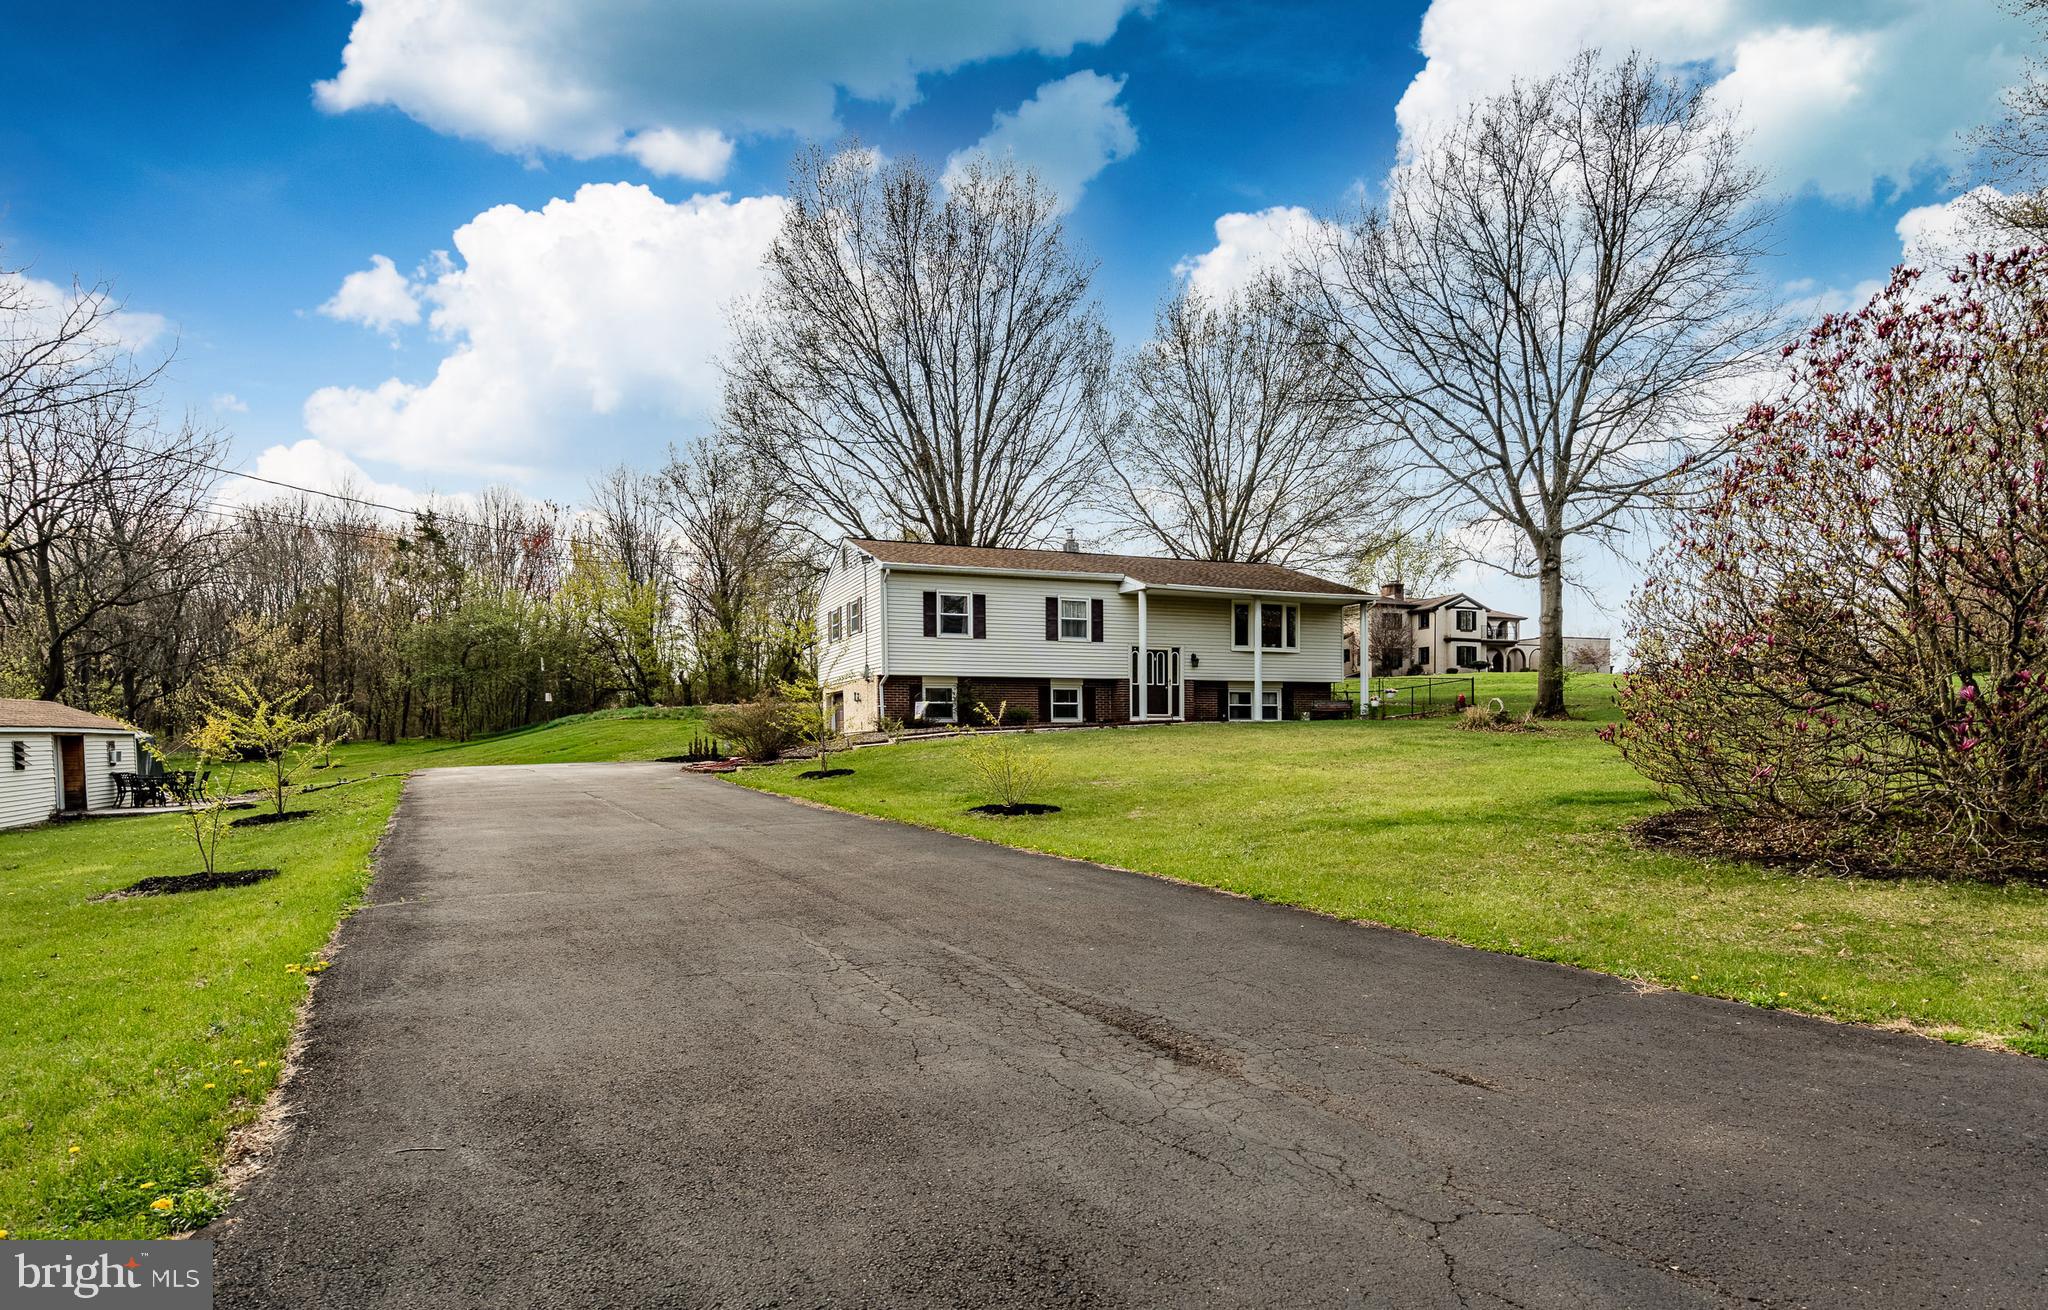
ROYERSFORD
136 SOUDER ROAD
4 Beds
1 Baths
2,181 Sq.Ft.
$530,000
MLS#: PAMC2171178
ROYERSFORD
36 SUNSET ROAD
3 Beds
2 Baths
1,854 Sq.Ft.
$525,000
MLS#: PAMC2175664
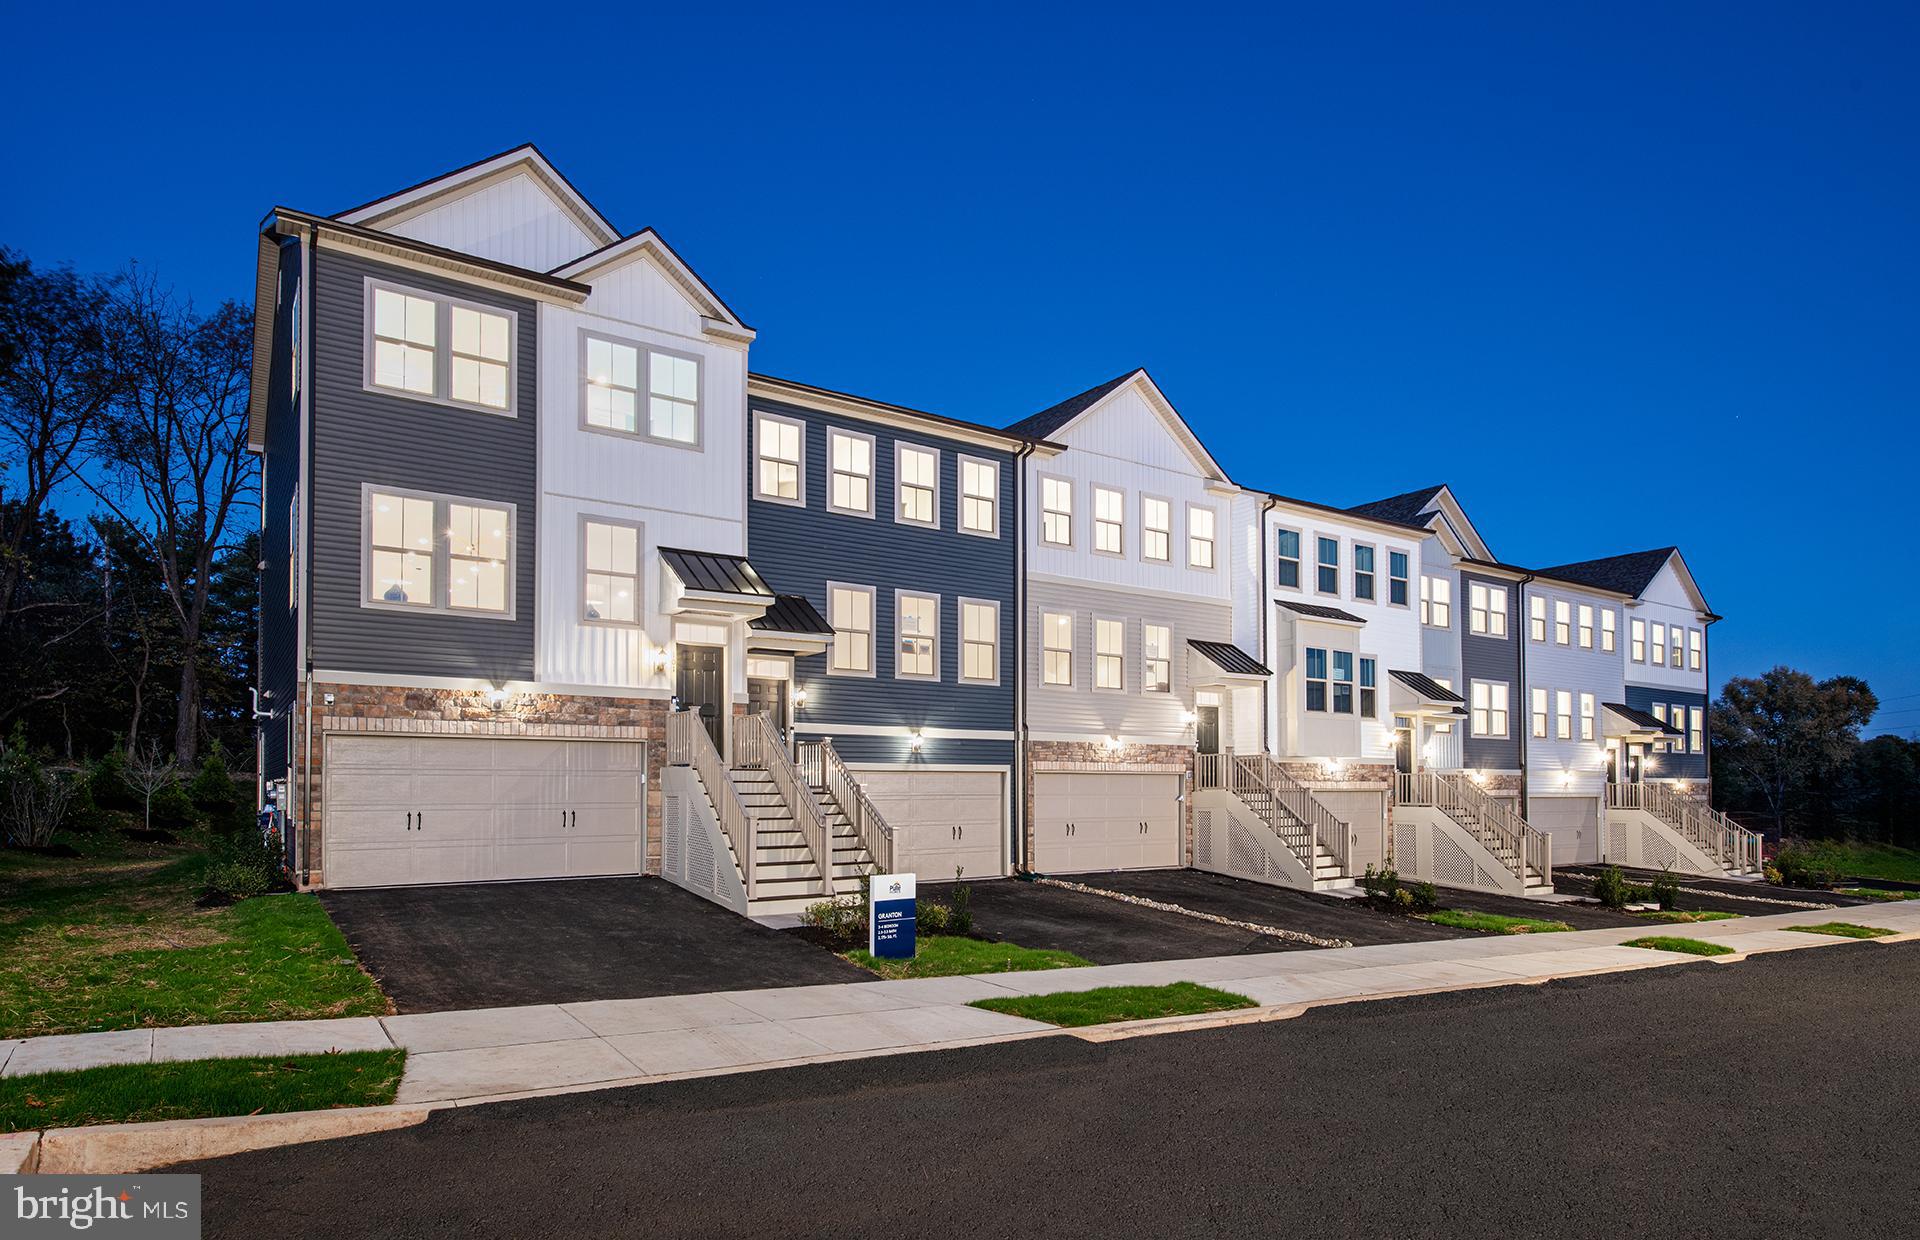
ROYERSFORD
112 BEACON COURT 10305
3 Beds
2 Baths
2,175 Sq.Ft.
$546,725
MLS#: PAMC2180088
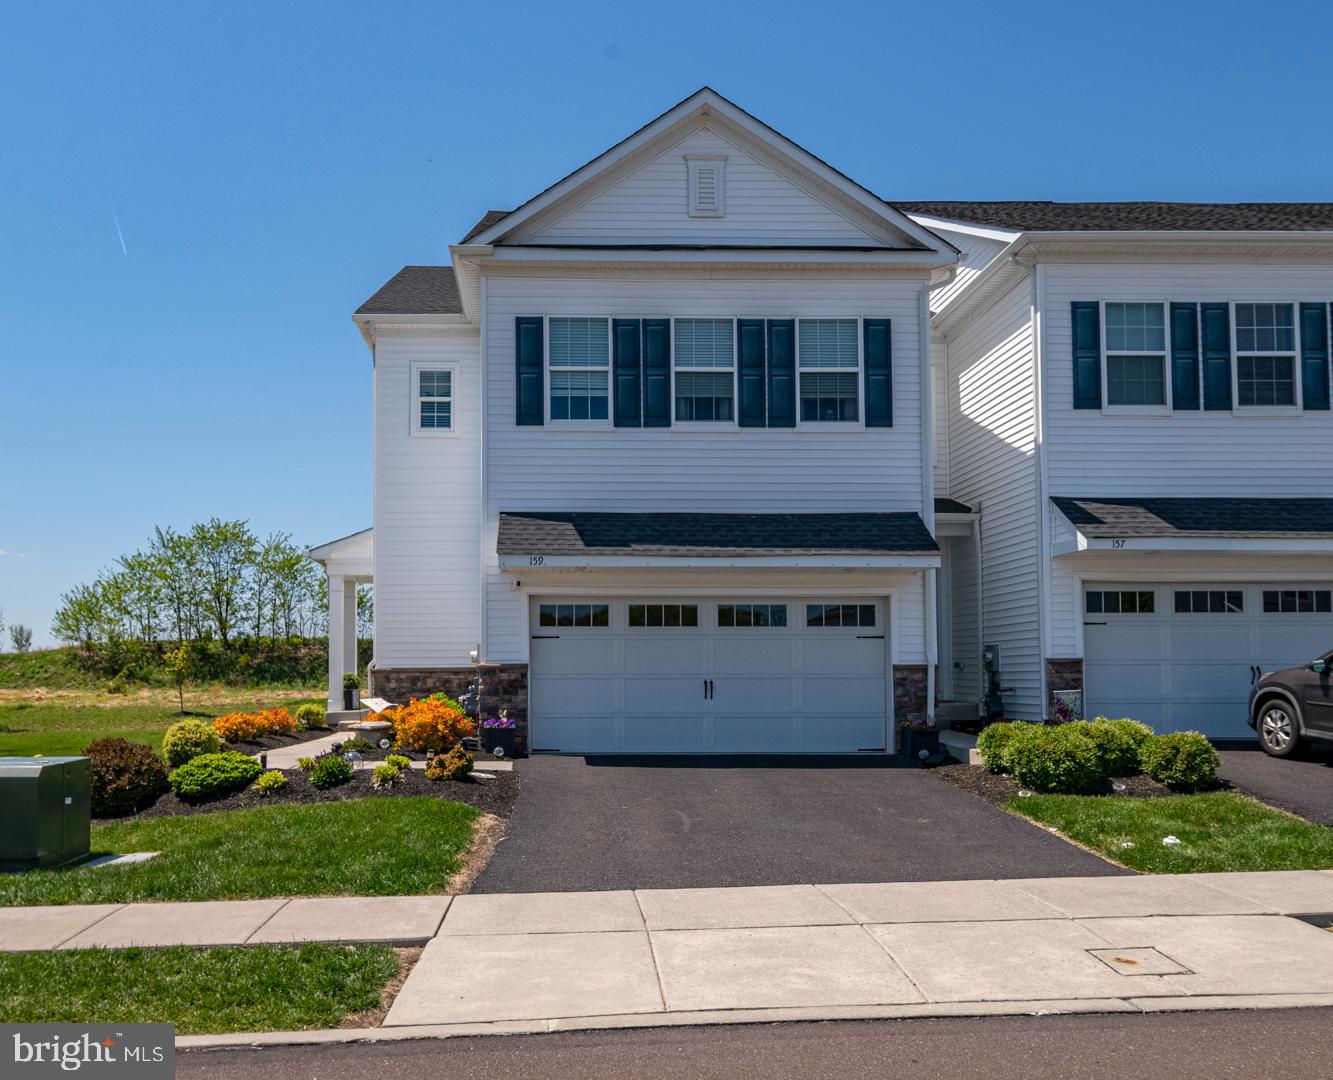
ROYERSFORD
159 GOLDEN VALE DRIVE
3 Beds
3 Baths
2,434 Sq.Ft.
$559,900
MLS#: PAMC2174444
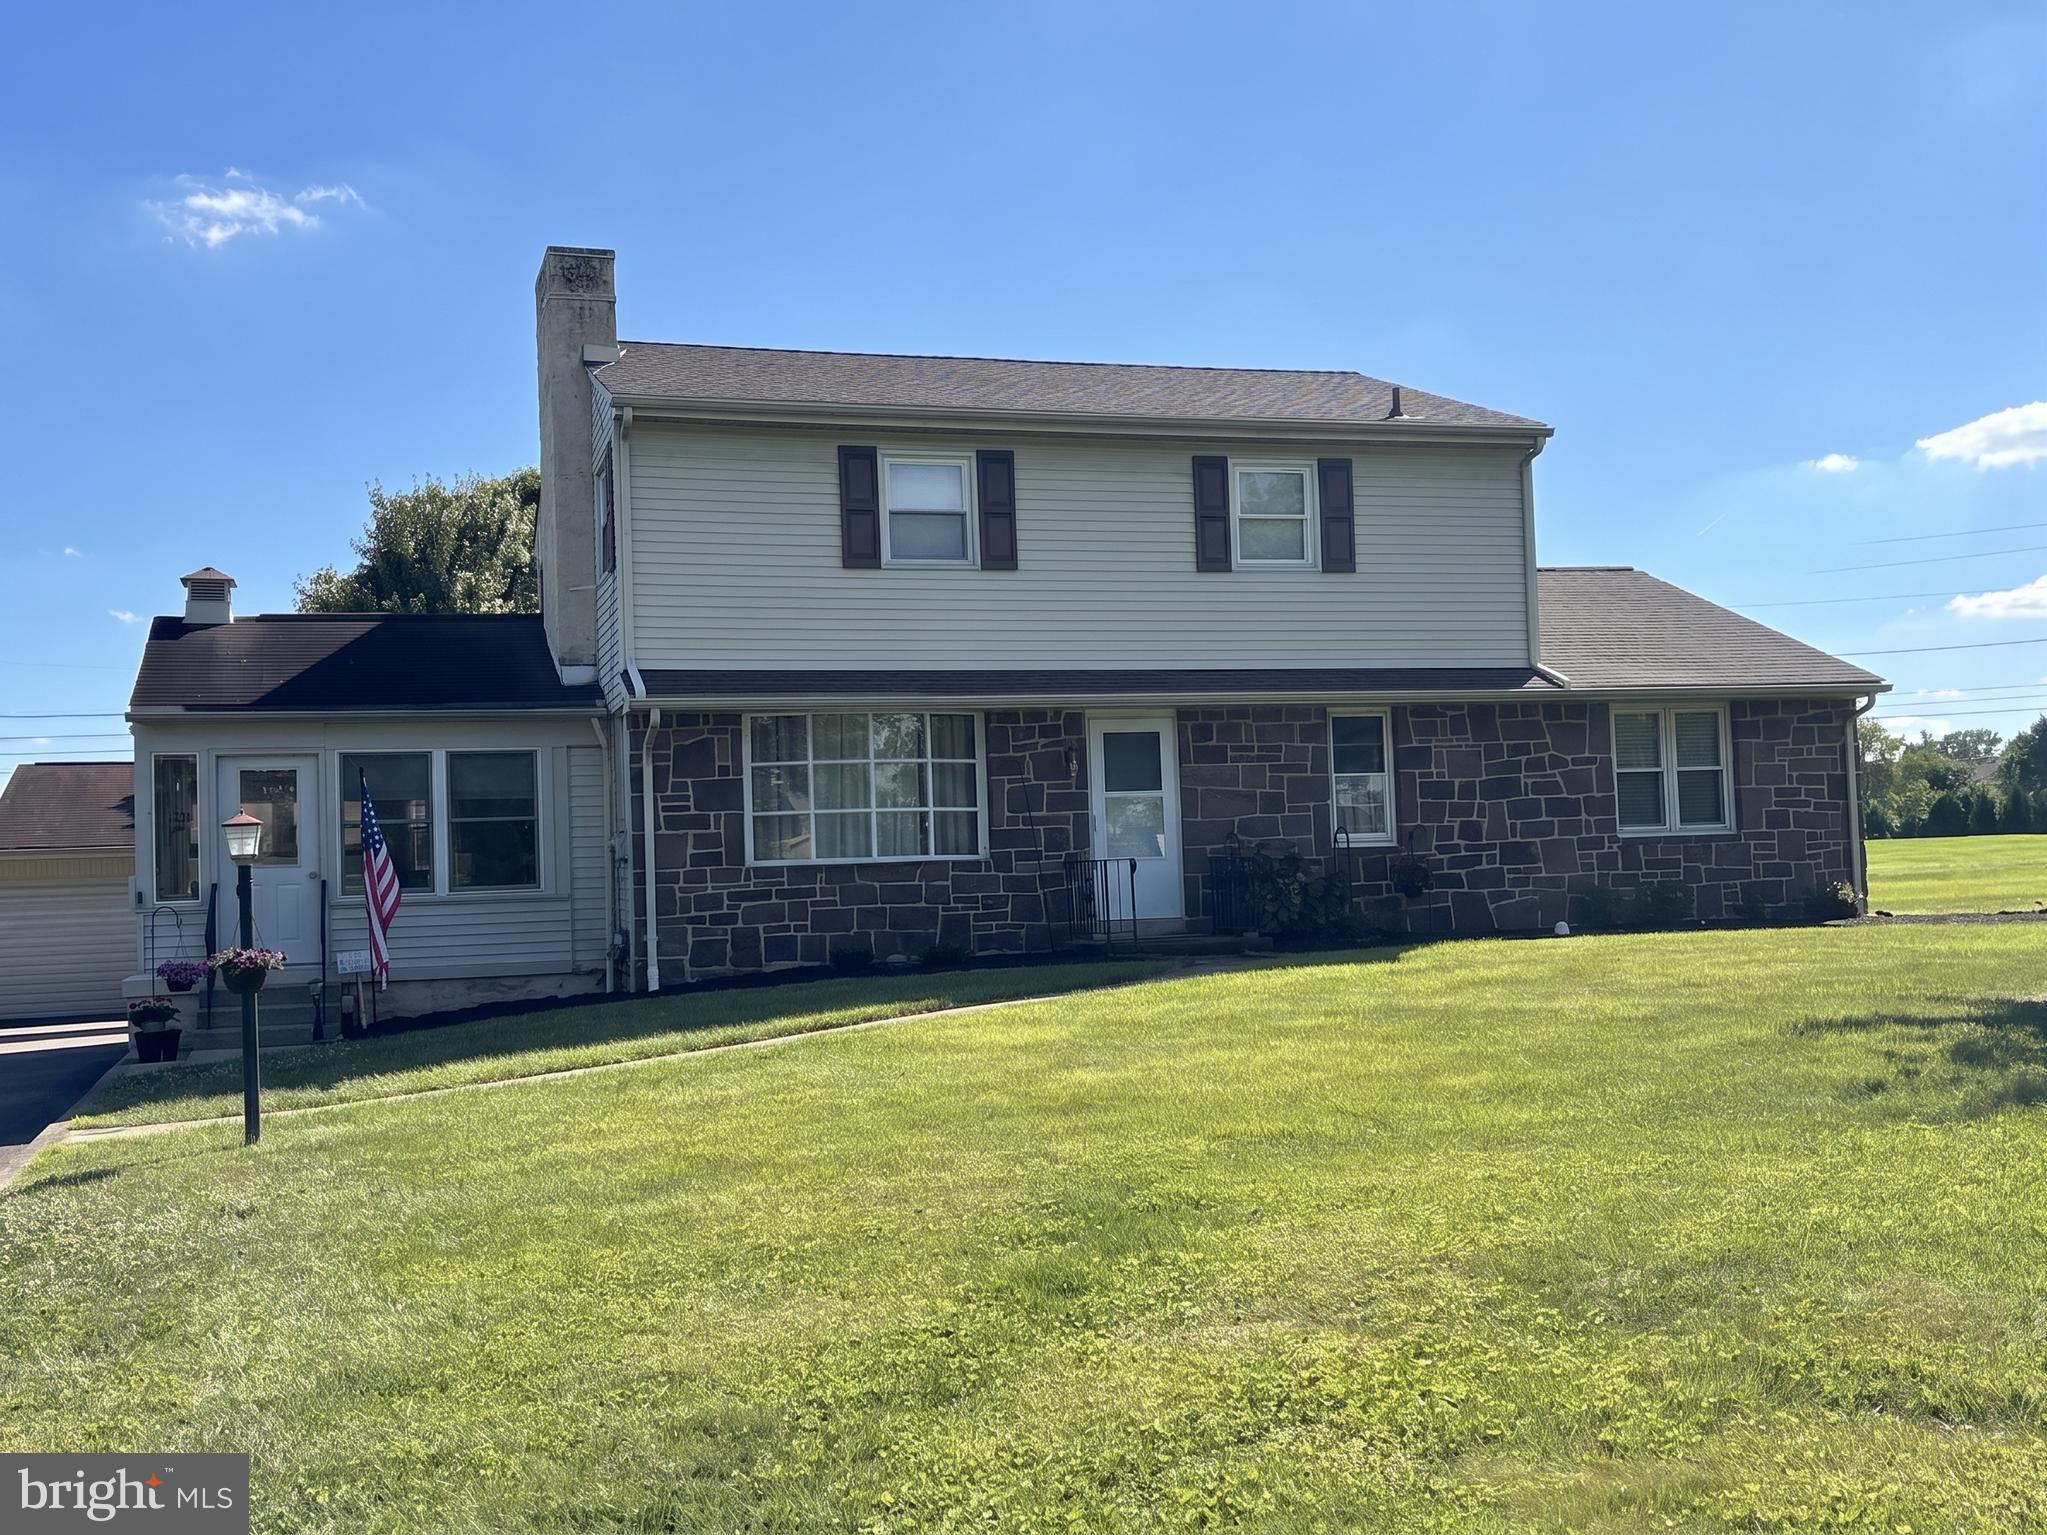
ROYERSFORD
27 OAK LANE
5 Beds
2 Baths
2,400 Sq.Ft.
$559,900
MLS#: PAMC2184382
.png)