


Property
Beds
4
Full Baths
5
1/2 Baths
None
Year Built
2004
Sq.Footage
6,666
COMING SOON! This spacious and inviting home offers an impressive combination of comfort, character, and desirable living spaces. The main level features beautiful hardwood floors and provides plenty of room for everyday living and entertaining. The spacious primary suite is a true retreat, featuring a sunken sitting area, wet bar, and fireplace—creating a comfortable space to relax and unwind. The remodeled primary bathroom adds a modern touch and includes built-in speakers for an enhanced bathing experience. The fully finished basement provides additional living space and includes a full bathroom, offering flexibility for a recreation room, guest accommodations, home office, or other needs. Step outside to enjoy the deck and patio, perfect for outdoor dining, entertaining, or simply relaxing. The property offers a wonderful balance of indoor and outdoor living space in a desirable Bowie location. Conveniently located near shopping, dining, parks, schools, and major commuter routes, with easy access to Washington, D.C., Northern Virginia, and surrounding Maryland communities. This is a home you'll want to see in person. Schedule your showing today!
Features & Amenities
Interior
-
Other Interior Features
Cedar Closet(s), Pantry, Recessed Lighting, Sound System, Walk-In Closet(s), Bar, Crown Molding, Open Floorplan, Soaking Tub
-
Total Bedrooms
4
-
Bathrooms
5
-
Above Grade Finished Area
4356.0
-
Basement YN
YES
-
Cooling YN
YES
-
Cooling
Central Air, Electric
-
Fireplace YN
YES
-
Heating YN
YES
-
Heating
Exhaust Fan, Natural Gas, Forced Air
-
Pet friendly
N/A
Exterior
-
Garage
Yes
-
Garage spaces
2
-
Construction Materials
Brick Veneer, Vinyl Siding
-
Parking
Garage Door Opener, Off Street, On Street, Garage, Driveway, Inside Entrance, Attached
-
Pool
No
-
Waterfront YN
NO
Area & Lot
-
Lot Features
Level, Few Trees
-
Lot Size(acres)
1.06
-
Lot Size(square feet)
46,271
-
Property Type
Residential
-
Property Sub Type
Single Family Residence
-
Architectural Style
Colonial
Price
-
Sales Price
$1,075,000
-
Tax Amount
$13,684
-
Zoning
Residential - Estate
-
Sq. Footage
6,666
-
Price/SqFt
$161
HOA
-
Association
YES
-
Association Fee
$390
-
Association Fee Frequency
Annually
-
Association Fee Includes
N/A
School District
-
Elementary School
N/A
-
Middle School
N/A
-
High School
N/A
Property Features
-
New Construction
NO
-
Foundation Details
Slab
-
Senior Community YN
NO
-
Sewer
Public Sewer
-
Water Source
Public
Schedule a Showing
Showing scheduled successfully.
Mortgage calculator
Estimate your monthly mortgage payment, including the principal and interest, property taxes, and HOA. Adjust the values to generate a more accurate rate.
Your payment
Principal and Interest:
$
Property taxes:
$
HOA fees:
$
Total loan payment:
$
Total interest amount:
$
Location
County
PRINCE GEORGES
Elementary School
Middle School
High School
Listing Courtesy of Aileen Cook, Royal Dominion Realty
RealHub Information is provided exclusively for consumers' personal, non-commercial use, and it may not be used for any purpose other than to identify prospective properties consumers may be interested in purchasing. All information deemed reliable but not guaranteed and should be independently verified. All properties are subject to prior sale, change or withdrawal. RealHub website owner shall not be responsible for any typographical errors, misinformation, misprints and shall be held totally harmless.

Salesperson, Realtor
Lisa Romano
Call Lisa today to schedule a private showing.

* Listings on this website come from the FMLS IDX Compilation and may be held by brokerage firms other than the owner of this website. The listing brokerage is identified in any listing details. Information is deemed reliable but is not guaranteed. If you believe any FMLS listing contains material that infringes your copyrighted work please click here to review our DMCA policy and learn how to submit a takedown request.© 2024 FMLS.
Related Properties
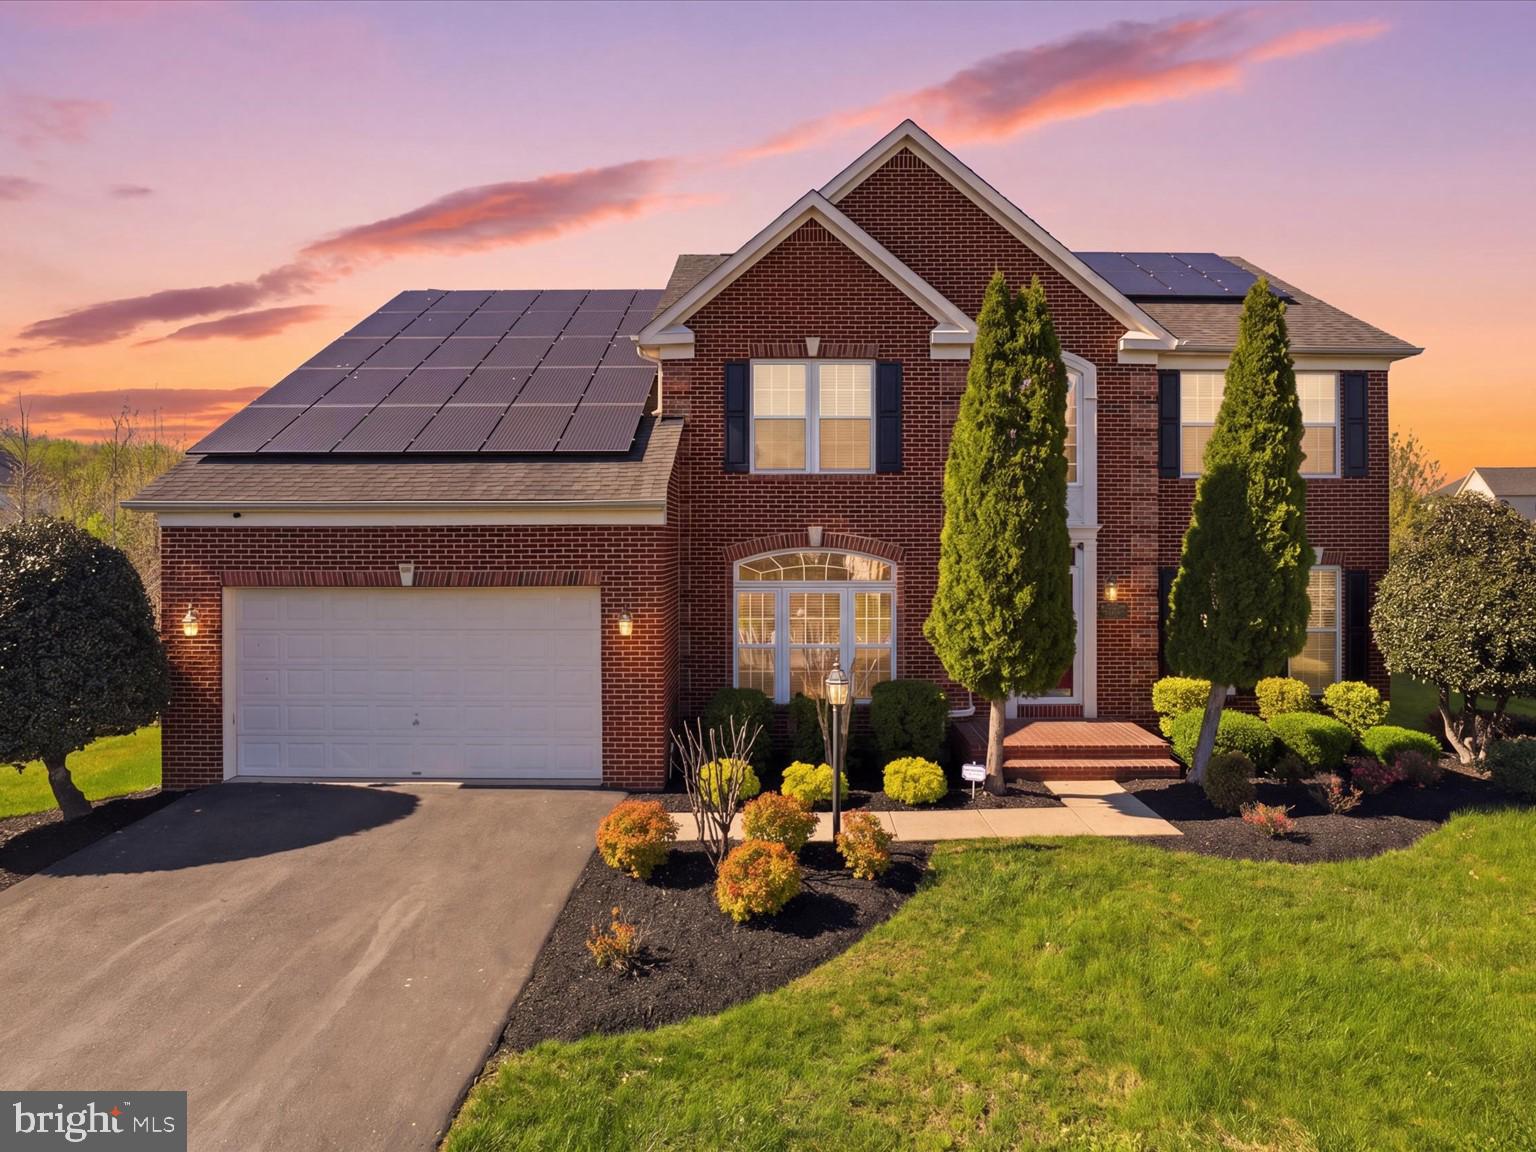
BOWIE
14202 DERBY RIDGE ROAD
4 Beds
4 Baths
5,116 Sq.Ft.
$939,990
MLS#: MDPG2198870
BOWIE
2600 BALLSTON COURT
5 Beds
5 Baths
7,912 Sq.Ft.
$1,190,000
MLS#: MDPG2209308
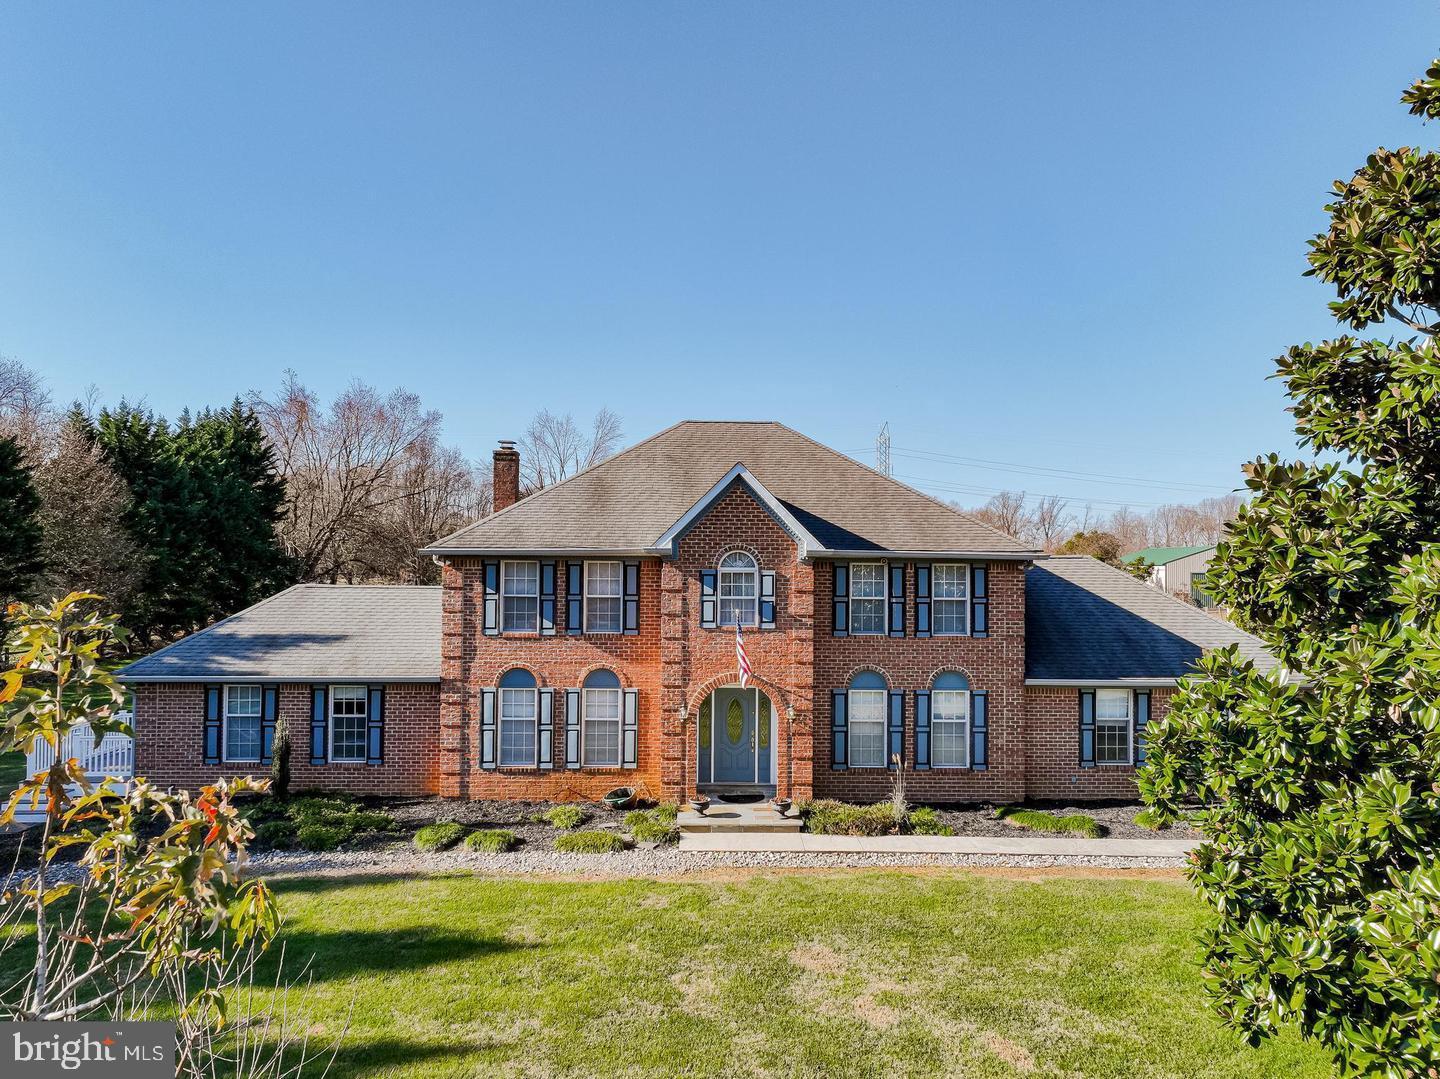
BOWIE
2300 BERMONDSEY DRIVE
5 Beds
4 Baths
5,604 Sq.Ft.
$999,000
MLS#: MDPG2202852

BOWIE
800 MOORE GATE WAY
5 Beds
4 Baths
3,511 Sq.Ft.
$900,000
MLS#: MDPG2214246

BOWIE
13231 MOCKINGBIRD LANE
6 Beds
4 Baths
5,184 Sq.Ft.
$1,025,000
MLS#: MDPG2217554
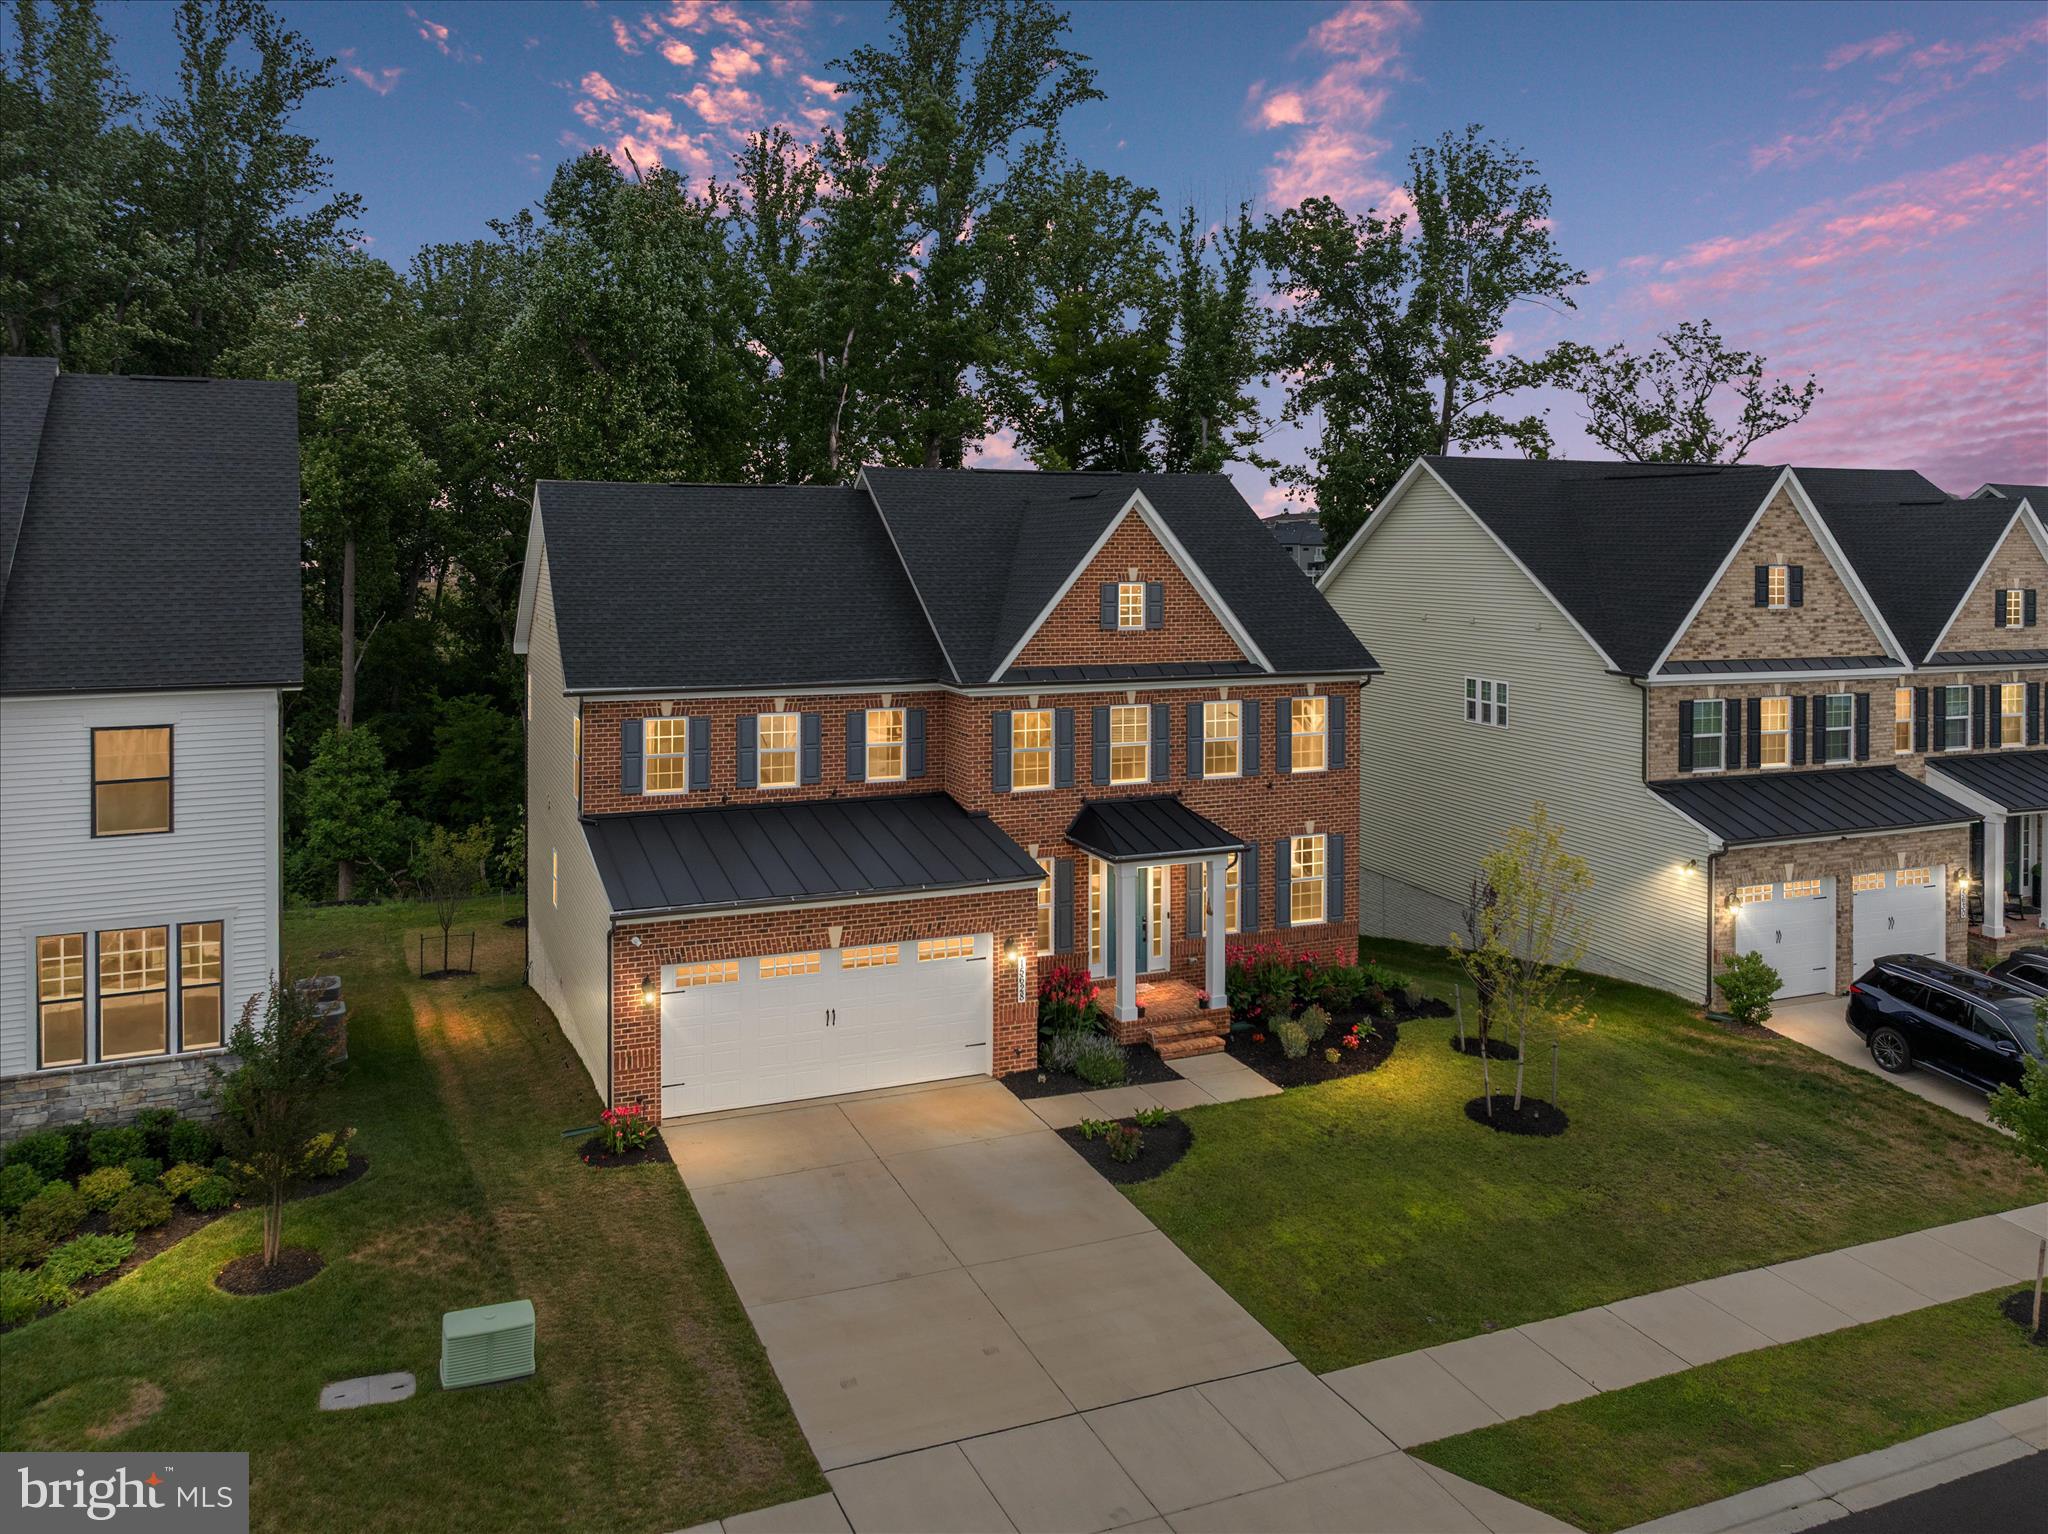
BOWIE
15628 TWIN RIVER CIR
5 Beds
5 Baths
3,604 Sq.Ft.
$1,155,000
MLS#: MDPG2207870

BOWIE
14120 ALFALFA FIELD COURT
6 Beds
3 Baths
5,195 Sq.Ft.
$925,000
MLS#: MDPG2213842

BOWIE
HOMESITE L26 FAIR WEATHER PLACE
6 Beds
5 Baths
5,119 Sq.Ft.
$949,000
MLS#: MDPG2216710

BOWIE
13930 PECAN RIDGE WAY
6 Beds
4 Baths
4,472 Sq.Ft.
$929,109
MLS#: MDPG2206332

BOWIE
2510 NICOL CIRCLE
6 Beds
3 Baths
3,408 Sq.Ft.
$875,000
MLS#: MDPG2213392
.png)