


Property
Beds
4
Full Baths
2
1/2 Baths
1
Year Built
1978
Sq.Footage
2,236
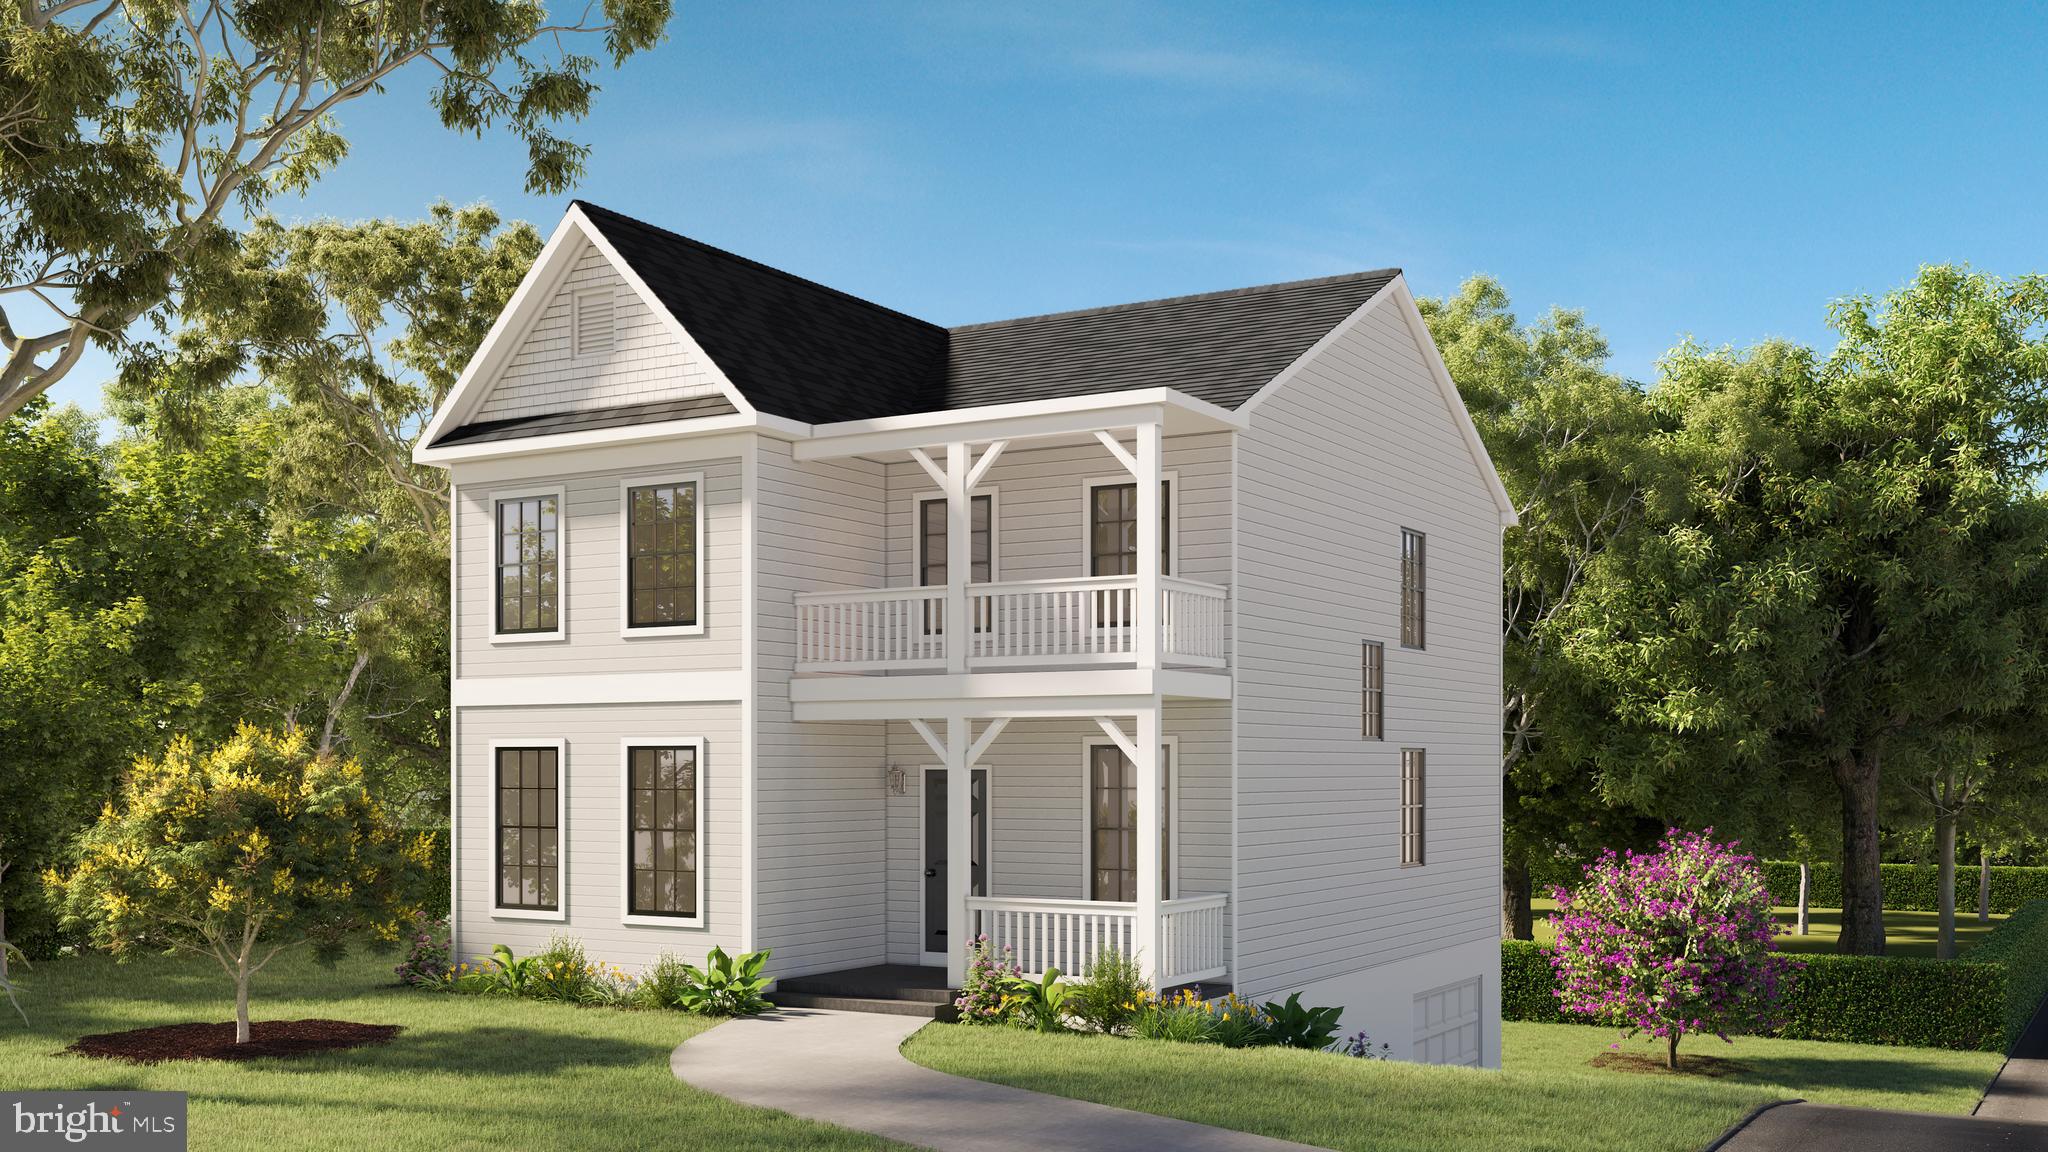
Nestled in the prestigious Ridgeview community, this exquisite bi-level residence offers a harmonious blend of luxury and comfort, perfect for those seeking an elevated lifestyle. With 2,236 square feet of thoughtfully designed living space, this home is a sanctuary that invites you to unwind and create lasting memories. As you approach the property, the charming brick and vinyl siding exterior exudes timeless elegance, while the side-entry garage provides both convenience and curb appeal. Step inside to discover a warm and inviting atmosphere, where natural light dances through the spacious rooms, highlighting the home's thoughtful layout. The heart of the home is the cozy living area, featuring a stunning fireplace that serves as a focal point for gatherings and quiet evenings alike. Imagine curling up with a good book or entertaining friends in this intimate space, where comfort meets sophistication. The well-appointed kitchen is a culinary enthusiast's dream, offering ample counter space and storage for all your cooking needs. Whether you're preparing a gourmet meal or a casual breakfast, this kitchen is designed to inspire creativity and connection. Retreat to the four generously sized bedrooms, each offering a peaceful haven for rest and relaxation. The primary suite features an en-suite bathroom, providing a private oasis to unwind after a long day. With two additional full bathrooms and a convenient half bath, this home ensures that everyone has their own space to refresh and rejuvenate. Step outside to your expansive 1.09-acre lot, where the possibilities are endless. Whether you envision a lush garden, a serene outdoor retreat, or a space for entertaining under the stars, this property provides the canvas for your dreams. The surrounding landscape offers a sense of tranquility, making it easy to forget the hustle and bustle of everyday life. Located in the desirable Ridgeview community, this home is not just a residence; it's a lifestyle. Enjoy the peace of suburban living while remaining conveniently close to shopping, dining, and recreational opportunities. With its blend of luxury, comfort, and space, this property is a rare find that promises to be a cherished home for years to come. Experience the perfect balance of elegance and warmth in this stunning bi-level residence-your dream home awaits.
Features & Amenities
Interior
-
Total Bedrooms
4
-
Bathrooms
2
-
1/2 Bathrooms
1
-
Above Grade Finished Area
2236.0
-
Basement YN
YES
-
Cooling YN
YES
-
Cooling
Other, Electric
-
Fireplace YN
YES
-
Heating YN
YES
-
Heating
Electric, Central
-
Pet friendly
N/A
Exterior
-
Garage
Yes
-
Garage spaces
2
-
Construction Materials
Brick, Vinyl Siding
-
Parking
Garage, Driveway, Attached
-
Pool
No
-
Waterfront YN
NO
Area & Lot
-
Lot Size(acres)
1.09
-
Lot Size(square feet)
47,480
-
Property Type
Residential
-
Property Sub Type
Single Family Residence
-
Architectural Style
Split Level
Price
-
Sales Price
$469,900
-
Tax Amount
$5,050
-
Sq. Footage
2,236
-
Price/SqFt
$210
HOA
-
Association
No
School District
-
Elementary School
N/A
-
Middle School
N/A
-
High School
N/A
Property Features
-
New Construction
NO
-
Foundation Details
Slab
-
Senior Community YN
NO
-
Sewer
Septic Tank
-
Tax Lot
17
-
Water Source
Well
Schedule a Showing
Showing scheduled successfully.
Mortgage calculator
Estimate your monthly mortgage payment, including the principal and interest, property taxes, and HOA. Adjust the values to generate a more accurate rate.
Your payment
Principal and Interest:
$
Property taxes:
$
HOA fees:
$
Total loan payment:
$
Total interest amount:
$
Location
County
CHARLES
Elementary School
Middle School
High School
Listing Courtesy of Bonnie B O'Donnell, RE/MAX One
RealHub Information is provided exclusively for consumers' personal, non-commercial use, and it may not be used for any purpose other than to identify prospective properties consumers may be interested in purchasing. All information deemed reliable but not guaranteed and should be independently verified. All properties are subject to prior sale, change or withdrawal. RealHub website owner shall not be responsible for any typographical errors, misinformation, misprints and shall be held totally harmless.

Salesperson, Realtor
Lisa Romano
Call Lisa today to schedule a private showing.

* Listings on this website come from the FMLS IDX Compilation and may be held by brokerage firms other than the owner of this website. The listing brokerage is identified in any listing details. Information is deemed reliable but is not guaranteed. If you believe any FMLS listing contains material that infringes your copyrighted work please click here to review our DMCA policy and learn how to submit a takedown request.© 2024 FMLS.
Related Properties

HUGHESVILLE
7065 QUICKTREE FARM COURT
5 Beds
3 Baths
2,592 Sq.Ft.
$525,000
MLS#: MDCH2058278

HUGHESVILLE
6000 PATERNOSTER LANE
3 Beds
2 Baths
1,759 Sq.Ft.
$469,900
MLS#: MDCH2058782
HUGHESVILLE
15204 HUGHESVILLE SCHOOL ROAD
3 Beds
2 Baths
1,688 Sq.Ft.
$529,900
MLS#: MDCH2048370

HUGHESVILLE
6157 TROTTERS GLEN DRIVE
4 Beds
2 Baths
2,508 Sq.Ft.
$559,900
MLS#: MDCH2058234
.png)