


Property
Beds
3
Full Baths
2
1/2 Baths
None
Year Built
1987
Sq.Footage
1,504
Waterfront Community Living with Elevated Comfort, Space & Outdoor Enjoyment. This beautifully renovated 3-bedroom, 2-full-bath home in the Bay Country community offers a refined blend of modern updates, generous living space, and exceptional outdoor living. Inside, the light-filled home, completed with luxury vinyl plank flooring throughout, this home offers an inviting flow designed for both everyday living and entertaining. The oversized living room opens to a beautifully appointed kitchen featuring stainless steel appliances, quartz countertops, and a gorgeous backsplash, complemented by a spacious dining area with direct access to the expansive, screened-in two-tier deck. Complete with ceiling fans and outlets, this is an ideal extension of the living space for relaxing and enjoying the outdoors. Beyond the deck, the above-ground pool and the large, fenced backyard create a private outdoor retreat with plenty of room to enjoy throughout the year. The lower level offers even more living space with a large family room, third bedroom with a generous closet, full bath, and spacious laundry room with additional storage under entire living room, plus convenient walk-up access. Updates include: Second driveway installed with an apron (50 foot long), adds 2 additional parking spaces, so 4 total off road spaces, New Roof 2017, New Water Main 2018, New HVAC 2019, Enclosed deck with electricity, ceiling fans and lighting 2020, Pool and Pool Deck 2021, Updated kitchen (new quartz countertop & Backsplash 2022, Stainless Steel Appliances 2017, Microwave 2026, Freshly Painted Throughout 2026, Ample Storage under living room, Shed 21X11 and under both decks. Enjoy the relaxed lifestyle of this waterfront community with baseball fields and pickle ball courts, plus easy access to Robert Oliver Park, Gunpowder State Park, Hammerman Beach, and the Chesapeake Bay. Conveniently located approximately 10–15 minutes from 695 and I-95 and just minutes from waterfront dining. With thoughtful renovations, versatile living spaces, abundant storage, and an exceptional outdoor setup, 12916 Bogby Road offers a sophisticated take on comfortable waterfront-community living.
Features & Amenities
Interior
-
Total Bedrooms
3
-
Bathrooms
2
-
Above Grade Finished Area
1504.0
-
Basement YN
YES
-
Cooling YN
YES
-
Cooling
Other, Electric
-
Heating YN
YES
-
Heating
Electric, Heat Pump
-
Pet friendly
N/A
Exterior
-
Garage
No
-
Construction Materials
Vinyl Siding
-
Parking
Concrete, Driveway
-
Patio and Porch Features
Deck, Enclosed, Porch, Screened
-
Pool
Yes
-
Pool Features
Private
-
Waterfront YN
NO
Area & Lot
-
Lot Size(acres)
0.17
-
Lot Size(square feet)
7,263
-
Property Type
Residential
-
Property Sub Type
Single Family Residence
-
Architectural Style
Split Level
Price
-
Sales Price
$379,999
-
Tax Amount
$3,537
-
Sq. Footage
1,504
-
Price/SqFt
$252
HOA
-
Association
No
Property Resources
-
Horse Property
NO
School District
-
Elementary School
OLIVER BEACH
-
Middle School
N/A
-
High School
N/A
Property Features
-
New Construction
NO
-
Foundation Details
Concrete Perimeter
-
Senior Community YN
NO
-
Sewer
Public Sewer
-
Tax Lot
13
-
Water Source
Public
Schedule a Showing
Showing scheduled successfully.
Mortgage calculator
Estimate your monthly mortgage payment, including the principal and interest, property taxes, and HOA. Adjust the values to generate a more accurate rate.
Your payment
Principal and Interest:
$
Property taxes:
$
HOA fees:
$
Total loan payment:
$
Total interest amount:
$
Location
County
BALTIMORE
Elementary School
OLIVER BEACH
Middle School
High School
Listing Courtesy of Jessica Moog, Next Step Realty
RealHub Information is provided exclusively for consumers' personal, non-commercial use, and it may not be used for any purpose other than to identify prospective properties consumers may be interested in purchasing. All information deemed reliable but not guaranteed and should be independently verified. All properties are subject to prior sale, change or withdrawal. RealHub website owner shall not be responsible for any typographical errors, misinformation, misprints and shall be held totally harmless.

Salesperson, Realtor
Lisa Romano
Call Lisa today to schedule a private showing.

* Listings on this website come from the FMLS IDX Compilation and may be held by brokerage firms other than the owner of this website. The listing brokerage is identified in any listing details. Information is deemed reliable but is not guaranteed. If you believe any FMLS listing contains material that infringes your copyrighted work please click here to review our DMCA policy and learn how to submit a takedown request.© 2024 FMLS.
Related Properties

BALTIMORE
922 S DECKER AVENUE
2 Beds
1 Baths
1,144 Sq.Ft.
$324,900
MLS#: MDBA2220658

BALTIMORE
532 N CARROLLTON AVENUE
4 Beds
3 Baths
2,700 Sq.Ft.
$410,000
MLS#: MDBA2210234

BALTIMORE
505 N CARROLLTON AVENUE
5 Beds
3 Baths
2,700 Sq.Ft.
$380,000
MLS#: MDBA2210402

BALTIMORE
2257 WENBURN STREET
3 Beds
2 Baths
1,755 Sq.Ft.
$409,990
MLS#: MDBA2218198

BALTIMORE
1608 HOWARD
5 Beds
2 Baths
1,899 Sq.Ft.
$399,000
MLS#: MDBC2165460

BALTIMORE
5102 THE ALAMEDA
4 Beds
3 Baths
1,687 Sq.Ft.
$344,900
MLS#: MDBA2223762

BALTIMORE
3405 PARKSIDE DRIVE
4 Beds
4 Baths
1,496 Sq.Ft.
$349,900
MLS#: MDBA2218670

BALTIMORE
1205 GREYSTONE ROAD
4 Beds
2 Baths
1,440 Sq.Ft.
$400,000
MLS#: MDBC2169636
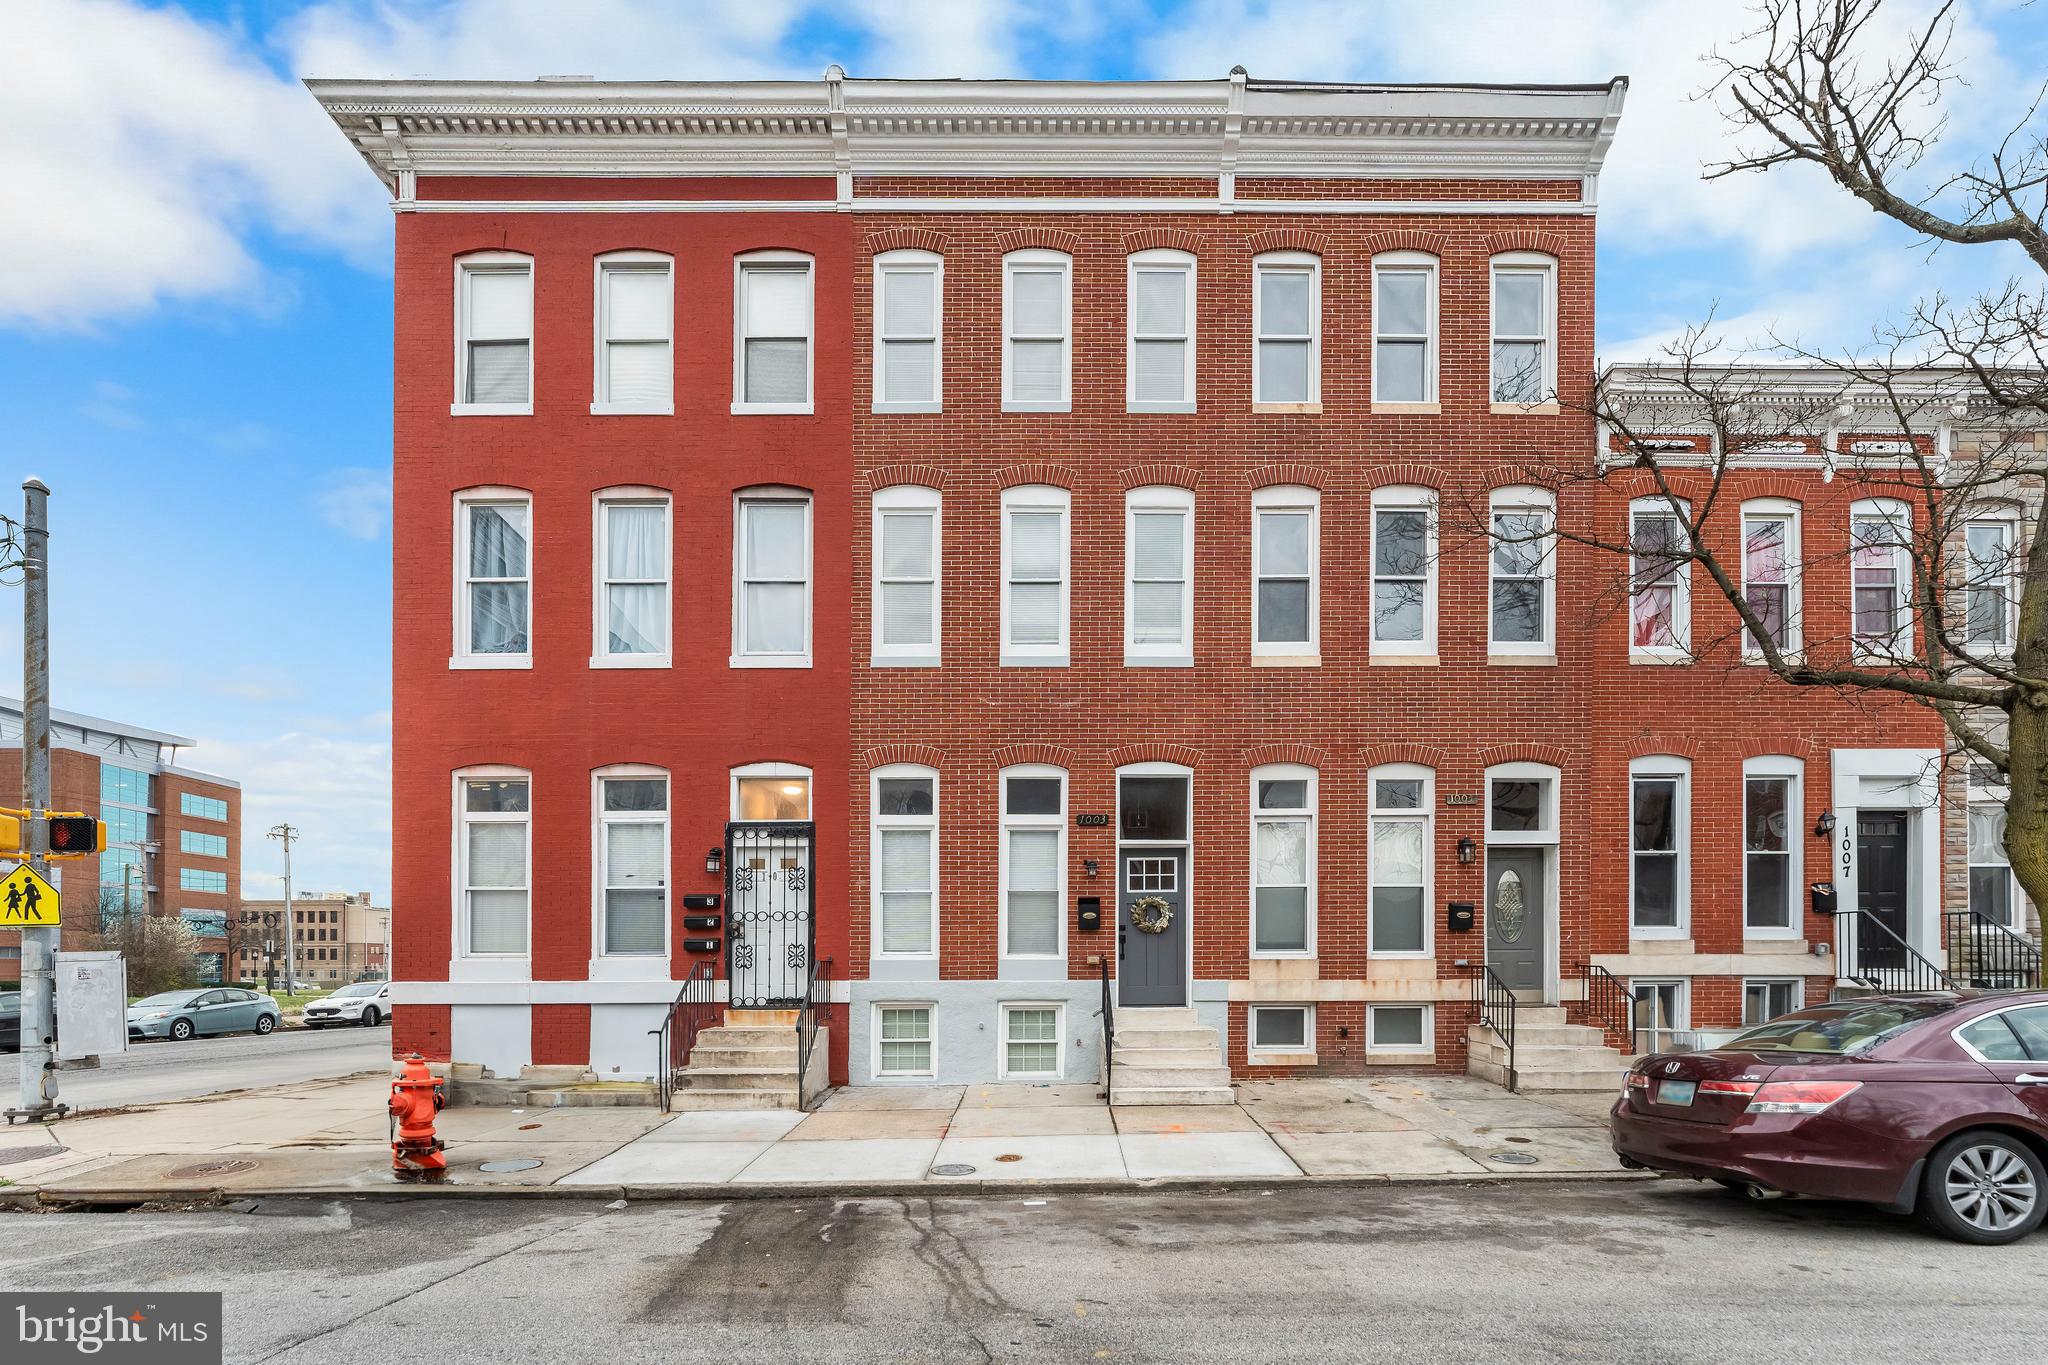
BALTIMORE
1003 W FAYETTE STREET
6 Beds
5 Baths
N/A
$365,000
MLS#: MDBA2197824

BALTIMORE
6305 E FORDHAM DRIVE
5 Beds
3 Baths
2,400 Sq.Ft.
$449,900
MLS#: MDBA2204964
.png)