Features & Amenities

Interior

  • Other Interior Features

    Bar, Ceiling Fan(s), Kitchen Island, Pantry, Recessed Lighting, Walk-In Closet(s), Vaulted Ceiling(s), Built-in Features, Crown Molding, Open Floorplan, Soaking Tub

  • Total Bedrooms

    4

  • Bathrooms

    4

  • 1/2 Bathrooms

    1

  • Above Grade Finished Area

    3540.0

  • Basement YN

    YES

  • Cooling YN

    YES

  • Cooling

    Central Air, Ceiling Fan(s), Electric

  • Fireplace YN

    YES

  • Heating YN

    YES

  • Heating

    Exhaust Fan, Natural Gas, Heat Pump

  • Pet friendly

    N/A

Exterior

  • Garage

    Yes

  • Garage spaces

    2

  • Construction Materials

    HardiPlank Type

  • Parking

    Concrete, Garage, Attached

  • Pool

    No

  • Waterfront YN

    NO

Area & Lot

  • Lot Features

    Front Yard, Back Yard

  • Lot Size(acres)

    0.13

  • Lot Size(square feet)

    5,828

  • Property Type

    Residential

  • Property Sub Type

    Single Family Residence

  • Architectural Style

    Traditional, Craftsman

Price

  • Sales Price

    $1,160,000

  • Tax Amount

    $13,437

  • Sq. Footage

    4,813

  • Price/SqFt

    $241

HOA

  • Association

    YES

  • Association Fee

    $153

  • Association Fee Frequency

    Monthly

  • Association Fee Includes

    N/A

School District

  • Elementary School

    N/A

  • Middle School

    N/A

  • High School

    N/A

Property Features

  • New Construction

    YES

  • Association Amenities

    Jogging Path, Playground

  • Foundation Details

    Concrete Perimeter

  • Senior Community YN

    NO

  • Sewer

    Public Sewer

  • Tax Lot

    150

  • Water Source

    Public

Schedule a Showing

Showing scheduled successfully.

<
>
IN PERSON
VIA CHAT

What is 3 + 4 ?


Change time

Mortgage calculator

Estimate your monthly mortgage payment, including the principal and interest, property taxes, and HOA. Adjust the values to generate a more accurate rate.

Your payment

Principal and Interest:

$

Property taxes:

$

HOA fees:

$

Total loan payment:

$

Total interest amount:

$

Location

County

ANNE ARUNDEL

Elementary School

Middle School

High School

Listing Courtesy of Brooke Austin-McAdam, TTR Sotheby's International Realty

RealHub Information is provided exclusively for consumers' personal, non-commercial use, and it may not be used for any purpose other than to identify prospective properties consumers may be interested in purchasing. All information deemed reliable but not guaranteed and should be independently verified. All properties are subject to prior sale, change or withdrawal. RealHub website owner shall not be responsible for any typographical errors, misinformation, misprints and shall be held totally harmless.

Agent Lisa Romano

Salesperson, Realtor

Lisa Romano

Call Lisa today to schedule a private showing.


* Listings on this website come from the FMLS IDX Compilation and may be held by brokerage firms other than the owner of this website. The listing brokerage is identified in any listing details. Information is deemed reliable but is not guaranteed. If you believe any FMLS listing contains material that infringes your copyrighted work please click here to review our DMCA policy and learn how to submit a takedown request.© 2024 FMLS.
Why wait to build when you can move right in? Welcome to 126 Stilly Way, a beautifully finished, nearly new home in Annapolis’ Parkside Preserve. Built in 2024 and offering more than 4,400 square feet of finished living space across three levels, this home combines the appeal of newer construction with the convenience of having the finishing touches already in place.


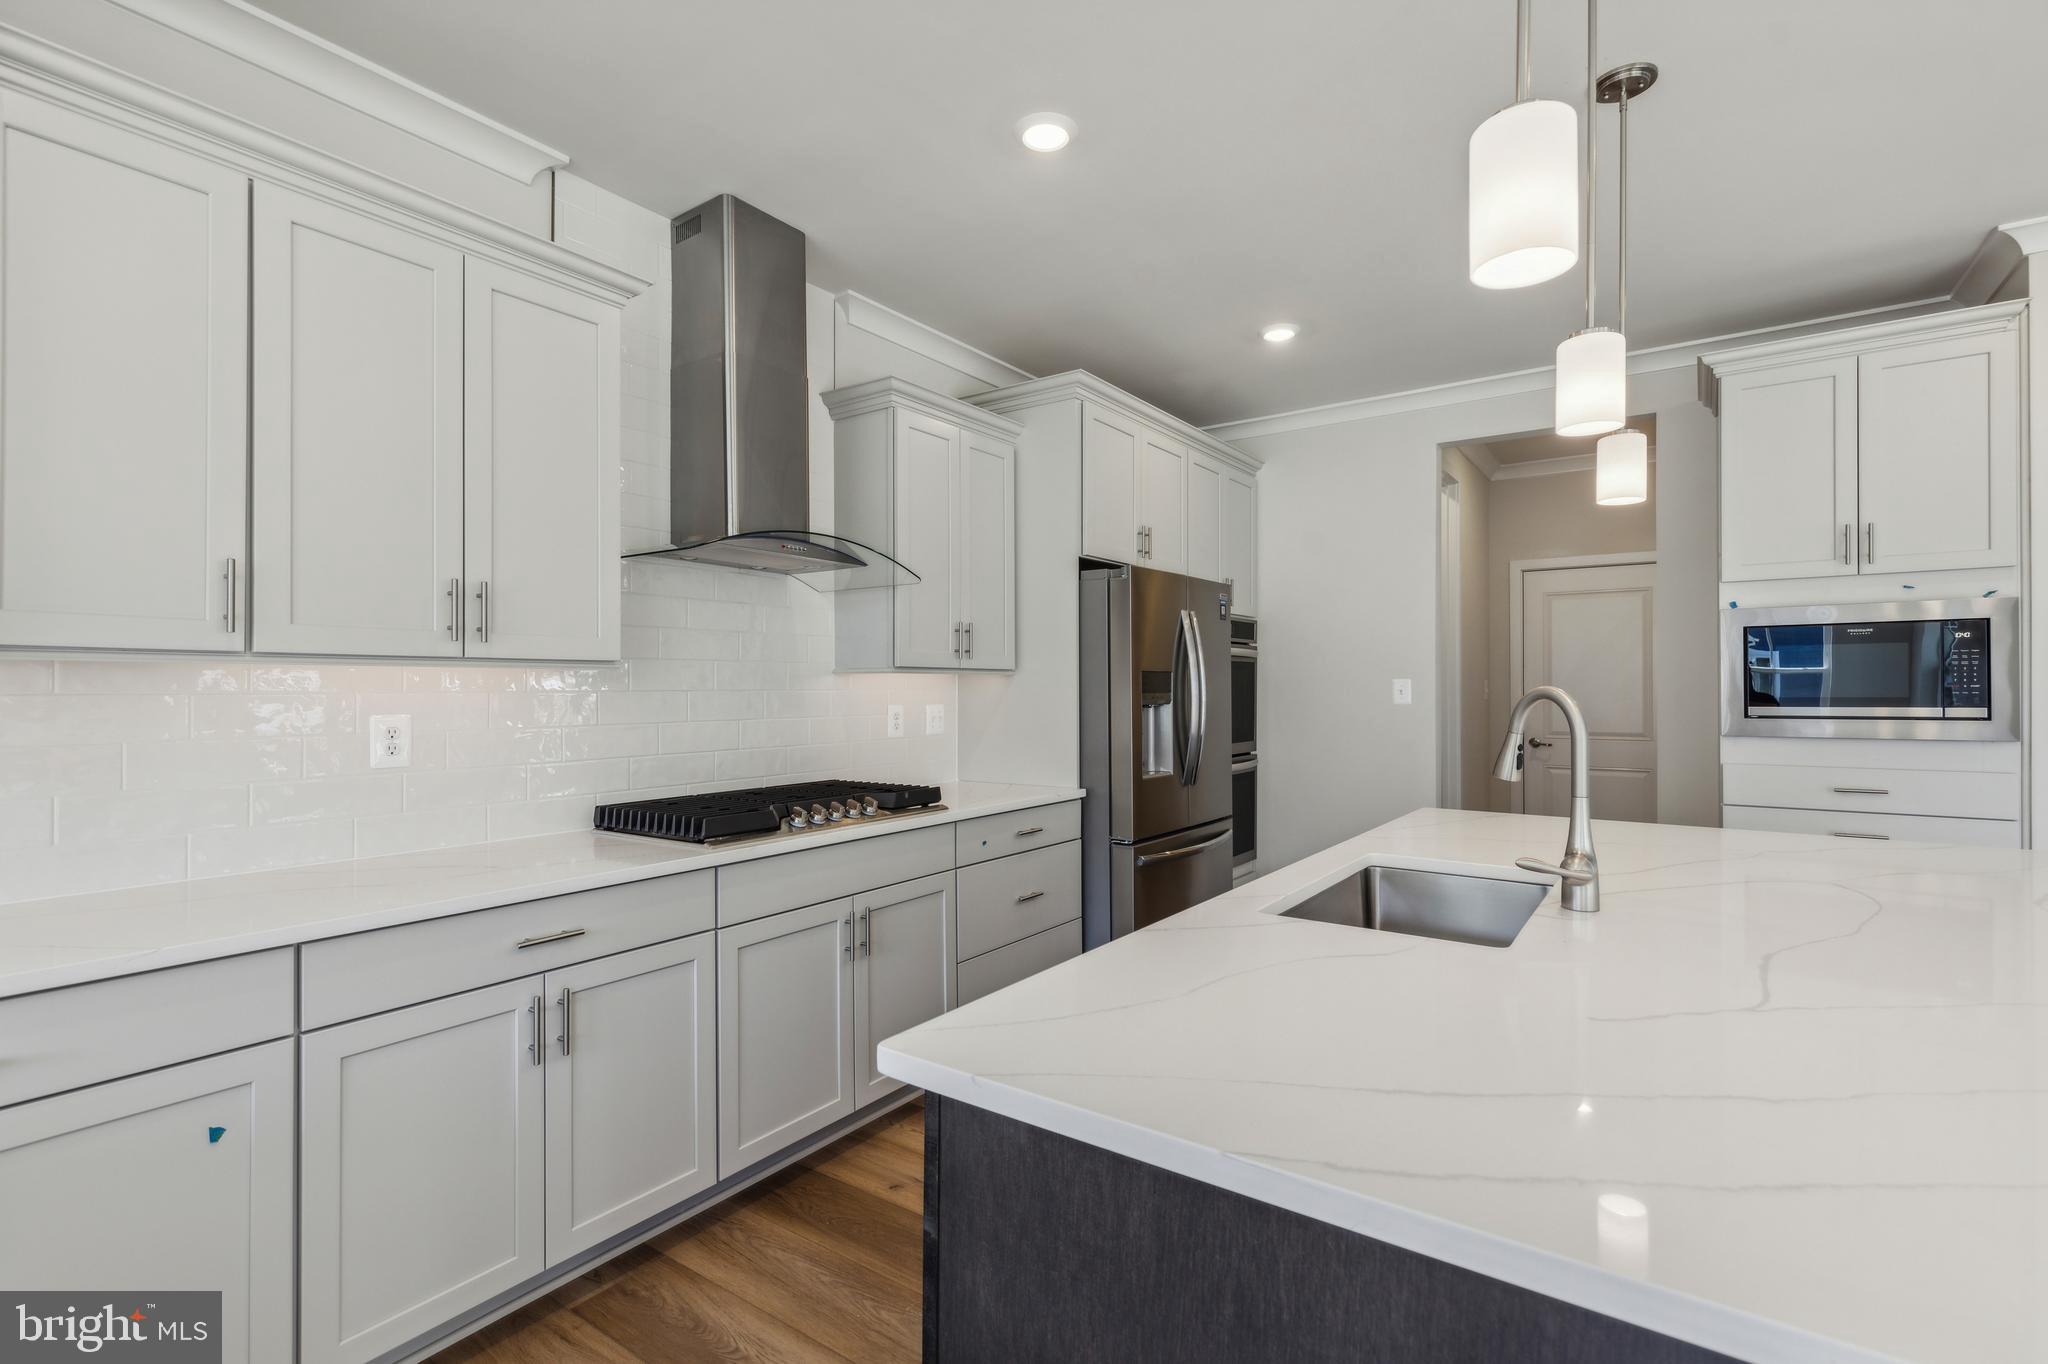
The bright, open main level features a beautifully appointed kitchen with white cabinetry, quartz countertops, stainless steel appliances, gas cooking, double wall ovens, tiled backsplash, and an oversized center island. The kitchen flows seamlessly into the spacious family room, anchored by a gas fireplace with custom built-ins. A separate dining room provides additional space for entertaining.


Upstairs, the primary suite features a tray ceiling, walk-in closets, and private bath with dual vanities, soaking tub, and oversized glass-enclosed shower. Three additional bedrooms each with their own walk-in closets and well-appointed baths complete the upper level.


The finished lower level adds exceptional flexibility, with an expansive recreation area, wet bar with beverage refrigerator, full bath, and the potential to create a true fifth bedroom while still maintaining plenty of additional living and entertaining space.


What truly sets this home apart is how much has already been done. Window treatments are installed, the lower level is finished, the yard is established, and the home is ready to enjoy from day one. Enjoy the benefits of a newer home without waiting on a construction timeline or tackling the many finishing touches that often come after settlement.


A covered front porch, HardiePlank and brick exterior, level backyard, and attached two-car garage complete the property. Located just moments from Quiet Waters Park and convenient to Downtown Annapolis, shopping, dining, and major commuter routes, 126 Stilly Way offers the opportunity to enjoy newer construction with the added benefit of a home that is already finished, established, and truly move-in ready.

126 STILLY WAY

Message successfully sent.

What would you like to know?

What is 3 + 4 ?

I agree to receive email communication and understand I can unsubscribe at any time.

I agree to be contacted by Charis Realty Group - Christine Issler, Broker via call, email, and text for real estate services. To opt out, you can reply 'stop' at any time or reply 'help' for assistance. You can also click the unsubscribe link in the emails. Message and data rates may apply. Message frequency may vary. Privacy Policy

Related Properties

Welcome to 700 Miller Road. Discover a truly special property tucked away on a private road, yet just minutes away from historic downtown Annapolis. Located less than a 5-minute walk from the Naval Academy Marine Corps Stadium, this beautifully renovated 2026 home offers the rare combination of privacy, convenience and Annapolis charm.
Set on a generous .598-acre tract, the property backs-up to Tawes Gardens, that gives the home a tranquil and private setting. The home has been completely renovated in 2026, both inside and out, offering thoughtful updates while maintaining the integrity of the community. Enjoy the best of Annapolis, all within walking distance or true city living just a short drive away. Welcome home to 700 Miller Road.
#MDAA2155936

ANNAPOLIS

700 MILLER ROAD

4 Beds

4 Baths

2,391 Sq.Ft.

$1,250,000

MLS#: MDAA2155936

Experience resort like living in the water-oriented community of Oyster Harbor! 

Why choose between elegance and Chesapeake living when you can have both?! This stunning property offers the perfect blend of style and comfort with the ease of access to a plethora of sought after water-oriented community amenities! The main level features a beautiful, open kitchen with walk-in pantry, stainless steel appliances, center island, and large eat-in space. The living room is truly the heart of the home featuring a cozy gas/propane fireplace- perfect for gathering for cozy evenings at home. The upper floor is home to all four bedrooms- two of which have attached bathrooms and walk-in closets- and the upper level laundry adds convenience to daily living. The attached garage, with space for two vehicles and additional storage, provides practicality without compromising on style with a large driveway making it easy for guest parking. One of the standout features of this property is the spacious deck and large backyard- indoor/ outdoor living at its finest!

The community of Oyster Harbor offers an exclusive lifestyle for water enthusiasts, with opportunities for boating, fishing, and enjoying the natural beauty of the bay. Enjoy easy access to many community amenities including: a large beach with gazebo, two tot lots (one on the beach!), three community marinas, boat ramp, fishing pier, kayak storage, and more! 

This home is not just a residence; it's a gateway to a lifestyle of luxury and leisure. Experience the perfect blend of modern amenities and serene surroundings in this exceptional Oyster Harbor property.
#MDAA2157478

ANNAPOLIS

1326 HARBOR ROAD

4 Beds

3 Baths

2,568 Sq.Ft.

$975,000

MLS#: MDAA2157478

Escape to your New Sanctuary on a 1.17 Acre Lot. Welcome to the Birch Model, one of our premier homes designed for those who desire the best in space, style, and comfort. This home offers everything you need for luxurious living.
5 Bedrooms: Perfect for large families or those who enjoy hosting guests, each bedroom is spacious and thoughtfully designed.
4.5 Bathrooms: Enjoy the convenience of four full bathrooms and a powder room, providing ample space and privacy for everyone.
Extra Storage Space: Keep your home organized with plenty of storage throughout, including a dedicated storage room!
Walk-In Pantry: A spacious pantry provides ample storage for all your kitchen essentials and more.
Butler’s Bar: Entertain in style with a dedicated butler’s bar, perfect for serving drinks and hors d’oeuvres.
Dedicated Office: An ideal space for working from home, studying, or managing household affairs.
Open and Inviting Layout: The Birch Model features a seamless flow between the kitchen, dining, and living areas, perfect for both everyday living and entertaining.
Luxurious Owner’s Suite: Retreat to your private haven, featuring a spacious bedroom, a spa-like en suite bathroom, and a large walk-in closet.
Optional Upgrades and Customizations: Personalize your Birch Model with a variety of finishes, fixtures, and additional features to make it truly your own.
The Birch Model offers unparalleled luxury and space, making it the perfect home for those who want it all. Discover what makes this home truly exceptional. Contact us today to schedule a tour and learn more about available customization options!
#MDAA2147894

ANNAPOLIS

1353 YORKTOWN ROAD

5 Beds

4 Baths

3,100 Sq.Ft.

$1,119,000

MLS#: MDAA2147894

Spacious and elegant, this 4-bedroom, 4.5-bath home offers approximately 4,400 sq. ft., with the option to expand to 5,300 sq. ft. with a fourth level. The gourmet kitchen features double wall ovens (upper with air-fry), a 36" gas cooktop, and choice of cabinetry or stainless steel hood. Enjoy a sunroom, cozy fireplace, 9-foot ceilings on all levels, and a finished basement with full bath. Energy-efficient upgrades include a tankless water heater and two-zone HVAC. Private setting near Quiet Waters Park. Fully furnished model available. Estimated move-in July/August.
#MDAA2134880

ANNAPOLIS

113 STILLY WAY

4 Beds

5 Baths

4,700 Sq.Ft.

$1,079,990

MLS#: MDAA2134880

Private Tours and showroom appointments are now available by appointment! Delivery expected to begin December 2026. This listing is for an end unit home on Lot 14. Sturbridge Homes is offering a generous pre-completion incentive package for early buyers. Submit your deposit now to lock in current pricing! Welcome to Towne Row - A community of 18 Luxury Townhomes in the Annapolis Town Center Corridor, each with a private elevator and a rooftop terrace. A Towne Row home is superior in every way. The craftsmanship and expansive spaces are apparent immediately. Notice the contemporary exterior, rooftop terrace for entertaining and stargazing, and two-car garage. Savor the spacious kitchen and luxurious owner's suite, privately situated on its own level, and the high-end materials and fixtures throughout. Live graciously and vertically on four generous levels, whisked up and down by your private elevator. This is Towne Row, your haven, your showplace, your new home. It's like none other in Annapolis. Features include: 3,100 Square Feet of Living Space, 3 Bedrooms + Den, 3 Full Baths, 2 Half Baths, Expansive Gourmet Kitchen With Walk-out Deck, Private Elevator, Elegant, Spacious Owner's Suite on Its Own Level, Quartz Countertops Throughout, Four Levels of Finished Living Space, Rooftop Deck With Space for Hot Tub, Two-car Garage, Energy Star & LEED Gold Certified Location, location, location. Living at Towne Row puts you in the heart of the bustling Annapolis Town Center corridor. You have instant access to an array of upscale and casual restaurants, boutiques and shops, favorite grocery stores, sophisticated fashion and home goods retailers, fitness clubs, movie theaters, and essential services. Plus, you'll be minutes from the Annapolis historic district, endless waterways, nearby marinas, and a short drive to Baltimore and Washington, D.C. It's luxury living and convenience beyond compare. Lot dimensions, floor plans, and square footage figures are approximate. Architectural renderings are samples only and may not reflect the exact product. Map to 2555 Riva Rd. for the approximate location.
#MDAA2155694

ANNAPOLIS

113 SELLEW ROAD

3 Beds

3 Baths

3,100 Sq.Ft.

$1,390,000

MLS#: MDAA2155694

$25,000 towards closing for a contract by 10/15.  New Construction - Under Roof but still time to pick some finishes! Built by Whitehall Building & Company, this exceptional new home offers luxury finishes, thoughtful design, and quality craftsmanship in one of Annapolis’s most sought-after locations. Tucked away like a private hidden gem, this home places you just a short stroll from the best of Eastport and Downtown Annapolis. Enjoy the waterfront, acclaimed dining, charming boutiques, historic streets, marinas, and the vibrant energy that make Annapolis such a special place to live. With both Eastport and Downtown right outside your door, this is a rare opportunity to experience brand-new luxury in a truly walkable Annapolis location. Visit Whitehall Building & Company for additional information and project details.
#MDAA2158392

ANNAPOLIS

15 ELLIOTT ROAD

6 Beds

4 Baths

3,212 Sq.Ft.

$1,275,000

MLS#: MDAA2158392

PRICE HAS BEEN REDUCED. OPEN SUNDAY 1-3PM Rare Opportunity to own a newer home tucked away on a private cul-de-sac just a short stroll from everything Downtown Annapolis has to offer. Completed in 2022, this exceptional home showcases top of the line finishes throughout. Designer kitchen with Quartz countertops, custom cabinetry and high end GE Cafe appliances. Wide Plank hardwood floors throughout the main and upper levels. 9 foot ceilings and custom moldings. Recessed lights throughout the home. Low Maintenance Hardie Plank siding and Anderson Windows. Main level has an open floor plan with office area perfect for those that work from home. Upper level features 4 generous sized bedrooms. Primary Bedroom has cathedral ceilings, massive his and her walk in closets. Lower level is finished with indestructible Luxury Vinyl Plank floors. In the lower level there is a room perfect for a gym or 5th bedroom (there is an egress window). The .25 acre lot has community space next to it that provides extra yard space for kids to use. 2 Car attached garage with a rough in for EV Charger. Sellers recently installed Solar Panels. Energy costs are VERY minimal. Terrapin Station is a prime location. The Navy Stadium is just around the corner. Walkable to Historic Annapolis, US Naval Academy and tons of restaurants. Steps from the Poplar Path which has numerous playgrounds and the Michael Busch Annapolis Library off it. Come live the Annapolis lifestyle!
#MDAA2153816

ANNAPOLIS

111 ELLERSHAW COURT

5 Beds

4 Baths

3,600 Sq.Ft.

$1,325,000

MLS#: MDAA2153816
Waterfront Views - Annapolis Roads Community!

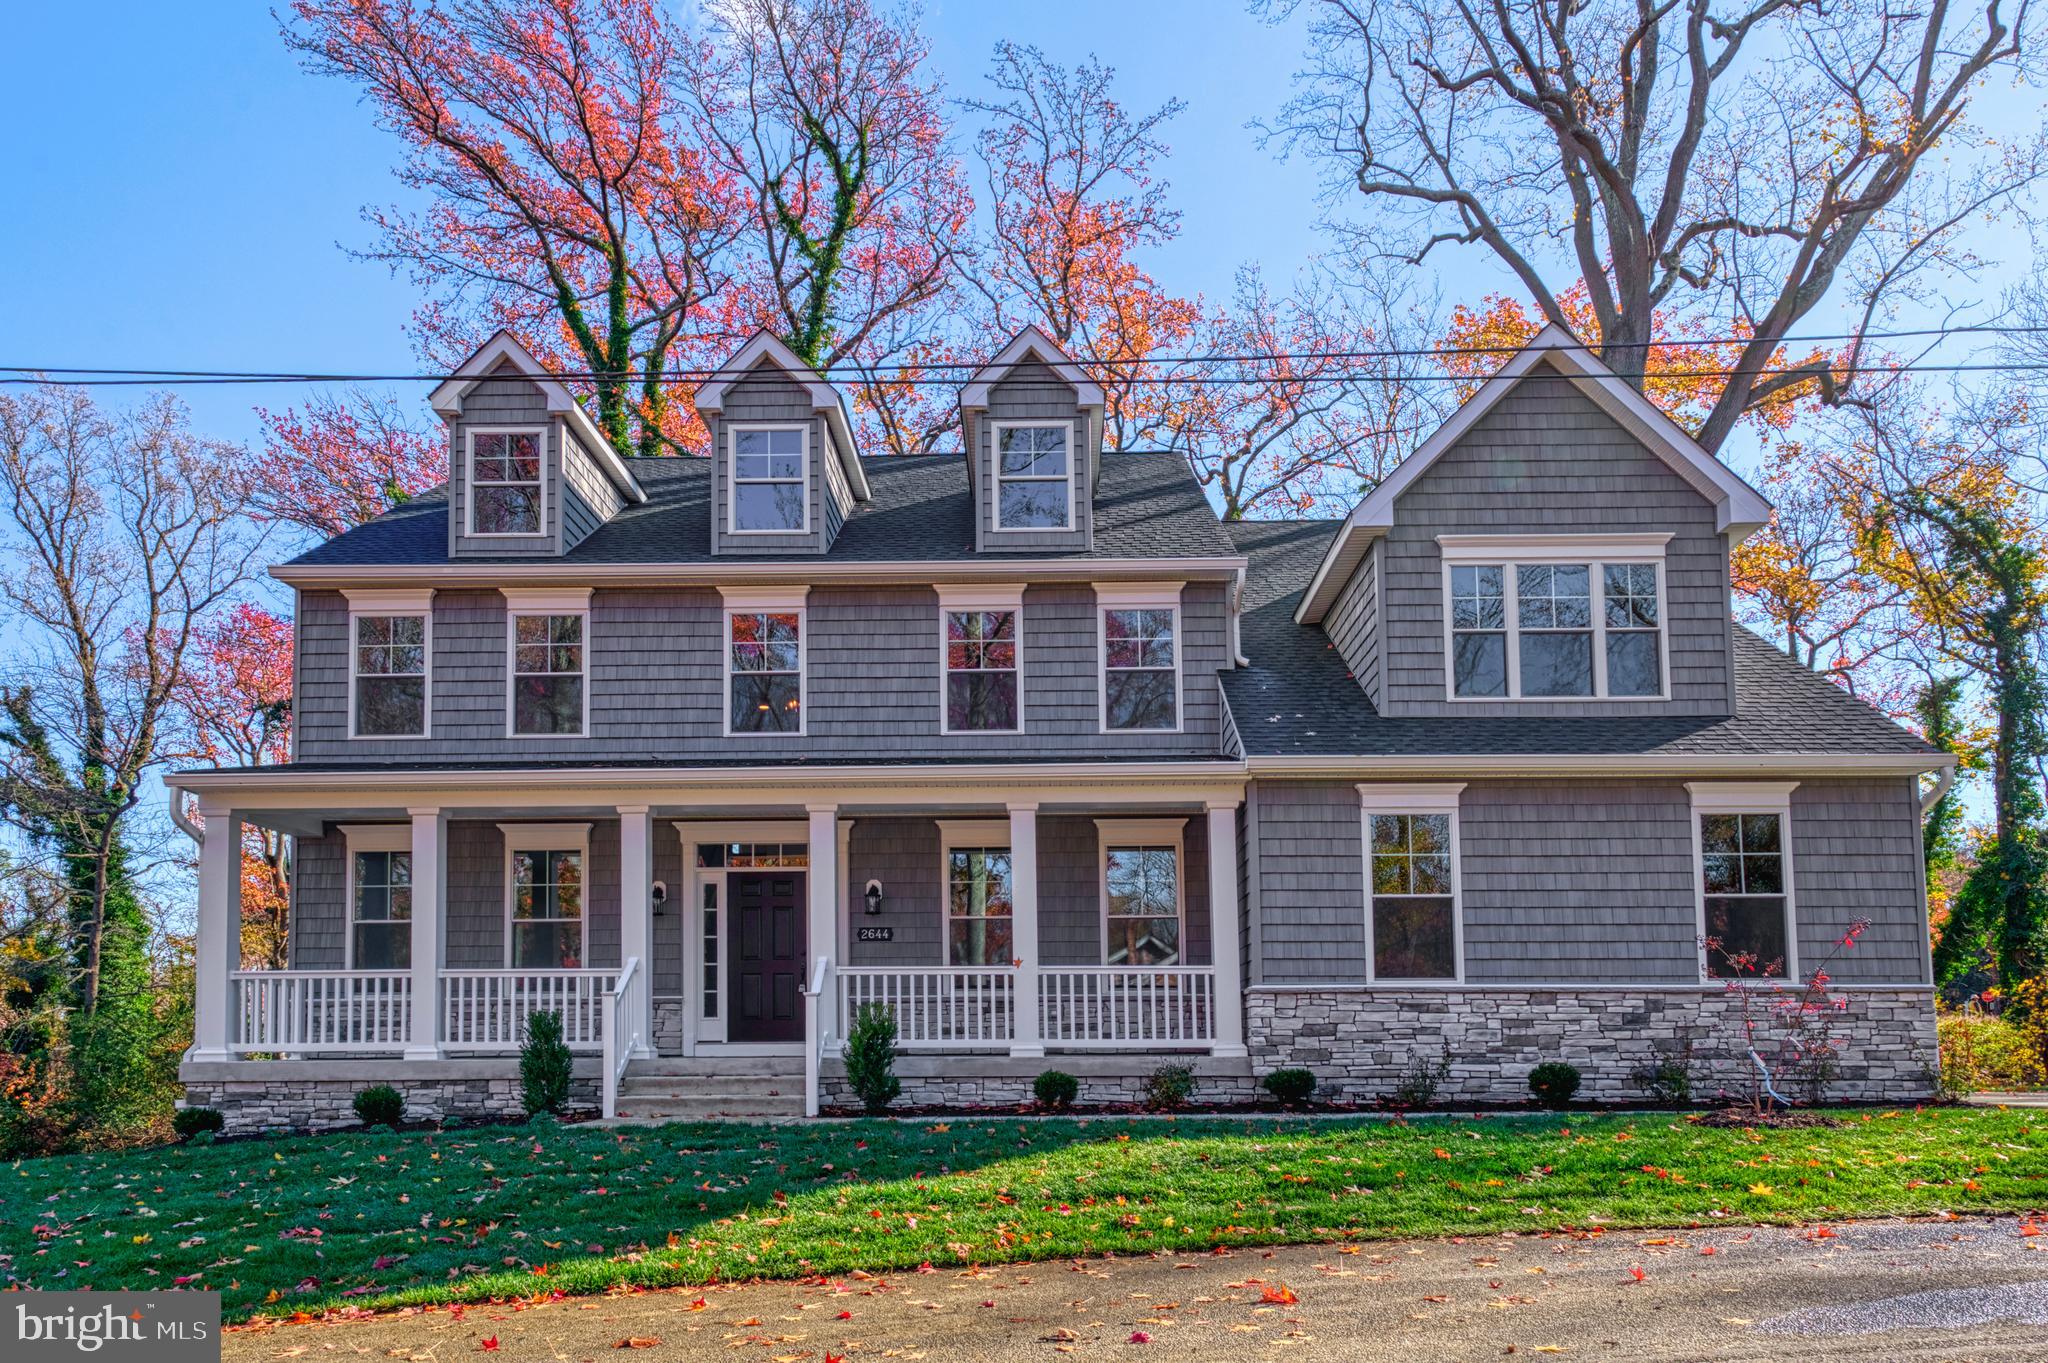
AMAZING BRAND NEW WATER VIEW HOME in a desirable Annapolis, MD location! This stunning 6 bedroom, 4  full bathroom residence offers multigenerational living plus all the amenities of Annapolis Roads . Ask about the lock and leave lifestyle.

Situated in the sought-after Annapolis Roads community, the home occupies a premium 20,125 sq ft corner lot and features a 2-car side load garage. 
Included two year lawn maintenance
9-foot ceilings and LVP hardwood floors throughout
Gourmet kitchen with stainless steel appliances, 42-inch white maple cabinets, large island and quartz countertops
A spacious great room centers around an inviting fireplace
Formal dining room, living room
Main level 6th bedroom/den/office option, full bathroom
Conveniently located laundry room near the garage entrance
6 bedrooms and 4 full bathrooms
Expansive primary suite with a bonus room perfect for an office, gym, or reading room
Luxurious primary bathroom showcasing a quartz double bowl vanity, ceramic tile throughout, soaking tub and a large glass shower
A secondary suite bedroom and bath are located down the hall
Three additional bedrooms and a full bathroom complete this level
For future expansion, the home includes a 1,717 sq ft unfinished basement ready for customization.
Act now to own this home.
#MDAA2138416

ANNAPOLIS

2644 CLAIBOURNE ROAD

6 Beds

4 Baths

3,702 Sq.Ft.

$1,279,400

MLS#: MDAA2138416

Don't miss this opportunity!Historic Character. Elevated luxury. Unparalleled location. Step into history and experience the timeless elegance of Two Eleven King George Street, a distinctive condominium in the heart of Historic Annapolis.  The property adjoins the Historic Paca Gardens This extraordinary three-level residence seamlessly blends 18th-century charm with sophisticated modern living. Residence features 3 bedrooms, 3 1/2 baths, and an elevator provides effortless access to all three levels directly from the private parking garage-an exceptional convenience in the historic district.  Rich hardwoods. Elegant living and dining spaces. Wood Burning Fireplace. Office/den/family room. Charming breakfast nook off kitchen. Enjoy finished lower level that maybe your 3rd bedroom/office/den along with separate laundry room. Enjoy seasonal view of the magnificent William Paca Gardens, while being just steps away from the United States Naval Academy, City Dock, charming shops, acclaimed restaurants, and the Annapolis Harbor. Energy-efficient construction with rooftop solar hot water. 
"Few residences in Annapolis can tell a story spanning nearly a century of hospitality. Before becoming one of only three luxury residences, Two King George Street welcomed visitors as the beloved Blue Lantern Inn and later the Red Coach Inn.  Today, it continues that tradition of gracious living, thoughtfully  redesigned as an exclusive condominium overlooking the historic William Paca Gardens in the heart of historic Annapolis. The condominium owners have the right of first refusal. Today, residents enjoy private, elevator access, secure garage parking, addition to garage parking space you are also eligible for 1 street parking space. Timeless architecture in one of Annapolis' most coveted locations and the charm of Maryland's Capitol.
#MDAA2146118

ANNAPOLIS

211 KING GEORGE STREET

3 Beds

3 Baths

2,336 Sq.Ft.

$1,195,000

MLS#: MDAA2146118

Price Improvement on this amazing 1.4 Acre property in Annapolis!
VA ASSUMABLE LOAN to qualified VA Buyer!!!
Welcome to your private Annapolis retreat near the Severn River and bring your boat!
Situated on a rare generous 1.4-acre lot, this quintessential renovated Cape Cod offers the perfect blend of privacy, modern comfort, and convenience.  Being just steps to the water and bikeable to Downtown Annapolis, this property is an ideal commuter's oasis.
Step inside to discover an inviting, open floor plan designed for effortless living and entertaining. The heart of the home is a gourmet kitchen featuring a 10' quartz island with ample seating and storage, double convection wall ovens and 5-burner induction cooktop, making it ideal for any home chef. The gorgeous marble bathrooms, recently updated in 2025, have a deep soaker tub and generous walk-in shower with wide marble bench. With 2,460 finished square feet, this Insteon smart house provides plenty of room for everyone, including a versatile, partially finished walkout basement with the option for 2 additional bedrooms which offers endless possibilities.
The rare expansive outdoor space is truly the highlight of this property. Whether you are looking for room for a sports field, space for gardening, or just want a private yard that backs to trees with a waterview, this property delivers. Bring your boat, to moor at your personal mooring buoy just outside Manresa Pond, or store with recreational vehicles—with parking for up to 26, hosting family and friends is never an issue. This unique, 6 parcel water-oriented neighborhood offers easy access to the Severn River, Route 50, DC, Baltimore, and all the amenities of Annapolis while maintaining a peaceful, secluded atmosphere. 
Don’t miss your chance to own this rare and expansive property in Annapolis.
#MDAA2154782

ANNAPOLIS

19 W SEVERN RIDGE ROAD

3 Beds

2 Baths

2,460 Sq.Ft.

$979,900

MLS#: MDAA2154782

Send a message

Message successfully sent.

Your message

What is 3 + 4 ?

Reason for contacting?

I agree to receive email communication and understand I can unsubscribe at any time.

I agree to be contacted by Charis Realty Group - Christine Issler, Broker via call, email, and text for real estate services. To opt out, you can reply 'stop' at any time or reply 'help' for assistance. You can also click the unsubscribe link in the emails. Message and data rates may apply. Message frequency may vary. Privacy Policy

Sign Out

Virtual Assistant

Would you like to take the next step with this property? We can help you schedule a showing or virtual tour, or send you more details.

Yes, I would like more information.

Thank You for Your Reply, One of Our Agents will contact you as soon as possible

No, maybe later.

Thank you, you can always contact me via email, phone number or through the contact form.

Realhub AI

Lucy - Your AI-Powered Realtor

Update Your Temporary Password

Personalize your search

Enter your email and we'll notify you immediately when new listings match what you're looking for.

or enter email address

Already have an account ? Login here

Continue your home search

I agree to receive communications and understand I can unsubscribe at any time.

I agree to be contacted by Charis Realty Group - Christine Issler, Broker via call, email, and text for real estate services. To opt out, you can reply 'stop' at any time or reply 'help' for assistance. You can also click the unsubscribe link in the emails. Message and data rates may apply. Message frequency may vary. Privacy Policy

Already have an account ? Login here

We use cookies

We use cookies primarily for analytics to enhance your experience. By accepting, you agree to our use of these cookies. You can manage your preferences or learn more about our cookies policy.