
Property
Beds
4
Full Baths
2
1/2 Baths
1
Year Built
1969
Sq.Footage
2,475
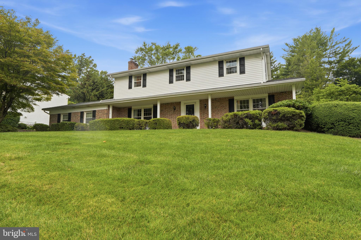
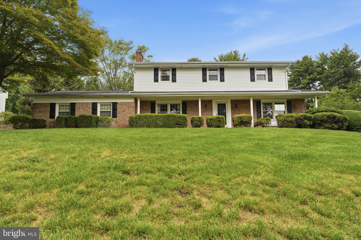
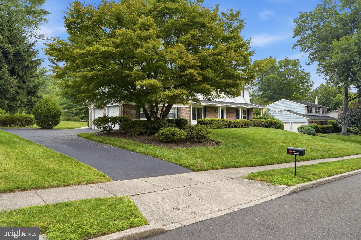
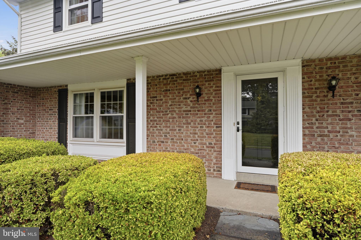
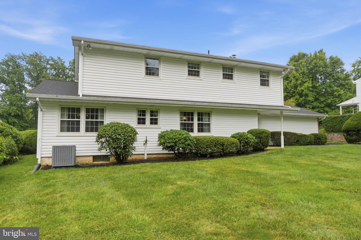
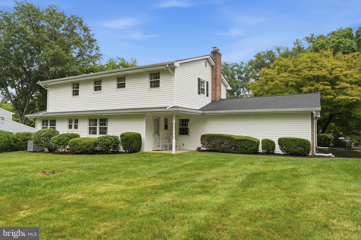
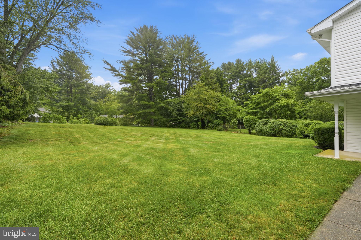
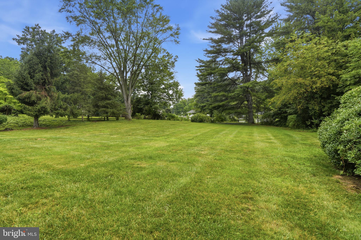
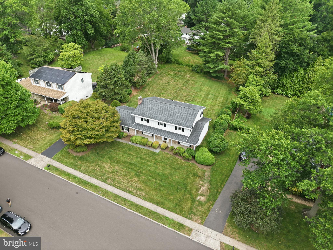
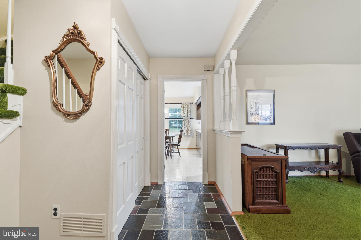
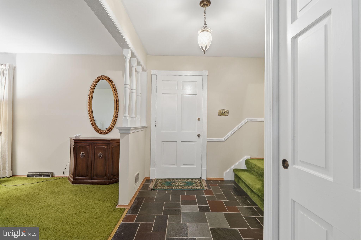
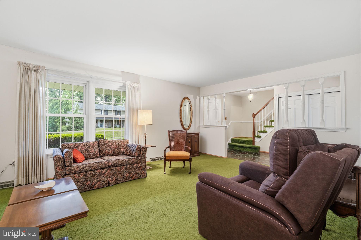
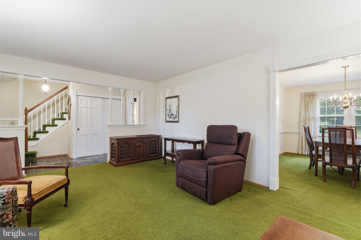
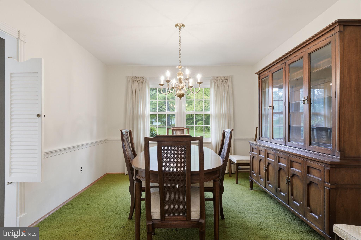
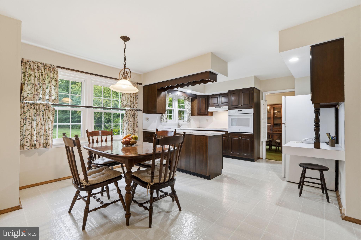
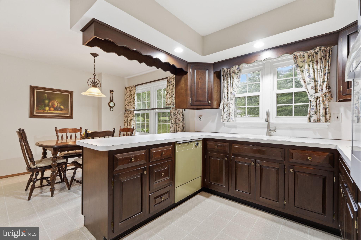
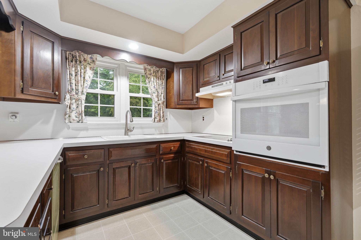
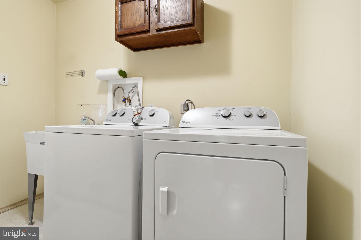
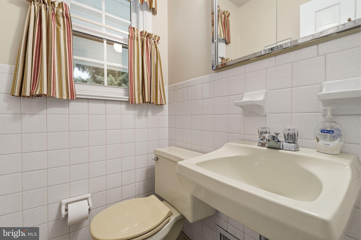
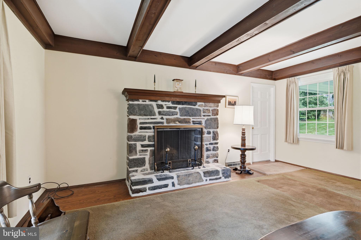
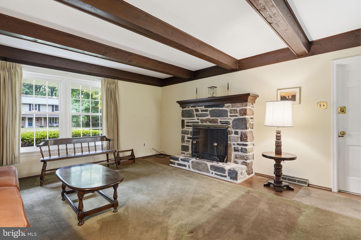
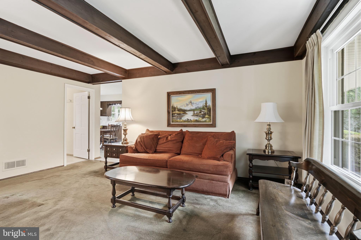
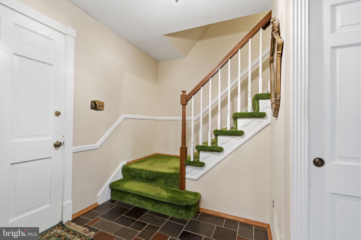
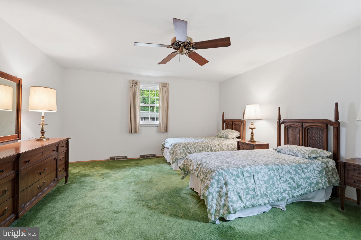
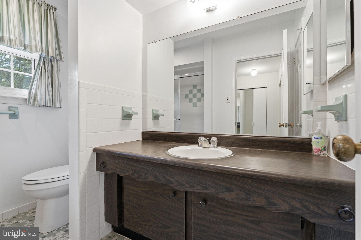
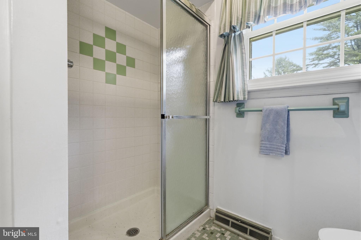
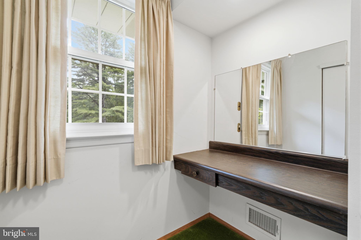
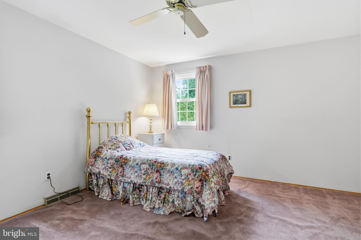
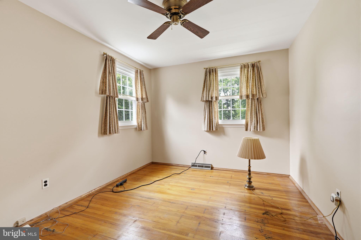
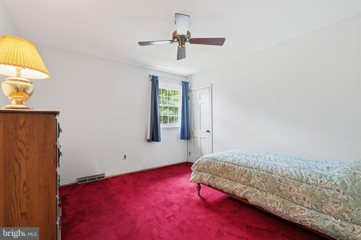
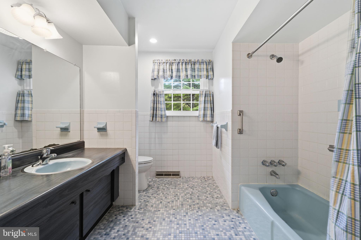
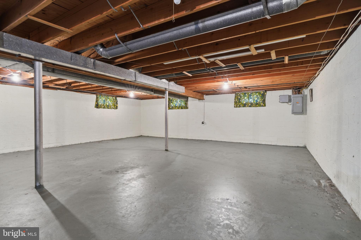
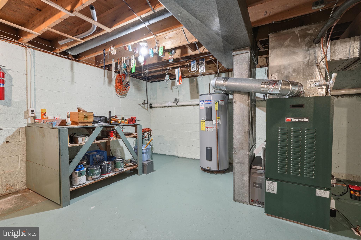
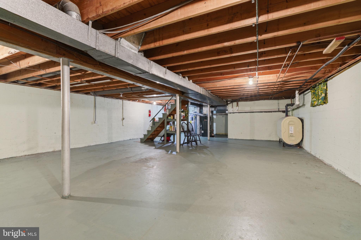
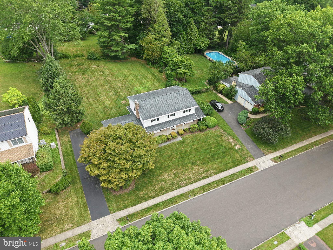
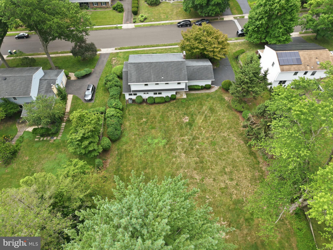
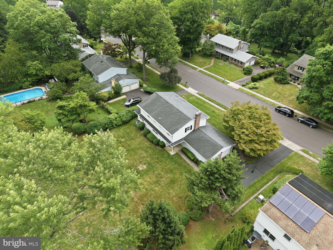
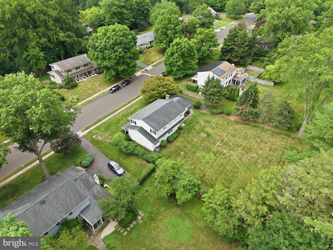
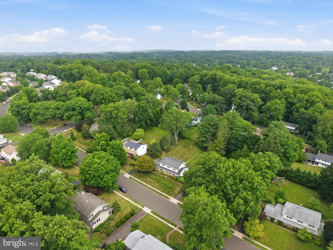
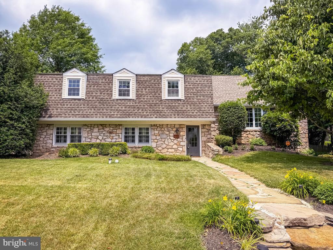
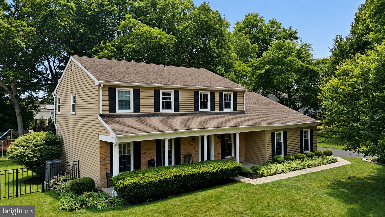
Welcome to this lovingly maintained colonial home, proudly offered by its original owners and situated on a beautiful half-acre lot. Step inside to discover a spacious and inviting floor plan featuring a bright living room with hardwood floors beneath the carpeting, ready to be uncovered. The main level also offers a warm and welcoming family room with a classic brick fireplace, perfect for relaxing evenings, along with convenient access to the attached two-car garage.. The eat-in kitchen provides plenty of space for casual dining, while the formal dining room is ideal for hosting family gatherings and special occasions. A powder room and first-floor laundry room add to the home's everyday convenience. The clean, unfinished basement offers abundant storage and endless possibilities to create additional living space, a home gym, workshop, or recreation room. Upstairs, you'll find four generously sized bedrooms, all with hardwood flooring beneath the carpeting. The spacious primary suite features its own private ensuite bathroom, while a well-appointed hall bath comfortably serves the remaining bedrooms and guests. Recent updates provide added peace of mind, including a new heater (2022), replacement thermal windows throughout done in (2007), roof (2013 ) and newer siding (2025). Located in the highly regarded Pennsbury School District, this well-maintained home is just minutes from charming downtown Yardley, where you'll enjoy an array of restaurants, boutiques, parks, and community events. Commuters will appreciate the nearby Yardley Train Station with direct service to Center City Philadelphia, as well as quick access to I-295. Only 1.5 miles from I-95, this home offers convenient access to Philadelphia, Princeton, & New York. Don't miss this exceptional opportunity to own a meticulously cared-for home in one of Yardley's most desirable locations! There is also an annual fee of 35.00 for open space maintenance.
Features & Amenities
Interior
-
Total Bedrooms
4
-
Bathrooms
2
-
1/2 Bathrooms
1
-
Above Grade Finished Area
2475.0
-
Basement YN
YES
-
Cooling YN
YES
-
Cooling
Central Air
-
Fireplace YN
YES
-
Heating YN
YES
-
Heating
Oil, Forced Air
-
Pet friendly
N/A
Exterior
-
Garage
Yes
-
Garage spaces
2
-
Construction Materials
Frame
-
Parking
On Street, Garage, Driveway, Attached
-
Pool
No
-
Waterfront YN
NO
Area & Lot
-
Lot Size(acres)
0.49
-
Lot Size(square feet)
21,560
-
Property Type
Residential
-
Property Sub Type
Single Family Residence
-
Architectural Style
Colonial
Price
-
Sales Price
$749,900
-
Tax Amount
$11,690
-
Financing Options
Cash, Conventional
-
Sq. Footage
2,475
-
Price/SqFt
$302
HOA
-
Association
No
School District
-
Elementary School
N/A
-
Middle School
N/A
-
High School
N/A
Property Features
-
New Construction
NO
-
Foundation Details
Slab
-
Senior Community YN
NO
-
Sewer
Public Sewer
-
Tax Lot
078
-
Water Source
Public
Schedule a Showing
Showing scheduled successfully.
Mortgage calculator
Estimate your monthly mortgage payment, including the principal and interest, property taxes, and HOA. Adjust the values to generate a more accurate rate.
Your payment
Principal and Interest:
$
Property taxes:
$
HOA fees:
$
Total loan payment:
$
Total interest amount:
$
Location
County
BUCKS
Elementary School
Middle School
High School
Listing Courtesy of Sheri R Curci , RE/MAX Properties
RealHub Information is provided exclusively for consumers' personal, non-commercial use, and it may not be used for any purpose other than to identify prospective properties consumers may be interested in purchasing. All information deemed reliable but not guaranteed and should be independently verified. All properties are subject to prior sale, change or withdrawal. RealHub website owner shall not be responsible for any typographical errors, misinformation, misprints and shall be held totally harmless.

AGENT
Lisa Romano
Call Lisa today to schedule a private showing.

* Listings on this website come from the FMLS IDX Compilation and may be held by brokerage firms other than the owner of this website. The listing brokerage is identified in any listing details. Information is deemed reliable but is not guaranteed. If you believe any FMLS listing contains material that infringes your copyrighted work please click here to review our DMCA policy and learn how to submit a takedown request.© 2024 FMLS.
Related Properties

YARDLEY
491 KINGS ROAD
4 Beds
2 Baths
2,702 Sq.Ft.
$815,000
MLS#: PABU2122332
YARDLEY
227 W FERRY ROAD
4 Beds
2 Baths
2,136 Sq.Ft.
$699,000
MLS#: PABU2123874
YARDLEY
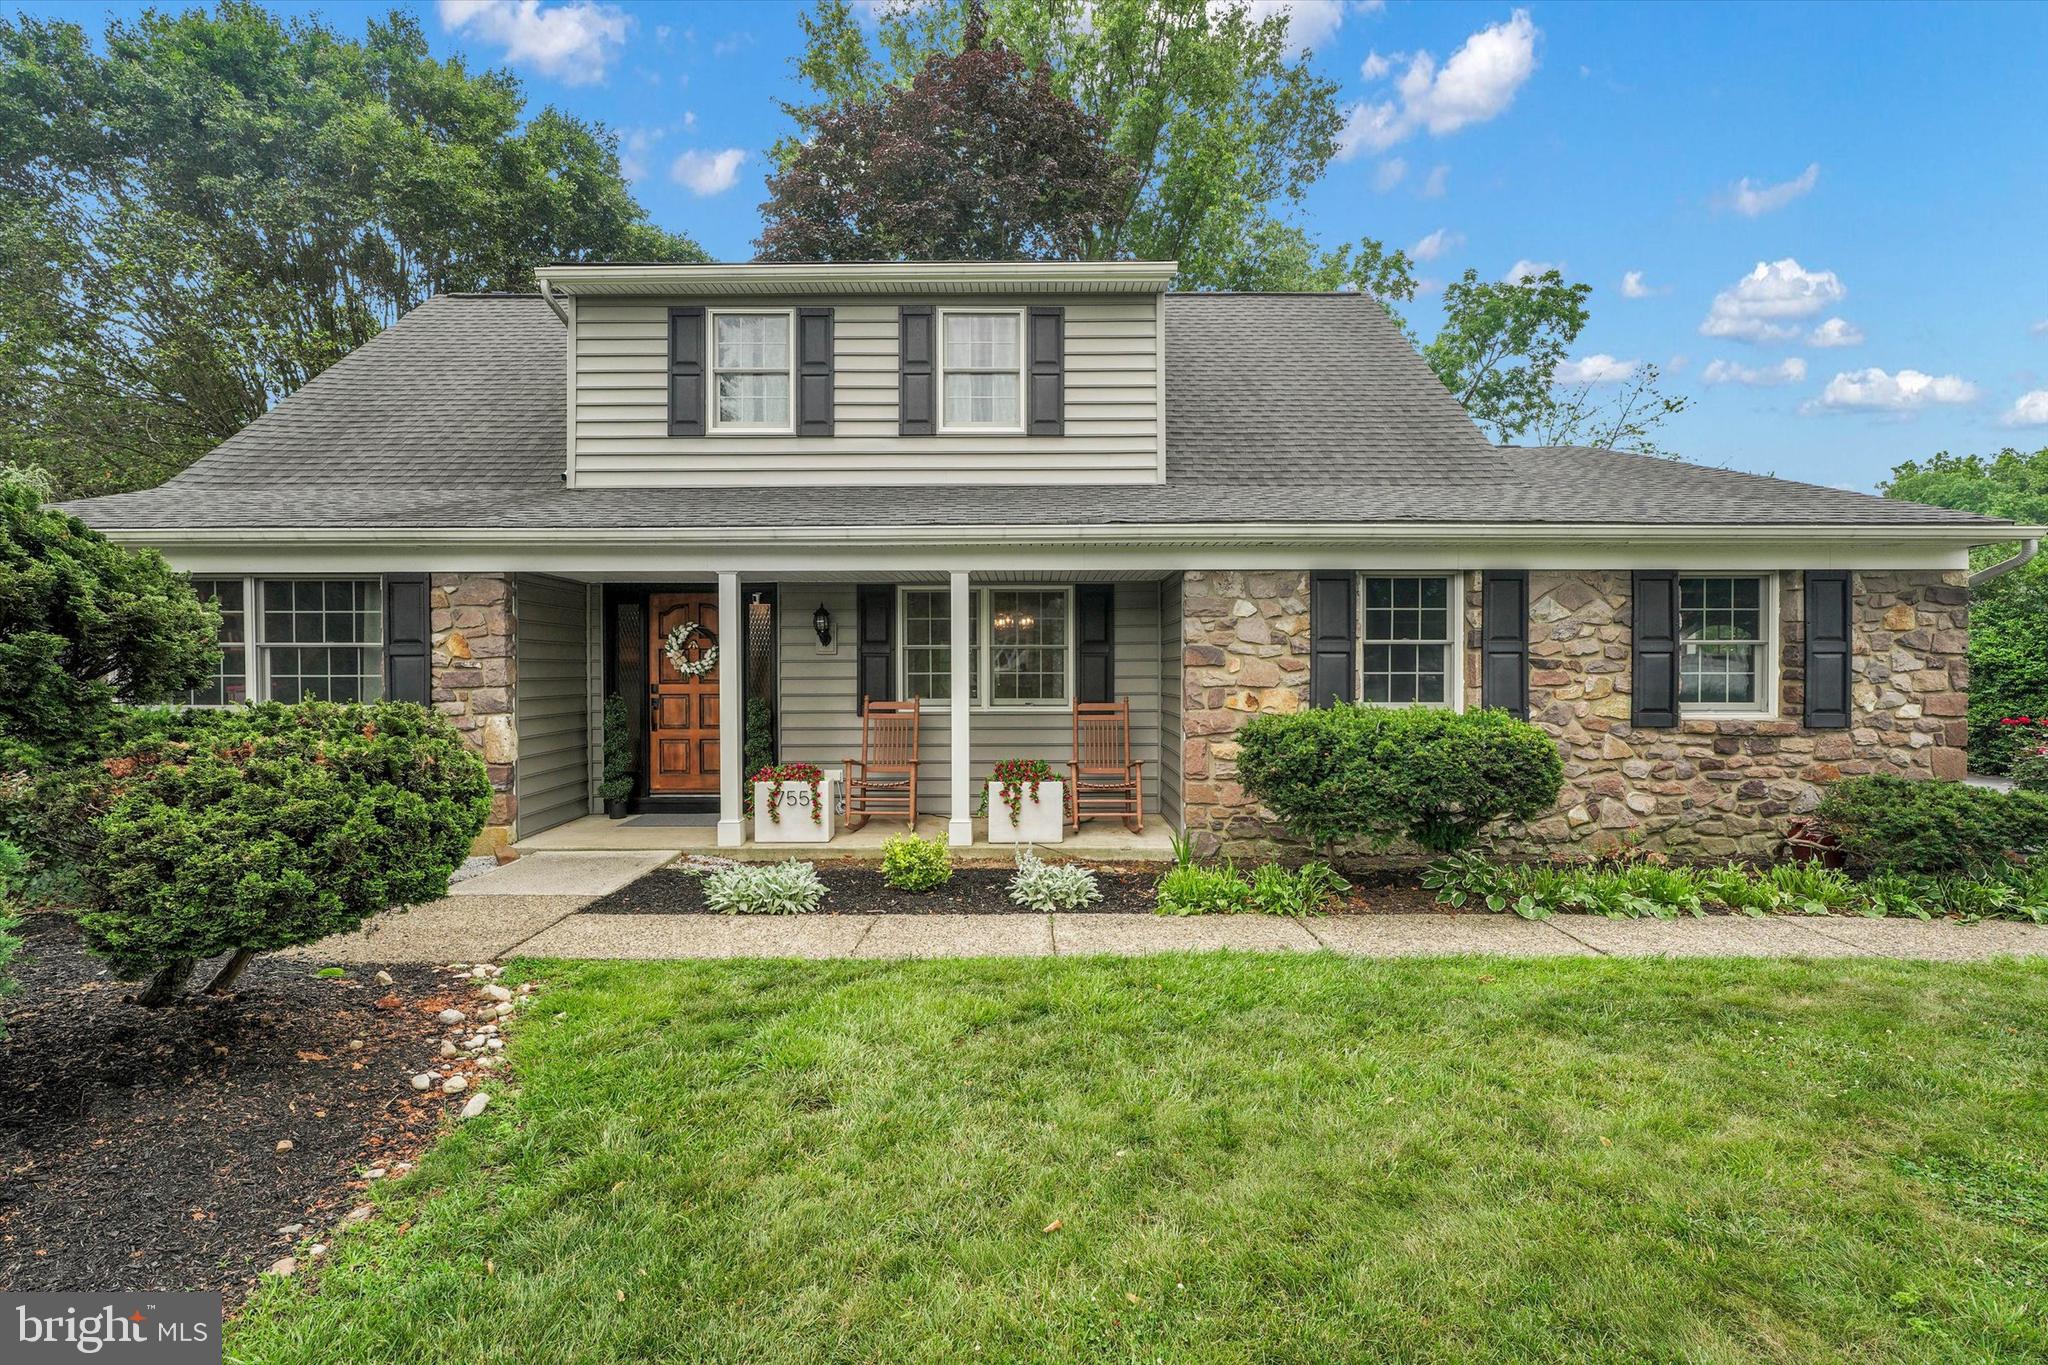
755 GORDON DRIVE
4 Beds
2 Baths
3,090 Sq.Ft.
$788,000
MLS#: PABU2125054
YARDLEY
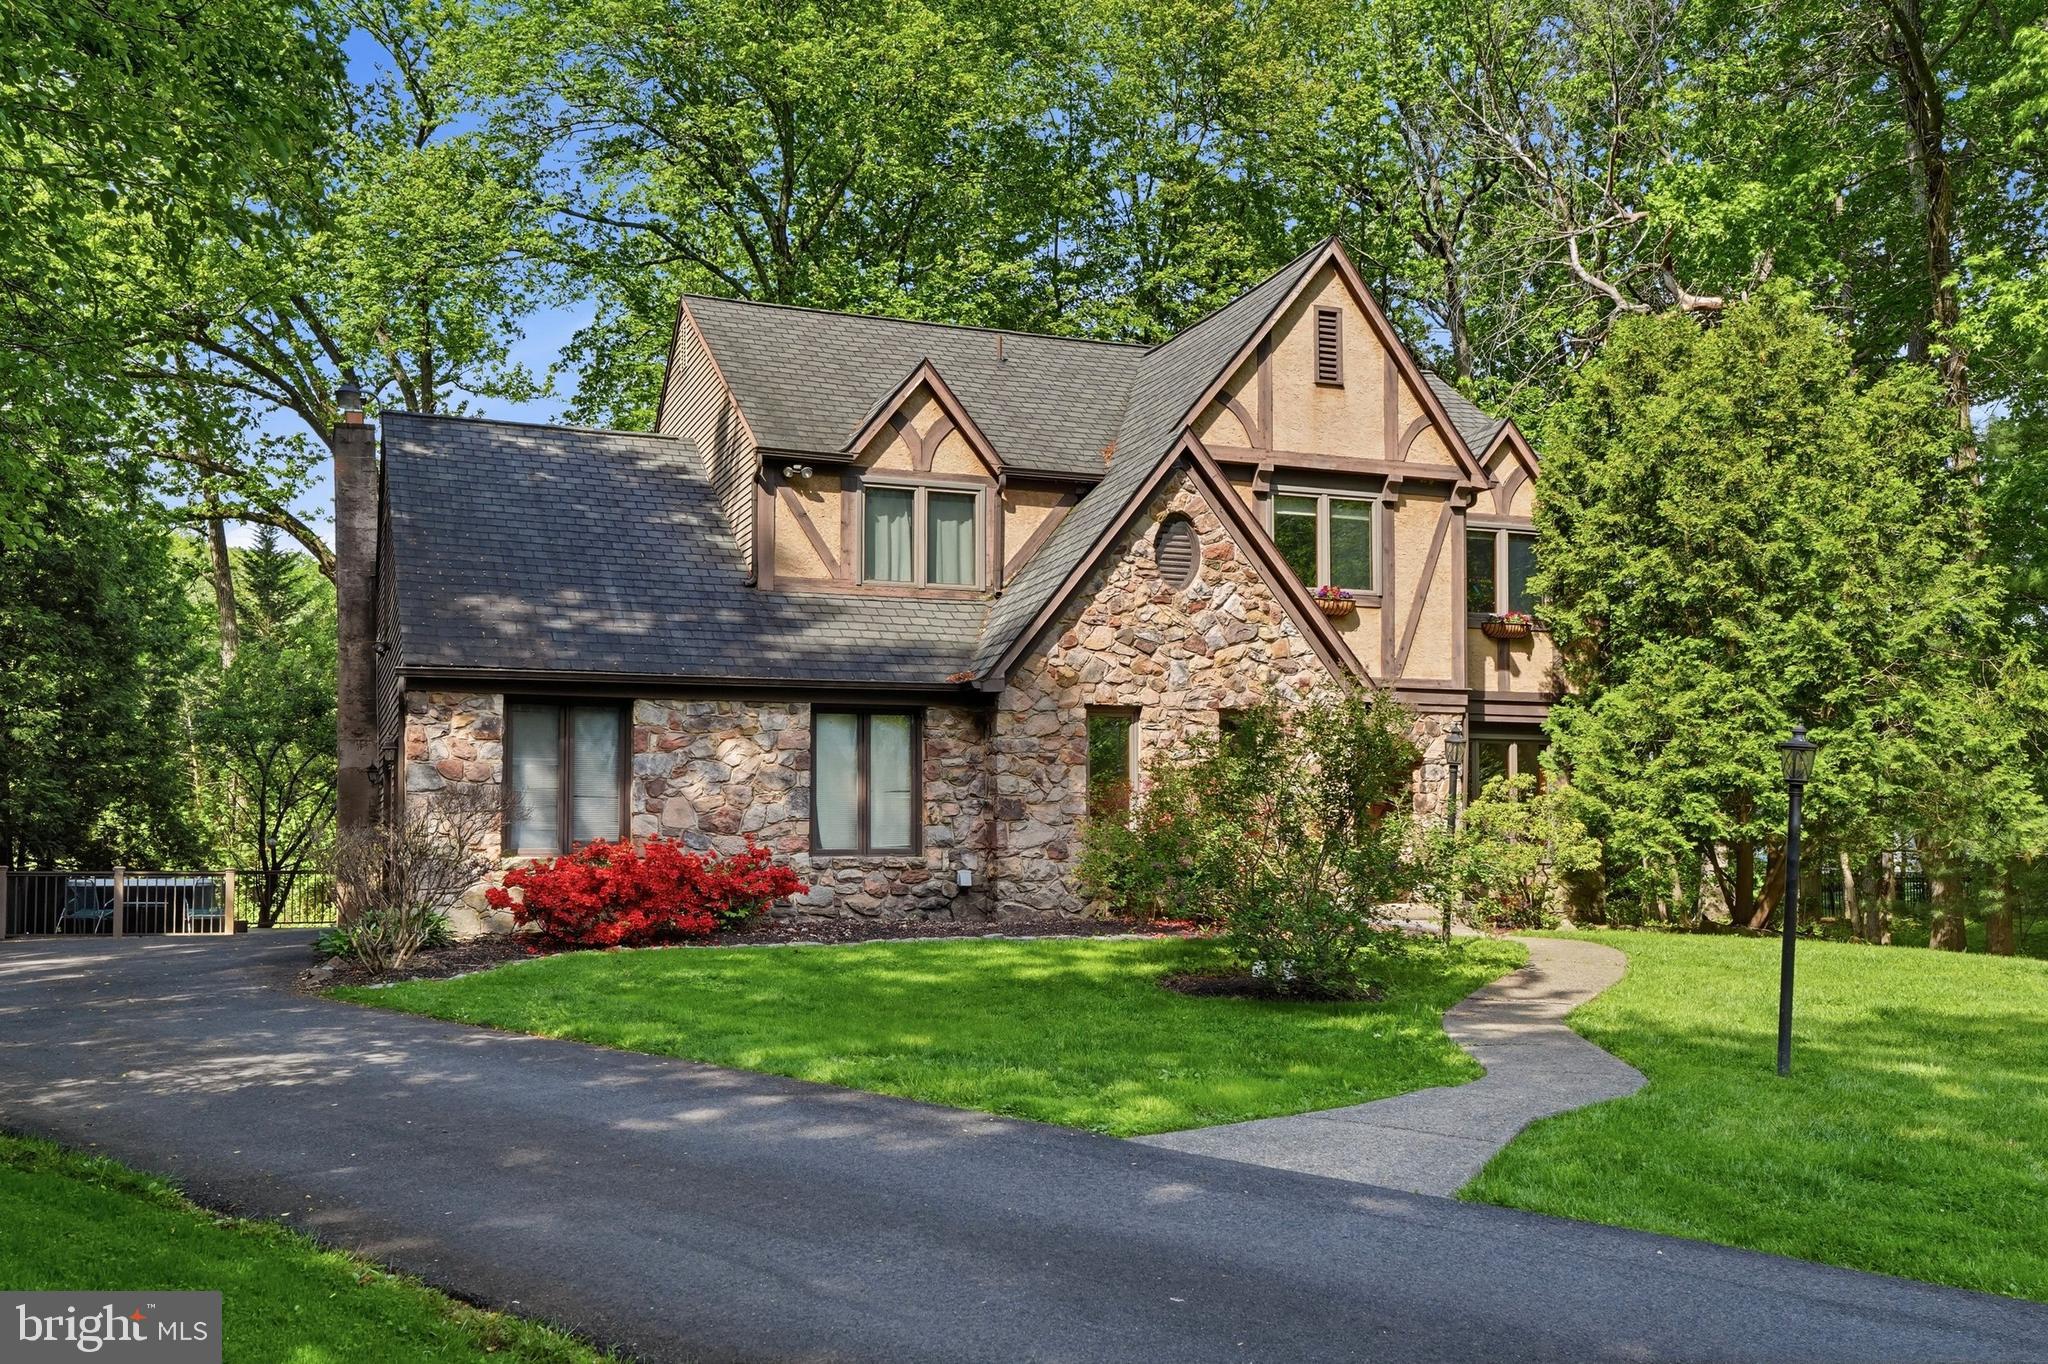
24 BERKLEY DRIVE
4 Beds
2 Baths
3,205 Sq.Ft.
$799,900
MLS#: PABU2121372
YARDLEY
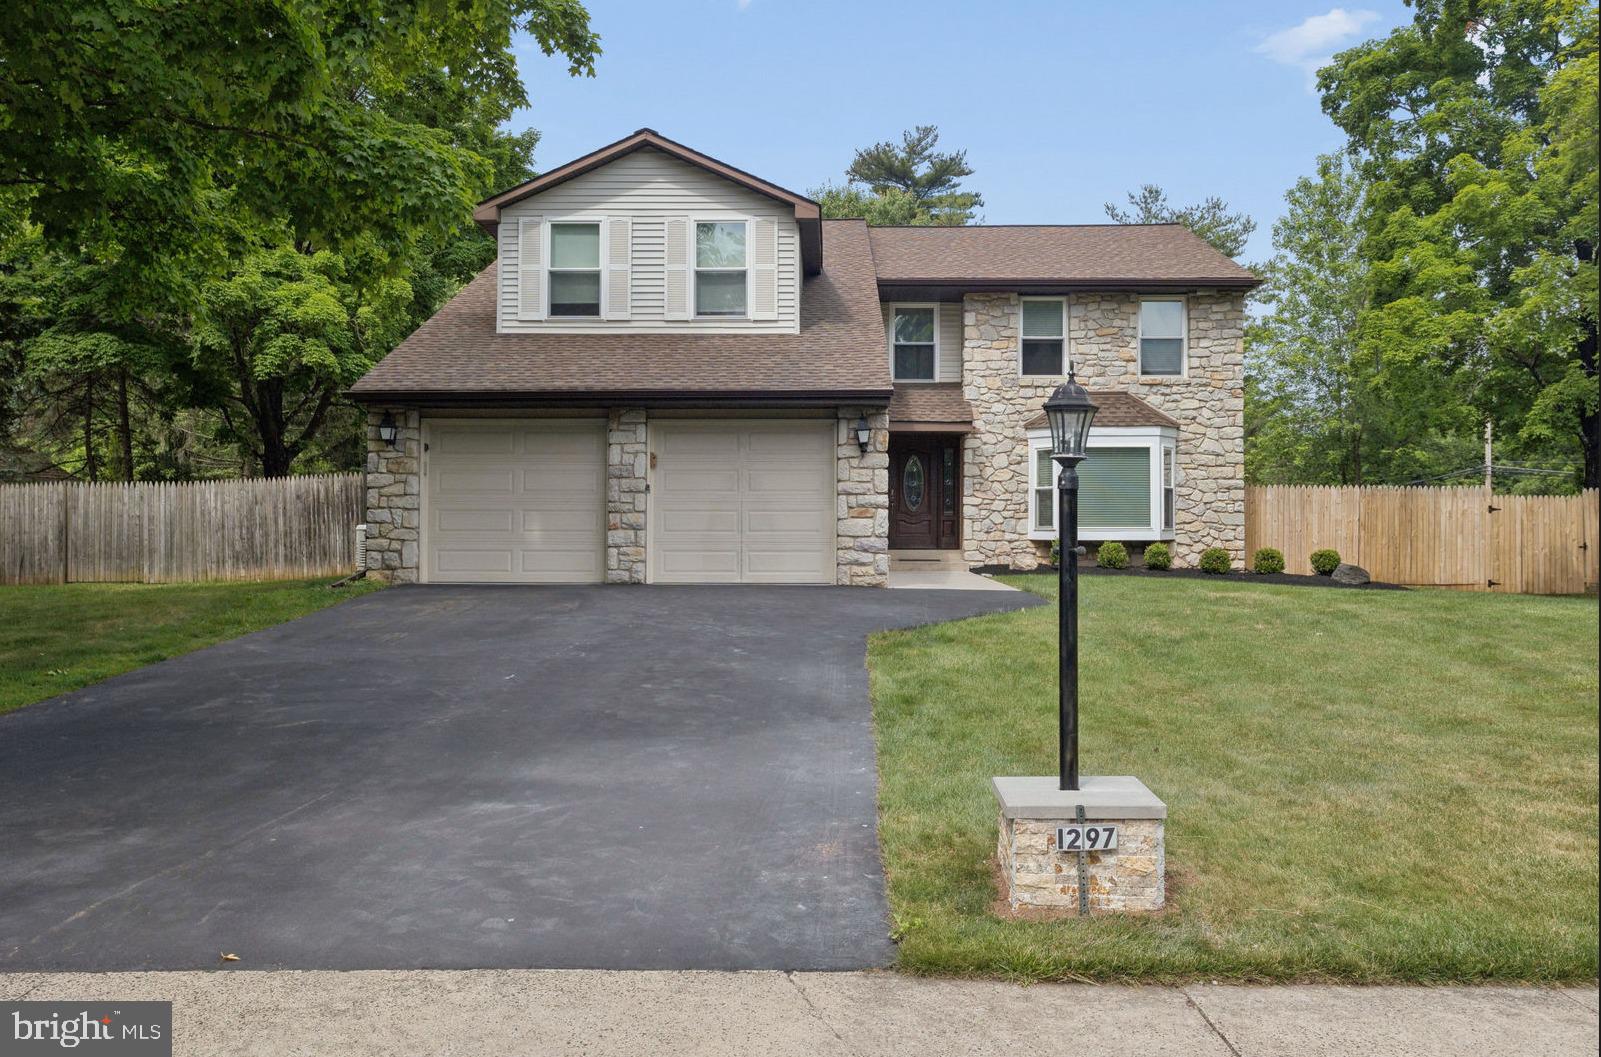
1297 QUARRY COMMONS DRIVE
4 Beds
2 Baths
2,831 Sq.Ft.
$775,000
MLS#: PABU2123634
YARDLEY
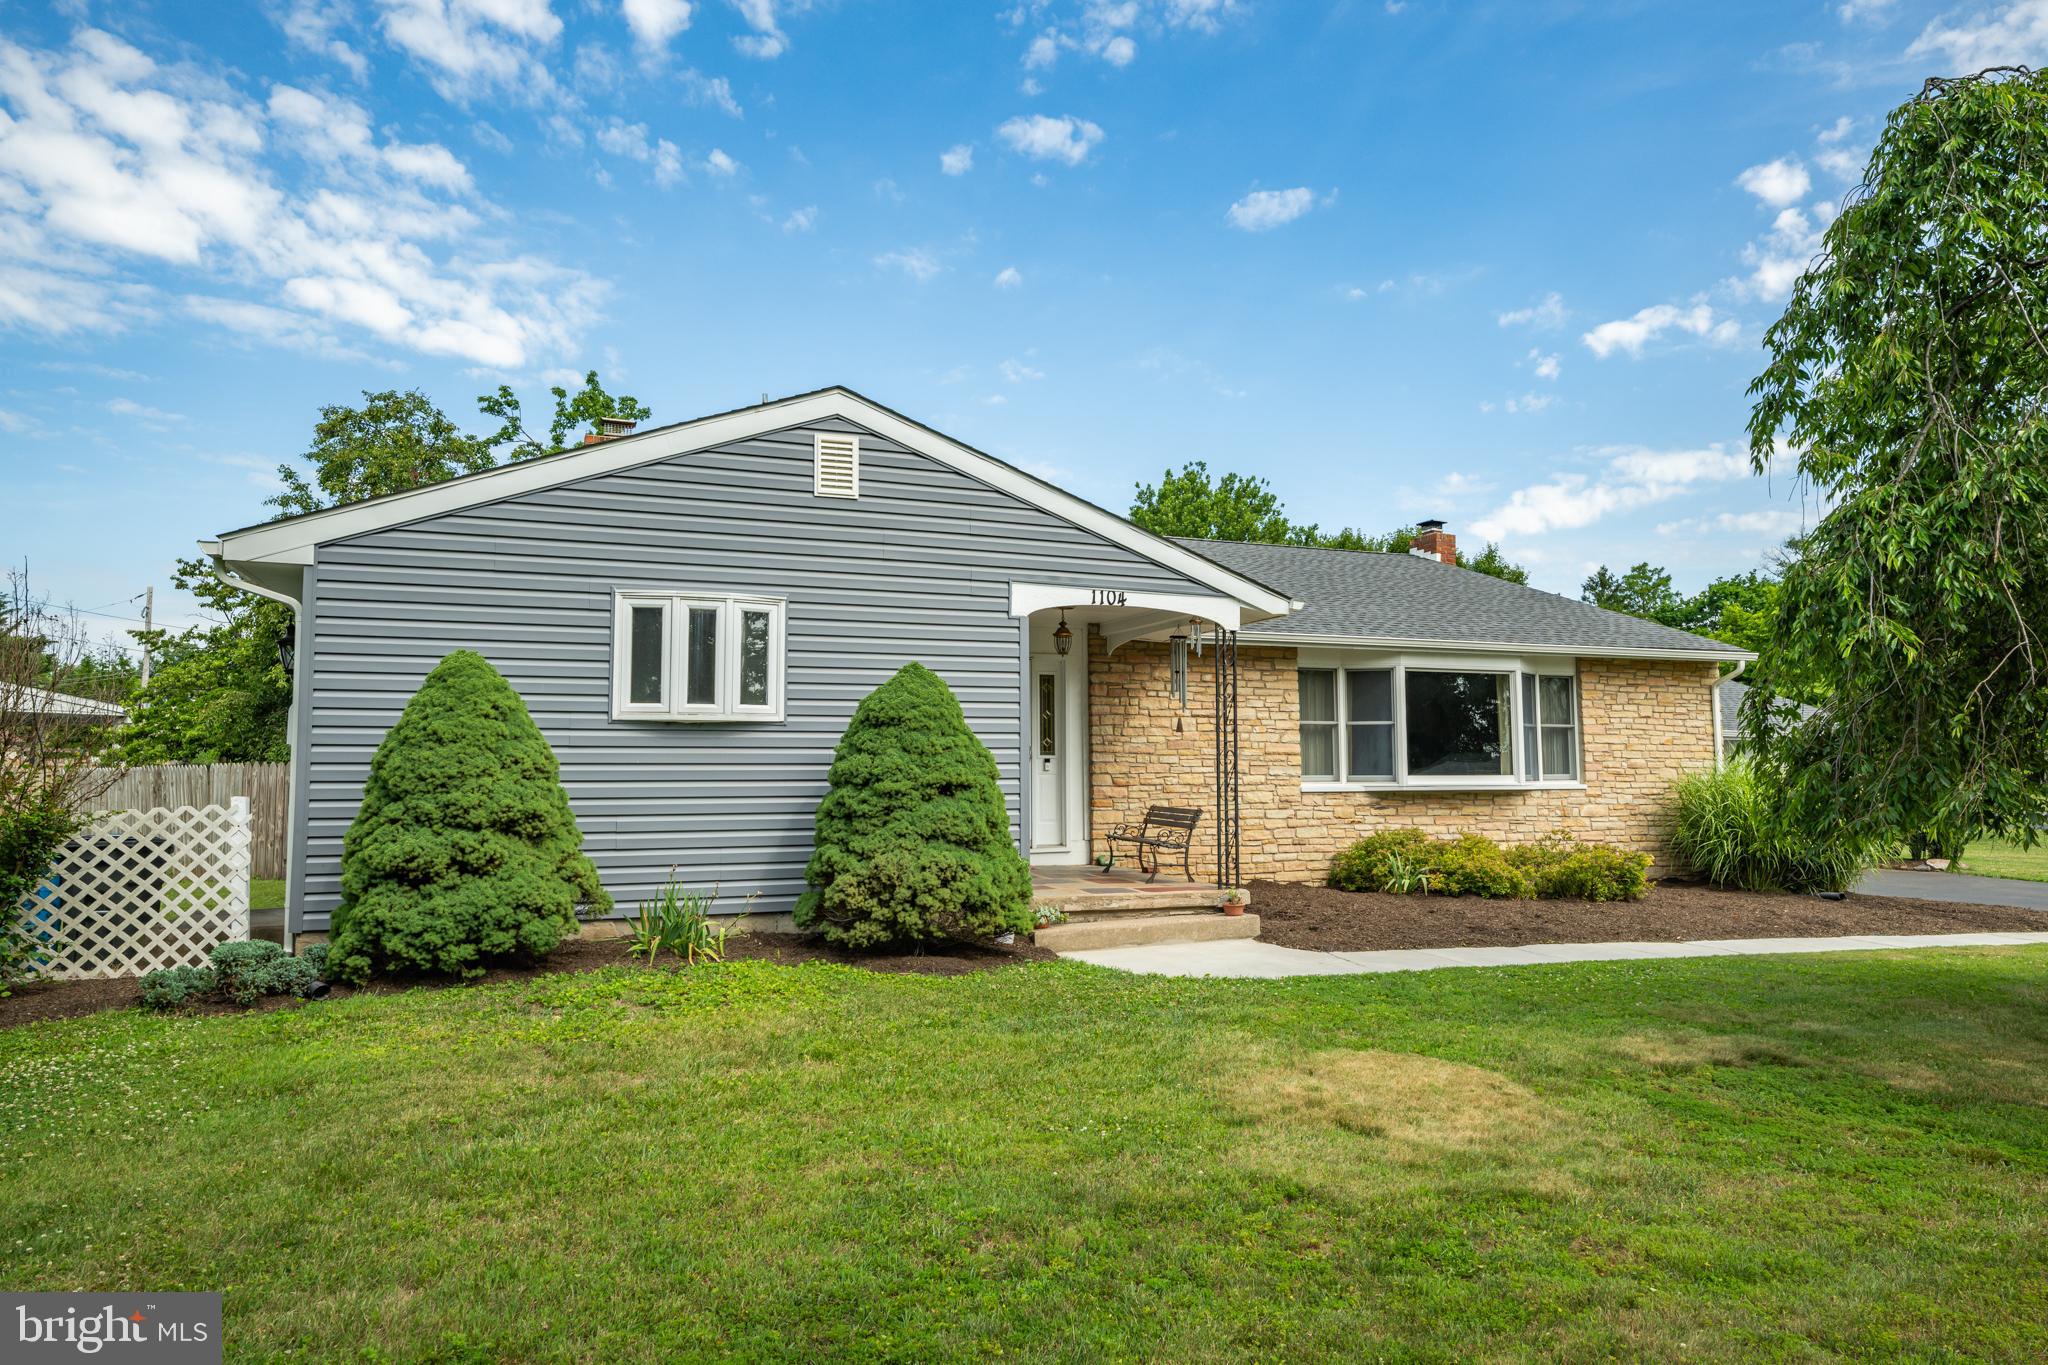
1104 GLORIA LANE
4 Beds
3 Baths
2,165 Sq.Ft.
$639,000
MLS#: PABU2124906
YARDLEY
1168 TEMPLE DRIVE
4 Beds
3 Baths
2,720 Sq.Ft.
$799,900
MLS#: PABU2123708
YARDLEY
817 STARK CIRCLE
5 Beds
3 Baths
2,667 Sq.Ft.
$895,000
MLS#: PABU2124672
YARDLEY
58 SUTPHIN PNES PINES
3 Beds
2 Baths
2,931 Sq.Ft.
$699,900
MLS#: PABU2123074
.png)