
Property
Beds
6
Full Baths
7
1/2 Baths
2
Year Built
2004
Sq.Footage
11,883
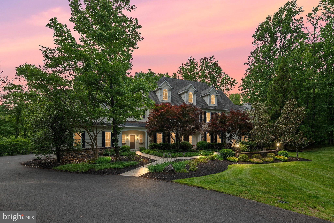
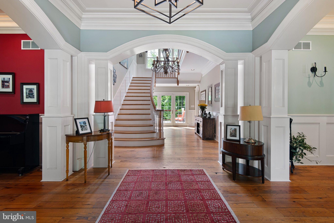
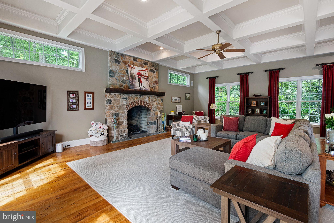
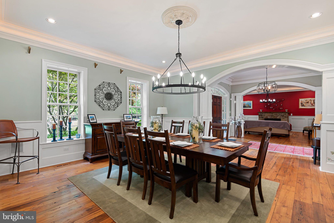
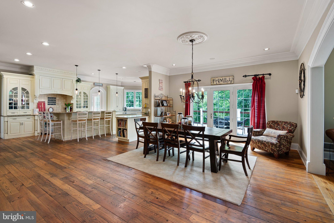
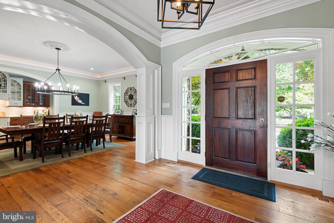
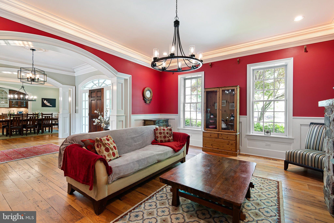
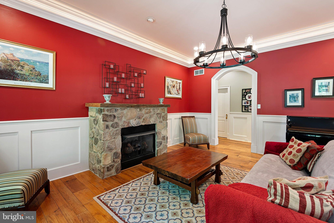
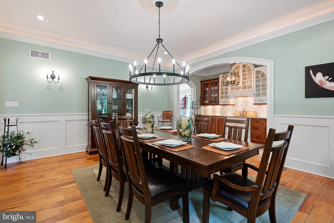
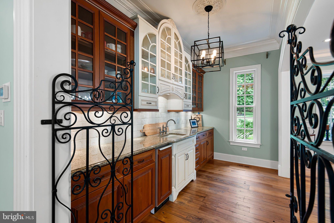
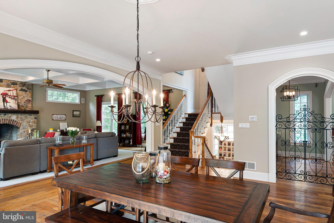
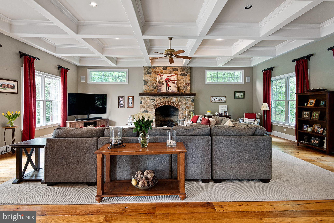
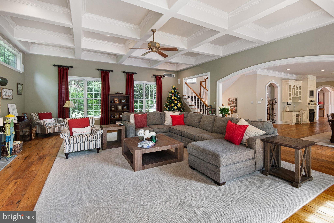
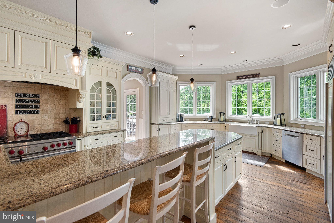
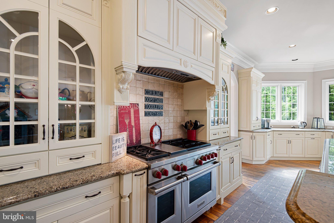
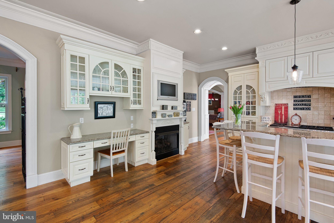
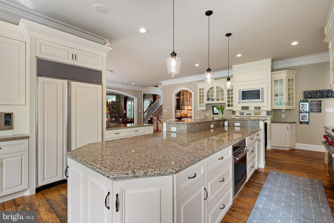
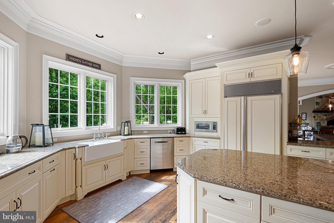
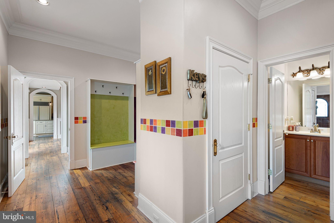
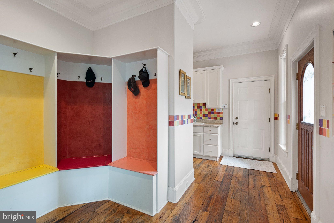
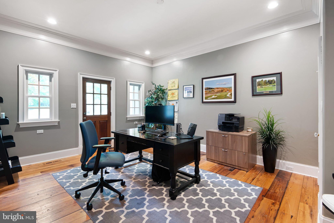
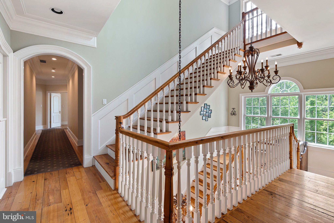
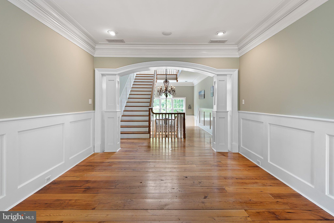
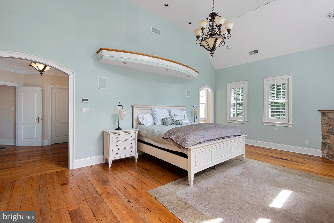
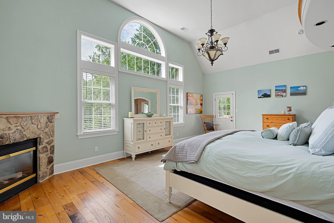
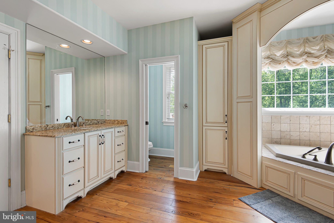
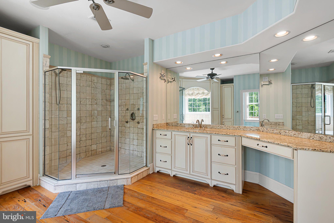
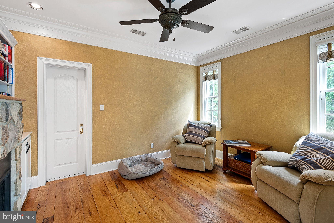
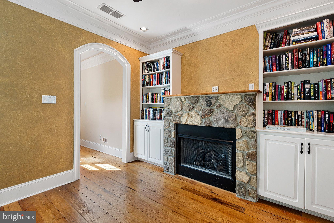
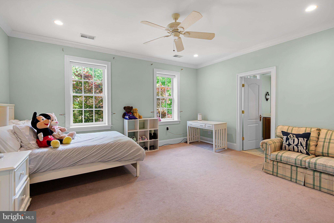
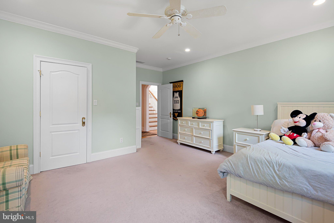
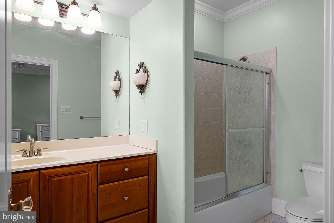
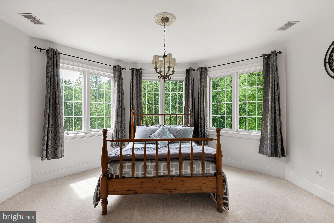
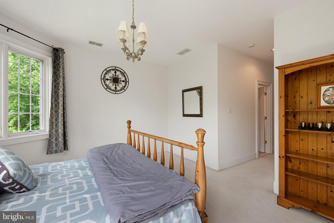
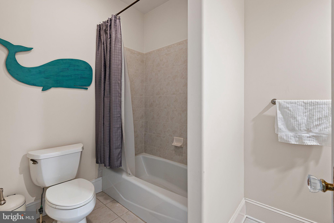
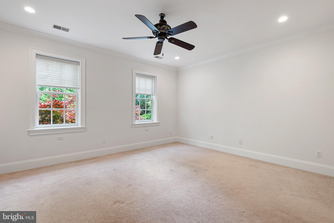
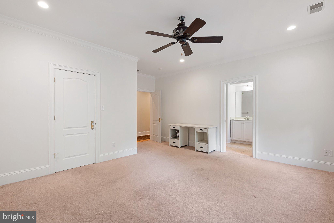
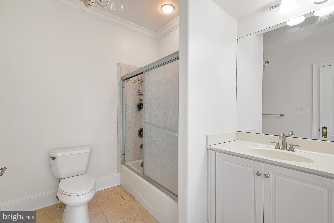
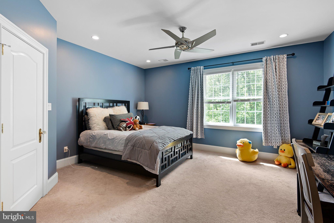
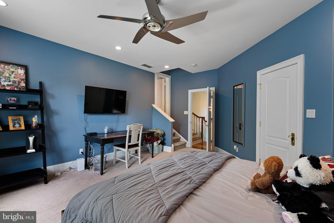
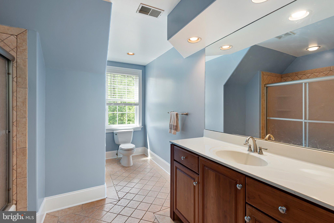
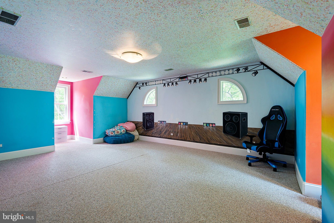
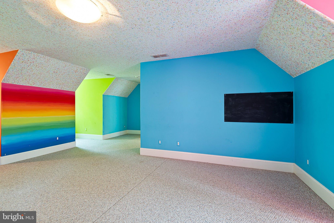
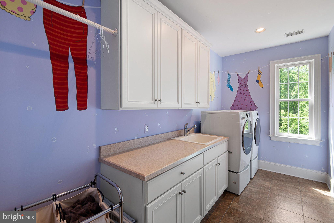
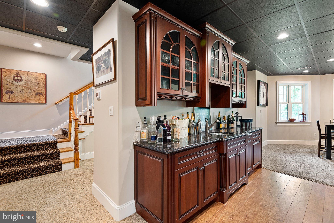
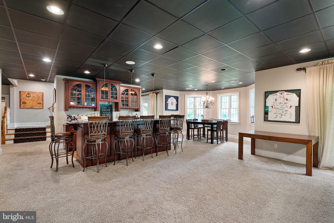
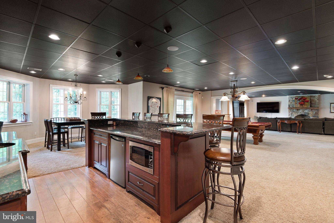
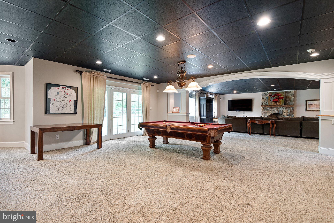
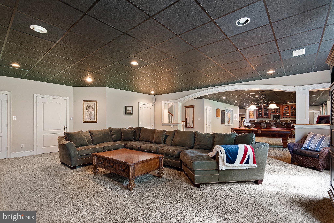
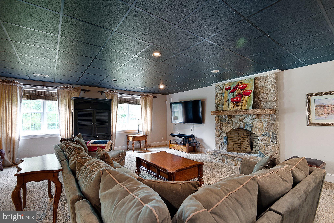
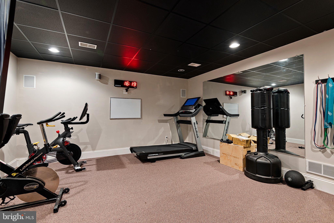
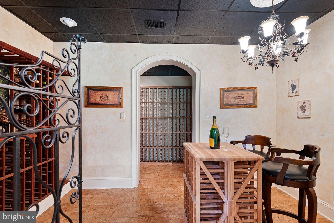
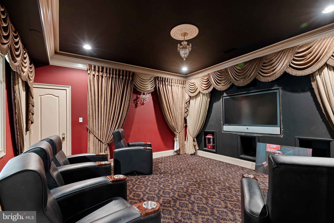
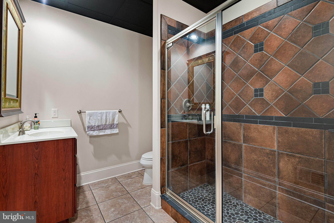
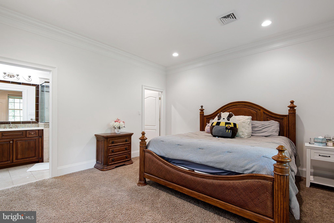
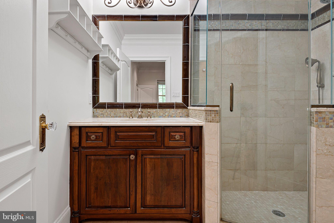
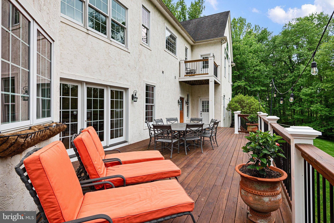
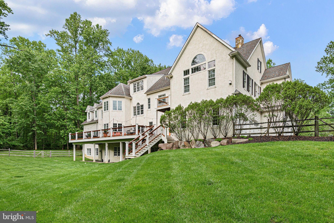
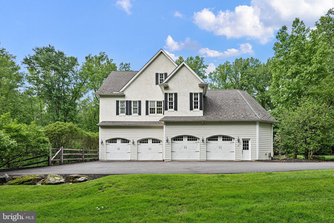
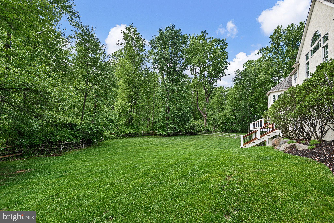
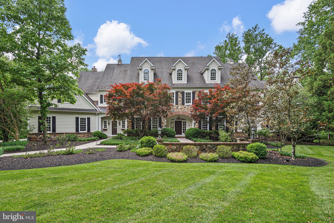
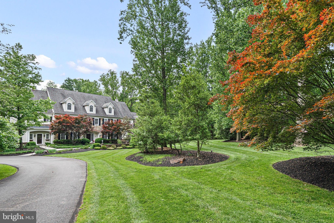
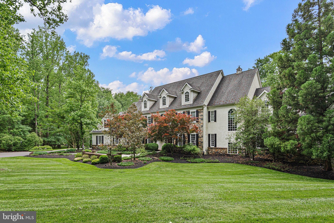
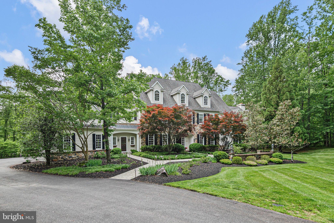
Welcome to 104 Timber Ridge Lane, an exceptional modern manor set on 3.5 private, wooded acres in the heart of Chadds Ford, Pennsylvania. Offering more than 8,383, square feet of above grade refined living space, this residence blends timeless architectural detail with luxurious modern amenities. A grand foyer introduces the home, framed by elegant arches that lead to the formal living room with a fireplace on one side and the sophisticated dining room on the other. The dining room features a full‑size bar and butler’s pantry, creating an ideal setting for entertaining. A custom iron gate opens into the gourmet kitchen, appointed with top‑tier stainless steel appliances, granite countertops, custom cabinetry, and a tiered island. The adjoining breakfast room, bathed in natural light, opens to the expansive cedar deck through wall‑sized French doors. The open layout flows seamlessly into the family room, highlighted by a deep coffered ceiling and a striking stone fireplace. The main level also includes a private office, two powder rooms, a mudroom, and access to the 4‑car garage. Throughout the home, reclaimed chestnut and variable‑width hardwood floors add warmth, character, and a sense of history. The upper level offer five spacious bedrooms, each with en‑suite bathrooms, along with flexible spaces perfect for playroom, offices, hobby rooms, studios, or additional family rooms. The luxurious primary suite features two fireplaces, a spa‑inspired bath, and dual walk‑in closets. The fully finished lower level is designed for recreation and relaxation. Enjoy a home theater, game room, fitness room, wine cellar, wet bar, and a private guest suite with a full bath. Walk out to the slate patio and take in the sweeping lawns and surrounding woodlands. Outdoors, the expansive deck and barbecue area overlook the rear grounds, offering serene views and abundant space for gatherings. With its grand scale, thoughtful design, and unmatched privacy, 104 Timber Ridge Lane presents a rare opportunity to experience luxury living in one of Chadds Ford’s most picturesque settings.
Features & Amenities
Interior
-
Other Interior Features
Bar, Kitchen Island, Pantry, Recessed Lighting, Crown Molding, Open Floorplan
-
Total Bedrooms
6
-
Bathrooms
7
-
1/2 Bathrooms
2
-
Above Grade Finished Area
8383.0
-
Basement YN
YES
-
Cooling YN
YES
-
Cooling
Central Air, Electric
-
Fireplace YN
YES
-
Heating YN
YES
-
Heating
Propane, Forced Air, Heat Pump
-
Pet friendly
N/A
Exterior
-
Garage
Yes
-
Garage spaces
4
-
Construction Materials
Stone, Stucco
-
Other Exterior Features
Balcony
-
Parking
Paved, Garage, Inside Entrance, Attached
-
Patio and Porch Features
Deck, Patio
-
Pool
No
-
Waterfront YN
NO
Area & Lot
-
Lot Features
Level, Private, Back Yard
-
Lot Size(acres)
3.5
-
Lot Size(square feet)
152,460
-
Property Type
Residential
-
Property Sub Type
Single Family Residence
-
Architectural Style
Colonial
Price
-
Sales Price
$2,000,000
-
Tax Amount
$36,654
-
Sq. Footage
11,883
-
Price/SqFt
$168
HOA
-
Association
No
Property Resources
-
Horse Property
NO
School District
-
Elementary School
N/A
-
Middle School
N/A
-
High School
N/A
Property Features
-
New Construction
NO
-
Foundation Details
Block
-
Senior Community YN
NO
-
Sewer
Septic Tank
-
Tax Lot
0033.0300
-
Water Source
Well
Schedule a Showing
Showing scheduled successfully.
Mortgage calculator
Estimate your monthly mortgage payment, including the principal and interest, property taxes, and HOA. Adjust the values to generate a more accurate rate.
Your payment
Principal and Interest:
$
Property taxes:
$
HOA fees:
$
Total loan payment:
$
Total interest amount:
$
Location
County
CHESTER
Elementary School
Middle School
High School
Listing Courtesy of Adrian W Jones, Patterson-Schwartz - Greenville
RealHub Information is provided exclusively for consumers' personal, non-commercial use, and it may not be used for any purpose other than to identify prospective properties consumers may be interested in purchasing. All information deemed reliable but not guaranteed and should be independently verified. All properties are subject to prior sale, change or withdrawal. RealHub website owner shall not be responsible for any typographical errors, misinformation, misprints and shall be held totally harmless.

Salesperson, Realtor
Lisa Romano
Call Lisa today to schedule a private showing.

* Listings on this website come from the FMLS IDX Compilation and may be held by brokerage firms other than the owner of this website. The listing brokerage is identified in any listing details. Information is deemed reliable but is not guaranteed. If you believe any FMLS listing contains material that infringes your copyrighted work please click here to review our DMCA policy and learn how to submit a takedown request.© 2024 FMLS.
Related Properties
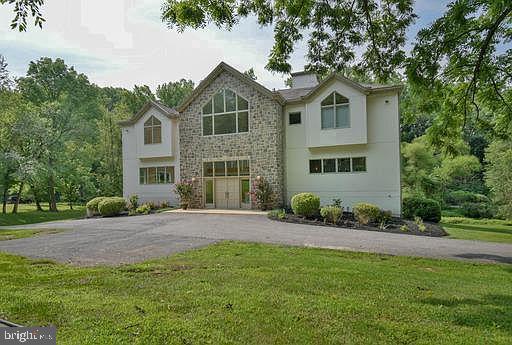
CHADDS FORD
115 BULLOCK ROAD
5 Beds
5 Baths
7,800 Sq.Ft.
$1,750,000
MLS#: PADE2111138
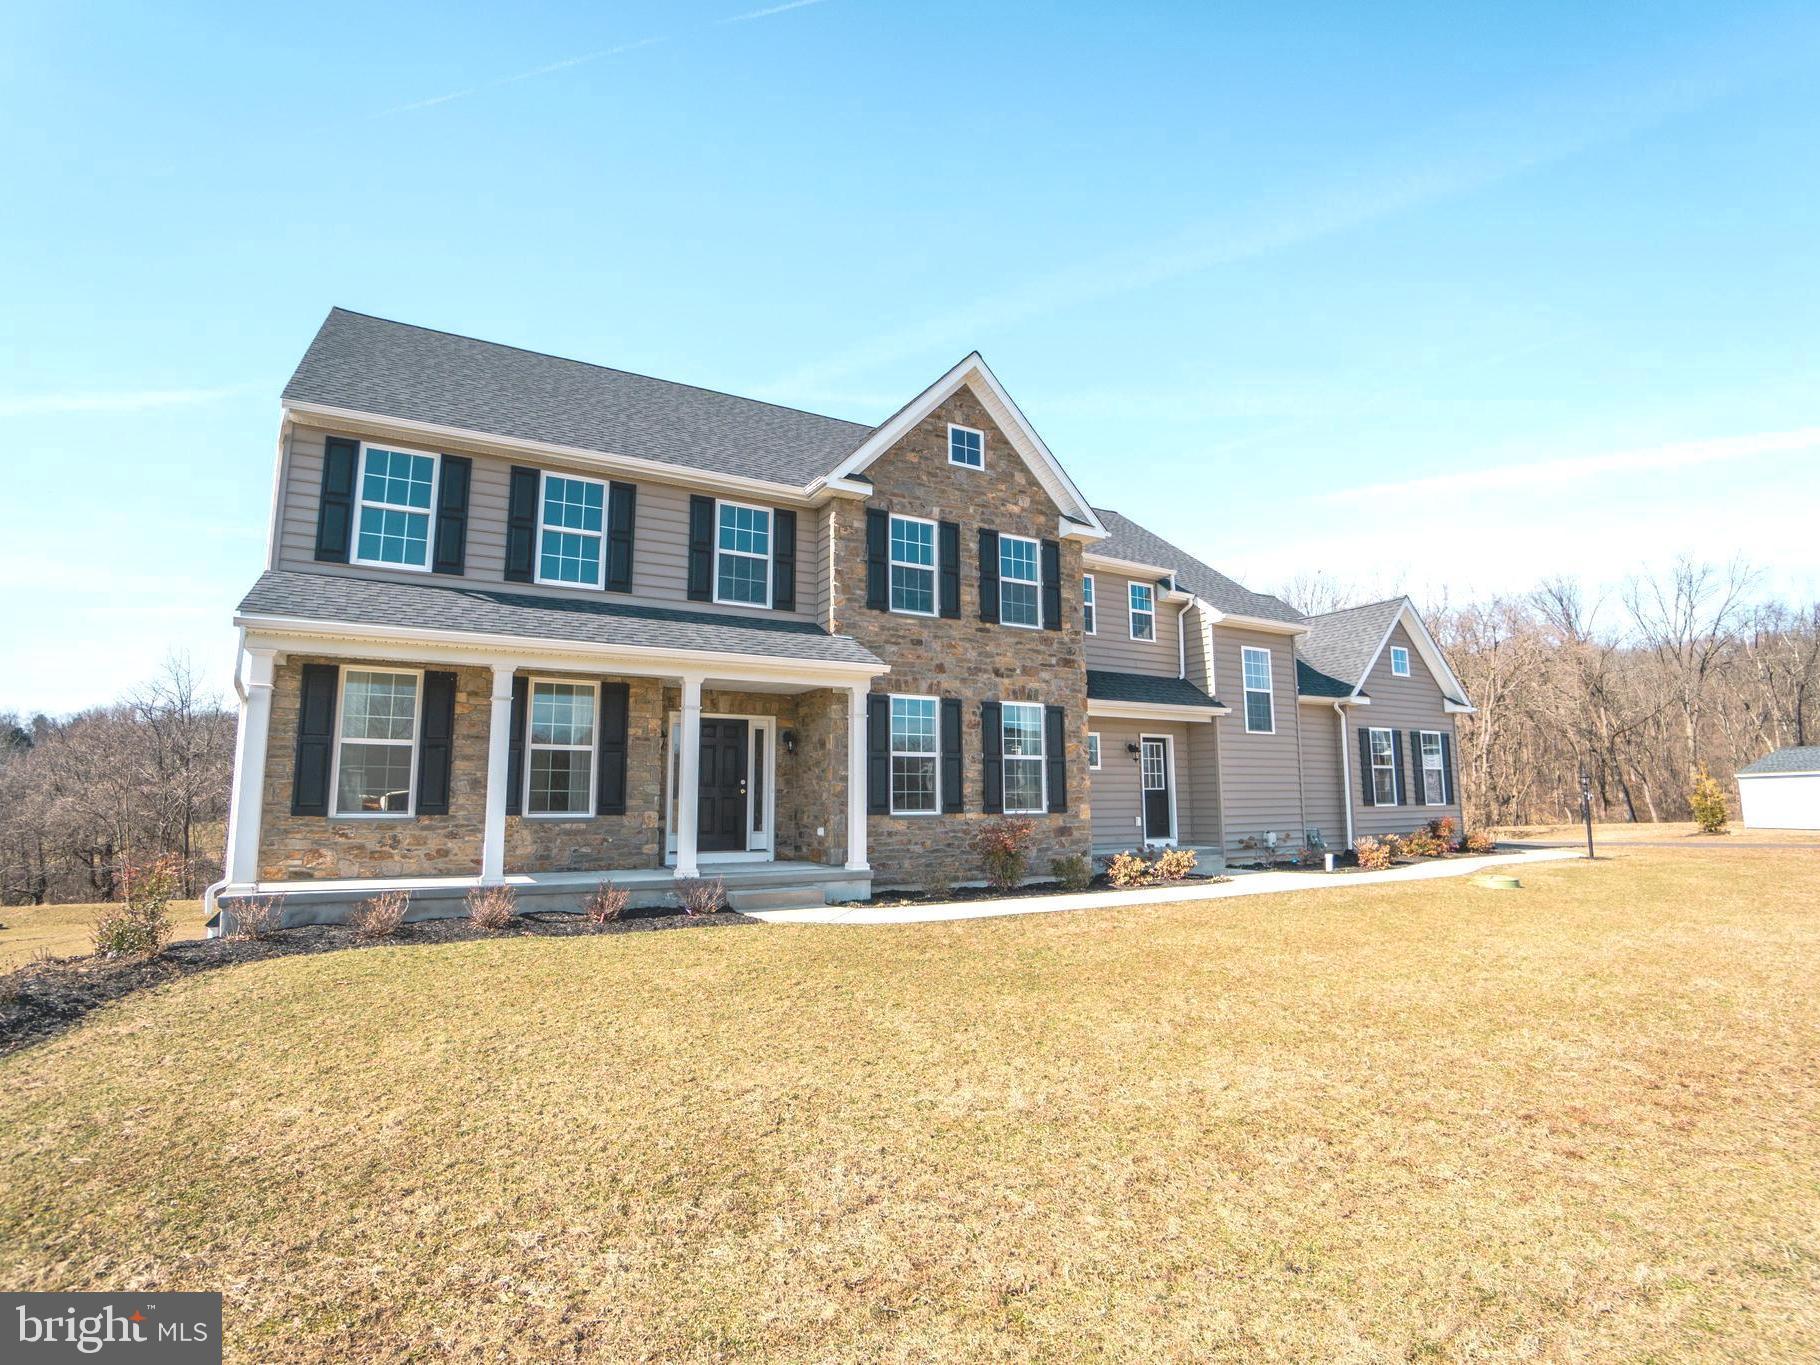
CHADDS FORD
101 BURNT MILL CIRCLE
5 Beds
3 Baths
3,908 Sq.Ft.
$1,628,947
MLS#: PACT2125794

CHADDS FORD
202 ARROWWOOD LANE
4 Beds
4 Baths
5,672 Sq.Ft.
$1,900,000
MLS#: PACT2135398
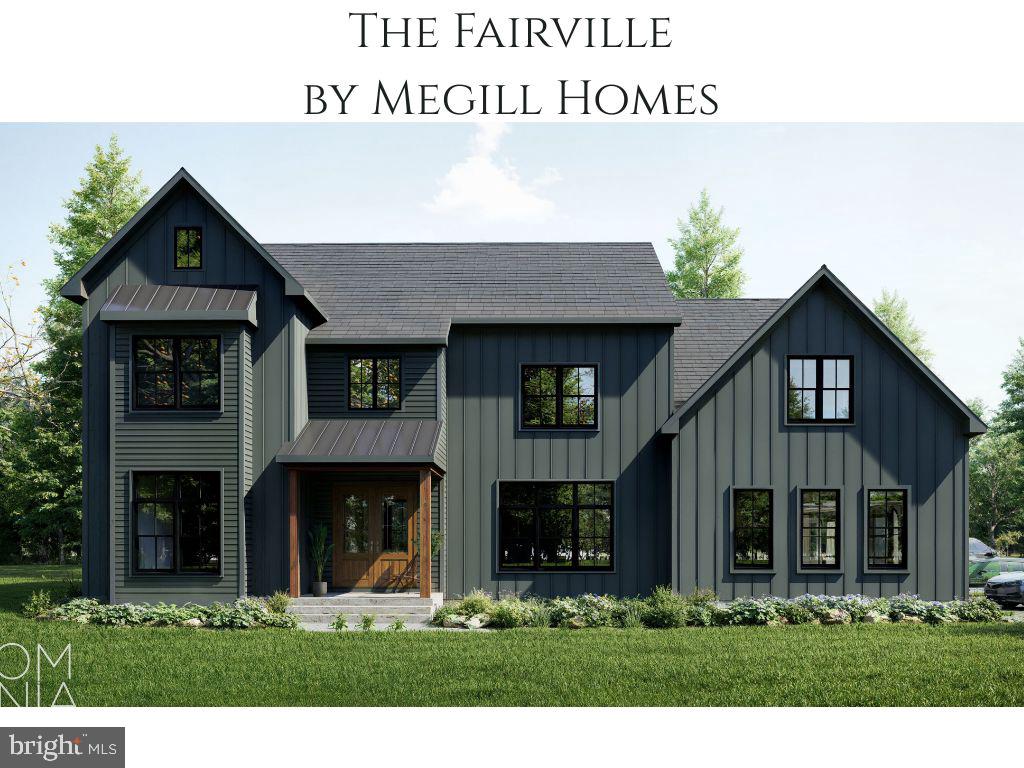
CHADDS FORD
239 S FAIRVILLE ROAD
5 Beds
5 Baths
4,262 Sq.Ft.
$1,700,000
MLS#: PACT2116806
.png)