


Property
Beds
3
Full Baths
2
1/2 Baths
1
Year Built
2025
Sq.Footage
2,622
This is your opportunity to own a professionally designed award-winning model home! Available for quick move-in, this Harper Grand model home within River Trail at Valley Forge features 3 bedrooms, 2.5 bathrooms, second floor loft, 2-car garage, and over 2,600 square feet of living space. The welcoming foyer and 10' first floor ceiling heights lead you to the open-concept kitchen, dining and great room. The Kitchen features abundant cabinetry with a large center island with beautiful quartz countertops and walk-in pantry. The great room has a beautiful fireplace with custom built-in shelving with views of a mature tree line. The great room also provides access to the 10x20 composite deck offering seamless outdoor-indoor living. An adjacent study with glass doors serves as a space for professional or creative pursuits. Upstairs, a generous loft space with upgraded flooring is central to 3 bedrooms and laundry room. The spacious Primary Suite is situated at the back of the home with beautiful views of mature trees and features custom trim details, impressive walk-in closets, a raised ceiling, and attached full bathroom with dual sink vanity. The secondary bedrooms each have their own walk-in closets and share a well-appointed hall bathroom with stunning tile and dual sink vanity. Don't miss your opportunity to own a professionally designed award-winning model home! Located in the vibrant River Trail at Valley Forge community offering direct access to the Schuylkill River W Trail, leading to Valley Forge National Park ideal for outdoor enthusiasts and weekend adventurers.
Features & Amenities
Interior
-
Other Interior Features
Eat-in Kitchen, Kitchen Island, Pantry, Recessed Lighting, Walk-In Closet(s), Built-in Features, Crown Molding
-
Total Bedrooms
3
-
Bathrooms
2
-
1/2 Bathrooms
1
-
Above Grade Finished Area
2622.0
-
Basement YN
NO
-
Cooling YN
YES
-
Cooling
Central Air, Electric
-
Fireplace YN
YES
-
Heating YN
YES
-
Heating
Exhaust Fan, Electric, Natural Gas, Forced Air, Central
-
Pet friendly
N/A
Exterior
-
Garage
Yes
-
Garage spaces
2
-
Construction Materials
HardiPlank Type, Brick Veneer
-
Parking
Oversized, Garage Door Opener, Garage, Driveway, Inside Entrance, Attached
-
Patio and Porch Features
Deck
-
Pool
No
-
Waterfront YN
NO
-
View
Trees/Woods
Area & Lot
-
Lot Size(acres)
0.02
-
Lot Size(square feet)
1,000
-
Property Type
Residential
-
Property Sub Type
Townhouse
-
Architectural Style
Traditional
Price
-
Sales Price
$895,000
-
Tax Amount
$126
-
Sq. Footage
2,622
-
Price/SqFt
$341
HOA
-
Association
YES
-
Association Fee
$299
-
Association Fee Frequency
Monthly
-
Association Fee Includes
N/A
School District
-
Elementary School
CALEY
-
Middle School
UPPER MERION
-
High School
UPPER MERION
Property Features
-
New Construction
YES
-
Association Amenities
Picnic Area, Dog Park, Playground
-
Foundation Details
Slab
-
Senior Community YN
NO
-
Sewer
Public Sewer
-
Water Source
Public
Schedule a Showing
Showing scheduled successfully.
Mortgage calculator
Estimate your monthly mortgage payment, including the principal and interest, property taxes, and HOA. Adjust the values to generate a more accurate rate.
Your payment
Principal and Interest:
$
Property taxes:
$
HOA fees:
$
Total loan payment:
$
Total interest amount:
$
Location
County
MONTGOMERY
Elementary School
CALEY
Middle School
UPPER MERION
High School
UPPER MERION
Listing Courtesy of Kayla Fitzgerald, Fusion PHL Realty, LLC
RealHub Information is provided exclusively for consumers' personal, non-commercial use, and it may not be used for any purpose other than to identify prospective properties consumers may be interested in purchasing. All information deemed reliable but not guaranteed and should be independently verified. All properties are subject to prior sale, change or withdrawal. RealHub website owner shall not be responsible for any typographical errors, misinformation, misprints and shall be held totally harmless.

Salesperson, Realtor
Lisa Romano
Call Lisa today to schedule a private showing.

* Listings on this website come from the FMLS IDX Compilation and may be held by brokerage firms other than the owner of this website. The listing brokerage is identified in any listing details. Information is deemed reliable but is not guaranteed. If you believe any FMLS listing contains material that infringes your copyrighted work please click here to review our DMCA policy and learn how to submit a takedown request.© 2024 FMLS.
Related Properties
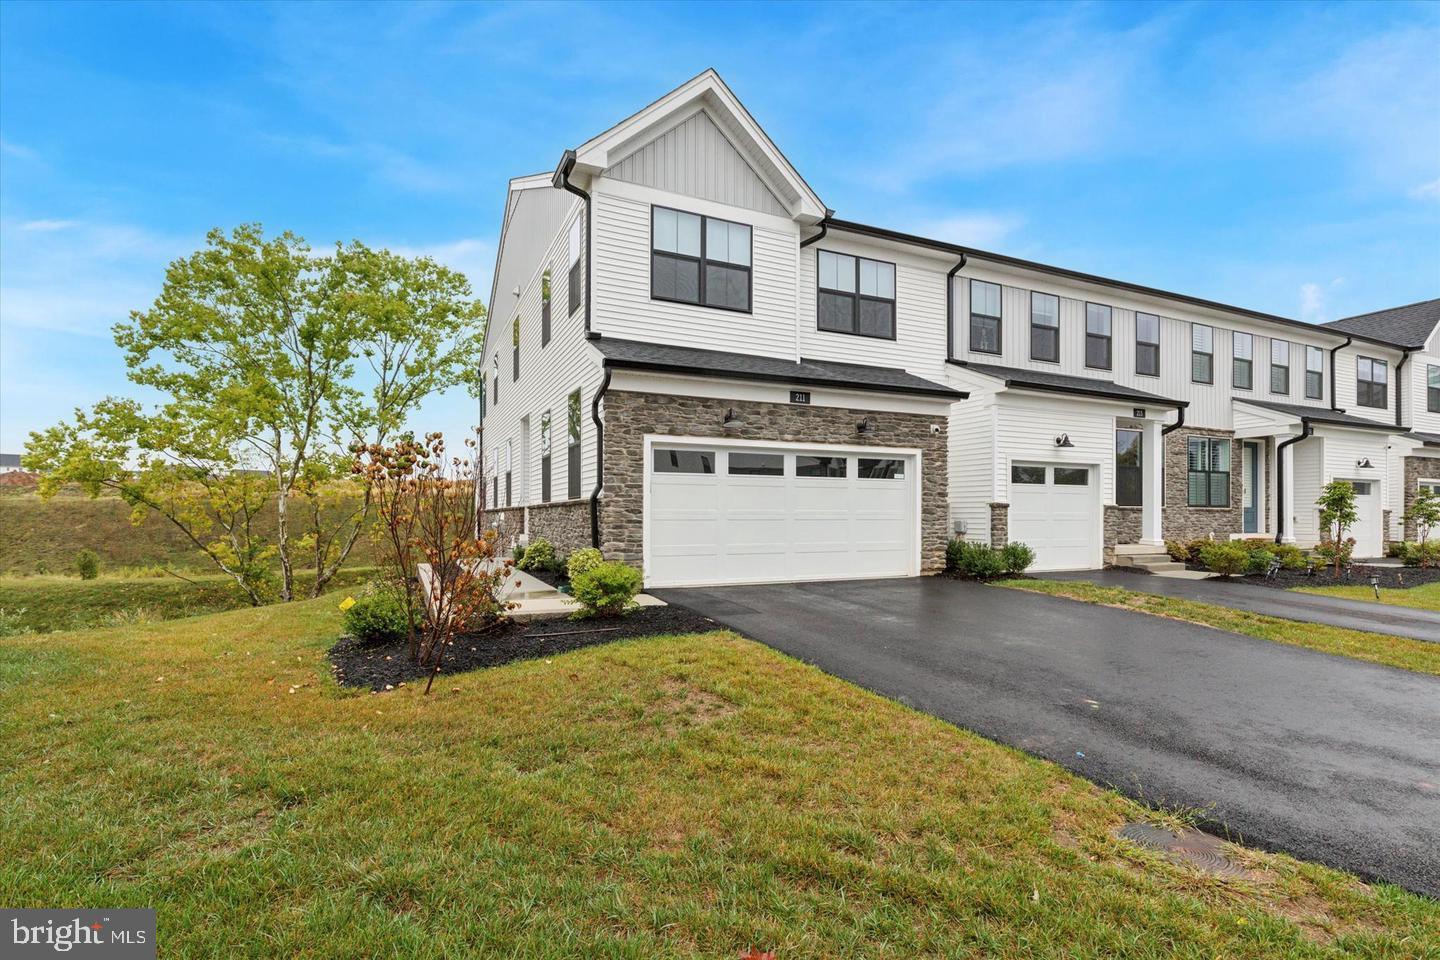
KING OF PRUSSIA
211 LILAC STREET
3 Beds
2 Baths
1,719 Sq.Ft.
$749,000
MLS#: PAMC2168552

KING OF PRUSSIA
129 WILSON ROAD
4 Beds
2 Baths
2,327 Sq.Ft.
$725,000
MLS#: PAMC2194366

KING OF PRUSSIA
500 HUGHES ROAD
5 Beds
3 Baths
3,237 Sq.Ft.
$849,900
MLS#: PAMC2195194

KING OF PRUSSIA
145 RIVER TRAIL CIRCLE
4 Beds
3 Baths
2,574 Sq.Ft.
$764,990
MLS#: PAMC2195260
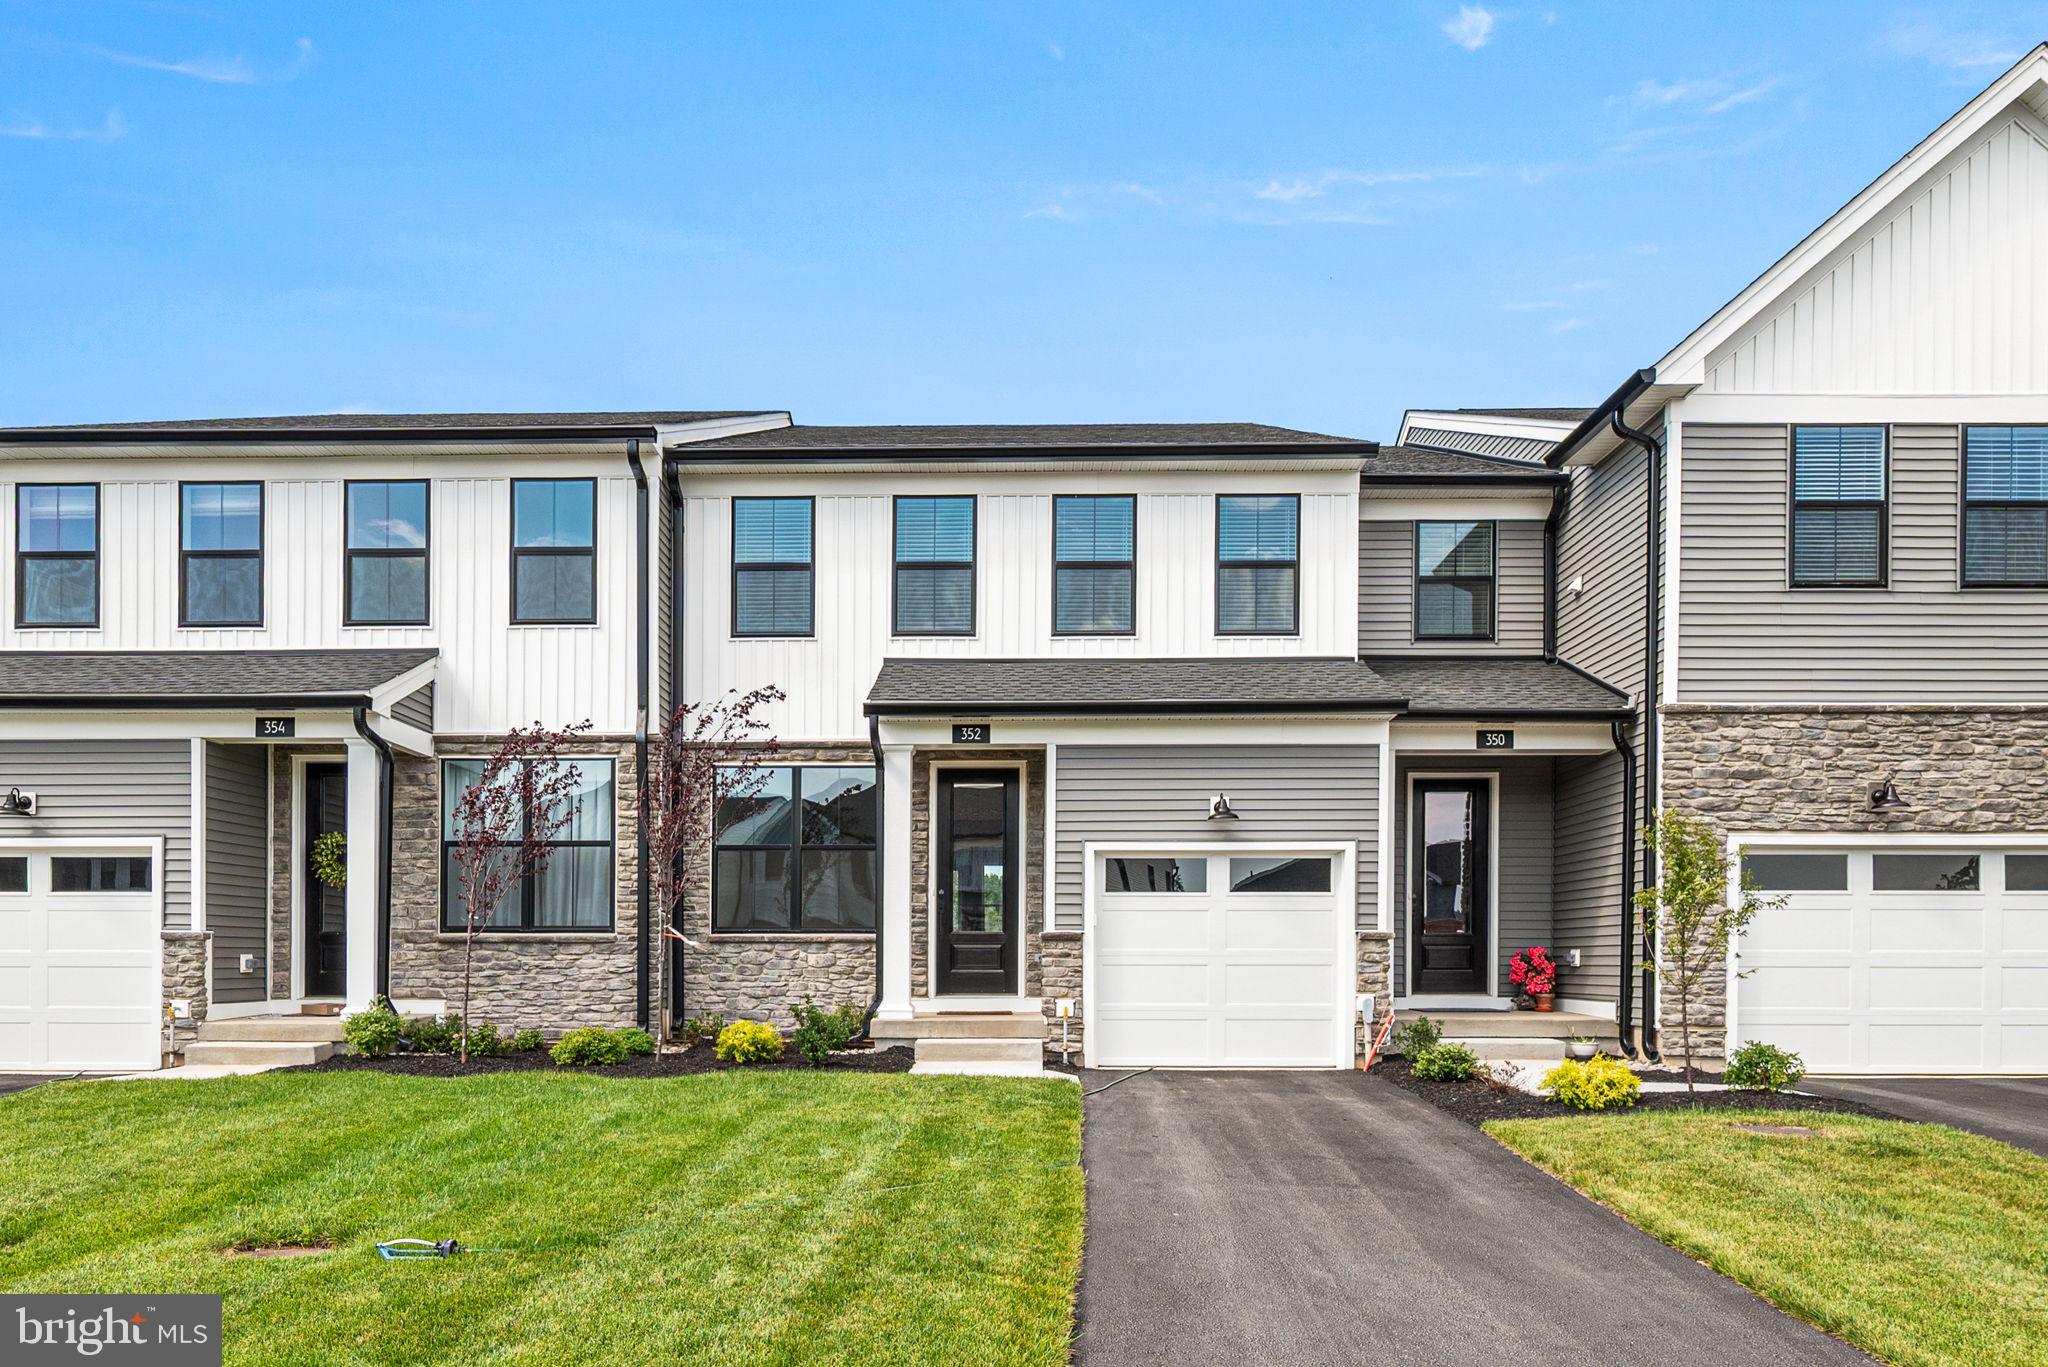
KING OF PRUSSIA
352 ASPEN WAY
3 Beds
2 Baths
2,229 Sq.Ft.
$760,000
MLS#: PAMC2185400
.png)