


Property
Beds
2
Full Baths
2
1/2 Baths
None
Year Built
1965
Sq.Footage
1,092
One-level living with all utilities included and steps to Regional Rail for an easy commute to Center City Philadelphia! Welcome to Beaver Hill, where convenience, security, and simplicity come together. This beautiful 2 bedroom, 2 bath residence offers true one-level living, ideal for anyone looking to simplify their lifestyle with predictable monthly expenses and minimal upkeep. Inside, you are greeted by a bright, open living space with brand new oak luxury vinyl plank flooring throughout, fresh paint, and new light fixtures. A welcoming foyer with a coat closet leads into a spacious living and dining area, perfect for both everyday living and entertaining. Large sliding doors bring in natural light and open to your private balcony. The kitchen is thoughtfully laid out with gas cooking and appliances from 2026, offering both functionality and storage with a nearby pantry. A pass-through opening connects the kitchen to the dining area, creating an easy flow for everyday living and entertaining. Enjoy your morning coffee or unwind at the end of the day on the spacious balcony overlooking the community, a peaceful extension of your living space. The primary bedroom is generously sized and offers a comfortable retreat with its own ensuite bathroom. The ensuite features a vanity, two closets, and a separate door leading to the toilet and shower stall for added privacy. The second bedroom is spacious and flexible, perfect as a guest room, home office, or den. The hall bathroom features a tub and shower combination, ideal for guests or everyday use. Storage is a standout feature, with a coat closet, linen closet, the two primary closets, and a private storage unit in the basement, offering more space than typically found in condo living. Beaver Hill offers a secure, well-managed environment with 24/7 door staff, controlled access, and packages received and safely held for residents. The beautifully maintained lobby and common areas create a welcoming first impression, while the community pool adds to the lifestyle appeal. Ample parking is available for residents and guests, with optional paid garage parking. Snow removal included. The monthly fee includes heating and cooling, electricity, gas, water, sewer, trash, and extensive building services, making daily life simple and predictable. Even routine items like HVAC filter replacements are handled for you. Located directly across from the Jenkintown-Wyncote train station, this home offers effortless access to multiple Regional Rail lines for a convenient commute to Center City Philadelphia. On the other side of the Beaver Hill community is Jenkintown Elementary School with a playground. Enjoy walkable access to Jenkintown's restaurants, shops, theatre, and community events, including the Jenkintown Night Market and the Jenkintown Arts and Music Festival. If you are ready for a home that offers ease, updates, security, and a true lock-and-leave lifestyle, this is an exceptional opportunity. Only Emotional Support Animals are permitted and must be registered with the association. Private showings available.
Features & Amenities
Interior
-
Total Bedrooms
2
-
Bathrooms
2
-
Above Grade Finished Area
1092.0
-
Basement YN
NO
-
Cooling YN
YES
-
Cooling
Multi Units, Electric
-
Heating YN
YES
-
Heating
Natural Gas
-
Main Level Bedrooms
2
-
Pet friendly
No
Exterior
-
Garage
No
-
Construction Materials
Brick
-
Parking
Parking Lot
-
Pool
Yes
-
Pool Features
Community
-
Waterfront YN
NO
Area & Lot
-
Property Type
Residential
-
Property Sub Type
Condominium
-
Architectural Style
Unit/Flat
Price
-
Sales Price
$195,000
-
Tax Amount
$4,309
-
Financing Options
Cash, Conventional
-
Sq. Footage
1,092
-
Price/SqFt
$178
HOA
-
Association
No
School District
-
Elementary School
N/A
-
Middle School
N/A
-
High School
N/A
Property Features
-
New Construction
NO
-
Association Amenities
Security, Party Room, Elevator(s), Laundry
-
Senior Community YN
NO
-
Sewer
Public Sewer
-
Water Source
Public
Schedule a Showing
Showing scheduled successfully.
Mortgage calculator
Estimate your monthly mortgage payment, including the principal and interest, property taxes, and HOA. Adjust the values to generate a more accurate rate.
Your payment
Principal and Interest:
$
Property taxes:
$
HOA fees:
$
Total loan payment:
$
Total interest amount:
$
Location
County
MONTGOMERY
Elementary School
Middle School
High School
Listing Courtesy of Shaina McAndrews, EXP Realty, LLC
RealHub Information is provided exclusively for consumers' personal, non-commercial use, and it may not be used for any purpose other than to identify prospective properties consumers may be interested in purchasing. All information deemed reliable but not guaranteed and should be independently verified. All properties are subject to prior sale, change or withdrawal. RealHub website owner shall not be responsible for any typographical errors, misinformation, misprints and shall be held totally harmless.

Salesperson, Realtor
Lisa Romano
Call Lisa today to schedule a private showing.

* Listings on this website come from the FMLS IDX Compilation and may be held by brokerage firms other than the owner of this website. The listing brokerage is identified in any listing details. Information is deemed reliable but is not guaranteed. If you believe any FMLS listing contains material that infringes your copyrighted work please click here to review our DMCA policy and learn how to submit a takedown request.© 2024 FMLS.
Related Properties
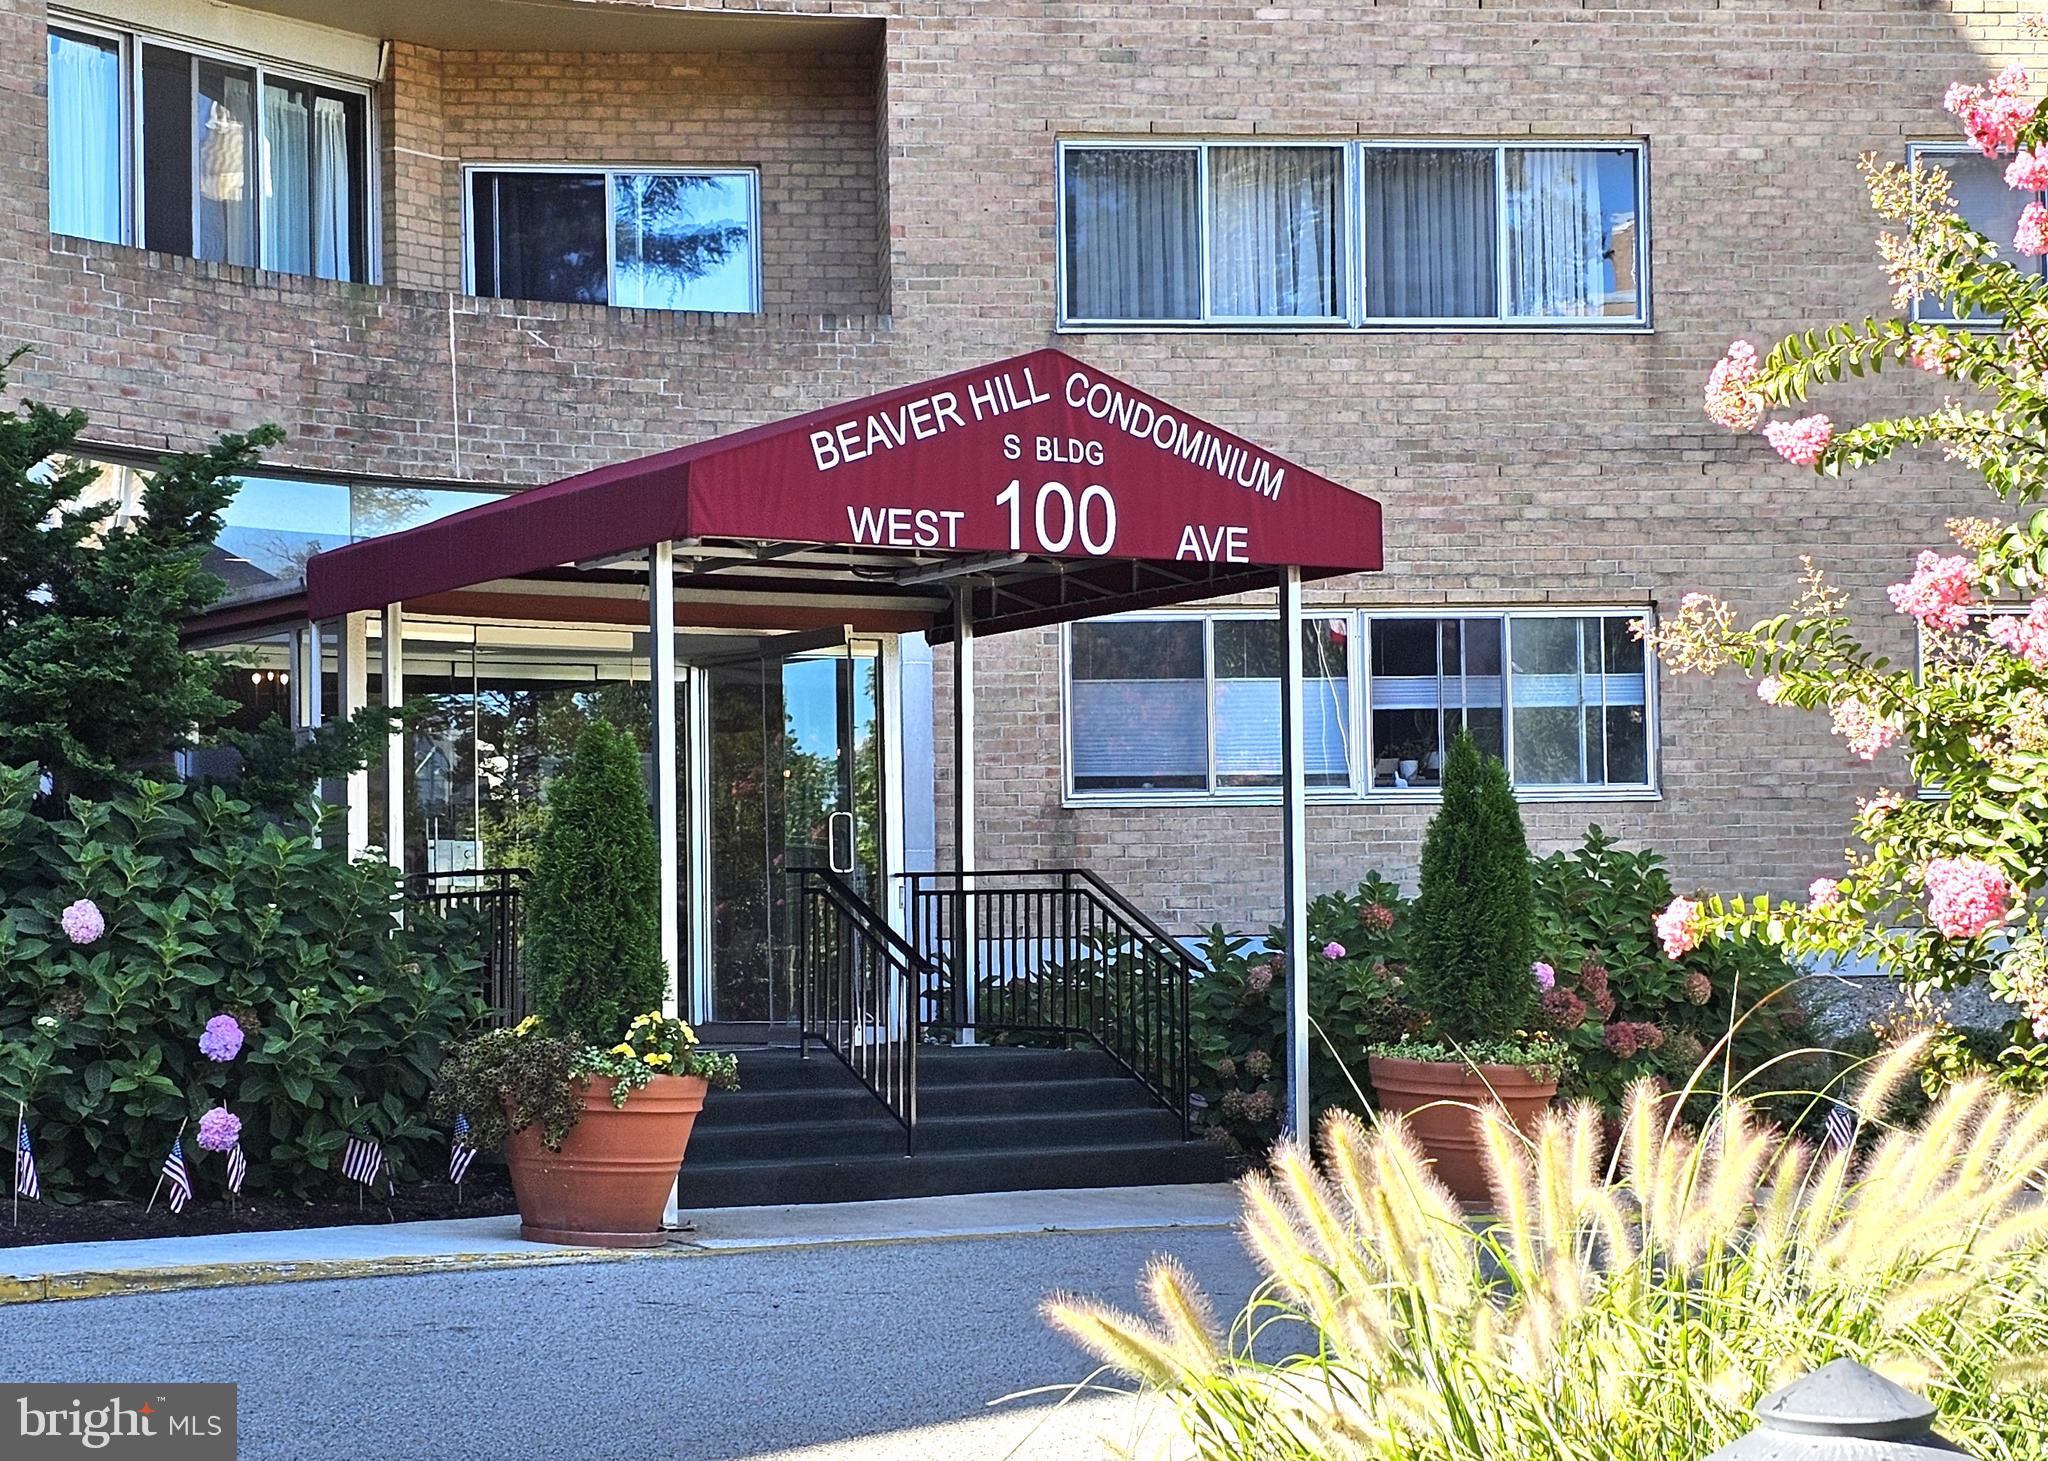
JENKINTOWN
100 WEST AVENUE 407-S
2 Beds
2 Baths
1,092 Sq.Ft.
$164,000
MLS#: PAMC2152554

JENKINTOWN
309 FLORENCE AVENUE 419N
2 Beds
2 Baths
1,204 Sq.Ft.
$179,900
MLS#: PAMC2189324

JENKINTOWN
309 FLORENCE AVENUE 414-N
2 Beds
2 Baths
1,092 Sq.Ft.
$175,000
MLS#: PAMC2191668

JENKINTOWN
100 WEST AVENUE 618-S
2 Beds
2 Baths
1,064 Sq.Ft.
$225,000
MLS#: PAMC2187672

JENKINTOWN
100 WEST AVENUE 315-S
2 Beds
1 Baths
1,024 Sq.Ft.
$165,000
MLS#: PAMC2195300
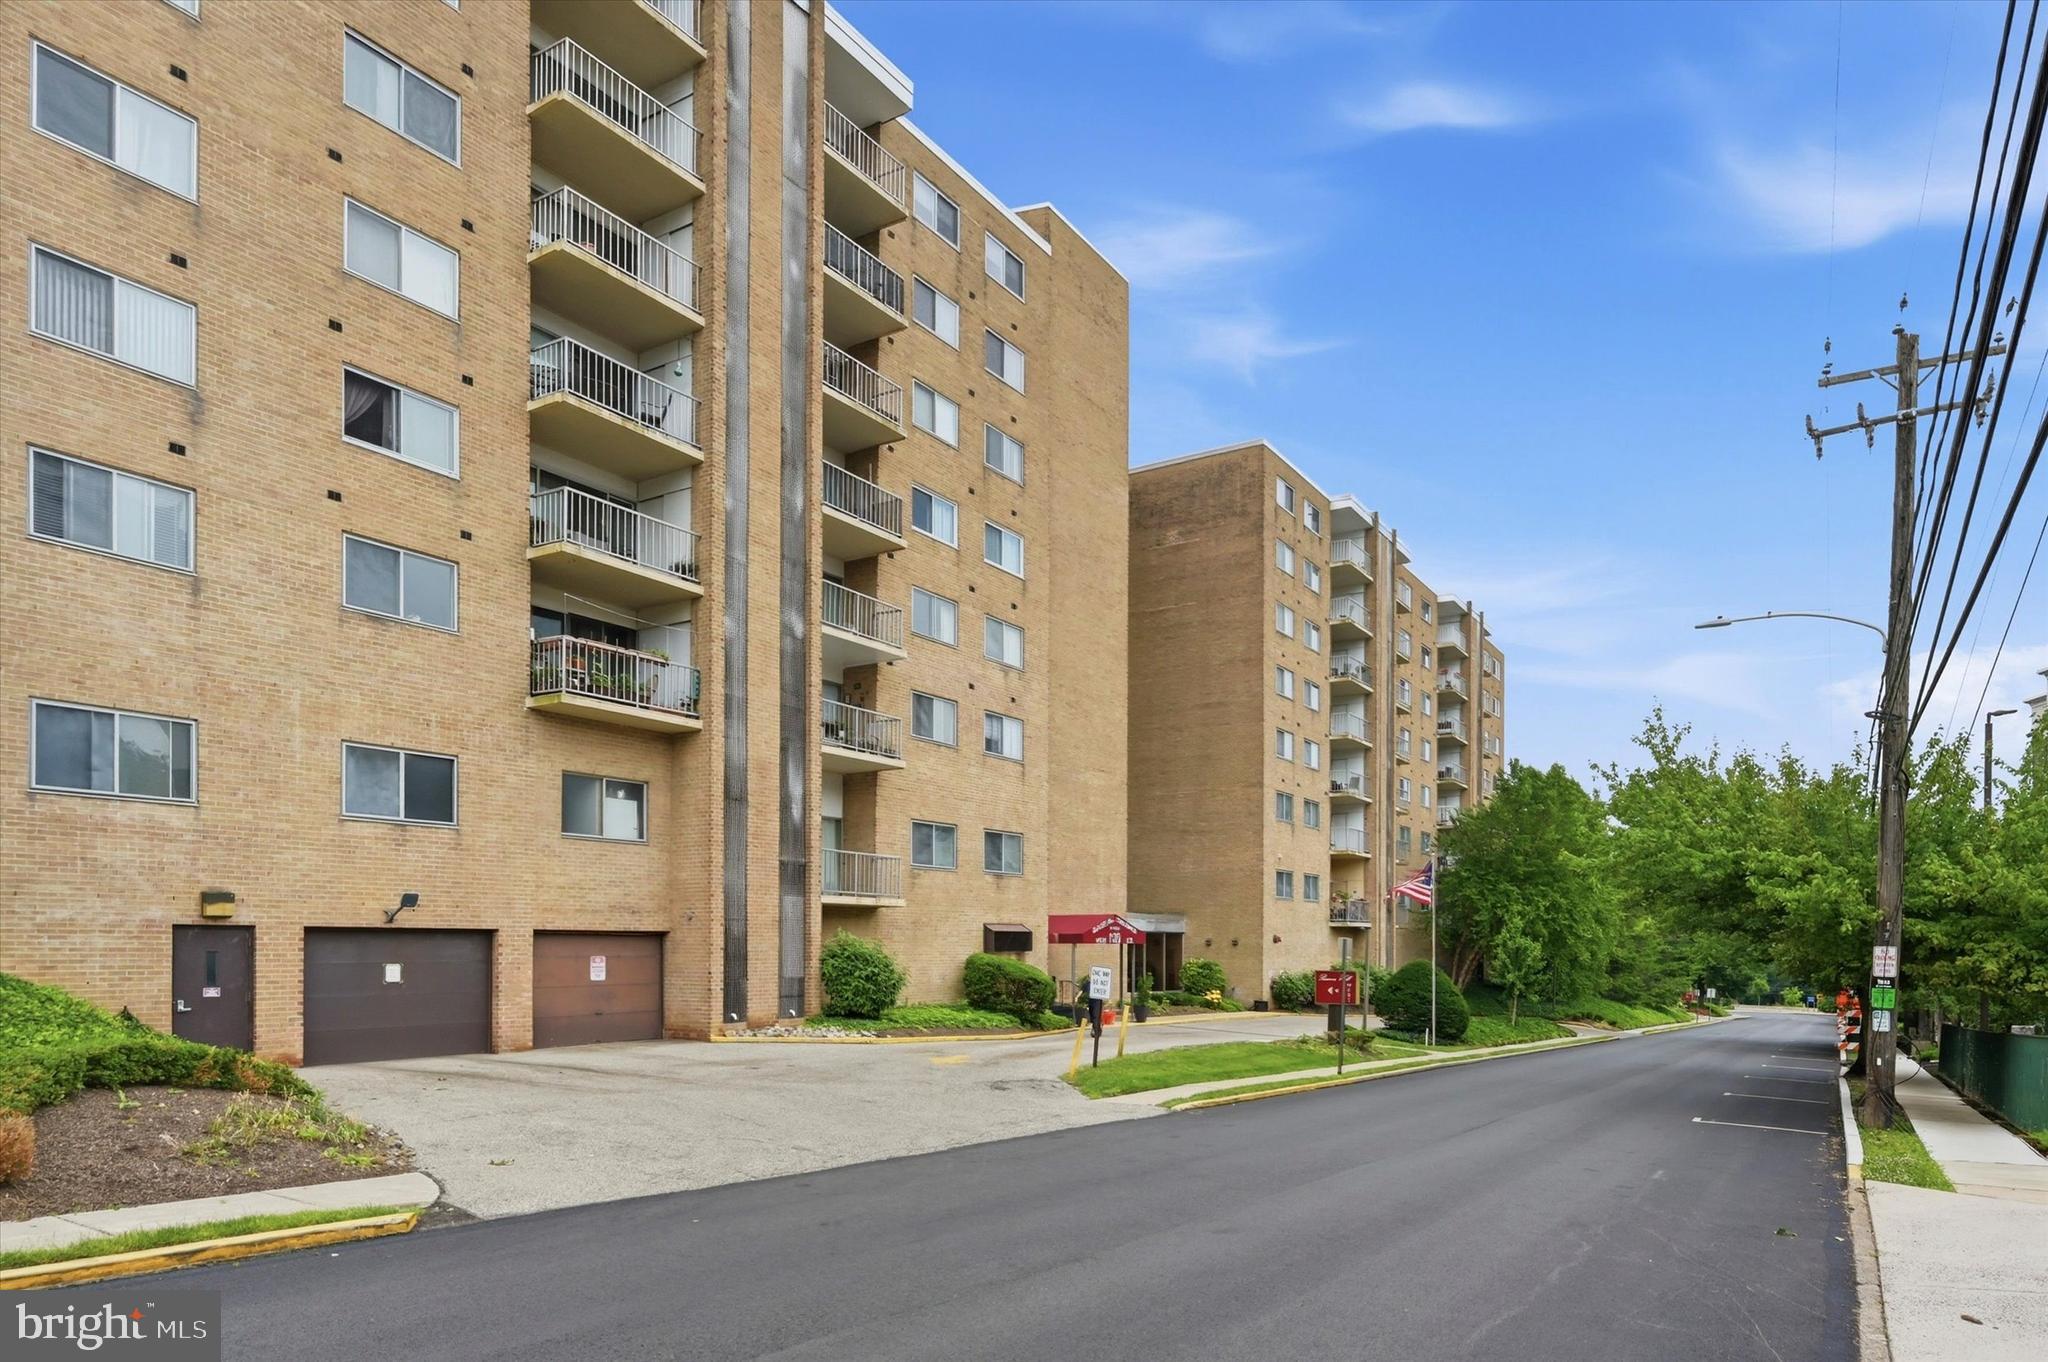
JENKINTOWN
100 WEST AVENUE 308-W
2 Beds
2 Baths
1,109 Sq.Ft.
$189,900
MLS#: PAMC2181206
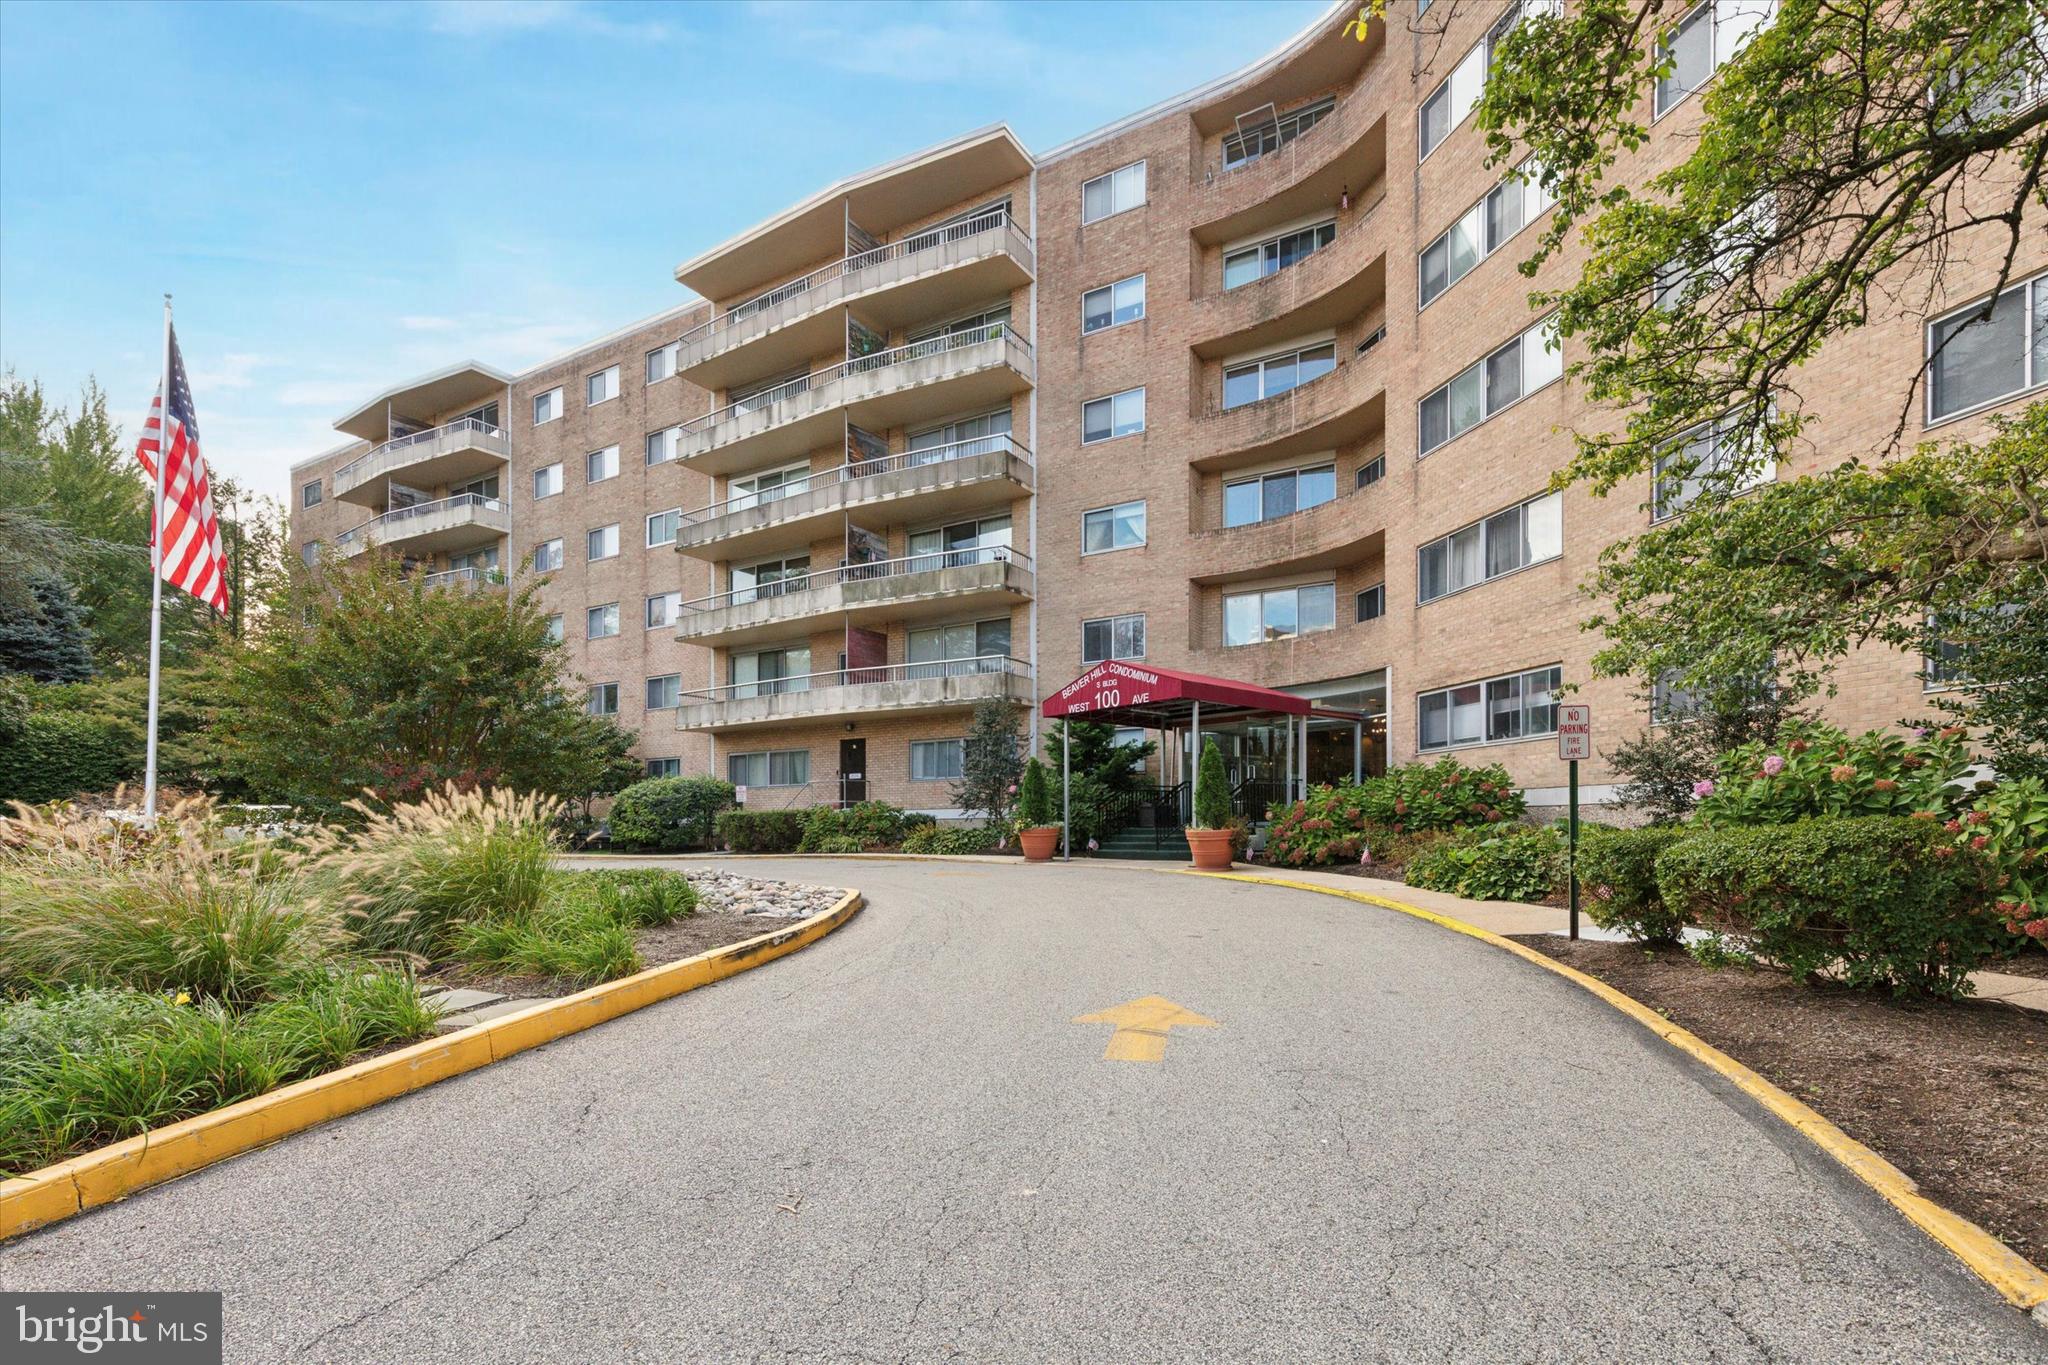
JENKINTOWN
309 FLORENCE AVENUE 303-N
1 Beds
1 Baths
911 Sq.Ft.
$177,500
MLS#: PAMC2187286

JENKINTOWN
309 FLORENCE AVENUE 329-N
2 Beds
2 Baths
1,064 Sq.Ft.
$165,000
MLS#: PAMC2179904
.png)