Properties

Browse or get in touch to schedule a walkthrough.

  • Nearby me
Price range

Popular Features

Community Features

Association

Property Features

Waterfront

View

Exterior Features

Interior Features

Style

10000 properties match your criteria

Updated 1 minute ago

E-Alert name
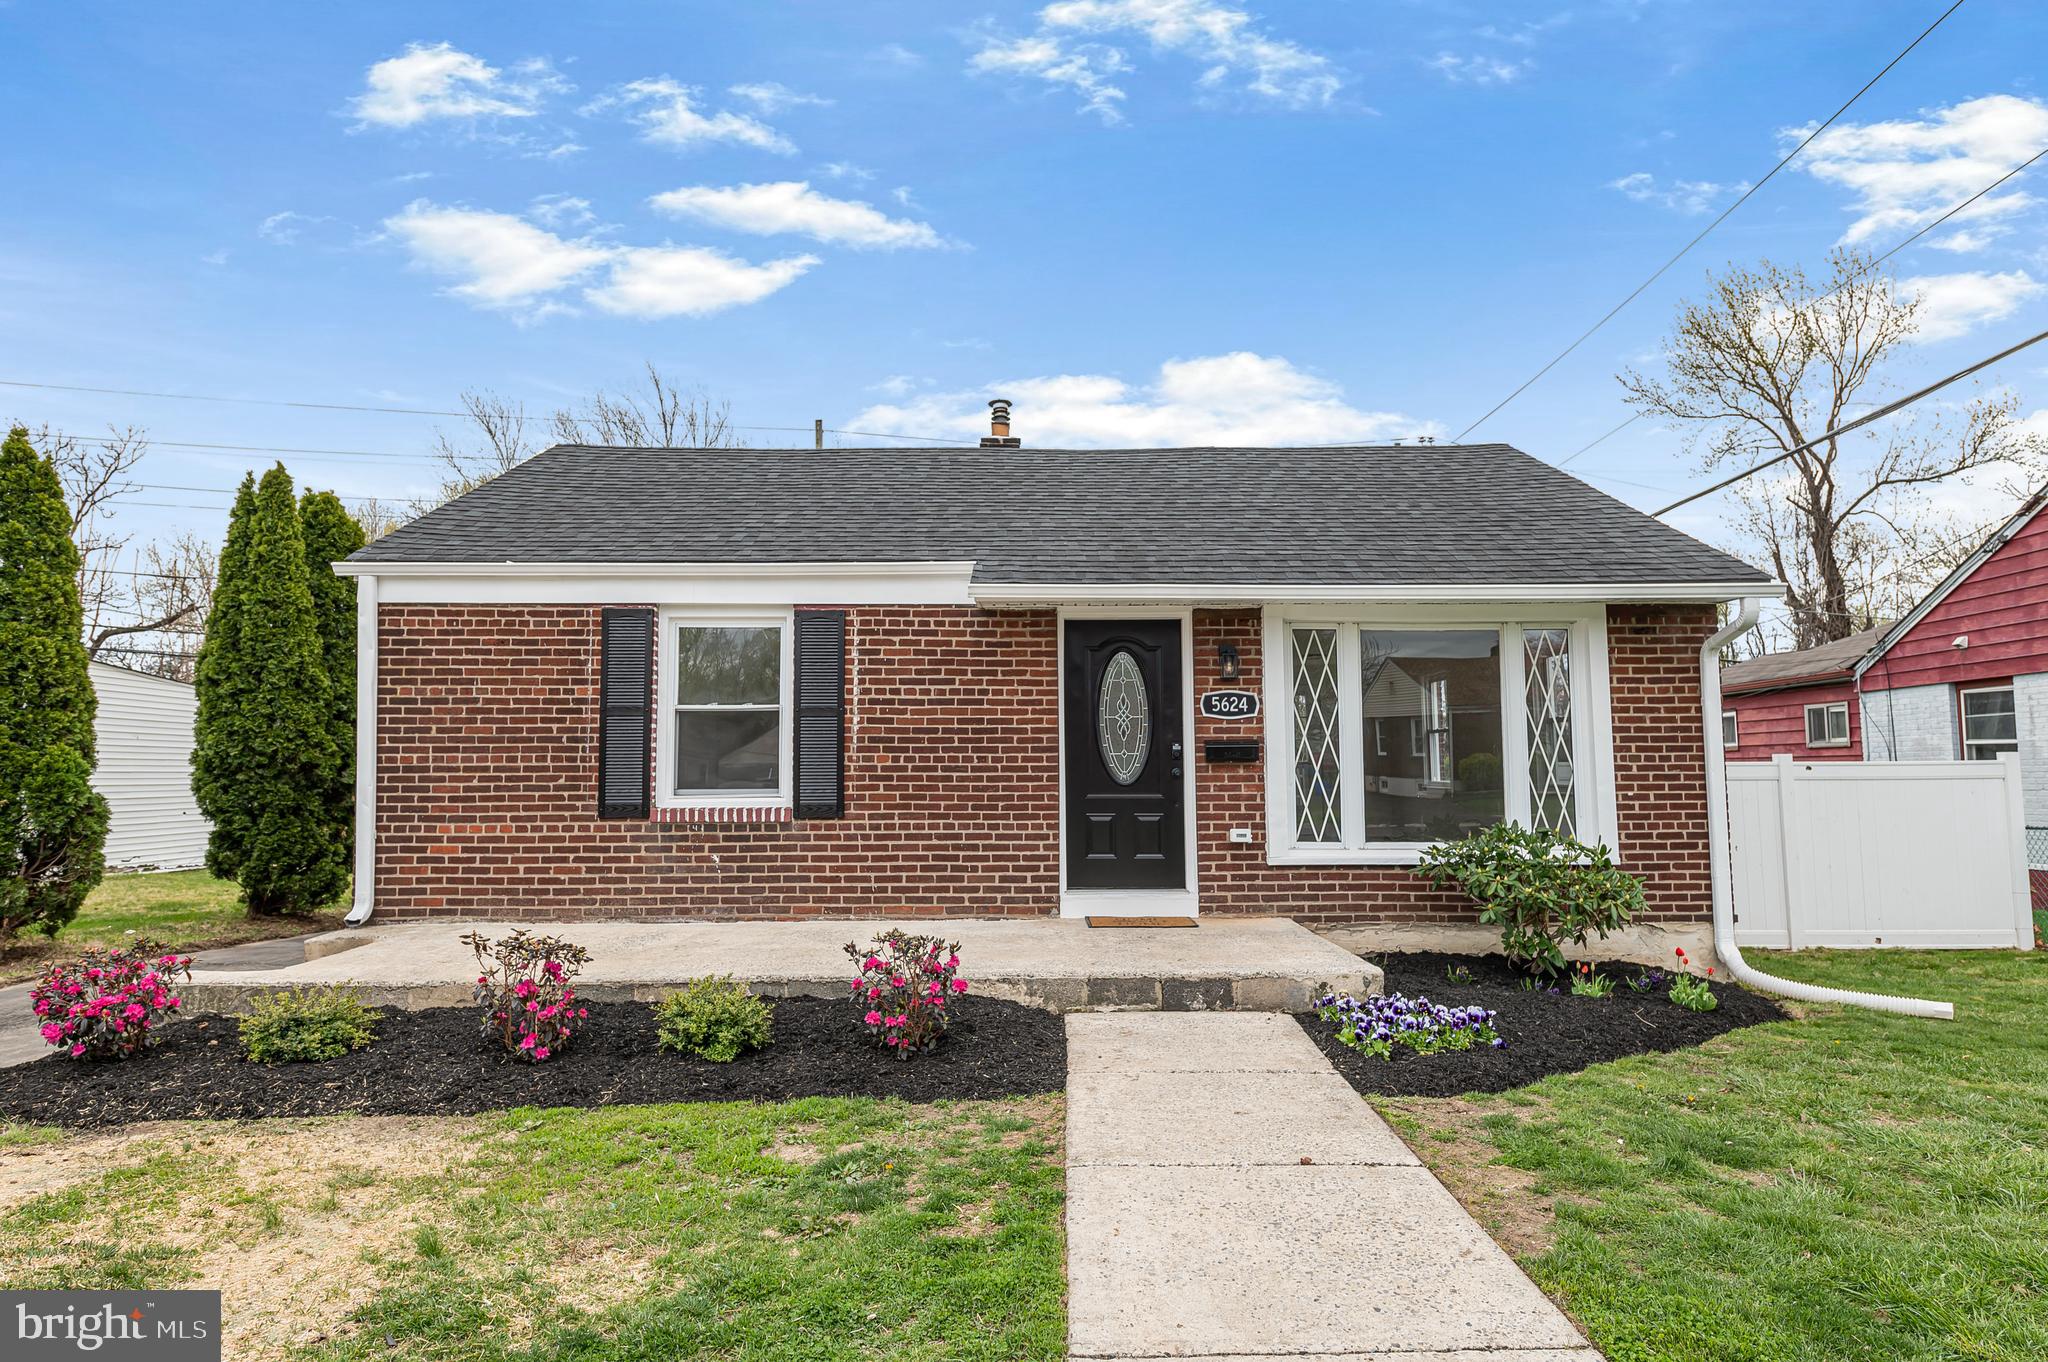
Welcome to your dream home! This fully renovated 3 bedroom, 1.5 bathroom gem in Levittown boasts modern upgrades, stylish finishes, and a warm, inviting atmosphere. Step inside to discover an open concept layout with brand new flooring, fresh paint, and abundant natural light. The sleek kitchen features brand new appliances ready for you to make your favorite meal and entertain your guests! The updated bathrooms showcase contemporary styles and vanities, and with driveway parking, a nice backyard, and brand new mechanics, this house is ready for you to move right in! Schedule a private tour today!
#PABU2092610

LEVITTOWN

5624 FLEETWING DRIVE

3 Beds

1 Baths

1,425 Sq.Ft.

$289,900

MLS#: PABU2092610
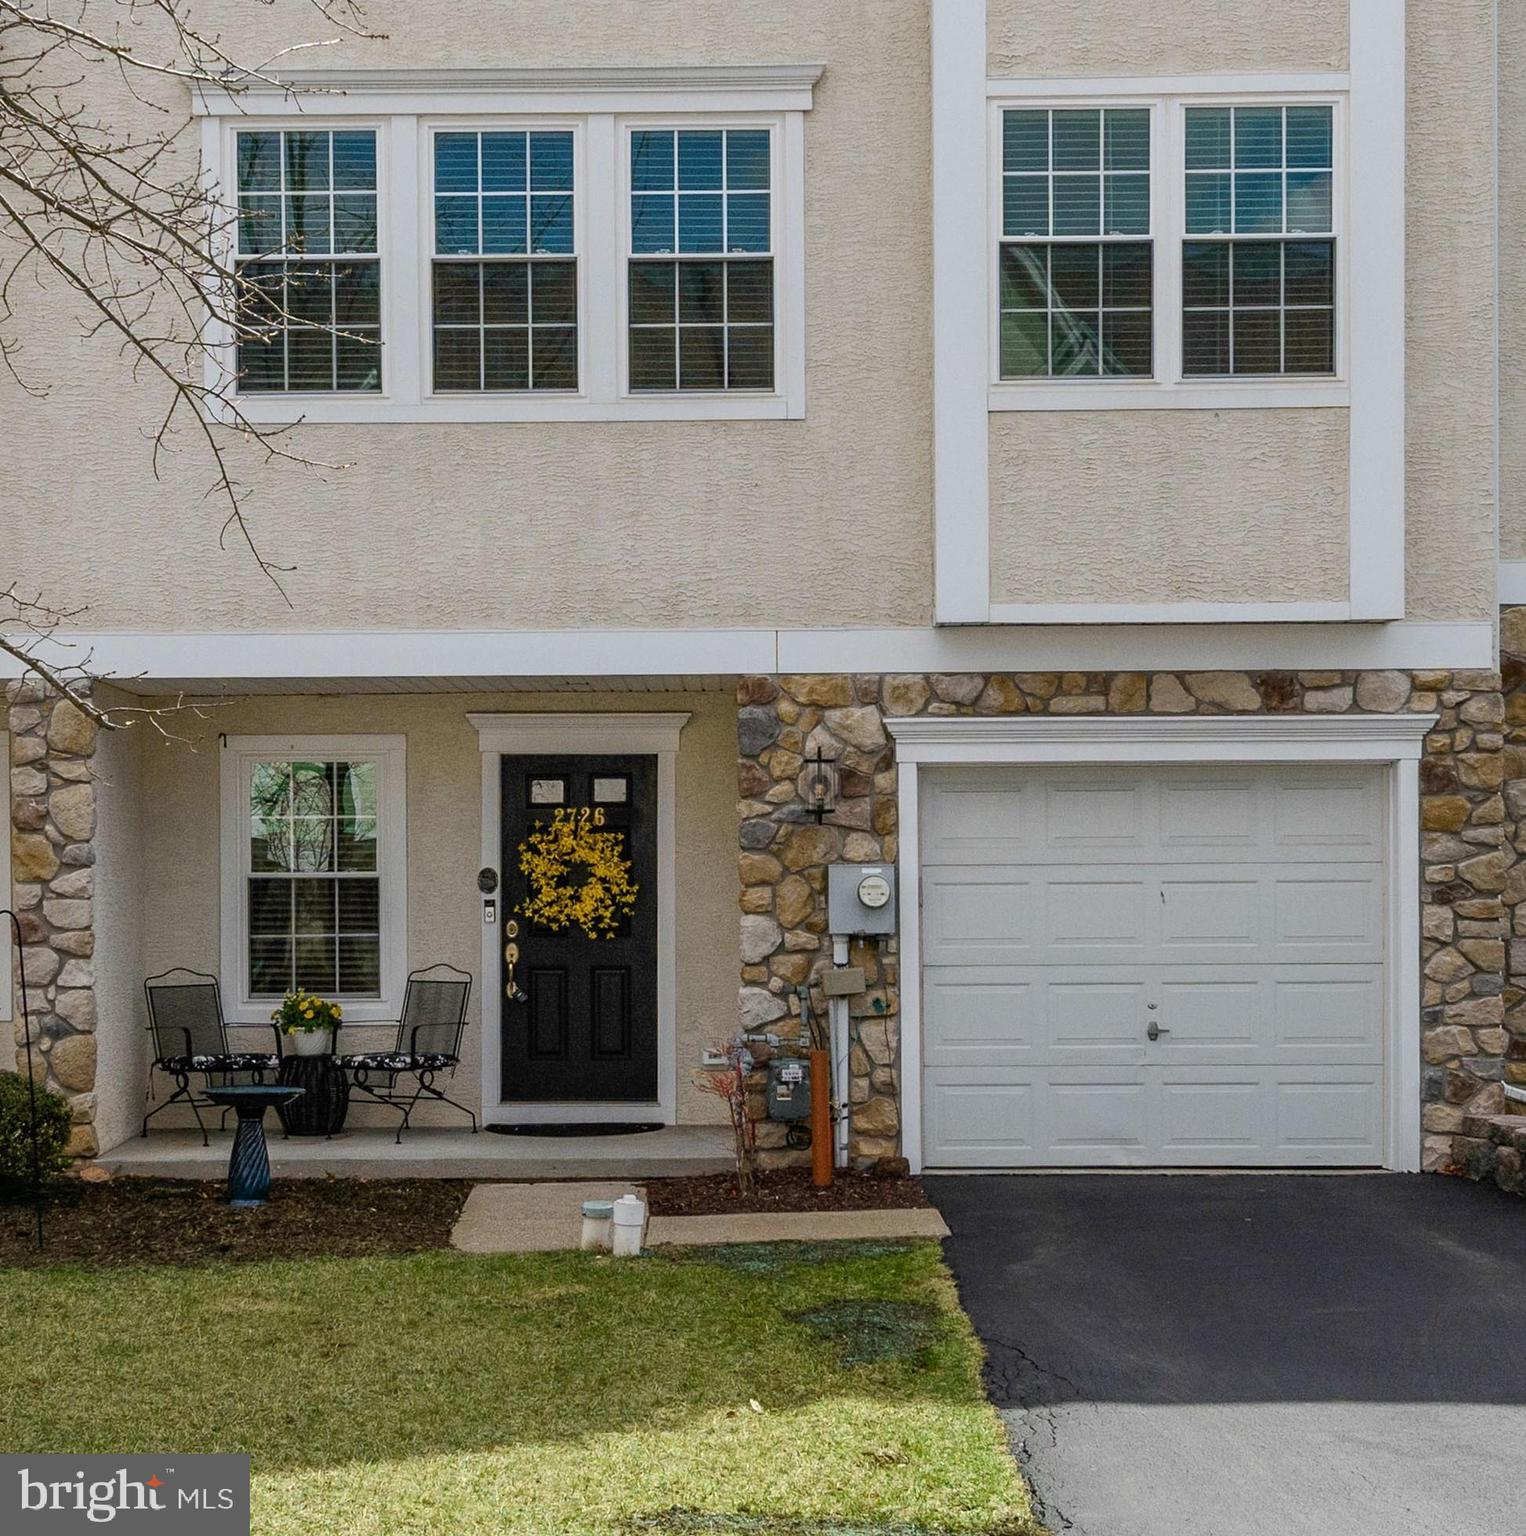
Turnkey Living in the Mews at Bailey Station! Welcome to 2726 Fynamore Lane, a beautifully updated 3-bedroom, 2.5 the townhome in the sought-after Mews at Bailey Station community. This move-in-ready home boasts stunning upgrades, including: a gourmet kitchen with custom cabinetry, stainless steel appliances, custom Levelor blinds, and stylish finishes. Recently upgraded primary and hall baths, newer carpets and luxury vinyl plank (LVP) flooring, and new exterior lighting have been added for curb appeal. Additional features include newly installed energy efficient windows and sliding glass doors (May 2024),  whole-house humidifier, air filter system with UV light electric cleaner, and a RING doorbell. Located just minutes from West Chester, Downingtown, and Caln Boroughs, as well as the Thorndale SEPTA Regional Rail Station, this home provides easy access to major highways and metro Philadelphia. Enjoy nearby shopping, dining, entertainment, parks, and outdoor recreation. Don’t miss this incredible opportunity—schedule your showing today!
#PACT2093988

DOWNINGTOWN

2726 FYNAMORE LANE 213W

3 Beds

2 Baths

1,552 Sq.Ft.

$390,000

MLS#: PACT2093988
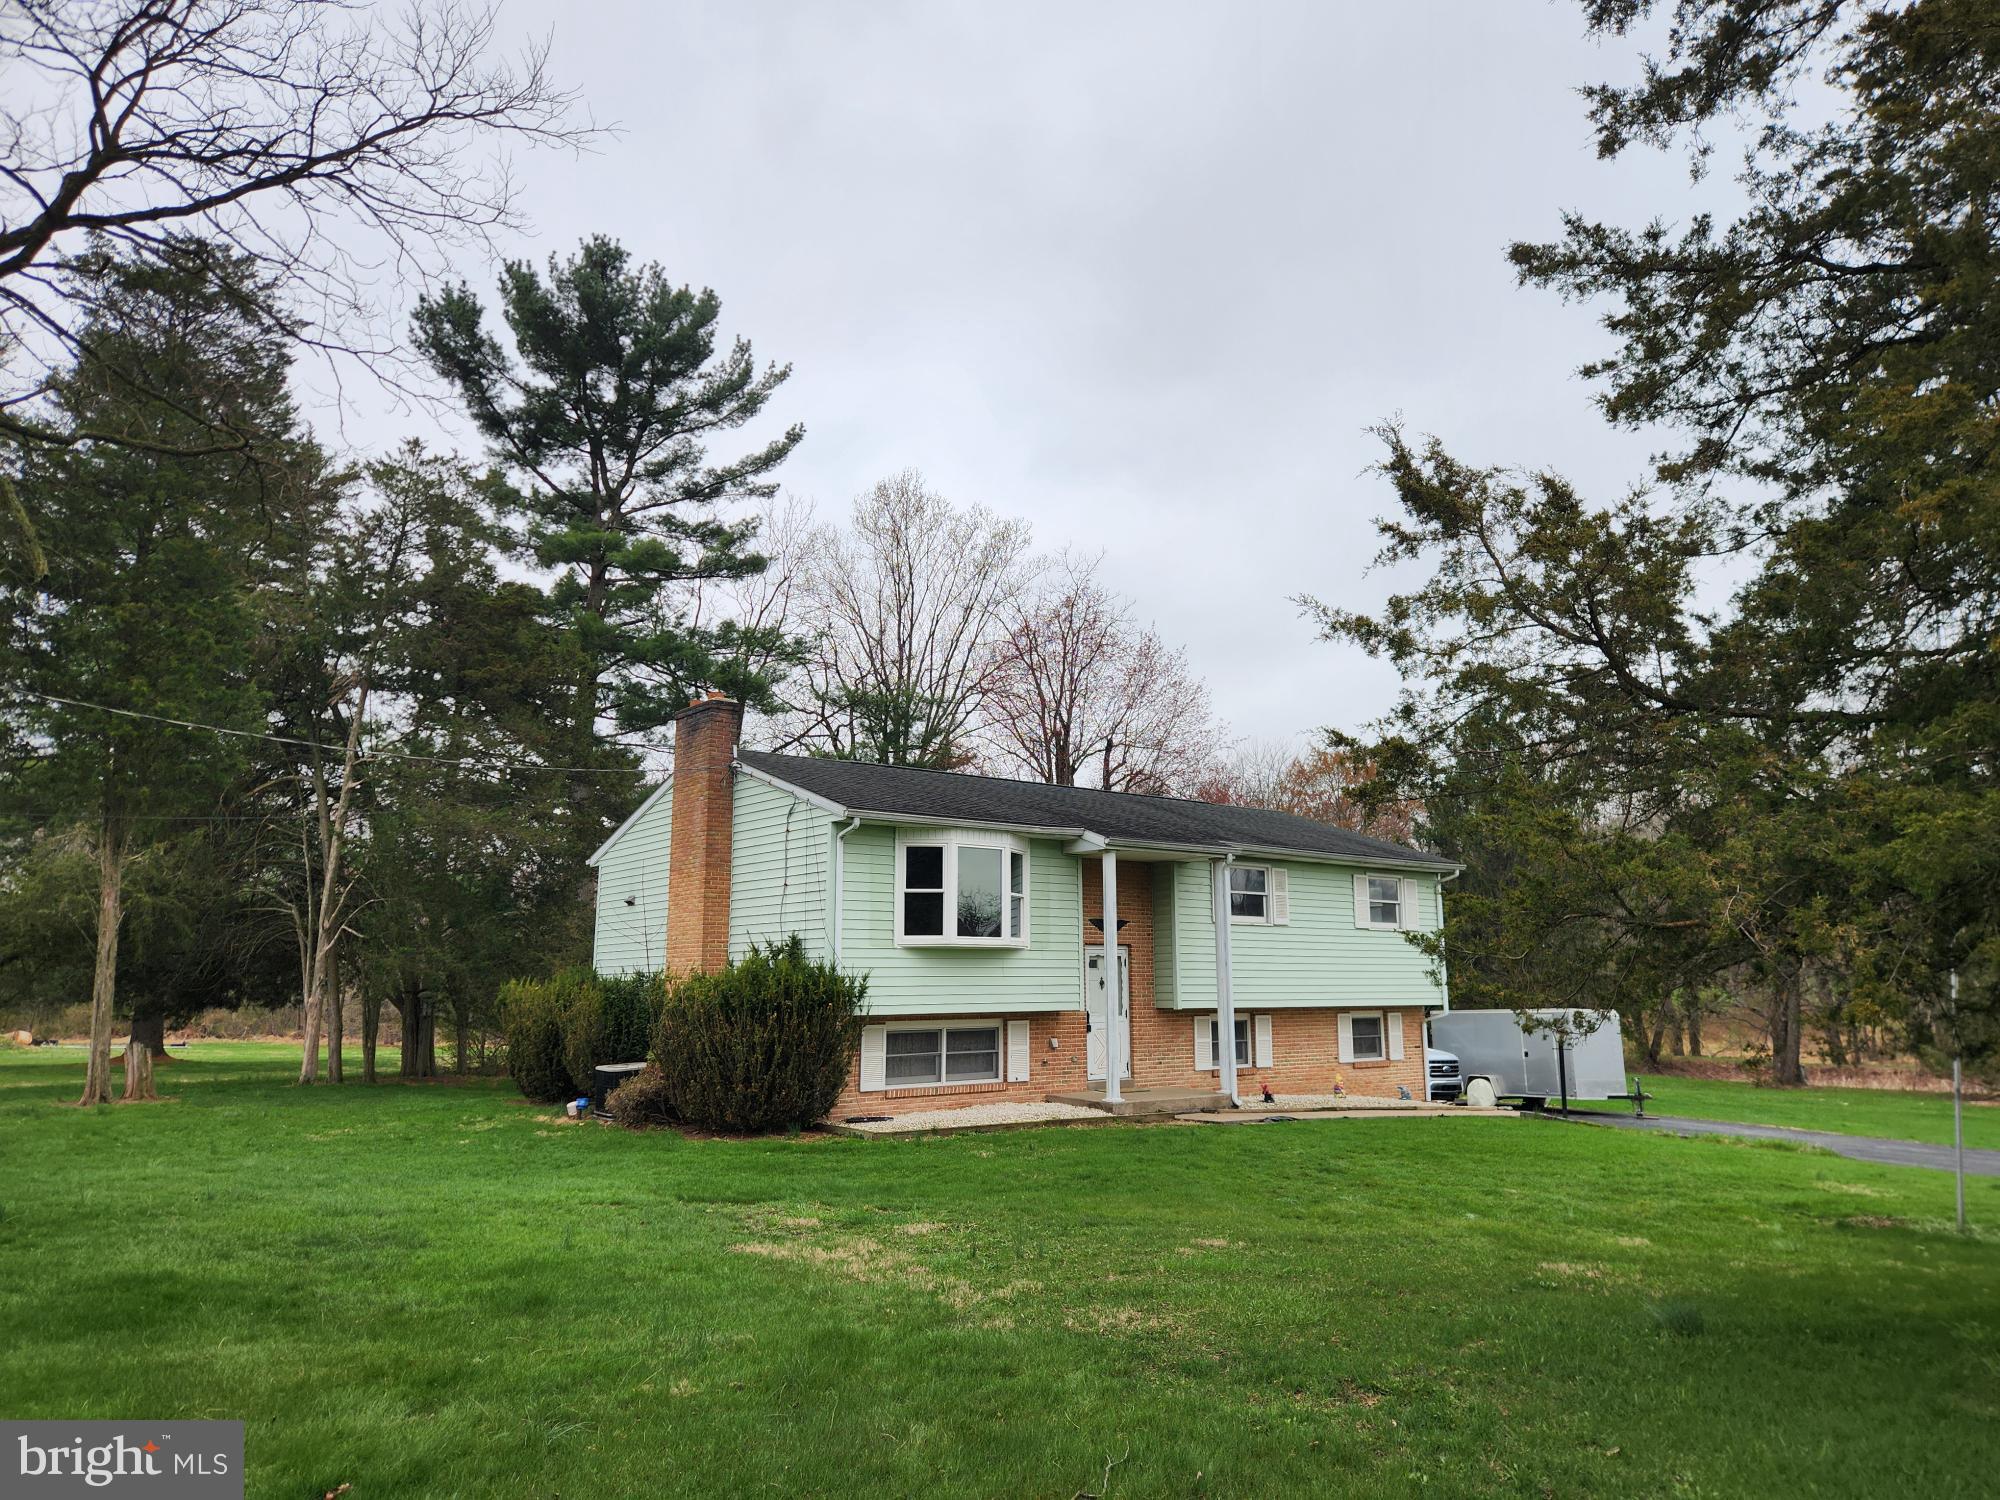
Here it is.....have you been waiting for a little elbow room, now you can stretch a little on 3.77 acres. Bi- Level with long term owner, pond on the property but needs maintenance to refill, seller at one time enjoyed fishing and ice skating.  Rural area but easy access to commute for Rt. 72, Rt.22, I-78 and I-81.
#PALN2019888

LEBANON

225 MOUNTVILLE DRIVE

3 Beds

2 Baths

1,710 Sq.Ft.

$399,000

MLS#: PALN2019888
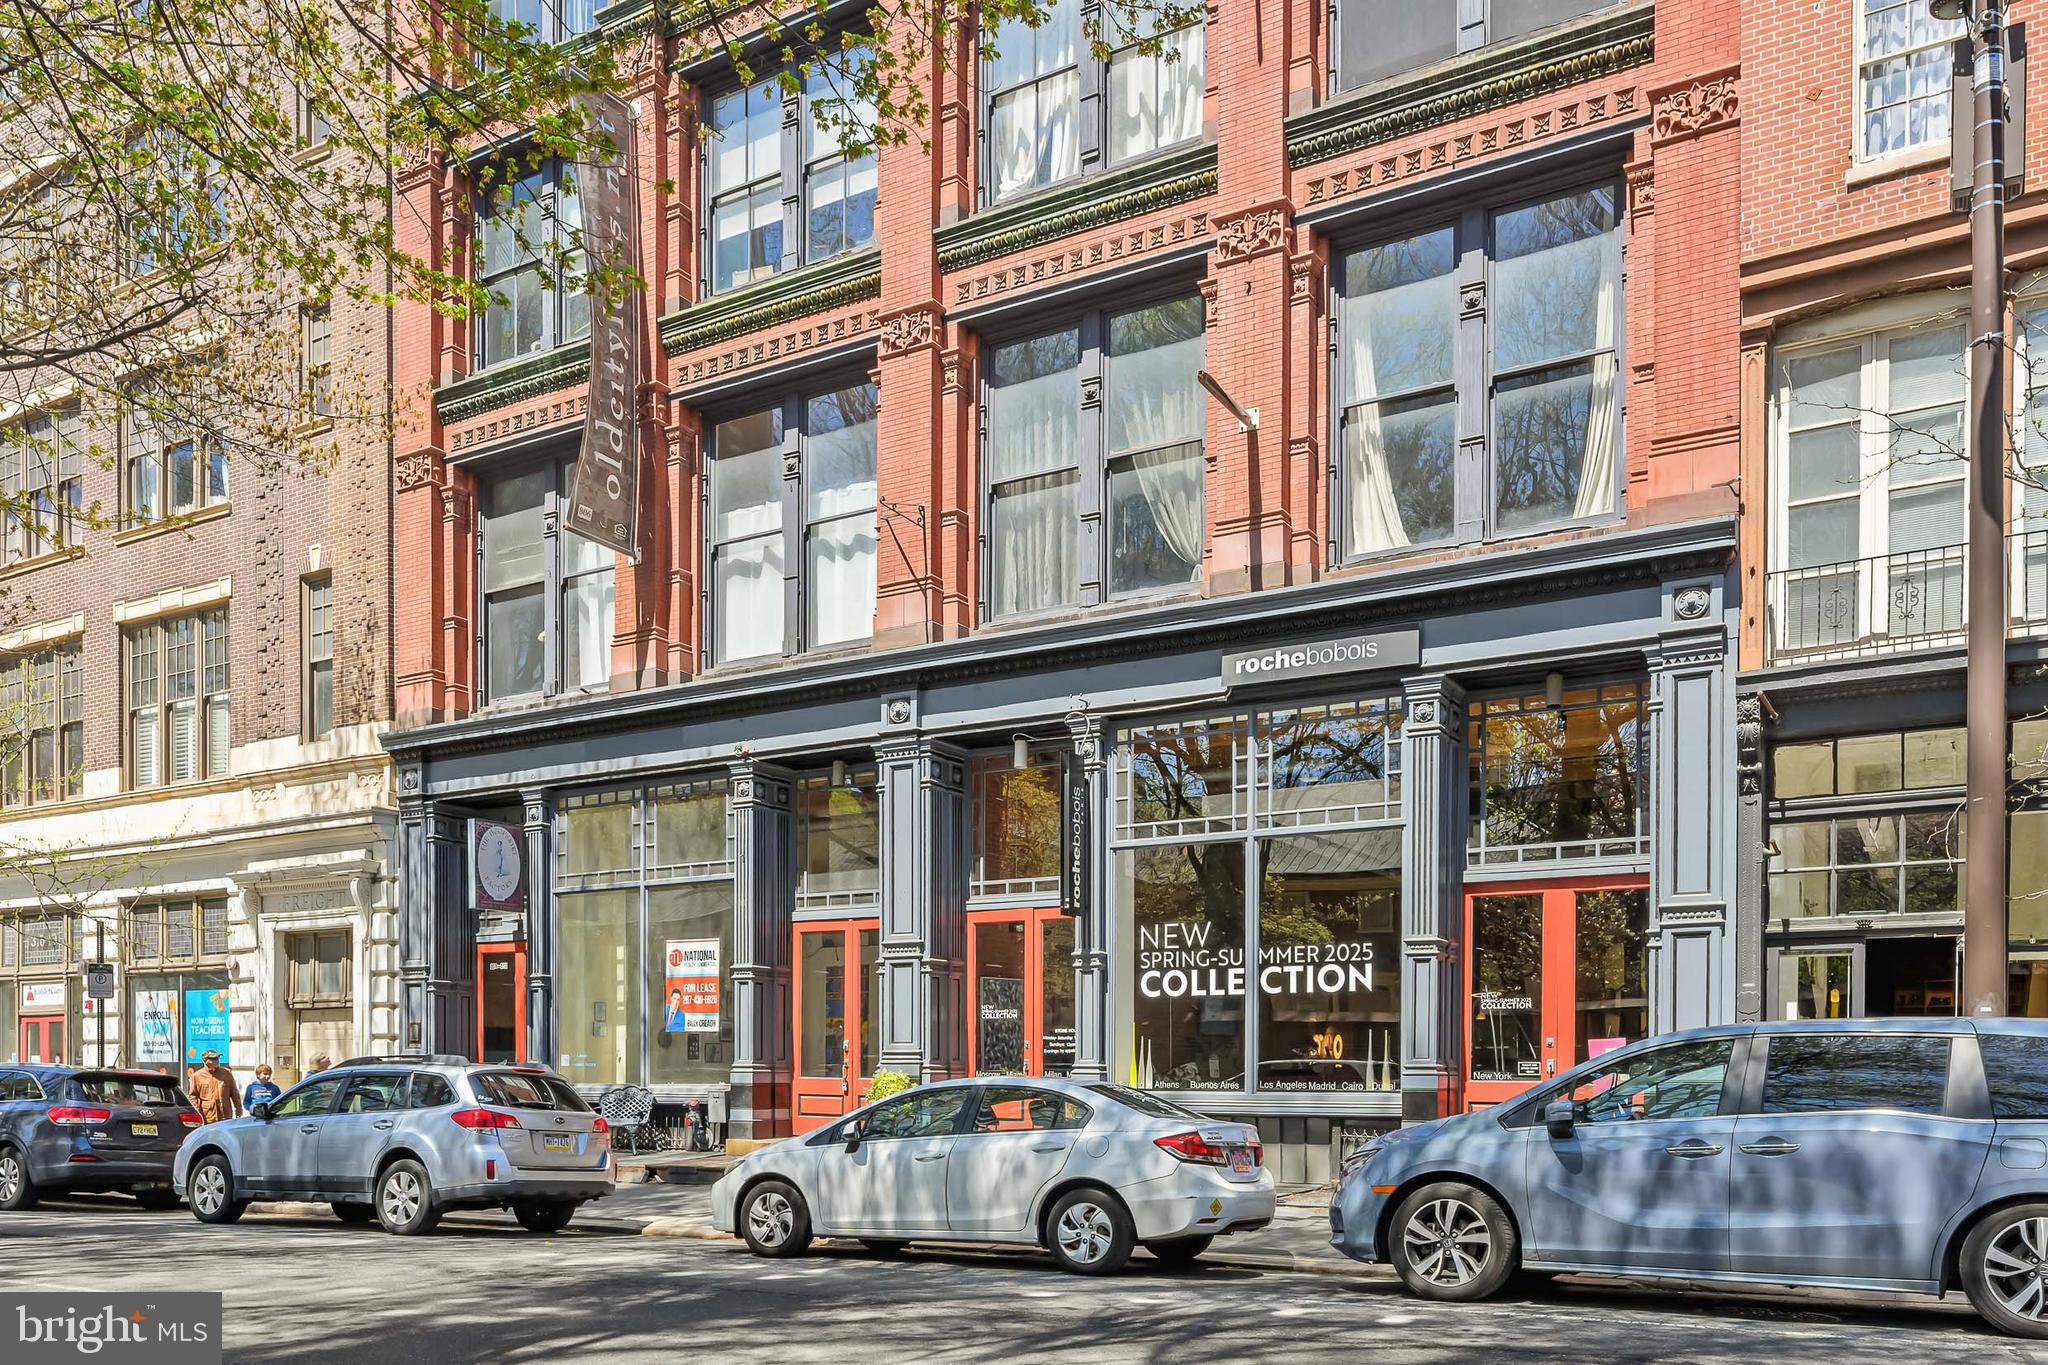
Welcome to the historic Hoopskirt Factory located in the heart of Old City Philadelphia! This ​elevator building unit is located on a tree lined street; offering great views of the Historic Arch Street Meeting House and Old City! The kitchen is located to the left of the entry door and features sleek countertops, white subway tile backsplash, stainless steel appliances and a desirable amount of cabinets for storage. The dining area and living room both feature an abundance of natural light! The living room boasts vaulted ceilings dressed with heavy timber, tall industrial style windows and exposed brick walls. In the rear of the unit there is a spacious bedroom with ample closet space and additional industrial windows. Next to the bedroom is a renovated bathroom. Spiral staircase leads up to the loft area. The loft consists of a half bath, equipped with washer/dryer; additional bedroom or office space, looking down on the living area consuming all the natural light. To provide assurances: the HVAC has been replaced in 2018. Located in the historical Old City neighborhood of Philadelphia surrounded by Historic sites such as Elfreths Alley, The Liberty Bell, and The Betsy Ross House. Easy access to major transportation, 2 blocks from I-95, Art Galleries, shopping, incredible restaurants, and everything the neighborhood has to offer. There will be a 12 acre park (Penns Landing Park) to be built 2 blocks away, connecting Old City to Penns Landing. The park will include a wide variety of activities and features, including flexible open space for performances and festivals; food and drink options; a new play area; a relocated RiverRink for ice skating in the Winter; and a water play area to cool off in the Summer. Plans attached. Perfect location for anyone commuting to Center City or to any of the University City schools: Temple, Drexel or Penn! Condo fee covers: Master insurance, water/sewer, common area/exterior maintenance, management, trash and snow removal. Parking is available at the Wyndham on 4th and Arch, or Old City Parking on 2nd for a monthly fee.
#PAPH2472302

PHILADELPHIA

309-13 ARCH STREET 304

1 Beds

1 Baths

927 Sq.Ft.

$349,900

MLS#: PAPH2472302
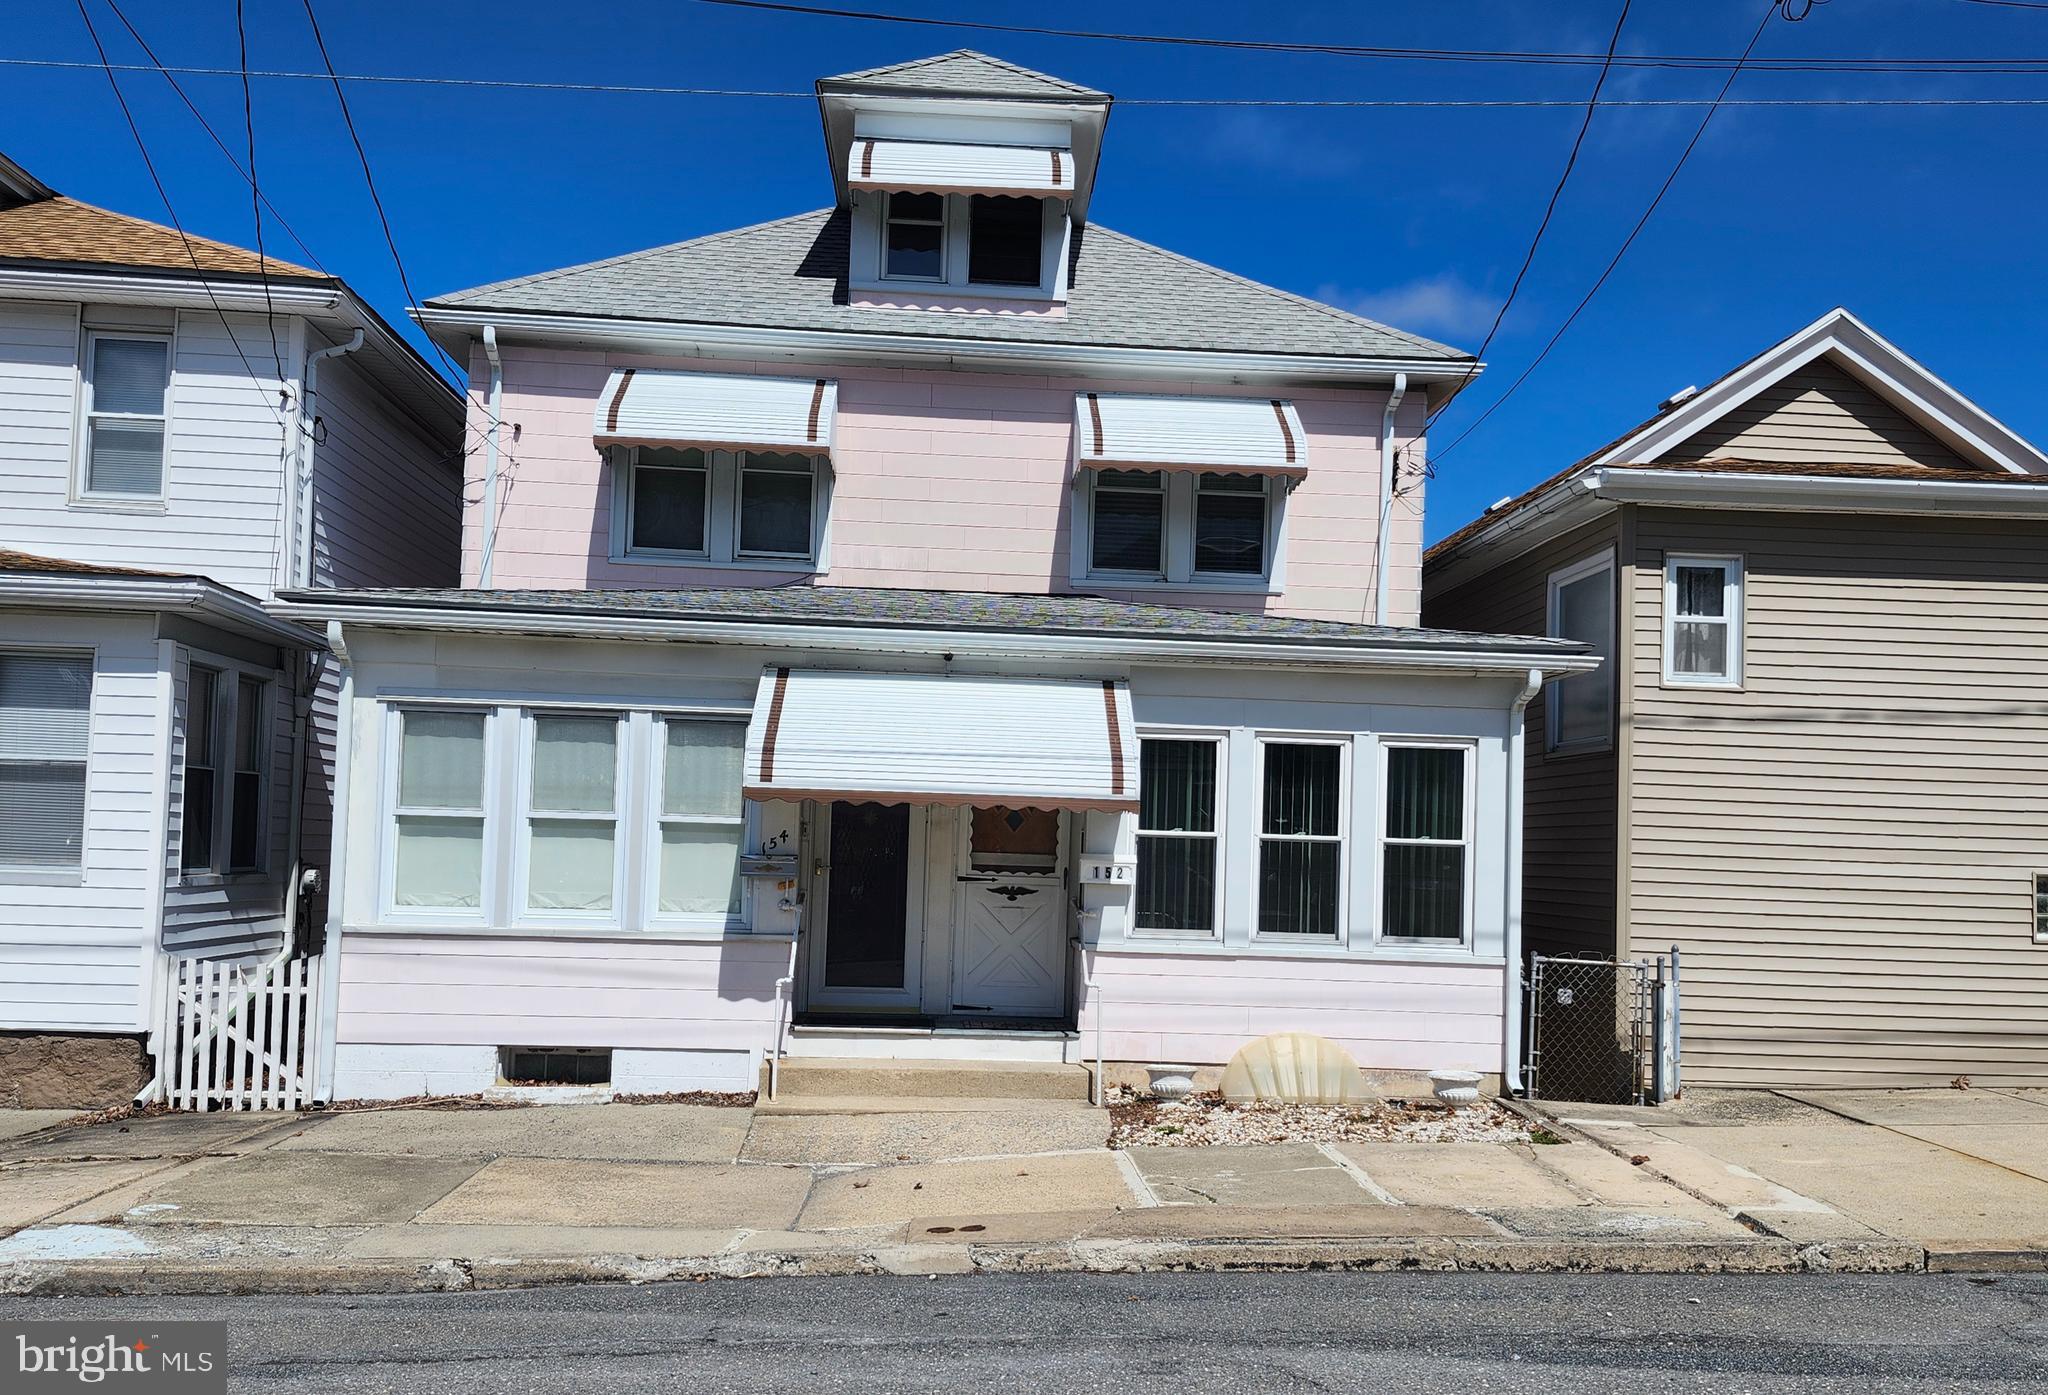
Multiple Offers Received!! Calling Highest & Best By Monday 4/7 At (6 PM)
Welcome to this WELL-kept, charming twin!
Upon entering the front door you'll be greeted by the 3-season room and this space alone, has many great possibilities.  Once you are done imagining what you would utilize this space for, it's time to enter into the Living room/Sitting room.
Look up and spot the eye-catching chandelier! It is a beauty!! It is setting the tone for some Vintage Vibes as we continue this small written house tour followed by some pictures!
To the right is a powder room, which is perfect, or shall I say convenient for when you are hanging in the main level of the home, or the 2nd floor full bathroom becomes occupied. Some may appreciate this! Plus it has new flooring!
Definitely can't miss the Paned glass door leading to a Second living room, Sitting-room, or perhaps the space you'll call the dining-room! Just a little more character to this adorable home.  Take notice to a few of the beautiful doors through-out the home.  
Let's keep going, right into the Eat- in kitchen that also speaks Vintage Charm!  
Plenty of counter and cabinet space!
Oh, why yes......that is an enclosed porch off of the kitchen, right before you head outside to the back yard. The enclosed back porch is just another space in this home to utilize, decorate or both, whatever makes you happy!
Green thumb? If so, perhaps you can take over the garden and plant your favorites vegetables/flowers.....
The garden area is fenced in and ready for someone's horticultural expertise! 
Look to the end of the yard.......
How about parking? 
From street parking to private rear parking.  
The Private Parking area measures approx. 15x25
Since we entered the front door and zipped right through the main level to the backyard, let's head back inside......We have to head upstairs!
3 well-kept bedrooms and a full bath on the upper level awaits you.
The Hallway and Front Bedroom have (Newer Carpet.)
The Middle Bedroom and Main Bath have (Newer Floors.)
Need storage? The attic will definitely provide that as well, being it is 39x11 and that is some great space to tuck away all of your seasonal decorations and more.
Wondering about the basement?
Not only does it come with a washer, dryer and a utility sink....it also provides a great space for hobbies and additional storage. Storage, Storage, Storage!
And.......Exit right out of the basement door to the backyard. 
So, when the home new owner is working in the garden, they can head into the basement and make use of that big porcelain sink! It's the little things, the convenience....
Or....carry your freshly laundered sheets outside to hang in the warm summer breeze!
Are you ready to see this sweet home for yourself?
Schedule your showing today!
#PACC2005714

SUMMIT HILL

152 W FELL STREET

3 Beds

1 Baths

1,170 Sq.Ft.

$99,000

MLS#: PACC2005714
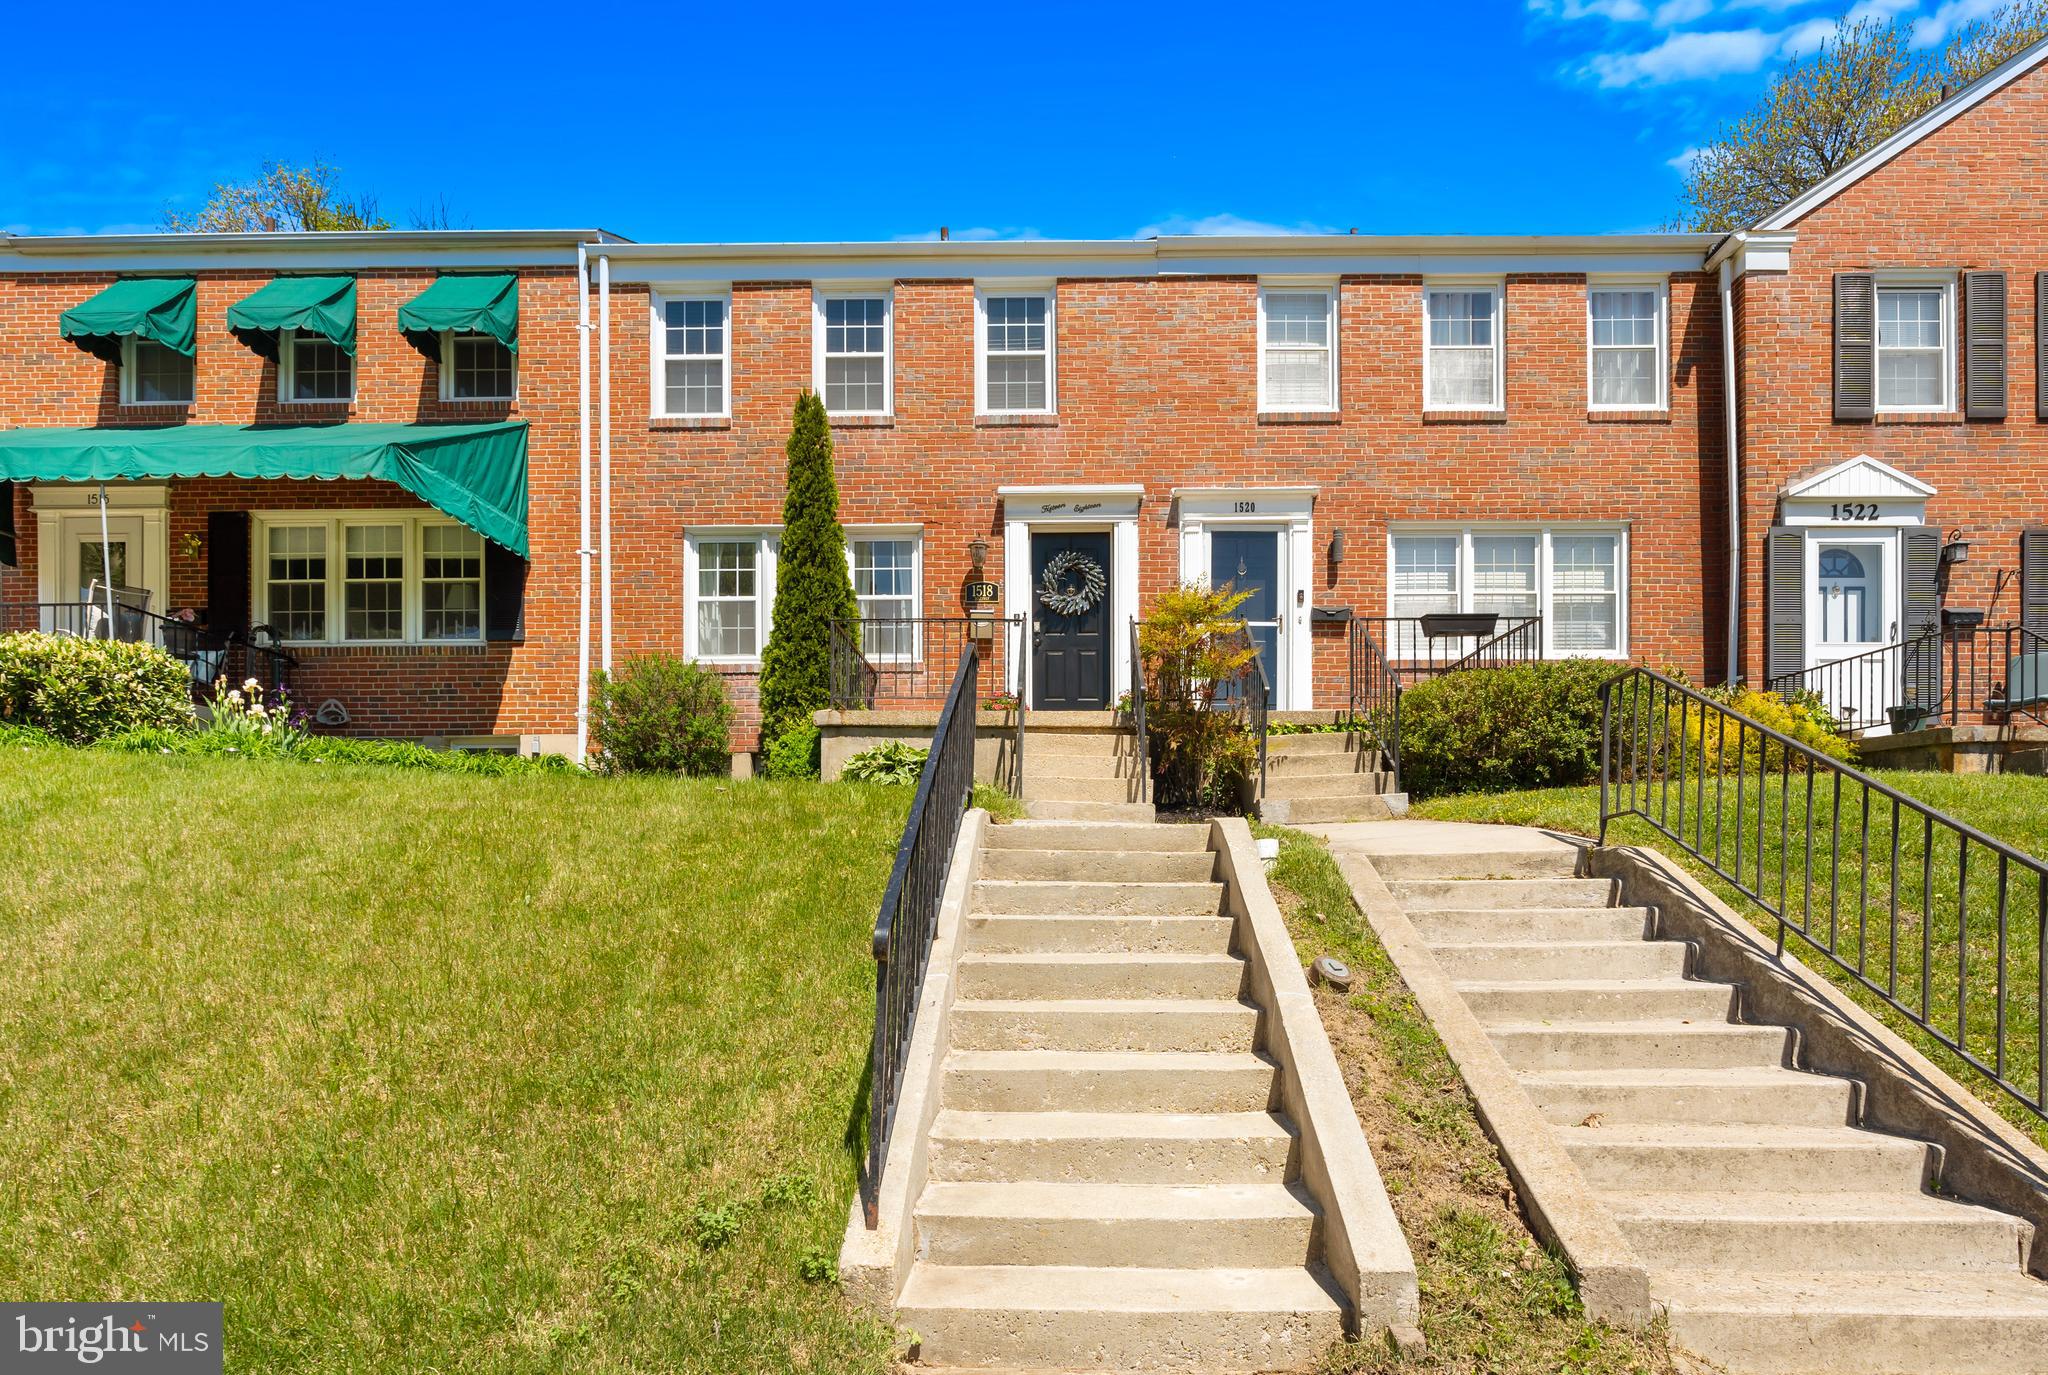
Spring into Homeownership in Sought-After Loch Raven Manor! 

FOR 60 YEARS LOCH RAVEN MANOR has been the pride of Towson! These classic Georgian-style, all-brick townhomes are known for their solid construction, plaster walls, and timeless hardwood floors — and this one is a true gem!

This charming 3-bedroom, 2 full bathroom townhome sits on a quiet street in a vibrant community where tradition lives on. "Participate in all the neighborhood amenities designed for kids of all ages."  YES -Santa shows up and even an annual Fireworks show to celebrate with residents! Elementary and middle schools are just a short stroll away -ideal for growing families.

Step through the welcoming vestibule into a spacious great room featuring refinished hardwood floors, fresh paint, and modern fixtures. The updated kitchen offers granite countertops, stainless steel appliances, and a layout perfect for cooking and entertaining.

Upstairs, you'll find three well-appointed bedrooms and a full bathroom. The partially finished lower level includes a second full bathroom and flexible space that can serve as a rec room, home office, or even a fourth bedroom. The utility room provides ample storage and direct access to the rear yard.

Out back, enjoy a large deck-perfect for summer BBQs and entertaining-along with a TWO-CAR PARKING PAD, a rare and valuable feature in this area!
UPDATES Include: HVAC 2023, Roof 2023, Lower Level Bath 2023, Main Sewer Line Under Home 2023, Washer/Dryer 2021, Sump Pump 2021,
BONUS: A one-year home warranty is included for added peace of mind!!!

The Spring Market is Heating Up -Don’t Wait! Homes in Loch Raven Manor are in high demand and this one won’t last long. Schedule your private tour today and see why homeownership in Towson has never looked sweeter!
#MDBC2117970

TOWSON

1518 DELLSWAY ROAD

3 Beds

2 Baths

1,580 Sq.Ft.

$315,000

MLS#: MDBC2117970
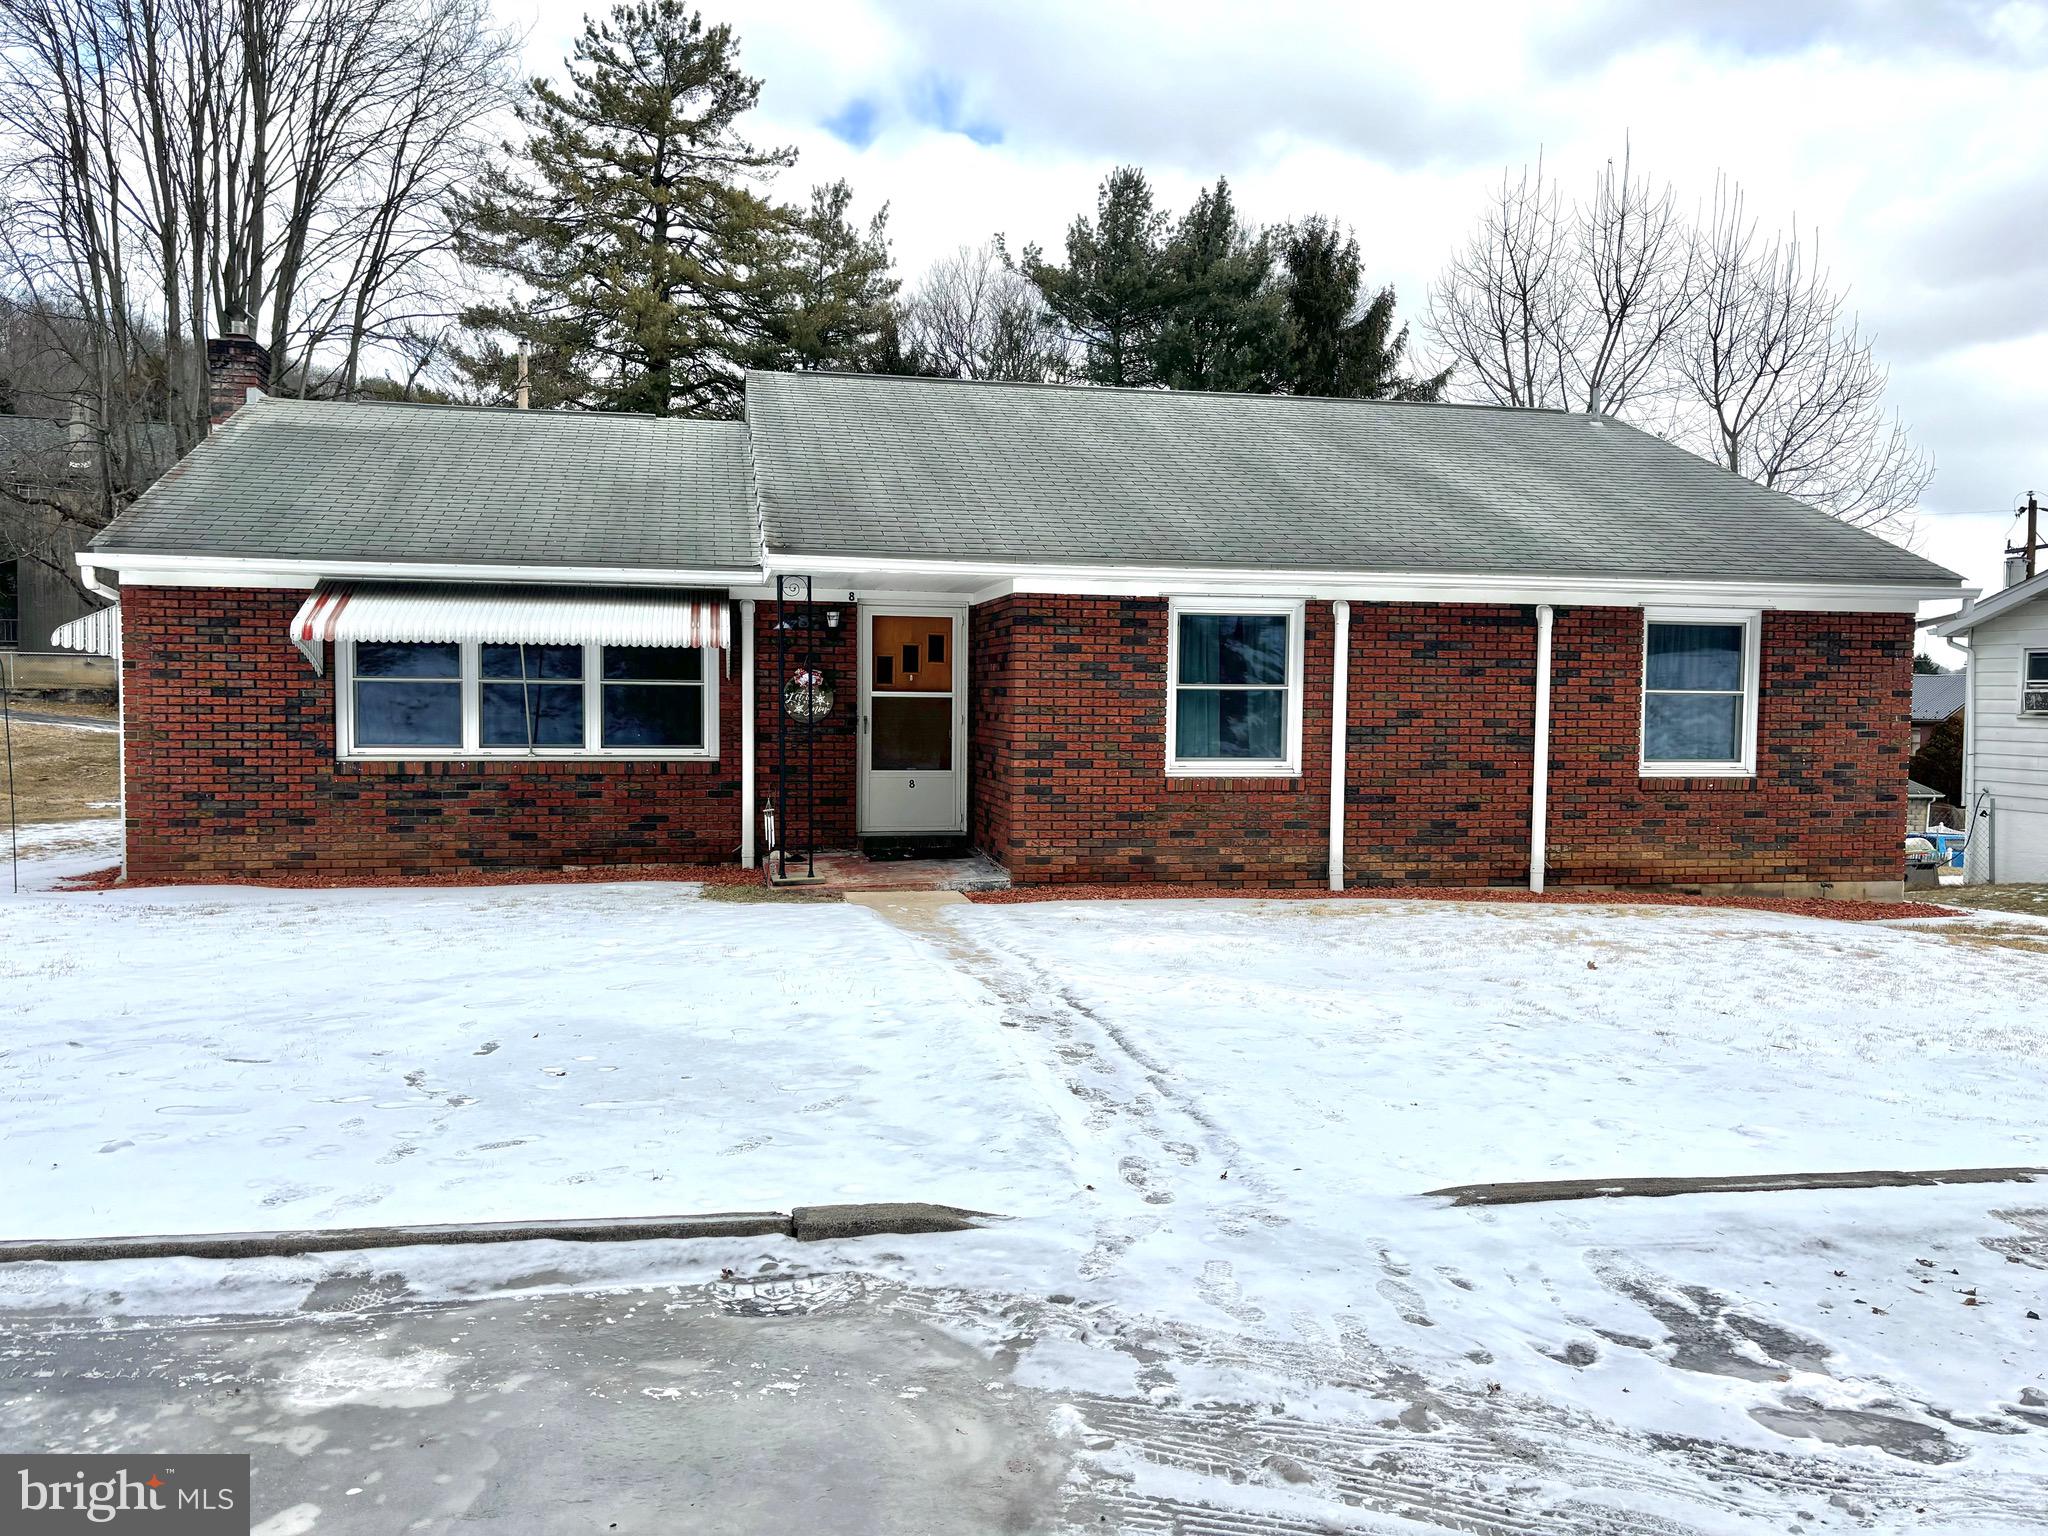
This cozy 4-bedroom, 1-bathroom brick ranch home offers 1,471 square feet of living space on a .21-acre lot, located on a quiet street. The home features hardwood flooring throughout and spacious bedrooms with large closets for ample storage.

The kitchen is fully functional and has been well-maintained. While the sellers had plans to update it, it remains in good condition and ready for use, giving the new owner the opportunity to personalize it if they wish. The home comes with newer appliances, including a dishwasher and fridge (2022), and a new stove and microwave in the basement, ready to be installed.

Five mini-split units were added to keep the home comfortable, along with a new hot water heater in 2023. Off the kitchen is a sunroom with a large serving window, providing additional space that is currently used as an office but could easily serve other purposes. It is part of the home’s temperature-controlled space and includes a back entrance.

The full unfinished basement provides plenty of storage, and the one-bay garage offers extra space for a vehicle or projects. The driveway allows for off-street parking and leads to the garage.

Outside, a new gazebo is anchored to a patio in the backyard, offering a relaxing outdoor space. This home provides a great opportunity for comfortable living in a peaceful setting, with easy access to local amenities. With its spacious layout and potential, this home is ready to provide a welcoming environment for its new owners.
#PAMF2051808

LEWISTOWN

8 PINE PARK DRIVE

4 Beds

1 Baths

1,471 Sq.Ft.

$209,000

MLS#: PAMF2051808
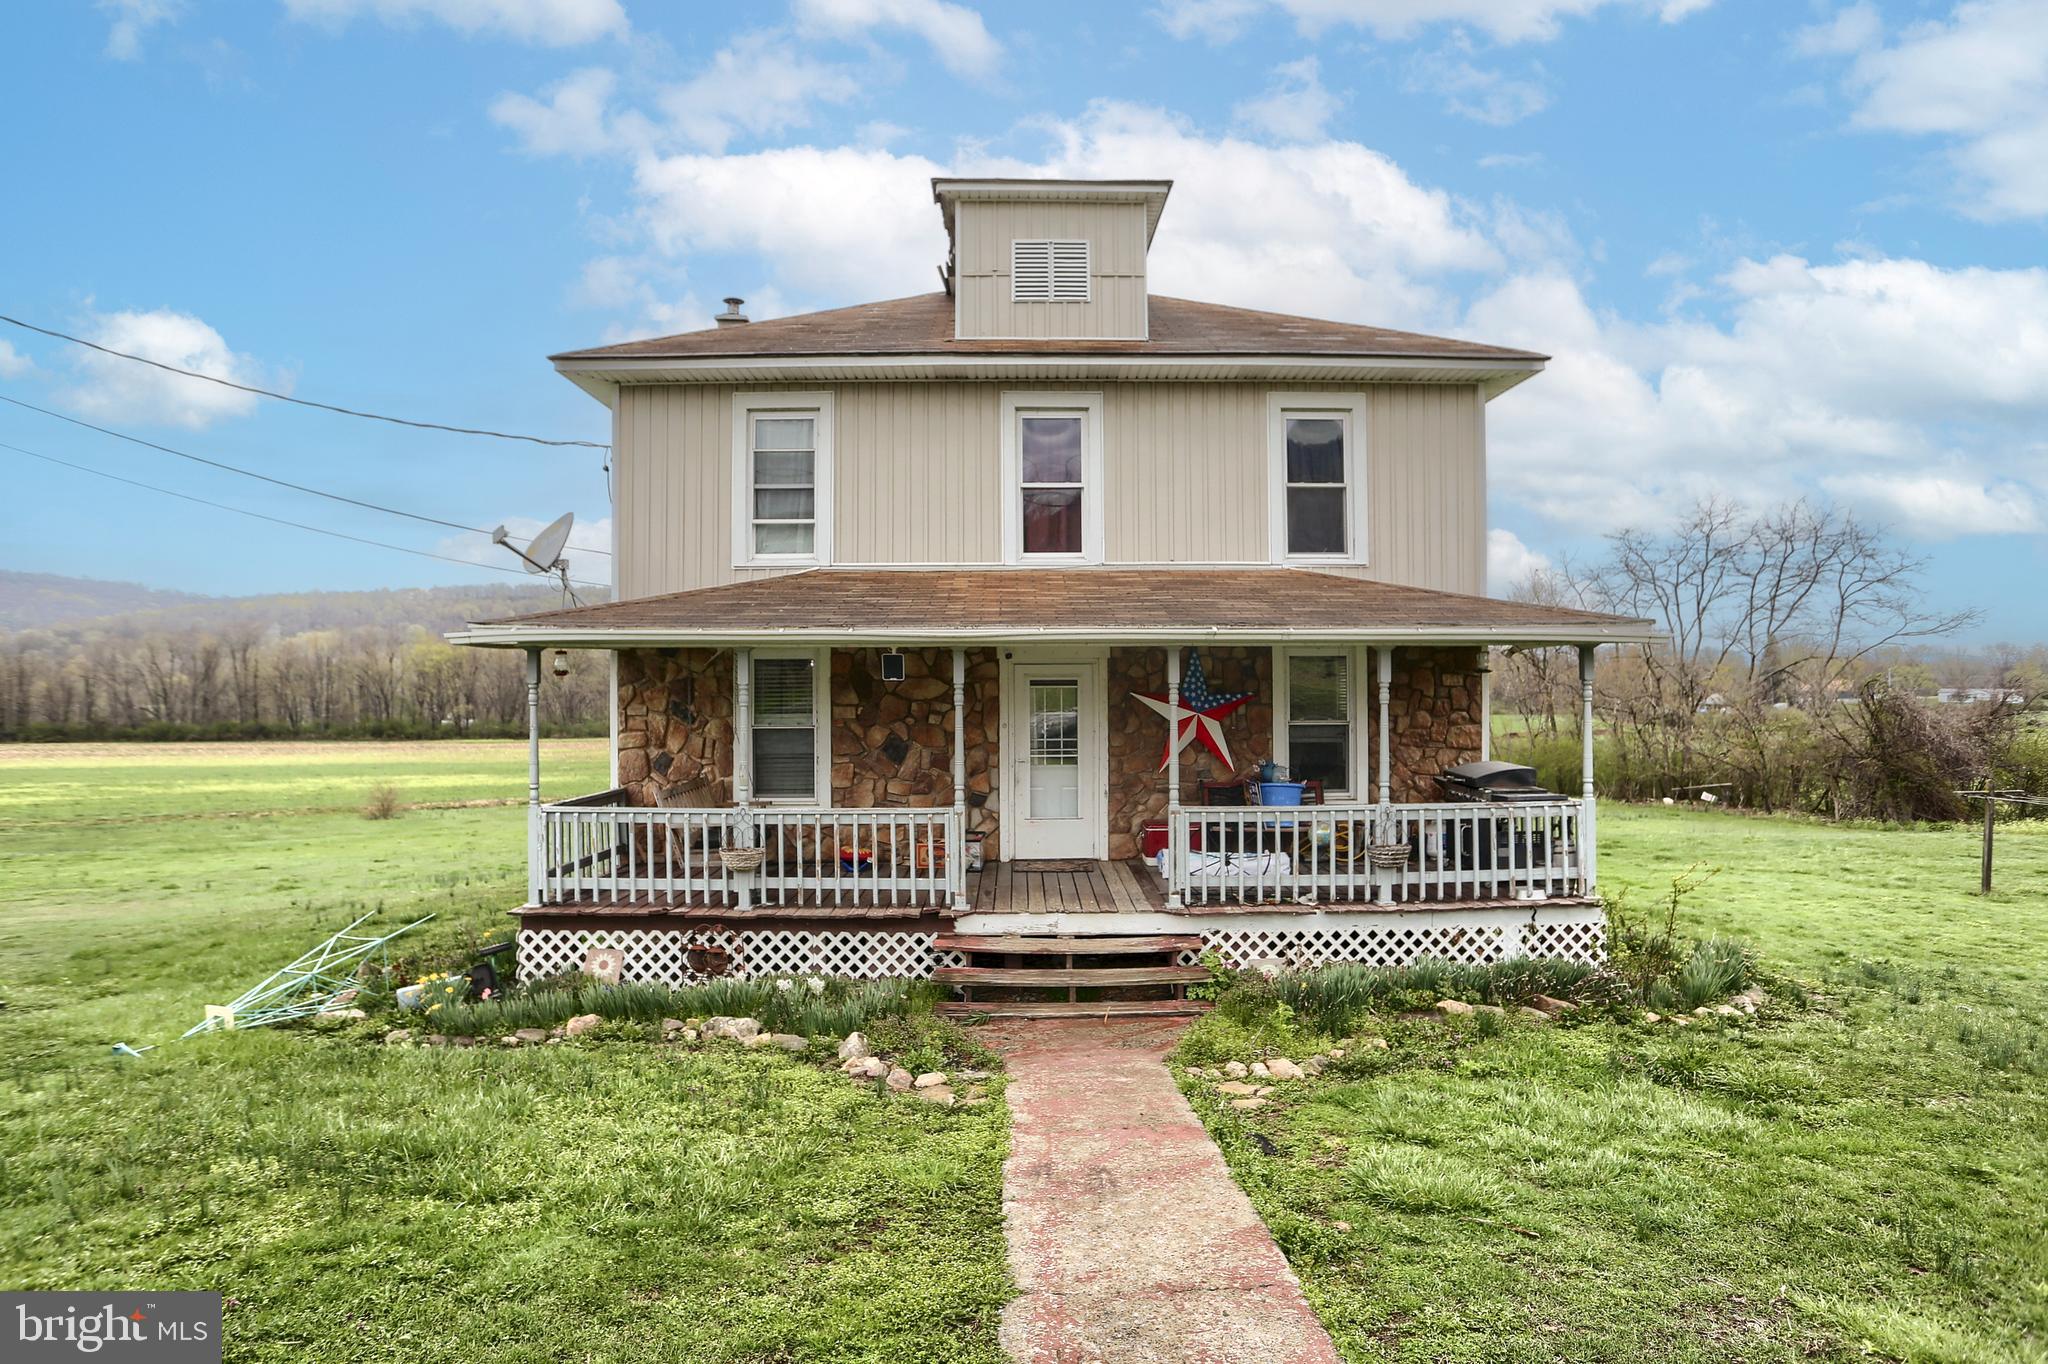
Country Charmer. Traditional style farmhouse on 1.44 acres.  Main floor laundry and bath combo. Updated Kitchen and hardwood floors throughout.
#PAMF2052004

MC VEYTOWN

4805 STATE ROUTE 103 S

3 Beds

1 Baths

1,576 Sq.Ft.

$175,000

MLS#: PAMF2052004
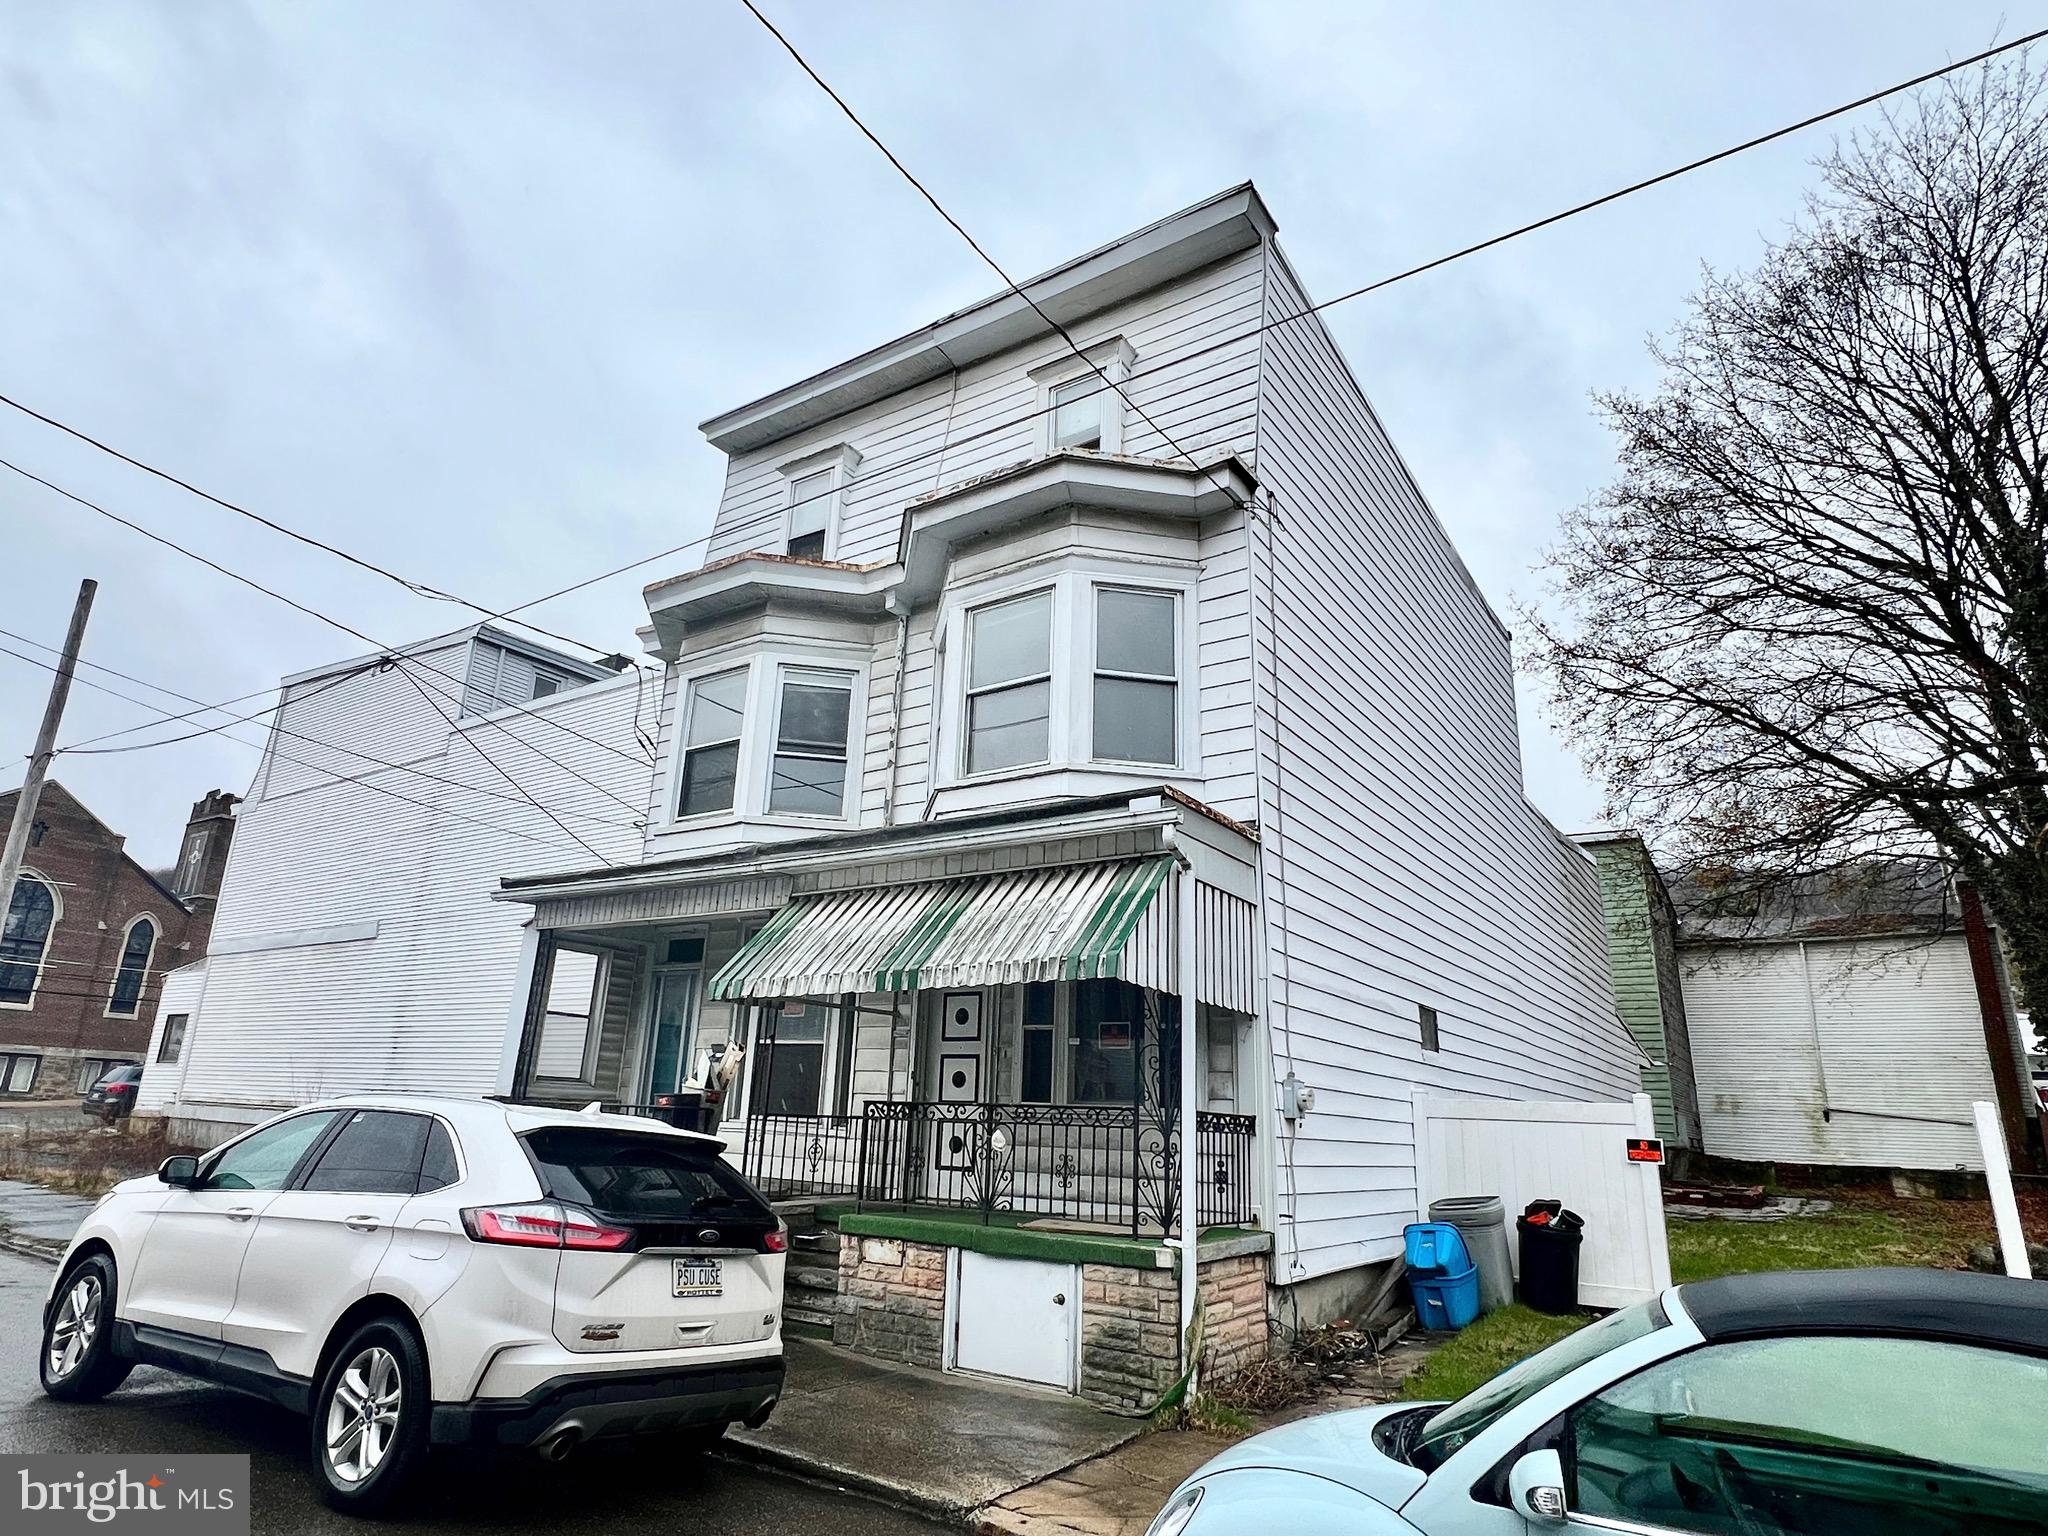
Roll up your sleeves and make these two homes into great investment properties! This sale includes 2-half doubles and a vacant lot - 14-16-18 W. Mahanoy Ave., Mahanoy City. The information provided is for 14 only.  16 side includes a double living room, breakfast room, kitchen on first floor, 3 bedrooms and a full bath on second floor and two more bedrooms on third floor. There are radiators in 14. In 16, there is an oil furnace in basement, but all radiators were removed. Both of these homes are on the same tax ID and deed.  The attached vacant lot is a separate parcel.
#PASK2020778

MAHANOY CITY

14 W MAHANOY STREET

6 Beds

None Baths

3,596 Sq.Ft.

$68,900

MLS#: PASK2020778
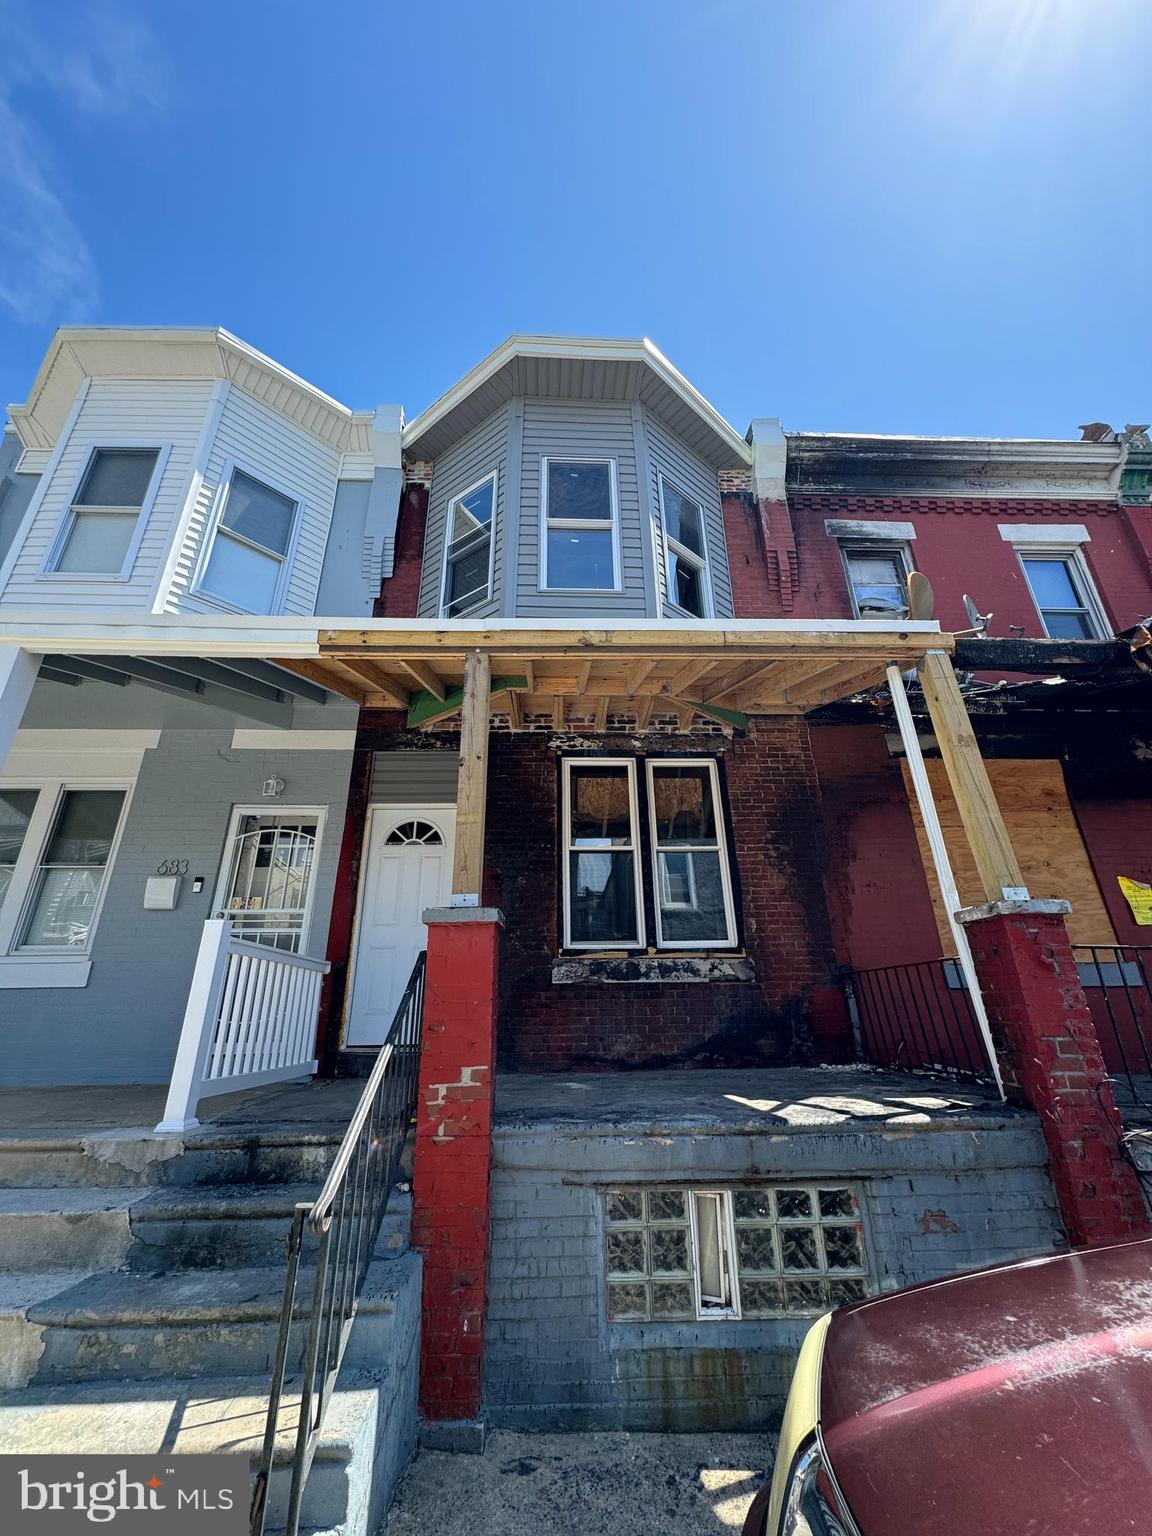
Available for sale at 681 N Creighton St — a 3 bedroom, 1 bathroom shell home being sold as-is. This property is perfect for investors, builders, or buyers looking for their next rehab project in the rapidly developing Haddington section of West Philadelphia. With the right vision, this blank canvas has the potential to be transformed into a beautiful home or rental property.

Bring your contractor and ideas — this is one you won’t want to miss!
#PAPH2477006

PHILADELPHIA

681 N CREIGHTON STREET

3 Beds

1 Baths

1,080 Sq.Ft.

$60,000

MLS#: PAPH2477006
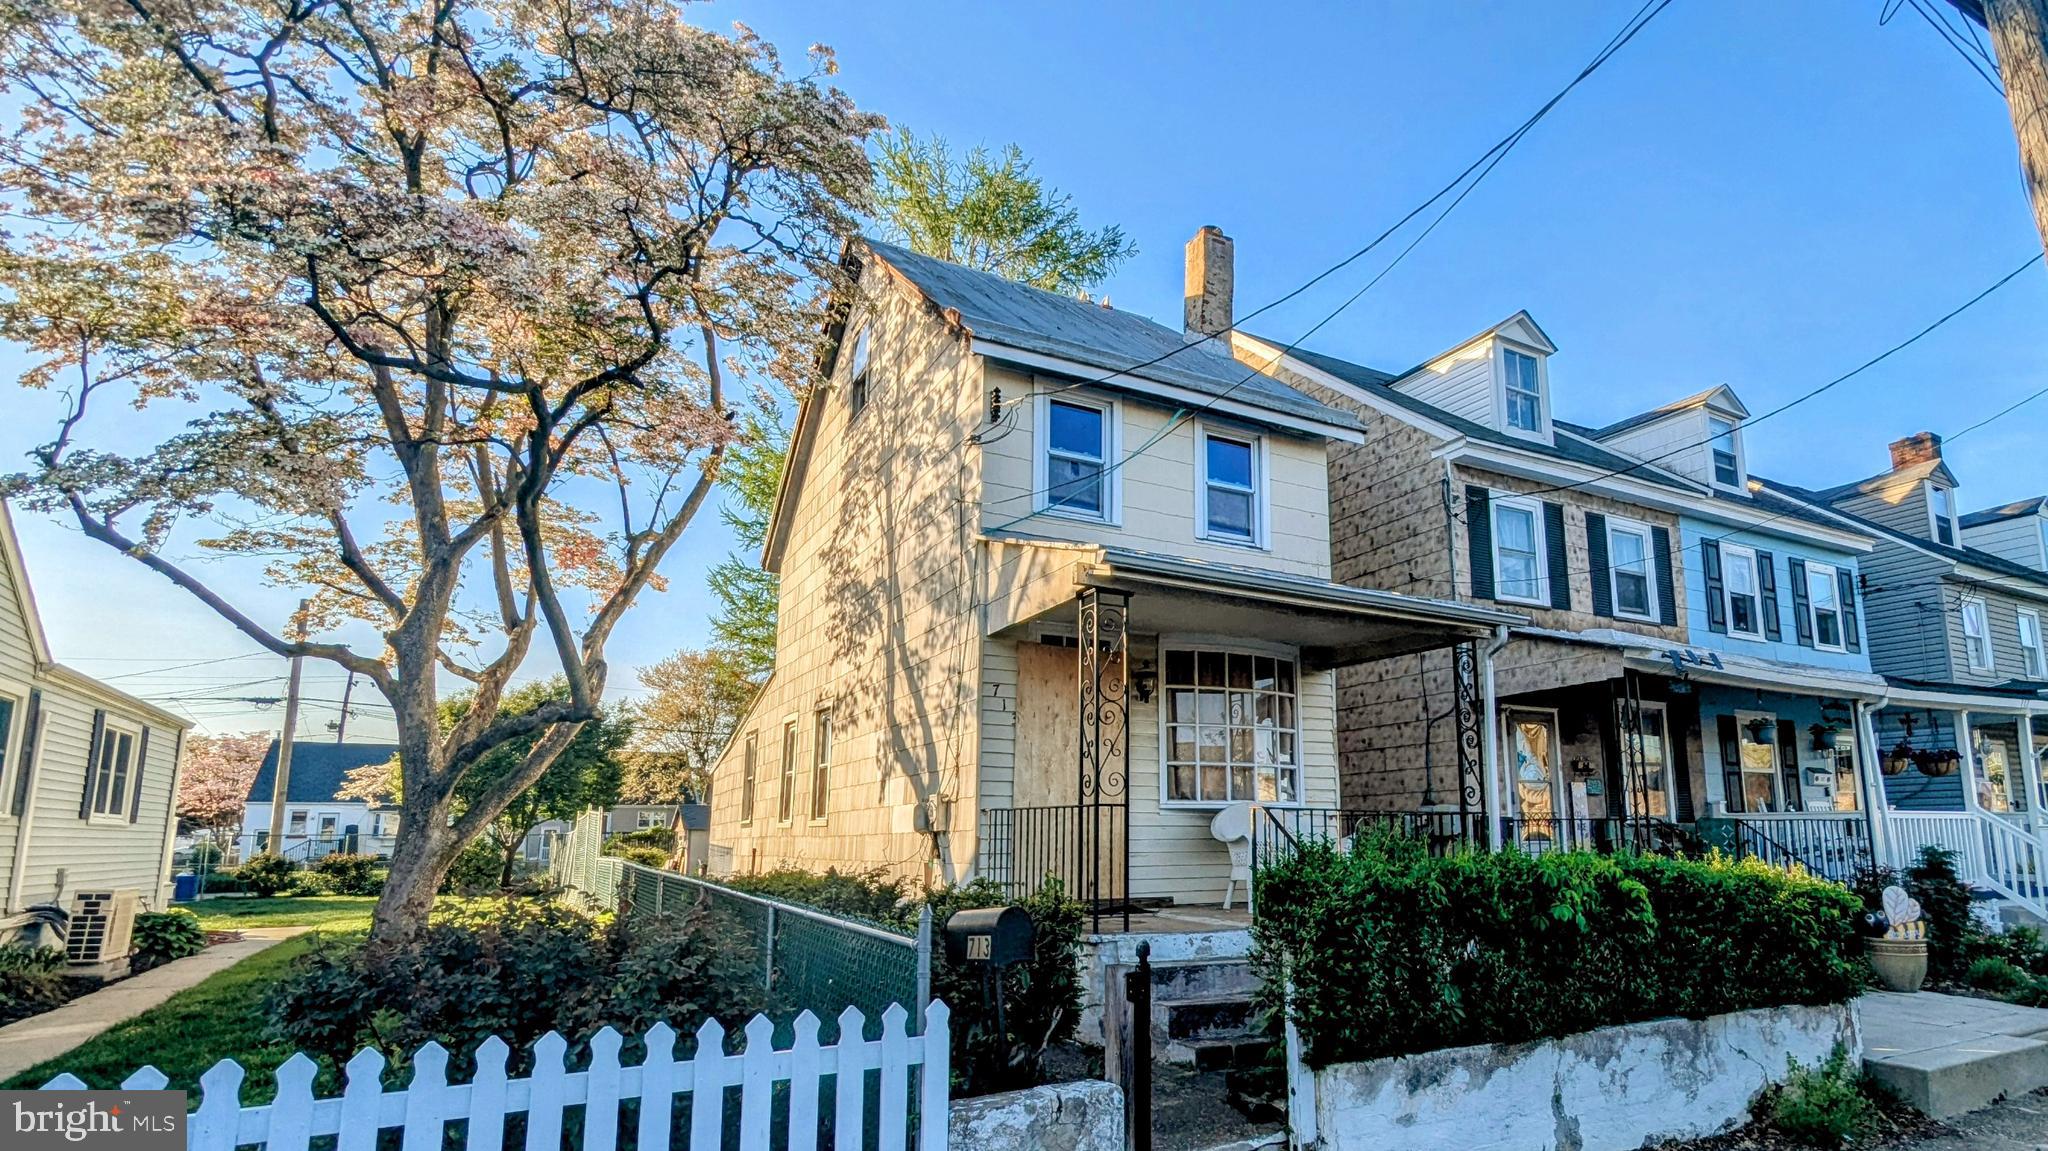
Investor Alert! Fully Detached three-story Row Home with basement in the Garden View neighborhood of Bristol Borough just steps to Septa's Bristol Station! This home is already down to the original studs and ready for your finishing touches! Buy and Sell, Buy and Rent, Buy and Hold...this is a unique opportunity to invest in desirable Bristol Borough and customize to your tastes! Build out the upper level(s) to add significant square footage, bathrooms and VALUE... The flat rear yard offers a spacious, green setting for future residents as well as possible multi-car Off-Street Parking accessible from Headley St. This property will be sold strictly "As Is" with buyer fully responsible for all Zoning and Municipal Requirements, Permits and Inspections. The condition of this property will require Cash Offers Only.
#PABU2094492

BRISTOL

713 GARDEN STREET

3 Beds

1 Baths

1,066 Sq.Ft.

$150,000

MLS#: PABU2094492
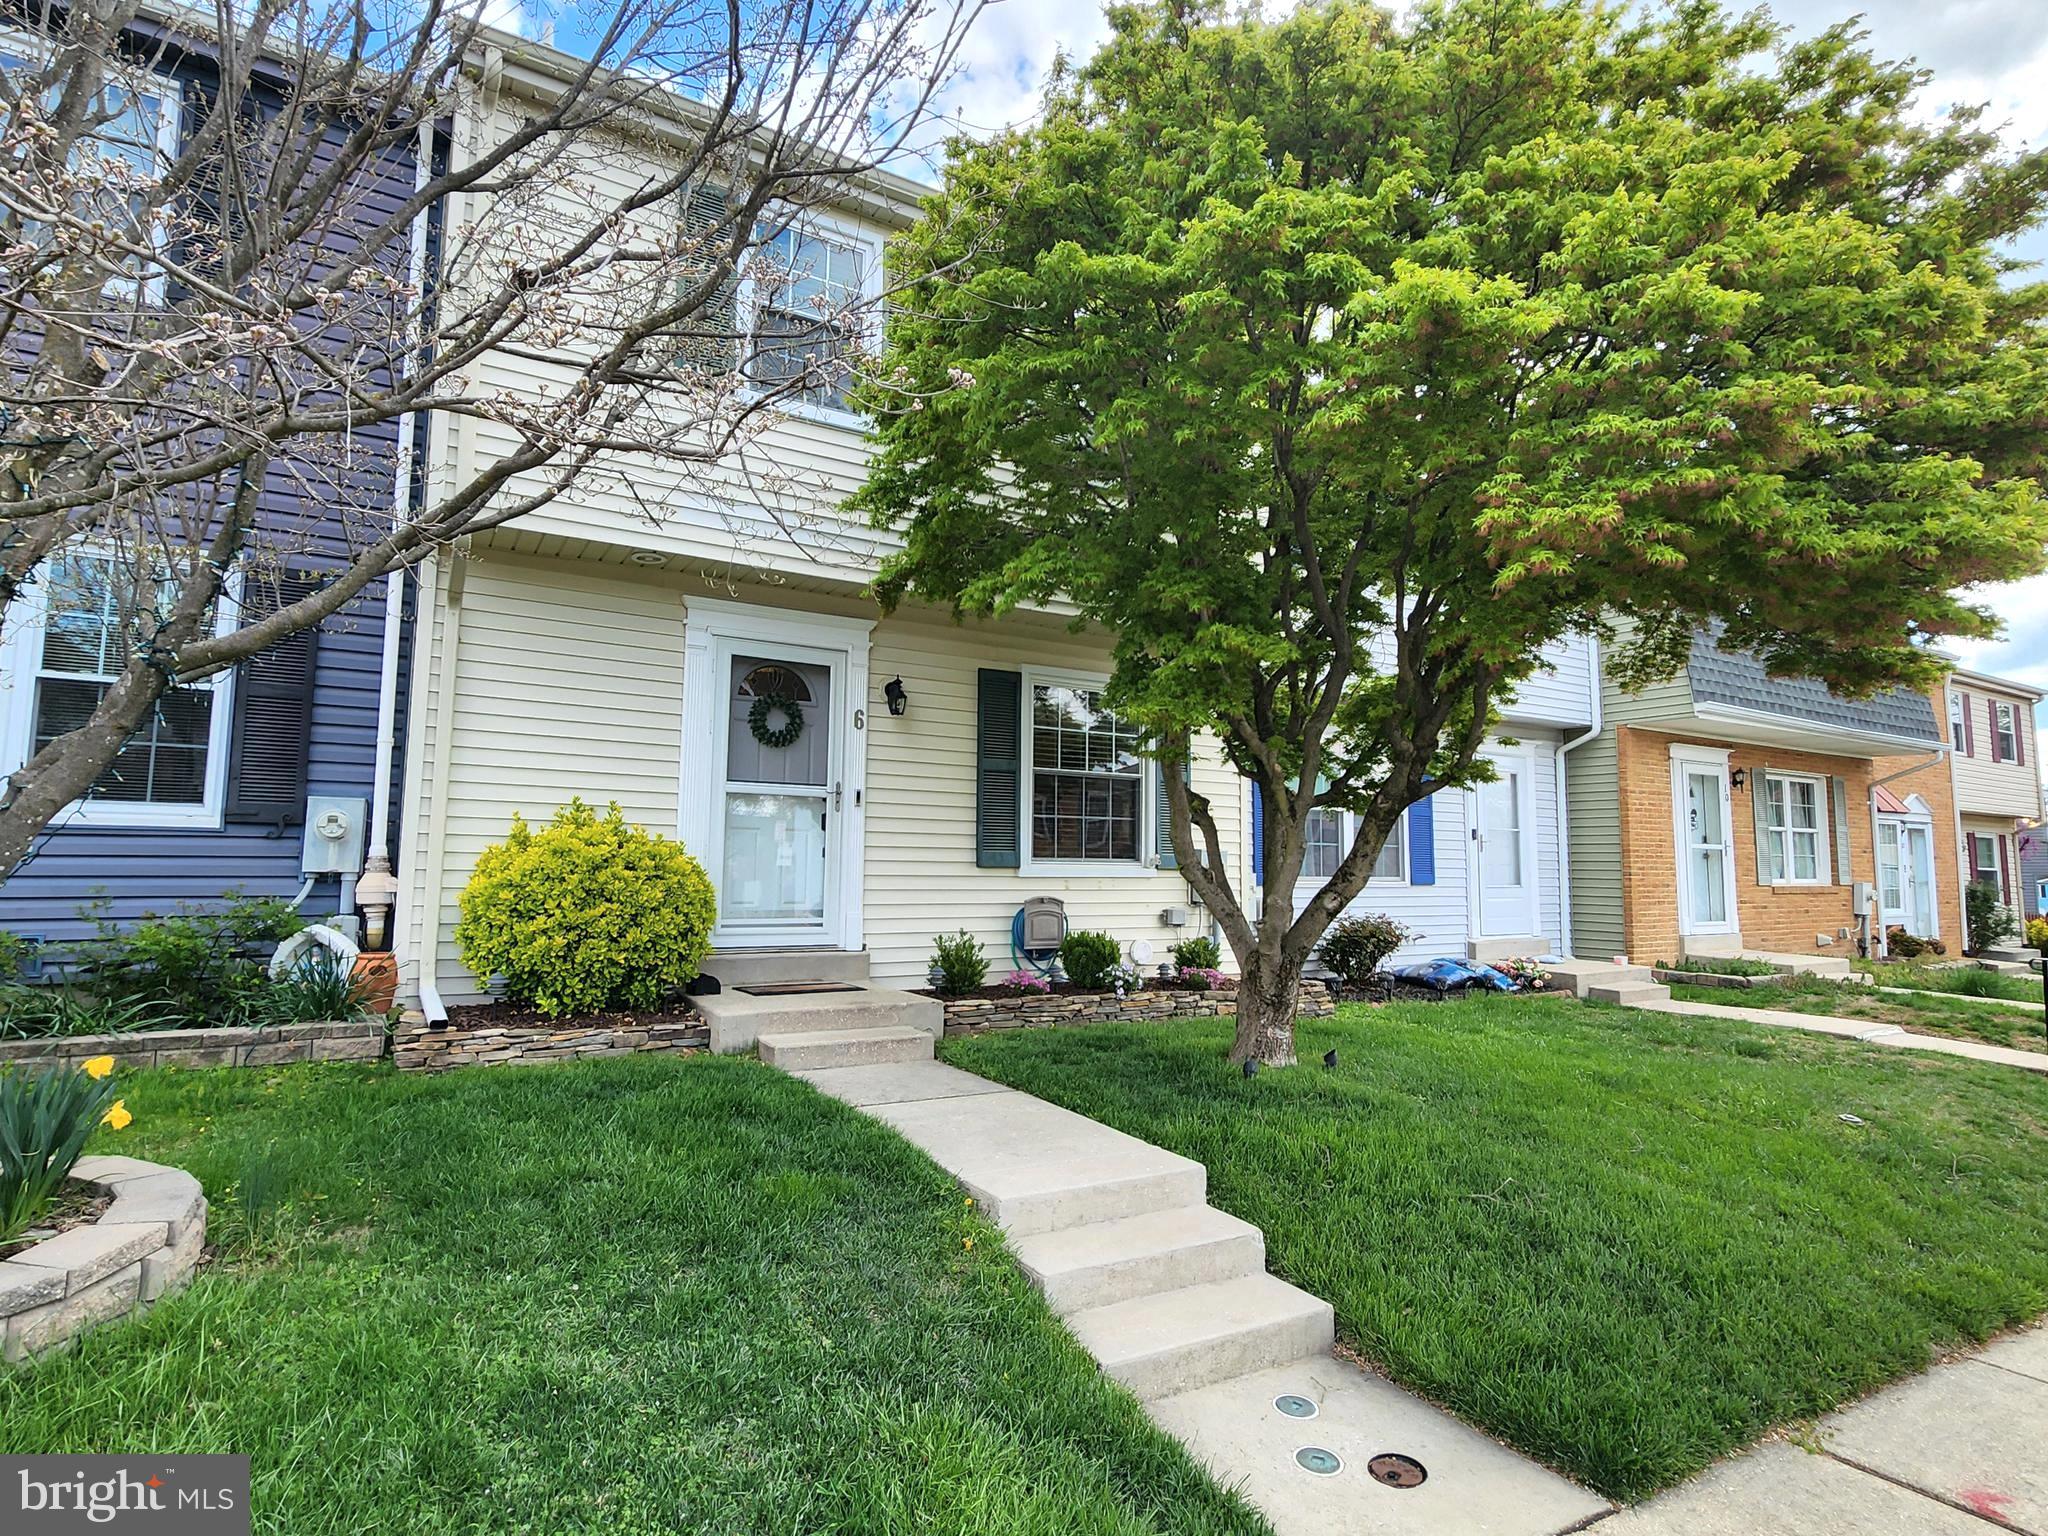
OFFER DEADLINE OF WEDNESDAY 4/30/25 @ 6PM.  Welcome to your dream home! This charming Colonial-style townhouse, built in 1985, offers the perfect blend of classic elegance and modern updates. With 1,340 square feet of beautifully finished space, it features three spacious bedrooms and two and a half bathrooms, providing comfort and versatility for any lifestyle. Step inside to a warm and inviting interior enhanced by elegant crown moldings, recessed lighting, and a cozy open-concept living and dining area. The eat-in kitchen is a chef’s delight, boasting energy-efficient stainless-steel appliances, upgraded quartz countertops, custom cabinetry, and a convenient pantry for extra storage. Enjoy the richness of engineered wood and hardwood flooring throughout, with plush carpeting in select areas for added comfort. The primary suite includes a walk-in closet and a custom-finished en suite bath, while the updated hall bath showcases high-end finishes as well. The fully finished basement adds valuable living space, complete with heating/AC and ample built-in shelving—ideal for a home office, media room, or play area. Step outside to a private rear yard with a lovely patio, perfect for relaxing or entertaining. Nestled in a quiet cul-de-sac, this home features beautifully landscaped front and rear yards, offering a serene escape from the hustle and bustle. Additional features include central vacuum, assigned parking for two vehicles, energy-efficient double-pane double-hung windows, and a suite of security features for peace of mind. The association fee includes common area maintenance and water, ensuring a low-maintenance lifestyle. Don’t miss this rare opportunity to own a truly exceptional home—schedule your visit today!
#MDBC2124556

NOTTINGHAM

6 SANDSTONE COURT

3 Beds

2 Baths

1,340 Sq.Ft.

$310,000

MLS#: MDBC2124556
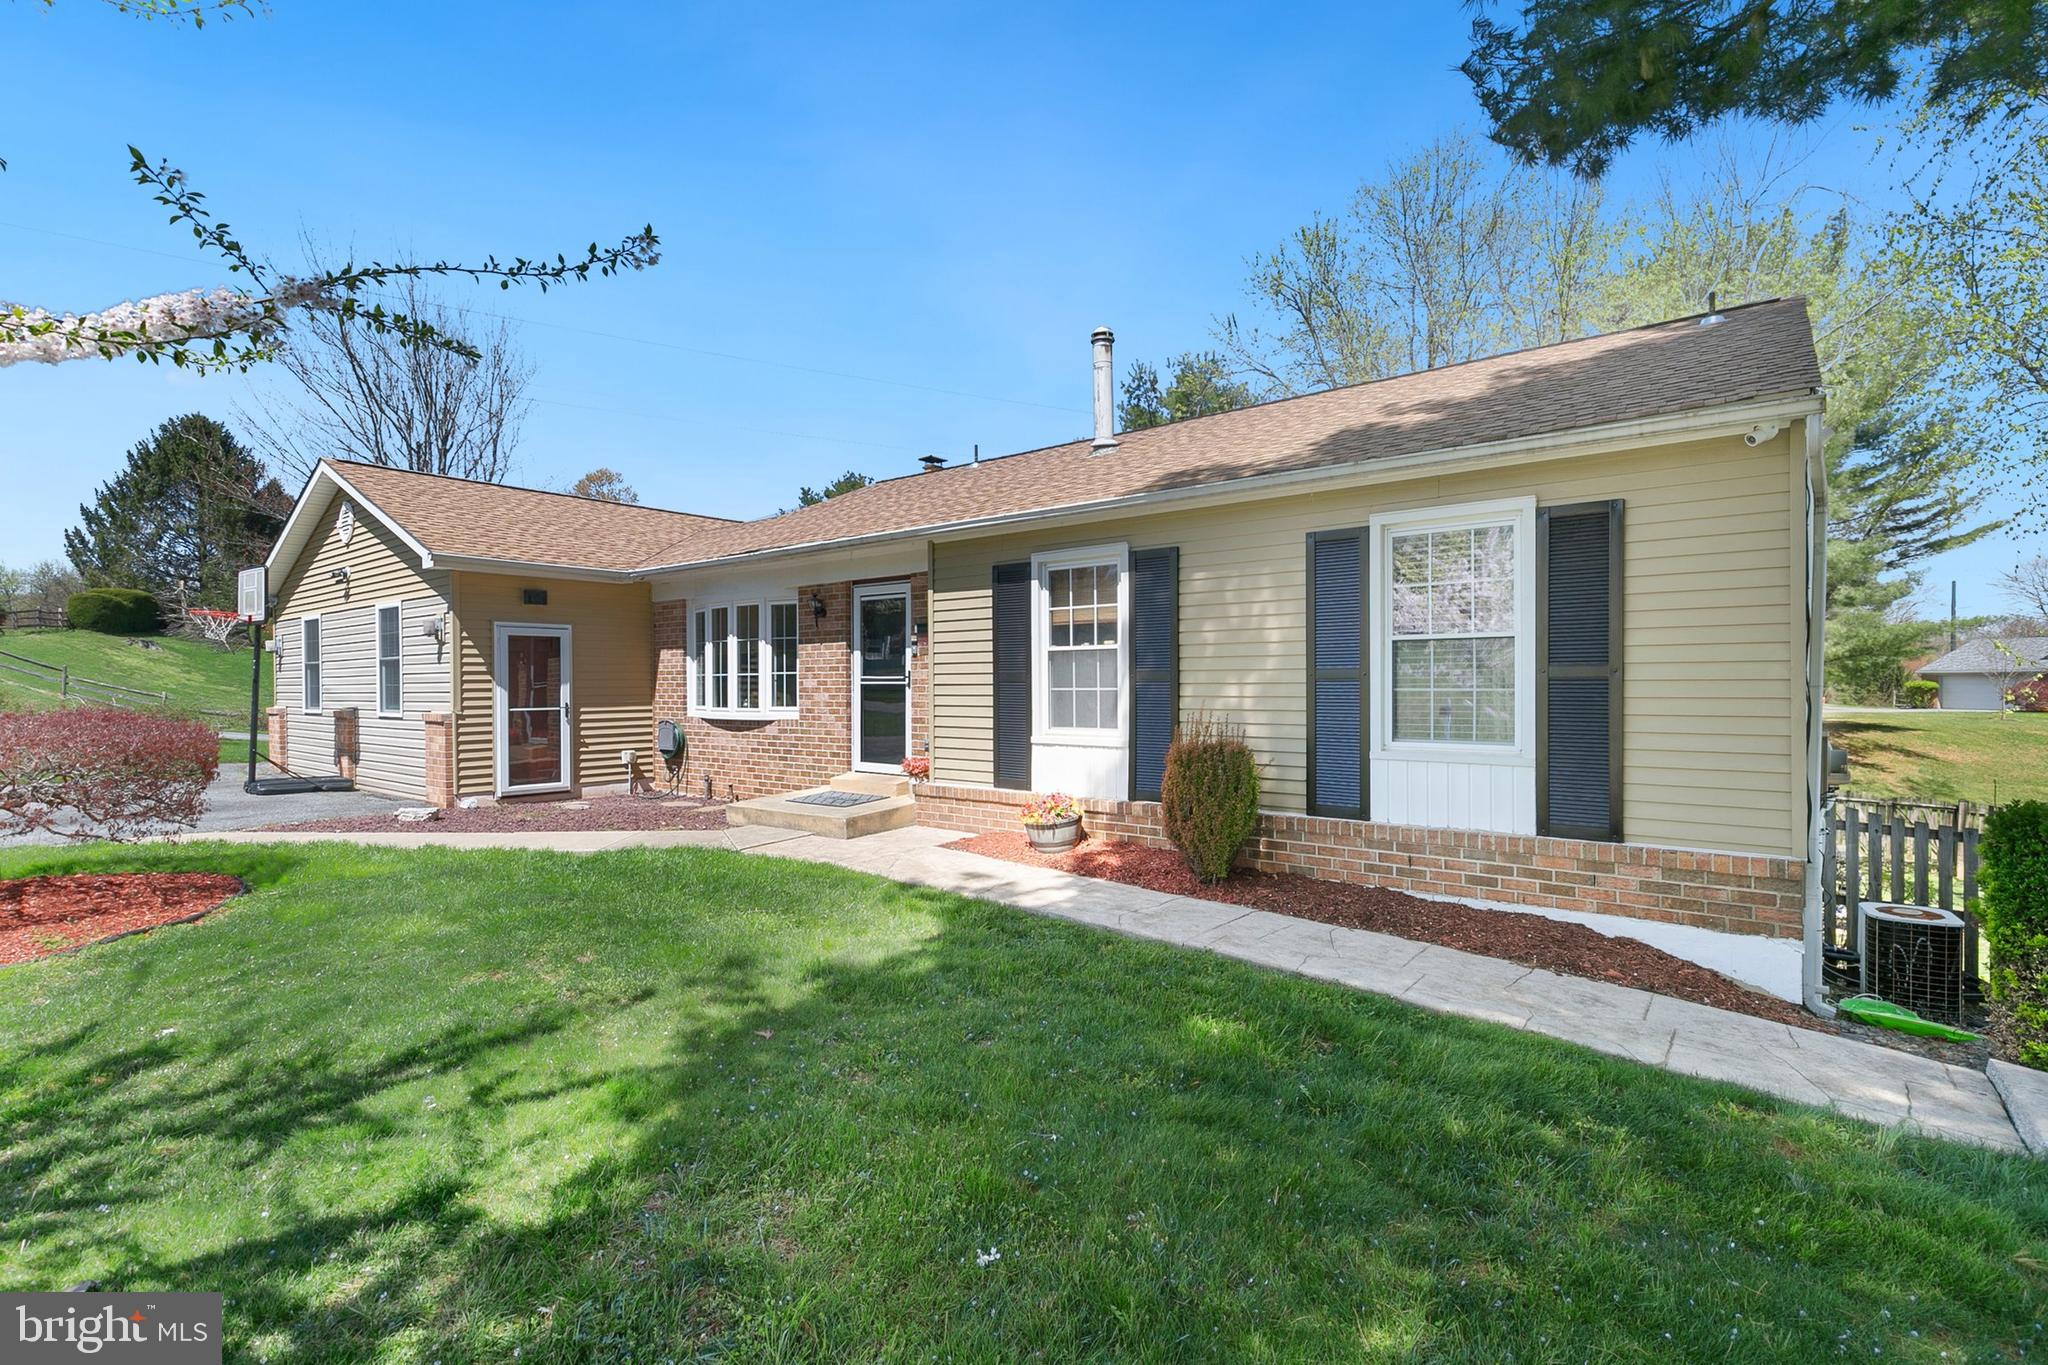
Welcome to 498 Tanglewood! This charming ranch-style home sits on approximately 1.34 acres and offers 4 bedrooms, 3 full bathrooms, and a dedicated office space. The inviting front features a large bay window that fills the room with natural light, creating a bright and airy atmosphere. As you enter, you’ll be greeted by a newly renovated, open-concept kitchen with a spacious island, granite countertops, a farmhouse sink, and beautiful hardwood floors—making it the perfect gathering space for family and friends.

Off the kitchen, step down into a generous family room and play area, created by professionally converting the garage. The master bedroom includes its own private bathroom and French doors that open onto the deck, a lovely spot for morning coffee or enjoying evening sunsets.

The walkout basement features a cozy family room with a fireplace and new flooring, along with an additional bedroom and kitchenette area, ideal for guests or a potential wet bar.

Outside, you'll find a covered patio, a fire pit, a wooden swing set, and a large shed with a workbench. The expansive backyard offers plenty of space for relaxation or hosting a barbecue with family and neighbors.

The private driveway ensures plenty of parking, with additional community on-street parking for guests. Located just minutes from Linton Springs Elementary and Century High School, this home combines comfort and convenience in a fantastic location.
#MDCR2026296

SYKESVILLE

498 TANGLEWOOD DRIVE

4 Beds

3 Baths

2,806 Sq.Ft.

$595,000

MLS#: MDCR2026296
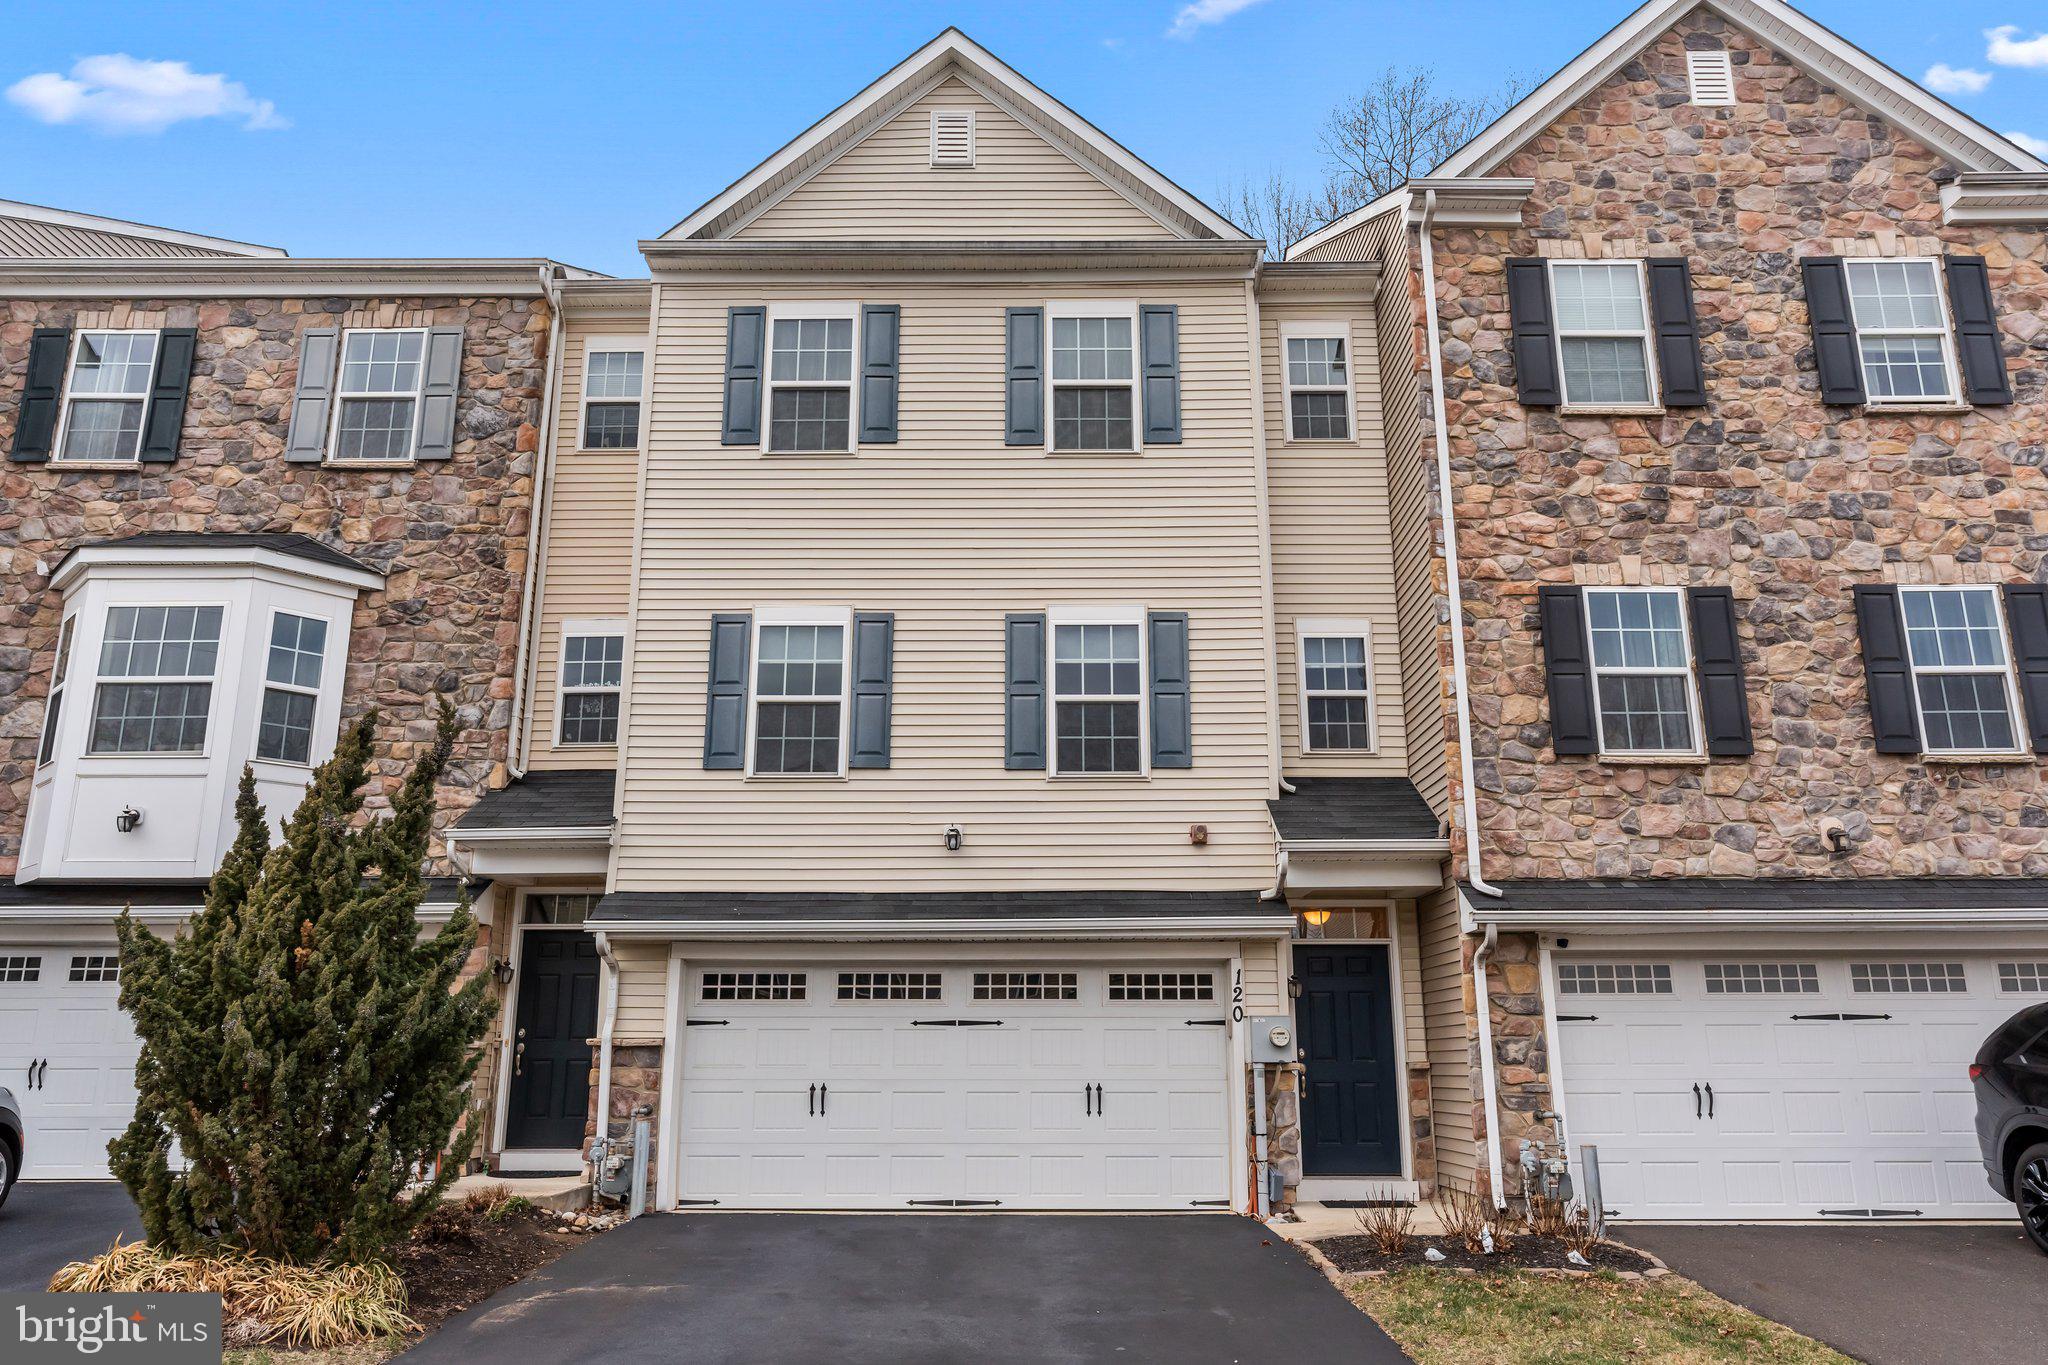
Don't miss this beautiful, move-in-ready 3-story townhouse, built in 2015 and offering a perfect blend of modern design and comfort.
This spacious home features two large bedrooms, plus a versatile lower level that the owner used as a 3rd bedroom with its full bathroom. The walkout patio is available from the lower level. The 2nd floor level boasts a bright and open living space, has hardwood floors, and is highlighted by a cozy fireplace,  perfect for relaxing evenings. The modern kitchen features an island, granite countertops, and stainless steel appliances, and is ideal for meal prep and entertaining, and opens to a walkout deck (approximately 28x8) for outdoor enjoyment. 3rd level, you'll find two big bedrooms with full bathrooms, walk-in closets, and a laundry area.
Additional highlights include professionally cleaned carpets, serviced HVAC and air ducts, and a rare fenced backyard—a unique opportunity, as the association no longer permits new fences.
This home is truly move-in ready—schedule your showing today before it's gone!
#PABU2089280

FEASTERVILLE TREVOSE

120 CARTERS MILL ROAD

2 Beds

3 Baths

2,409 Sq.Ft.

$499,900

MLS#: PABU2089280
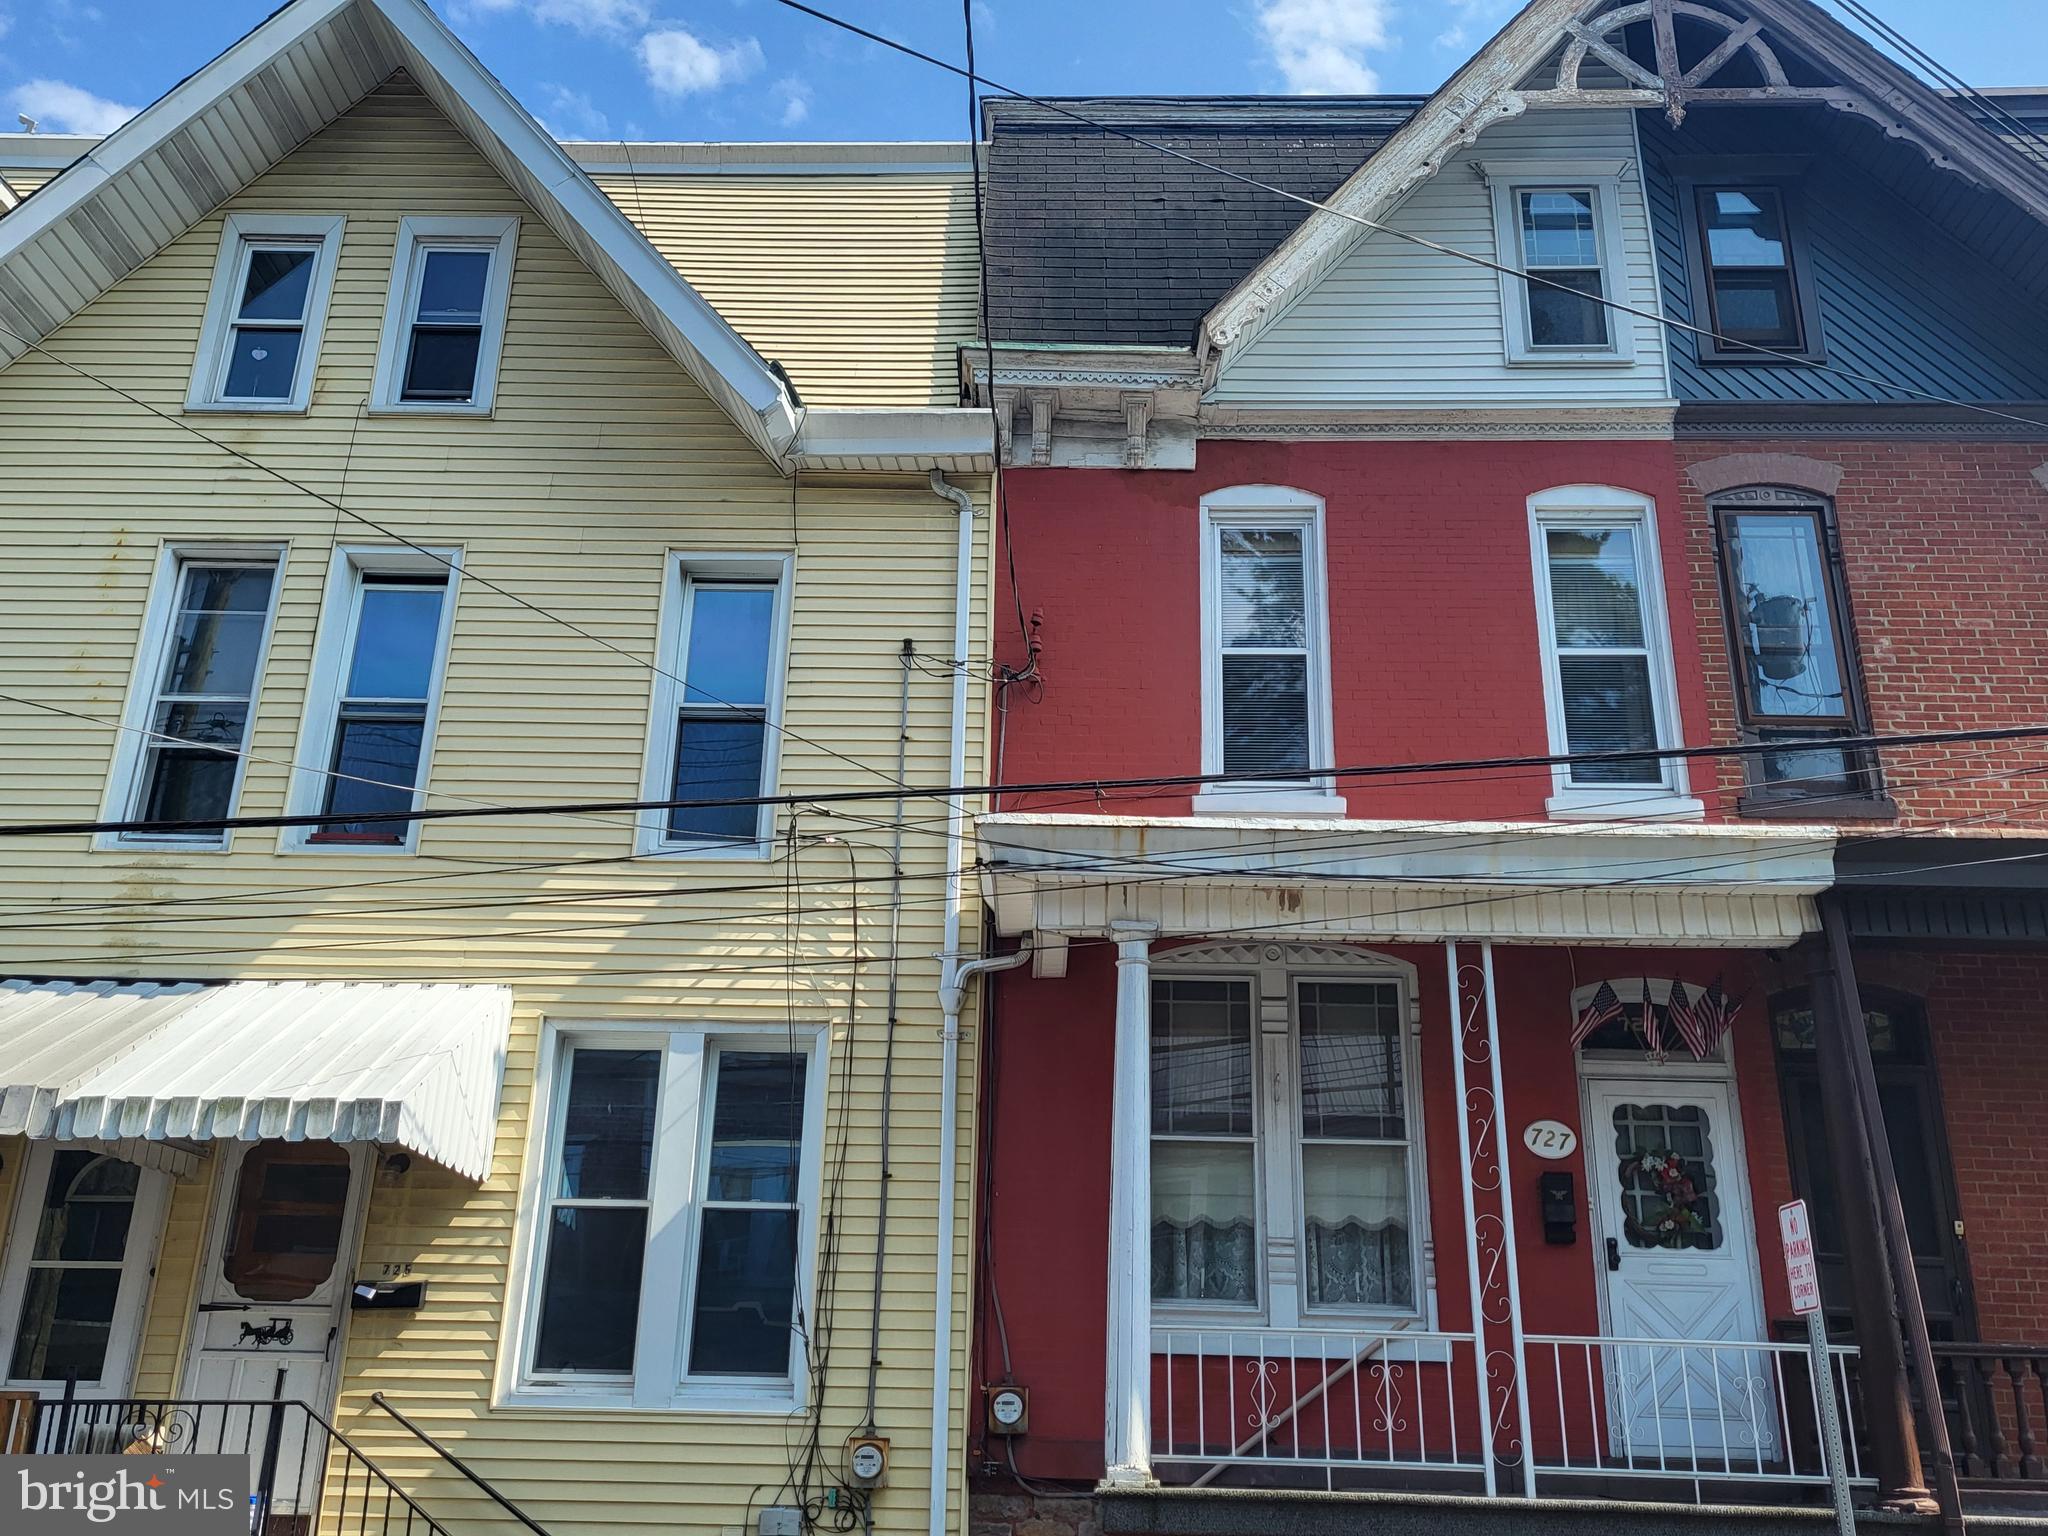
Charming 5 bedroom home with modern amenities. Welcome to this beautifully maintained 5-bedroom , 1 bath home offering the perfect blend of comfort and convenience. The spacious, open-concept main floor is ideal for entertaining or relaxing with the family. The eat-in kitchen boasts ample cabinet space and natural light, while the first floor laundry adds ease to your daily routine.
Step outside to enjoy the lovely stone patio, perfect for outdoor gatherings or quiet evenings. This home is situated in a prime location with easy access to shopping, dining and downtown amenities.  Move in ready and waiting for you!
Don't miss this opportunity to own a gem in a great neighborhood.
#PASK2016932

POTTSVILLE

727 W NORWEGIAN STREET

5 Beds

1 Baths

N/A

$99,900

MLS#: PASK2016932

1 ... 626 627 628 629 630 ... 666
* Listings identified with the FMLS IDX logo come from FMLS and are held by brokerage firms other than the owner of this website. The listing brokerage is identified in any listing details. Information is deemed reliable but is not guaranteed. If you believe any FMLS listing contains material that infringes your copyrighted work please review our DMCA policy and learn how to submit a takedown request. © 2024. First Multiple Listing Service, Inc.

Send a message

Message successfully sent.

Your message

What is 3 + 4 ?

Reason for contacting?

I agree to receive email communication and understand I can unsubscribe at any time.

I agree to be contacted by Charis Realty Group - Christine Issler, Broker via call, email, and text for real estate services. To opt out, you can reply 'stop' at any time or reply 'help' for assistance. You can also click the unsubscribe link in the emails. Message and data rates may apply. Message frequency may vary. Privacy Policy

Sign Out

Virtual Assistant

Would you like to take the next step with this property? We can help you schedule a showing or virtual tour, or send you more details.

Yes, I would like more information.

Thank You for Your Reply, One of Our Agents will contact you as soon as possible

No, maybe later.

Thank you, you can always contact me via email, phone number or through the contact form.

Realhub AI

Lucy - Your AI-Powered Realtor

Update Your Temporary Password

Personalize your search

Enter your email and we'll notify you immediately when new listings match what you're looking for.

or enter email address

Already have an account ? Login here

Continue your home search

I agree to receive communications and understand I can unsubscribe at any time.

I agree to be contacted by Charis Realty Group - Christine Issler, Broker via call, email, and text for real estate services. To opt out, you can reply 'stop' at any time or reply 'help' for assistance. You can also click the unsubscribe link in the emails. Message and data rates may apply. Message frequency may vary. Privacy Policy

Already have an account ? Login here

We use cookies

We use cookies primarily for analytics to enhance your experience. By accepting, you agree to our use of these cookies. You can manage your preferences or learn more about our cookies policy.