Properties

Browse or get in touch to schedule a walkthrough.

  • Nearby me
Price range

Popular Features

Community Features

Association

Property Features

Waterfront

View

Exterior Features

Interior Features

Style

1101981 properties match your criteria

Updated 1 minute ago

E-Alert name
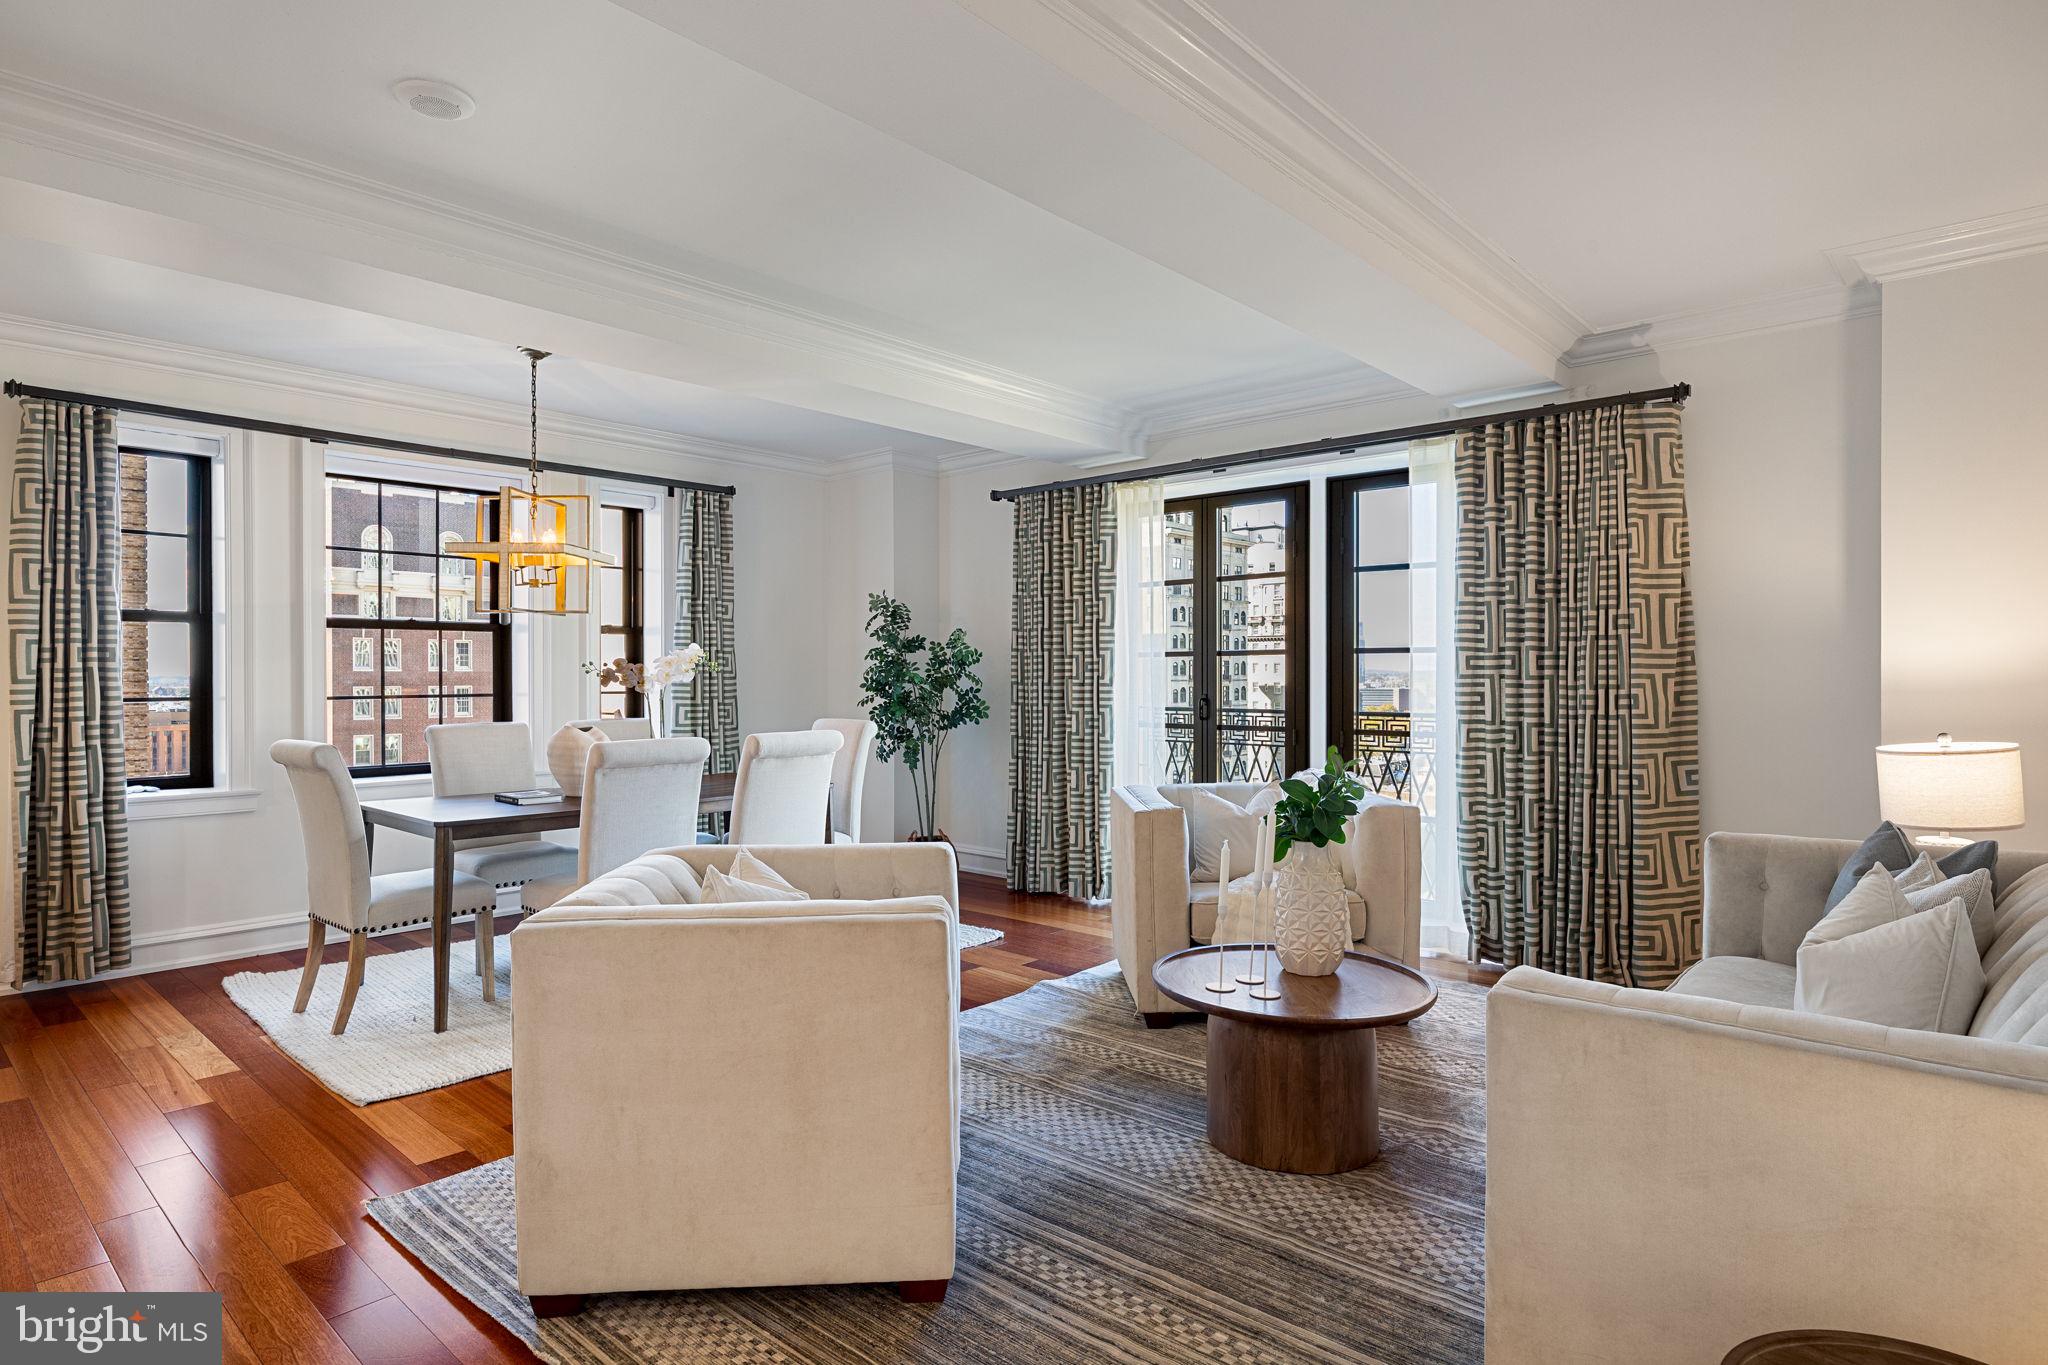
Magnificent, custom residence overlooking Rittenhouse Square. One-of-a-kind Rittenhouse Square facing three bedroom, three full bathroom residence with all rooms looking out onto Rittenhouse Square. The home has been meticulously maintained and beautifully updated. Through a welcoming foyer with large coat closet is the grand great room boasting architectural ceiling details, two west-facing Juliet balconies that literally bring the Square into the condominium, and an open living/dining area, ideal for entertaining. Adjacent is the beautifully-appointed, open kitchen with custom cabinetry, marble countertops, designer marble tile backsplash, stainless steel sink with garbage disposal, under cabinet lighting, tile floor, breakfast bar, and a suite of high-end appliances including a stainless steel Wolf gas oven and range with hood, Bosch built-in microwave, paneled Bosch dishwasher, and paneled Sub Zero refrigerator. The luxurious primary suite features spectacular light from two Juliet balconies overlooking The Square, space for a seating area, two walk-in closets with custom built-ins, and a spa-like ensuite bathroom appointed in marble with double vanity, separate water closet, tub shower, and glass enclosed walk-in shower. There are two additional bedrooms with oversized windows and deep wall closets that enjoy use of their own adjacent hall bathrooms both boasting beautiful marble tilework throughout. One bathroom has a glass enclosed walk-in shower and the other has a tub shower and laundry closet with stacked Whirlpool washer/dryer. Additional home highlights include Brazilian cherry hardwood floors, crown and baseboard molding, custom trim and millwork, and recessed lighting throughout. Two parking license sand storage room in the building are also included. Residents of Parc Rittenhouse enjoy world class amenities and services including a 24 hour doorman; an amenities suite that includes a brand new state-of-the-art fitness center and resident lounge with pantry; media room; outdoor rooftop pool club with a large pool deck, full size pool, kids pool and hot tub; garage parking below the building for an additional fee; and two amazing restaurants on the ground floor, Stephen Starr’s Parc and Via Locusta.
#PAPH2551556

PHILADELPHIA

219 S 18TH STREET 29 1408

3 Beds

3 Baths

1,707 Sq.Ft.

$1,975,000

MLS#: PAPH2551556
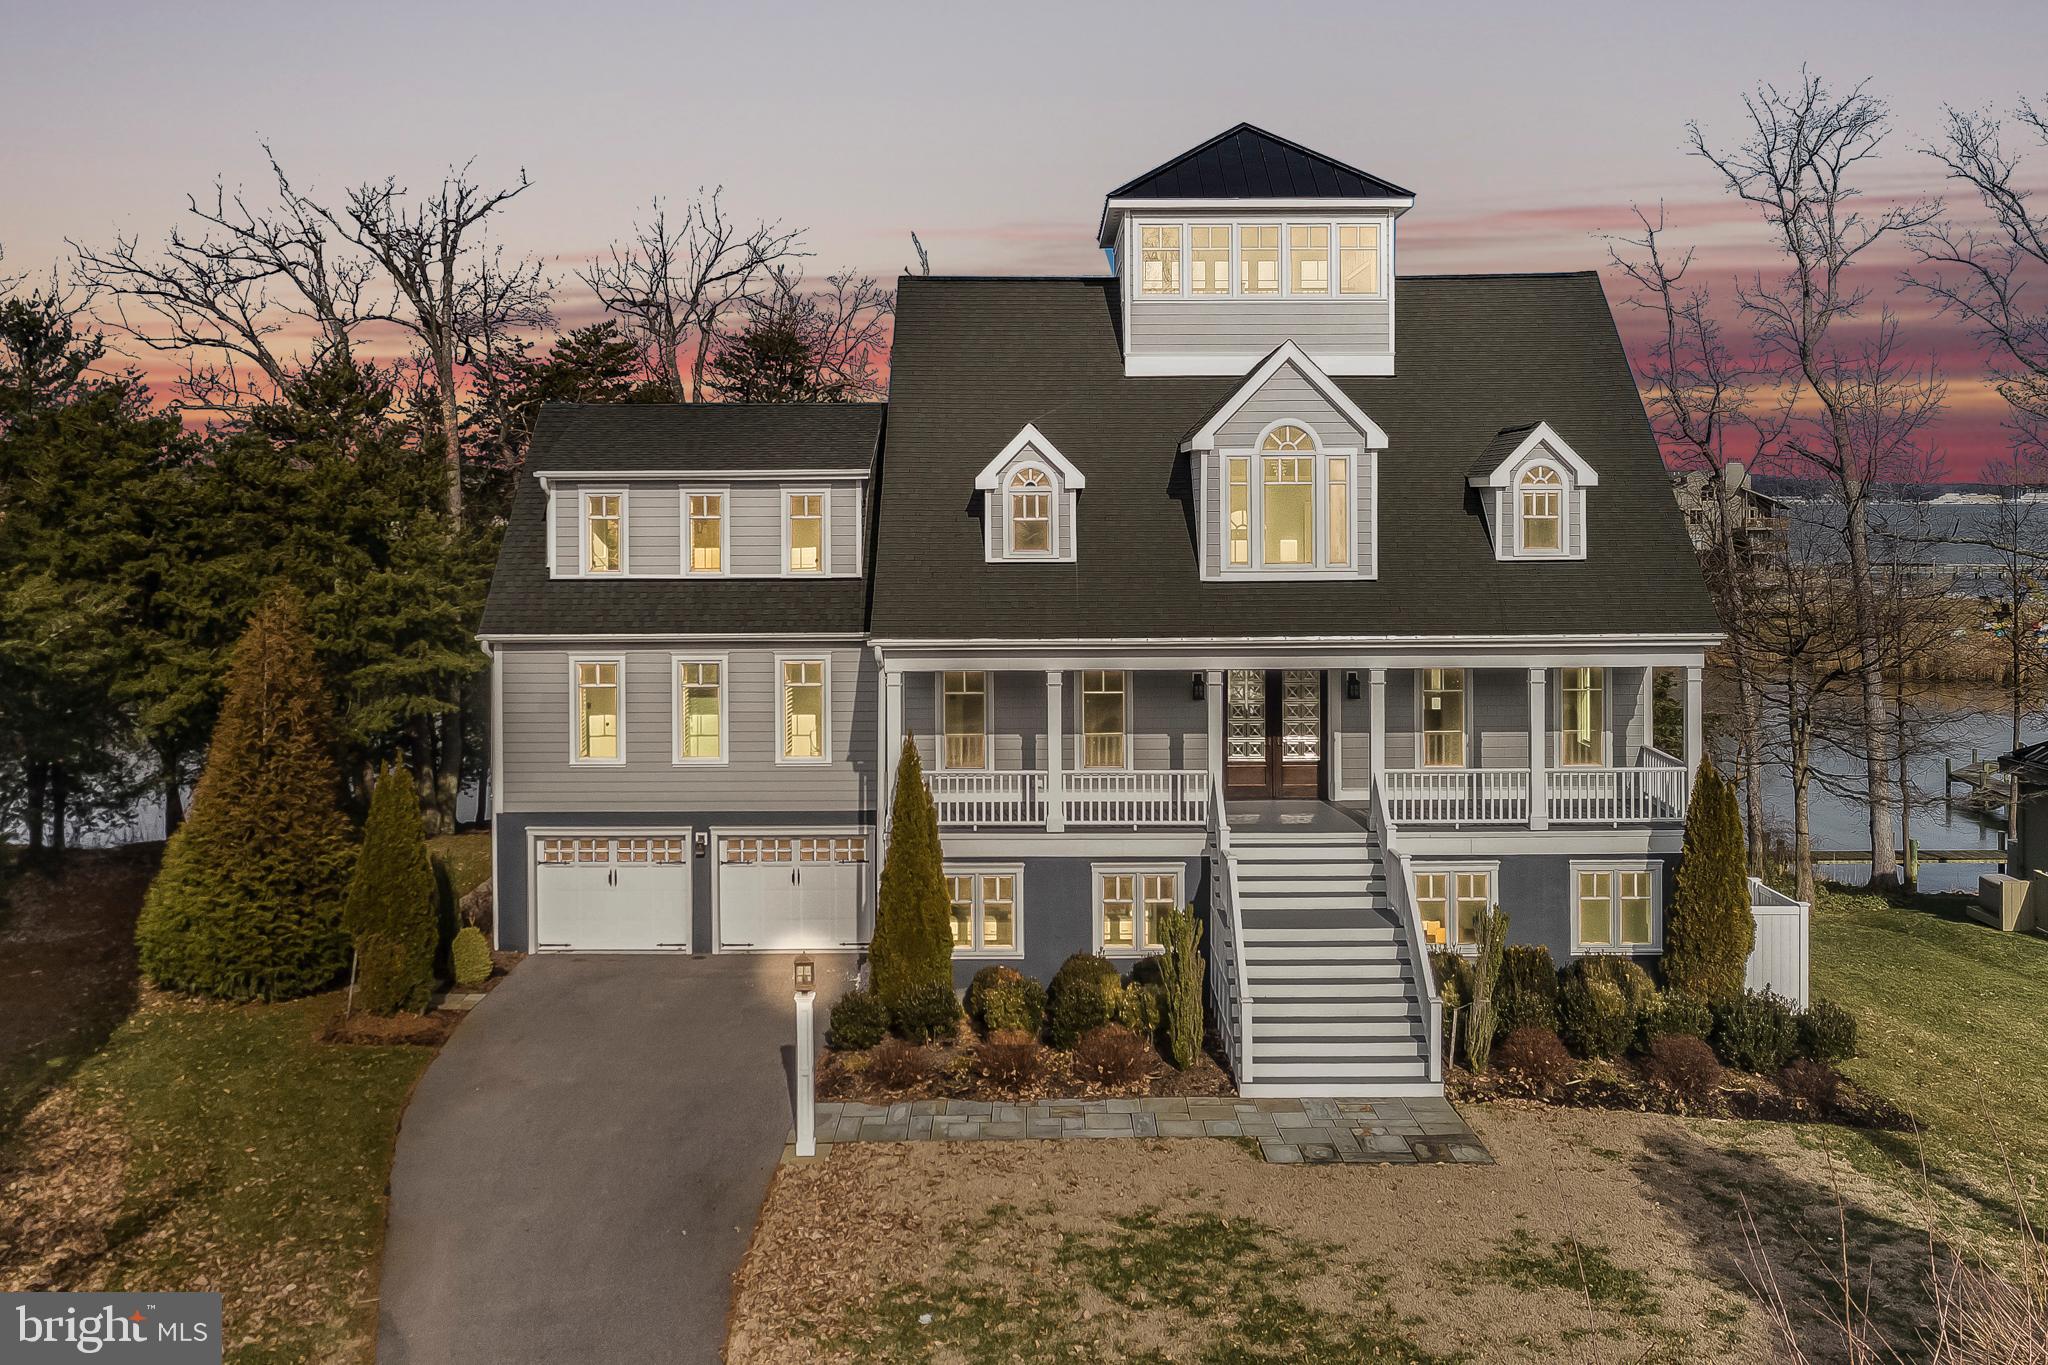
Scenic walk over private pier to the Bay.  Waterviews of bay and tidal Chase Creek pond. Finished sq. footage of over 6400 sq. ft.  Open floor plan with 5BRs/4 baths, cook s kitchen with top of the line SS appliances, red oak hardwood floors throughout, striking fireplace with stone mantel in great room, high ceilings, custom moldings, whole-house sound system, multiple decks, 2-car garage & elevator ready.
#MDAA334250

ANNAPOLIS

2680 CLAIBOURNE COURT

5 Beds

4 Baths

5,836 Sq.Ft.

$1,975,000

MLS#: MDAA334250
OPEN HOUSE  Sat and Sun Feb 8th and 9th from 2:00 to 4:00.
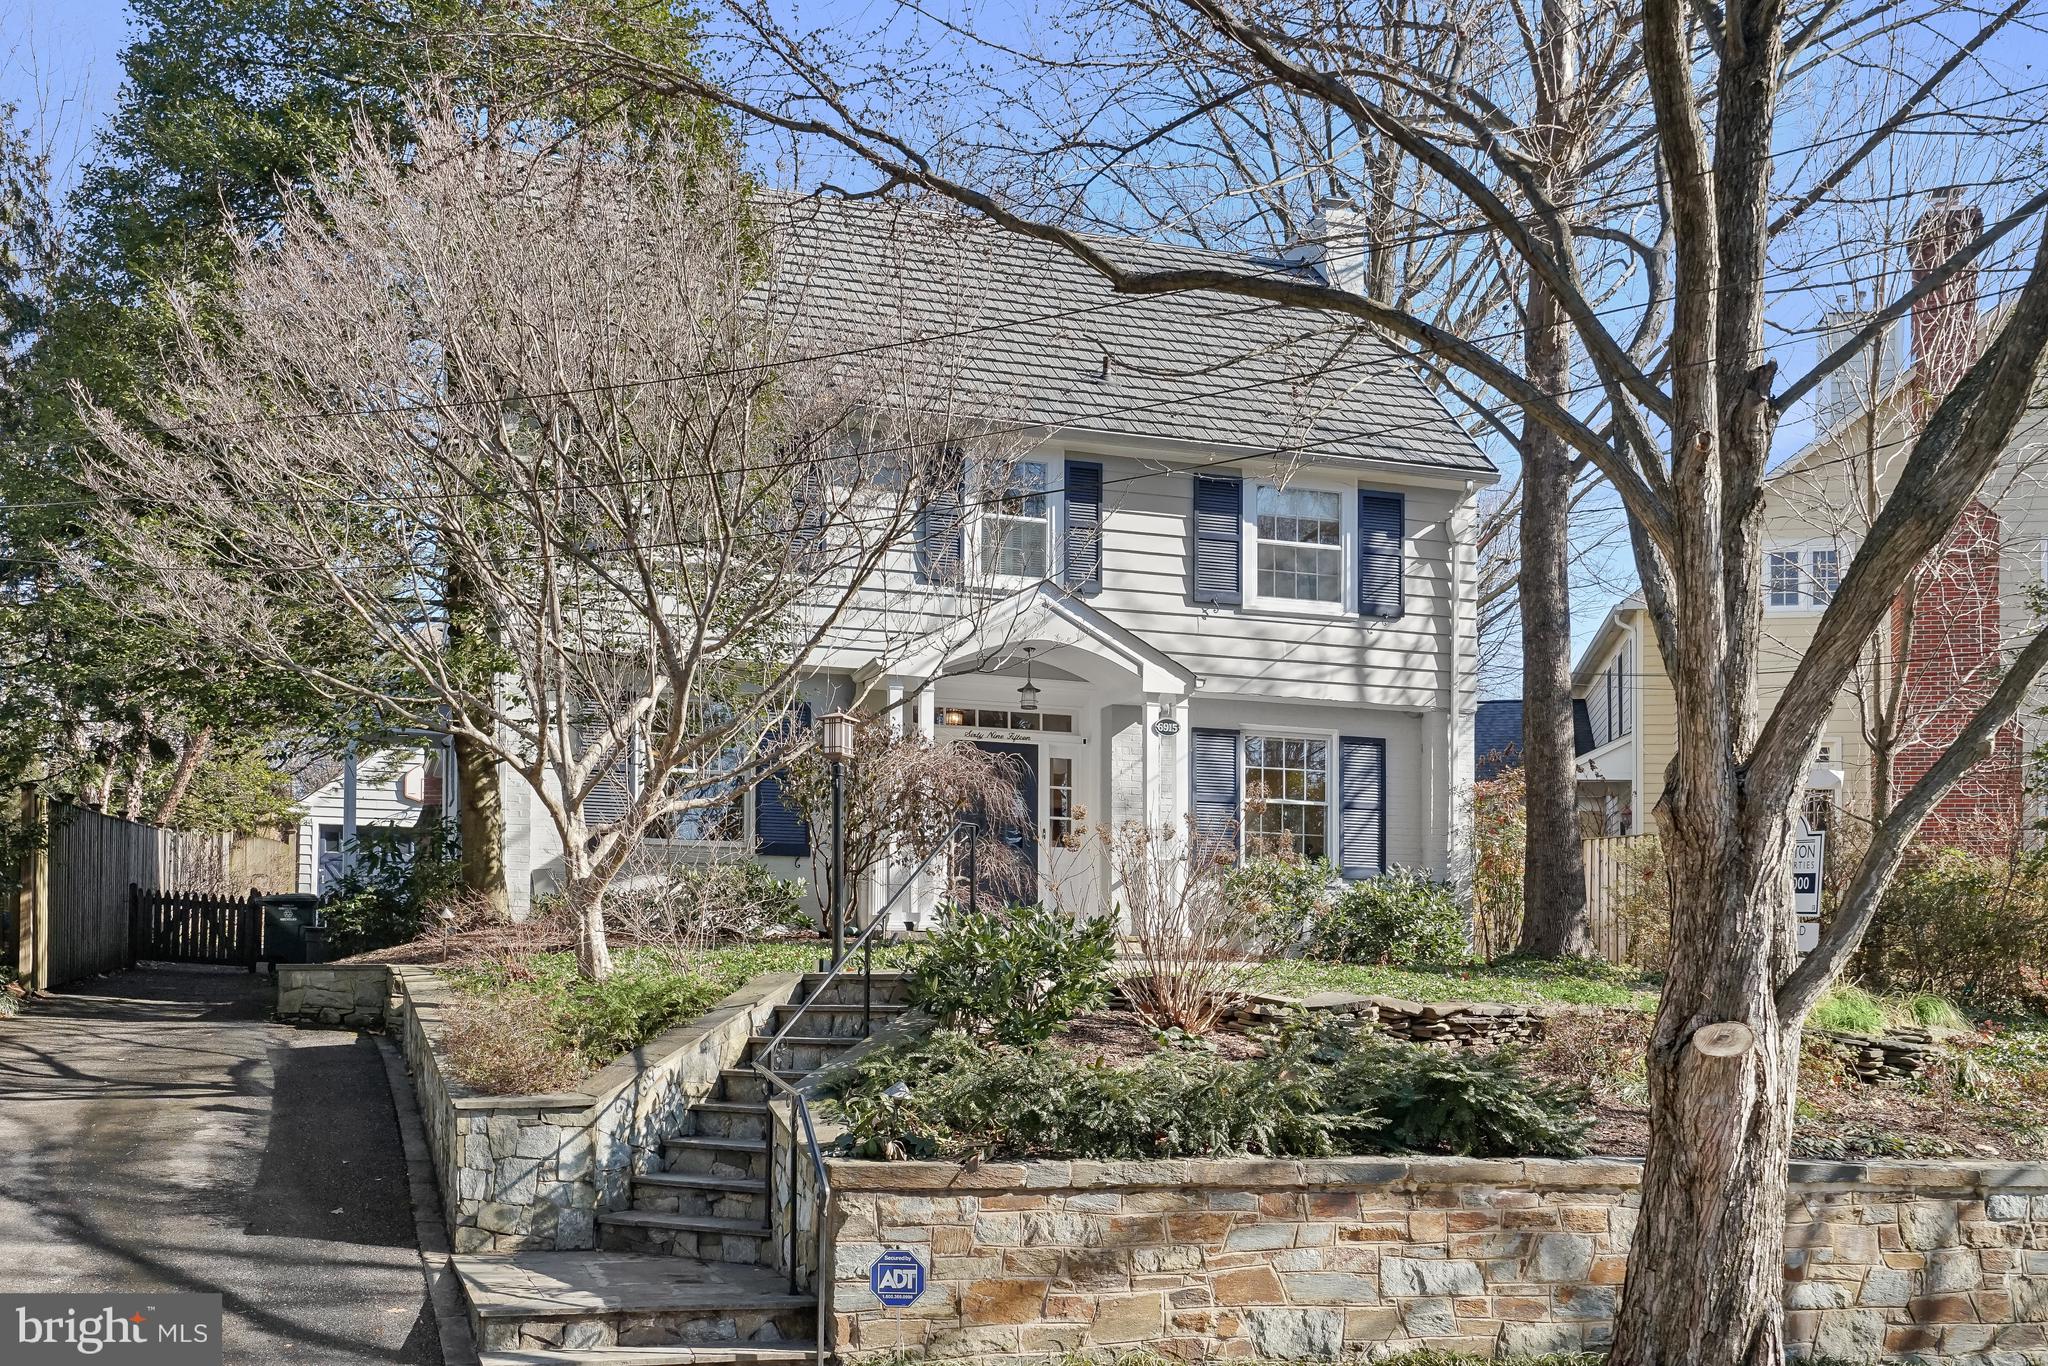
Enchanting house in dream location in Section 4, one block from Chevy Chase Elementary. Generous room sizes offer gracious living opportunities.  Welcoming wide center hall entry opens to grand piano sized living room and a dining room that can hold everyone at Thanksgiving.  Kitchen and family rooms across the back open to flagstone terrace and lovely lawn. There are cozy fireplaces in the living room and breakfast area. 
Upstairs on the second floor is the master with private bath and two additional bedrooms.  The charming  third floor is a fun set up for teen agers or private office space.  Down stairs is a semi finished lower level which offers fabulous fun space for play time, art projects, finger painting, ping pong or roller skating.
The detached garage can serve as a garage or it could be turned into a separate studio
#MDMC2164718

CHEVY CHASE

6915 WOODSIDE PLACE

5 Beds

2 Baths

2,997 Sq.Ft.

$1,975,000

MLS#: MDMC2164718
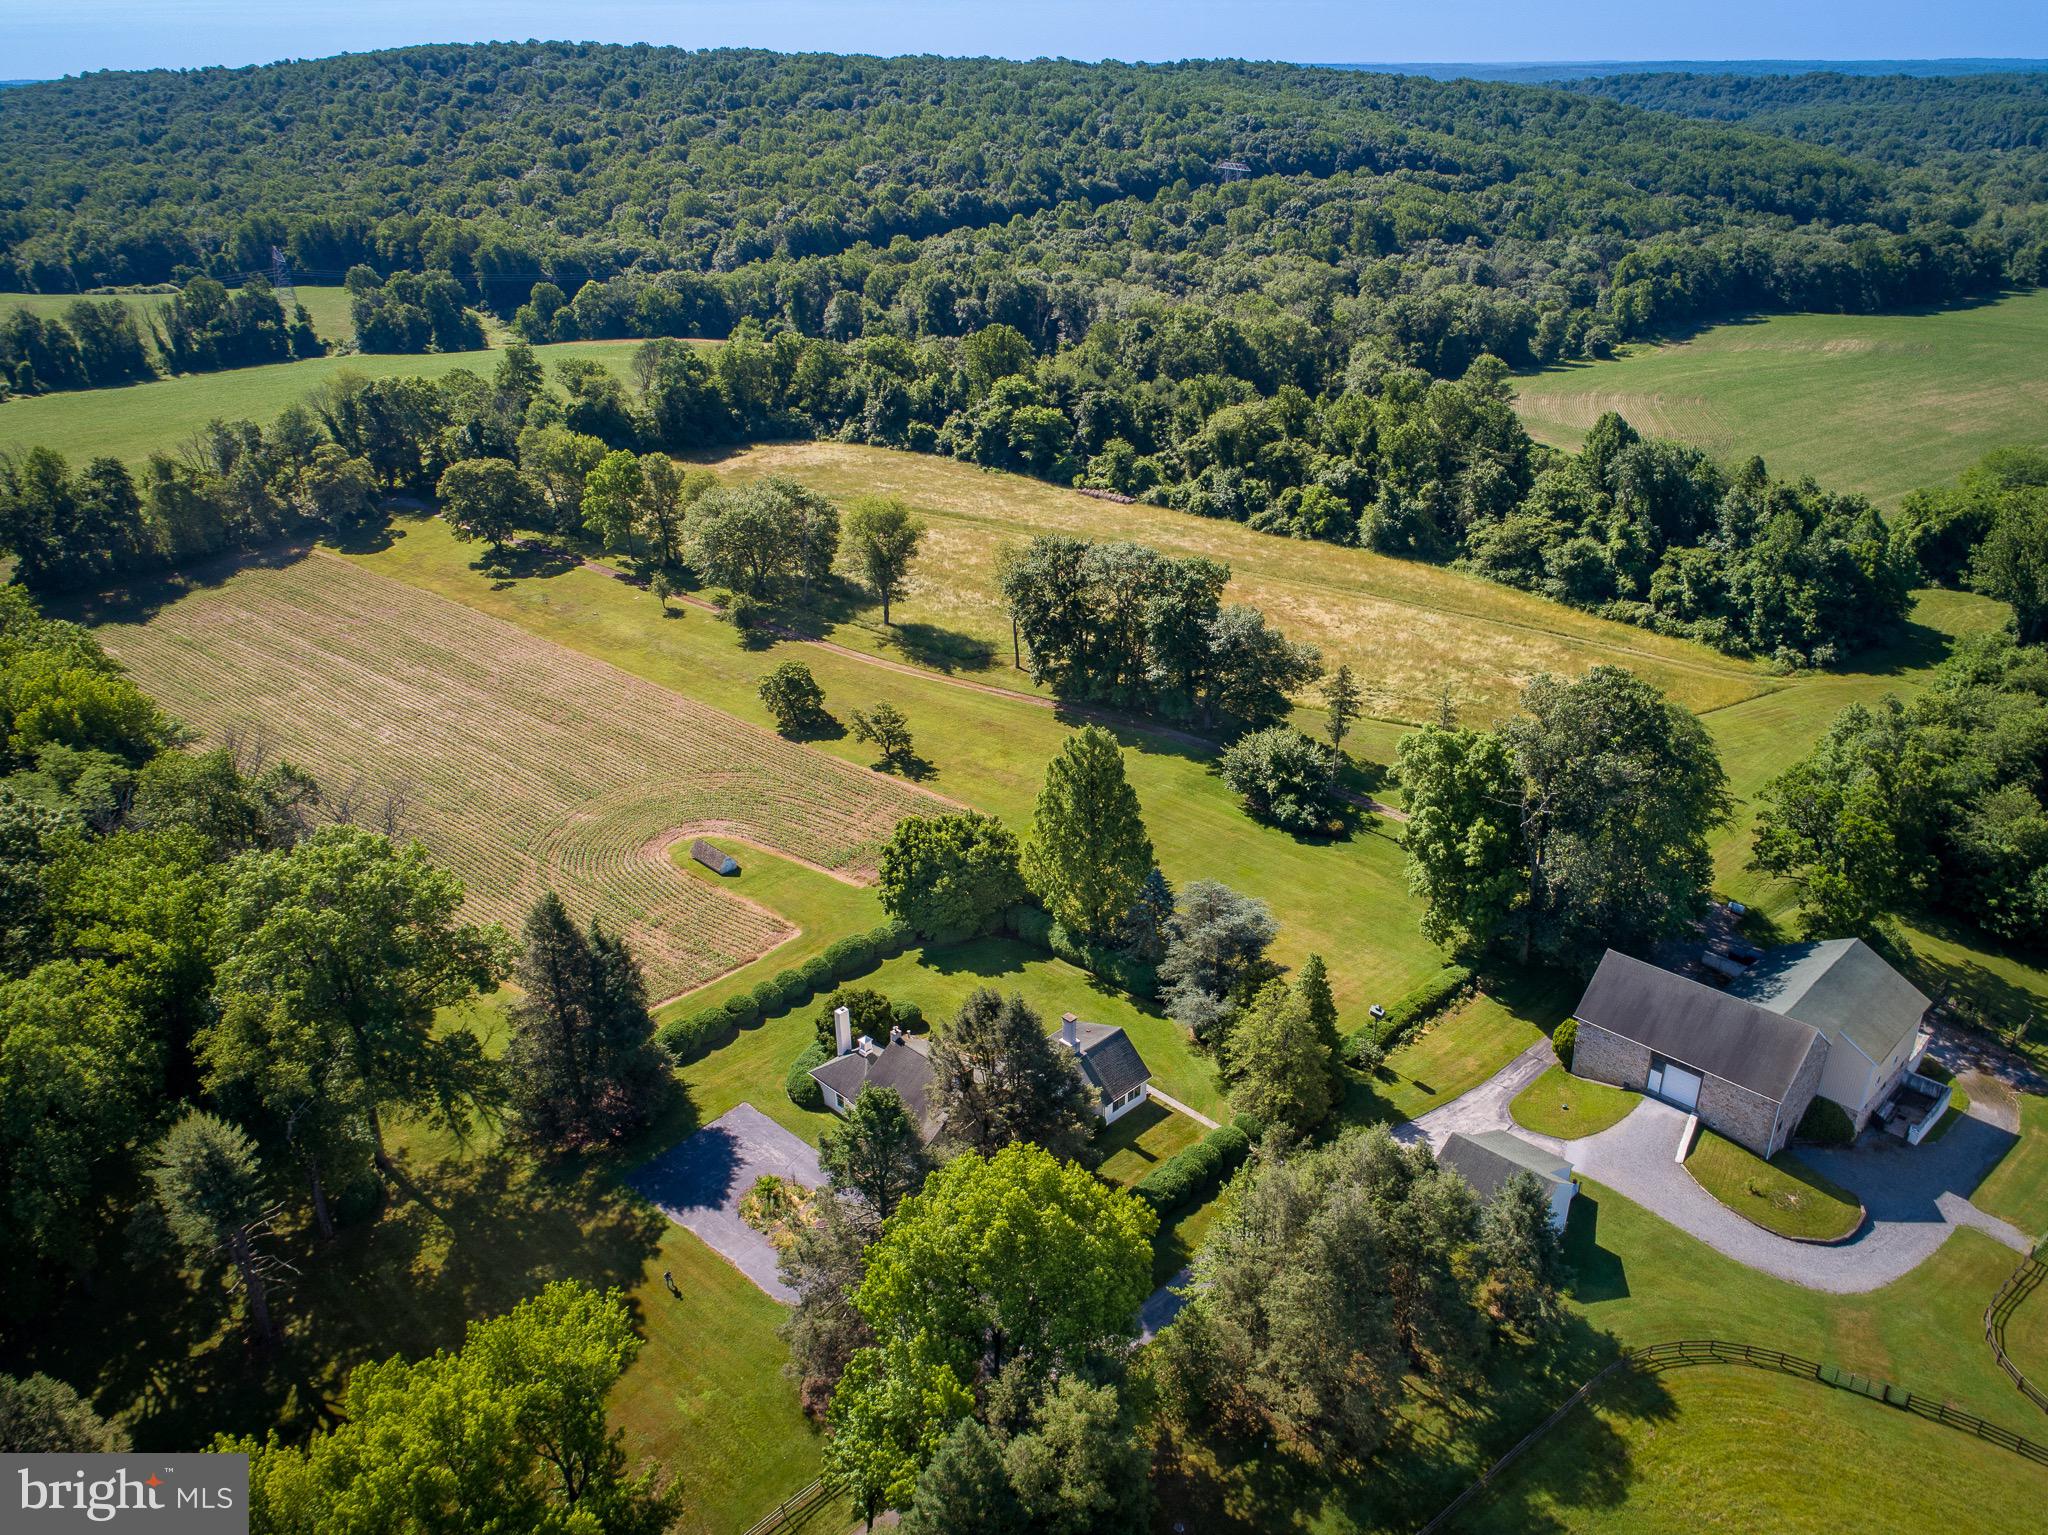
Situated in the heart of East Nantmeal Township is this exquisite 30 acre estate. The farm immediately welcomes you with a long tree lined driveway leading to home, barn and pastures. The property is privately situated on the 30 acres and is  surrounded by 344 acres of restricted land. The home boasts 4,450 square feet with a charming foyer, grand living room with high ceilings, formal dining room, formal sitting room and a large kitchen and mudroom. Each room is spacious and features beautiful fireplaces and hardwood floors. You will also find a 4 seasons sun room with an expansive view and access to the back patio and lawn. Enjoy your cup of coffee while watching birds and wildlife. The second floor features 3 bedrooms and 2 full bathrooms with two staircases and a 3rd floor attic with ample storage and a cedar closet. The equestrian will love to have their horses stabled in this 8 stall barn that includes ample pasture with run in sheds. The large bank barn also has room for tractors and any farm equipment as well as a bonus woodworking room!  This is a rare opportunity to own an exceptional farm in a sought after area. Please contact us so we can show you a tour of this exquisite property.
#PACT2063984

GLENMOORE

3639 CONESTOGA ROAD

3 Beds

3 Baths

4,450 Sq.Ft.

$1,975,000

MLS#: PACT2063984
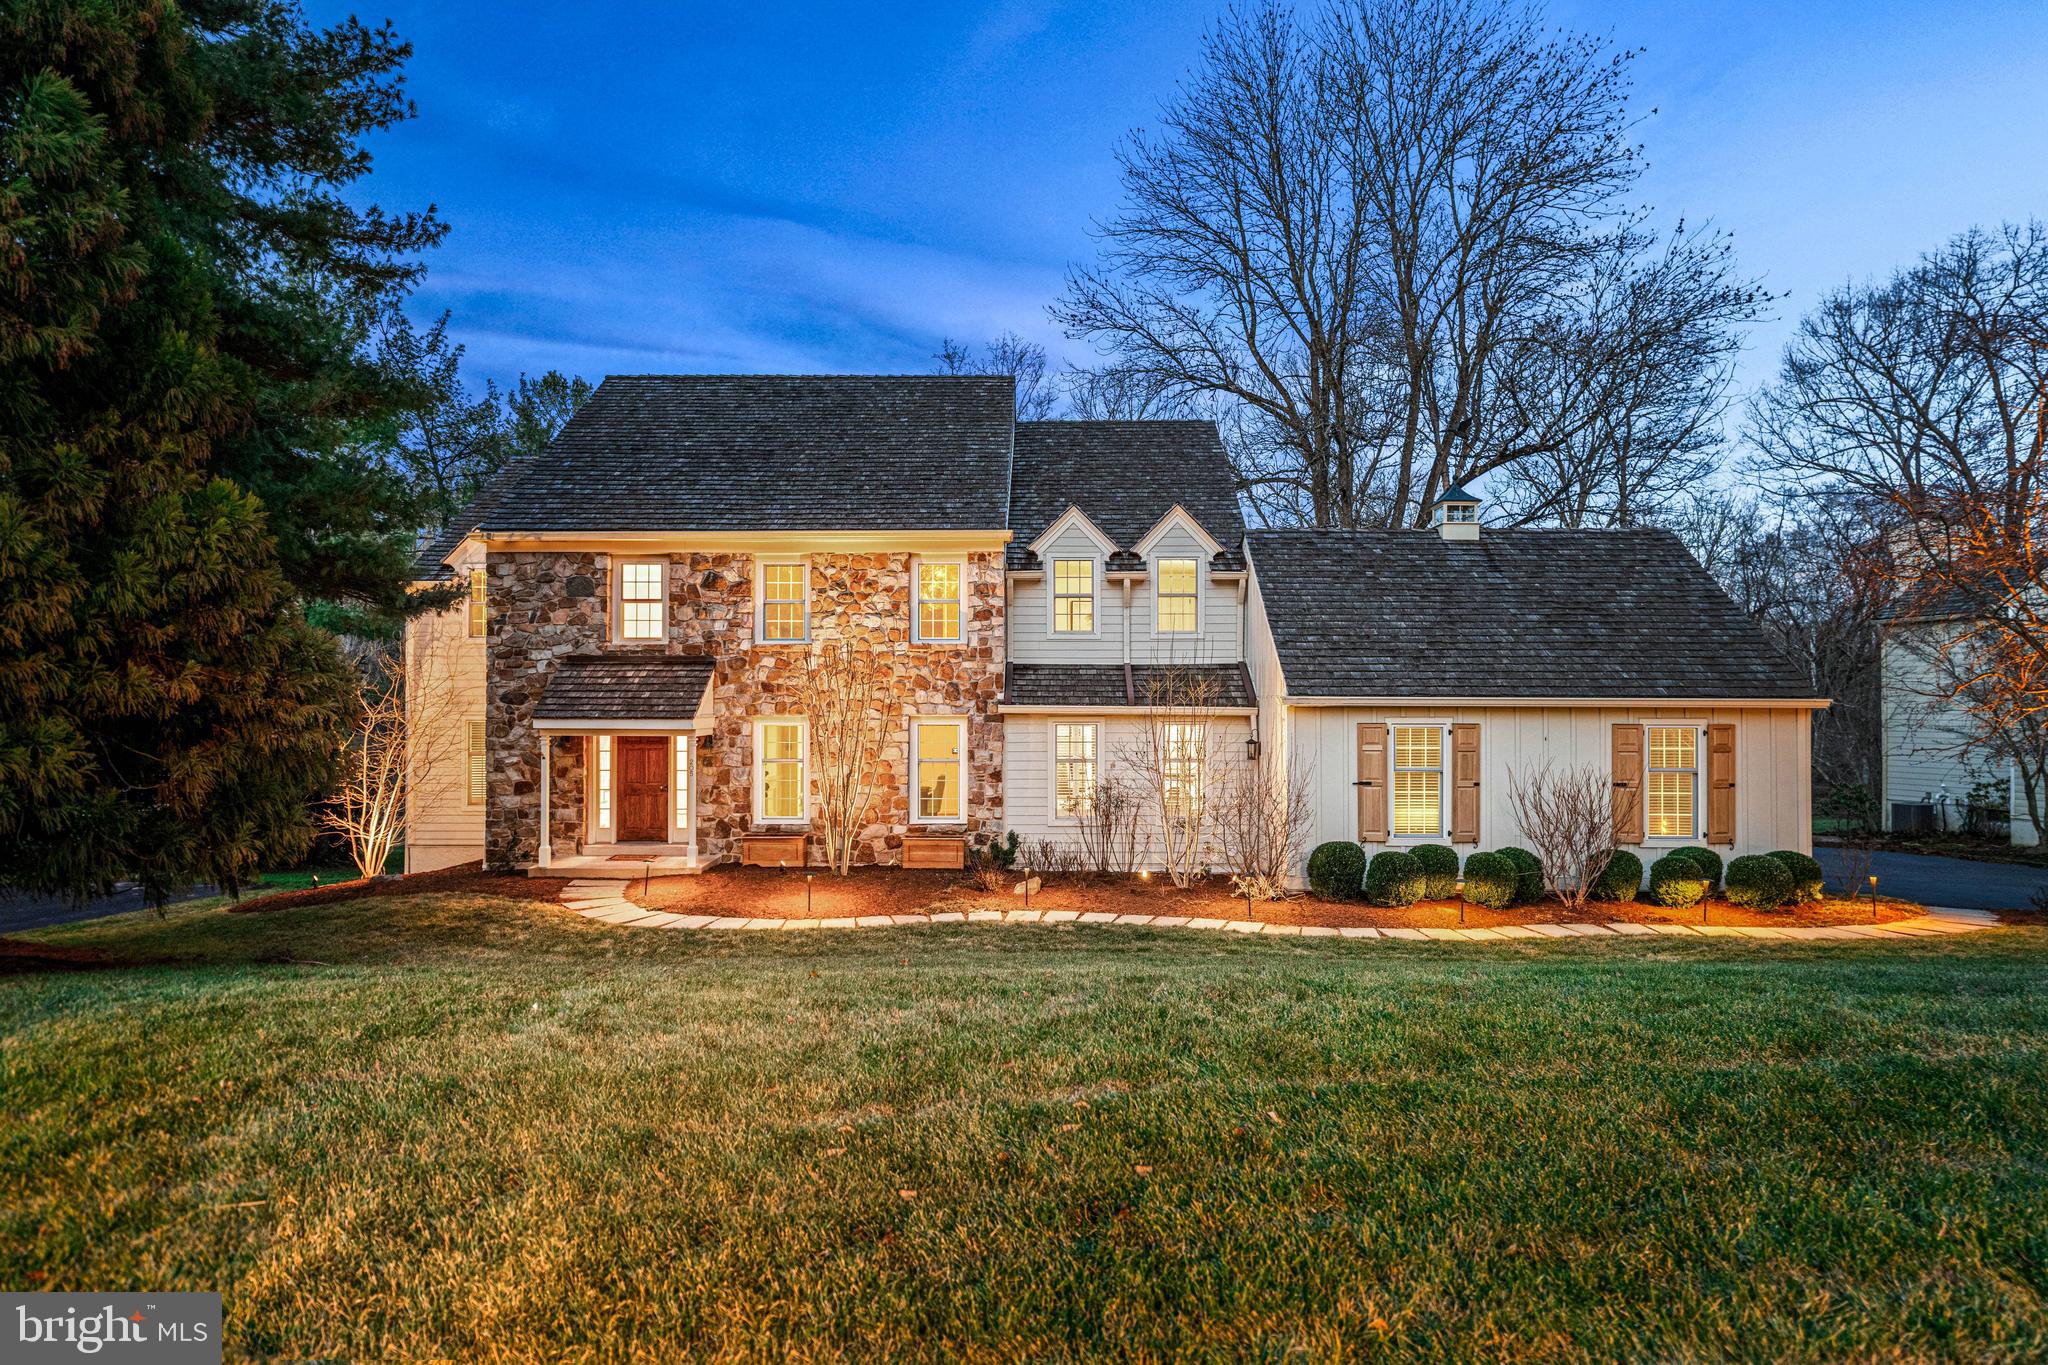
Situated in the sought-after Ravenscliff neighborhood of Radnor Township, this classic 4-bedroom Colonial perfectly balances a private retreat with a connected lifestyle. Nestled on a premier exterior lot backing to a protected preserve space, this property offers privacy and a park-like setting. Finding this level of sanctuary within the award-winning Radnor School District at this price offers a rare opportunity. The home features a fantastic floor plan and is ideally located just minutes from all that Wayne and the Main Line have to offer.
A comprehensive $250,000 exterior renovation delivers exceptional curb appeal! This project included a complete exterior renovation with premium Hardie Board siding. New arched glass paneled doors in the living and great room complement the home’s previous window replacements. The renovation also included professional landscaping and front and rear exterior lighting, alongside the addition of an artisanal Ipe deck crafted with hand-plugged hardware for a flawless architectural finish.
Inside, the two-story foyer opens to a living room with a gas fireplace and arched French doors that draw your eye outside to the Ipe deck—the perfect spot for a morning cup of coffee. This outdoor oasis is positioned to maximize sunlight and shade, providing the ultimate vantage point for preserve views. The setting is further enhanced by a lemon-scented magnolia overhanging the deck and custom lighting that showcases the private grounds.
Across the hall from the living room is a large dining room. Centrally located is a dry bar with cabinetry and counter space. This leads to the home’s heart: an open-concept area combining the kitchen, breakfast room, and great room. Abundant windows make this entire space feel special. The kitchen features white painted Kountry Kraft cabinetry, new quartz countertops, a walk in pantry, and high-end appliances, including a Sub-Zero refrigerator and KitchenAid double ovens. A center island with brand new cooktop and peninsula transition into the breakfast room, where sliders lead to a side patio.The great room impresses with vaulted beamed ceilings and a floor to ceiling custom-paneled fireplace. French sliders open to the deck, where stairs lead to the private yard, ideal for backyard games with family and friends.
The combined mudroom/laundry is remodeled and expanded for maximum organization, featuring gorgeous tile and access to the two-car garage enhanced with epoxy flooring. Off the foyer, a private office features custom built-ins. A powder room and hall closet complete this floor.

Upstairs, a show stopping primary suite boasts a completely remodeled bedroom and ensuite bath. This marble-clad home spa feels like a five-star retreat, featuring a large walk-in shower with bench seating and a soaking tub with views. High-end finishes include a double-sink vanity, marble floors, glass cabinetry, seamless shower glass and door and a separate water closet. A large walk-in closet with a window completes this private sanctuary. Down the hall, three additional large bedrooms—some with custom built-in closets—completely redone hall bath featuring a double vanity, gorgeous built-in cabinets, herringbone tile, and a marble shower.

The unfinished walk-out lower level offers expansion possibilities. The home offers a whole-home generator, newer high-efficiency HVAC, two brand-new hot water tanks, and an updated electrical panel.

205 Ravenscliff Road offers rare tranquility without sacrificing convenience. Positioned one mile from downtown Wayne’s shops, dining, and rail (18 minutes to Center City), you are also moments from the scenic Willows, Chanticleer Garden, and the Radnor Trail. Set in the top-rated Radnor School District, just 30 minutes from the airport and minutes from premier private schools and country clubs. A true sanctuary effortlessly connected to the best of the Main Line.
#PADE2107938

WAYNE

205 RAVENSCLIFF ROAD

4 Beds

2 Baths

3,574 Sq.Ft.

$1,975,000

MLS#: PADE2107938
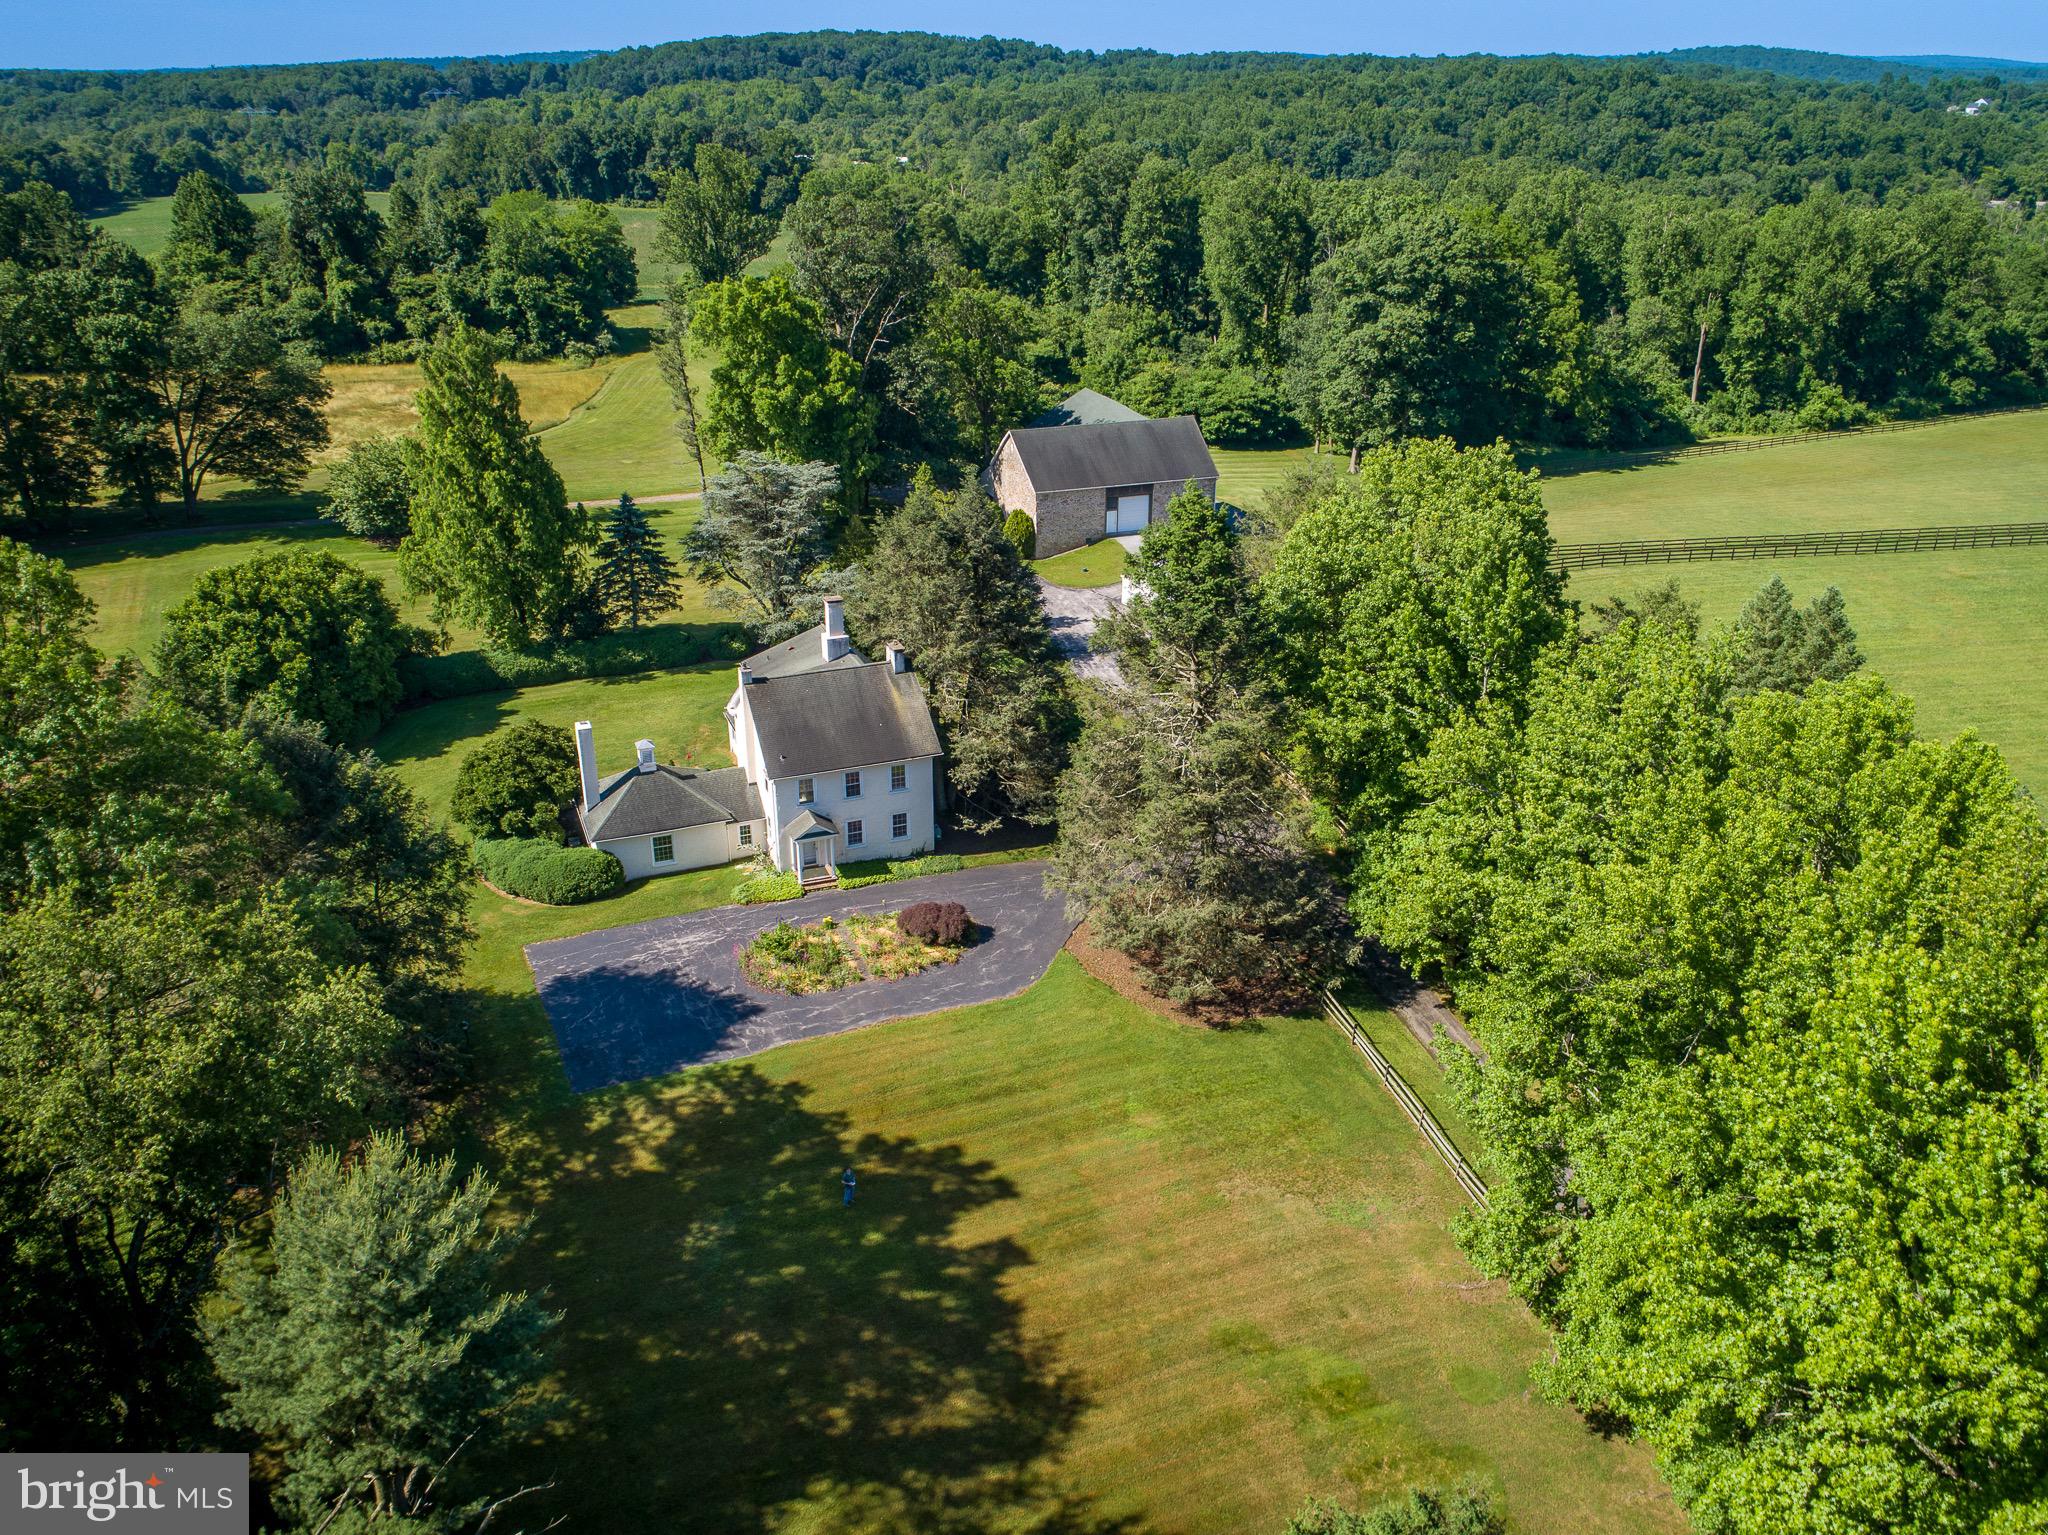
Situated in the heart of East Nantmeal Township is this exquisite 30 acre estate. The farm immediately welcomes you with a long tree lined driveway leading to home, barn and pastures. The property is privately situated on the 30 acres and is  surrounded by 344 acres of restricted land. The home boasts 4,450 square feet with a charming foyer, grand living room with high ceilings, formal dining room, formal sitting room and a large kitchen and mudroom. Each room is spacious and features beautiful fireplaces and hardwood floors. You will also find a 4 seasons sun room with an expansive view and access to the back patio and lawn. Enjoy your cup of coffee while watching birds and wildlife. The second floor features 3 bedrooms and 2 full bathrooms with two staircases and a 3rd floor attic with ample storage and a cedar closet. The equestrian will love to have their horses stabled in this 8 stall barn that includes ample pasture with run in sheds. The large bank barn also has room for tractors and any farm equipment as well as a bonus woodworking room!  This is a rare opportunity to own an exceptional farm in a sought after area. Please contact us so we can show you a tour of this exquisite property.
#PACT2062288

GLENMOORE

3639 CONESTOGA ROAD

3 Beds

3 Baths

4,450 Sq.Ft.

$1,975,000

MLS#: PACT2062288
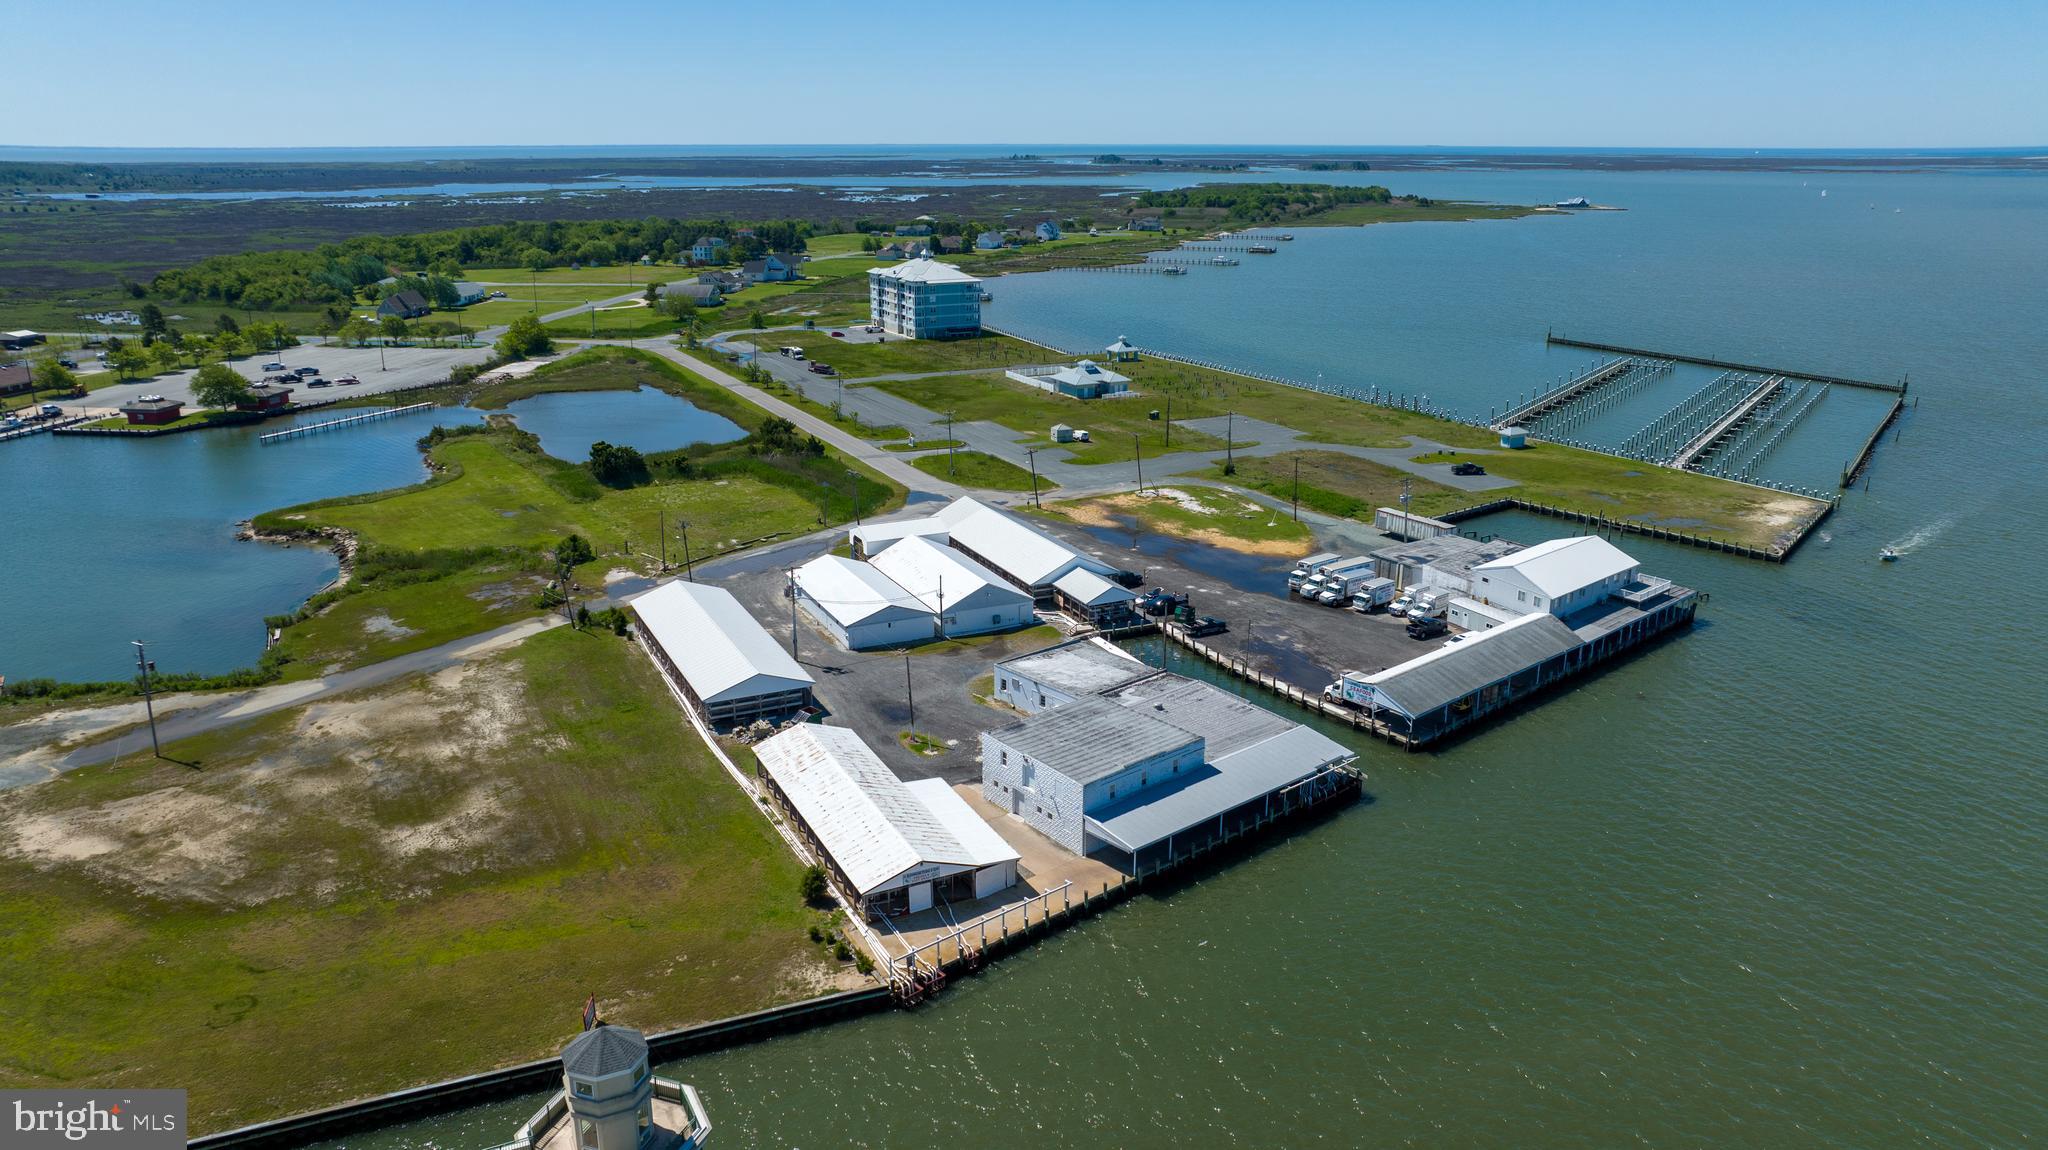
3 acres at the entrance into Crisfield and Somers Cove Marina!  600 feet of bulkheaded waterfront on the Little Annemessex River. Currently a seafood processing business,this prime location is zoned TM (Tourist Marine) and has many possible uses.  There are 2 large buildings at 7410 and 4224 sauare feet. Beautiful  large second floor apartment offers stunning views!  Just a few hours from DC and Baltimore metro areas.
Please take a look at the Video!!
#MDSO2001964

CRISFIELD

0 JERSEY ROAD

None Beds

None Baths

7,410 Sq.Ft.

$1,975,000

MLS#: MDSO2001964
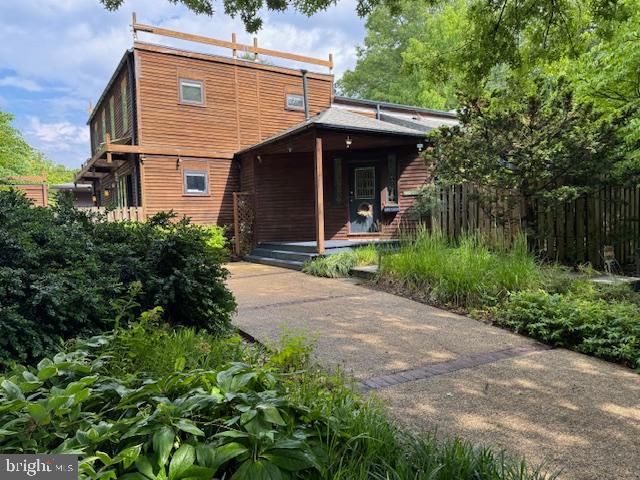
Delightful contemporary residence custom designed by modernist architect, John Wiebenson, who had been a colleague of  Walter Gropius, a noted Bauhaus designer.  This unique home boasts a dramatic light-filled open floor plan, including a high ceilinged living room with stunning architectural details, walls of windows and access to the deck and beautiful private yard. The spacious chef's  kitchen overlooks the dining area and bucolic views.  A primary bedroom suite, family room, additional bedroom or study, two full baths and a sauna with shower complete the main level.  The upper level features three additional bedrooms and a full bath.  There is a lower level/utility room and a convenient storage shed.  

The home's superb location is close to all the amenities the Town of Somerset has to offer - a community swimming pool, tennis courts, a batting cage and basketball hoops.  Somerset Elementary School is nearby.
#MDMC2183718

CHEVY CHASE

5801 WARWICK PLACE

5 Beds

3 Baths

3,133 Sq.Ft.

$1,975,000

MLS#: MDMC2183718
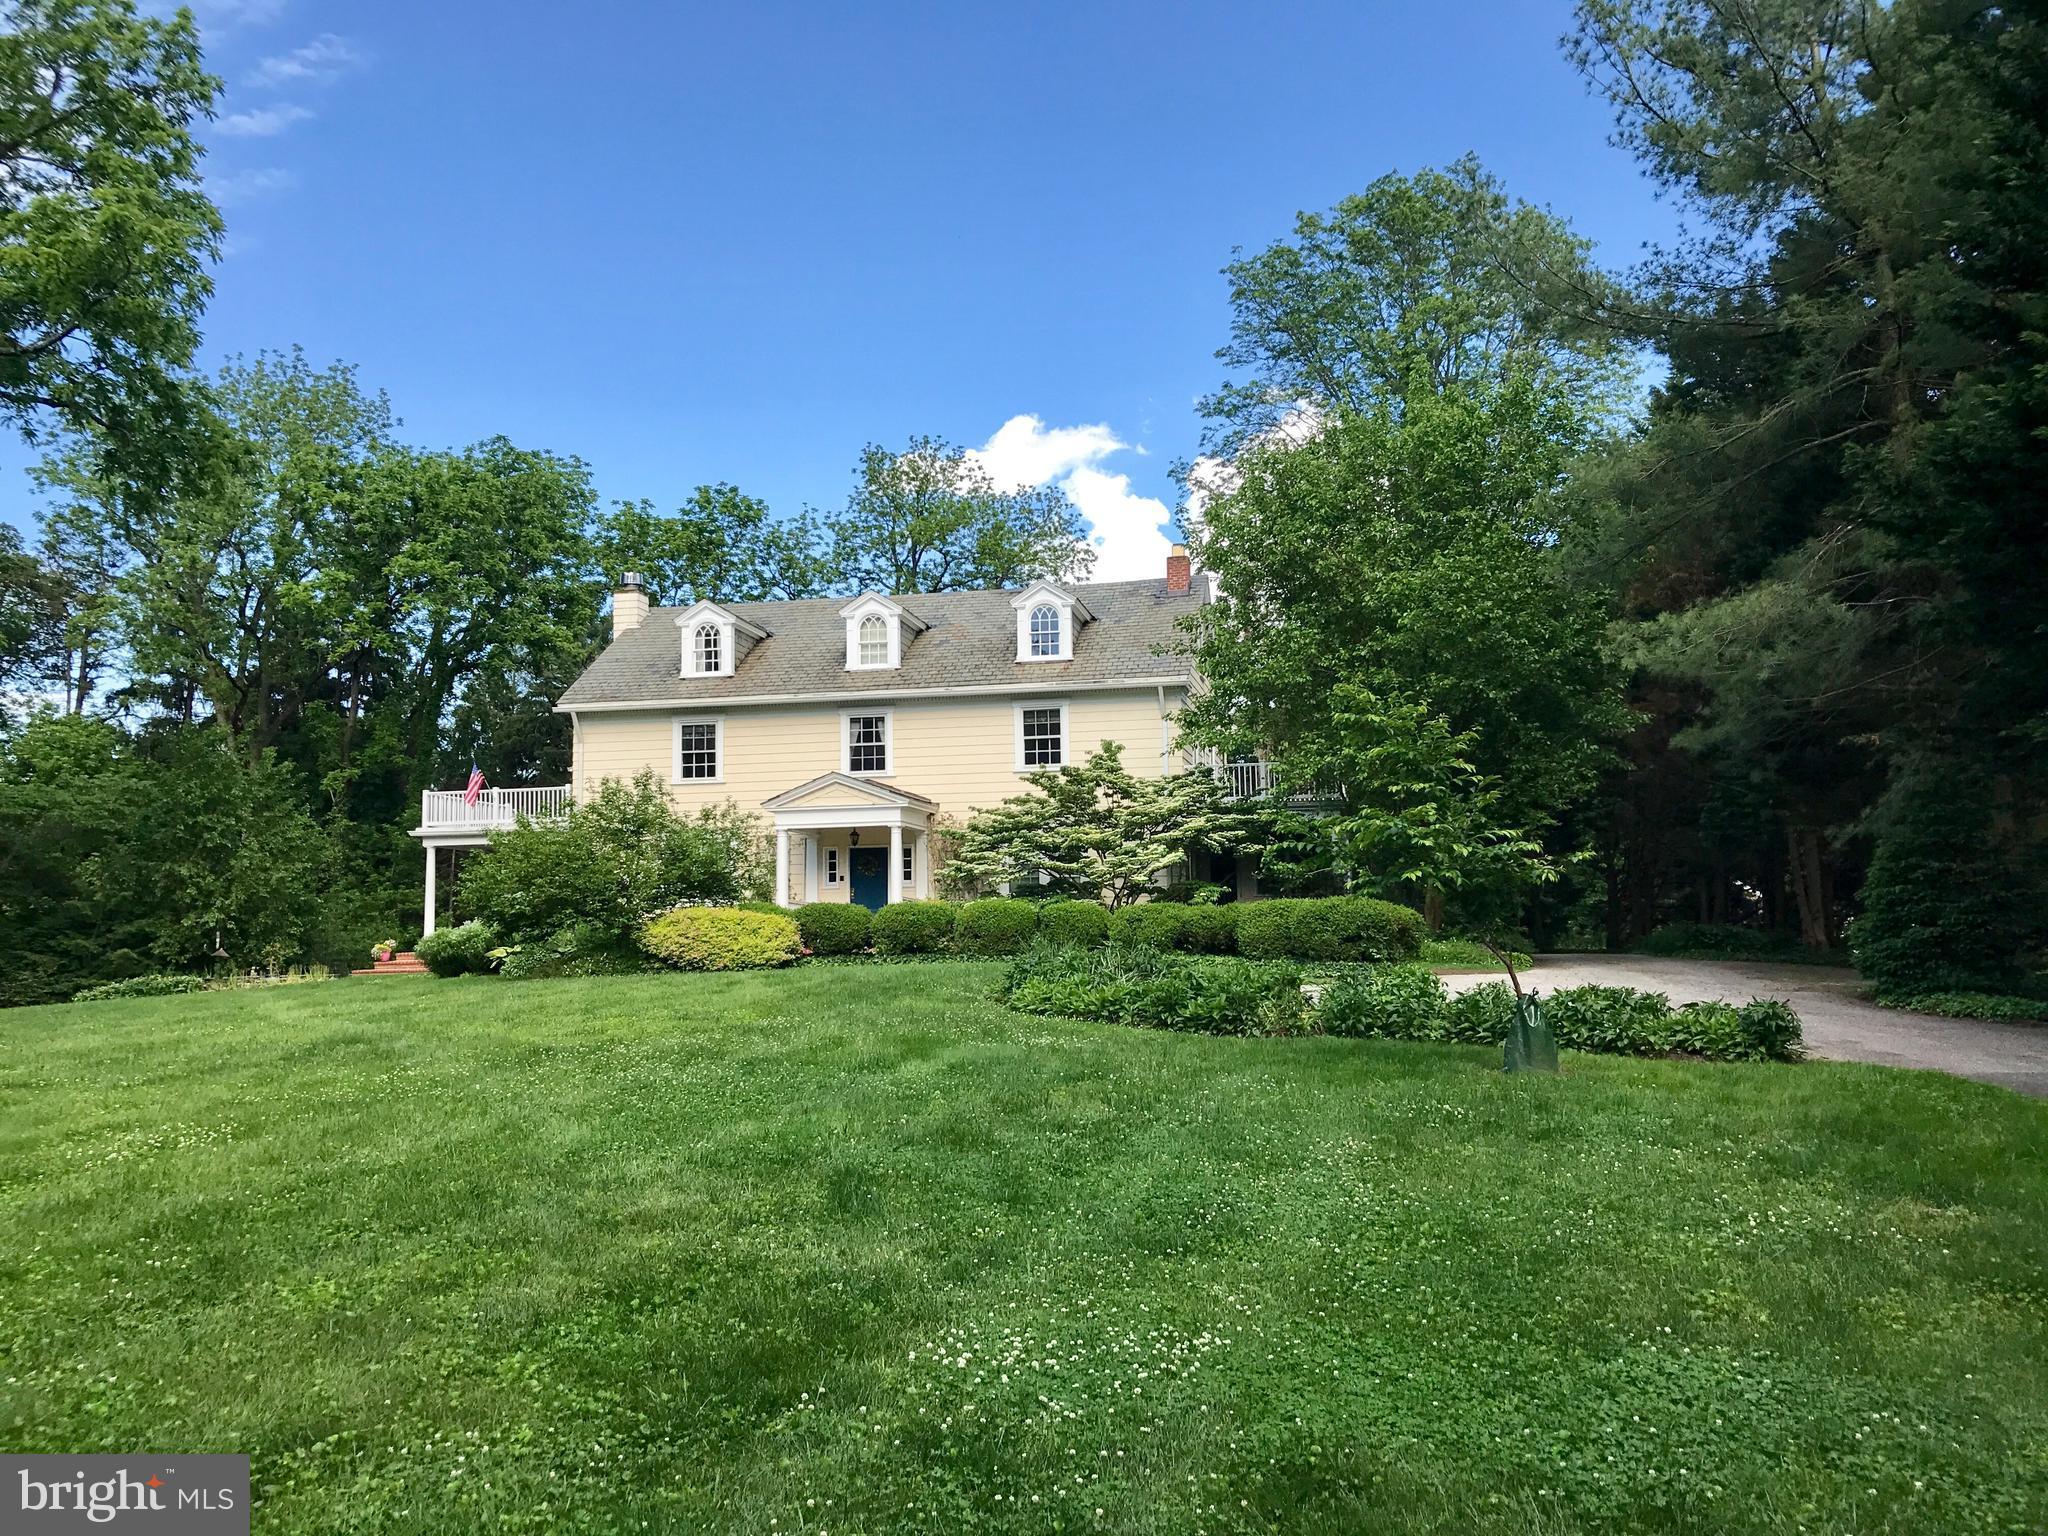
Truly magnificent home in the heart of Ruxton.  A gracious & grand estate that blends traditional living spaces w/ casual conveniences.  Elegant Foyer, formal LR & DR, library & sun porch.  Updated kit opens to FR with floor to ceiling windows. Lovely  master suite and wonderful BR layout on 2nd and 3rd floors.  Mudroom, detached 3-car garage w/ amazing 2nd floor bonus room.   STUNNING location.
#1000183647

BALTIMORE

1402 LOCUST AVENUE

5 Beds

3 Baths

N/A

$1,975,000

MLS#: 1000183647
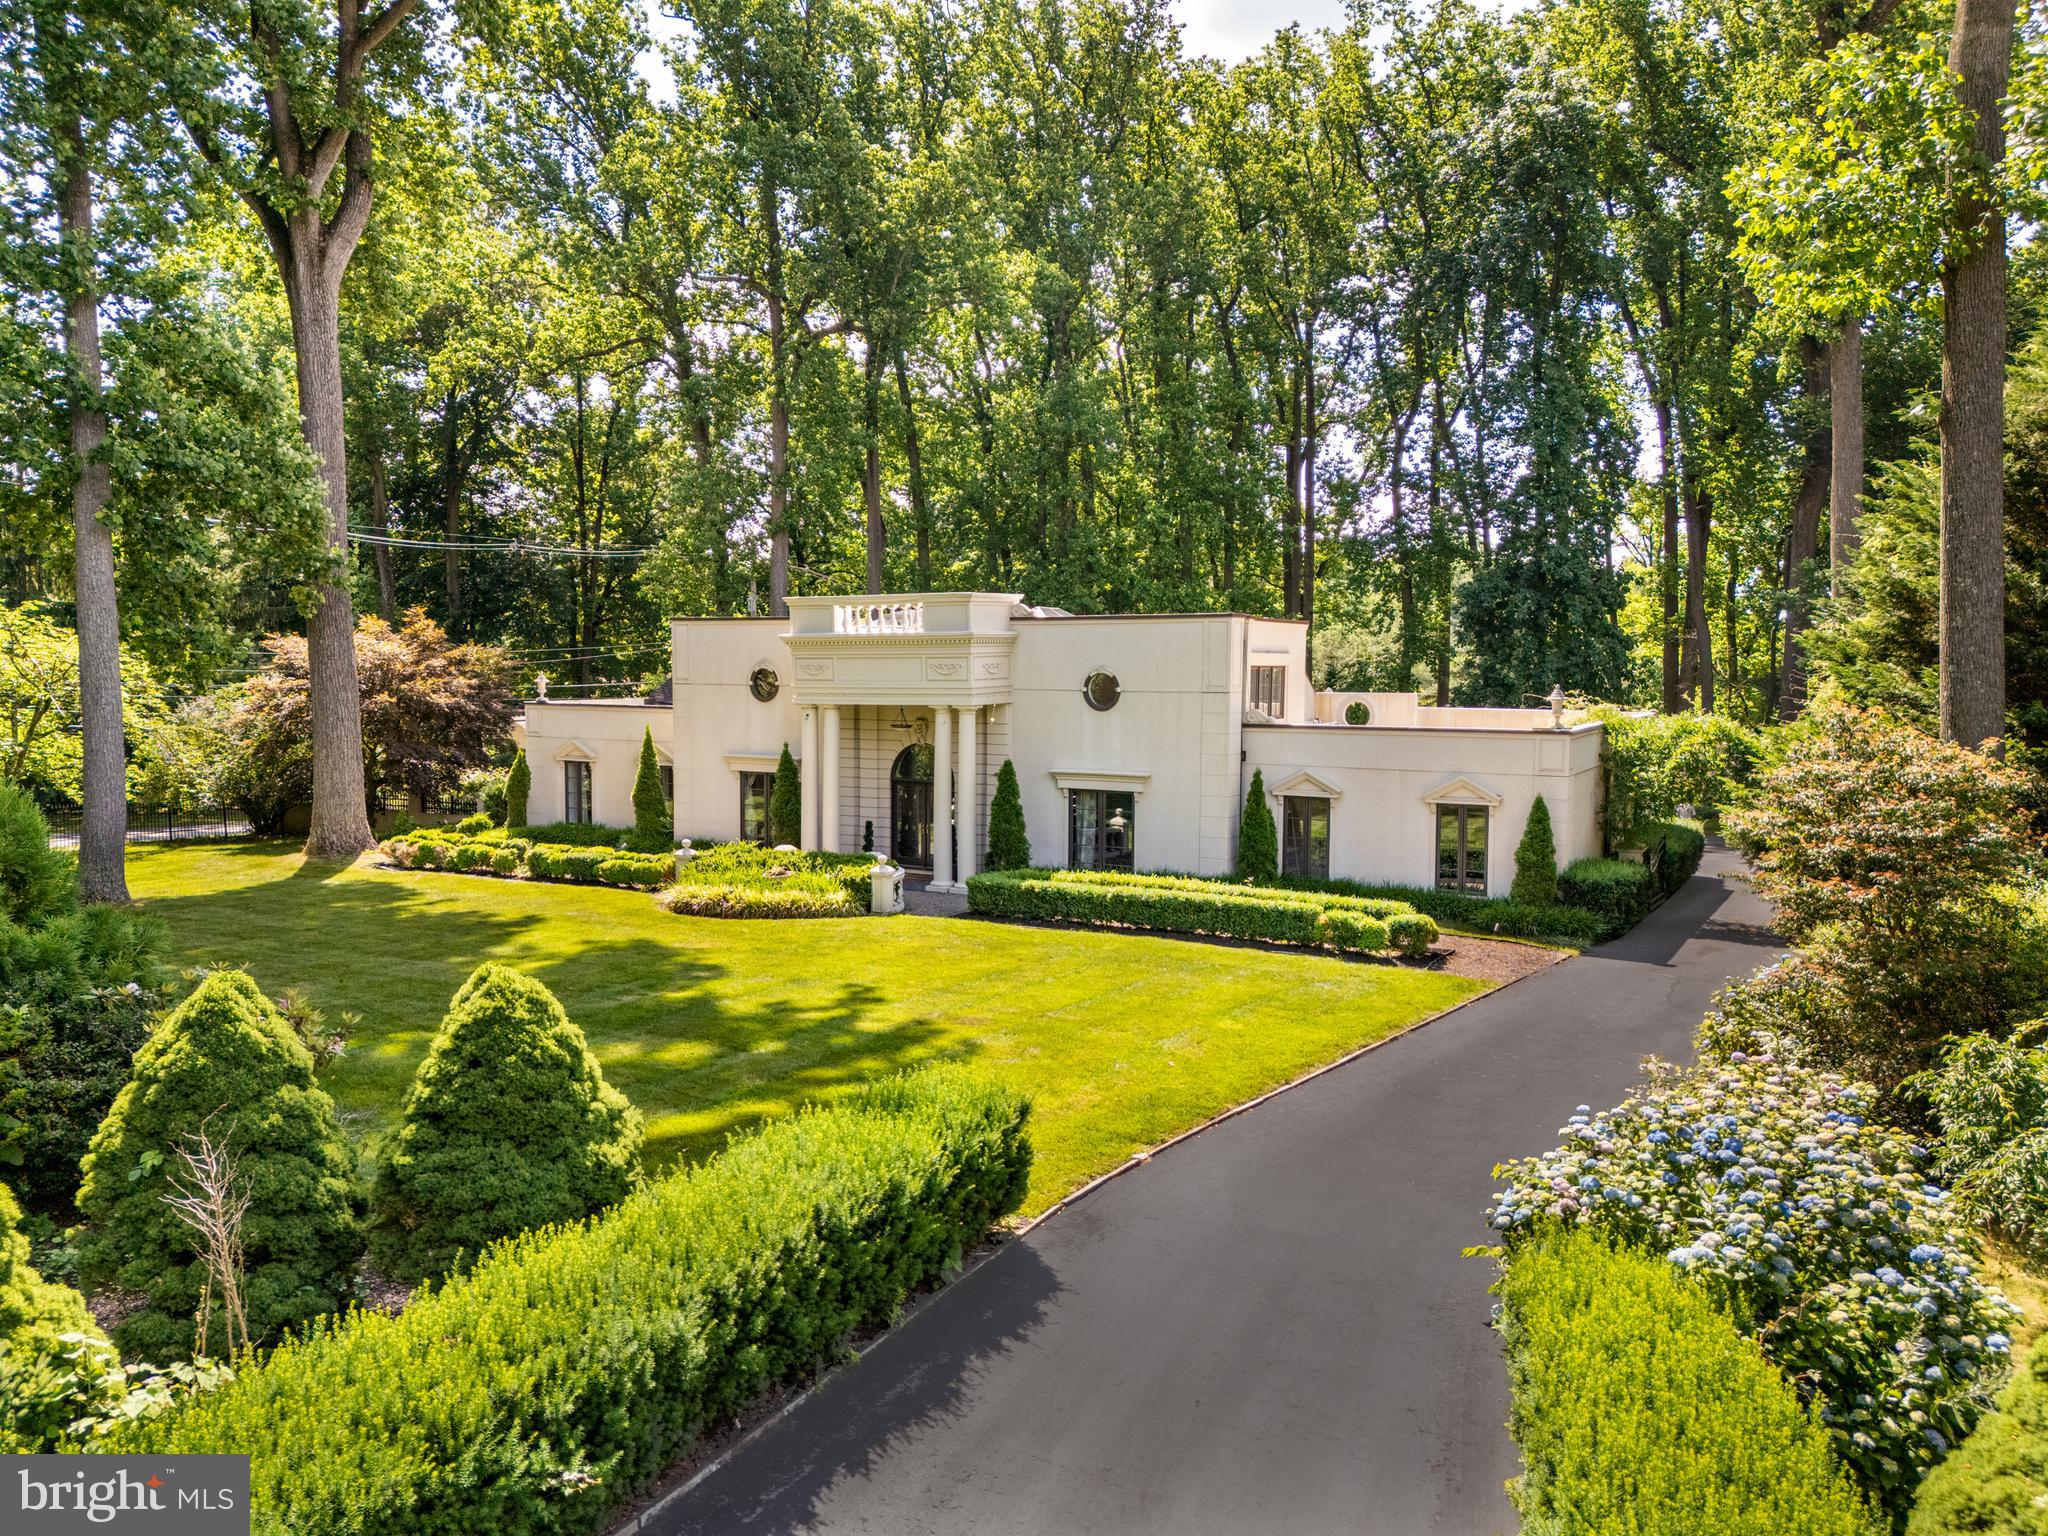
Nestled on a sprawling lot on one of the most  prestigious streets of Bryn Mawr, this elegant residence at 1200 Ridgewood Road offers an unparalleled blend of sophistication and modernity. The grand foyer sets the tone for the home, leading to gracefully appointed living spaces adorned with exquisite finishes and abundant natural light.  The kitchen has just been completely renovated, with a Sub-Zero refrigerator/freezer, Wolf stove, quartz countertops and breakfast bar.  This  stately home is highlighted by a first floor primary bedroom suite with sumptuous spa bath and two walk-in closets.  On the second floor gleaming, white oak hardwood floors have been placed throughout.  A thoughtfully designed floor plan seamlessly connects the interior with the outdoor oasis, complete with a refreshing heated, salt-water pool and lush landscaping, perfect for al fresco entertaining. There is an outdoor automatic sprinkler system for the property. And in the garage an Tesla electric car charger has been installed and will be staying with the property. 

Indulge in the luxury of a spacious walk-in closet, while the allure of a fireplace adds warmth and character to the home.  Discover a haven of refined living Indulge in the epitome of luxury living. a brand new kitchen boasting top-tier appliances including a Sub-Zero refrigerator/freezer and Wolf stove/oven. The kitchen's allure is elevated by the sleek elegance of quartz countertops and a breakfast bar and separate breakfast room, creating a culinary haven for the discerning chef.

Conveniently located to all the best shopping, restaurants and transportation.  Award winning Lower Merion schools.
#PAMC2105288

BRYN MAWR

1200 RIDGEWOOD ROAD

5 Beds

3 Baths

4,665 Sq.Ft.

$1,975,000

MLS#: PAMC2105288
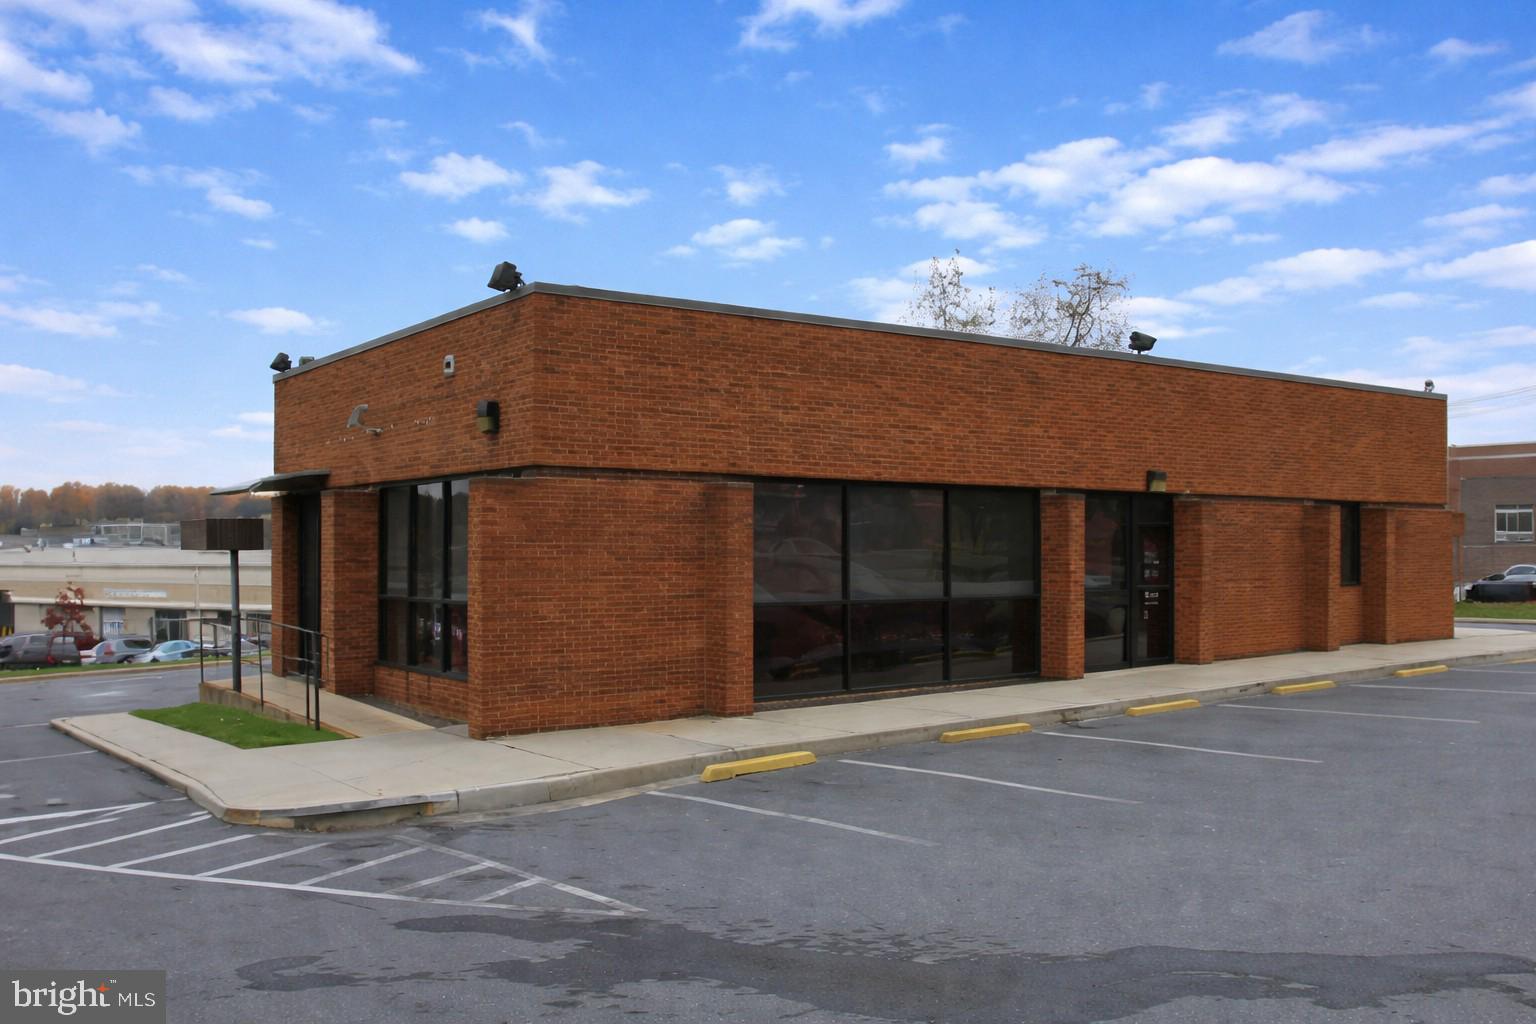
Prime Commercial Opportunity in Jessup, MD – 2,094 SF Standalone Building

Position your business for success with this versatile 2,094 sq. ft. commercial building located in a highly accessible area of Jessup. This well-laid-out property features a spacious open floor plan, multiple private rooms, storage areas, and existing infrastructure that can accommodate a variety of business uses.

Previously configured for financial services, the layout lends itself perfectly to a bank, coffee shop, professional office, or boutique retail concept. With strong visibility and convenient access, the property also presents an exciting opportunity for many other possible uses. 

Property Highlights:

2,094 sq. ft. single-story commercial building
Flexible layout with large open area + multiple private rooms
Existing service areas, storage, and restrooms
Welcoming entry with foyer and porch
Ample on-site parking
High adaptability for multiple business types

Whether you're an owner-user or investor, this property offers the flexibility and location to bring your vision to life.

Zoning allows for a variety of uses – buyer to verify with local authorities.
 Contact today for more information or to schedule a tour!
#MDHW2067262

JESSUP

7399 ASSATEAGUE DRIVE

None Beds

None Baths

2,520 Sq.Ft.

$1,975,000

MLS#: MDHW2067262
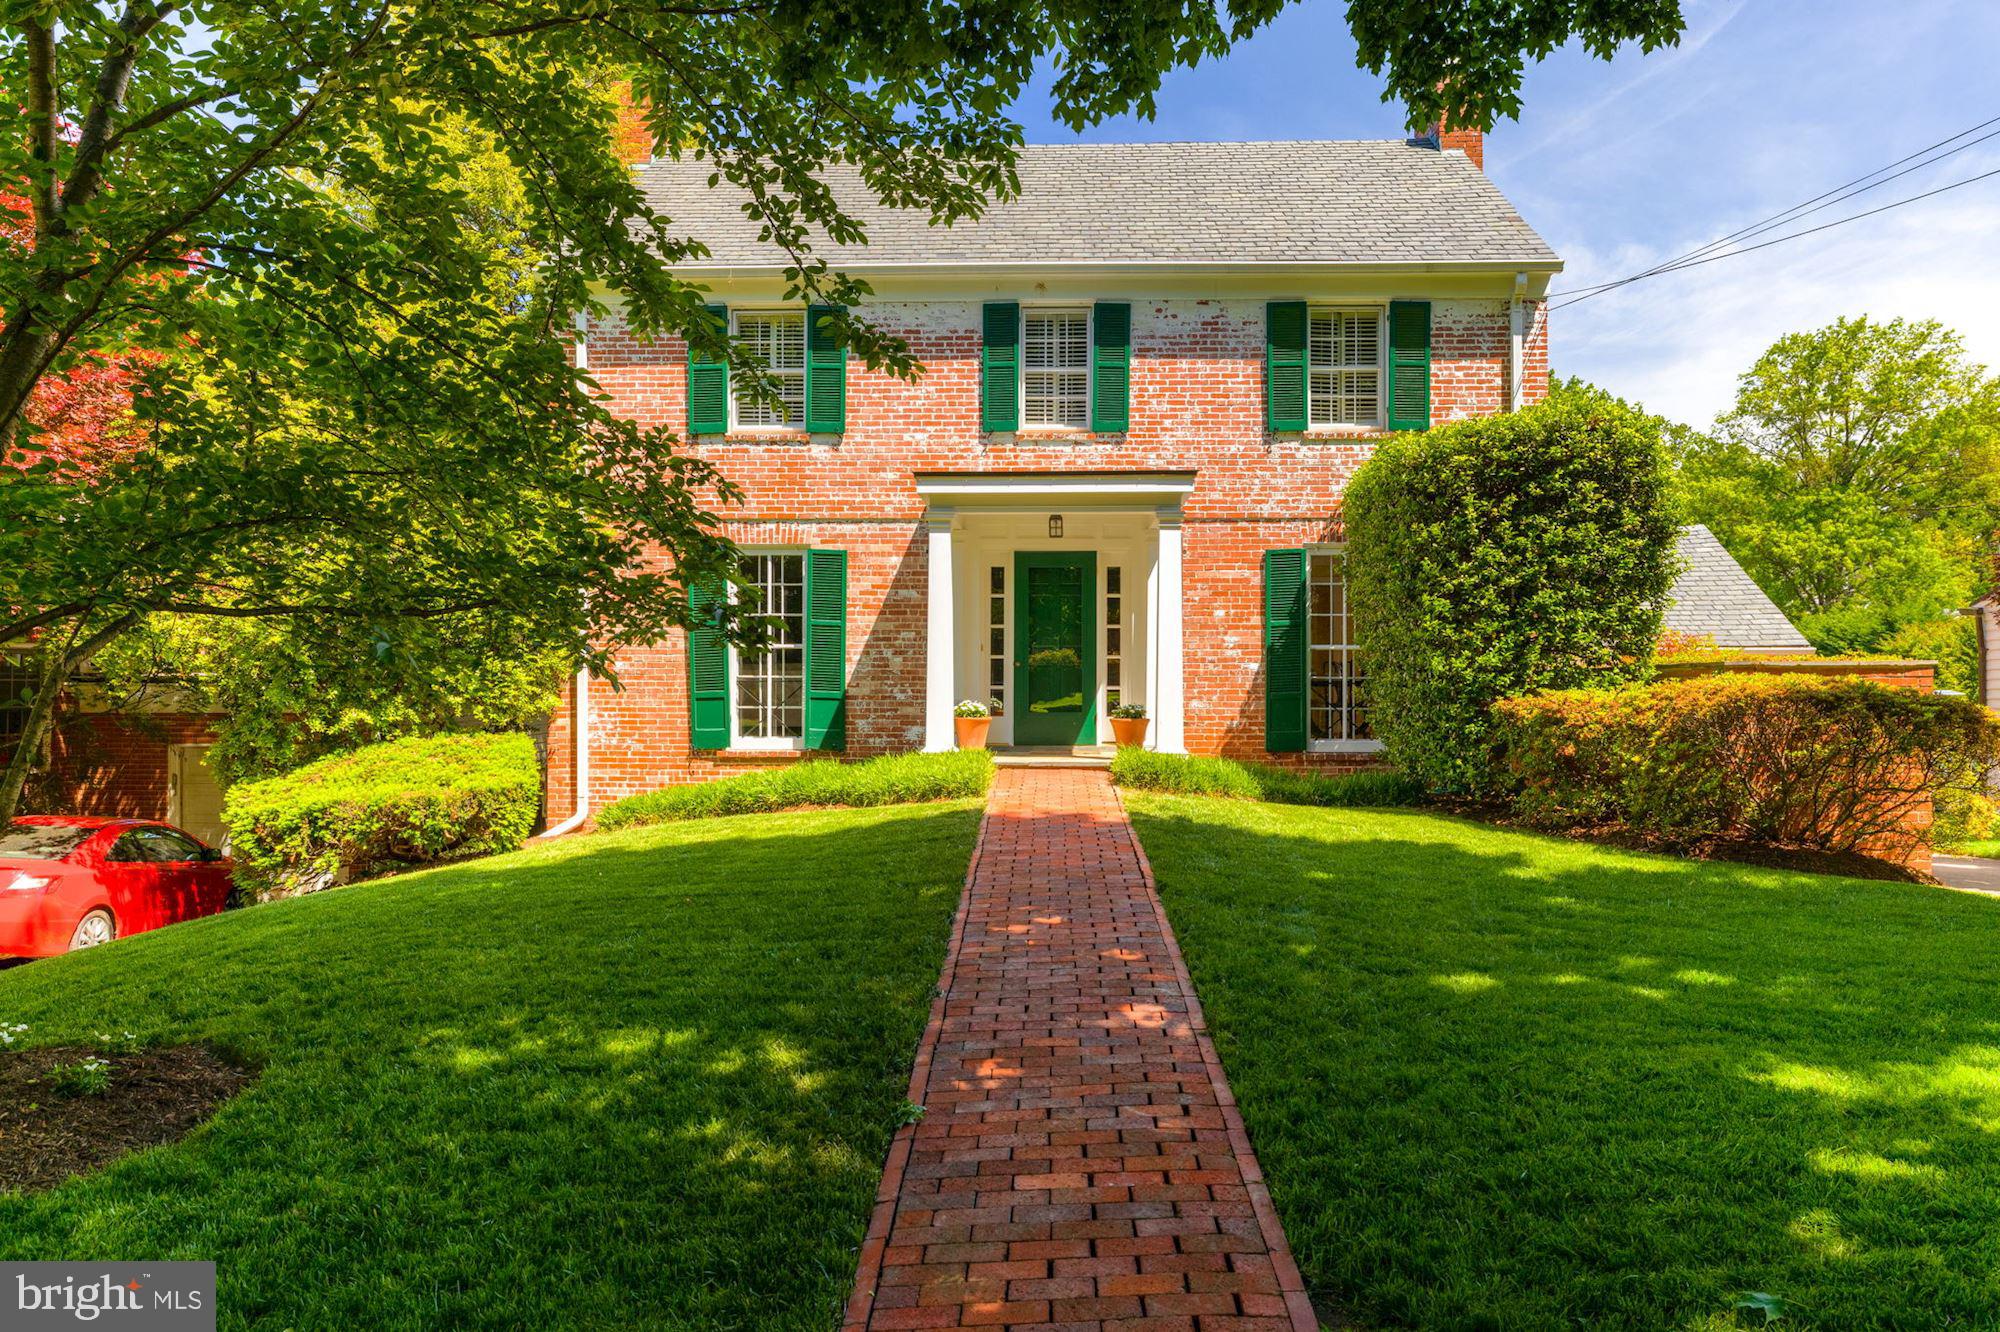
Perfectly sited on nearly a quarter acre in The Hamlet, 3707 Leland Street is a bright and sophisticated six bedroom, five and half bath Colonial with an attached two car garage in the heart of Chevy Chase. The home’s lush landscaping expands throughout both the front yard and back yard, which features a recently completed exterior deck and screened porch for outdoor dining or entertaining. The main level features a number of expansive gathering spaces, including the spacious living room with marble fireplace, formal dining room, and breakfast room that leads into the gourmet kitchen. The kitchen includes granite countertops, stainless-steel appliances, and built-ins offering abundant storage space. Just beyond the kitchen is the sun-filled family room with another fireplace and French doors that lead to the deck and porch. A bedroom suite sits next to the family room, and features cathedral ceilings, access to the outdoor deck, and a full bath. The spacious primary bedroom suite is located on the upper level, featuring cathedral ceilings, an en suite bath with marble countertops, dual vanity sinks, a soaking tub, and a walk-in steam shower, and two closets. An additional bedroom on the upper level features a fireplace and en suite full bath. The upper level also consists of two additional bedrooms, a full hall bath, and access to the floored attic space. The finished lower level of this home is perfect for entertaining, hosting, or relaxing with a spacious recreation room and kitchenette, den, exercise room and outdoor patio access. A bedroom and full bath are also included in the lower level, as well as a large laundry and utility room. With downtown Bethesda close by and just over a half mile away from Meadowbrook Park and Rock Creek Trail, 3707 Leland Street is perfect for anyone looking to live in The Hamlet. Close to major commuter routes, including the Red Line and future Purple Line.
#MDMC2053114

CHEVY CHASE

3707 LELAND STREET

6 Beds

5 Baths

4,924 Sq.Ft.

$1,975,000

MLS#: MDMC2053114
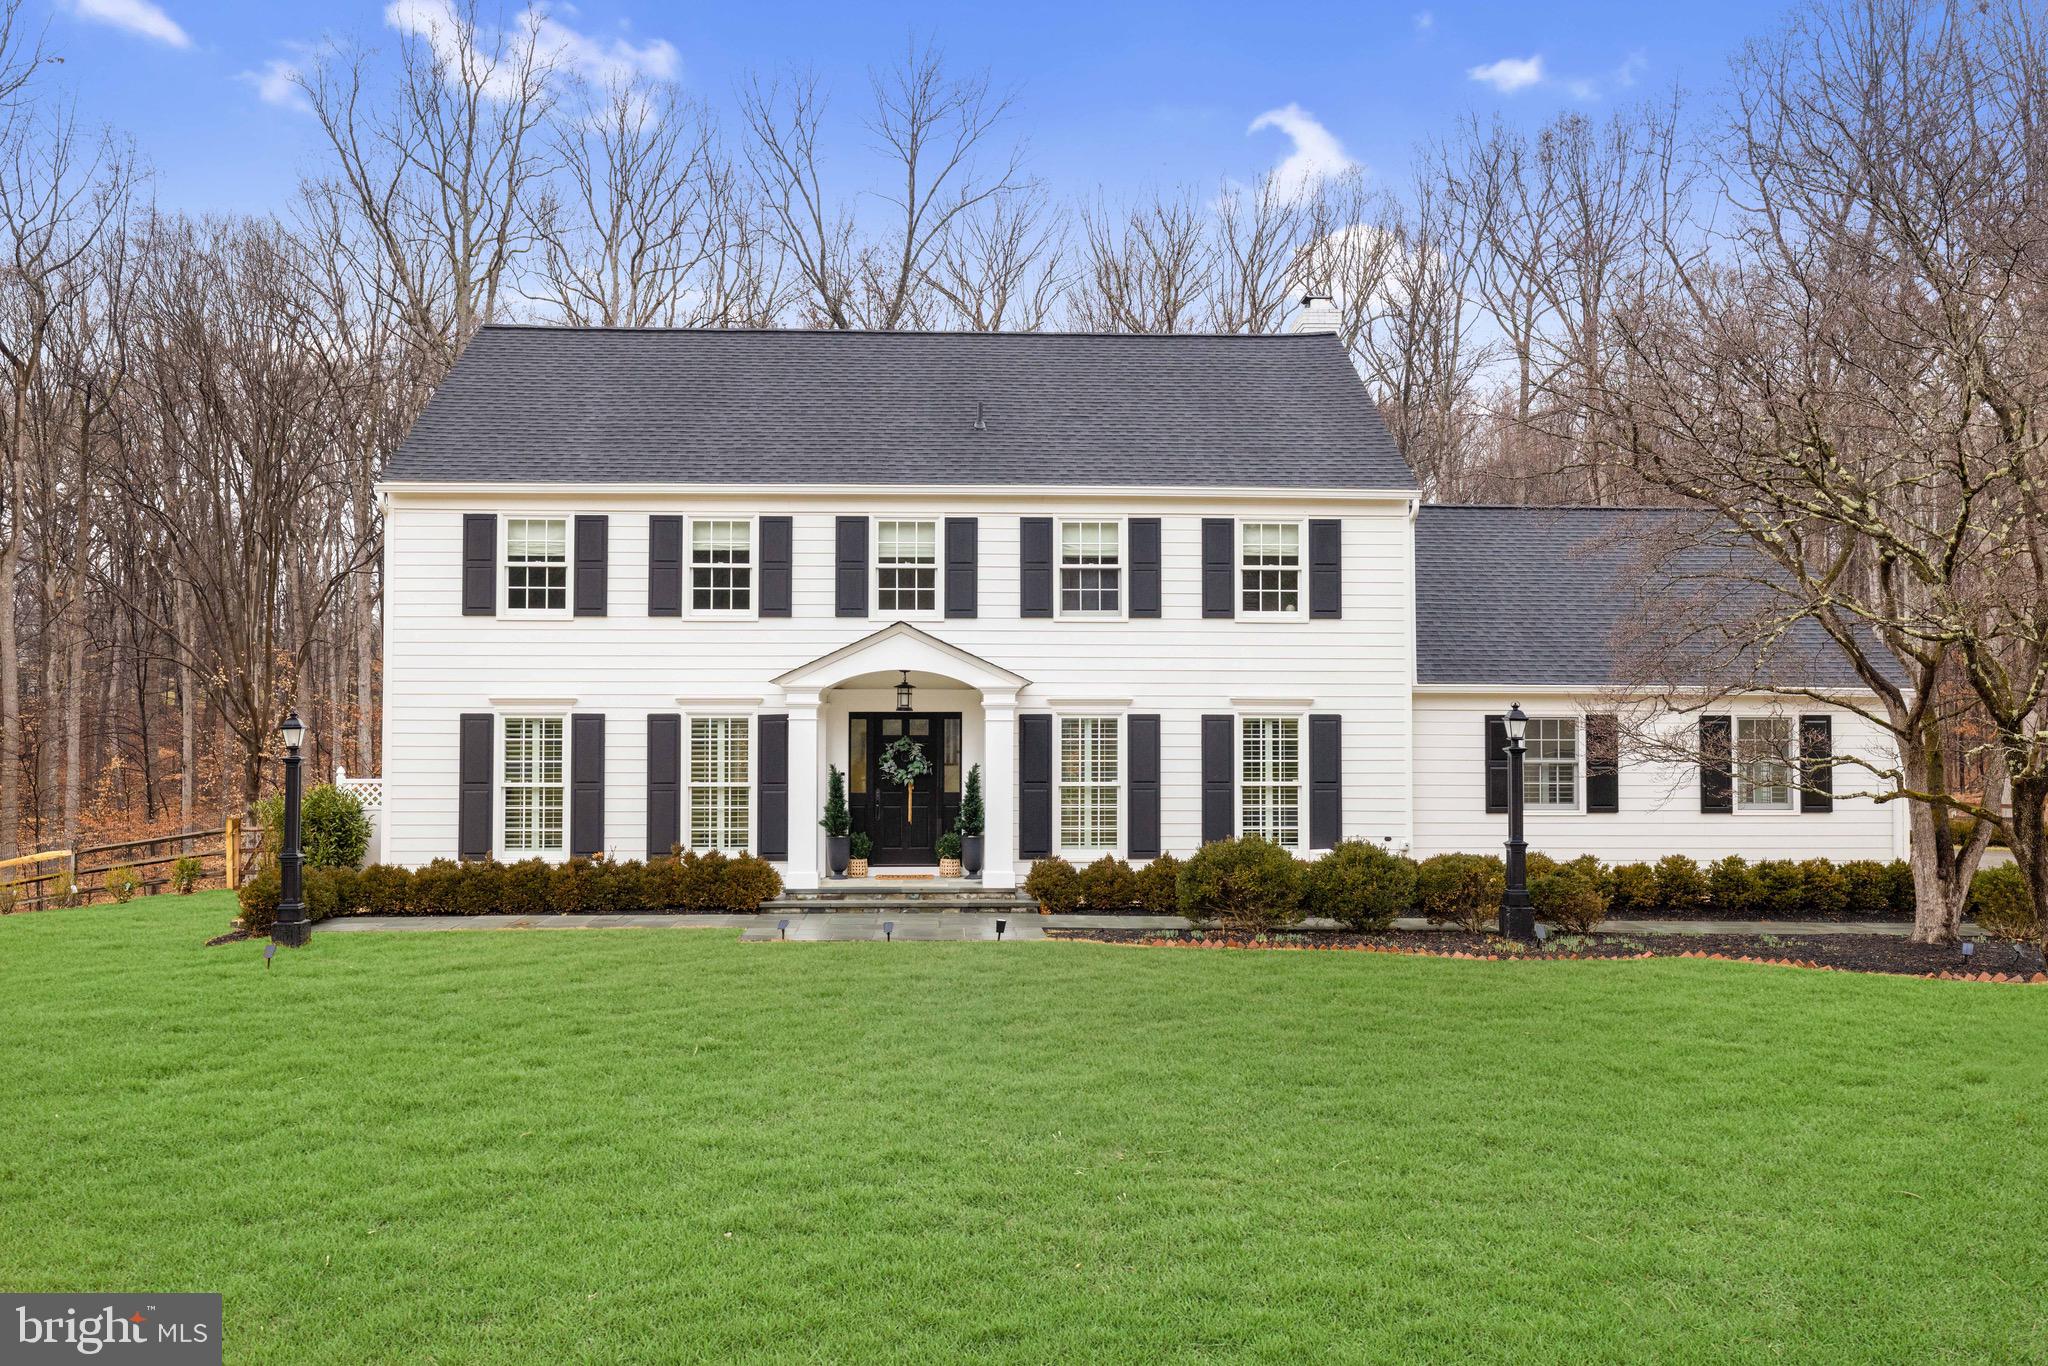
Welcome to 8701 Belmart Road, a classic colonial fully renovated to modern taste and comfortable style perfectly nestled on a cul-de-sac in the distinguished neighborhood of Potomac Falls located in Potomac, Maryland. This four bedroom, two full and two half bathroom home features 4,500 square feet of space on nearly two and a half acres of land. Complete with a gracious and open floor plan for entertaining, a newly designed mudroom, brand new fitness room and fully updated outdoor pool, this home is turn-key and no project left behind. 

Enter the front door into the main foyer beautifully wrapped in hardwood flooring that can be seen throughout the main and upper levels. The foyer showcases custom trim work  also appointed throughout the home. Walk through the french doors into the living room where natural light beams through the oversized windows wrapped in plantation shutters. The gorgeous family room addition showcases the open floor plan everyone is looking for. Walls of windows and sliding glass doors highlight the stunning wooded views this lot has to offer. The generous family room with gas fireplace wrapped in stone opens to the kitchen, dining plus an additional living space.  This gourmet kitchen includes a six-burner Viking Stove, dual sinks, brand new refrigerator, granite countertops, custom tile backsplash, and an island with bar seating for two. Dining for a larger group is no problem with the sweeping table space.  Brand new custom cabinetry wraps the side wall providing tremendous pantry space for all of your storage needs. A main level office with glass doors offers bright and sunny views through and a wall of built-in cabinetry. The convenient mudroom sits adjacent to the kitchen with dual washer/dryers, sliding doors with additional storage space, powder room and a glass door for backyard access. The original garage has been transformed into an impressive fitness room and recreation space while still providing multiple closets for storage, an additional refrigerator, and double glass doors to the exterior. A bonus powder room with wainscoting and a hall coat closet can be found off the main foyer.

Follow the hardwood flooring to the upper level where four bedrooms and two full bathrooms can be found. The hallway is elegantly wrapped in chair-rail molding and hosts a modern chandelier. The primary suite showcases treetop views through picturesque windows and designer window treatments. A walk-in closet is complete with built-in shelves, while an additional closet can host those extra items. The updated en-suite bathroom showcases a steam shower, custom vanity with granite countertop, ample cabinet space, tile flooring, custom window treatments and a built-in towel rack. Three additional bedrooms round out this level, all complete with designer window treatments and double-door closets. A linen closet and full bathroom with oversized tile floors and a shower/tub can be found off the hall. 

The lower level is the ideal space for an additional lounge area and is covered in tile flooring. This level has been improved with an oversized walk-in closet that offers the extra storage space you need to stay organized. The pool has been fully updated with a new liner, tile coping, heat pump, cover and a new storage shed that was conveniently added to the side of the house to host any larger items. The fully fenced yard offers wooded views throughout and backs to Great Falls National Park. 

This picturesque lot is ideally situated, just minutes away from I-495 & Clara Barton Parkway, the Potomac Village and the C&O Canal. With all this impeccably maintained home has to offer in such a prime location, it will surely not last! Do not miss this rare opportunity.
#MDMC2083658

POTOMAC

8701 BELMART ROAD

4 Beds

2 Baths

4,550 Sq.Ft.

$1,975,000

MLS#: MDMC2083658
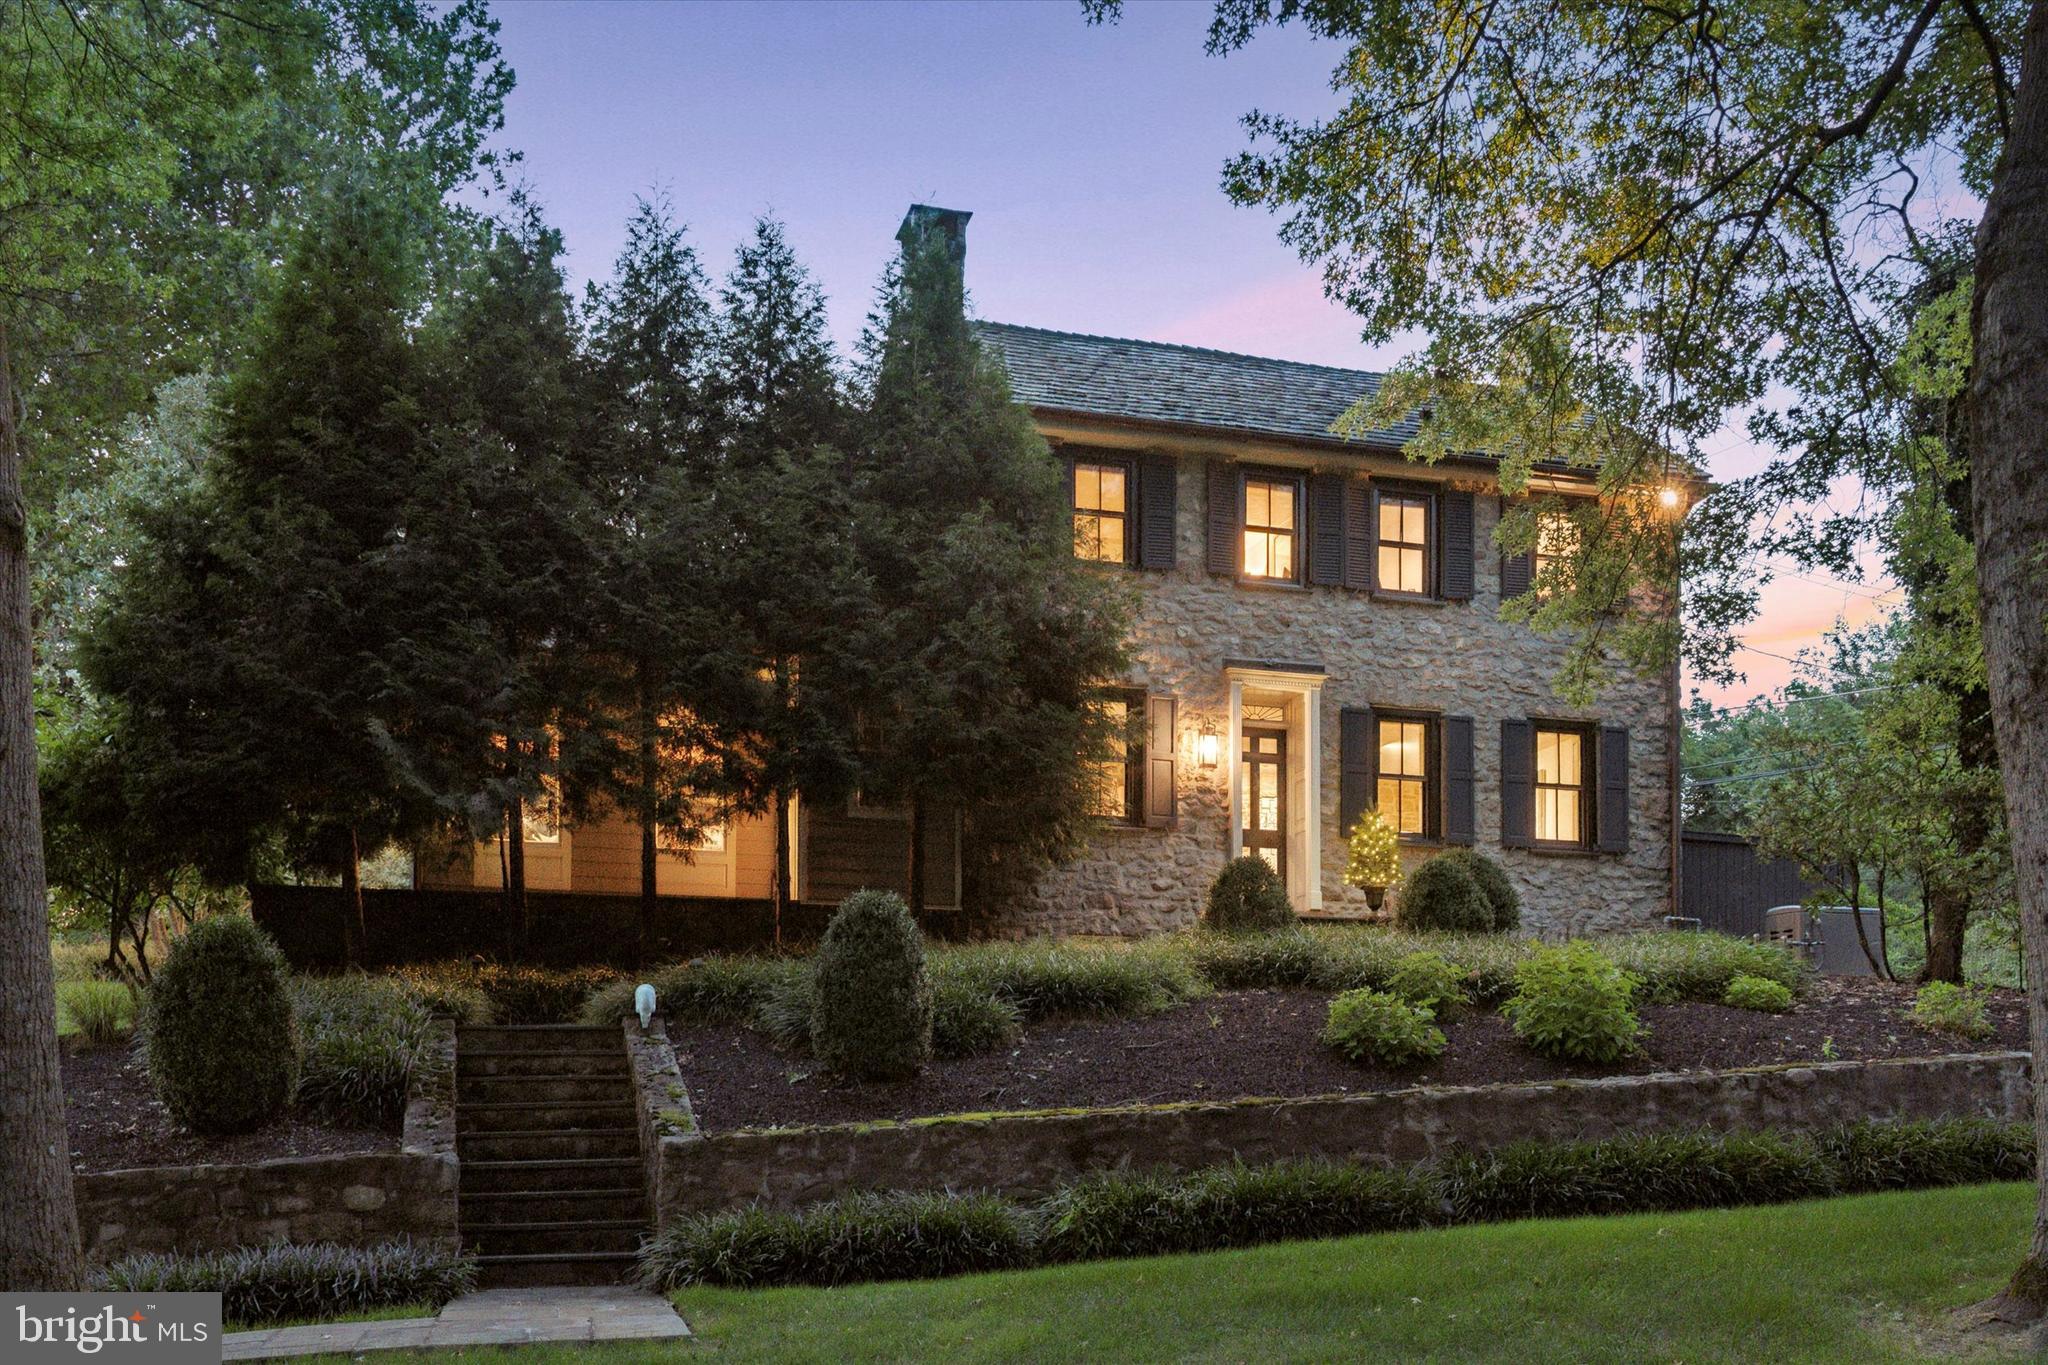
Nestled on nearly two serene acres, Beech Tree Ridge is a stunning c. 1800 Bucks County stonehouse that embodies a perfect blend of historic charm and modern luxury. Located in the highly sought-after Buckingham Township, this exquisite property offers easy access to the historic Doylestown center, Peddlers Village, and the scenic river towns of New Hope and Lambertville.

Beech Tree Ridge boasts one of the most picturesque settings in Bucks County. Every time you pull into your driveway you should fall in love with your home and this is the Bucks County house you have been dreaming of! The meticulously maintained stone farmhouse features beautifully pointed stone walls, seamlessly blending authentic details with significant modern updates. The heart of the home is a fully fitted, eat-in chef’s kitchen, complete with a spacious brand new solid walnut center island island, 48-inch Wolf range, Sub-Zero refrigerator, and Bosch dishwasher. The kitchen flows effortlessly into a large family room adorned with custom cabinetry, a Scandinavian woodstove, a dramatic two-story stone wall, and wrap-around windows that offer stunning views of the ever-changing landscape. Great outdoor living set up with a heated pool, kitchen w/ grill, refrigerator, wet bar and exhaust fan. Outdoor sonos speakers as well and a walking trail along the back of the home. Irrigation system helps keep the property green and lush in the hot summer days. 

The generously sized dining room, featuring an exposed stone wall and original stone fireplace updated with a natural gas freestanding hearth, is perfect for hosting gatherings. Do not forget to check out the repurposed "front door". Upstairs, the home offers three bedrooms and 2 full bathrooms, each showcasing the home's signature stone walls and deep-set window sills that enhance its old-world allure. The main bathroom has been fully remodeled with tile throughout along with restoration hardware, plumbing and vanity. New Anderson windows all installed in the main part of the original home along with beautiful custom copper gutters and downspouts.

A short stroll down a beautiful Blue Stone walkway leads to the c. 1800 bank barn, which has been thoughtfully transformed into a guest house. This inviting space features a vaulted ceiling, two-story windows in the media/gathering room, a separate dining room, a large bedroom, and a great room/office ideal for remote work or study. The guest house also includes a luxurious bath completely renovated head to toe. There is central air, a kitchenette and more storage. This bank barn is a highly sought after Airbnb that books very quickly and is an integral part of this property.

There are two generously sized garages. The modern, approximately 1,100 sq. ft. garage offers 18+ foot clearance, making it ideal for adding a car lift or storing inventory for a home business. Ev Charging for your electric cars. This space in the past has been utilized as an air-conditioned exercise area, office space, storage and seasonal pickle ball court. The second garage, designed with extra depth and width, accommodates two large vehicles and offers additional storage space in the unfinished attic above. Be sure to check the basement of the bank barn which would be an amazing wine cellar, crafts room and much more.

The owners really did a great job caring for, updating and maintaining this one of a kind beautiful property. Schedule your showing today to tour the quintessential Bucks County lifestyle at Beech Tree Ridge, where timeless elegance meets modern convenience.
#PABU2078078

DOYLESTOWN

2968 BURNT HOUSE HILL ROAD

5 Beds

3 Baths

2,505 Sq.Ft.

$1,975,000

MLS#: PABU2078078
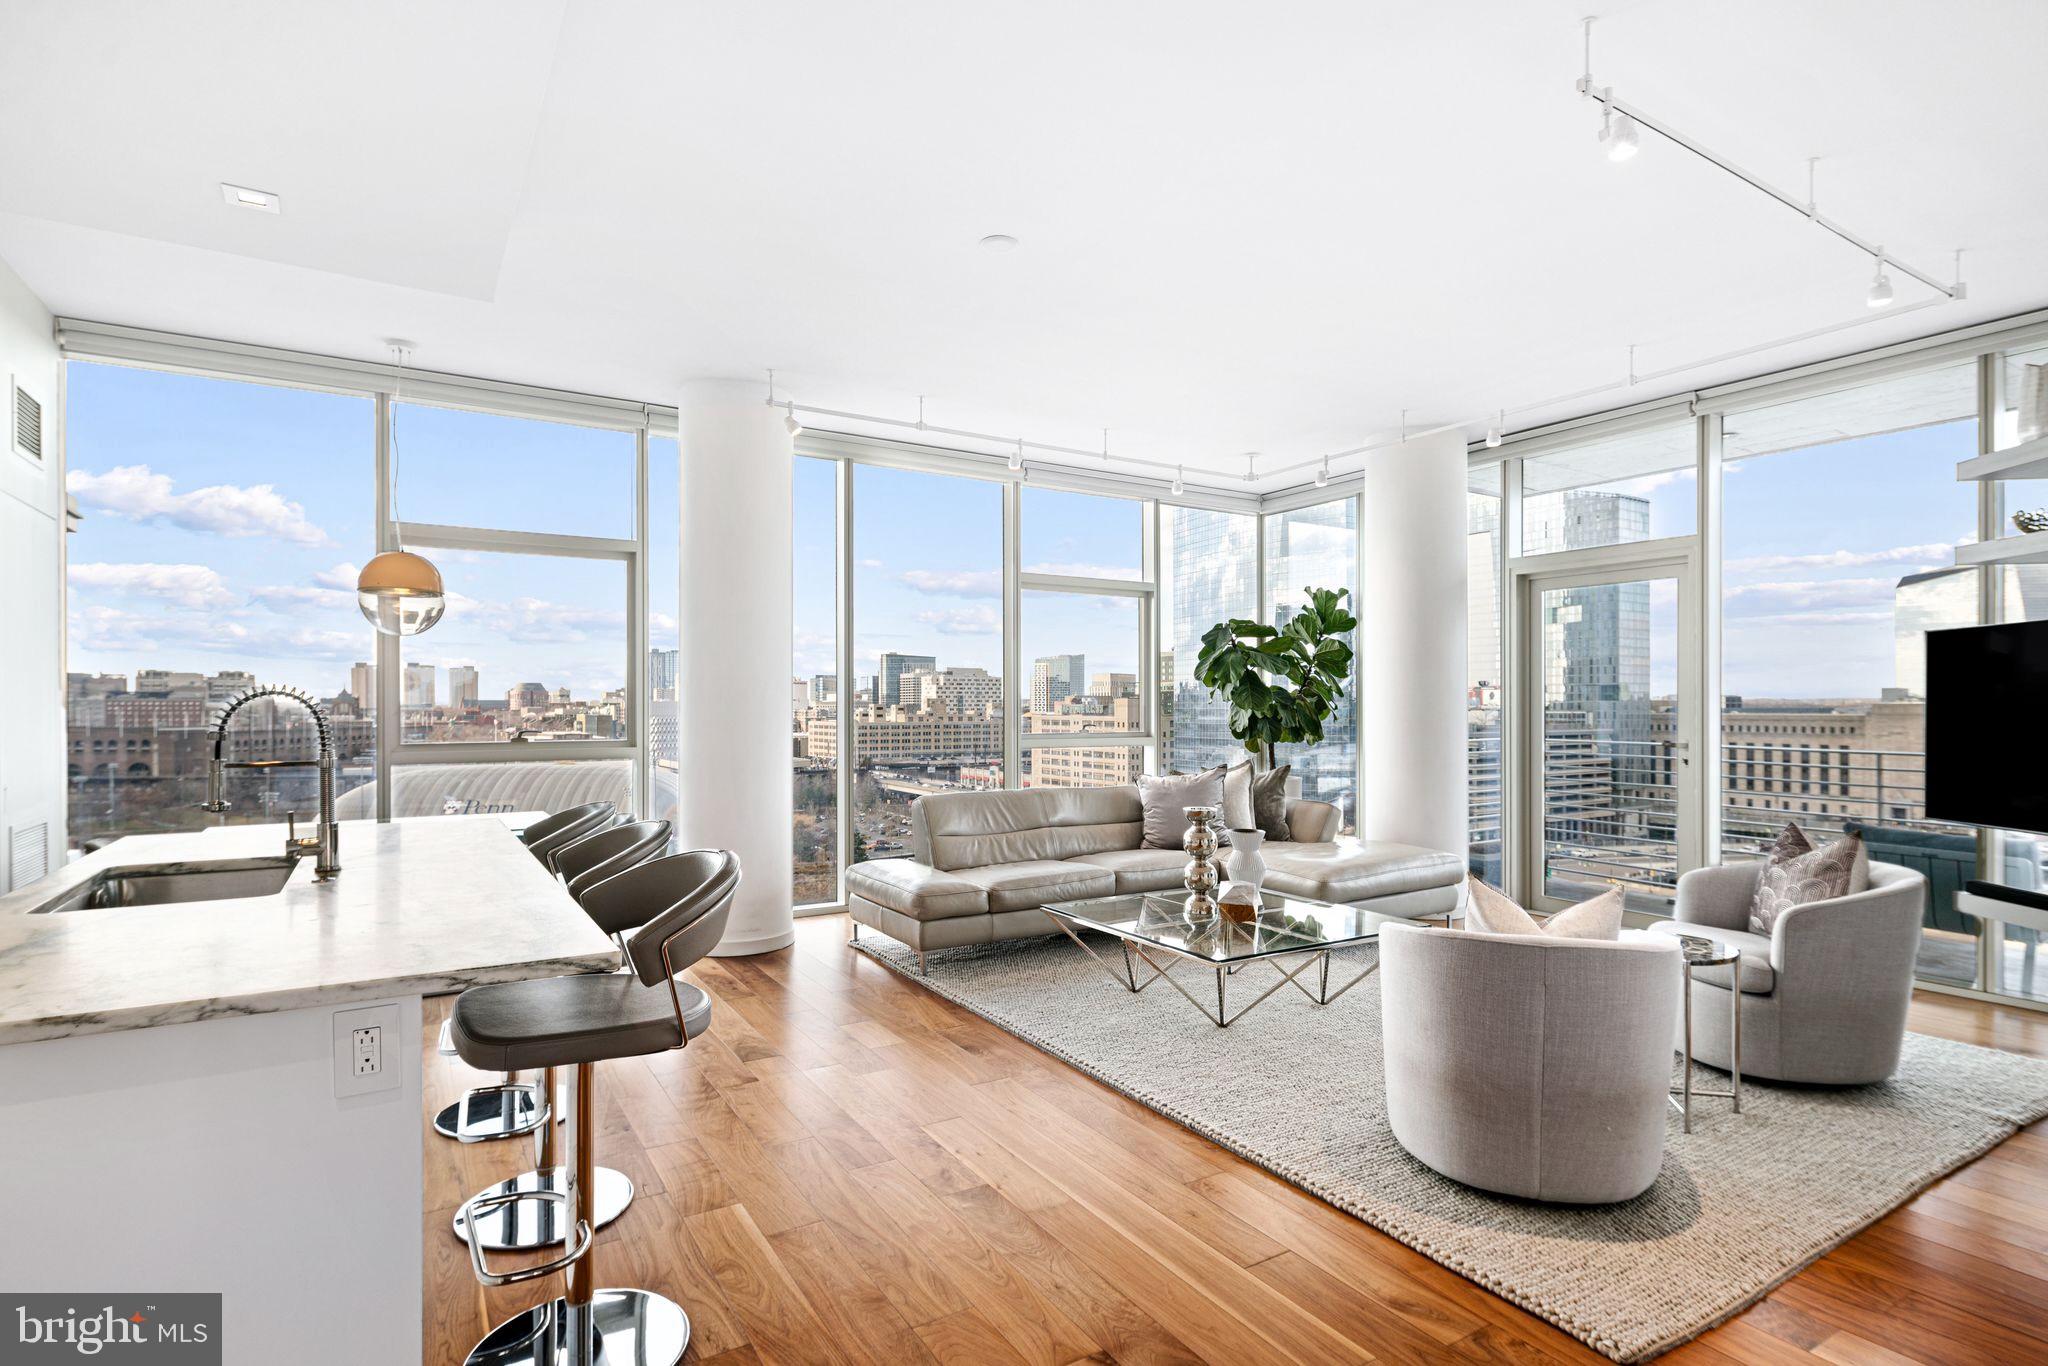
Highest floor for this 3 bedroom, 2.5 bath, 1,550 square foot corner apartment at One Riverside Condominium. Soaring North and West views from 10’ high glass windows. Walnut floors, Lutron electric blinds, deluxe kitchen with Wolf oven and gas cook top, Sub-Zero refrigerator, Miele dishwasher and washer/dryer.  Beautiful marble in all baths and kitchen coutertops. Balcony to enjoy the river, museum, skyline and sunset views. First time offered. Includes storage unit and 1 valet parking spot.  3-zone HVAC. One Riverside is an award-winning luxury condominium with full-service amenities, including 24-hour concierge, fitness center with heated indoor 60' lap pool, Peloton, locker rooms, saunas, steam room, and showers. Amenities also include a club room with catering kitchen, boardroom, guest suite, chauffeured town car and private landscaped front garden and back patio with outdoor grill and television. Wonderful location steps from the Schuylkill River Park and Trail, close to University of Pennsylvania, HUP, Drexel, restaurants, shops, dog parks, 30th Street Station, Fitler and Rittenhouse Squares, public transportation and all Center City has to offer. 1 car valet parking spot for $300/month or $330 for EV.
#PAPH2445320

PHILADELPHIA

210 S 25TH STREET 20 1401

3 Beds

2 Baths

1,544 Sq.Ft.

$1,975,000

MLS#: PAPH2445320

1 ... 583 584 585 586 587 ... 666
* Listings identified with the FMLS IDX logo come from FMLS and are held by brokerage firms other than the owner of this website. The listing brokerage is identified in any listing details. Information is deemed reliable but is not guaranteed. If you believe any FMLS listing contains material that infringes your copyrighted work please review our DMCA policy and learn how to submit a takedown request. © 2024. First Multiple Listing Service, Inc.

Send a message

Message successfully sent.

Your message

What is 3 + 4 ?

Reason for contacting?

I agree to receive email communication and understand I can unsubscribe at any time.

I agree to be contacted by Charis Realty Group - Christine Issler, Broker via call, email, and text for real estate services. To opt out, you can reply 'stop' at any time or reply 'help' for assistance. You can also click the unsubscribe link in the emails. Message and data rates may apply. Message frequency may vary. Privacy Policy

Sign Out

Virtual Assistant

Would you like to take the next step with this property? We can help you schedule a showing or virtual tour, or send you more details.

Yes, I would like more information.

Thank You for Your Reply, One of Our Agents will contact you as soon as possible

No, maybe later.

Thank you, you can always contact me via email, phone number or through the contact form.

Realhub AI

Lucy - Your AI-Powered Realtor

Update Your Temporary Password

Personalize your search

Enter your email and we'll notify you immediately when new listings match what you're looking for.

or enter email address

Already have an account ? Login here

Continue your home search

I agree to receive communications and understand I can unsubscribe at any time.

I agree to be contacted by Charis Realty Group - Christine Issler, Broker via call, email, and text for real estate services. To opt out, you can reply 'stop' at any time or reply 'help' for assistance. You can also click the unsubscribe link in the emails. Message and data rates may apply. Message frequency may vary. Privacy Policy

Already have an account ? Login here

We use cookies

We use cookies primarily for analytics to enhance your experience. By accepting, you agree to our use of these cookies. You can manage your preferences or learn more about our cookies policy.