Properties

Browse or get in touch to schedule a walkthrough.

  • Nearby me
Price range

Popular Features

Community Features

Association

Property Features

Waterfront

View

Exterior Features

Interior Features

Style

1101996 properties match your criteria

Updated 1 minute ago

E-Alert name
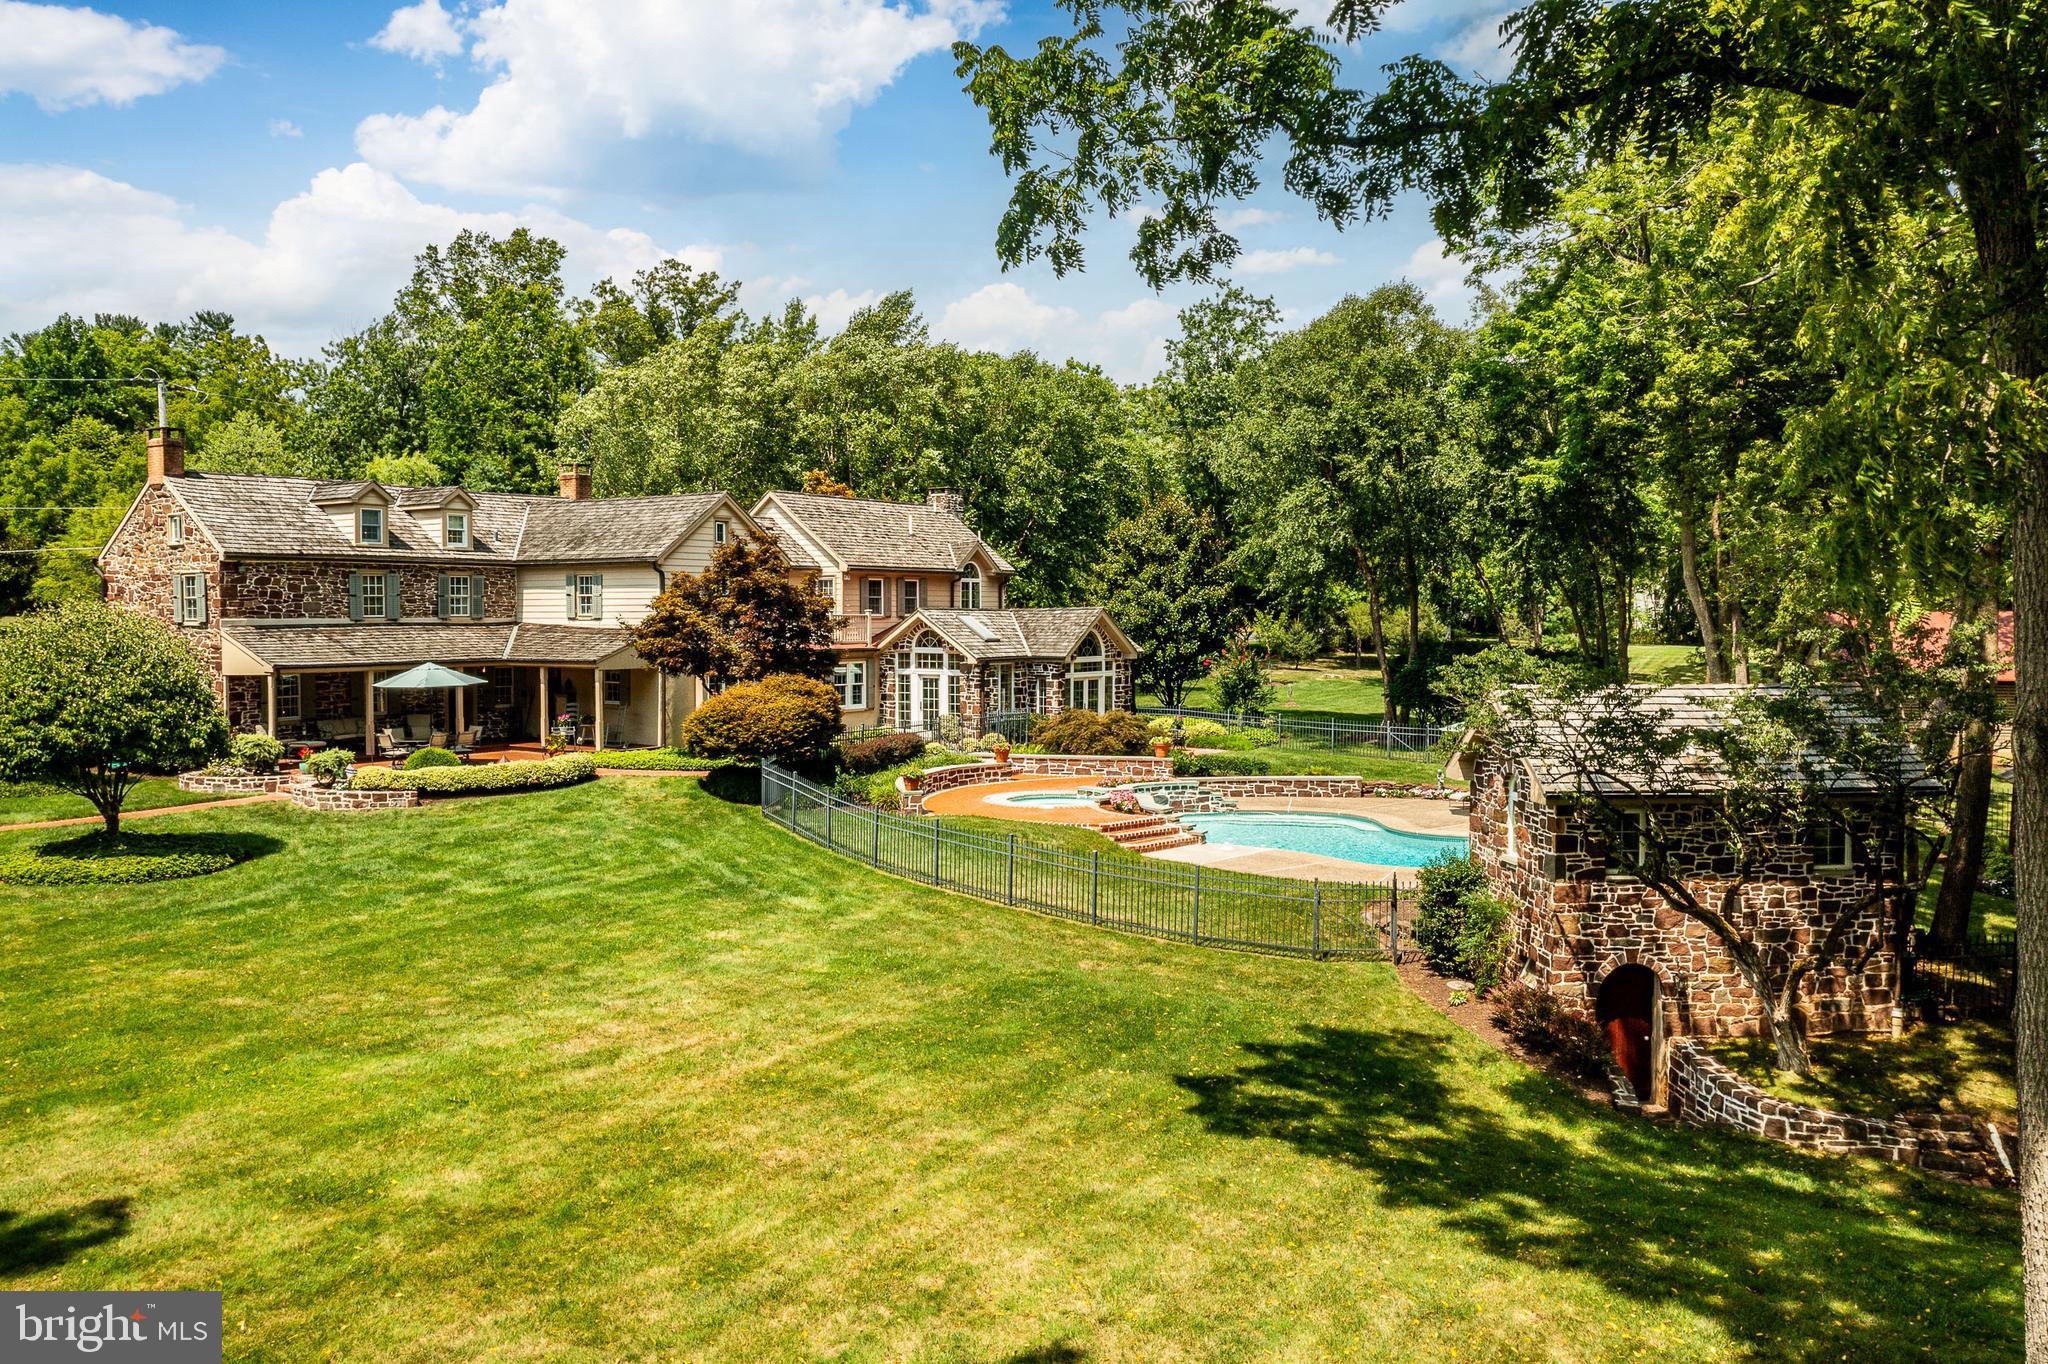
“Gwynwood Farm” An Extraordinary Historic Fieldstone Farmhouse & Homestead. Circa 1700’s "Gwynwood Farm" is a showcase property, a postcard-worthy, and captivates one with the allure of timeless irreplaceable elegance, charm, character, period details, and unique touches. A fieldstone farmhouse that has been impeccably restored and preserved with master craftsmanship. Gwynwood Farm is nestled on 5 acres and embraced by Gwynedd’s splendor of nature’s tranquility, a sought-after part of Montgomery County, Pa.  The natural tranquility of this historic homestead is further enhanced by a bordering neighbor, a Wildlife Land Preserve of over 250+ acres that offers a boundless, serene, idyllic feel. Yet “Gwynwood Farm” is conveniently located to Philadelphia & enjoys the transportation gateway of Accela high-speed railway and interstate I-95 to Manhattan, Boston, and Washington metropolitan hubs, employment, and cultural centers. Along with the easy escape to vacation and the relaxation of NJ and Delaware beach towns. The Quaint villages of Skippack, Lederach, and Mainland are nearby, as are the downtown districts of Ambler, Lansdale, and Doylestown. Offering downtown shopping districts, parks, culture, artisan, professional services, entertainment, dining, & nightlife. “Gwynwood Farm” is a spectacular homestead with the field stone farmhouse as the centerpiece. It has passed through very few owners and has been for sale only once in the past 100 years. For the past 41 years, it has been under the loving stewardship of the current owners. The current owners purchased “Gwynwood Farm” to embark on a meticulous & loving journey of what would become their “prided & jewel residence”. From sipping wine in their wine bar to hiking through the land preserve, they created lifelong memories alongside countless hours, months, and years of commitment and dedication to restore, preserve, & expand this magnificent homestead. Embracing a mindful discipline of maintaining its original charm, character, & craftsmanship while masterfully blending seamlessly the old with the new. Their plethora of major renovations continued for over 10 years and entailed a complete restoration & preservation of the original farmhouse that included hand hewn beams, exposing & repointing interior and exterior 2’ thick stone walls, extensive custom millwork, wainscoting, custom built-ins, random width hardwood flooring, re-plastering interior walls & ceilings, and replacement of all mechanical systems - plumbing, electric, heating and HVAC systems. The kitchen was completely refurbished from the ground up with a new foundation, radiant heat flooring, abundant custom cabinetry, built-ins, a center island breakfast bar for morning coffee or meals-on-the-go, & SS appliances, the deep-set triple window provides a bird's eye view of the rear gardens & pool all of which combines to be any gourmet’s delight. The two original walk-in stone fireplaces in the living & dining rooms were refurbished & offer perfect ambiance and cozy warmth on cold winter days as they did in centuries past. Finishes & decorating touches were applied with care, to keep with the time period while complementing the elegance, grandeur, charm, & character of these exceptional living spaces. Additions were carefully planned & executed. From seamless architecture & floor plan to hardware, millwork, doors, windows, flooring, finishes, & custom-built-ins. The charm, character, elegance, & timeless allure continue throughout by covered porches, Dutch and transom top etched glass doors, deep windowsills, wide planked random width wood flooring, beaded, crown and chair rail moldings, period built-up custom mantels, walk-in stone fireplaces, raised panel wainscoting, interior exposed stone walls, shuttered windows, all washed w/ natural daylight. This centerpiece is set on 5 acres of palatial parklike paradise!
#PAMC2136466

NORTH WALES

601 W PROSPECT (GWYNWOOD FARM) AVENUE

4 Beds

3 Baths

N/A

$1,975,000

MLS#: PAMC2136466
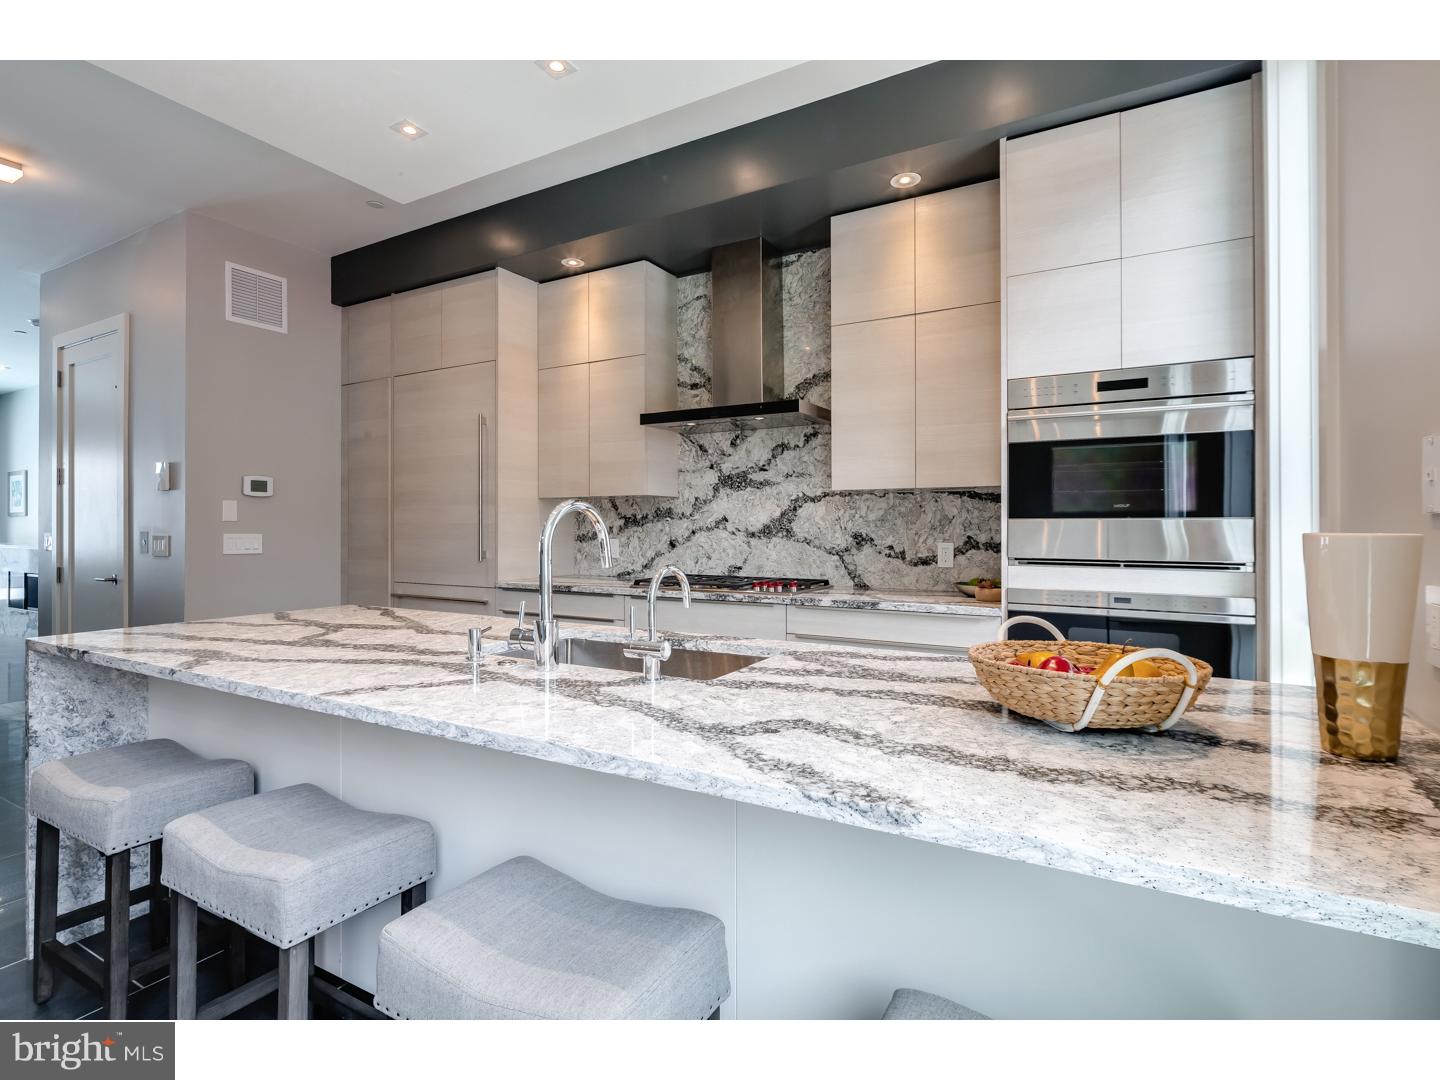
new home, unlike anything you have seen before. Elevator, 2-car garage, 4 Decks including two Roof-decks and a deck off of the living room, Smart-home tech system, and the most finely appointed details in the city. Pictures are of the smaller unit in the same developement- 624 N Bodine is Much larger and magnificent!! Liberty Estates Townhomes has it all. Included in this sophisticated home is a theater room, and a game room with large wet bar that's perfect for entertaining. The living room, dining area and living room has heated floors. The wide open and extra wide living area has a built in fireplace with stone ledge, and this magnificent space spills onto a rear tiled deck that will make you feel like you are in Miami. The kitchen is spectacular, with Sub Zero and Wolf appliances, custom Italian cabinetry, custom counter tops including a HUGE island with cascading waterfall stone edge and a custom floating ceiling with accent lighting.  for a huge dining area right next to the kitchen. The interior iron railing system continues throughout the home along an elegant Black Walnut wood staircase. The roof decks are equipped with a kitchenette with sink, fridge and built in grill. The private deck off the master suite, and the deck off the living room supply a ton of outdoor square footage, All of the bedrooms have great space and have ample walk in closets and accompanying bathrooms with the finest Grohe and Kohler finishes. The full floor master suite has it all, a six foot Kohler soaking tub, heated floors, double vanity, glass tile shower, deck and huge closets. Each bathroom is unique and has only the best materials. The woodwork throughout the home is stunning- including the custom baseboards and solid wood doors t/o. This may be the most well thought out home in the city. Not one inch of space has been wasted. Come visit our 100% complete and ready to be lived in Model home. Still time to customize . Pictures are of the smaller home in the development. tax abatement pending!! Check OPA for 2019 taxes due to possible citywide reassessment.Square footage total includes above grade space and below grade space and is estimated.
#PAPH362546

PHILADELPHIA

624 N BODINE STREET

5 Beds

3 Baths

N/A

$1,975,000

MLS#: PAPH362546
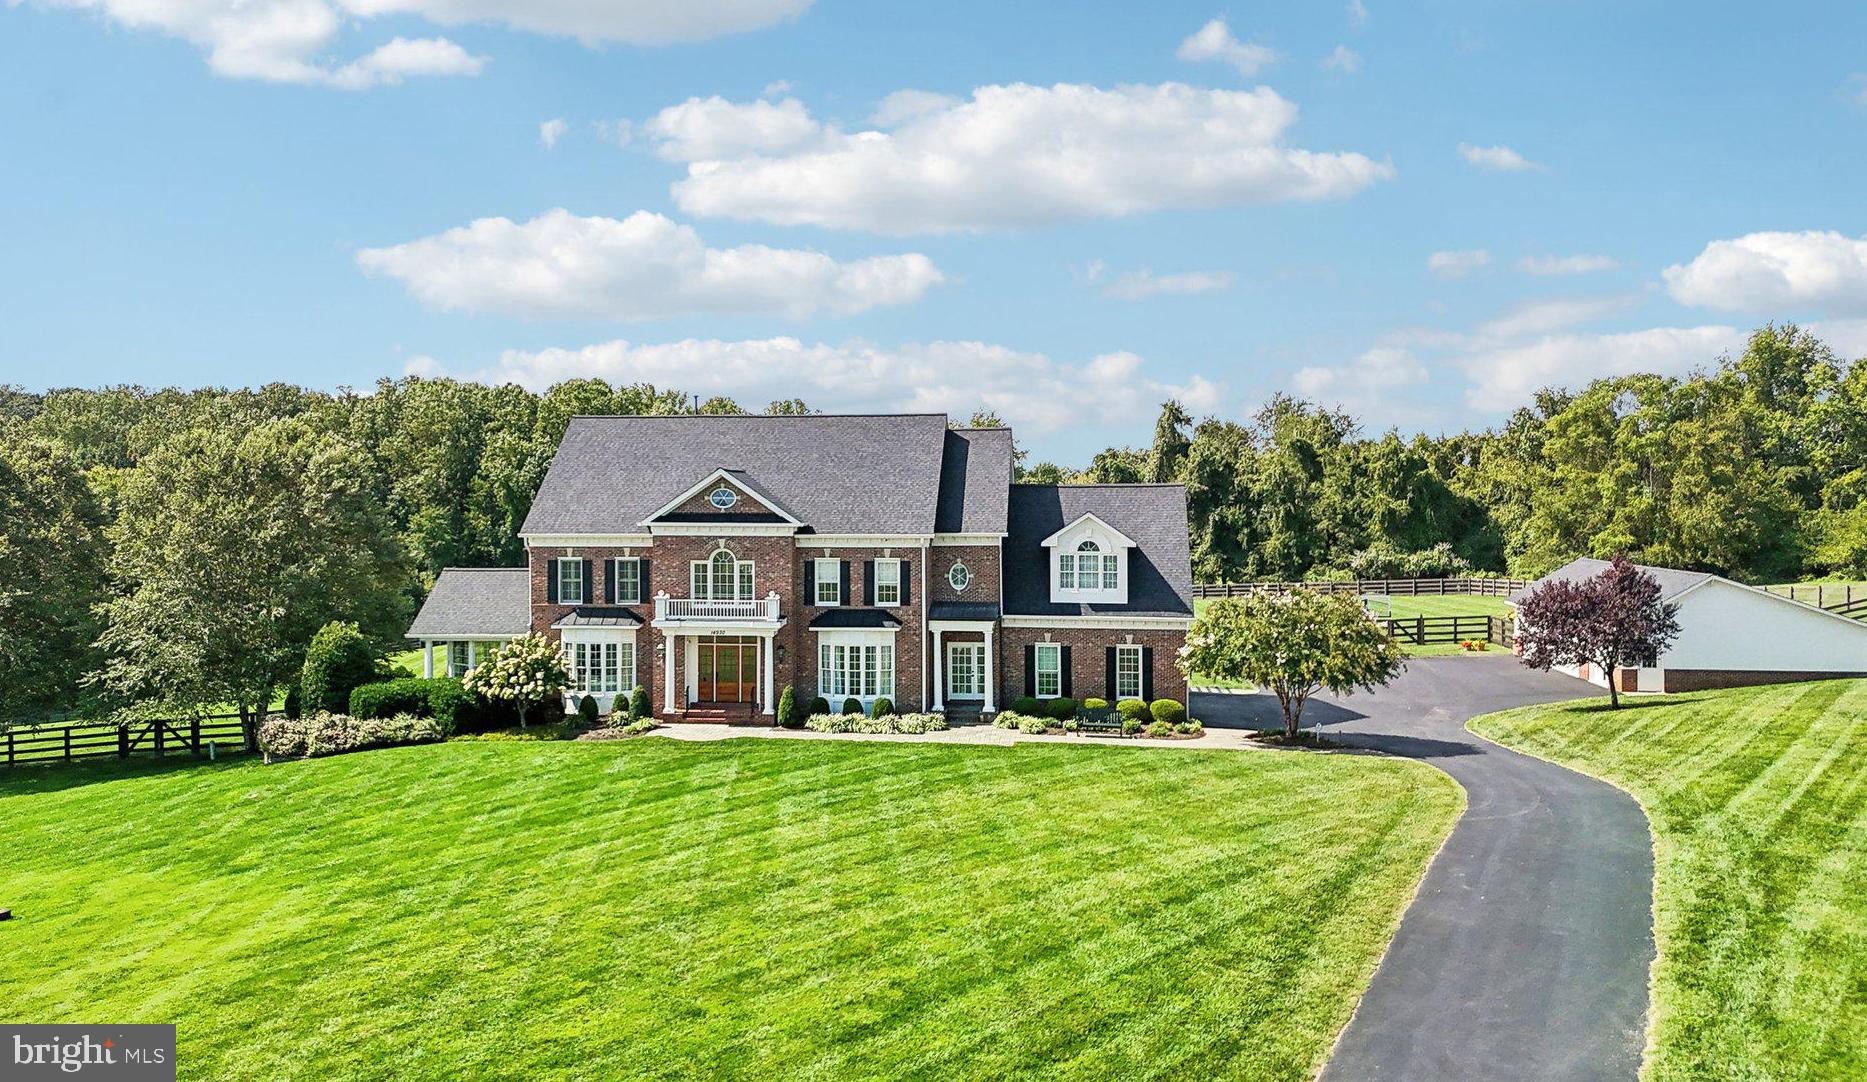
Welcome to 14930 Finegan Farm Drive in Darnestown,  MD!  This stunning 6-bedroom, 5.5-bathroom home is set on a sprawling 4-acre lot, offering a perfect blend of luxury and comfort. Step inside to a grand foyer with a curved staircase and gorgeous crystal chandelier that sets the tone for this exquisite home. This beautifully transformed interior features a formal living room and dining room both with oversized bay windows and exquisite crown moldings, ideal for elegant entertaining. The family room is a showstopper, boasting a two-story coffered ceiling, floor-to-ceiling windows, and a two-story stone fireplace. 

The one-of-a-kind Jack Rosen custom kitchen is sure to delight any culinary enthusiast. With an African Teak countertop island, a semi-integrated refrigerator, and high-end appliances, accompanied by a charming fireplace this kitchen is a dream come true for any chef.  Off the kitchen, you’ll find an IPE deck overlooking the serene backyard.  To complete the main level there is a custom mudroom with cubbies, one of two laundry rooms, a main level office with built-ins, and a charming circular sunroom with a two-sided fireplace and floor-to-ceiling windows that flood this space with natural light   perfect for relaxation and enjoying morning coffee.

On the upper level, the primary suite continues to impress with its vaulted ceiling, fireplace and sitting area, a spa-like bath, and his & hers custom walk-in closets. Three additional bedrooms are generously sized, making them perfect for guests, a home office, or any other need you envision. There is a second laundry room on this  level.  The fourth level includes a private bedroom, a fully updated bath, and a sitting room, offering even more living space and flexibility.

The lower level is an entertainer's paradise, featuring a large rec room with a herringbone wood grain tile floor, a cozy stone fireplace, wet bar, and a game table area. It also includes a sixth bedroom, a full bath, an exercise room, and direct access to the covered patio, a heated pool with water features, a natural flow outdoor shower, and a gorgeous backyard that feels like you're at a high-end resort   perfect for hosting indoor-outdoor gatherings.

In addition to the attached 2-car garage, the property offers a separate 4-car garage, providing ample space for vehicles and extra storage. This property exudes luxury, combining modern elegance with unparalleled amenities. Don’t miss the opportunity to make this exceptional property your home!
#MDMC2144406

DARNESTOWN

14930 FINEGAN FARM DRIVE

6 Beds

5 Baths

6,763 Sq.Ft.

$1,975,000

MLS#: MDMC2144406
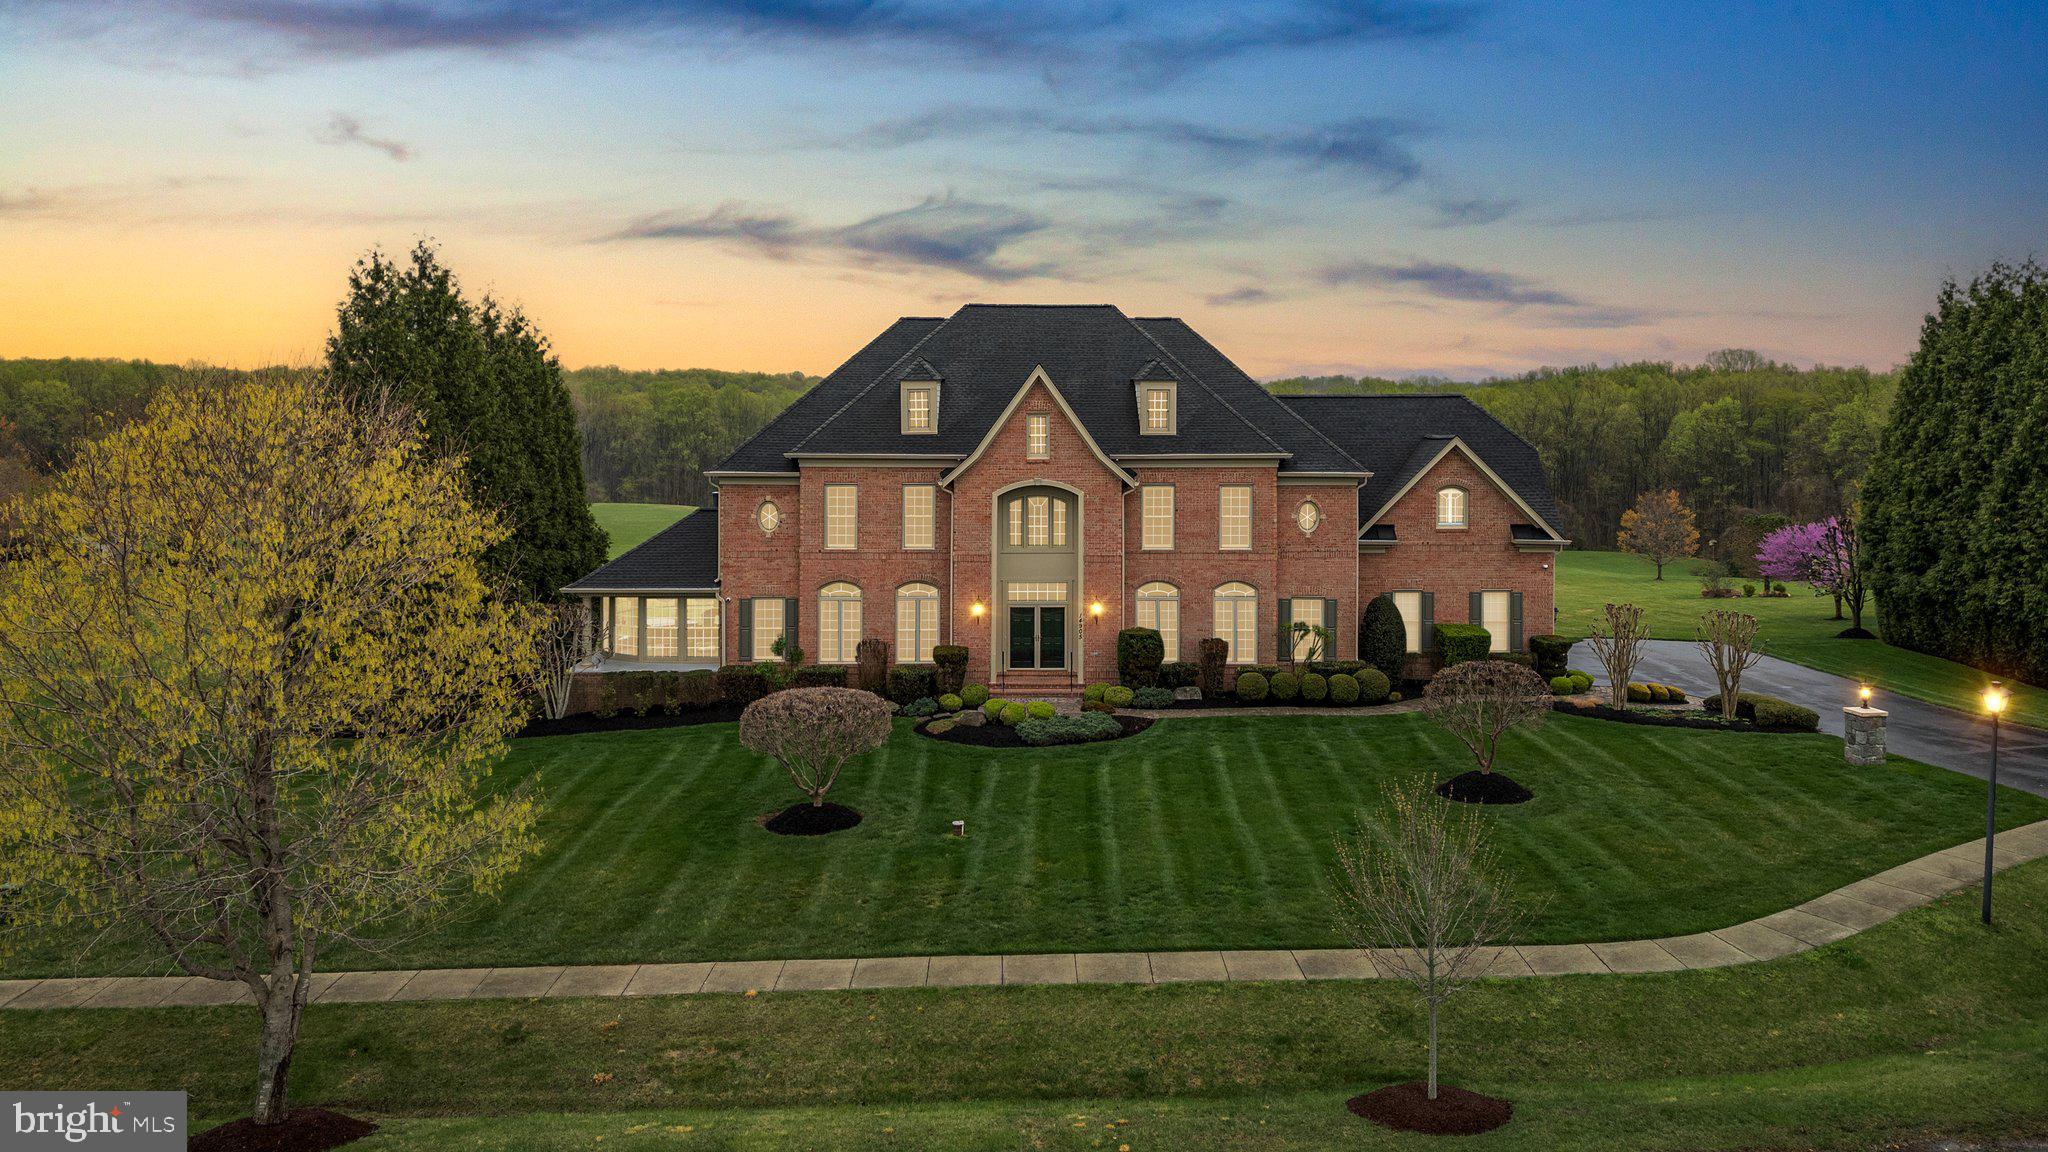
This exceptional home is the perfect blend of location, design, quality, and style, crafted for those who appreciate the joy of everyday living. Built by Craftmark, this stunning all-brick residence is sure to exceed your expectations. As you step inside the Kenwood II model, you’ll immediately recognize the thoughtful details that set this home apart. The well-planned layout effortlessly accommodates both grand entertaining and relaxed daily living.
A grand two-story foyer welcomes you, featuring a sweeping curved staircase and a formal dining room large enough for elegant gatherings. The sophisticated living room is seamlessly and elegantly connected to the sun-drenched conservatory by a see-through fireplace, which adds an air of refinement to the space. The chef-inspired kitchen is a masterpiece, showcasing custom maple cabinetry with a wine rack, beautiful granite countertops, a large island with a six-burner Viking gas range, double ovens, grill, and a Broan hood. Top-of-the-line appliances include a Sub-Zero refrigerator, Asko dishwasher, along with a dedicated work desk and walk-in pantry. Adjacent to the kitchen is the bright and airy morning room, which leads to a spacious deck offering stunning views of the property.
The expansive two-story family room serves as the heart of the home, featuring a wall of windows framing breathtaking views, a grand stone fireplace with a mantel, and a convenient wet bar. A cozy library or home office sits just off this central space. Upstairs, the luxurious owner's suite awaits, complete with a multi-sided gas fireplace, a peaceful sitting area, two walk-in closets, and a spa-like bath with a Jacuzzi tub and separate shower. Three additional bedrooms, all with walk-in closets and en-suite baths, complete the upper level.
The finished walk-out lower level is designed for both relaxation and entertainment. It boasts two distinct recreation areas: one with a stone-faced gas fireplace and the other spacious enough for a pool table, complete with a large wet bar and French doors that open to a flagstone patio and the incredible backyard. Throughout the home, meticulous attention to detail is evident, from the hardwood floors, to the elegant moldings, and custom window treatments. The home also features four fireplaces and a three-car garage.
Nestled on 2.05 picturesque acres at the end of a tranquil cul-de-sac, this is a home and setting that most can only dream of. Additionally, an external video surveillance system provides peace of mind.
#MDMC2174252

DARNESTOWN

14905 FINEGAN FARM DRIVE

5 Beds

5 Baths

8,003 Sq.Ft.

$1,975,000

MLS#: MDMC2174252
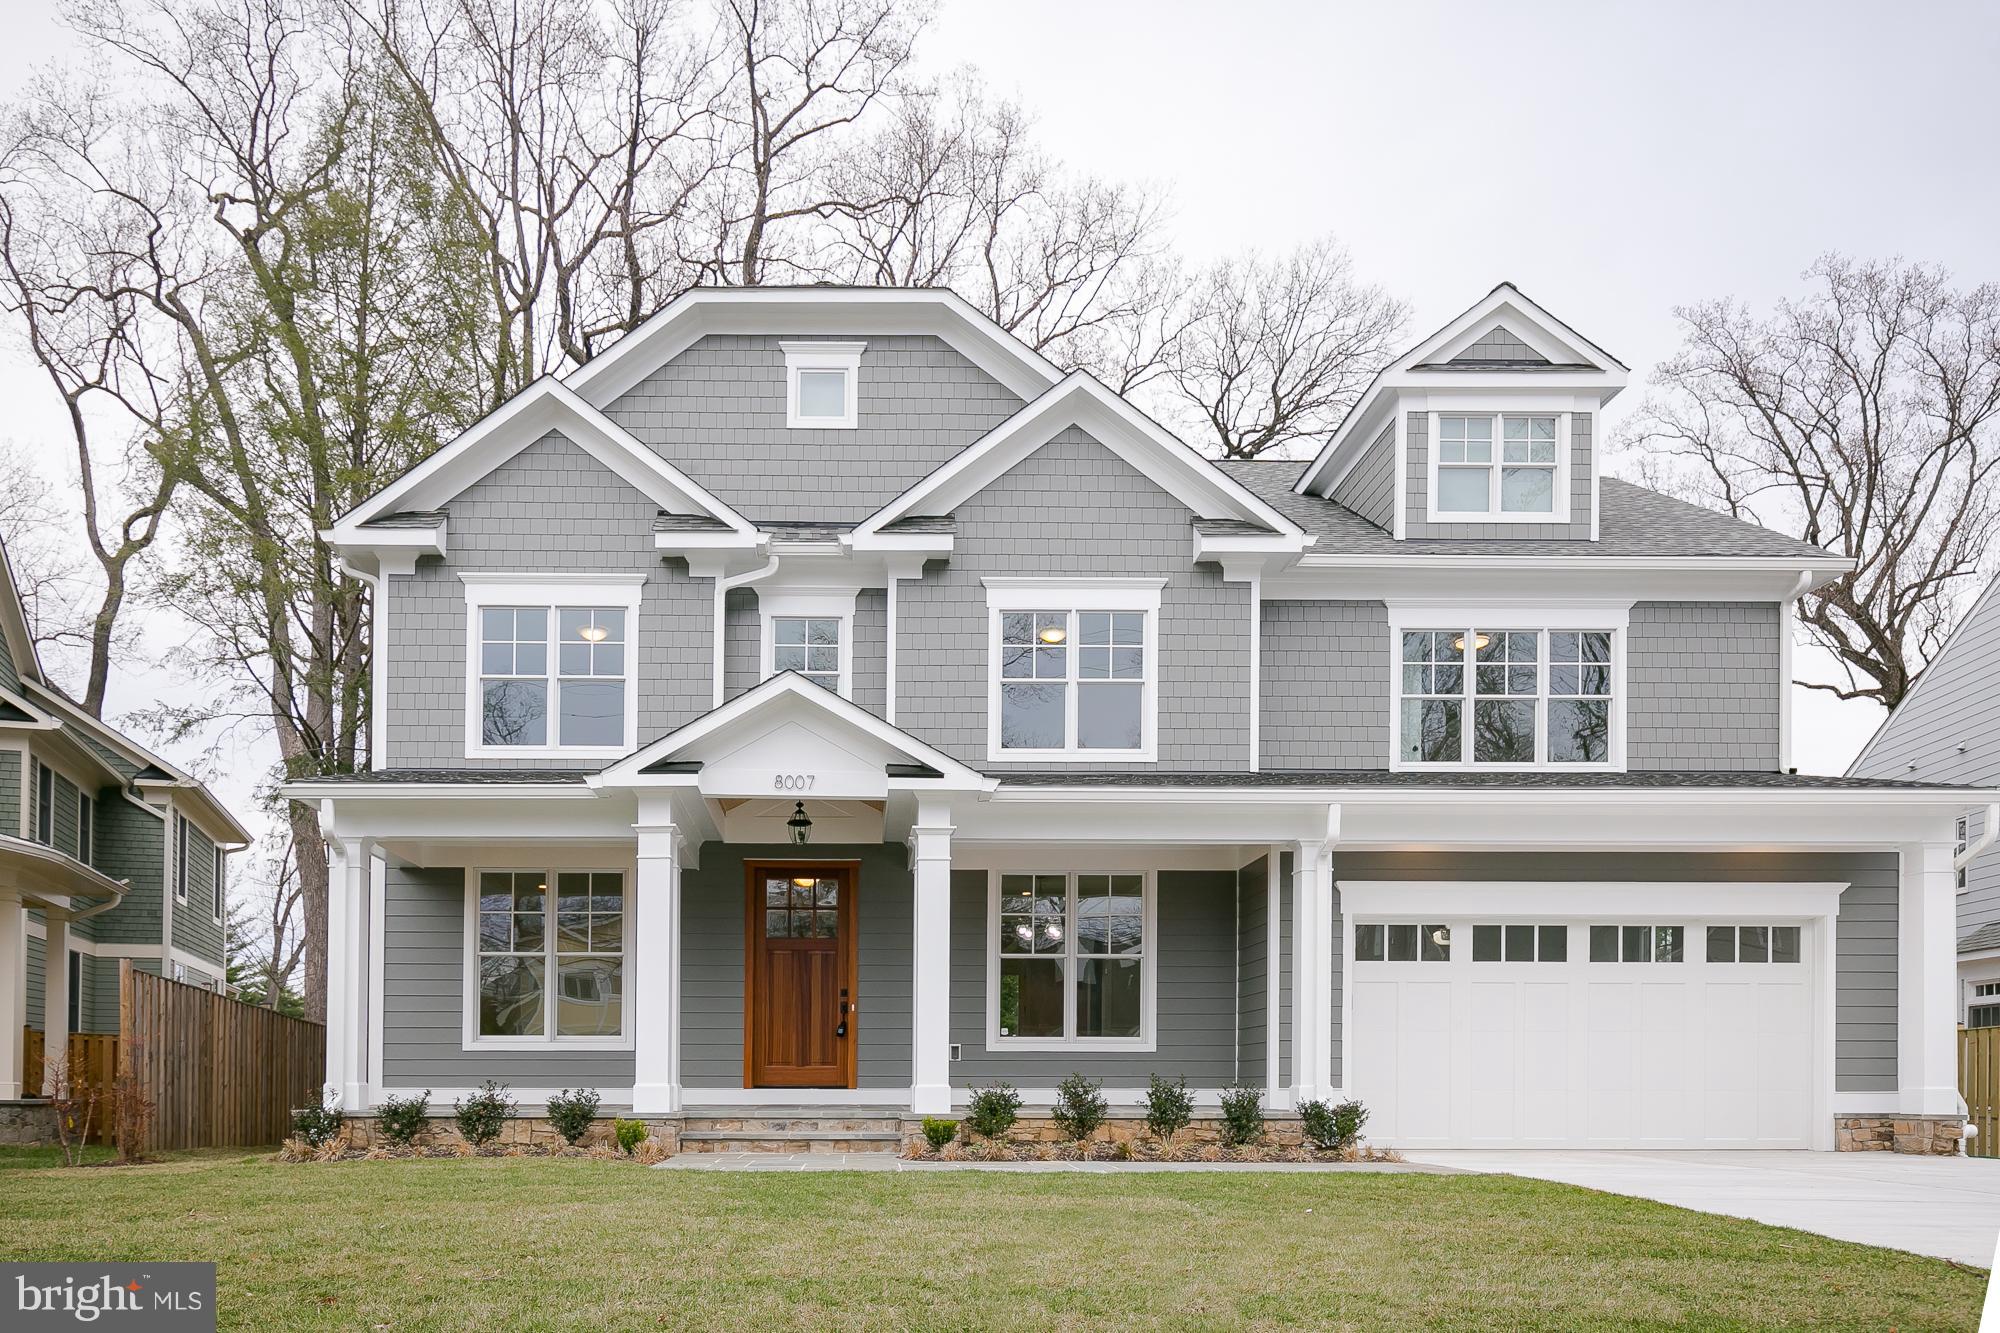
Custom home built by renowned builder Kehoe Construction! Massive, private lot backing to Columbia Country Club golf course and walking distance to downtown Bethesda and BCC High School. Top of the line finishes & expert attention to detail throughout. Upstairs living area, main level office, luxury master bath & kitchen, huge covered deck for entertaining with private yard & the list goes on.
#1000243172

BETHESDA

8007 KENTBURY DRIVE

5 Beds

4 Baths

N/A

$1,975,000

MLS#: 1000243172
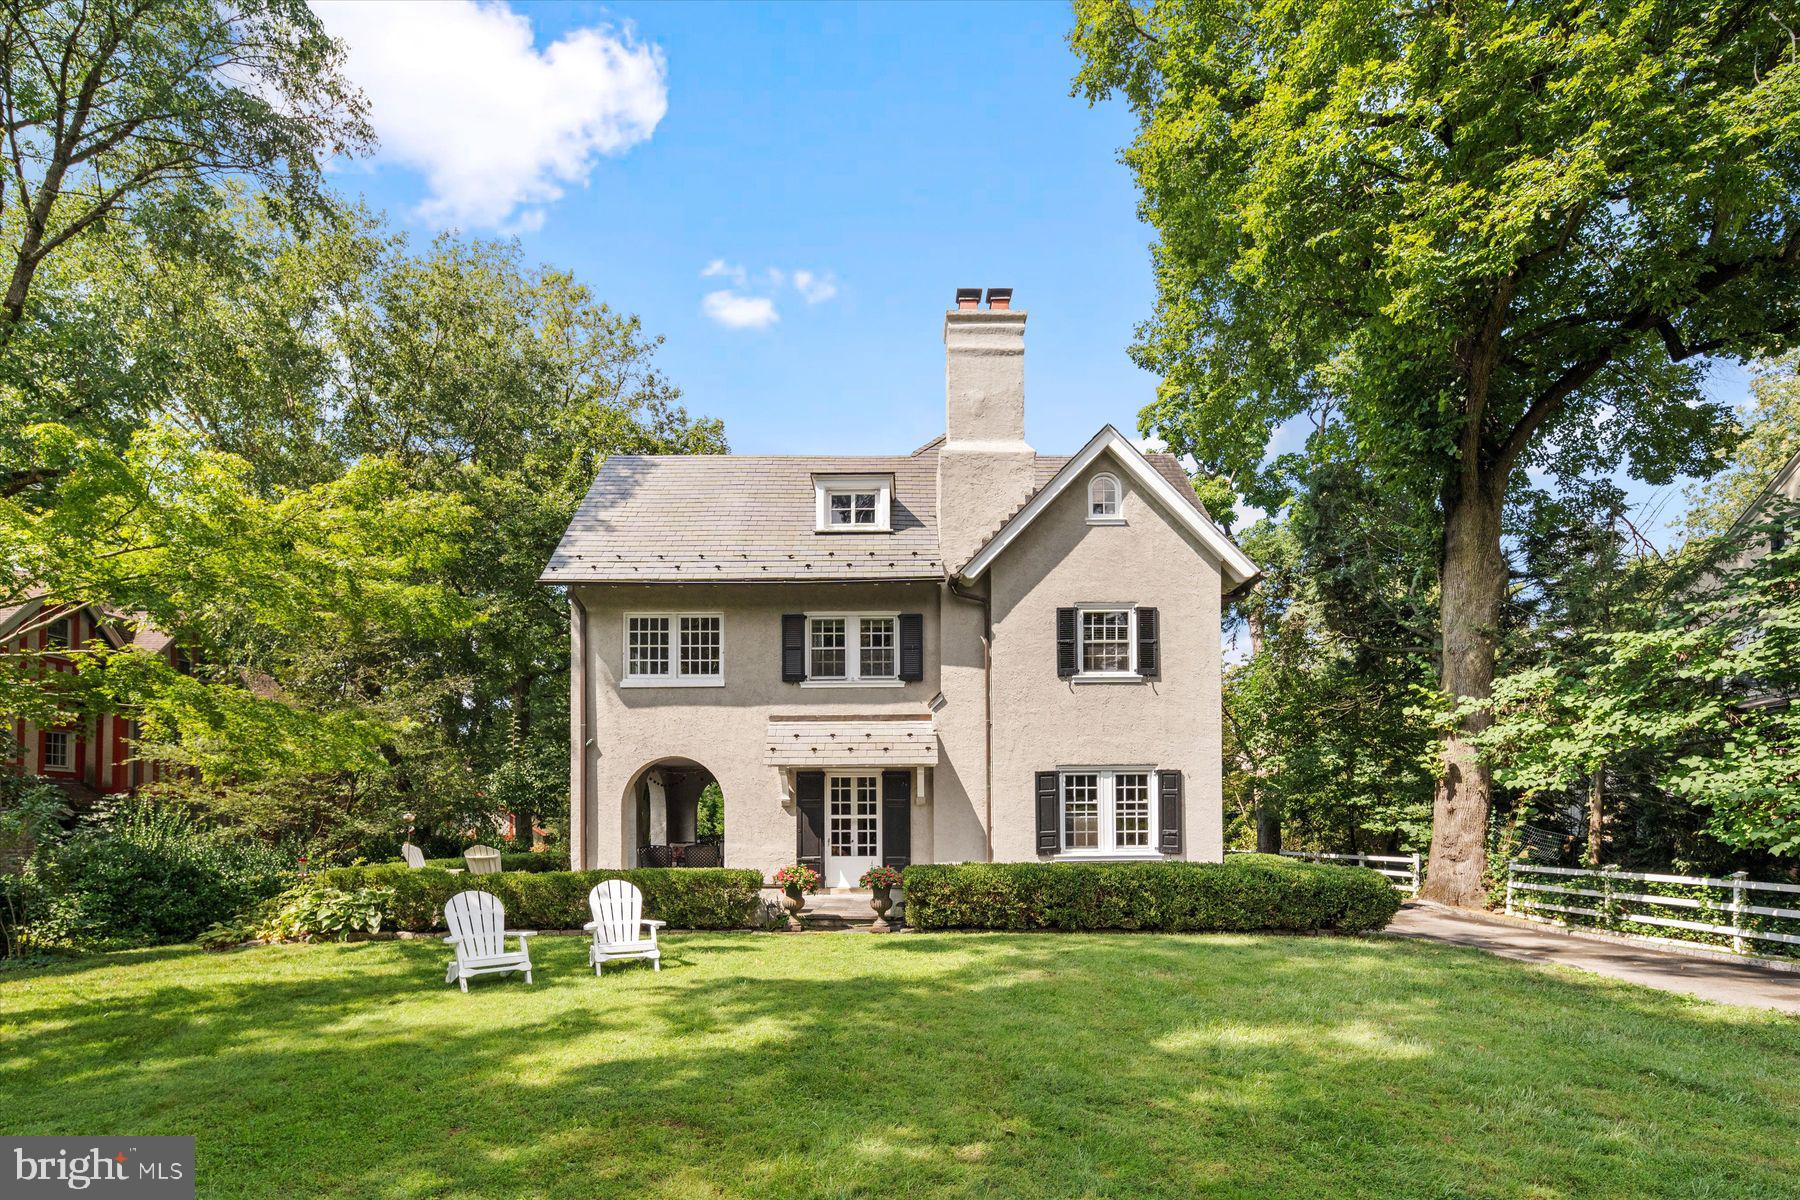
Welcome to charming 109 W. Moreland Avenue! Built in 1925, this wonderful center hall,  Colonial provides the best of both worlds with its peaceful tree-lined street location within walking distance of the shops and restaurants of Chestnut Hill. Situated on a leafy green half-acre lot, the house boasts 6770 square feet of living space. The front door opens up to a wonderful center hall plan with a large living room on the left and dining room on the right, both with fireplaces and window seats. The custom kitchen was designed in 2012 and includes a large island in the center of the room, beautiful countertops, expansive cabinetry, recessed lighting, stainless steel appliances, an attached mudroom accessed from end of the driveway and French doors leading out to a terrace. The large outdoor stone terrace was designed and built in 2010 by local landscape architect, EG Rall and connects to a beautiful covered porch with 4 arches. Each location is perfect for outdoor entertaining.  Back inside and downstairs is a partially finished, very large basement, ideal for playroom or casual gathering spot for teenagers. A magnificent staircase on the first floor takes you up to the second and third floors. On the left, at the top of the stairs, is the primary suite with sitting room, walk-in closet, large bath and sleeping porch/workout area. 3 other bedrooms, bathrooms, laundry room are also on the second floor. Up the staircase, 3 more bedrooms/offices, bathroom and attic space await. The beautiful slate roof was installed in 2000 and a custom designed 4-car garage with a fireplace and unique loft  space for additional storage was built in 2015. This fabulous house is uniquely located in one of the best neighborhoods of Philadelphia with its proximity to the foot paths of the Wissahickon Valley, Septa trains, and the commerce of the village. Enjoy the boutiques, markets and restaurants along The Avenue and easy access to everything that makes the Chestnut Hill area so special. But don’t take our word for it, come see for yourself what makes 109 West Moreland Avenue, so magnificent, inside and out!
#PAPH2277260

PHILADELPHIA

109 W MORELAND AVENUE

6 Beds

5 Baths

6,770 Sq.Ft.

$1,975,000

MLS#: PAPH2277260

Coming soon
Create the home you have always envisioned at Fieldcrest Farm. Lot 2 offers a rare combination of open space, privacy and a quiet rural setting, with the conveniences of Annapolis and the Washington region within reach. It is a place to slow down, enjoy the countryside and build a home that reflects your style and the way you want to live.

Whitehall Builders’ proposed home plans provide a starting point to explore the possibilities. Consider a kitchen made for gathering, comfortable spaces for entertaining, a quiet home office or a porch where you can begin and end the day outdoors. Work with the builder to explore the layout, finishes and available options that will make the home your own. The appeal extends beyond the house itself: open surroundings, a sense of separation and room to enjoy a more relaxed pace of life.

Rural living here keeps you connected to the region. Annapolis offers historic streets, waterfront restaurants, shopping and cultural attractions, while area marinas provide options for keeping a boat and enjoying the Chesapeake Bay. Nearby shopping and dining serve everyday needs, with access to Washington, DC, Reagan National Airport and the broader region for work and travel.

For buyers who have struggled to find an existing home that fits their vision, Lot 3 offers the opportunity to create something personal from the beginning. Custom home opportunities that bring together countryside, privacy and proximity to these destinations are limited. Fieldcrest Farm offers a setting to put down roots and build for the years ahead.

Visit Whitehall Building's website for additional information. 

PHOTO DISCLOSURE: Photos 1–19 have been AI-enhanced for marketing purposes. Plans and concept images are illustrative and do not depict a completed home. Buyers should confirm final design, specifications and available options with the builder.
#MDAA2157620

LOTHIAN

613 POND ROAD

6 Beds

6 Baths

7,487 Sq.Ft.

$1,975,000

MLS#: MDAA2157620
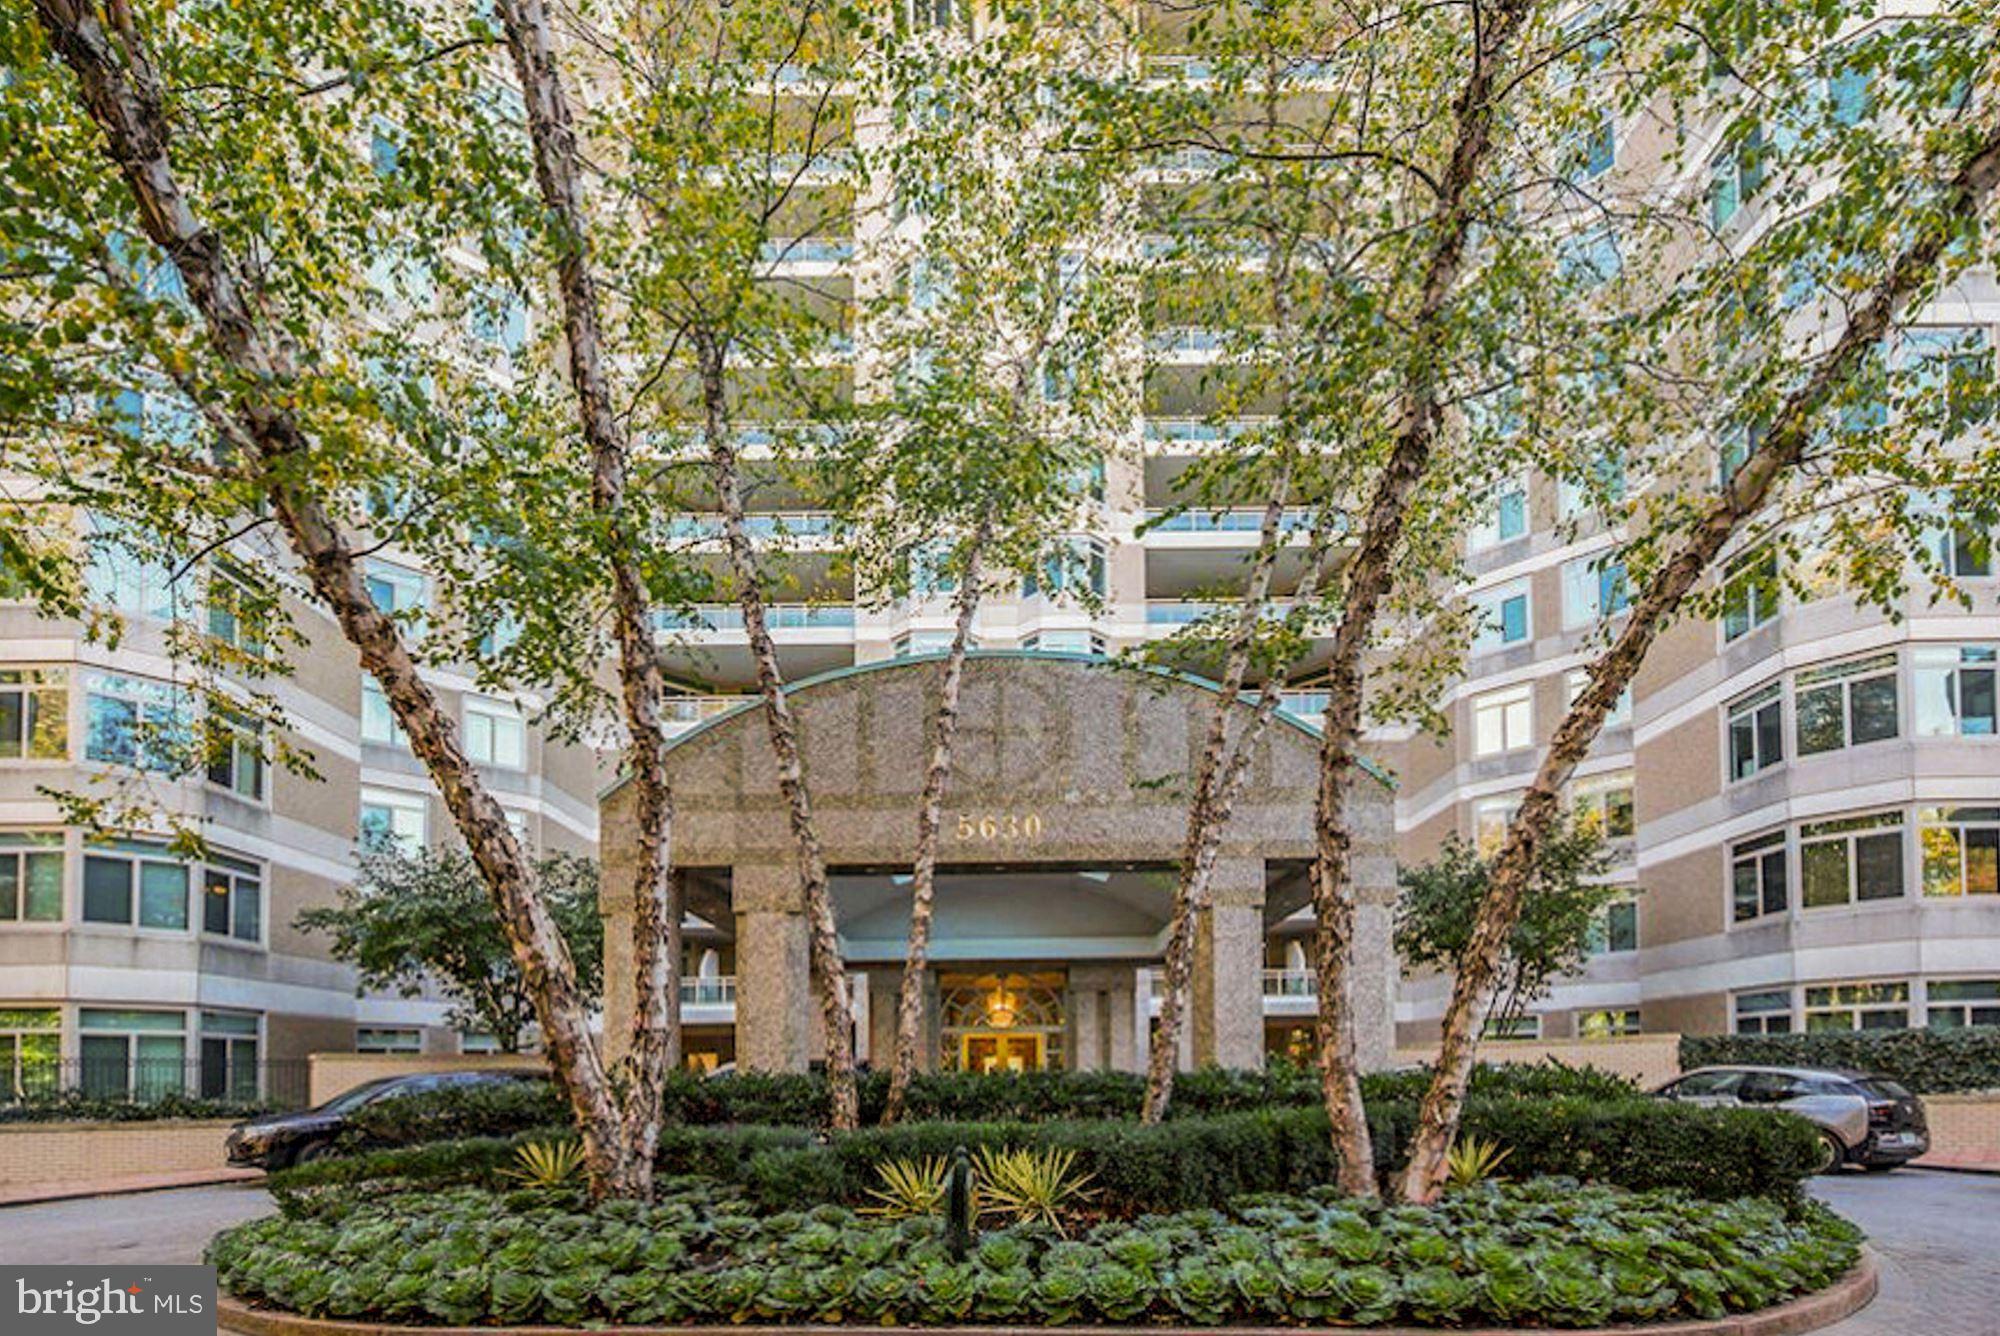
Welcome to this stunning, renovated, 1,814  sq ft condo at Parc Somerset with an open floor plan and  treed views! The renovations were completed in 2018 and every room was stripped and rebuilt with quality construction & finishes,  designer recessed lighting,  cove and lighted ceilings,  electric motorized shades, gorgeous hardwood floors and so much more!   Foyer entry, open dining room and living room w/gas fireplace,  a modern kitchen with cooking island & breakfast room, floor-to-ceiling windows overlooking the large balcony , a primary bedroom suite with walk-in closet & a knockout primary bath with oversized roll in shower.  Separate laundry room and the 2nd bedroom is on the opposite side of the primary bedroom.  2 garage parking spaces and a large storage unit convey with the property.  Enjoy resort-like living in Friendship Heights' most luxurious complex, situated on 17+ acres. Somerset House is a gated community with a gatehouse, 24-hr security, gorgeously landscaped grounds, tennis courts, a 3-story clubhouse with indoor/outdoor pools, party rooms, a state-of-the-art gym, racquetball court, billiards & ping pong room, aerobics room, and so much more! Easy stroll to the Metro, shops, dining, medical buildings, and conveniences of Friendship Heights.
#MDMC2119726

CHEVY CHASE

5630 WISCONSIN AVENUE 706

2 Beds

2 Baths

1,814 Sq.Ft.

$1,975,000

MLS#: MDMC2119726
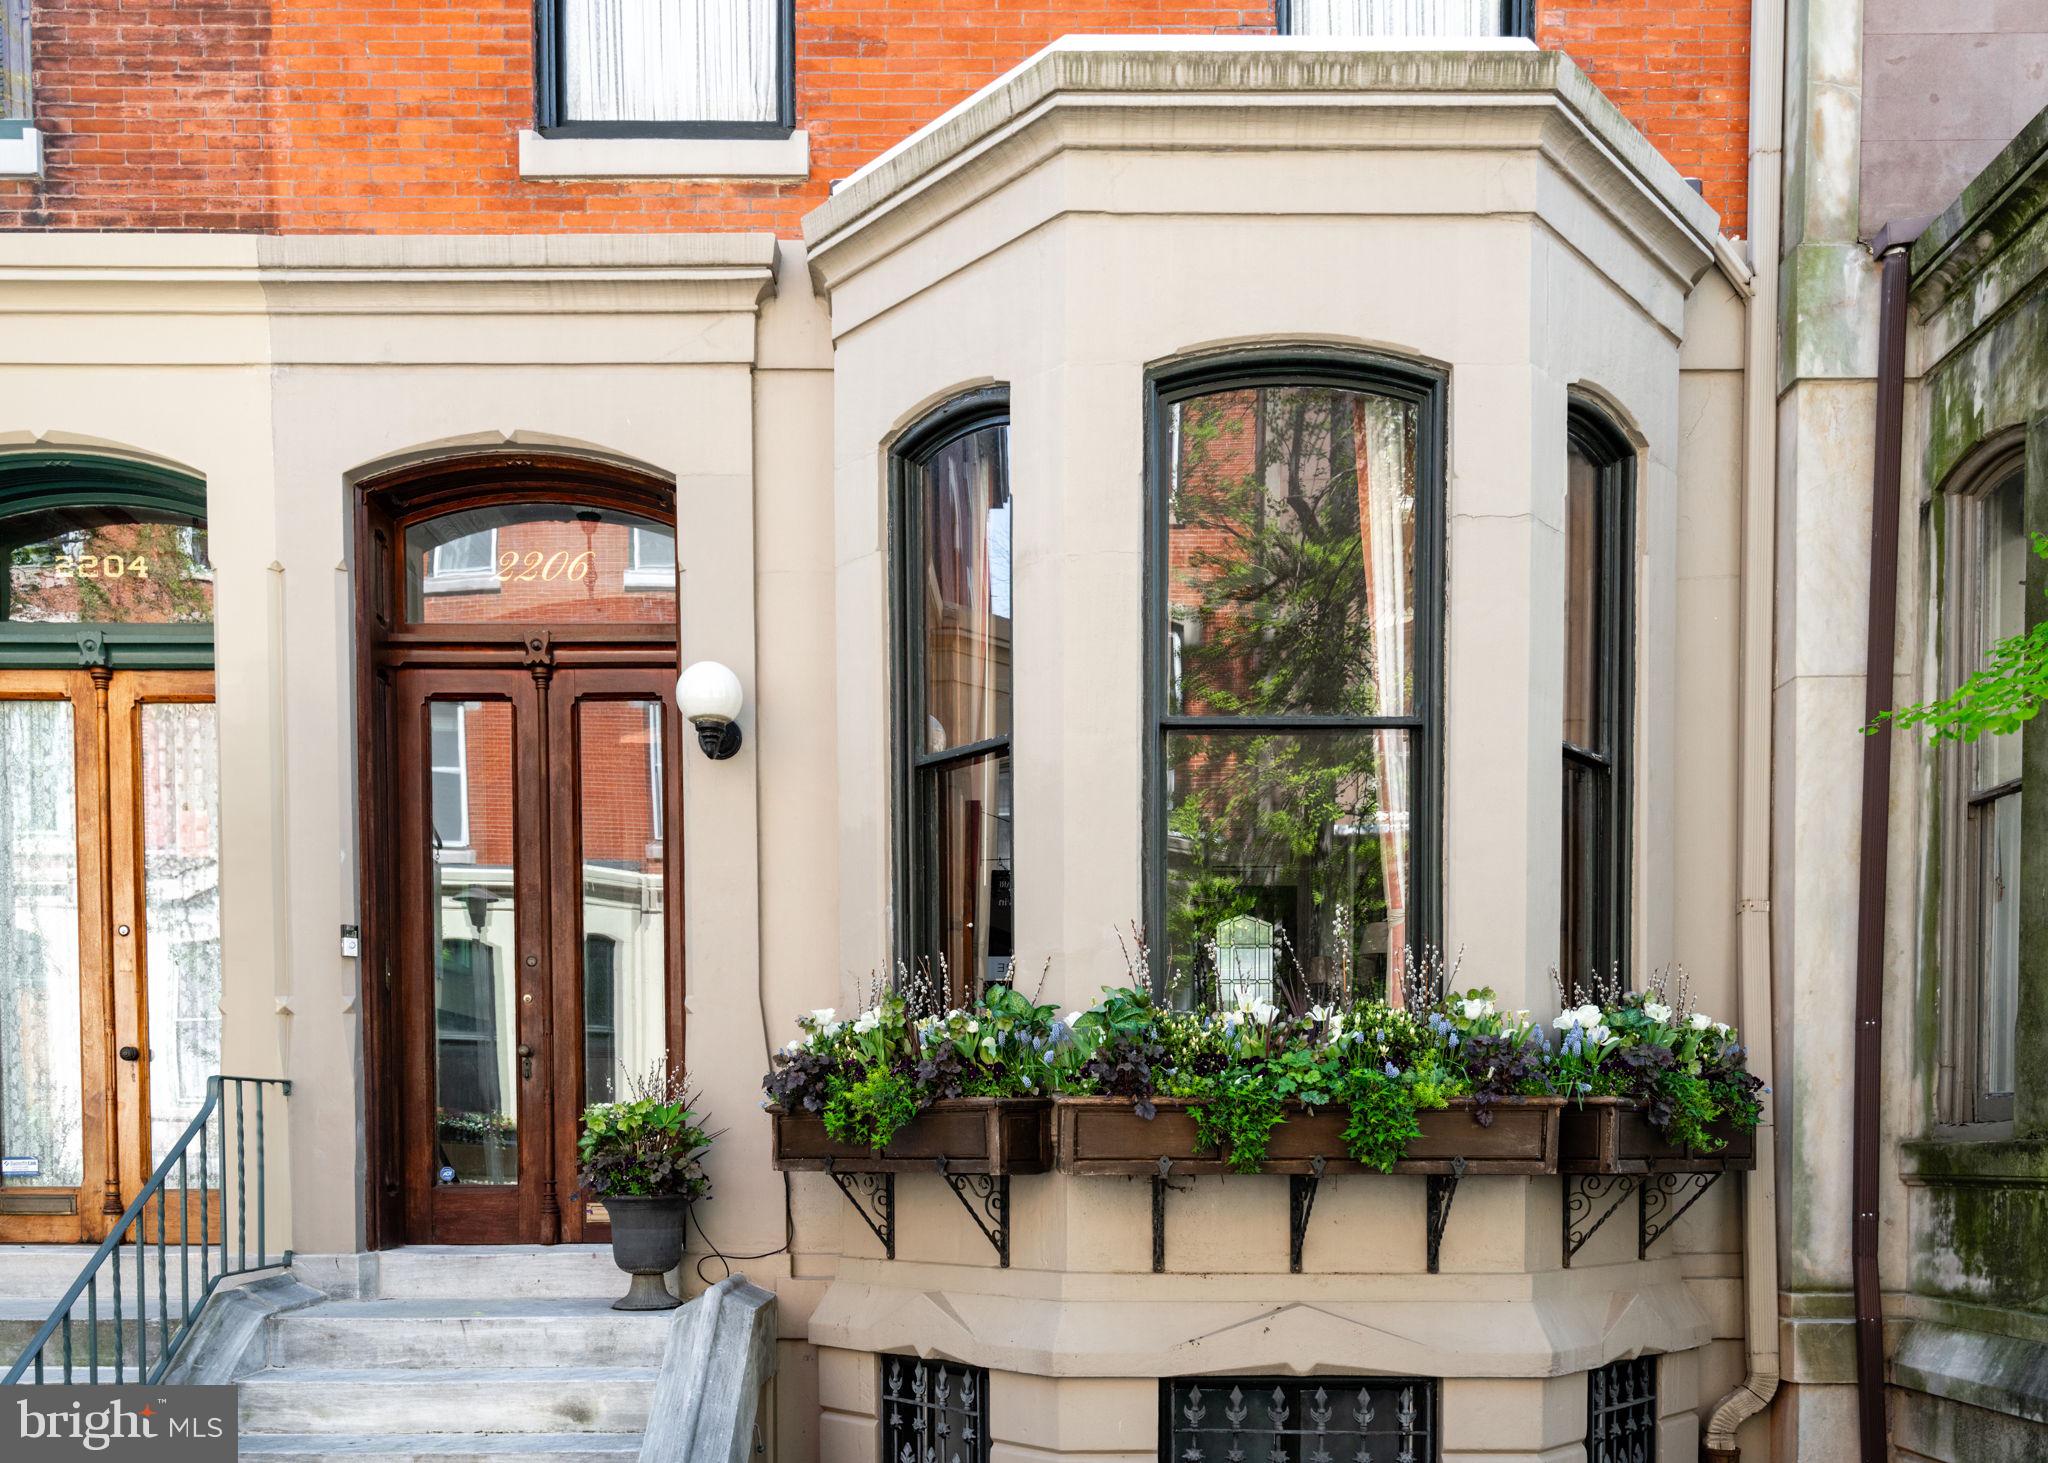
Welcome to 2206 Delancey Place - An exquisite 20 ft wide townhouse nestled on a quiet tree-lined street, steps from Fitler Square park. This meticulously crafted residence with 2 private outdoor spaces spans over 3500 SF across 4 levels allowing for spacious rooms and an ideal floor plan with 4 bedrooms + office/den, 4 full bathrooms and a powder room. 

Enter through the vestibule into the open living room with high ceilings, large windows and natural light that floods the interior, creating an inviting ambiance throughout, only enhanced by a stunning gas fireplace. The south-facing eat-in kitchen with custom cabinetry and stone counters, walks out to a lovely deck overlooking the private garden. Also on this level is a walk-in pantry and conveniently located powder room. 

The second level features an elegant primary suite, adorned with built-in wardrobes and a luxurious bathroom complete with a soaking tub, oversized shower, and double sink vanity. Adjacent to the primary suite is a handsome den, currently used as an office, graced with a stately fireplace and custom millwork, perfect for moments of relaxation or productivity. Additionally on this level is a conveniently located laundry room.

The third level offers three bedrooms and two full bathrooms, providing ample space and privacy for family and guests. A finished lower level offers endless possibilities for use as a private guest suite, home gym, playroom, media room, or studio. A full bathroom, cabinetry, and a walk-out entrance to the garden further enhance its versatility.

This prime location immerses you in the heart of the Fitler Square neighborhood, surrounded by local restaurants and shops such as Sally, Bacchus, Trattoria Carina, Good Karma, and more. Located in the Greenfield School catchment, and a short walk or bike commute to Penn, HUP, CHOP, Drexel & 30th Street Station.

Seller is offering one year prepaid parking at a neighborhood lot.
#PAPH2316080

PHILADELPHIA

2206 DELANCEY PLACE

4 Beds

4 Baths

3,541 Sq.Ft.

$1,975,000

MLS#: PAPH2316080
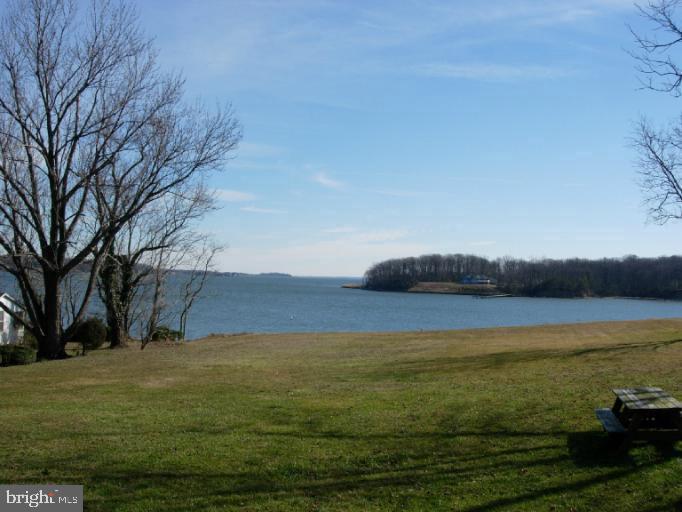
Nestled among multi million dollar homes One of the most captivating aspects of this home is its stunning Water-views from practically every room in the house. Panoramic views to Glebe Bay, South River and Chesapeake Bay create a serene, peaceful and picturesque setting. Whether it's watching the sunrise and moon rise over the South River ...it adds a stunning touch of tranquility that is truly unparalleled. With 110-feet of waterfront gives  plenty of room for your future pier.  The living shore line has been installed for 110 feet of water front. The physical characteristics of this home and land would suit either new construction or updating and renovations. This unique property is one of the last opportunities like this in the surrounding areas
#MDAA2078446

EDGEWATER

1557 WIDOWS MITE ROAD

6 Beds

3 Baths

2,688 Sq.Ft.

$1,975,000

MLS#: MDAA2078446
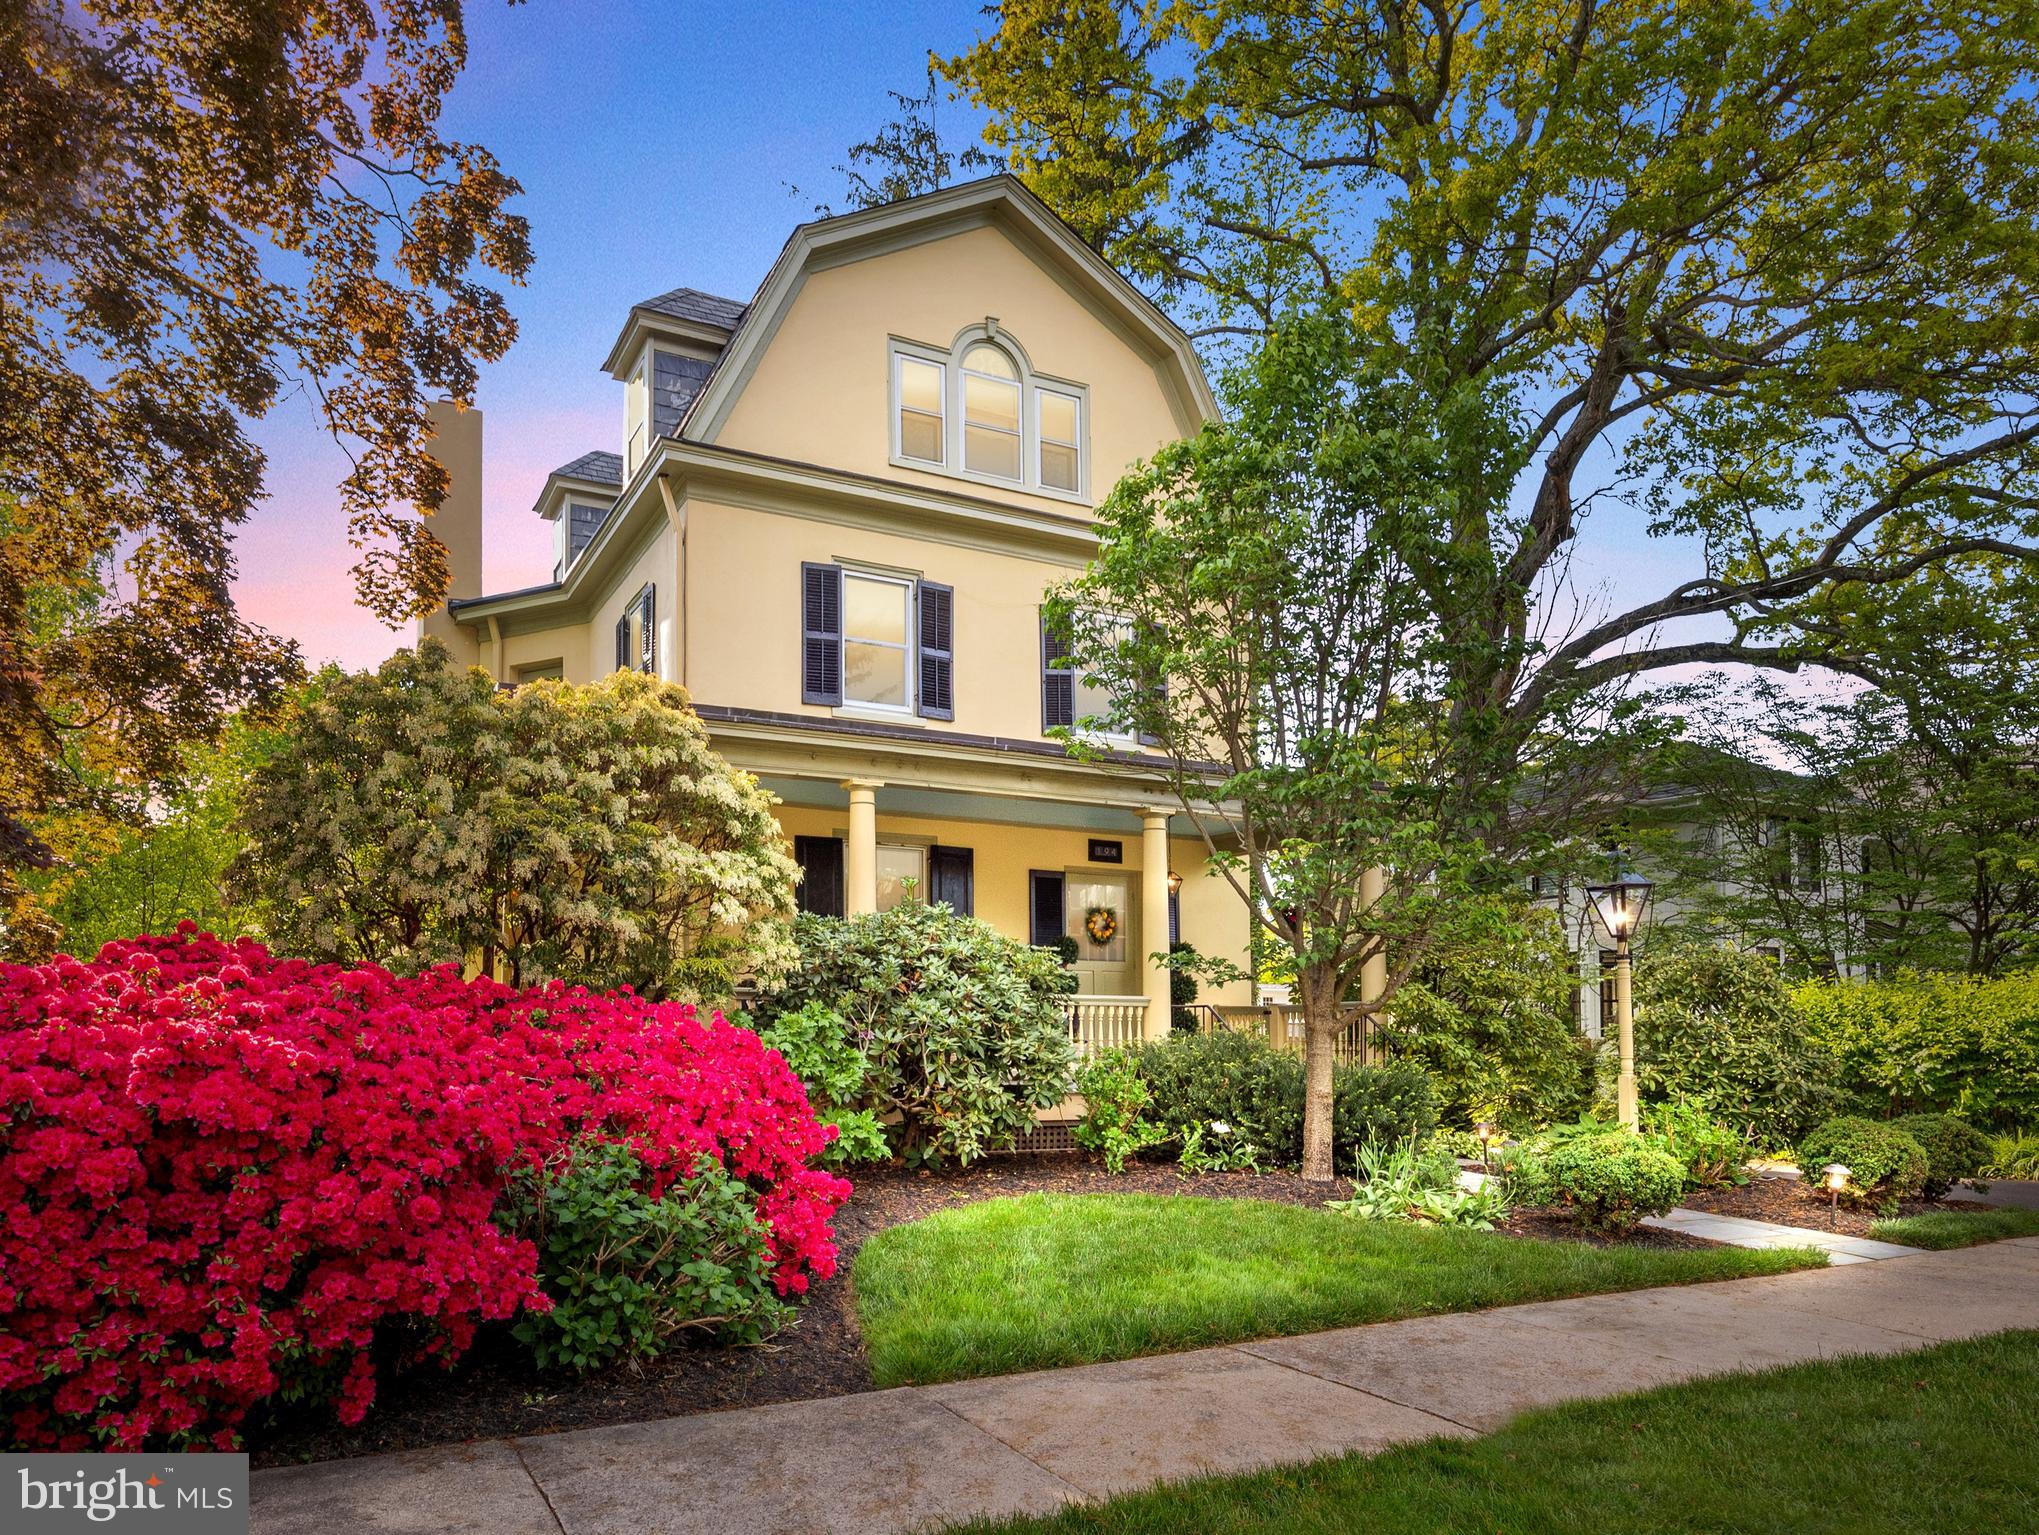
Elegant period details merge beautifully with today’s every convenience in this stunningly updated Dutch Colonial Revival sitting proudly on the most sought-after street in town. Lovingly cared for by the current owners for nearly 30 years, this beautiful 5 bedroom, 2.5 bath home offers four floors of living space. 

An expansive wraparound porch is an ideal setting for relaxing with your favorite beverage on a summer evening as neighbors stroll by. Step into the graceful entry foyer and admire the timeless beauty of the period millwork and architectural details, evoking an era renowned for its exquisite craftsmanship. A thoughtfully appointed living room features hand crafted period wallpaper, custom silk window treatments, a classic built-in cupboard, two cozy seating areas, and a traditional fireplace with convenient gas insert providing a warm ambiance on cool evenings. The design elements seamlessly extend into the sophisticated dining room, where loved ones come together to share meals and celebrate holidays. Additions, including the family room, kitchen, and sunroom, flow seamlessly from the original area of the home, each meticulously updated over the years by the current owners. Handcrafted cherry cabinets by a renowned local cabinetmaker, bespoke Mercer tile backsplash, artisan-crafted copper sink, and gleaming granite countertops are featured in the gracious kitchen. Adjacent, the stunning sunroom offers panoramic views of the verdant gardens, creating a tranquil retreat. As the sun begins to set relax and dine al fresco on the rear porch that was carefully designed with stately columns, period millwork, and a gambrel roof softly illuminated with cornice lighting, to blend harmoniously with this historic home. Retreat to the warm and inviting family room featuring a wood burning fireplace with brick surround and wood mantel inlayed with Mercer tile, flanked by custom built-ins with soft lighting to display your treasured books and cherished collections. 
A spacious second level features three bedrooms, one currently a light infused home office. Two neutral bathrooms, one boasting Carrara marble tile, radiant heat and oversized shower and the second appointed with white subway tile, marble flooring and classic tub and shower. The delightful third story boasts a large bedroom with numerous windows, one showcasing a custom commissioned stained-glass piece, plus a second bedroom offering a walk-in closet. The partially finished lower level includes a media/recreation area with extensive built-in cupboards for toys, games and sports gear, plus dedicated studio space for art or hobbies. An abundance of additional space is available for a workshop and storage. 

Stroll down the stone walkway through the enchanting gardens bursting with perennial blooms, to a private BBQ and covered outdoor dining area, perfect for dinner parties. The lush grounds, provide nearly a third of an acre for hosting larger gatherings. A full-size barn dating from 1906, includes a garage, workshop, substantial storage space, and an entire second level to create your own recreation room, studio, or home office. 
Whether entertaining or relaxing with family, this spectacular property will suit your every need. Enjoy the small-town lifestyle as you walk to the quaint boutiques and renowned restaurants of Historic Newtown Borough, attend the holiday parades, hometown festivals, and garden parties that are reminiscent of a bygone era.    Note: Owner is a PA licensed realtor.
#PABU2070632

NEWTOWN

194 N CHANCELLOR STREET

5 Beds

2 Baths

3,400 Sq.Ft.

$1,975,000

MLS#: PABU2070632
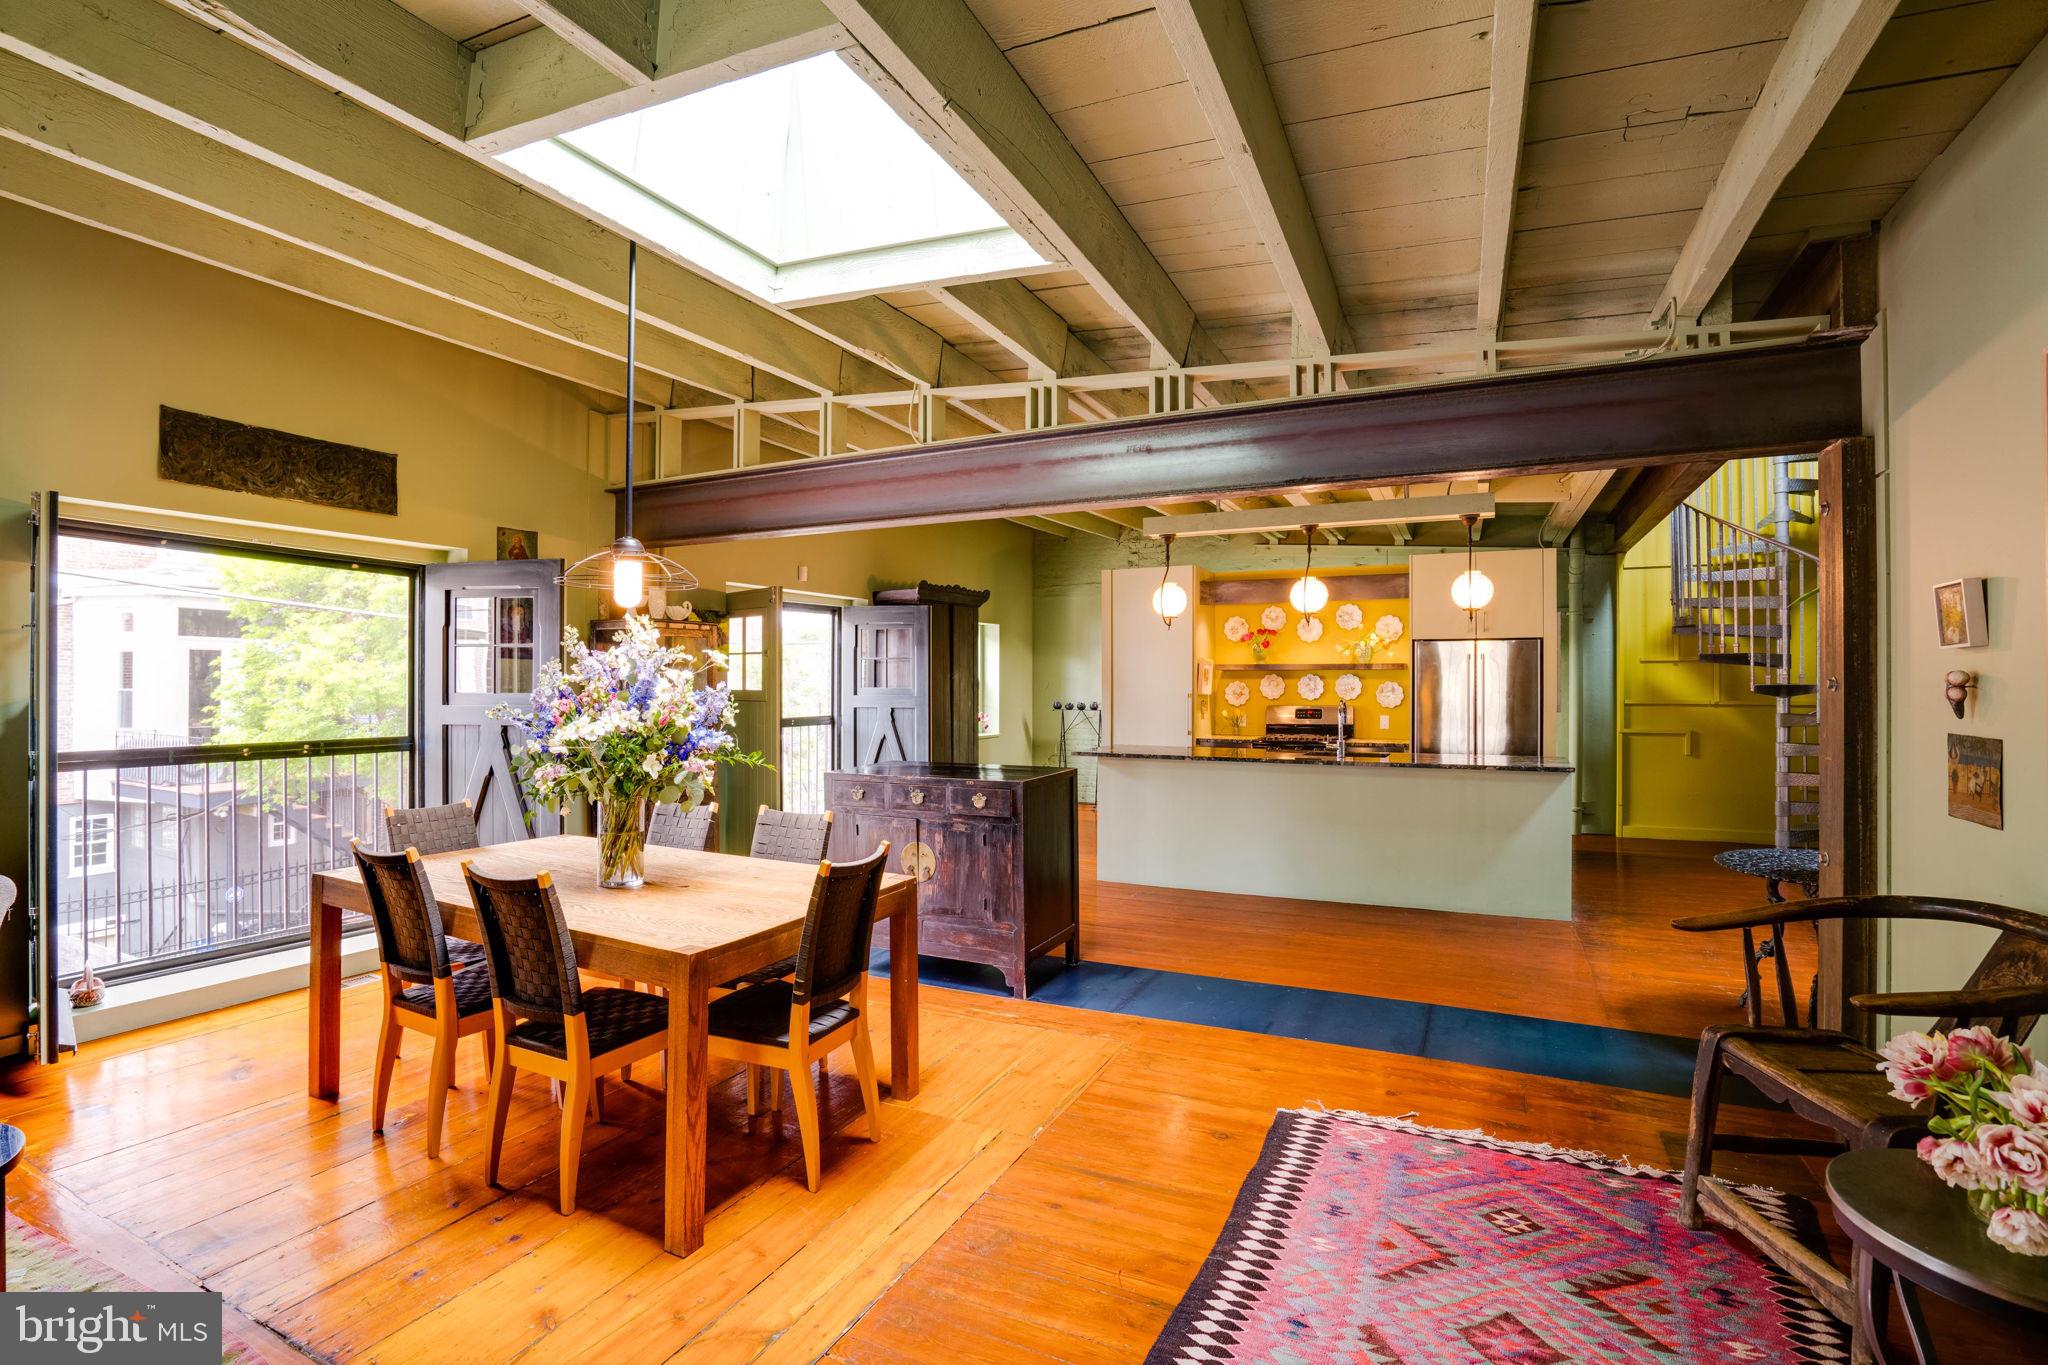
As featured on HGTV, this corner, 2-story Carriage House stretches 45’ wide along Rittenhouse’s quaint Waverly Street. This striking residence, plus art studio, was the dream of a local Philadelphia artist who commissioned renowned architect Alan Metcalfe of Metcalfe Design & Architecture to combine three (3) historic carriage houses into a passionate living & versatile studio space.

Metcalfe successfully blended bold industrial features like oversized windows, exposed beams, and original skylights with the warmth of exposed brick walls, wood floors and streams of natural light throughout. Industrial luxury begins to describe this a one-of-a-kind retreat.

Wherever possible, original detail was preserved adding warmth and character to the home. The interior retains its open plan, vaulted ceilings, and post & beam construction. Modern conveniences have been added such as an elevator that mobilizes you from the 1st floor to the 2nd and the roof deck. The pergola-style deck offers comfort and sweeping views of Philadelphia’s skyline.

The garage, studio space (w/ office,) storage and 1st bedroom with full bath are located on the first floor. The elevated second floor is home to a generously sized living, dining, and kitchen area (w/ pantry;) along with the 2nd and 3rd bedrooms, hall bath, laundry, and 4th bedroom/primary suite.

Overall, the experience leaves you feeling as though you’re living within a work of art.
#PAPH2314928

PHILADELPHIA

1514 WAVERLY STREET

4 Beds

3 Baths

4,306 Sq.Ft.

$1,975,000

MLS#: PAPH2314928
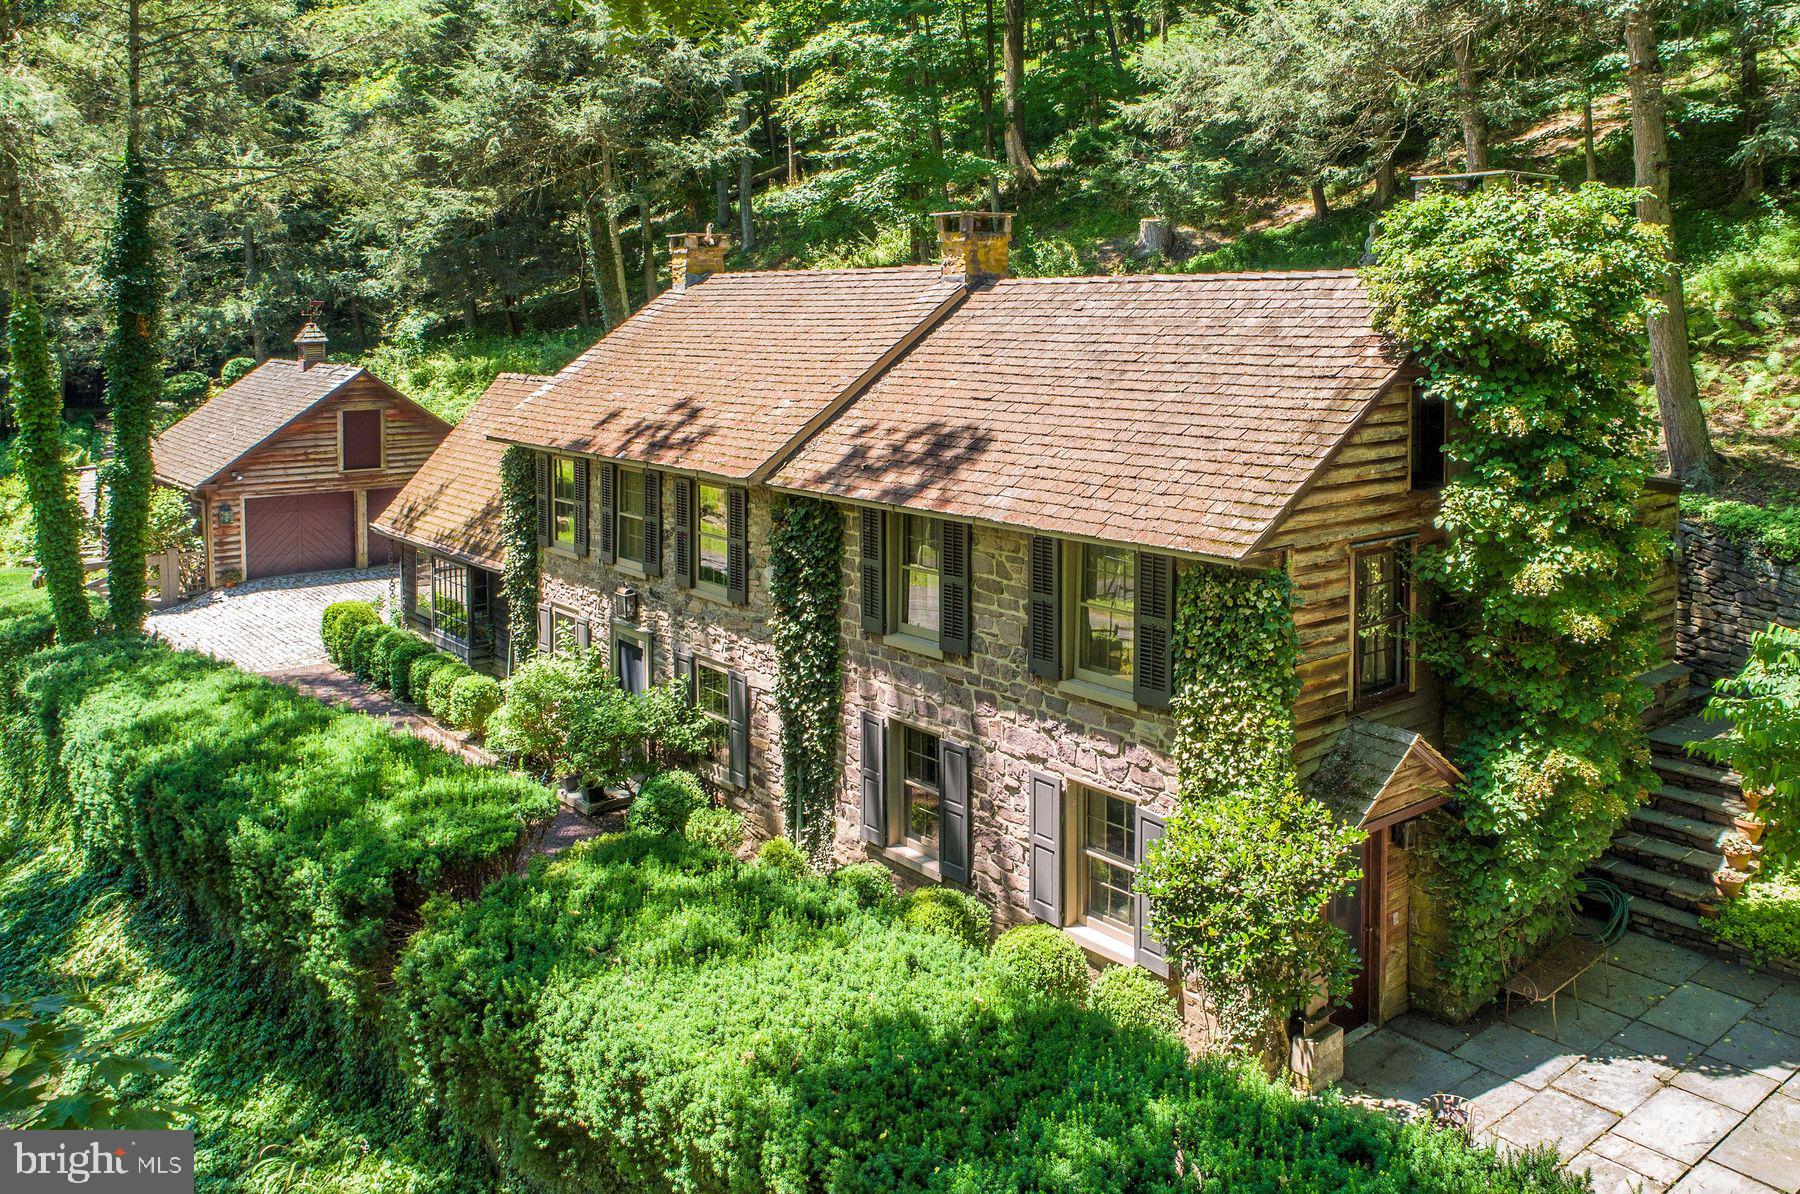
Available for the first time in almost half of a century. Step back in time and experience the charm of this historic stone farmhouse set along the Pannacussing Creek on one of Bucks County's most picturesque roads. Dating back to the early 1800's this special property which is located in charming, historic Carversville, Solebury Township exudes character and offers a unique glimpse into the past.  From the moment you arrive, you will be captivated by the timeless allure of the property's outdoor setting. There are beautiful stone walls, a cobble-stoned drive and courtyard, pebbled walkways, custom iron gates and three separate terraces spread throughout the property, each on a different level thus providing a variety of perfect spots for enjoying the tranquility and privacy of the 8 + acres of nature and listening to the sound of the running creek.  This property is available turnkey. 
Stepping inside the home, one will appreciate the many details that surround this lovingly preserved farmhouse. From the beamed ceilings, exposed stone walls, hardwood floors, built-in cabinets, 3 fireplaces, and cozy nooks and crannies to the numerous charming details all reflecting the era in which the home was built. There is a warmth, character and sense of history that makes this property a unique and timeless living space. Make this historic stone farmhouse your own. Embrace the past while creating memories that will last a lifetime in this truly special home. Less than a mile from the Delaware River and its towpath, the home is perfectly situated near many shopping and dining venues, numerous farm markets and orchards, antique and art galleries, the river towns of New Hope and Lambertville plus many other charming villages like Lumberville, Stockton and Frenchtown on both the PA and NJ sides of the river. This home is just 75 minutes to New York City or 60 minutes to Philadelphia.
#PABU2072714

CARVERSVILLE

6325 FLEECYDALE ROAD

4 Beds

3 Baths

1,880 Sq.Ft.

$1,975,000

MLS#: PABU2072714

Four properties, one coordinated Philadelphia acquisition. Offered together at $1,975,000, Package B includes 1223 W Westmoreland St, 1242 N 18th St, 1509 W Allegheny Ave and 1905 W Montgomery Ave, totaling approximately 9,029 SF per OPA. The seller reports 19 apartments across the package; active City Rental records reviewed October 23, 2026 list 9 licensed units. Additional reported units and lawful occupancy have not been verified. 1905 W Montgomery is available only through the package or entire portfolio.
#PAPH2684424

PHILADELPHIA

1509 W ALLEGHENY AVENUE

None Beds

None Baths

9,029 Sq.Ft.

$1,975,000

MLS#: PAPH2684424

1905 W Montgomery Ave is offered only within Package B at $1,975,000 or the full $10,500,000 portfolio. The seller describes one one-bedroom apartment and three studio-apartments, each with one full bathroom. Approximately 1,564 SF for this property per OPA. Seller-reported units: 4; licensed units per active City Rental records reviewed October 23, 2026: 1. Lawful occupancy of the additional reported units has not been verified. The reported bedroom mix differs from reviewed lease or transmittal descriptions and requires confirmation.
#PAPH2684468

PHILADELPHIA

1905 W MONTGOMERY AVENUE

1 Beds

None Baths

1,564 Sq.Ft.

$1,975,000

MLS#: PAPH2684468

1 ... 582 583 584 585 586 ... 666
* Listings identified with the FMLS IDX logo come from FMLS and are held by brokerage firms other than the owner of this website. The listing brokerage is identified in any listing details. Information is deemed reliable but is not guaranteed. If you believe any FMLS listing contains material that infringes your copyrighted work please review our DMCA policy and learn how to submit a takedown request. © 2024. First Multiple Listing Service, Inc.

Send a message

Message successfully sent.

Your message

What is 3 + 4 ?

Reason for contacting?

I agree to receive email communication and understand I can unsubscribe at any time.

I agree to be contacted by Charis Realty Group - Christine Issler, Broker via call, email, and text for real estate services. To opt out, you can reply 'stop' at any time or reply 'help' for assistance. You can also click the unsubscribe link in the emails. Message and data rates may apply. Message frequency may vary. Privacy Policy

Sign Out

Virtual Assistant

Would you like to take the next step with this property? We can help you schedule a showing or virtual tour, or send you more details.

Yes, I would like more information.

Thank You for Your Reply, One of Our Agents will contact you as soon as possible

No, maybe later.

Thank you, you can always contact me via email, phone number or through the contact form.

Realhub AI

Lucy - Your AI-Powered Realtor

Update Your Temporary Password

Personalize your search

Enter your email and we'll notify you immediately when new listings match what you're looking for.

or enter email address

Already have an account ? Login here

Continue your home search

I agree to receive communications and understand I can unsubscribe at any time.

I agree to be contacted by Charis Realty Group - Christine Issler, Broker via call, email, and text for real estate services. To opt out, you can reply 'stop' at any time or reply 'help' for assistance. You can also click the unsubscribe link in the emails. Message and data rates may apply. Message frequency may vary. Privacy Policy

Already have an account ? Login here

We use cookies

We use cookies primarily for analytics to enhance your experience. By accepting, you agree to our use of these cookies. You can manage your preferences or learn more about our cookies policy.