Properties

Browse or get in touch to schedule a walkthrough.

  • Nearby me
Price range

Popular Features

Community Features

Association

Property Features

Waterfront

View

Exterior Features

Interior Features

Style

1103079 properties match your criteria

Updated 1 minute ago

E-Alert name
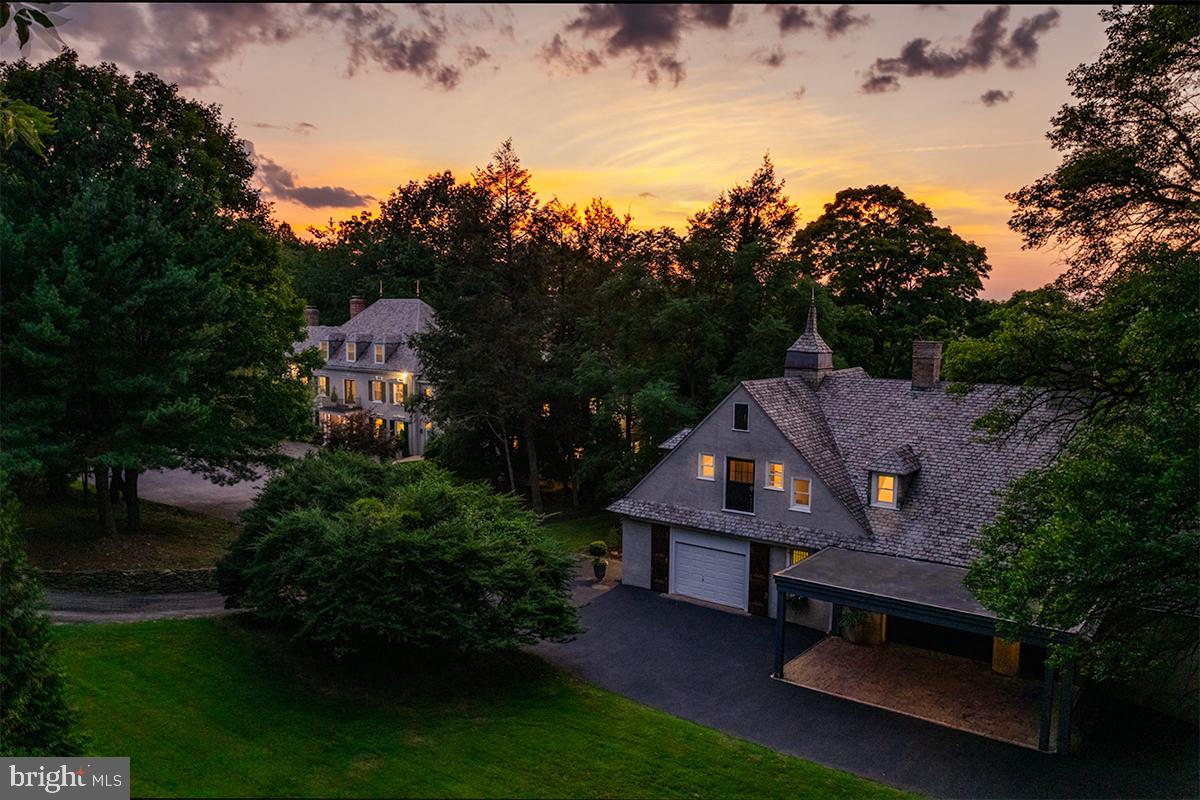
Turn the key and watch the magic unfold. 8501 Flourtown Avenue is a remarkable fusion of past and present. Originally built for a prominent railroad magnate in 1890, this magnificent estate has been transformed into a modern masterpiece. This fully restored, move-in ready residence pairs timeless architectural beauty with soaring ceilings, original millwork, and rich historic character along with every contemporary luxury. No detail has been overlooked in its high-end renovation, including cutting-edge smart home technology that is thoughtfully woven into the property, allowing you to manage key features right from your phone. This is not just a home; it’s history reimagined for 21st-century living.
Experience the perfect blend of peaceful country living and urban convenience at 8501 Flourtown Avenue, a serene retreat just a short drive or easy train ride from Center City Philadelphia. For those who travel frequently or enjoy weekend getaways, this home is strategically located to provide seamless access to New York City, Washington, D.C., and all the major airports. Surrounded by its own 3.7 acre manicured parkland setting, the residence is found at the end of a private road, behind iron gates and a long winding driveway just beyond the city limits. Every detail of the renovation reflects thoughtful craftsmanship and refined taste, from the custom chef’s kitchen outfitted with Viking and Sub-Zero appliances, quartzite counters, and a striking Calacatta marble backsplash, to the 8.5 luxurious new bathrooms featuring Toto smart toilets and frameless glass showers. The expansive primary suite is a private sanctuary, boasting dual en-suite baths with heated marble floors, a walk-in dressing room with a marble-topped island, and bespoke built-ins. Five additional bedrooms, each generously sized and thoughtfully updated, offer comfort and style for family, guests, or flexible use as home offices or creative spaces.
Entertain or unwind in spaces that surprise and delight including a hidden speakeasy tucked behind the library fireplace, a century-old wine vault and safe-room, a full gym, sauna, and a serene massage/yoga studio. Smart-home technology controls new high-efficiency HVAC systems, providing ease and comfort at your fingertips. Step outside to a newly completed 2,000+ square foot sandstone-style terrace that connects effortlessly to the home's interior, offering an ideal setting for both intimate evenings and large-scale entertaining.
The story continues in the stunning 4,000+ square foot carriage house, originally designed circa 1900 by the acclaimed architectural firm Cope and Stewardson. It features rich mahogany stables, rustic chandeliers, and a soaring party barn, bringing charm and character to match the main estate’s refinement.
This is more than a home…it’s a lifestyle. A place where sophistication meets comfort, where historic architecture meets modern luxury, and where all the hard work has been done for you. Just move in, settle down, and enjoy the best of both worlds.
#PAMC2114066

WYNDMOOR

8501 FLOURTOWN AVE

6 Beds

8 Baths

10,275 Sq.Ft.

$4,750,000

MLS#: PAMC2114066
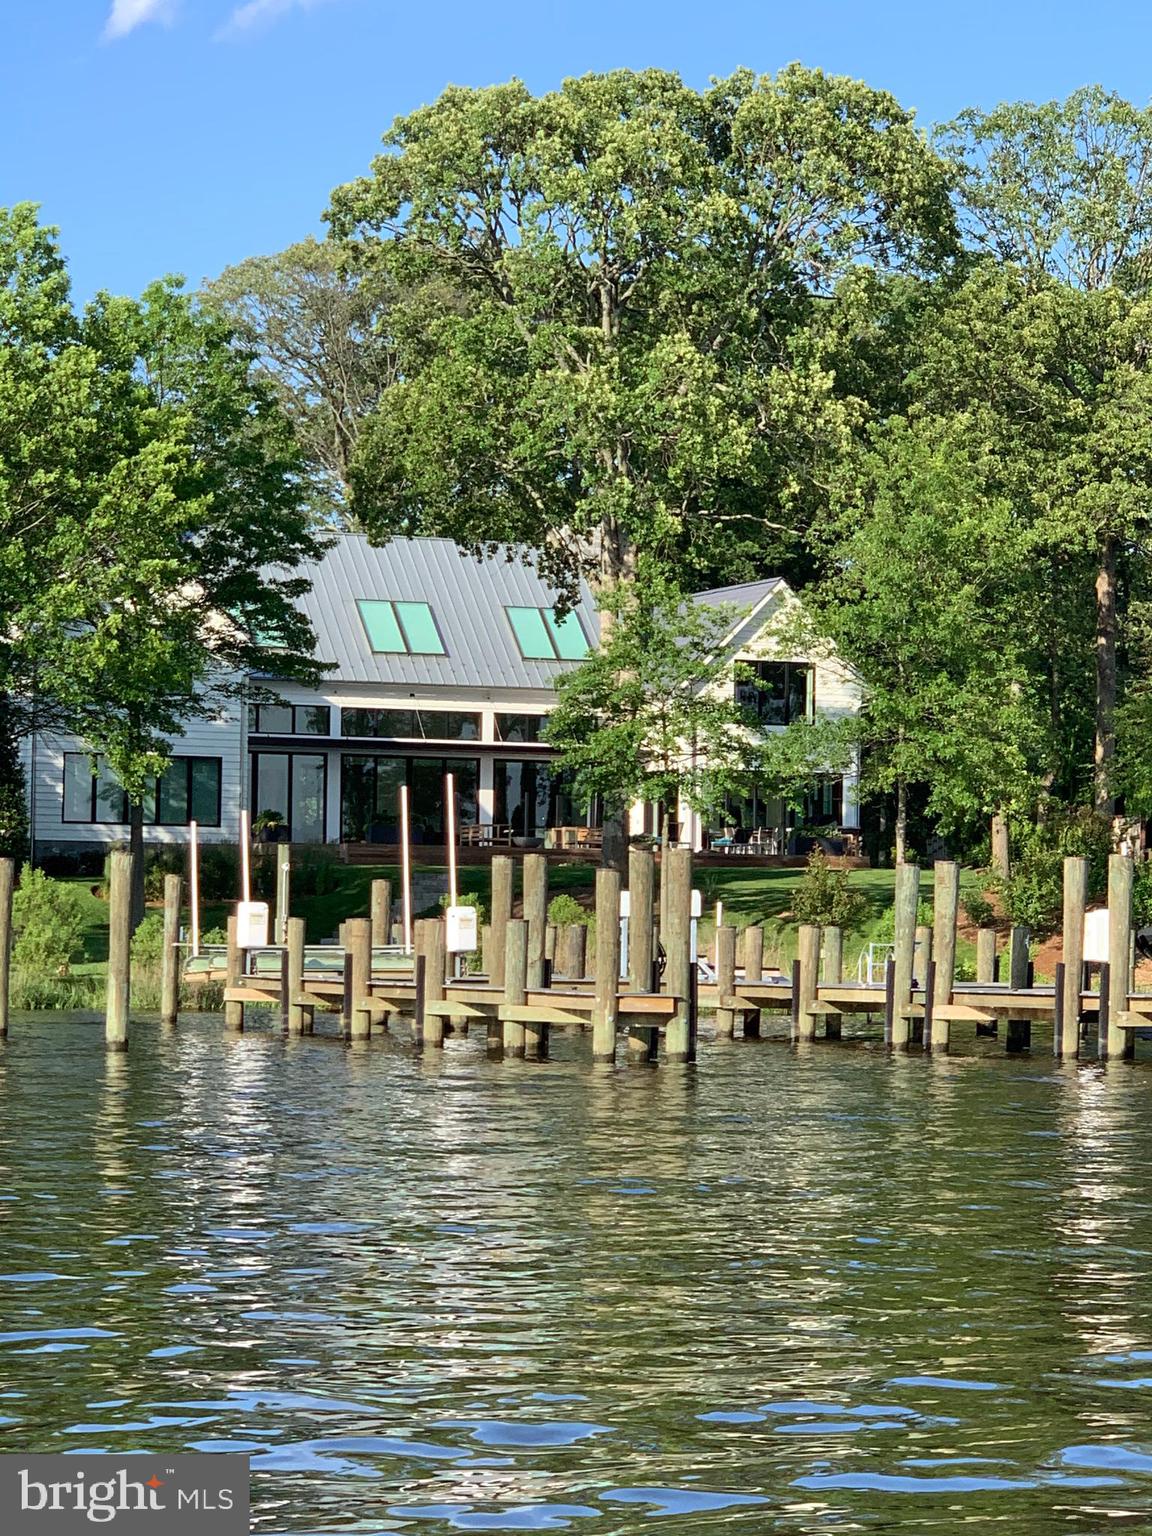
Stunning Modern Chic Farmhouse  ideally located on prestigious Melvin Road. Custom built by John Joy and Joy Custom Design Build. Artistry blended with the perfect waterfront setting. Exquisite details through out. Custom DaVinci 84"fireplace in family room with floor to ceiling stone. Creston Home automation system with touch screen control pads. Wolf top of line appliances.  Dazzling Cambria countertops thru out kitchen/bathrooms. Modern Custom stairs. Gorgeous 32' x 16'  waterfront heated pool with pebble tech finish/5' sunshield. Brazilian Ipe deckings and propane fire-pit with remote control start. Outdoor Kitchen with stainless steel cabinets, custom mahogany back & 36" Wolf gas grill.  Robust 128' dock with 70' & 48' fingers at an 8 MLW. Dock is covered in Trex transcend composite decking & includes (1) 8,000 lb boat lift,  (1) 10,000 lb boat lift, (2) jet-ski lifts, & one of of a kind integrated hammock. 3 car garage Custom hardscape and landscaping includes automated irrigation system & integrated landscaping lighting.
#MDAA447620

ANNAPOLIS

964 MELVIN ROAD

5 Beds

5 Baths

5,803 Sq.Ft.

$4,750,000

MLS#: MDAA447620
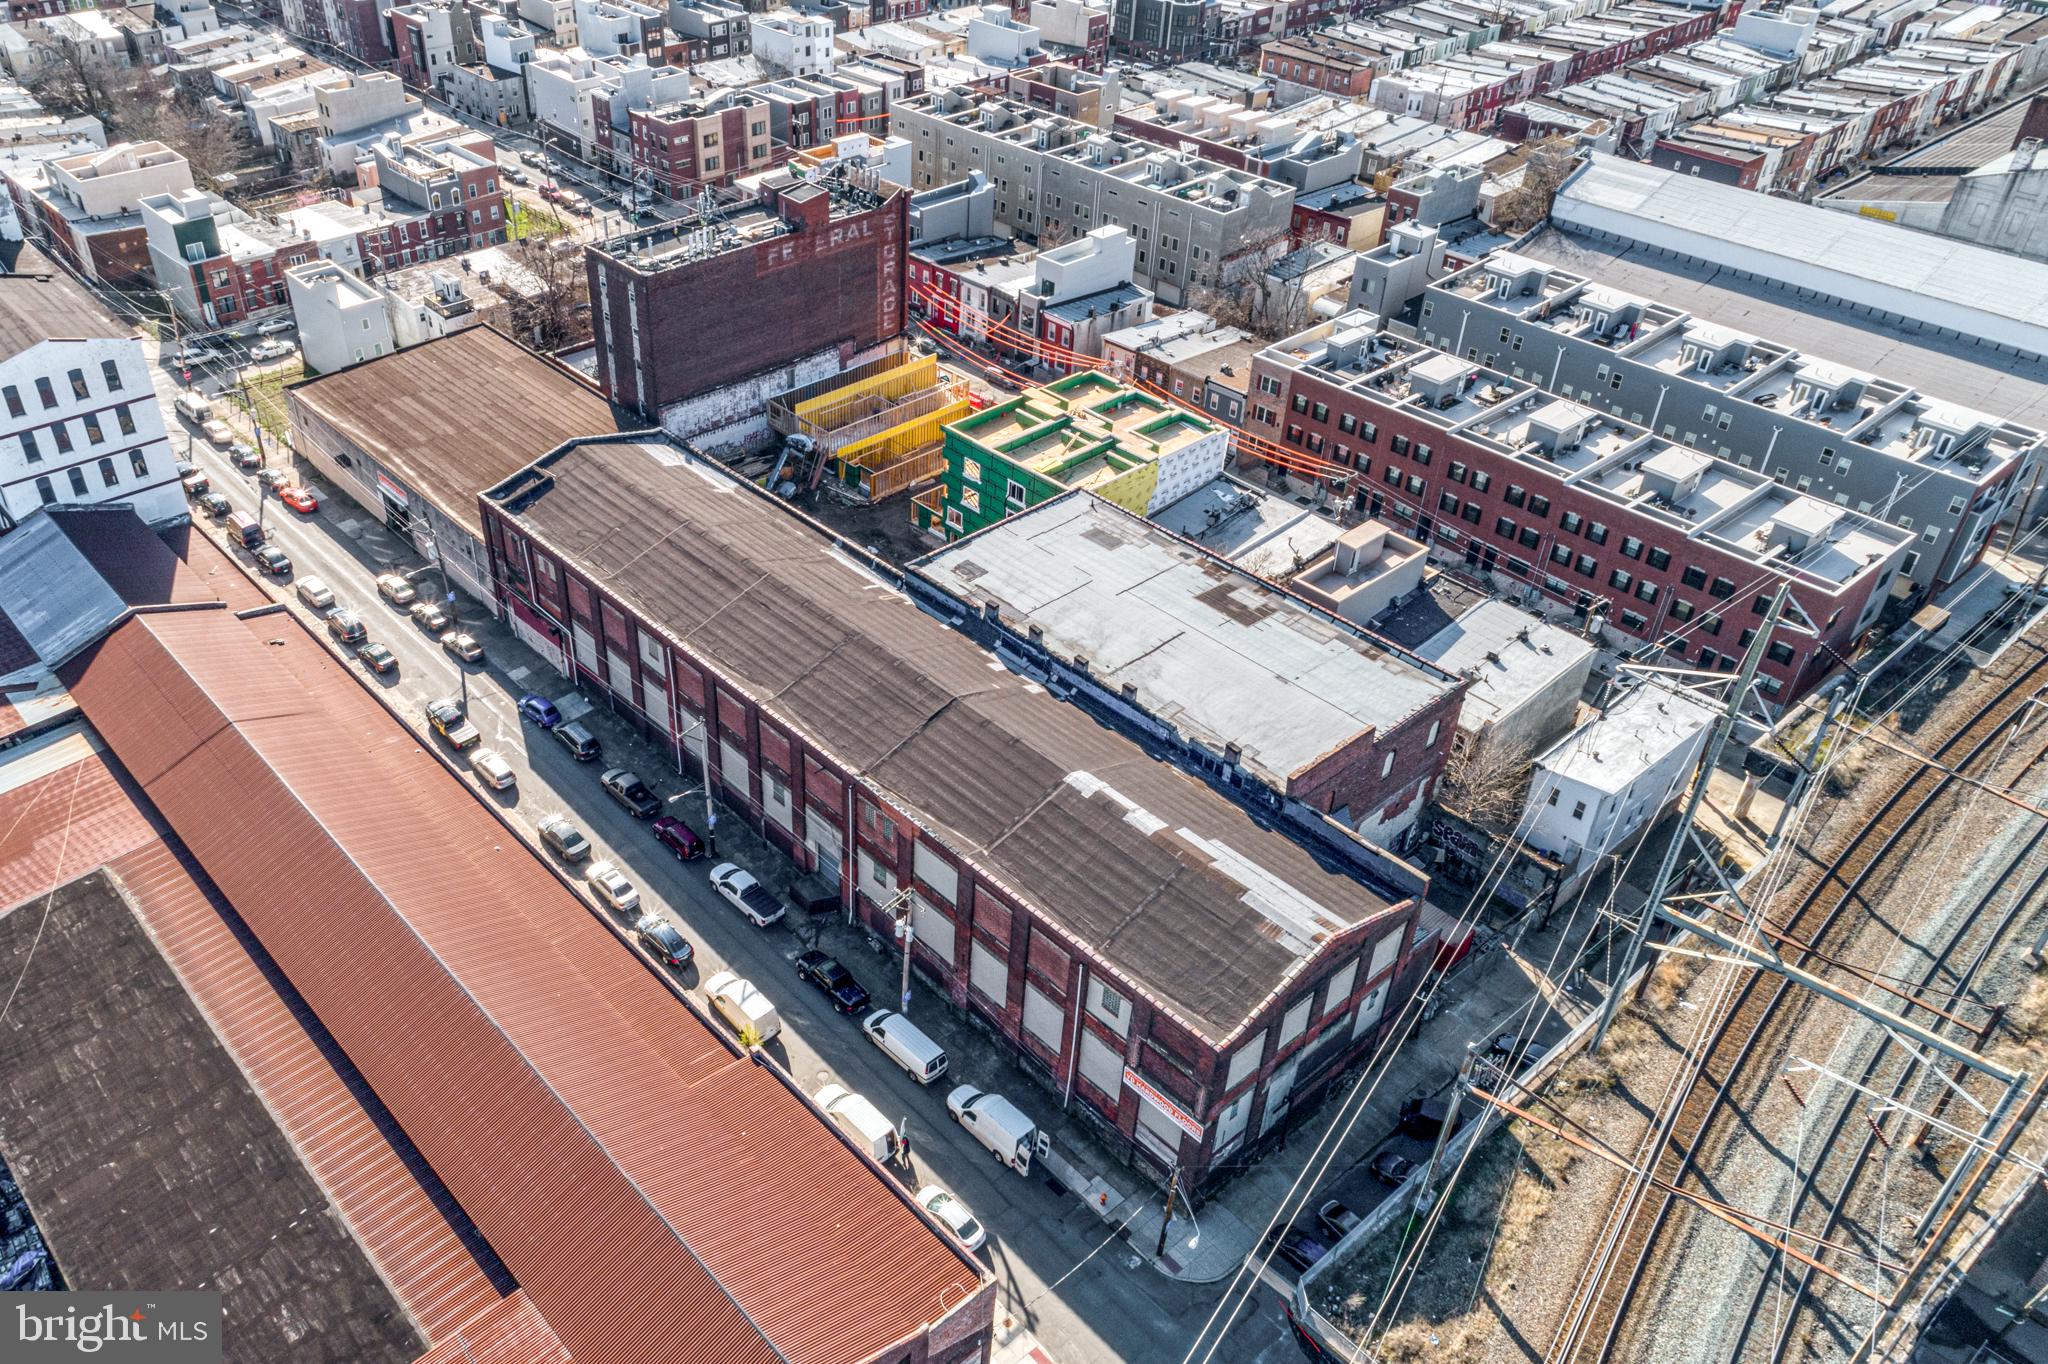
2408–2446 Ellsworth St offers a rare opportunity to secure approximately 51,700 sqf two-story warehouse in excellent condition, located in Grays Ferry neighborhood and a block from Washington Ave. 3 Loading docks and 2 Drive- in doors. The scale, layout, and zoning allow for a wide range of potential uses, making it ideal for those seeking a development opportunity, storage, or a space to support a large-scale operation. This property provides the flexibility and presence to accommodate a variety of visions in a prime Philadelphia location. This is A full block warehouse.
#PAPH2596958

PHILADELPHIA

2408 ELLSWORTH STREET 46

None Beds

None Baths

1.3 acres

$4,750,000

MLS#: PAPH2596958
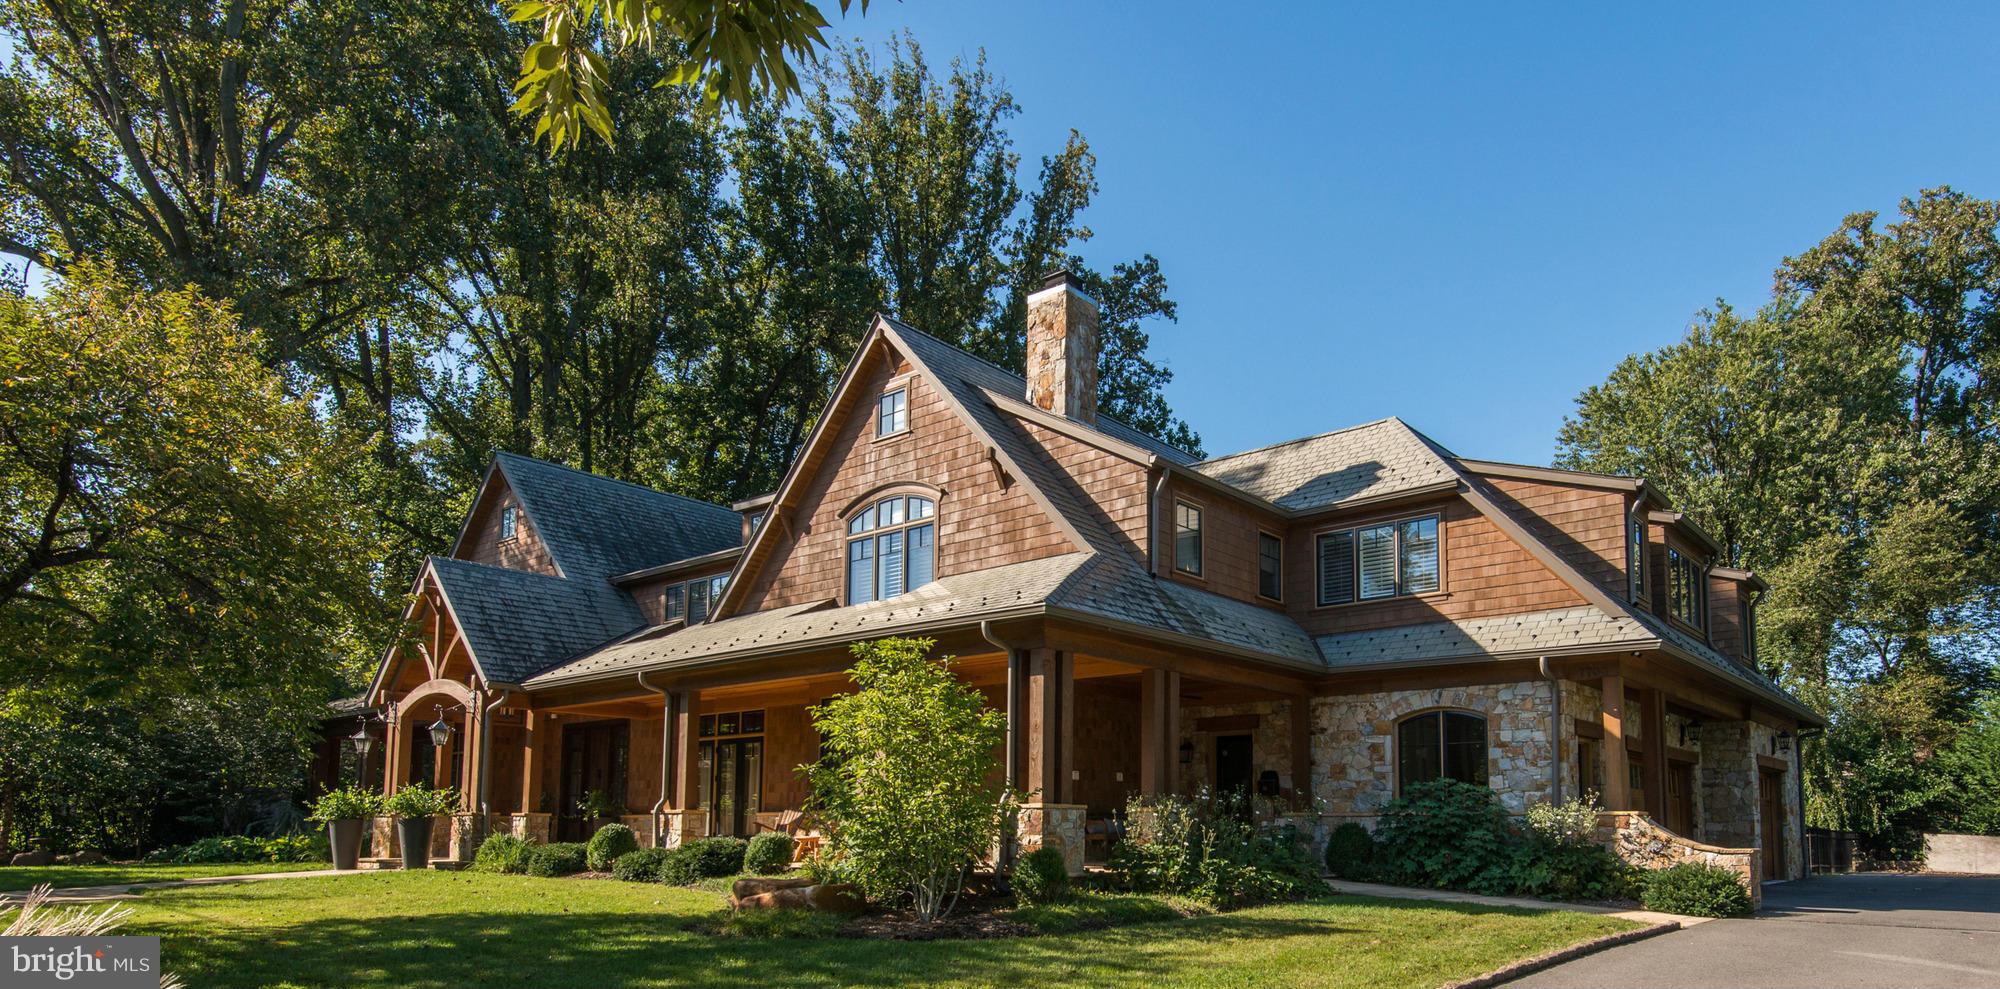
Sited on a .5 acre lot on one of Bethesda's prettiest streets, this home was built by award-winning Sandy Spring Builders in 2009 using only the finest materials. The home is nearly 13,000SF w/ 7 BRs, 7.5 Bas, 6 fpls, a sport court, & 3 car garage. The private backyard features an outdoor living rm, outdoor kitchen, & abundant green space. Downtown Bethesda is at your doorstep.
#1002376383

BETHESDA

7700 OLDCHESTER ROAD

7 Beds

7 Baths

N/A

$4,750,000

MLS#: 1002376383

Thoughtfully designed & built in 2016 w/ 300 FT of waterfront on Weems Creek. Deepwater, private pier, 7 ft MLW, tram & inground pool, porch, deck & Gold LEED Cert. White oak flrs, custom casework, Bluestone hardscape. Chef's kitchen, private office, LL Rec Rm, Gym, 6 BRs & 6.5 BAs. Master suite w/ FP, 2 walk-in closets, marble bath w/ steam shower. 8076 finished sq. feet.
#1003266057

ANNAPOLIS

415 MONTEREY AVENUE

6 Beds

6 Baths

N/A

$4,750,000

MLS#: 1003266057
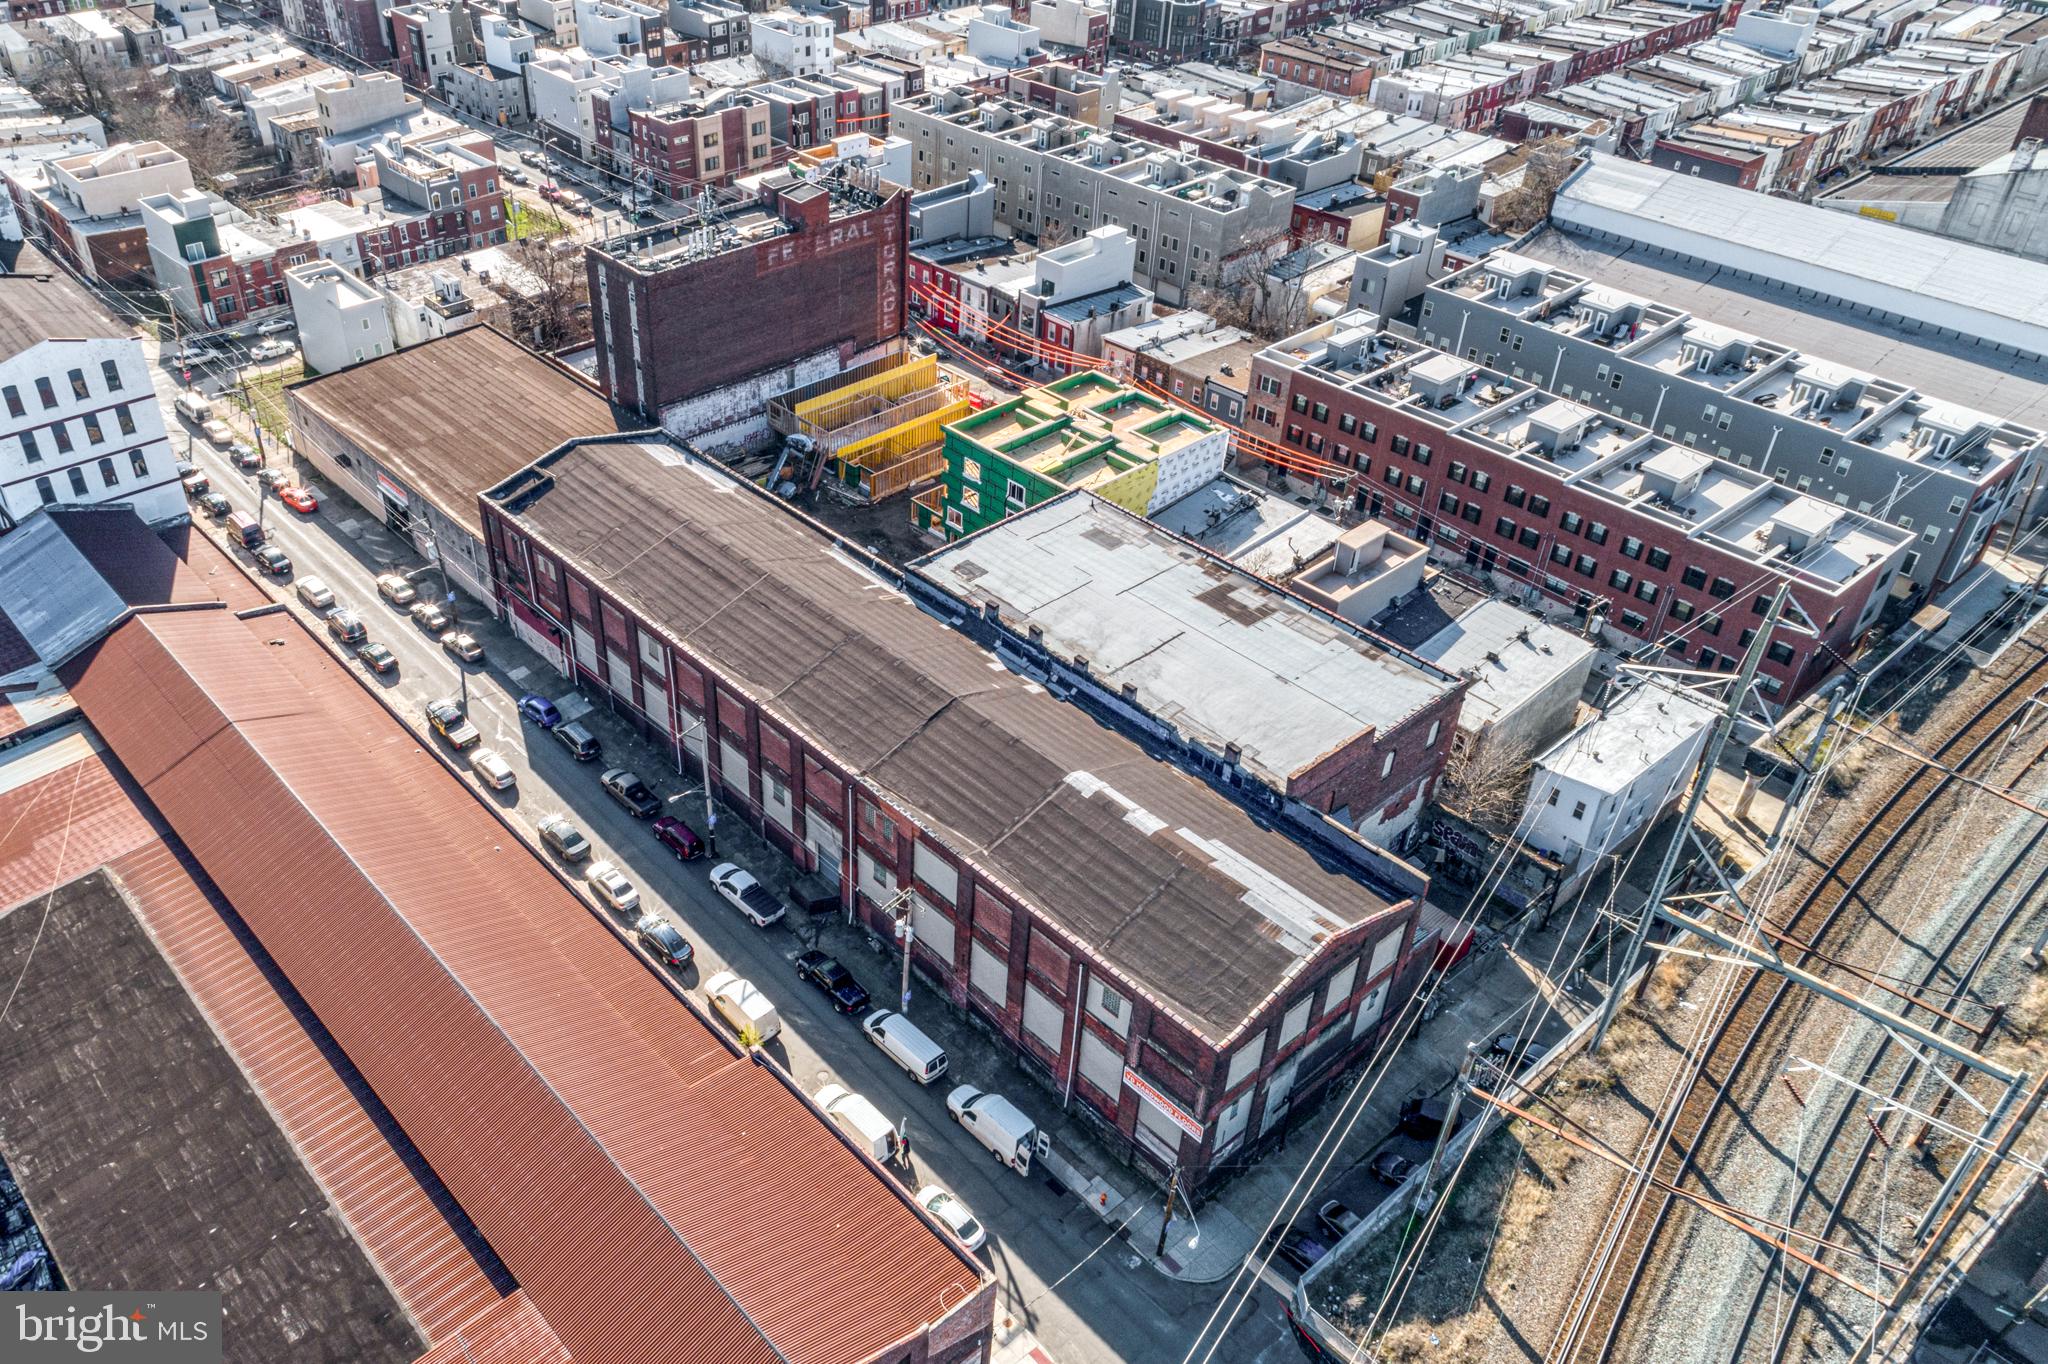
2408–2446 Ellsworth St offers a rare opportunity to secure approximately 51,700 sqf two-story warehouse in excellent condition, located in Grays Ferry neighborhood and a block from Washington Ave. 3 Loading docks and 2 Drive- in doors. The scale, layout, and zoning allow for a wide range of potential uses, making it ideal for those seeking a development opportunity, storage, or a space to support a large-scale operation. This property provides the flexibility and presence to accommodate a variety of visions in a prime Philadelphia location. This is A full block warehouse.
#PAPH2596348

PHILADELPHIA

2408 ELLSWORTH STREET 46

None Beds

None Baths

51,700 Sq.Ft.

$4,750,000

MLS#: PAPH2596348
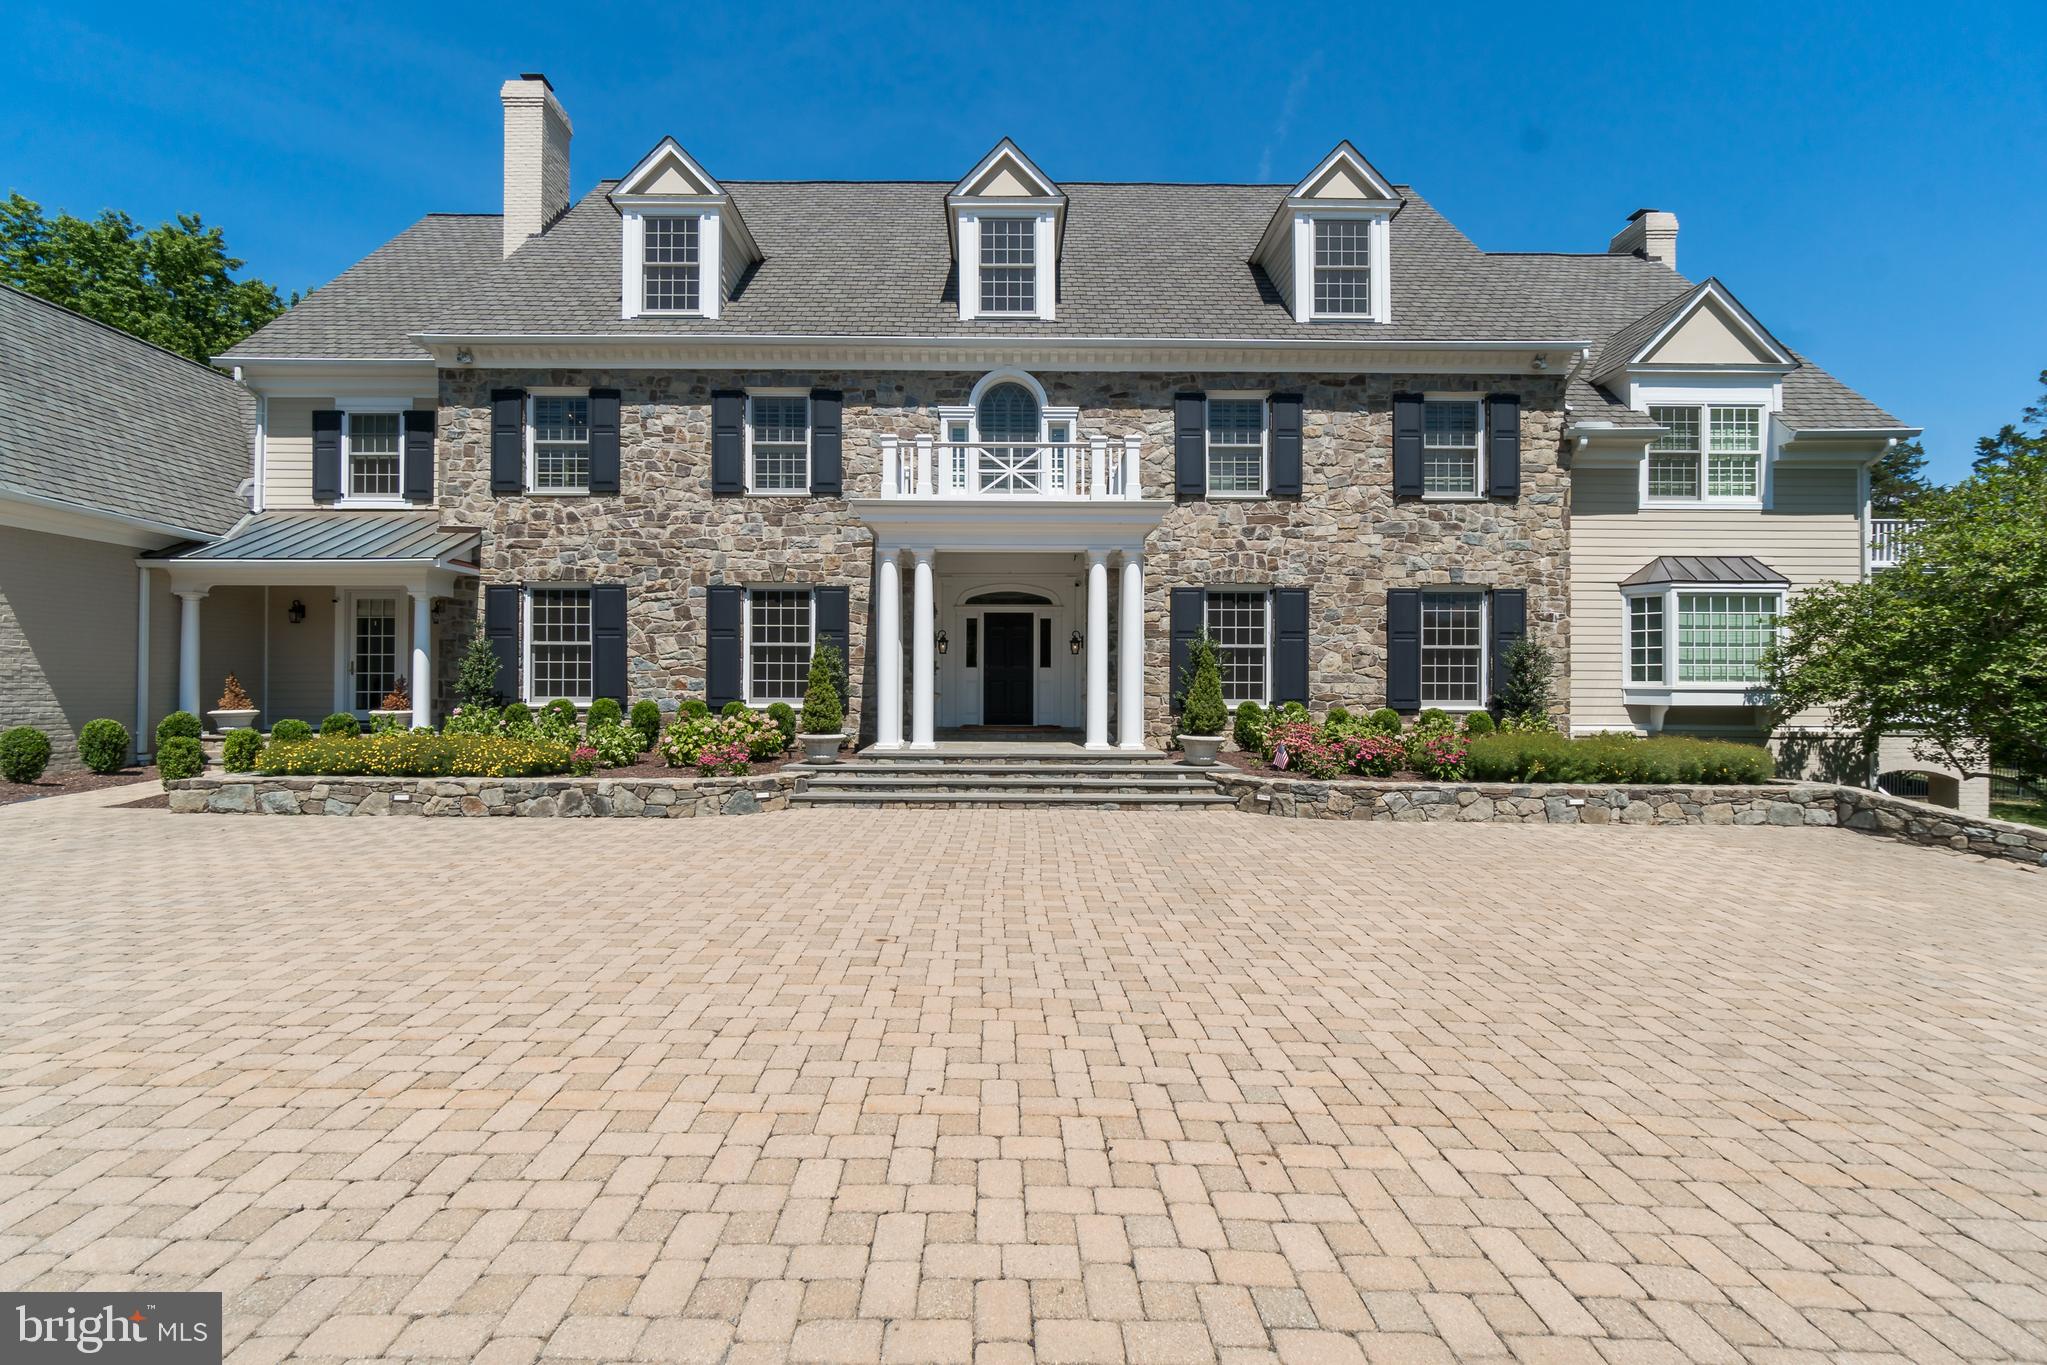
See video tour here >>>>> https://player.vimeo.com/video/439786958 All showings will be accompanied by the listing agent. Magnificent Potomac estate situated on two landscaped acres is an entertainer's dream.  Neighboring the renowned Congressional Country Club and just minutes to D.C.  This home has it all; guest house, pool, hot tub, theatre room, indoor basketball hoop, indoor batting cage, and a putting green.  The main residence has 12' ceilings, oak flooring, top of the line millwork, large mudroom which connects to three of the five garage stalls. The gourmet kitchen offers stainless steel appliances including Sub-Zero refrigerator/freezer, Viking gas-powered range with 6 large burners and griddle, warming drawer, a luxurious island with bar seating, and spacious walk-in pantry.  All of this connects to a catering wing.  The recent, massive family room addition is great for large gatherings. The office and library are located on the main level of the home next to a full bathroom and bedroom. The owner's wing features his and her walk-in closets, sitting room,  fireplace, and large master bathroom with separate vanities.  The upstairs features an additional four bedrooms; each with adjoining bathrooms and walk-in closets.  A laundry room is also upstairs for your convenience.  Also, there's finished space for another home office above the garage. The basement boasts a huge area for entertaining,  wet bar (w/ icemaker, fridge, and dishwasher), fireplace, playroom, two half-bathrooms, a theatre room with a blank canvas ready for you to create your own at-home movie theatre. The adjacent guest cottage was built by Studio Z in 2012.  A wonderful place for guests, self-isolation, at home office, or live-in nanny.  It features a bedroom, full bathroom, sitting area, indoor basketball court ( doubles as a two-car garage), an indoor batting cage, putting green. Loggia is adjacent to the pool, spa, and expansive manicured backyard. Home comes equipped with new high-end windows installed throughout the house,  four new furnaces, new carpet, Sonos sound system as well state of. the art IT networking.  Minutes to all major routes. D.C., downtown Bethesda, Tysons Corner, the C & O Canal, Potomac Village, and much more are just a short drive away.
#MDMC717096

POTOMAC

9001 CONGRESSIONAL COURT

7 Beds

8 Baths

11,378 Sq.Ft.

$4,750,000

MLS#: MDMC717096
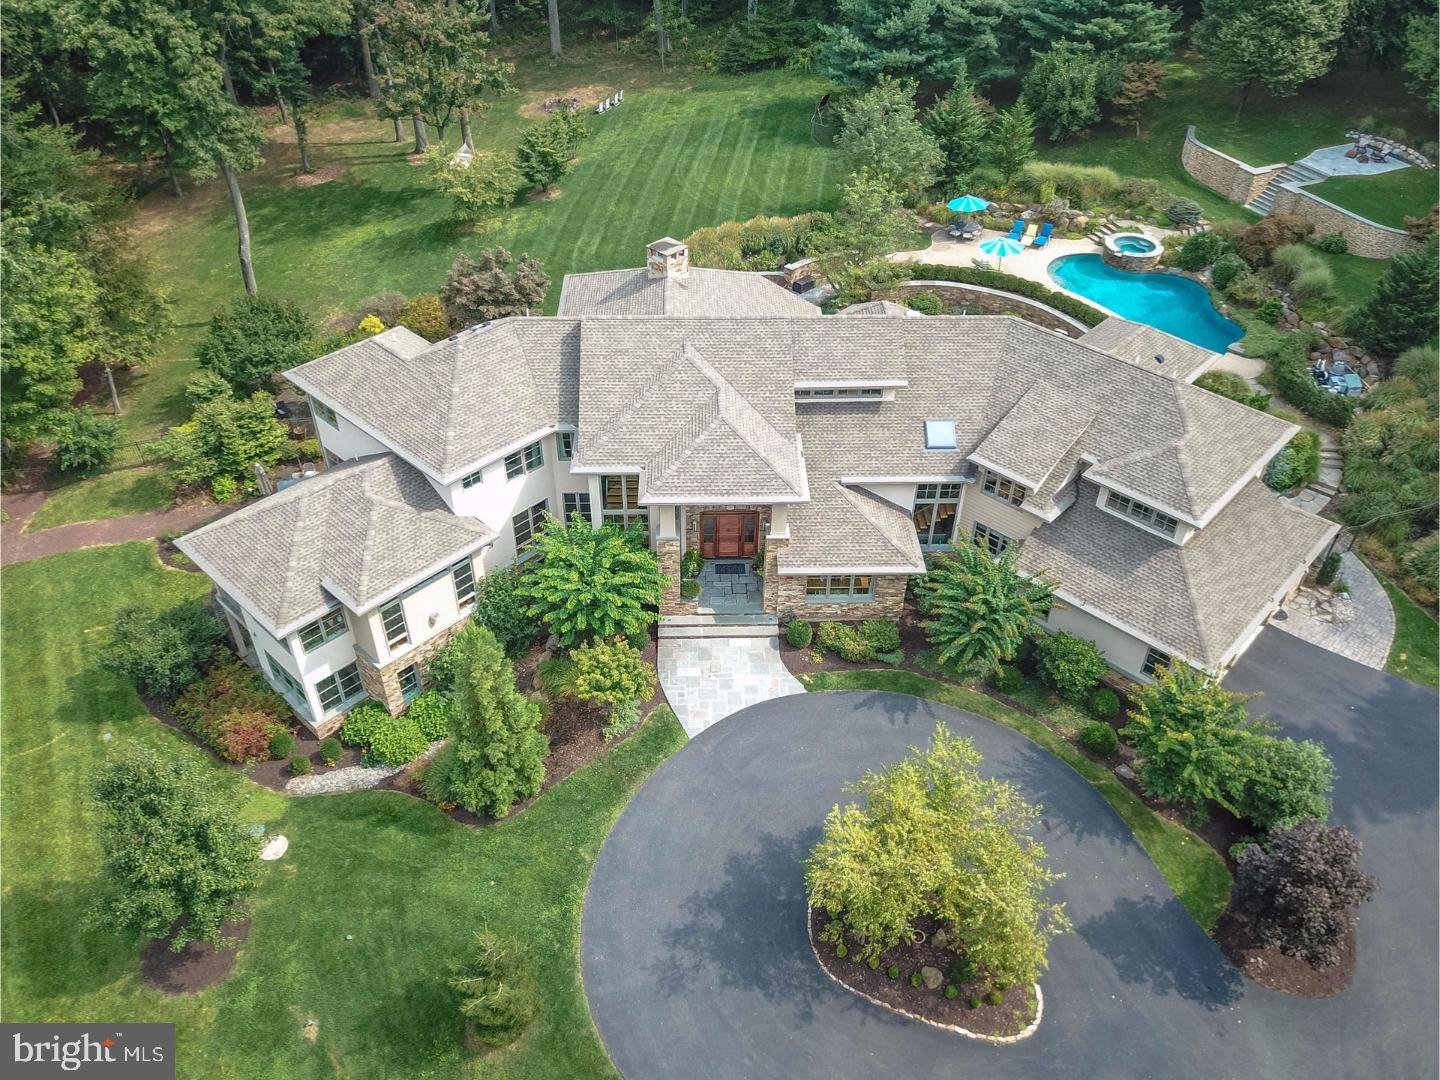
August Pond is quietly nestled in the hills of Center Valley.
#1001258623

COOPERSBURG

2514 FLINT HILL ROAD

6 Beds

6 Baths

9,736 Sq.Ft.

$4,750,000

MLS#: 1001258623
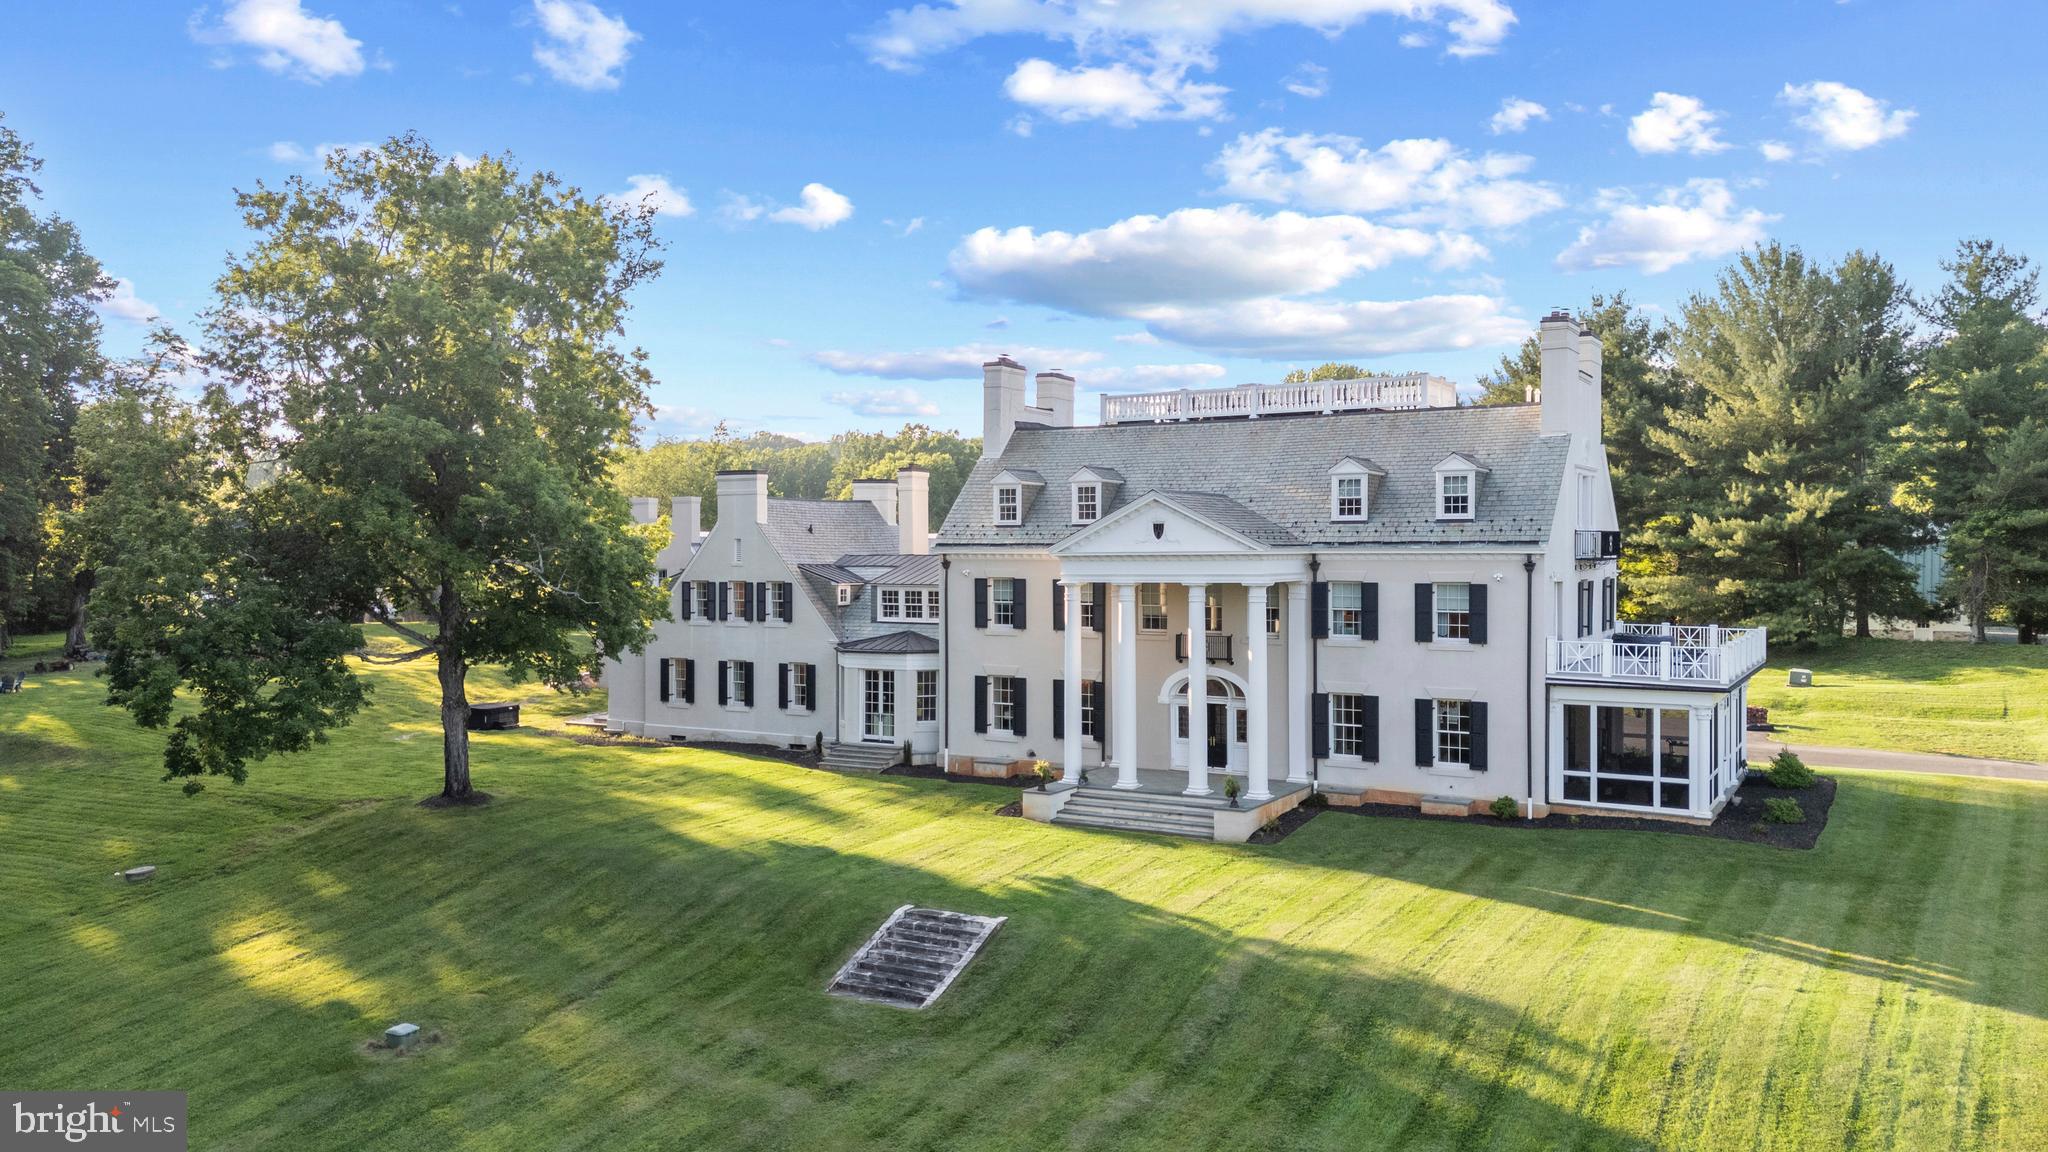
“Venture,” circa 1900,  is a very rare offering. Over 8 gated acres in Baltimore County located in  prestigious Greenspring Valley.  Originally built by Edward Burke, one of Teddy Roosevelt's rough riders, with expansive Baltimore history. A complete 5-year gut renovation to “new home” masterpiece with historic bones. New 6,000 sq ft garage with potential in-law suite on second floor, whole house automation including audio and lighting, custom Lowen windows and doors, all new HVAC, plumbing, electric, custom moldings, hardwood floors throughout, elevator, all top-of-the-line materials and craftsmanship. New kitchen with Calcutta gold marble countertops, paneled appliances, custom hood, professional range, coffee bar with fridge drawers, ice maker, and butler pantry. Large ballroom size living room with six bedrooms, all en-suite, heated marble floors in baths with large walk-in closets.
3 washers and dryers, lower-level gym, and theater.   Decor is neutral and ready to make your own.
#MDBC2131932

STEVENSON

1718 GREENSPRING VALLEY ROAD

6 Beds

7 Baths

14,432 Sq.Ft.

$4,749,000

MLS#: MDBC2131932
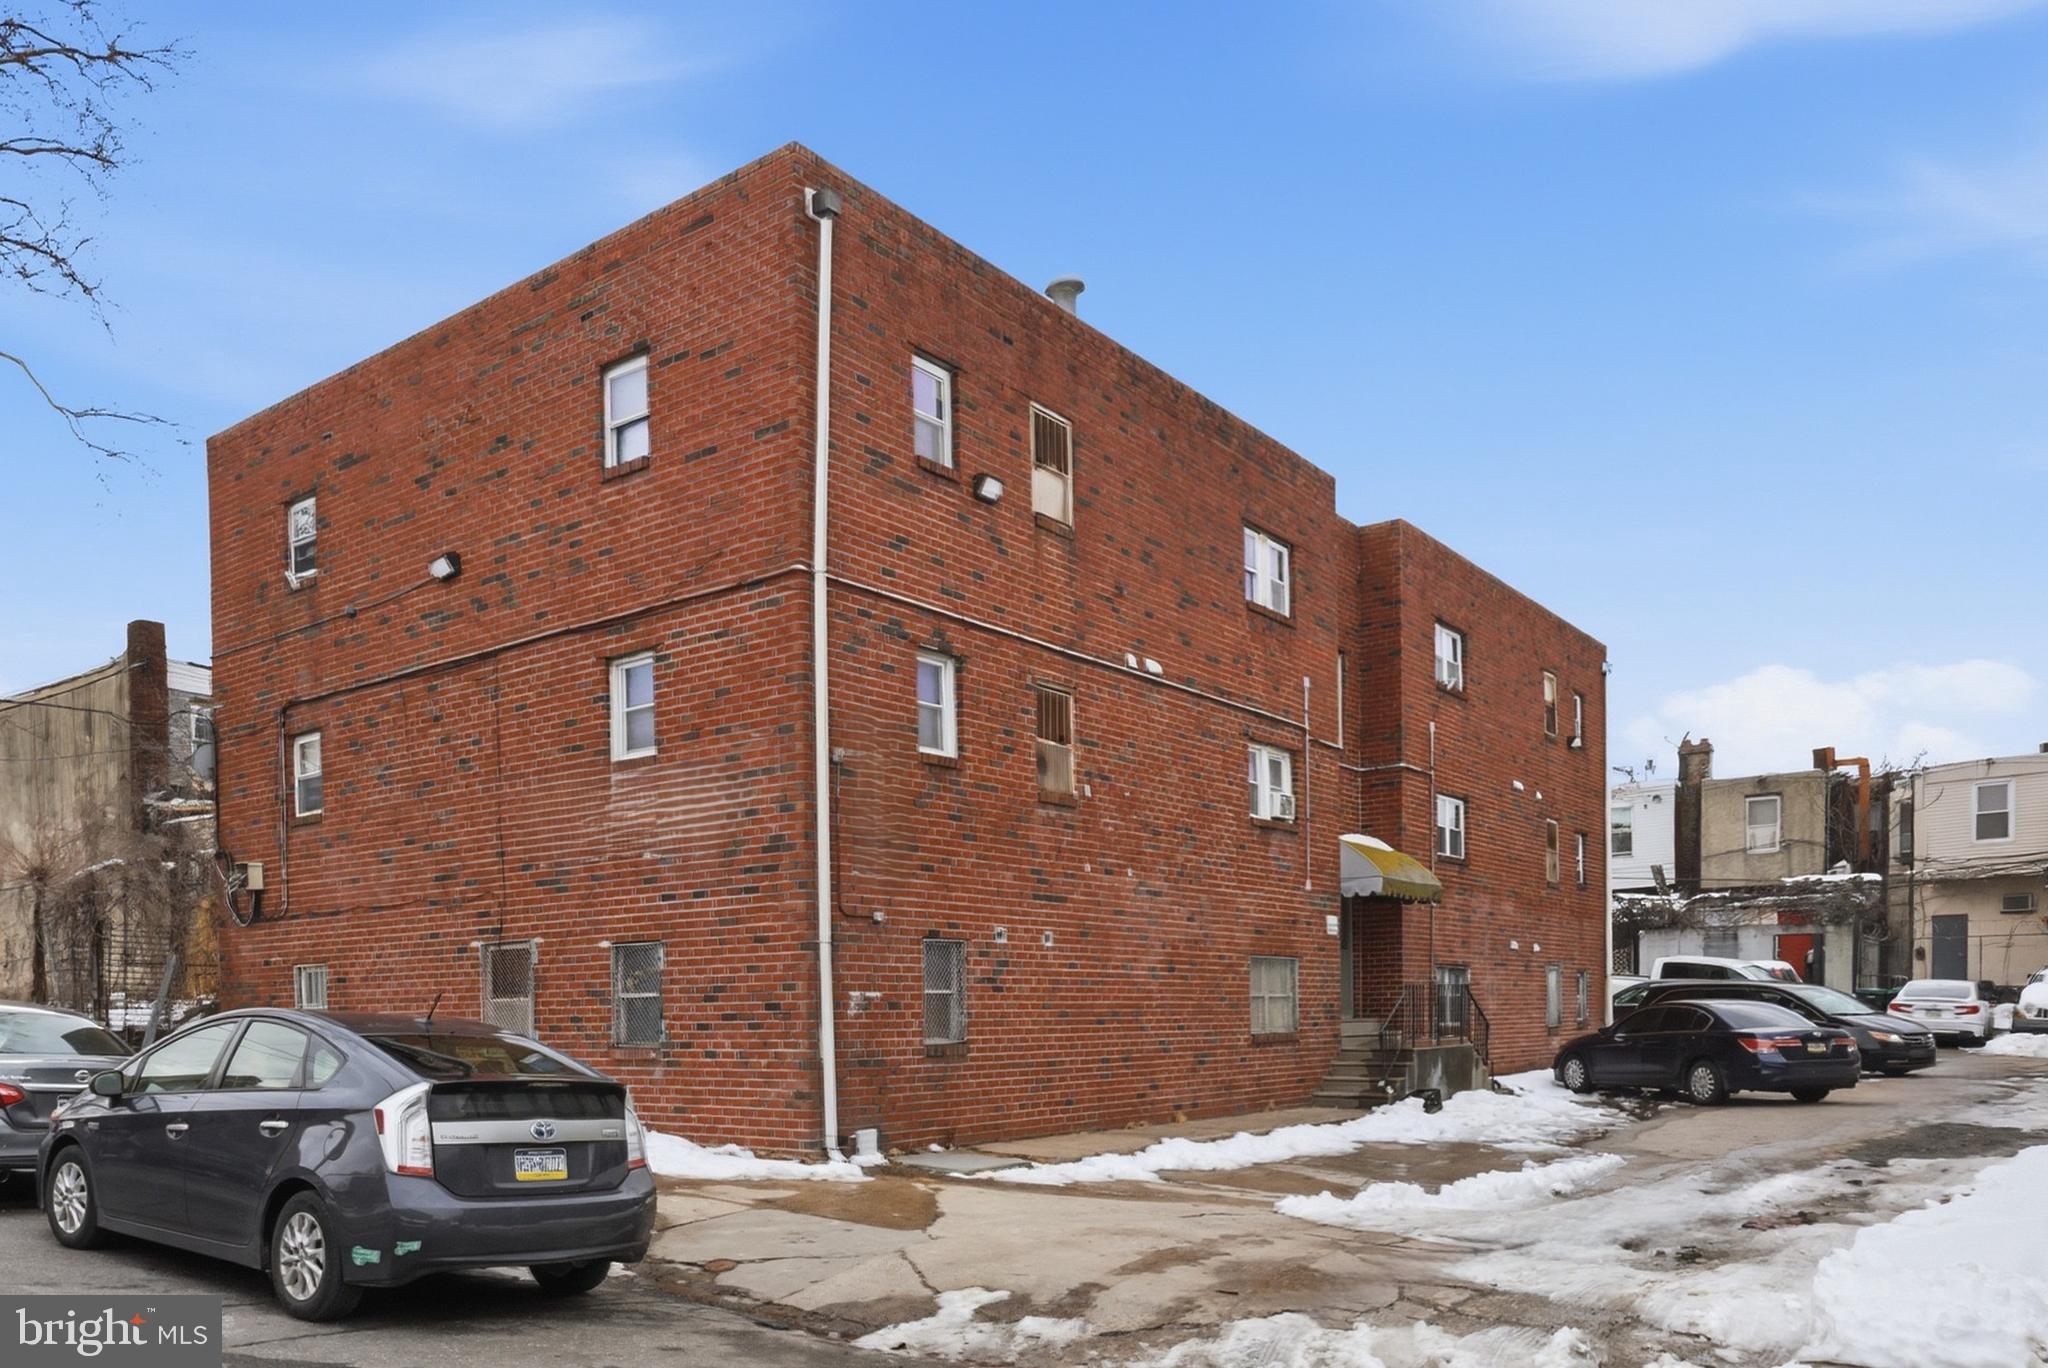
*This property is being sold as a package, including 4825 N Camac St, 4827-35 North 6th St, and 4510 N. Lawrence St., for $4,715,000

Exclusively presenting the unique opportunity to acquire the fee simple interest in the Hunting Park Portfolio, a 41-unit apartment portfolio consisting of 4825 N. Camac Street (13 units), 4510 N. Lawrence Street (11 units), and 4827-35 North 6th Street (17 units) in North Philadelphia, Pennsylvania.

The Portfolio consists of three buildings featuring a desirable mix comprised primarily of one- and two-bedroom units. Collectively, the Properties include 26 one-bedroom units, 14 two-bedroom units, and one four-bedroom unit. The average in-place rent for the one-bedroom units is ±1,226 per month, while the two-bedroom units average ±$1,207 per month. The single, four-bedroom unit is leased at $1,450 per month. Current rents are approximately 10–15% below market for comparable one- and two-bedroom units, presenting a clear opportunity to drive rental growth through light interior upgrades. Current ownership has recently implemented water and sewer bill-backs, aligning with submarket trends. Continued execution of this strategy provides additional NOI upside.

The Hunting Park Portfolio is situated in a dense residential corridor supported by strong workforce housing demand and proximity to major employment drivers, including Temple University, La Salle University, and Jefferson Einstein Philadelphia Hospital, as well as employment hubs in Center City Philadelphia. The Properties also benefit from convenient access to retail corridors along Broad Street and Roosevelt Boulevard, with nearby grocery stores such as ShopRite, ACME, and Aldi, along with national retailers, pharmacies, and restaurants serving the immediate neighborhood.

With a unit mix well-positioned to meet workforce housing demand and located near public transit, major roadways, universities, hospitals, and retail amenities, The Hunting Park Portfolio presents an attractive opportunity to acquire scale in a dense North Philadelphia rental corridor supported by consistent renter demand and accessible neighborhood amenities.
#PAPH2608510

PHILADELPHIA

4510 N LAWRENCE STREET

None Beds

None Baths

7,680 Sq.Ft.

$4,715,000

MLS#: PAPH2608510
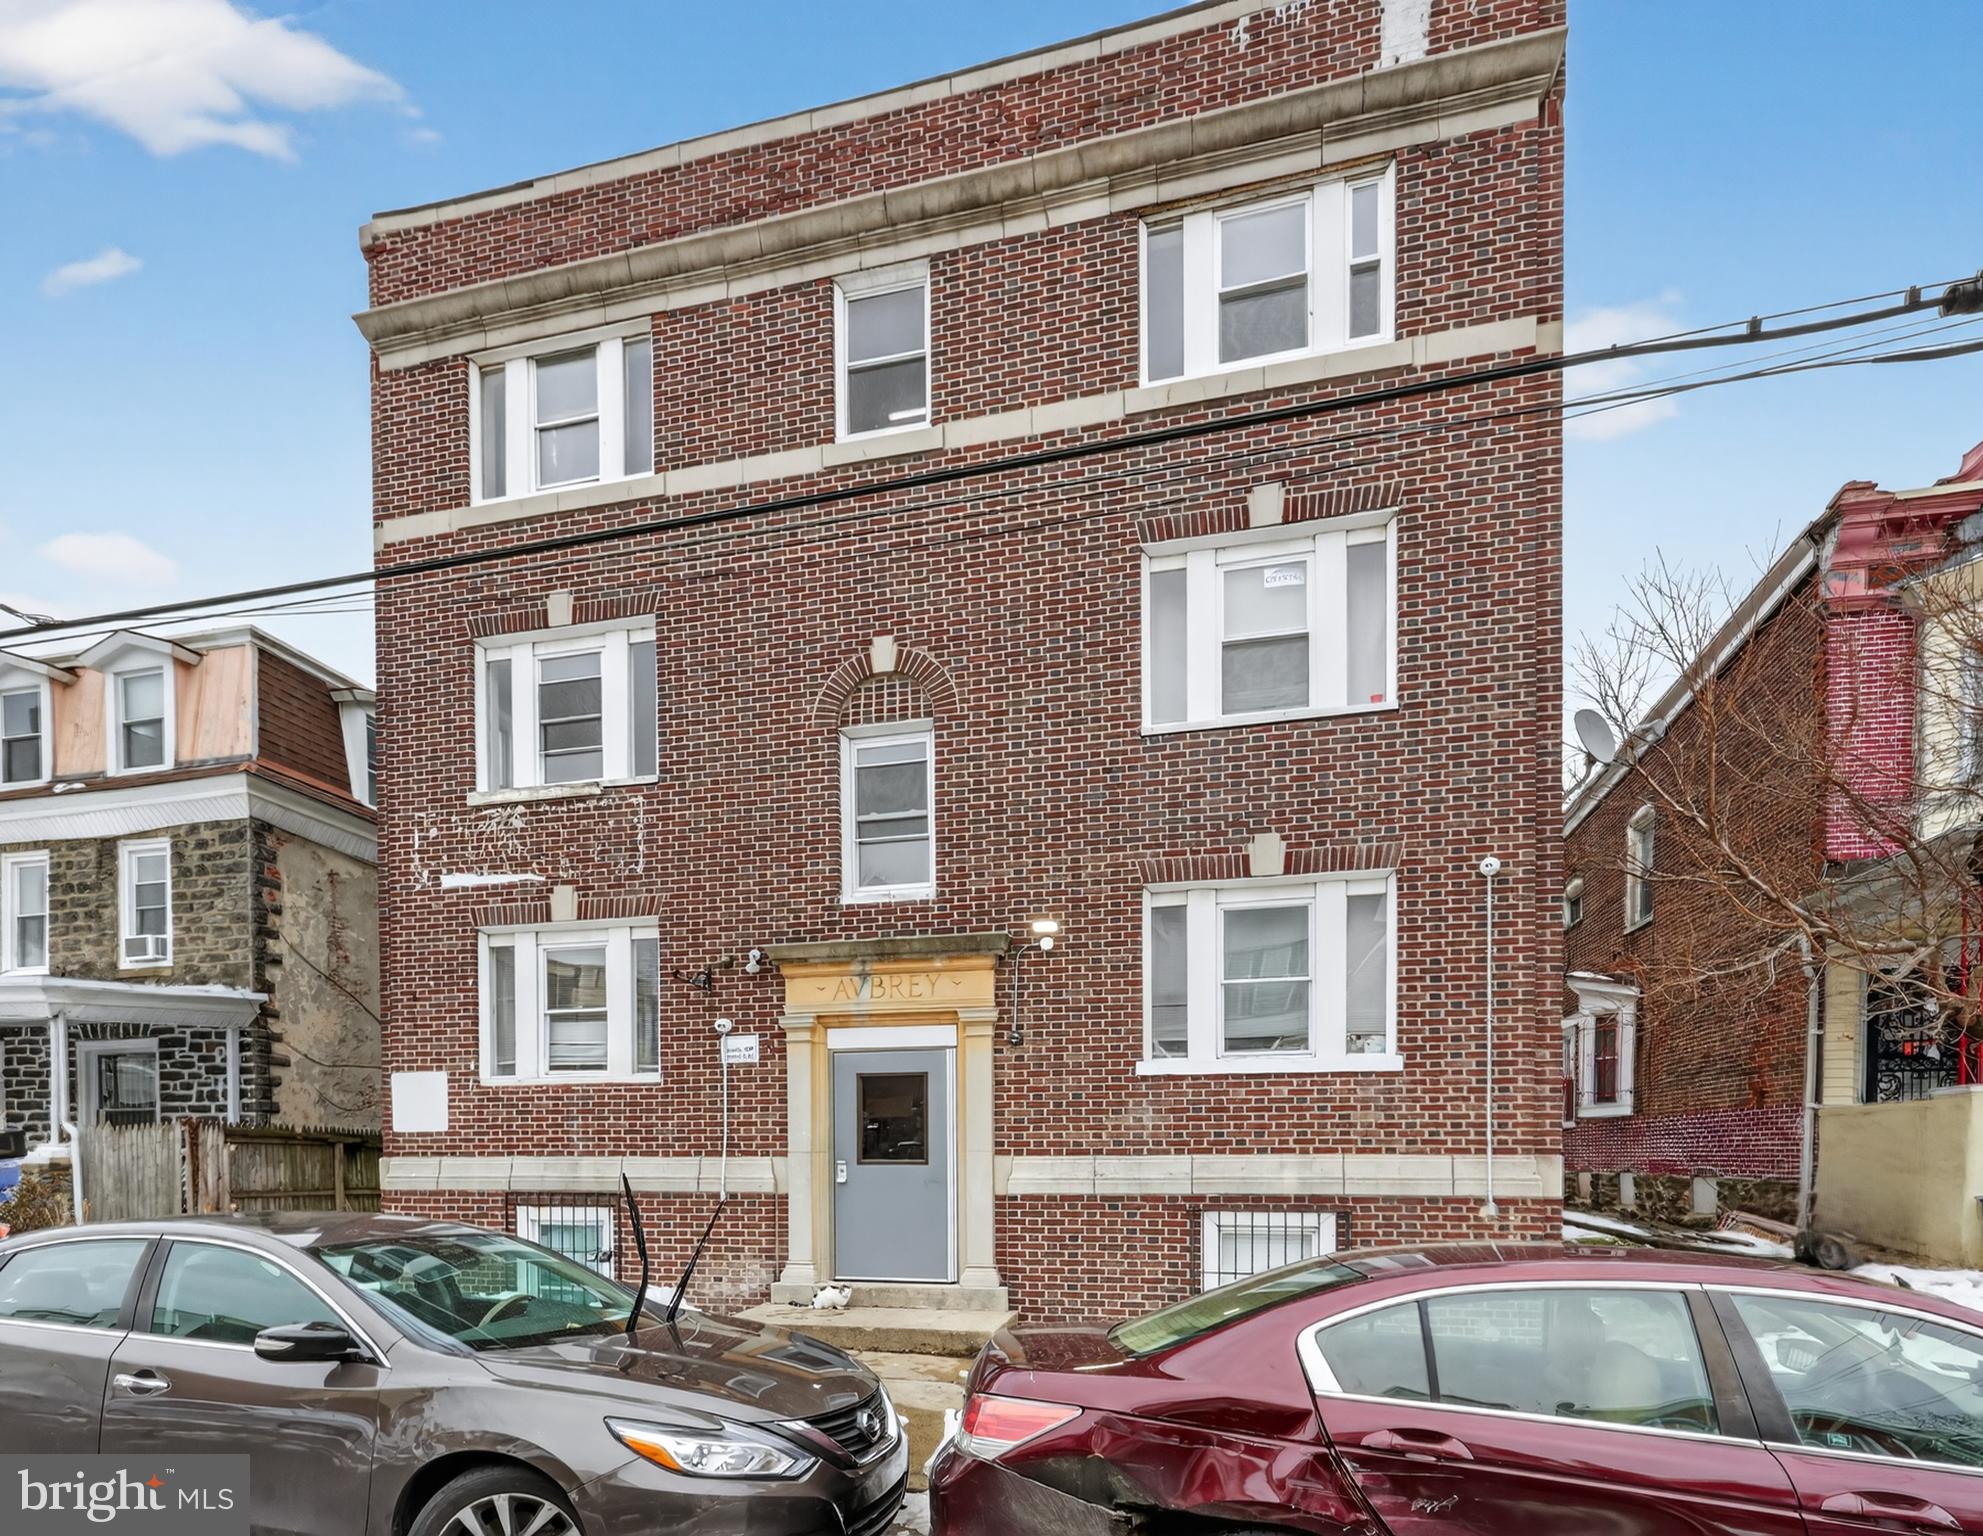
*This property is being sold as a package, including 4825 N Camac St, 4827-35 North 6th St, and 4510 N. Lawrence St., for $4,715,000

Exclusively presenting the unique opportunity to acquire the fee simple interest in the Hunting Park Portfolio, a 41-unit apartment portfolio consisting of 4825 N. Camac Street (13 units), 4510 N. Lawrence Street (11 units), and 4827-35 North 6th Street (17 units) in North Philadelphia, Pennsylvania.

The Portfolio consists of three buildings featuring a desirable mix comprised primarily of one- and two-bedroom units. Collectively, the Properties include 26 one-bedroom units, 14 two-bedroom units, and one four-bedroom unit. The average in-place rent for the one-bedroom units is ±1,226 per month, while the two-bedroom units average ±$1,207 per month. The single, four-bedroom unit is leased at $1,450 per month. Current rents are approximately 10–15% below market for comparable one- and two-bedroom units, presenting a clear opportunity to drive rental growth through light interior upgrades. Current ownership has recently implemented water and sewer bill-backs, aligning with submarket trends. Continued execution of this strategy provides additional NOI upside.

The Hunting Park Portfolio is situated in a dense residential corridor supported by strong workforce housing demand and proximity to major employment drivers, including Temple University, La Salle University, and Jefferson Einstein Philadelphia Hospital, as well as employment hubs in Center City Philadelphia. The Properties also benefit from convenient access to retail corridors along Broad Street and Roosevelt Boulevard, with nearby grocery stores such as ShopRite, ACME, and Aldi, along with national retailers, pharmacies, and restaurants serving the immediate neighborhood.

With a unit mix well-positioned to meet workforce housing demand and located near public transit, major roadways, universities, hospitals, and retail amenities, The Hunting Park Portfolio presents an attractive opportunity to acquire scale in a dense North Philadelphia rental corridor supported by consistent renter demand and accessible neighborhood amenities.
#PAPH2608492

PHILADELPHIA

4825 N CAMAC STREET

None Beds

None Baths

8,256 Sq.Ft.

$4,715,000

MLS#: PAPH2608492
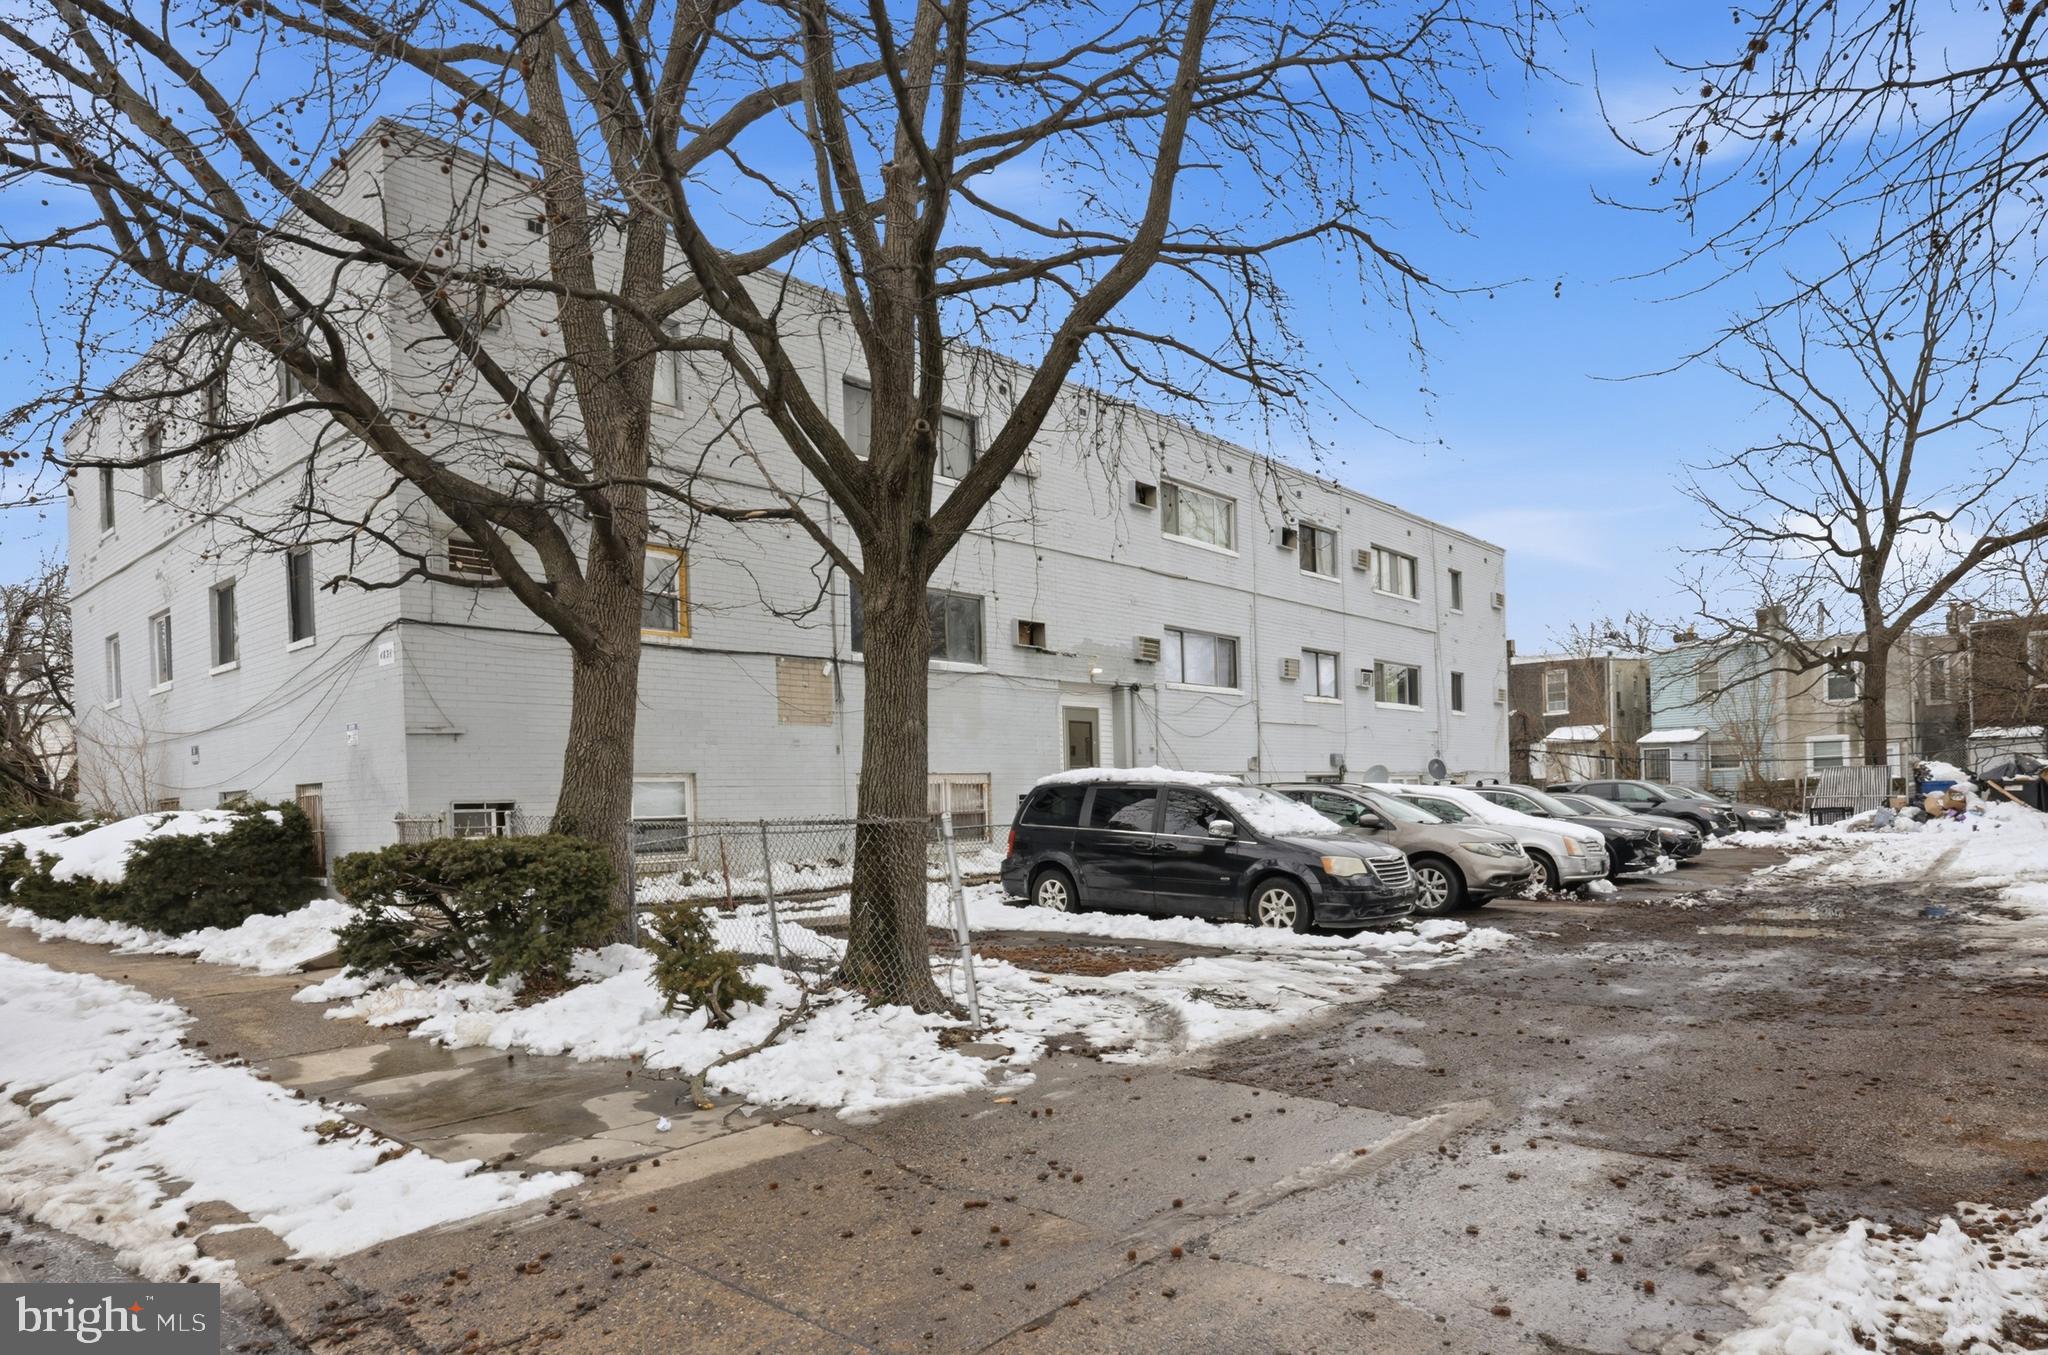
*This property is being sold as a package, including 4825 N Camac St, 4827-35 North 6th St, and 4510 N. Lawrence St., for $4,715,000

Exclusively presenting the unique opportunity to acquire the fee simple interest in the Hunting Park Portfolio, a 41-unit apartment portfolio consisting of 4825 N. Camac Street (13 units), 4510 N. Lawrence Street (11 units), and 4827-35 North 6th Street (17 units) in North Philadelphia, Pennsylvania.

The Portfolio consists of three buildings featuring a desirable mix comprised primarily of one- and two-bedroom units. Collectively, the Properties include 26 one-bedroom units, 14 two-bedroom units, and one four-bedroom unit. The average in-place rent for the one-bedroom units is ±1,226 per month, while the two-bedroom units average ±$1,207 per month. The single, four-bedroom unit is leased at $1,450 per month. Current rents are approximately 10–15% below market for comparable one- and two-bedroom units, presenting a clear opportunity to drive rental growth through light interior upgrades. Current ownership has recently implemented water and sewer bill-backs, aligning with submarket trends. Continued execution of this strategy provides additional NOI upside.

The Hunting Park Portfolio is situated in a dense residential corridor supported by strong workforce housing demand and proximity to major employment drivers, including Temple University, La Salle University, and Jefferson Einstein Philadelphia Hospital, as well as employment hubs in Center City Philadelphia. The Properties also benefit from convenient access to retail corridors along Broad Street and Roosevelt Boulevard, with nearby grocery stores such as ShopRite, ACME, and Aldi, along with national retailers, pharmacies, and restaurants serving the immediate neighborhood.

With a unit mix well-positioned to meet workforce housing demand and located near public transit, major roadways, universities, hospitals, and retail amenities, The Hunting Park Portfolio presents an attractive opportunity to acquire scale in a dense North Philadelphia rental corridor supported by consistent renter demand and accessible neighborhood amenities.
#PAPH2608506

PHILADELPHIA

4827 N 6TH STREET 35

None Beds

None Baths

14,688 Sq.Ft.

$4,715,000

MLS#: PAPH2608506
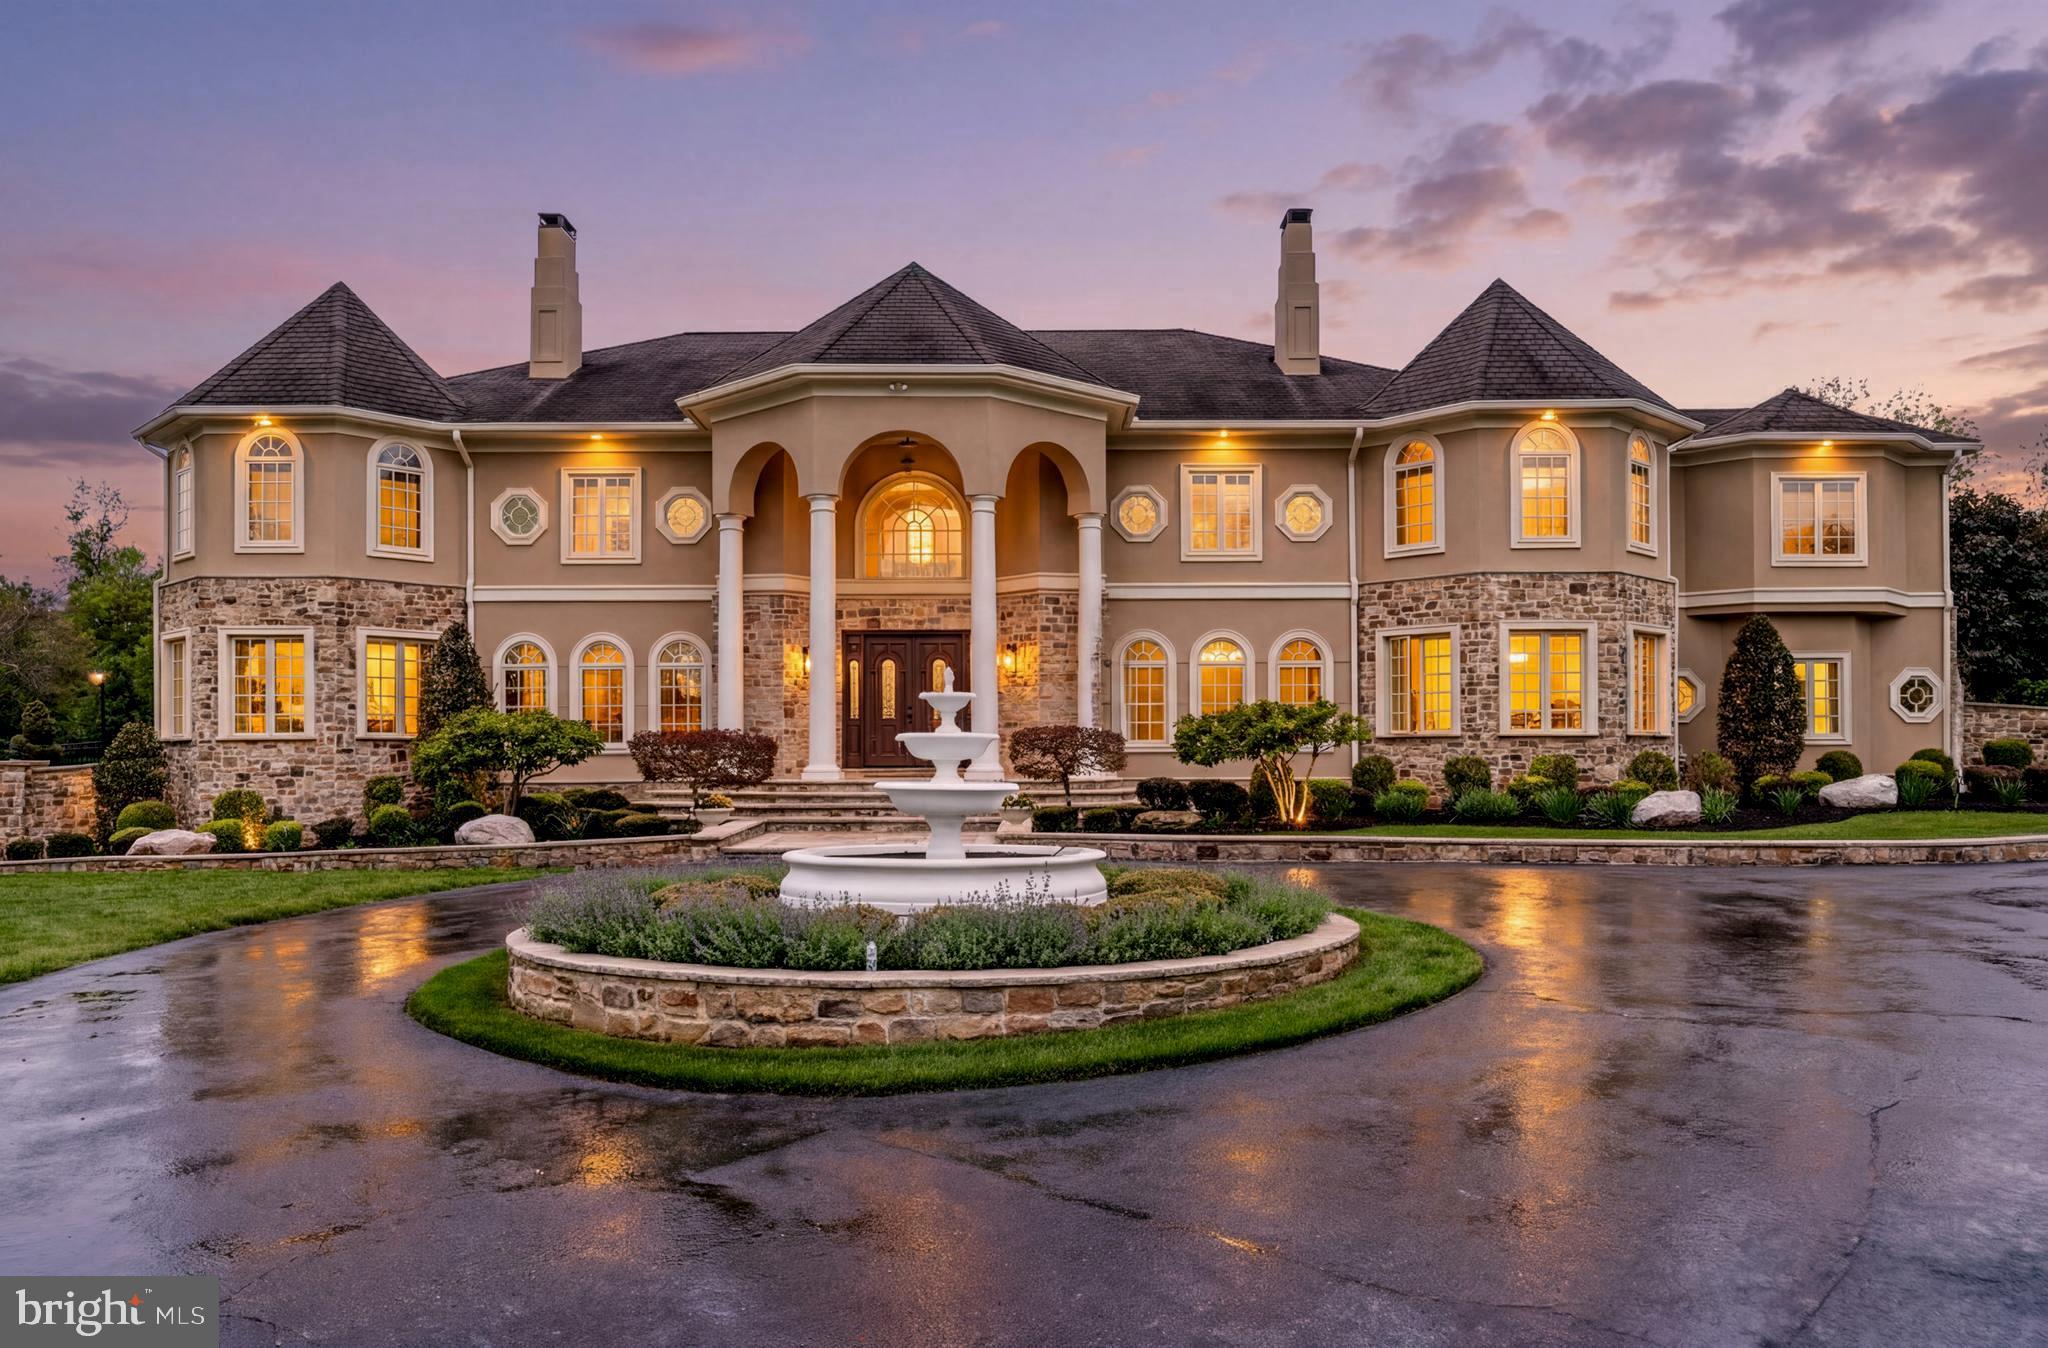
Built in 2015 and privately set behind gates in Potomac’s prestigious Palatine Community, 11900 Centurion Way is a residence of extraordinary scale, beauty, and sophistication. Gracefully positioned on manicured grounds with a sweeping circular drive and fountain arrival, this exceptional estate evokes the ambiance of a five-star European resort while offering the warmth and comfort of a truly livable home.
Designed with timeless architecture and impeccable attention to detail, the interiors are flooded with natural light through soaring arched windows and dramatic walls of glass. A breathtaking two-story family room anchors the home, where elegant proportions, refined millwork, and seamless views of the resort-style grounds create an atmosphere both grand and inviting.
The residence offers 6 spacious bedrooms, 7 full bathrooms, and 2 elegant powder rooms. The designer kitchen is as beautiful as it is functional, featuring oversized quartz islands, custom cabinetry, generous gathering spaces, and effortless flow into the home’s entertaining and family areas. An additional catering kitchen, thoughtfully designed for everyday cooking and large-scale entertaining, provides both convenience and discretion.
The outdoor experience is simply spectacular. Expansive stone terraces unfold into an extraordinary private retreat complete with a stunning resort-style pool and spa with cascading water features, an elegant pool house, outdoor lounge areas, a grilling station, a fireplace, lush landscaped gardens, and tranquil waterfall features. The professional-size tennis and basketball court further elevates the estate into a true lifestyle property designed for recreation, celebration, and serenity.
The luxurious owner’s suite offers the feel of a private sanctuary, complete with a sitting room and spa-inspired bath featuring heated floors and a steam shower. Each additional ensuite bedroom has been thoughtfully designed to provide exceptional comfort and privacy.
The walkout lower level rivals premier luxury clubs, offering expansive recreation and entertaining spaces, a dramatic theater room, wet bar, fitness area, and seamless access to the outdoor living areas and fire pit terrace. Even the smallest details were thoughtfully considered, including dedicated pet showers and multiple spa-like steam showers throughout the residence.
Additional features include a four-car garage, four-zone HVAC, whole-house generator, and exquisitely curated finishes throughout.
Rarely does a residence combine such grandeur with warmth, privacy, and effortless elegance. 11900 Centurion Way is more than a home. It is a statement of timeless luxury and elevated living.
#MDMC2235844

POTOMAC

11900 CENTURION WAY

6 Beds

7 Baths

14,274 Sq.Ft.

$4,700,000

MLS#: MDMC2235844
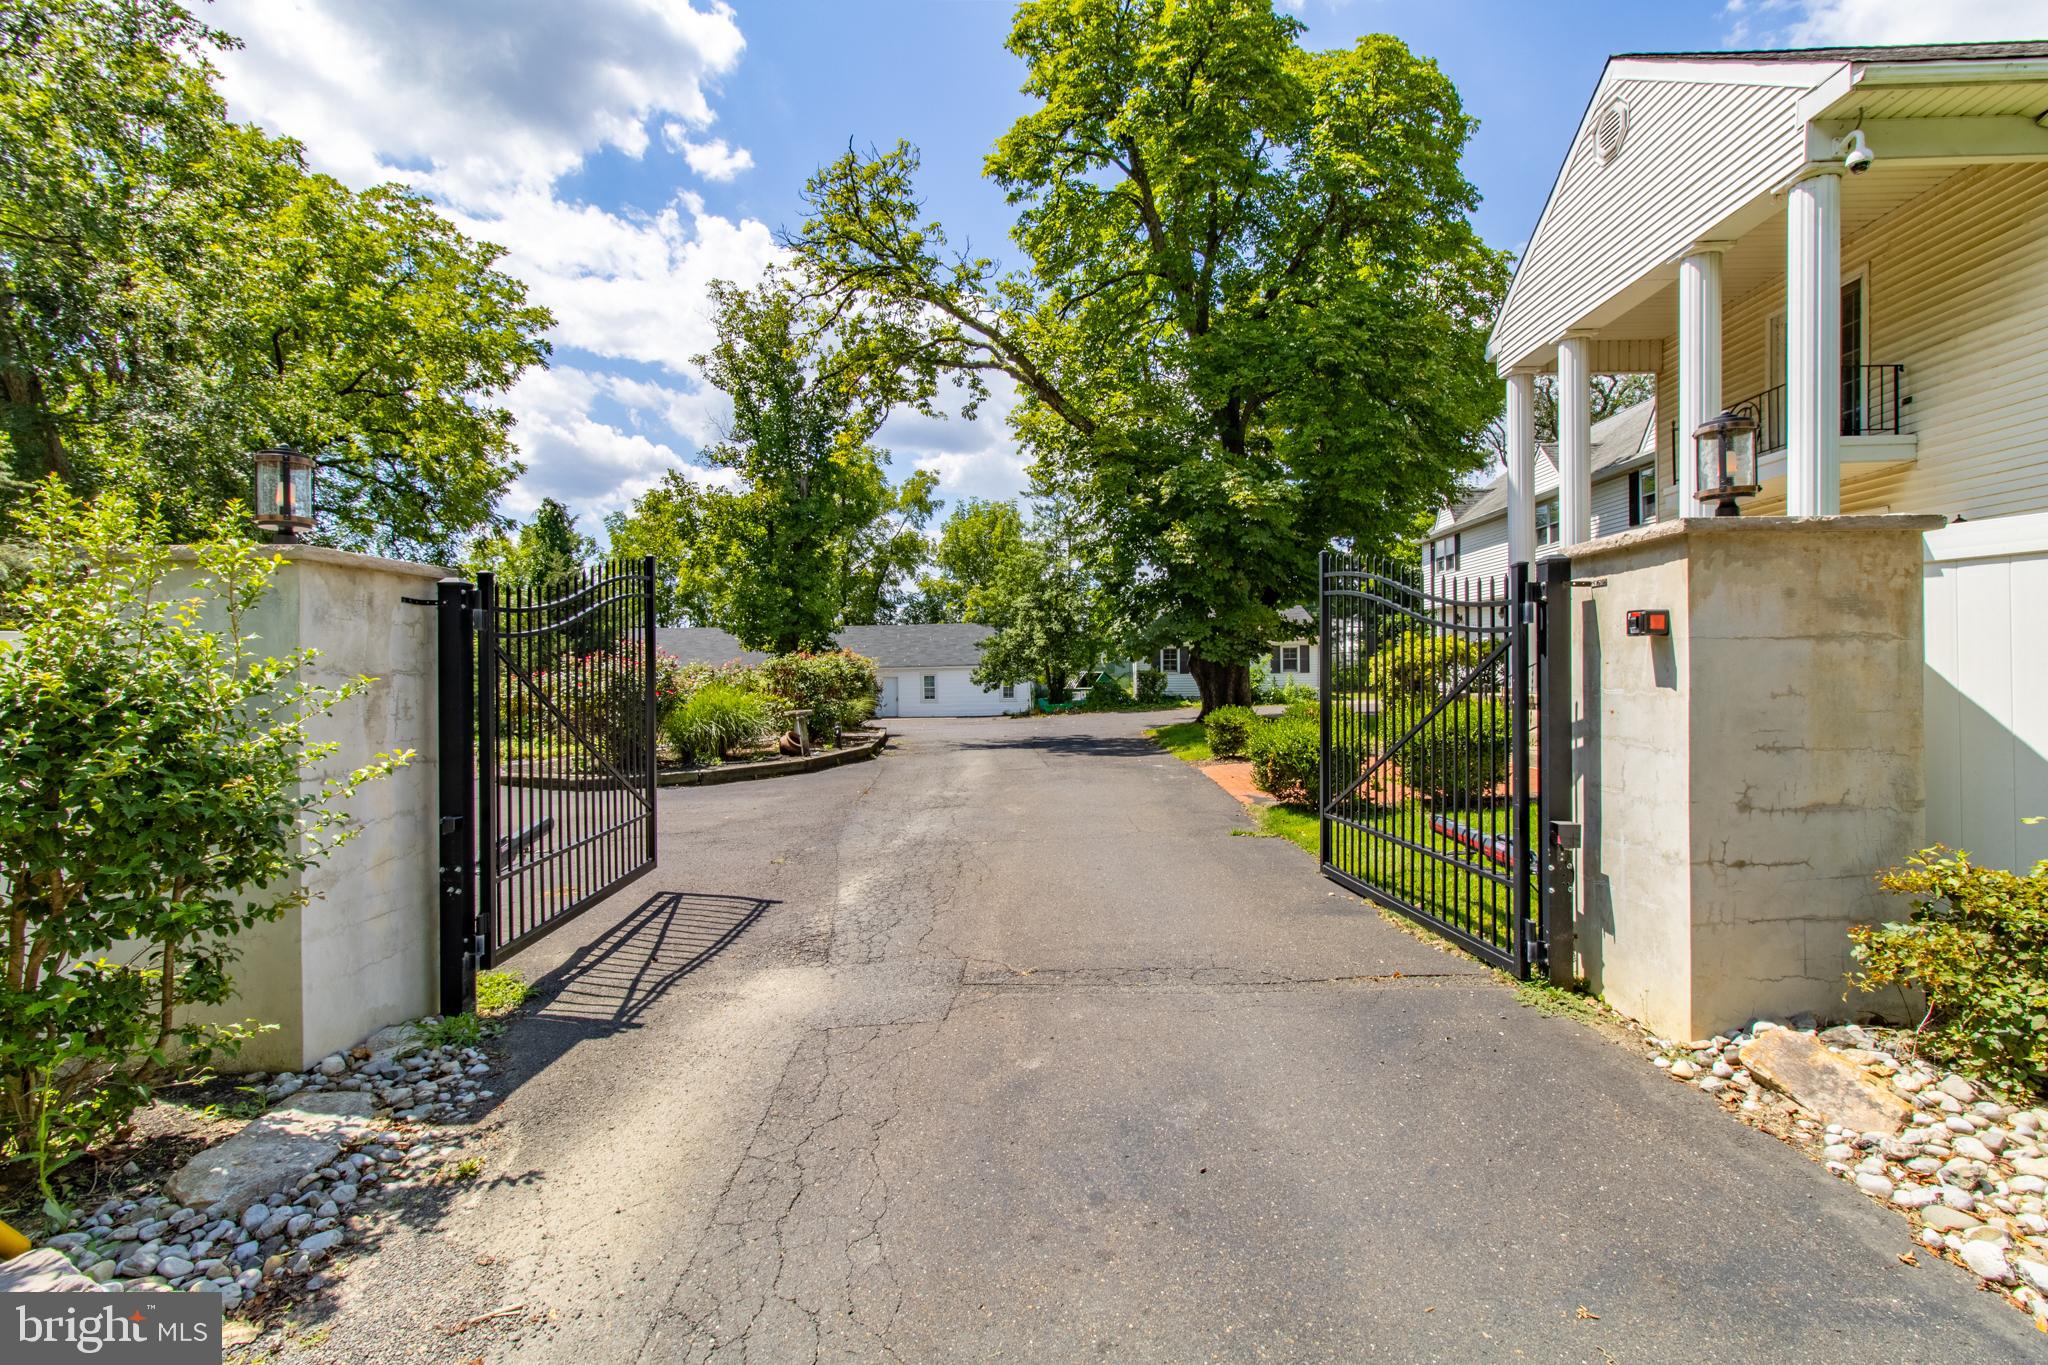
Offering consists of two separate parcels72 and 59 Hillside  that have operated as a single drug  and alcohol residential  facility.  Situated on a combined 7 plus acres makes this property ideal for this use.

Two Main building that each house 16 Residential treatment beds for a total of 32 beds. Additionally there are two large auxiliarry buildings utilized for meeting / group sessions and a weight exercise room.

72 Hillside is complete with an indoor swiimming pool and spa.

Zoning is in place for drug and  alcohol or mental health
#PABU2084140

LEVITTOWN

72 & 59 Hillside Lane HILLSIDE LANE

None Beds

None Baths

6,583 Sq.Ft.

$4,700,000

MLS#: PABU2084140
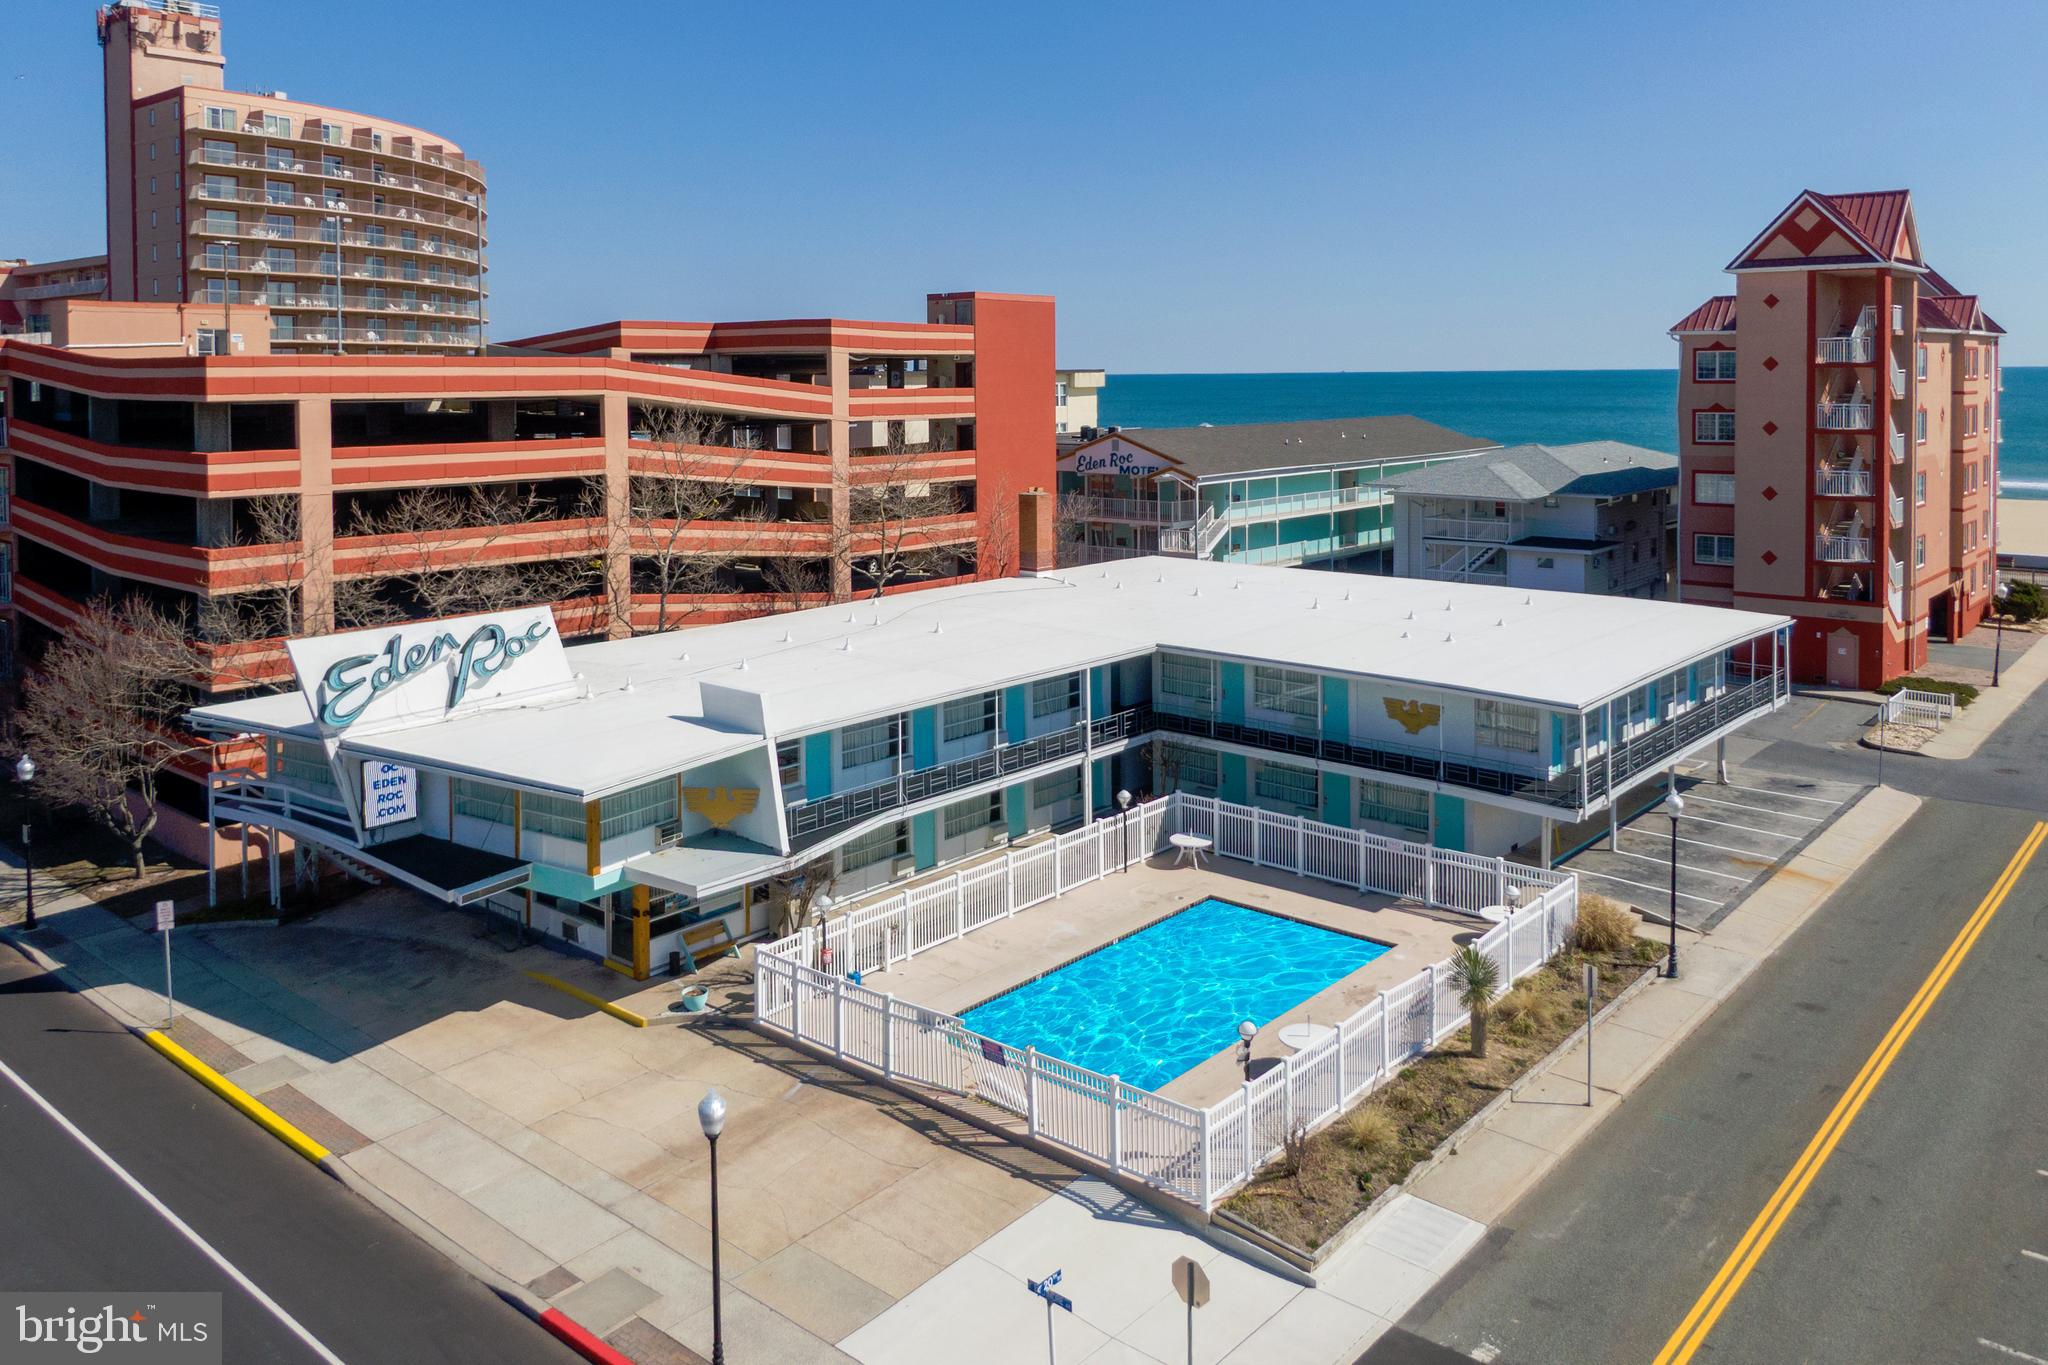
What the Ocean City Hotel/Motel community was built on. One of Ocean Cities Iconic locations. 20th street & Baltimore Avenue. Located 75 feet from our world famous boardwalk. 36 rooms, pool, parking, many rooms have been updated/upgraded over the last couple of years. Large office. Also includes a 2 unit apartment building across the street which would also serve as additional parking if needed. Very cool location. Please, only qualified purchasers. There are also several excluded buyers. Please call listing agent for details.
#MDWO2029368

OCEAN CITY

2000 N BALTIMORE AVENUE

None Beds

None Baths

10,894 Sq.Ft.

$4,700,000

MLS#: MDWO2029368

1 ... 174 175 176 177 178 ... 666
* Listings identified with the FMLS IDX logo come from FMLS and are held by brokerage firms other than the owner of this website. The listing brokerage is identified in any listing details. Information is deemed reliable but is not guaranteed. If you believe any FMLS listing contains material that infringes your copyrighted work please review our DMCA policy and learn how to submit a takedown request. © 2024. First Multiple Listing Service, Inc.

Send a message

Message successfully sent.

Your message

What is 3 + 4 ?

Reason for contacting?

I agree to receive email communication and understand I can unsubscribe at any time.

I agree to be contacted by Charis Realty Group - Christine Issler, Broker via call, email, and text for real estate services. To opt out, you can reply 'stop' at any time or reply 'help' for assistance. You can also click the unsubscribe link in the emails. Message and data rates may apply. Message frequency may vary. Privacy Policy

Sign Out

Virtual Assistant

Would you like to take the next step with this property? We can help you schedule a showing or virtual tour, or send you more details.

Yes, I would like more information.

Thank You for Your Reply, One of Our Agents will contact you as soon as possible

No, maybe later.

Thank you, you can always contact me via email, phone number or through the contact form.

Realhub AI

Lucy - Your AI-Powered Realtor

Update Your Temporary Password

Personalize your search

Enter your email and we'll notify you immediately when new listings match what you're looking for.

or enter email address

Already have an account ? Login here

Continue your home search

I agree to receive communications and understand I can unsubscribe at any time.

I agree to be contacted by Charis Realty Group - Christine Issler, Broker via call, email, and text for real estate services. To opt out, you can reply 'stop' at any time or reply 'help' for assistance. You can also click the unsubscribe link in the emails. Message and data rates may apply. Message frequency may vary. Privacy Policy

Already have an account ? Login here

We use cookies

We use cookies primarily for analytics to enhance your experience. By accepting, you agree to our use of these cookies. You can manage your preferences or learn more about our cookies policy.