One of the most popular communities provided by {{page_data.agentName}}

BALTIMORE

One of the most popular communities provided by Charis Realty Group - Christine Issler, Broker

BALTIMORE

About BALTIMORE

Discover Baltimore, MD: Your Ideal Community and Real Estate Opportunity

Welcome to Baltimore, Maryland, a vibrant city known for its rich history, diverse neighborhoods, and thriving real estate market. Whether you’re a first-time homebuyer, a seasoned investor, or someone looking to relocate, Baltimore has something to offer everyone.

Why Choose Baltimore?

Baltimore is a city that seamlessly blends urban energy with suburban charm. Here are a few reasons to consider making it your home:

  • Cultural Hub: Experience world-class museums, theaters, and art galleries.
  • Education: Home to renowned universities such as Johns Hopkins and University of Maryland.
  • Diverse Communities: From historic neighborhoods to modern developments, each area has its own unique character.

Real Estate Market Overview

The real estate market in Baltimore is both dynamic and affordable compared to other major cities on the East Coast. Here are key highlights:

  1. Affordable Housing: Median home prices are lower than the national average, making it an attractive option.
  2. Investment Potential: Growing neighborhoods offer opportunities for property appreciation and rental income.
  3. Variety of Options: Choose from charming row homes, contemporary condos, and spacious single-family houses.

Baltimore Neighborhoods to Explore

Baltimore is divided into various neighborhoods, each offering unique features and amenities:

  • Fells Point: Known for its waterfront views and vibrant nightlife.
  • Canton: A family-friendly area with parks and local shops.
  • Mount Vernon: Rich in history, featuring beautiful architecture and cultural venues.
  • Hampden: A trendy neighborhood famous for its boutique shops and artsy vibe.

Community Features

Living in Baltimore means experiencing life in a community that values connection and engagement. Key community features include:

  • Parks and Recreation: Numerous parks for outdoor activities, including Druid Hill Park and Patterson Park.
  • Dining and Shopping: A variety of local restaurants offering international cuisine and unique shopping experiences.
  • Public Transportation: Well-connected by light rail and bus services, making it easy to navigate the city.

Getting Started

If you’re ready to explore the exciting opportunities Baltimore has to offer, don’t wait! Start your journey toward finding your dream home today.

  • Contact Us: For personalized assistance and expert insights, reach out to our team.
  • Subscribe: Sign up for our newsletter to receive the latest market trends and new listings.

Explore Baltimore, where your ideal home awaits. Learn More About Baltimore Real Estate.
One of the most popular communities provided by Charis Realty Group - Christine Issler, Broker
3,694
# of Listings
3
Avg # of Bedrooms
$164
Avg. $ / Sq.Ft.
$307,242
Med. List Price

Browse BALTIMORE Real Estate Listings

3694 Properties Found. Page 19 of 247.

PRICELESS SHOWING: Almost‑Brand‑New Luxury in a Quiet Neighborhood

*Welcome to this 6‑bed, 5‑bath corner‑lot stunner*—everything above the basement (joists, walls, roof) is brand‑new. Open‑concept first floor flows living → dining → kitchen with modern ceiling detail, chandelier, fireplace, and hardwood throughout. The new kitchen shines with custom cabinets, granite island, and stainless appliances.

Upstairs: *two master suites* (yes, two), each with private bath. Bathrooms feature modern floating sinks (double sinks in the masters), *gorgeous ceramic tile* from floor to shower, and clean‑line fixtures. Main master adds a huge walk‑in closet, separate porch, freestanding tub, and dedicated laundry. Second floor also gets luxury vinyl, abundant closets, and its own central HVAC zone.

Finished basement includes bedroom + bath with the same upscale sink/tile finish—ideal guest/in‑law suite. Extras: huge driveway, front porch, massive yard on both street sides, close to shops.

*Total*: 6BR / 5BA, modern finishes, new systems, bright & quiet block.  
Come see it—this one shows like a model home.
#MDBA2207128

BALTIMORE

5706 BERKELEY AVENUE

6 Beds

5 Baths

4,612 Sq.Ft.

$629,000

MLS#: MDBA2207128

New on site today
Forty townhomes sit on this hilltop off West 41st Street, tucked away and quiet, yet fifteen walkable minutes from the Avenue in Hampden. This is the one where the list of upgrades is extensive. Built in 2017, then upgraded with real taste over the years since: hardwood added throughout the first, third, and fourth floors, custom closets, designer wallpaper, and a kitchen that is a real show stopper. Black cabinetry and gold hardware, a waterfall quartz island with seating, KitchenAid oven gas range, walk-in pantry, and a built-in bar with glass front cabinetry, all of it opening to a dining area under a brass chandelier and a living room warmed by a gold botanical wall. French doors lead to a deck at treetop level with a retractable awning you can run by remote. The whole third floor belongs to the owners: a double vanity bath with a seated makeup station and glass shower, laundry just outside the door, and a dressing room so generous it could convert back to one or two additional bedrooms, currently fitted with custom shelving, pull-down rods, mirrors and plantation shutters. One more flight up, an additional family room or flexible space with an emerald tiled bath opens onto the rooftop deck, where the trees fall away and the horizon runs clear to the Television Hill towers. Downstairs, the entry level holds a full suite with its own bath and a walkout to a fenced turf yard backing to woods, plus the attached garage with epoxy flooring. There's nothing left to do here but decide which deck you want your coffee on!
#MDBA2229740

BALTIMORE

4218 SKYVIEW

3 Beds

4 Baths

2,683 Sq.Ft.

$625,000

MLS#: MDBA2229740

New on site today
Welcome to 6603 Weymouth Ct., a fabulous opportunity to join the desirable Charlesbrooke at Pinehurst community. Centrally located in Baltimore County with convenient access to downtown Baltimore and surrounding areas, this all-brick townhome offers 3 bedrooms, 2 full and 2 half baths across three finished levels, plus a detached garage and a private, professionally landscaped backyard.

The main level features an eat-in kitchen with Corian countertops and a Bosch dishwasher replaced in 2024, as well as a separate dining room with crown molding and hardwood floors. The spacious living room offers a floor-to-ceiling brick wood-burning fireplace, crown molding, and an Andersen sliding glass door with custom pull-down shades leading to the composite deck. Replaced in 2018, the deck is an ideal spot for enjoying the peaceful setting or entertaining outdoors.

Upstairs, the primary bedroom features two closets, crown molding, carpeting, and a private full bathroom. Two additional bedrooms share the hall bathroom, which was completely renovated in 2022.

The finished lower level offers flexible living space with LVP flooring, a powder room, laundry room, and recreation room. A Pella sliding glass door leads directly to the stone patio and private backyard oasis. The professionally landscaped yard is enhanced by a privacy fence, creating a wonderful outdoor retreat.

Additional features include a detached one-car garage with high ceilings and abundant storage, roof and gutters replaced in 2018, and a Rheem 55-gallon water heater replaced in 2019. Residents of Charlesbrooke at Pinehurst enjoy community amenities including an outdoor pool and pickleball courts, while the HOA covers lawn maintenance, management, and pool access.

Comfortable as it is, this home also offers an opportunity for its next owner to bring their own style and vision. With its classic brick exterior, generous living space, fantastic outdoor areas, community amenities, and convenient Baltimore County location, 6603 Weymouth Ct. is ready to welcome you home.  This property is being sold As-Is for ease of transaction.
#MDBC2174706

BALTIMORE

6603 WEYMOUTH CT

3 Beds

2 Baths

2,078 Sq.Ft.

$625,000

MLS#: MDBC2174706

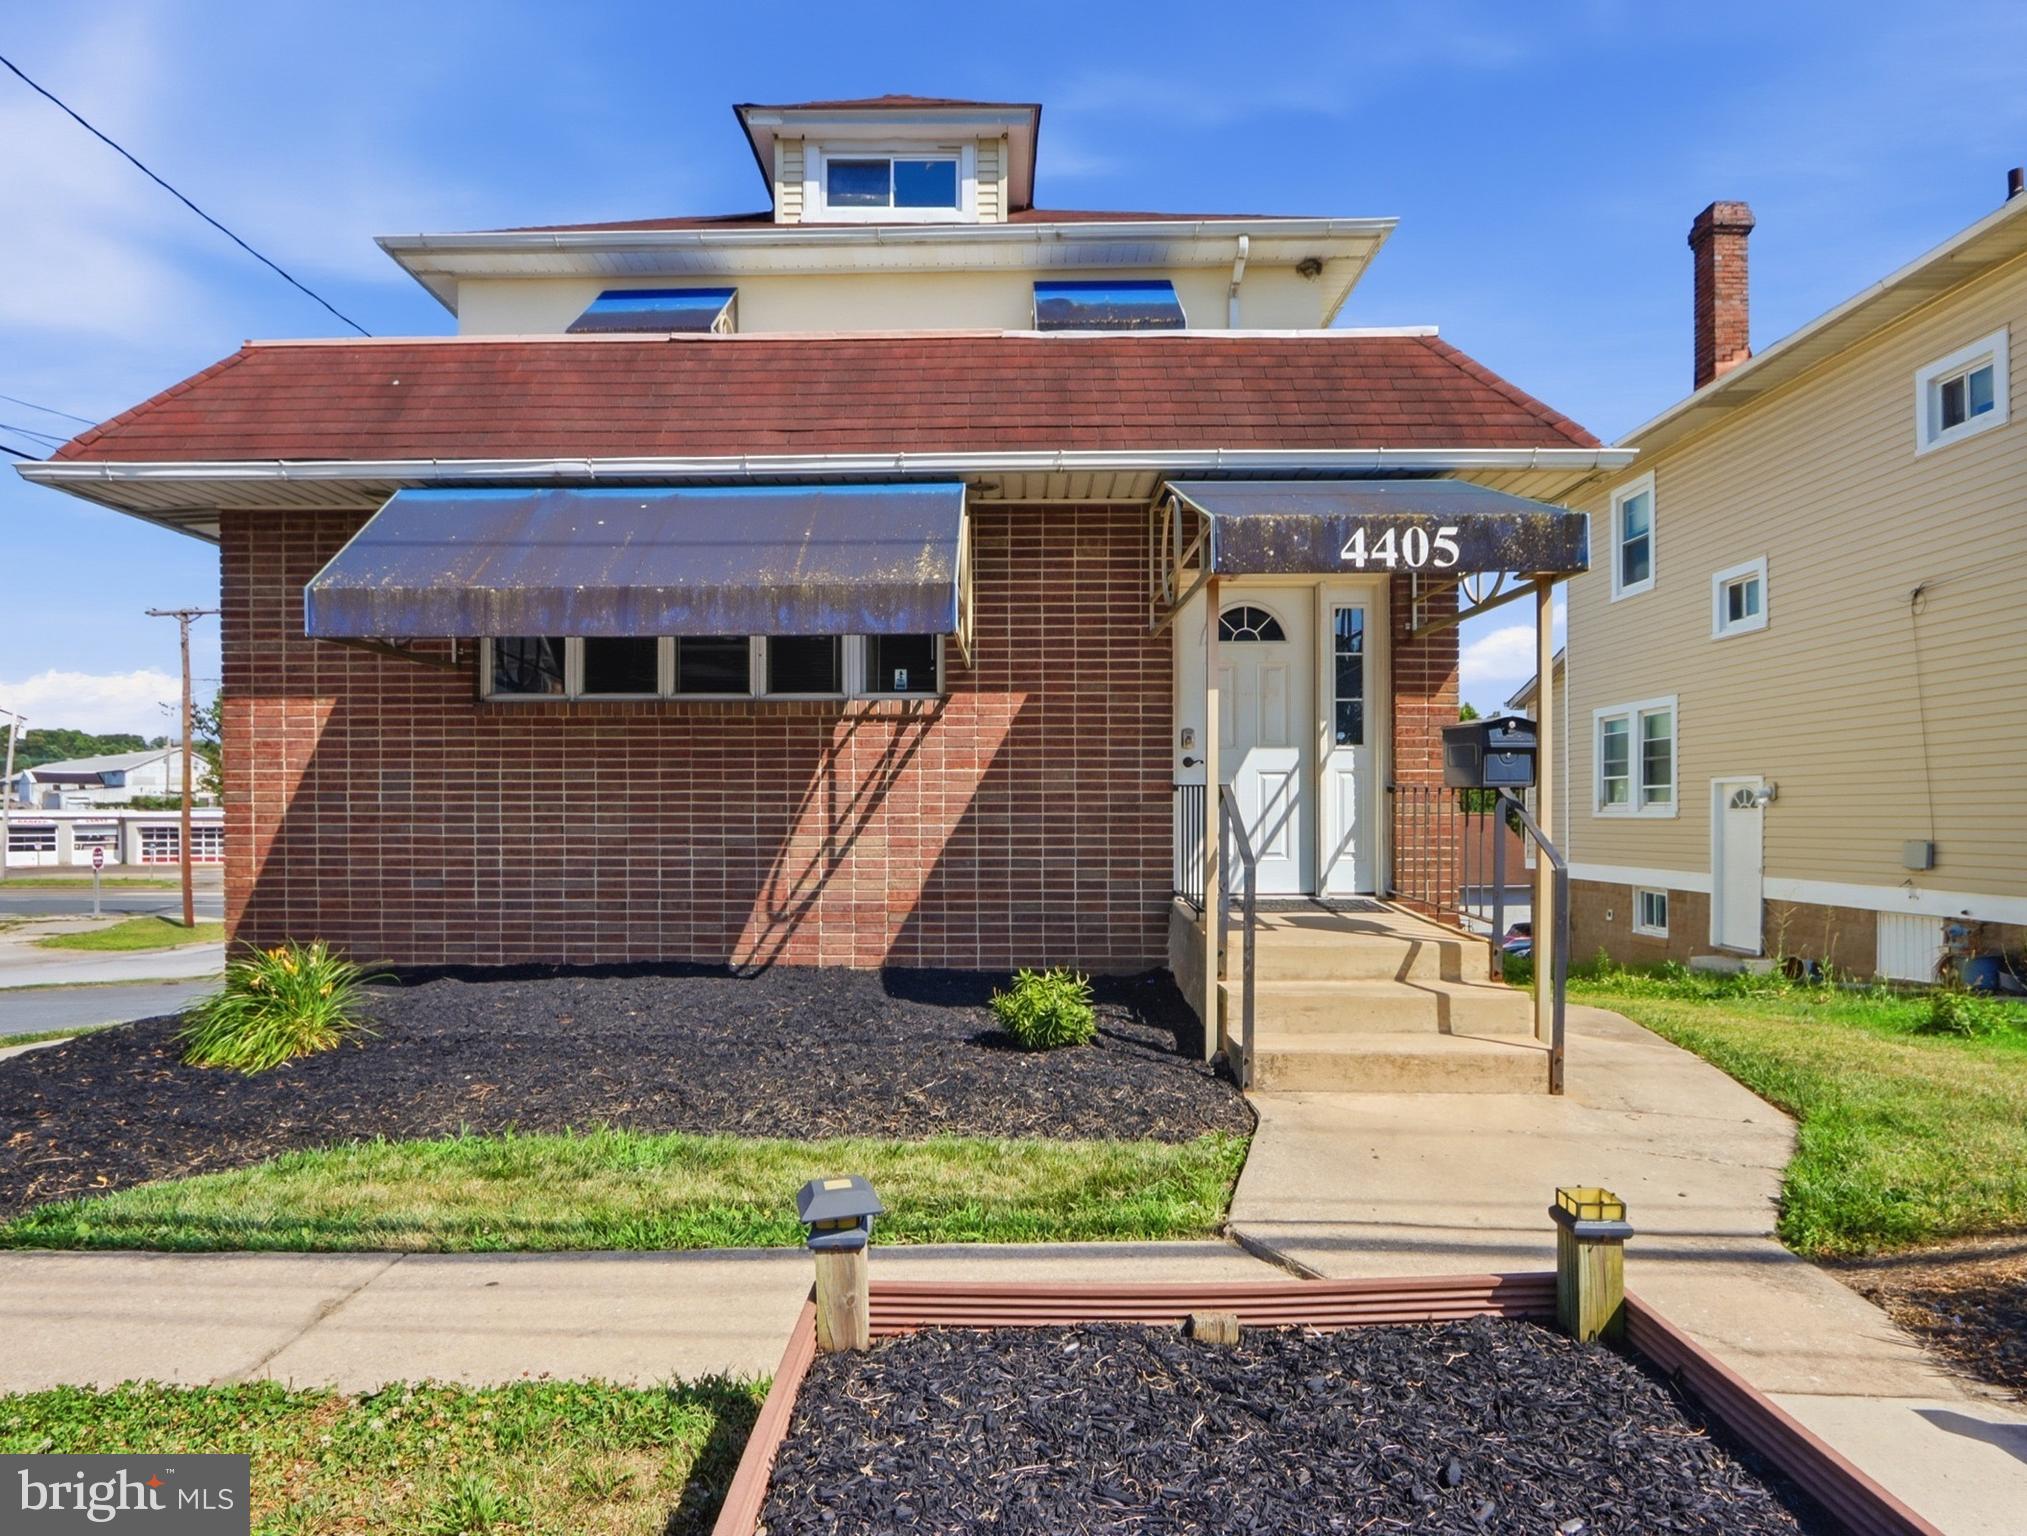
The main floor consists of a reception area, a large main room, 2 keyed entry offices, a bathroom, a refrigerator and sink area.

The upper level consists of 4 keyed entry rooms and a bathroom.

Lower level partially finished with multiple rooms, including 1/2 bath,  utility room, and communication room controlling the phone and ethernet lines wired throughout the building.

Great setup for sales offices, corporate offices, co-ops, or vehicle parking.
 Dual meters gives option of creating separate entrances from reception area to become muti-tenant setup. 

Large parking lot (separate Tax ID) is included in the price and sale of the property.
#MDBC2168476

BALTIMORE

4405 LEEDS AVENUE

None Beds

None Baths

3,032 Sq.Ft.

$625,000

MLS#: MDBC2168476

Tucked away in the heart of Stevenson, 3505 Gardenview Road is a charming ranch that perfectly balances mid-century modern character with the warmth of a home lovingly maintained by a longtime owner. Set on a sprawling .6-acre lot, the property welcomes you with an oversized front patio that’s just waiting for a set of lounge chairs and a morning coffee.

Step inside the "quintessential" Stevenson slate foyer to find a bright, open living and dining area designed for effortless entertaining. The eat-in kitchen offers a pleasant view of the front yard, while the rear of the home is cleverly terraced to allow for a lower-level walkout. This secondary space is a true bonus, featuring a spacious rec room and a private office, 4th bedroom or guest room, providing a quiet retreat away from the main living areas.

The primary suite serves as a personal sanctuary, complete with its own private balcony and an en-suite bath featuring double sinks and a stall shower. With its prime location near local boutique shops, popular restaurants, and easy highway access, this home offers both a peaceful setting and modern convenience. It’s a rare opportunity to own a sweet spot in Stevenson and start your next chapter in a home that has been cherished for years.
#MDBC2171706

BALTIMORE

3505 GARDENVIEW ROAD

4 Beds

2 Baths

2,825 Sq.Ft.

$625,000

MLS#: MDBC2171706

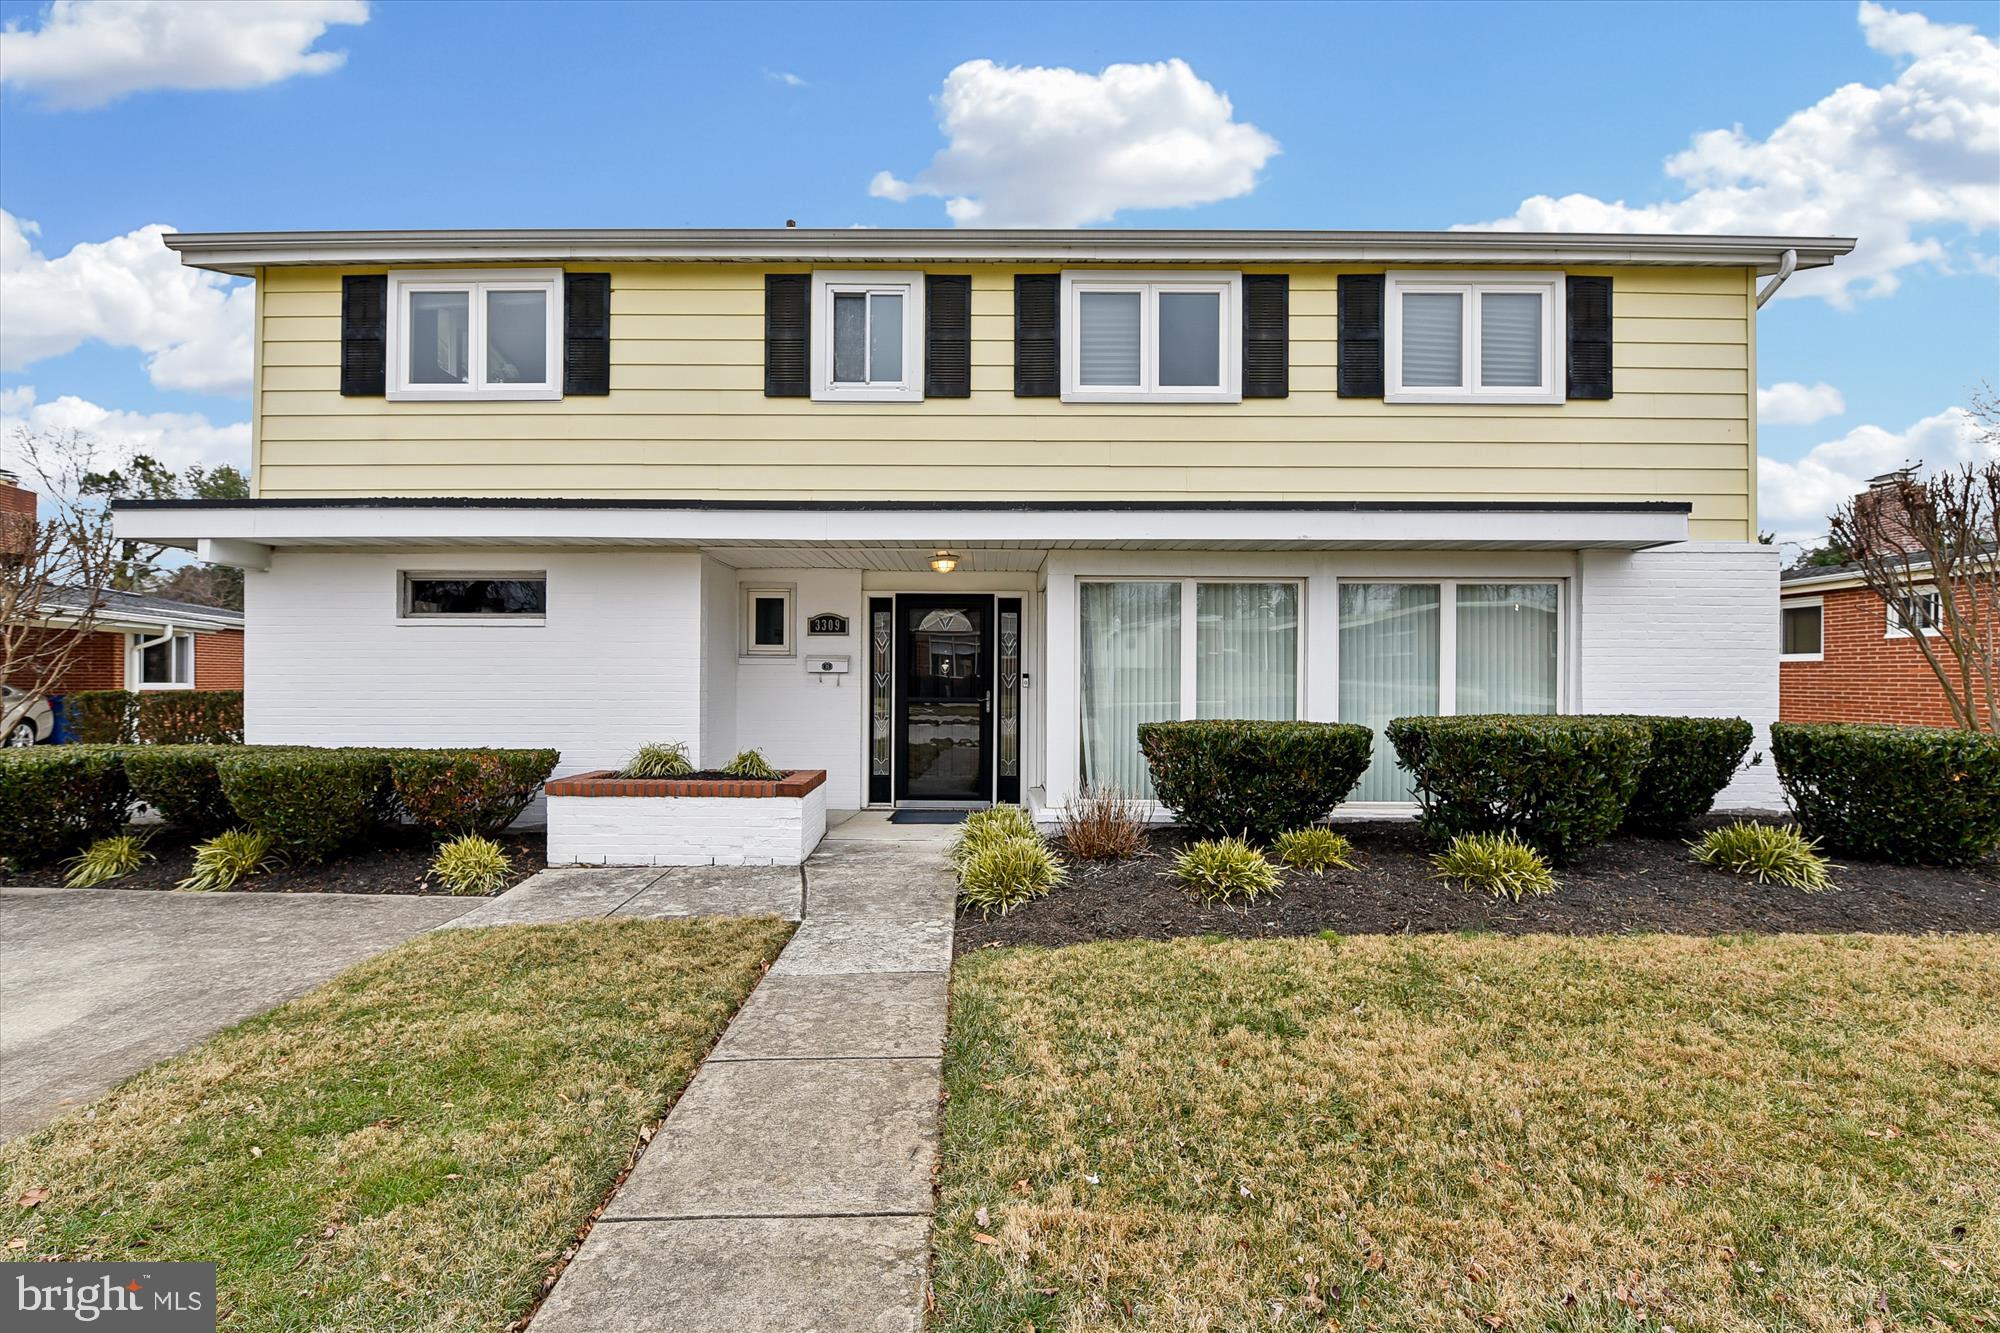
Bright and spacious 4 bedroom 2.5 bath detached 4 level split.  Inviting entrance foyer with 1st floor bedroom/office, half bath and family room with recessed lighting and new flooring.  Next level up has a huge eat in kitchen, dual appliances, stainless steel, double wall oven , cooktop and free standing stove, dining room with vaulted ceilings and hardwood floors, each leading to expansive yard with patio and shed.  Upper level has 3 bedroom, 2 baths, cathedral ceilings, freshly painted, lower level has a large rec room and storage.
#MDBA2214858

BALTIMORE

3309 OLYMPIA AVENUE

4 Beds

2 Baths

1,964 Sq.Ft.

$625,000

MLS#: MDBA2214858

A rare opportunity in Skyview, a 2017 private enclave of custom built homes, ideally positioned between Hampden and Roland Park.  This exceptional four level end of group residence features 2683 square feet of professionally designed living space and includes three/four bedrooms, three full and one half baths, garage and driveway parking, a fenced yard and the privacy of a no-through street.  The entrance level features a welcoming foyer, spacious family room/fourth bedroom with gas fireplace and walk out to the private fenced outdoor space.  Upstairs, the soaring main living level is flooded with natural light and showcases rich hand-scraped hardwood floors that flow throughout the inviting living room and state of the art gourmet kitchen with sleek quartz countertops, gas cooking, center island and breakfast bar, complemented by an adjacent sitting area.  An elegant dining space with custom built-in beverage area add both style and function, with access to the sunny deck, an ideal spot to greet the day with your morning coffee or to relax in the evening as you take in the exquisite sunset views. The third level offers two generously sized bedrooms and two full baths, including the spacious primary suite with super walk in closet and a beautifully appointed private bath. The convenient laundry room is located just down the hall. The top level provides the third bedroom suite with its own full bath and access to a spacious private balcony offering sweeping views of Baltimore City, a private versatile space and a retreat unto itself.  With four levels of thoughtfully designed living space, multiple outdoor areas, garage and driveway parking, as well as a fenced yard, this home offers a rare level of privacy and convenience.  Just a stones throw to The Avenue and grocery,  Skyview is the ideal locale to enjoy all of Hampden and Roland Park's renowned restaurants, boutiques, cafés, while  convenient access to I-83 makes commuting to downtown Baltimore and beyond a breeze. A distinctive opportunity to own newer construction ideally located in Baltimore's most vibrant and coveted neighborhoods.
#MDBA2227152

BALTIMORE

4214 SKYVIEW

4 Beds

3 Baths

2,683 Sq.Ft.

$625,000

MLS#: MDBA2227152

Welcome to this beautifully renovated home in the sought-after community of Greene Tree! Thoughtfully updated and designed for modern living, this 3-bedroom, 3½-bath home offers stylish finishes, spacious living areas, and exceptional community amenities. Beautiful white oak engineered hardwood floors flow throughout the home on all 3 levels, creating a warm and sophisticated feel. The main level offers a gourmet kitchen with GE stainless steel appliances, quartz countertops, breakfast bar, dedicated pantry, all overlooking a separate formal dining room perfect for entertaining. From the dining room is an expansive living room space with a brick detailed wood burning fireplace, an array of natural light, and french doors that give access to the rear deck. This level also features an updated powder room with high end finishes, main level laundry, and access to the attached private 1 car garage. As you enter the upper level, you'll want to head right over to the gorgeous spa-like primary bathroom features a luxurious walk-in shower w/bench, a stand alone tub with stand alone tub filler, and elegant brushed gold finishes, creating a true retreat. Primary bedroom also features cathedral ceilings, a wall of windows letting in a ton of natural light, and an expansive walk in closet with built is. The upper level features two more bedrooms and a 2nd full bath, one of the charming kids’ bedrooms offers a delightful window seat—perfect for reading, relaxing, or enjoying the natural light. It doesn't stop there! The fully finished basement offers a large rec room, with plenty of storage closets and endless possibilities for a recreation room, playroom, home office, gym, or guest suite with a newly installed full bathroom. Enjoy all that Greene Tree has to offer, including a community outdoor pool with a sundeck and in-pool lounge chairs, splash pad, tot-lot, swings, tennis/pickleball courts, and a security gate with a night time security guard, with an extremely welcoming neighborhood setting. With its beautiful renovations, thoughtful details, and fantastic amenities, this home is truly move-in ready and a wonderful place to call home!
#MDBC2175152

BALTIMORE

12 RIVER OAKS CIRCLE

3 Beds

3 Baths

2,799 Sq.Ft.

$625,000

MLS#: MDBC2175152

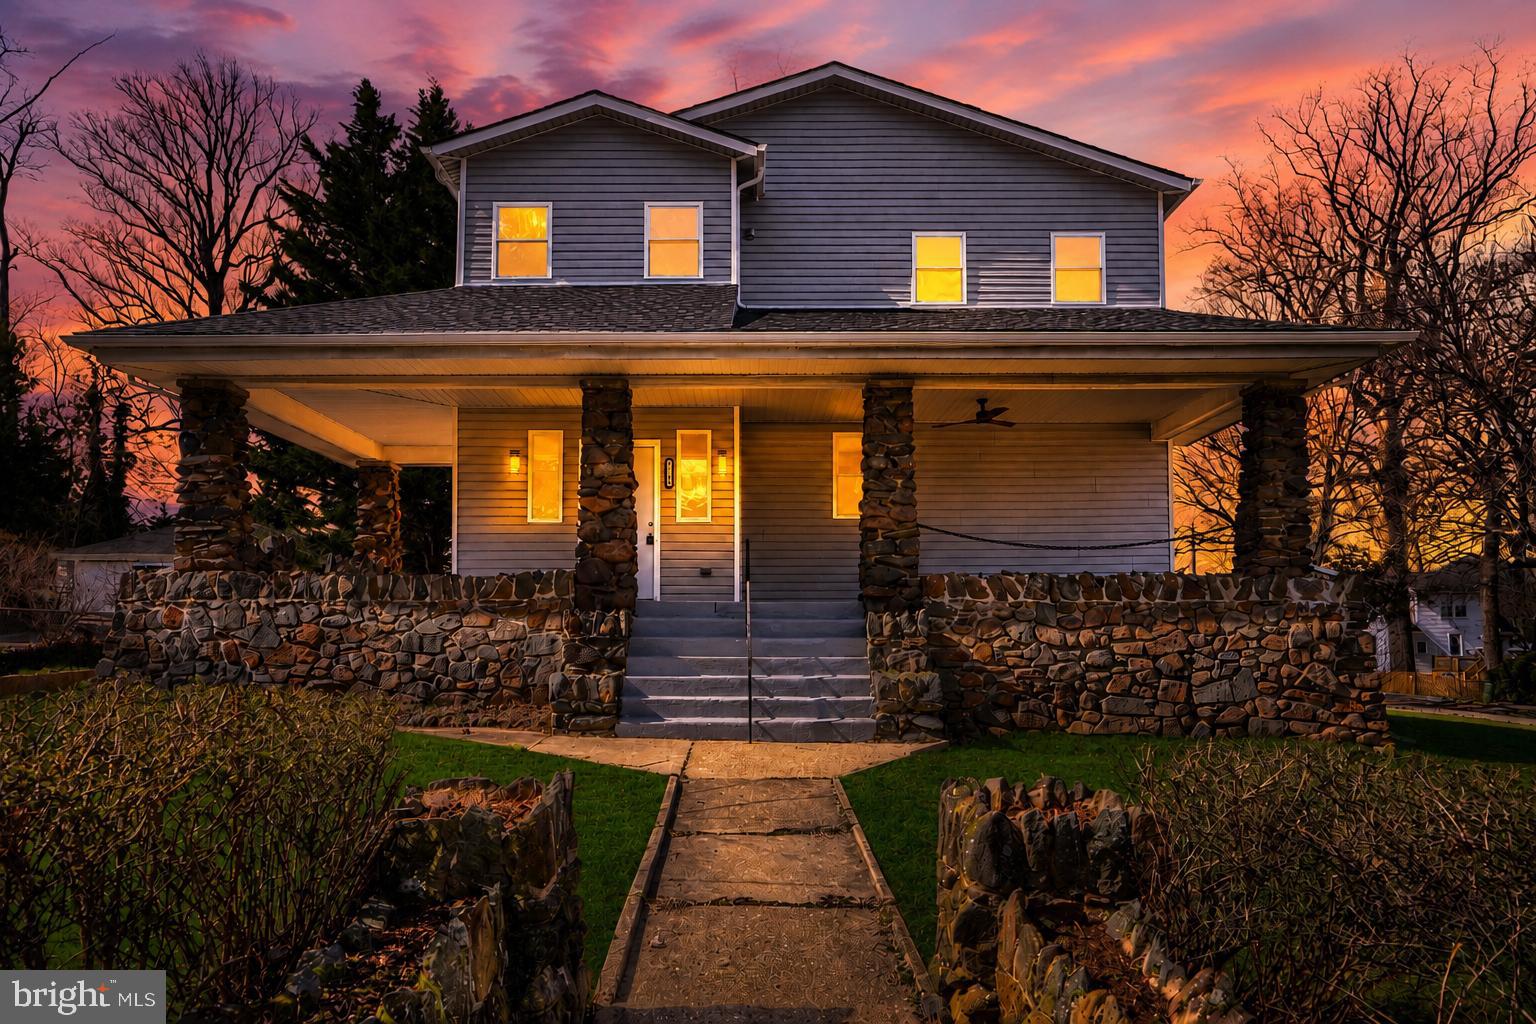
Originally commissioned for a former Maryland governor, this beautifully preserved residence is rich in history, architectural character, and timeless craftsmanship. Distinctive original details and thoughtful design elements create a home that feels both elegant and enduring, while carefully considered updates provide the comfort and functionality expected for modern living. The home is serviced by two separate HVAC systems, one dedicated to the upper level and another serving the main and lower levels, providing enhanced comfort and efficiency throughout. The clean, unfinished attic and basement offer exceptional flexibility and future potential for expanded living space, recreation, or custom use tailored to your lifestyle.

Outside, the backyard provides a peaceful setting for gardening, entertaining, or simply enjoying the outdoors. A detached garage and dedicated parking pad add everyday convenience, including built-in electric vehicle charging. The location offers a rare combination of walkability, neighborhood charm, and strong community connection. Just a short stroll away, the picturesque Homeland Lakes create a park-like setting beloved by residents and home to the neighborhood’s cherished annual Christmas Eve Children’s Choir tradition. Nearby favorites such as Belvedere Square, the historic Senator Theatre, and local dining destinations including Swallow at the Hollow place some of Baltimore’s most iconic neighborhood amenities within easy reach. The neighborhood association provides exceptional value through community programming, quarterly publications, neighborhood meetings, and dedicated patrol services that foster a genuine sense of connection and security. A rare opportunity to own a meaningful piece of Baltimore history in one of the city’s most established and sought-after neighborhoods. 

Assumable 2.5% VA loan available
#MDBA2216444

BALTIMORE

322 SAINT DUNSTANS ROAD

3 Beds

1 Baths

1,802 Sq.Ft.

$625,000

MLS#: MDBA2216444

**OFFERING UP TO $45K IN FLEX CASH WITH USE OF BUILDERS APPROVED LENDER AND TITLE.*Flex Cash can be used to pay full closing costs, rate buy down or reduce sale price.* MOVE-IN READY! An open-concept 4 level townhome with modern finishes and an urban aesthetic! Enter the home through the main entryway or rear load 1-car garage, both of which lead into a spacious lower level with Study and Full Bathroom. Ascending to the second level, you will discover the main living space comprised of a sunlit family room, luxury chef kitchen with an oversized island, the dining room is complete with a sliding glass door and rear deck access. When it's time to relax, retreat to the primary suite, a private getaway that can be found on the third level of the townhome. Spacious by design, this suite offers two large closets and a spa-like bath room complete with a dual sink vanity, private water closet, and roman shower with bench. The laundry room is also located on the third level, conveniently accessible from the primary suite and secondary bedroom. Enjoy stunning views from the fourth level's loft deck, a private outdoor living area perfect for entertaining. The fourth floor offers a 3rd bedroom and full bathroom, spacious rec room with wet bar. ***THIS PROPERTY MAY QUALIFY FOR THE BROWNFIELD TAX CREDIT. WHICH COULD RESULT IN UP TO A 70% REDUCTION IN ANNUAL CITY PROPERTY TAXES FOR TEN YEARS***
#MDBA2227908

BALTIMORE

2519 LIGHT STREET

3 Beds

4 Baths

2,101 Sq.Ft.

$624,000

MLS#: MDBA2227908

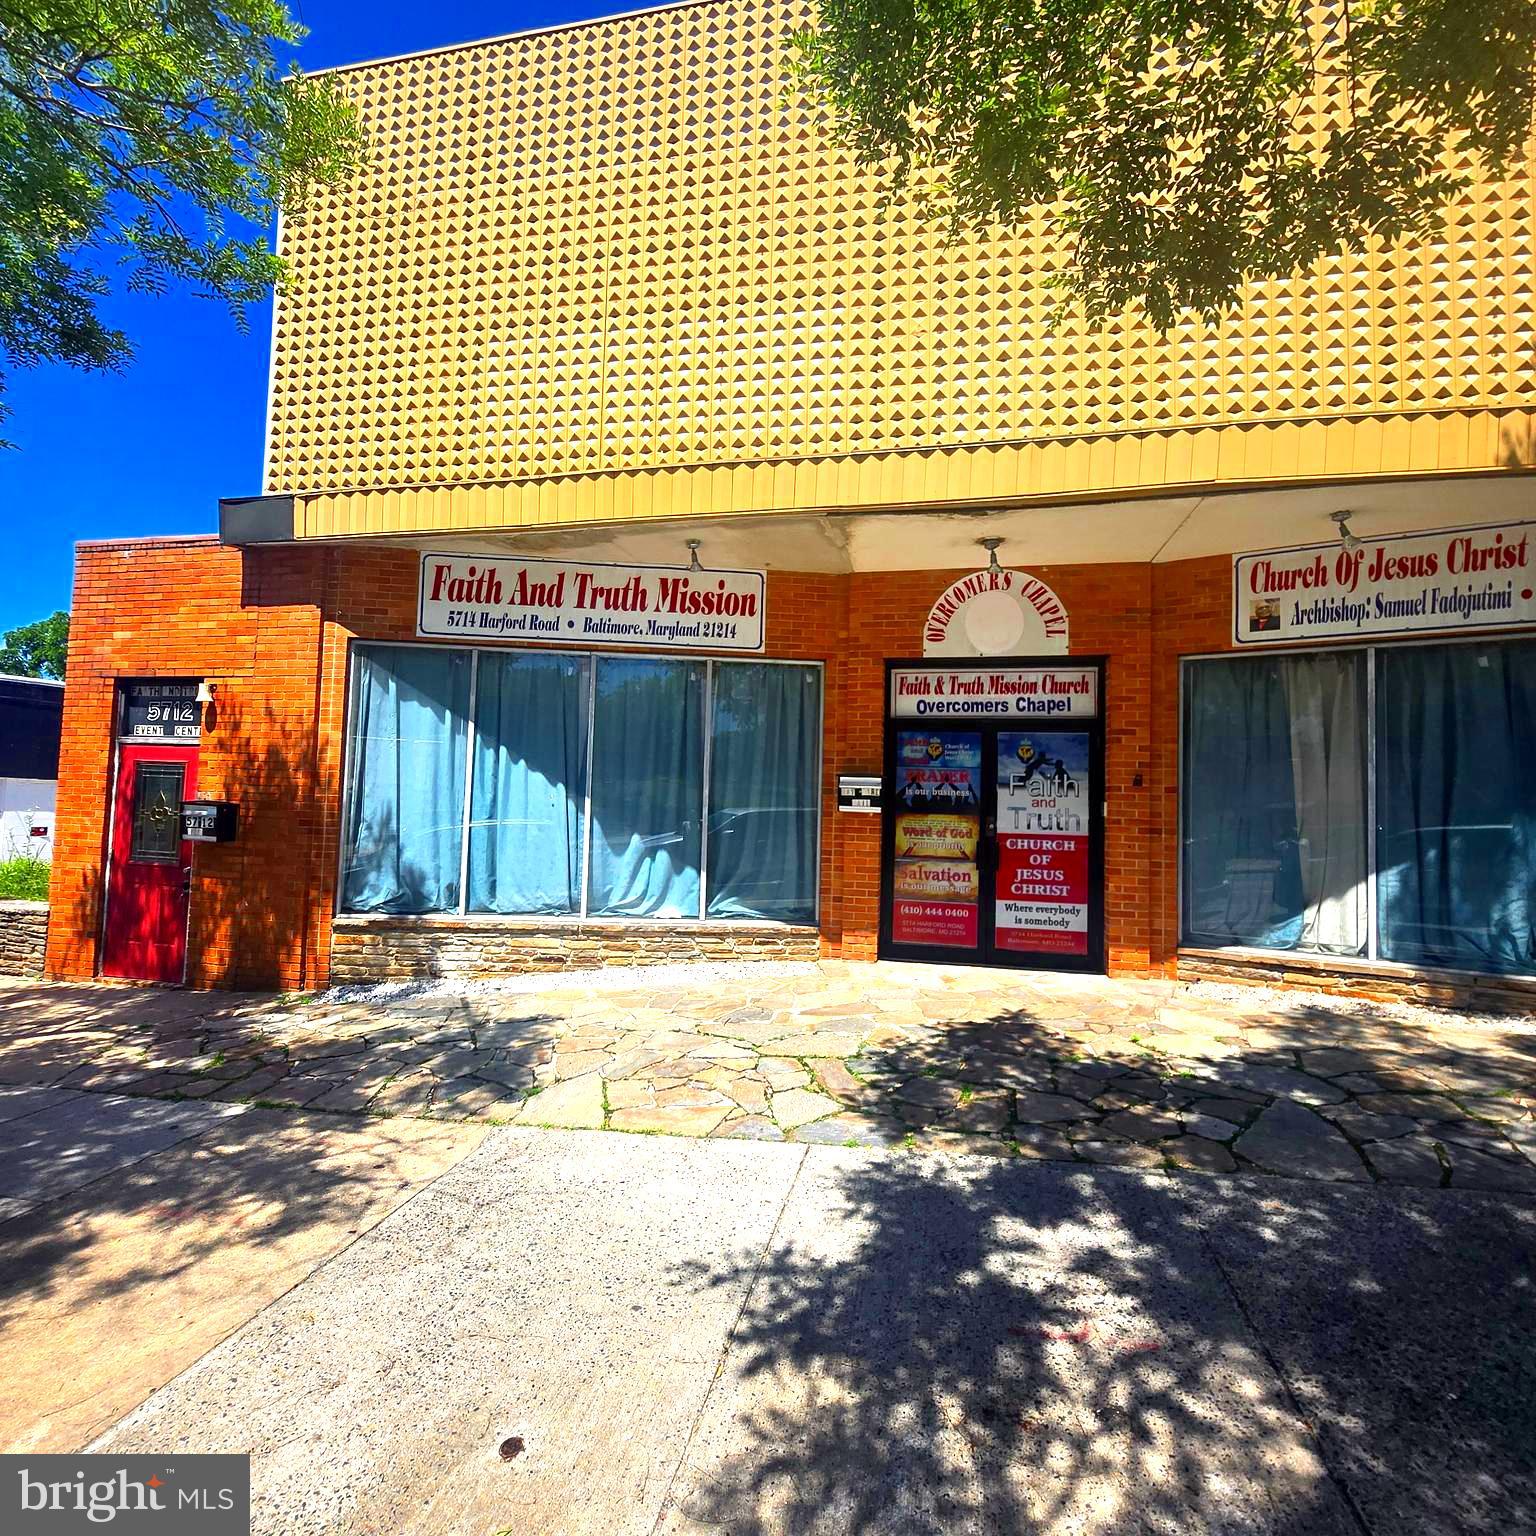
Main entry level of the building is  being used  as a church for Sunday  worship and  a section of the upper level which has a different entrance  is currently  leased by tenant.  The tenant is expected to vacate before the sale .
#MDBA2217480

BALTIMORE

5712 HARFORD ROAD

None Beds

None Baths

6,244 Sq.Ft.

$620,000

MLS#: MDBA2217480

Welcome to 918 S Highland Ave — a special, extra-wide (14') renovation in the heart of Canton that lives large and shows even better in person. This turnkey home blends timeless Baltimore character with a full, high-end renovation: soaring coffered ceilings, rich hardwood floors, warm exposed brick, and a sliding barn door on track add design and character throughout. The open main level flows from a spacious living room into a separate dining area and a chef's kitchen with granite counters, 42" white soft-close cabinetry, a generous 9'6" island, and stainless appliances, while a convenient half bath and coat closet complete the floor. Upstairs you'll find generously sized bedrooms with two full baths — including marble-topped vanities and a glass shower enclosure — and the fully finished basement adds even more flexible space, with rooms that have served as additional bedrooms, a workout room, or a media room, plus a full bath of its own and added closet space in the back room for extra storage. The home has been thoughtfully maintained and updated, including a furnace replaced just two years ago, so it's truly move-in ready. Out back, enjoy a rare combination of a fenced rear area — perfect for outdoor furniture, plus a private parking pad off a freshly paved alley, and up top, a massive 20-foot rooftop deck with skyline views. A vestibule entrance, big rooms, and standout indoor-outdoor living make this one of the most complete offerings in Canton.
#MDBA2227030

BALTIMORE

918 S HIGHLAND AVENUE S

4 Beds

3 Baths

2,406 Sq.Ft.

$620,000

MLS#: MDBA2227030

New on site today
Beautiful 3-story 2023 Ward Communities home with thoughtful selections throughout! Step inside to an open-concept layout designed with both style and functionality in mind. The lower level offers a spacious family room, full bathroom, recreation/workout room w/ rubber flooring, and direct access to the HUGE 2-car garage off the two-car driveway. The main level welcomes you with an open-concept living space w/ electric fireplace that has an option to convert, and a gorgeous custom kitchen featuring stainless steel appliances, quartz countertops, stylish black fixtures and shaker cabinets with soft-close hinges. Just off the kitchen, French doors lead to your 2024-built 20x16 Fiberon Composite deck, making it extremely low maintenance and creating an ideal extension of the living space. The living room features a modern electric fireplace, while an additional office space and half bathroom complete the main level.
Upstairs, the luxurious primary suite features a private en-suite bathroom with double vanity, ceramic tile, soaking tub, walk-in shower, and walk-in closet. Three additional bedrooms, a full bathroom, and a conveniently located laundry room complete the upper level.
Custom blinds from Beltway Blinds are included! With its easy access to I-695 and I-95 for a quick commute, thoughtful design, spacious layout, modern finishes, and fantastic outdoor living space, this home is ready for its new owner.
#MDBC2173782

BALTIMORE

4306 KLOSTERMAN AVENUE

4 Beds

3 Baths

2,824 Sq.Ft.

$620,000

MLS#: MDBC2173782

BRAND NEW ROOF! 

Welcome to the highly desirable McHenry Pointe community of Locust Point. Offering approximately 2,252 square feet of thoughtfully designed living space, this home features 4 bedrooms, 2 full bathrooms, 2 half bathrooms, and an attached two-car garage.

The open-concept main level is ideal for both everyday living and entertaining, featuring hardwood flooring, abundant natural light, and a spacious living and dining area that flows seamlessly into the kitchen. The kitchen offers updated stainless steel appliances, gas cooking, generous cabinet space, and a functional layout perfect for hosting family and friends.

The spacious primary suite provides a private retreat with a walk-in closet and en-suite bath, while the additional two bedrooms on this level offer flexibility for family, guests, or a home office. A versatile entry-level room adds even more options for a home office, fitness room, or media room.
One of the home's standout features is the expansive rooftop deck—an ideal place to relax, entertain, or enjoy beautiful city views with a BRAND NEW ROOF JUST INSTALLED(2026).

This home has been thoughtfully updated, giving buyers added confidence and value. Recent improvements include updated light fixtures throughout (2026), resealed tile flooring (2026), fresh interior paint, new refrigerator, microwave, washer, and dryer (2022), and new carpet (2020). 

Located just minutes from Fort McHenry, the Baltimore waterfront, Latrobe Park, restaurants, coffee shops, breweries, shopping, commuter routes, and downtown Baltimore, this home offers the perfect combination of modern living, low-maintenance convenience, and one of the city's most sought-after neighborhoods.
Move-in ready with major updates already completed, this is an exceptional opportunity to own a beautifully maintained home in the heart of Locust Point.
#MDBA2228518

BALTIMORE

1416 STEUART STREET

4 Beds

2 Baths

2,252 Sq.Ft.

$619,999

MLS#: MDBA2228518

Welcome to 3300 Fait Ave Nestled in the heart of vibrant Canton, this 4 bed 3.5 bath end-of-row townhouse blends classic architectural charm with modern comforts across 2,800+ sq ft.

The main level features a wide-open floor plan connecting the family room dining room and gourmet kitchen, appointed with all SS applicances that include a built-in microwave, dishwasher, gas stove, fridge and ample counter and cabinet space — perfect for cooking and entertaining alike. Rounding out the main level are a half bath, elegant crown moldings, rich wood floors, and transom windows that flood the space with natural light.

Upstairs offers three spacious bedrooms and two full baths, including a primary suite with a soaking tub and stall shower. The finished basement adds a fourth bedroom and third full bath — perfect for guests or a home office.

Additional highlights include recessed lighting and built-in storage throughout. Outside, enjoy two distinct entertaining spaces: a rooftop deck with sweeping water views, ideal for sunset gatherings, and a private enclosed patio at ground level.

Steps from Canton's shops, restaurants, and parks — experience the perfect mix of historic charm and modern living.  Don't miss this one-of-a-kind home in Canton!
#MDBA2226534

BALTIMORE

3300 FAIT AVENUE

4 Beds

3 Baths

2,894 Sq.Ft.

$615,000

MLS#: MDBA2226534

1 ... 17 18 19 20 21 ... 247

properties found. properties found. Page of .

 - property

Send a message

Message successfully sent.

Your message

What is 3 + 4 ?

Reason for contacting?

I agree to receive email communication and understand I can unsubscribe at any time.

I agree to be contacted by Charis Realty Group - Christine Issler, Broker via call, email, and text for real estate services. To opt out, you can reply 'stop' at any time or reply 'help' for assistance. You can also click the unsubscribe link in the emails. Message and data rates may apply. Message frequency may vary. Privacy Policy

Update Your Temporary Password

Personalize your search

Enter your email and we'll notify you immediately when new listings match what you're looking for.

or enter email address

Already have an account ? Login here

Continue your home search

I agree to receive communications and understand I can unsubscribe at any time.

I agree to be contacted by Charis Realty Group - Christine Issler, Broker via call, email, and text for real estate services. To opt out, you can reply 'stop' at any time or reply 'help' for assistance. You can also click the unsubscribe link in the emails. Message and data rates may apply. Message frequency may vary. Privacy Policy

Already have an account ? Login here

We use cookies

We use cookies primarily for analytics to enhance your experience. By accepting, you agree to our use of these cookies. You can manage your preferences or learn more about our cookies policy.