One of the most popular communities provided by {{page_data.agentName}}

HOWARD COUNTY

One of the most popular communities provided by Charis Realty Group

HOWARD COUNTY

About HOWARD COUNTY

Discover Howard County, MD Real Estate

Welcome to Howard County, Maryland — Where Innovation, Education, and Quality of Life Converge!

Perfectly positioned in the heart of the Baltimore-Washington corridor, Howard County is consistently ranked as one of the best places to live in the United States. From the award-winning "planned city" of Columbia to the historic charm of Ellicott City and the luxury estates of Clarksville, Howard County offers a sophisticated lifestyle that seamlessly blends suburban convenience with rolling green hills and modern urban energy. 

Why Choose Howard County, MD for Your Next Home?

Howard County is a premier destination for those who refuse to compromise. It is a community defined by its world-class schools, thriving economy, and a commitment to open space. Whether you are looking for a walkable village center, a quiet wooded retreat, or a high-end luxury community, Howard County provides an unparalleled environment for families and professionals alike. 

Top Features of Howard County Real Estate

  • Diverse Housing Portfolio: From sleek, modern condos in Downtown Columbia to majestic custom estates in Clarksville and Fulton. 
  • The "Columbia Way": Access to a unique system of interconnected villages, walking paths, and community centers designed by Jim Rouse. 
  • Historic & Character Homes: Stately Victorian and colonial properties in the winding hills of Historic Ellicott City and Savage. 
  • Luxury Living: Prestigious golf course communities like Turf Valley and the exclusive, expansive lots of West Friendship. 

Benefits of Living in Howard County

1. Nationally Ranked Education

The Howard County Public School System (HCPSS) is a major draw for residents, consistently ranking as the #1 school district in Maryland. With a heavy emphasis on STEM, the arts, and college readiness, Howard County schools provide a world-class foundation for the next generation. 

2. The "Happiest" Communities in America

Columbia is frequently named the "Happiest City in America" by WalletHub (including 2026!) and ranks among the safest and best places to raise a family. This spirit of inclusion, diversity, and wellness permeates the entire county.

3. Premier Cultural & Social Hubs

Life in Howard County is never dull.

  • Merriweather Post Pavilion: Catch a show at one of the top-rated outdoor amphitheaters in the world. 
  • The Mall in Columbia: A premier shopping and dining destination featuring upscale brands and trendy eateries. 
  • Historic Main Streets: Explore the eclectic boutiques and farm-to-table dining in Ellicott City and Savage Mill. 

4. 12,000+ Acres of Parkland

Outdoor lovers enjoy a massive network of green space. Explore the iconic Centennial Park, paddle across Lake Kittamaqundi, or hike the rugged trails of Patapsco Valley State Park. With over 200 miles of trails, Howard County is a playground for cyclists and runners. 

5. Strategic Economic Powerhouse

Located minutes from Fort Meade, NSA, and Johns Hopkins Applied Physics Lab, Howard County is a hub for defense, technology, and healthcare. Its central location offers effortless commutes to both Baltimore and Washington, D.C. 

Explore Available Properties

Howard County real estate accommodates every vision of "home":

  • Contemporary Townhomes in vibrant hubs like Maple Lawn. 
  • Spacious Single-Family Homes in established, tree-lined neighborhoods. 
  • Custom Luxury Estates on multi-acre lots in the rural west. 

Invest in Howard County, MD Real Estate Today

With one of the strongest economies in the Mid-Atlantic and a housing market that remains a gold standard for value and demand, Howard County is more than a place to live—it’s a smart investment in your future.

Ready to find your dream home in Maryland’s premier county? Contact a local expert on the Charis Realty Group team for personalized guidance and the latest market insights! 
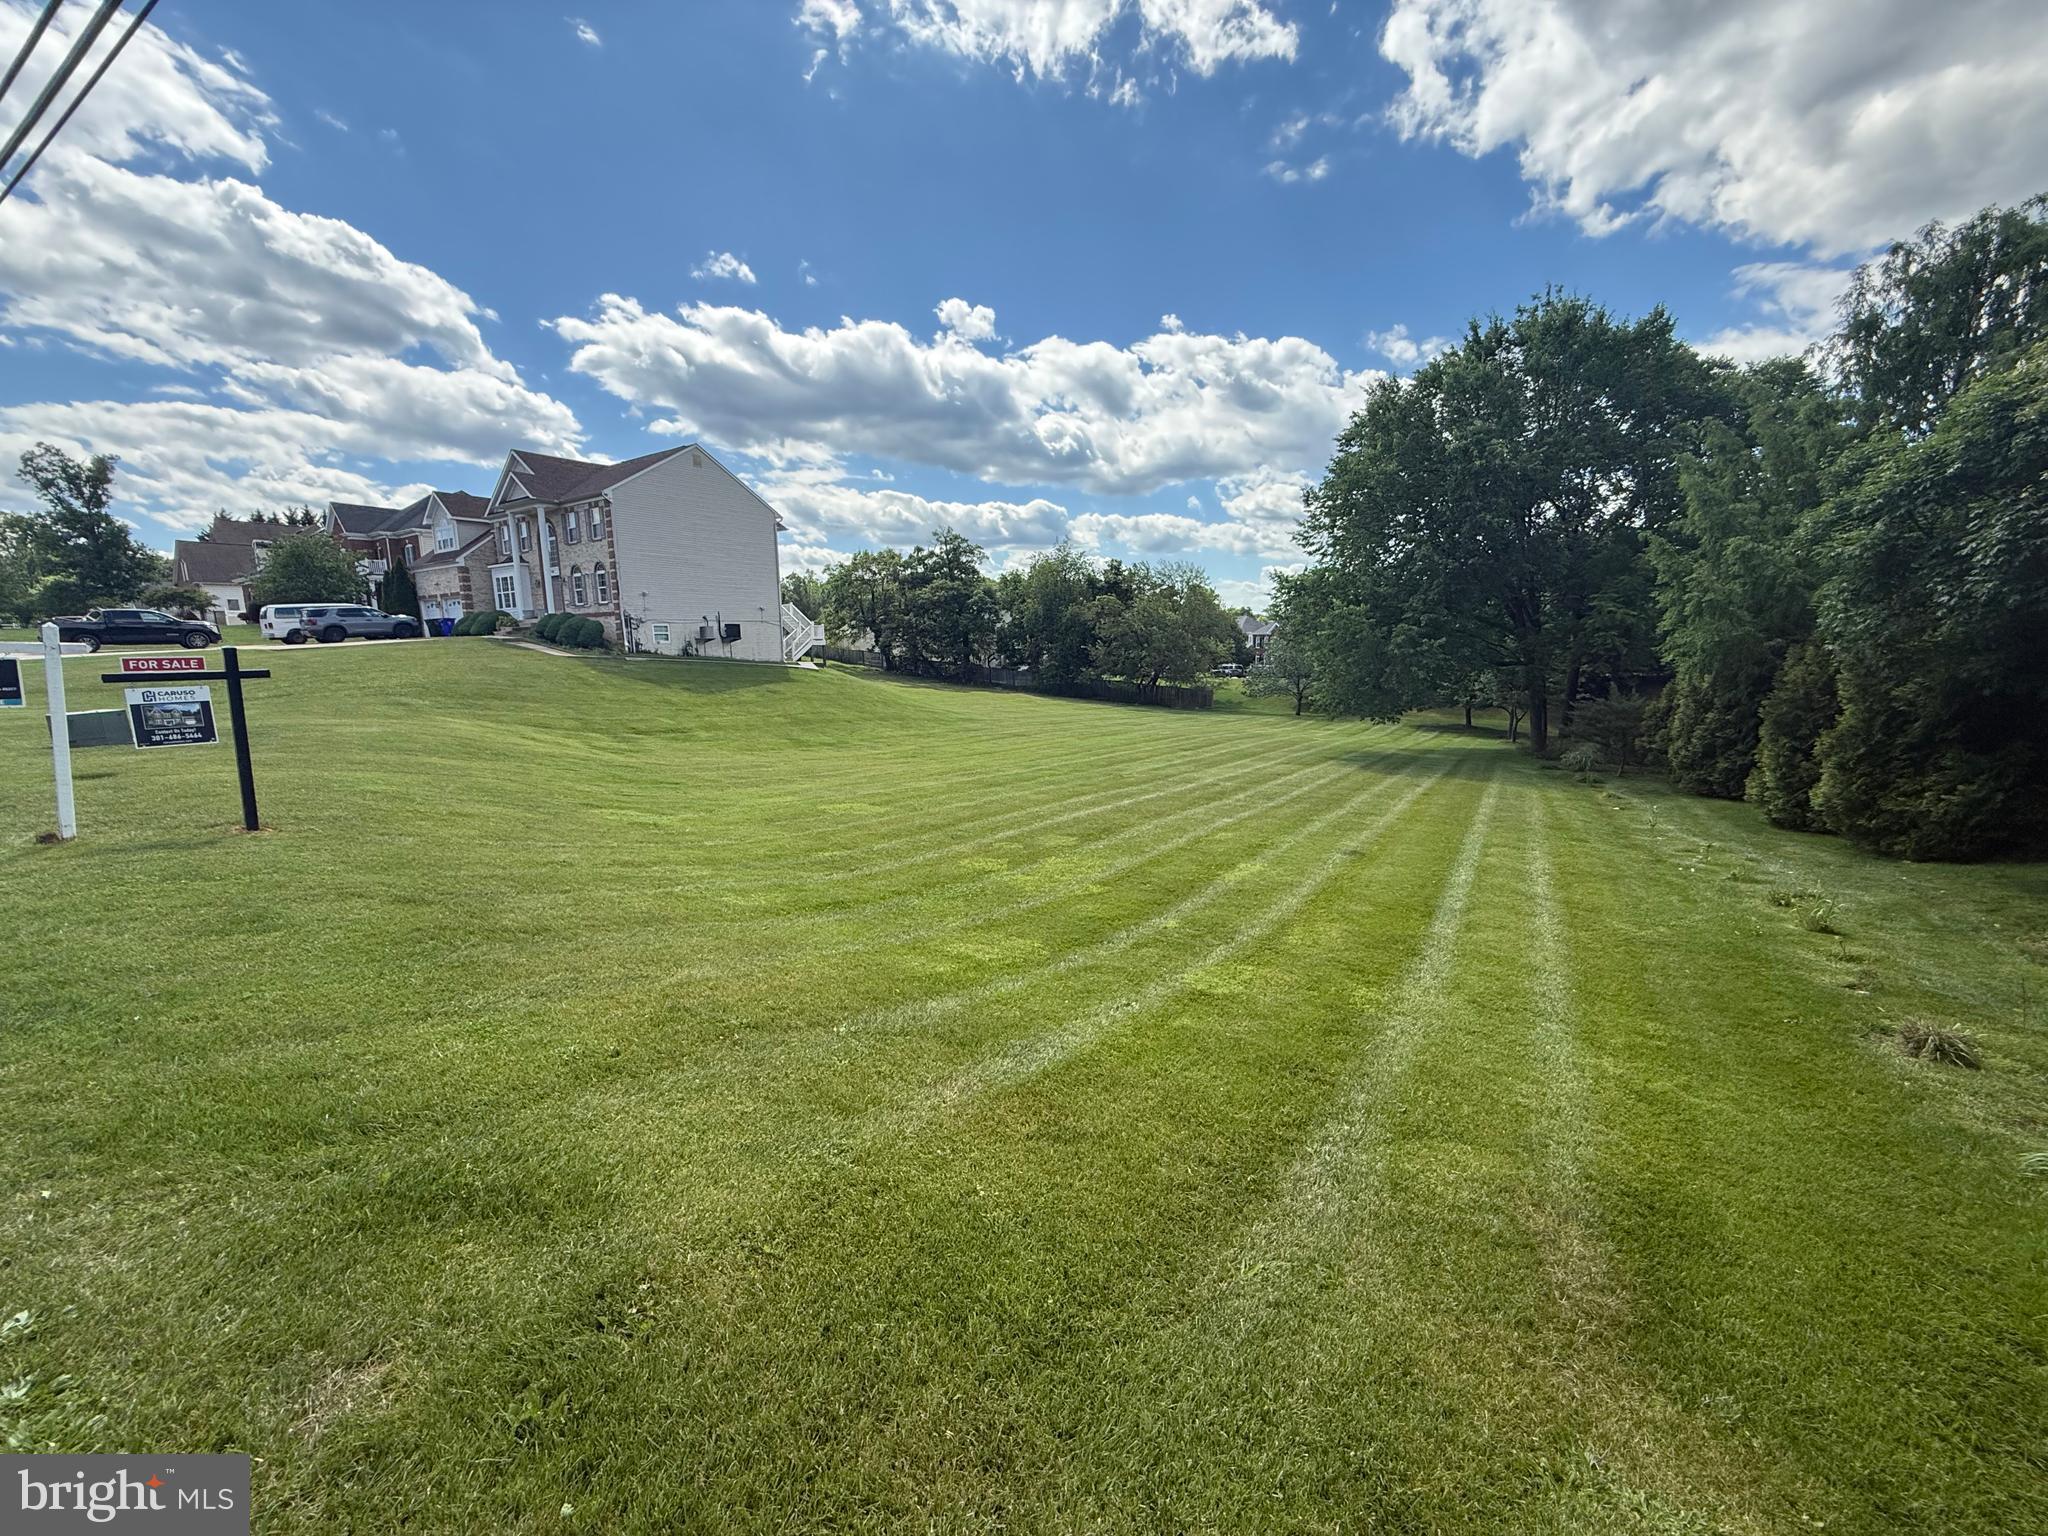
One of the most popular communities provided by Charis Realty Group
486
# of Listings
3
Avg # of Bedrooms
$284
Avg. $ / Sq.Ft.
$728,206
Med. List Price

Browse HOWARD COUNTY Real Estate Listings

486 Properties Found. Page 20 of 33.

Now featuring a professionally renovated fourth bedroom and a new price, this beautifully updated, move-in ready 4-bedroom, 2.5-bath ranch-style home with a welcoming front porch is ideally situated in the heart of Savage on a picturesque fenced lot with a private in-ground pool.  Freshly painted throughout in a warm neutral color palette, this home offers a comfortable and inviting feel from the moment you enter.  The recently renovated kitchen showcases stainless steel appliances, granite countertops, a beautiful tile backsplash, freshly painted white cabinetry accented by new black hardware, and luxury vinyl plank flooring. The spacious kitchen also provides room for a kitchen table, allowing flexibility for the currently staged dining room to function as a potential fourth bedroom if desired. The dining room includes a closet and dual entry points where doors could easily be added for additional privacy. Hardwood flooring lies beneath the brand-new carpet, offering buyers future finishing possibilities.  The updated bathrooms were renovated in 2025, while the living room features a large bay window that fills the main level with natural light and creates a bright, welcoming atmosphere ideal for both everyday living and entertaining. The primary bedroom  is located in the rear of the home with a private half bathroom and access to the pool. The finished lower level offers recessed lighting and a gas fireplace and expands the living space with additional recreation space, storage, and versatility.  Step outside to enjoy the expansive backyard retreat complete with a sparkling in-ground pool with new hardscape, patio space, and plenty of room to relax, play, or entertain all summer long. Additional highlights include 3 new fandeliers in the bedrooms, new toilets, freshly painted and repaired pool fence, HVAC (2021), ample driveway parking, and no HOA.  Roof is approximately 8 years old.  Conveniently located near Historic Savage Mill, the MARC train, I-95, Route 32, and major commuter routes, this home offers easy access to shopping, dining, parks, and all that Howard County has to offer. A rare opportunity to own a beautifully refreshed home with exceptional outdoor living in a highly convenient location. View the 360 Photo Tour!
#MDHW2068482

SAVAGE

8409 WOODWARD STREET

4 Beds

2 Baths

1,712 Sq.Ft.

$525,000

MLS#: MDHW2068482

Ranch-style residence maintained by its original owners, offering 2 bedrooms, 1 full bathroom, and 864 finished square feet on a picturesque wooded lot in Highland. // Step inside to a welcoming living room featuring carpeting and a convenient coat closet. // The bright eat-in kitchen offers durable vinyl flooring, Formica countertops, classic wood cabinetry, white appliances, a tile backsplash, exterior access, and a cozy breakfast area complete with a pantry for added storage. // Down the hallway, you'll find a full bathroom with vinyl flooring and two comfortable, carpeted bedrooms, including a spacious primary bedroom featuring dual closets. // The unfinished walk-up lower level presents a large, open space ready for your vision. Complete with laundry facilities, it offers endless possibilities for future living space, a workshop, home gym, or additional storage. // Enjoy the peaceful outdoor setting from the rear deck overlooking the beautifully landscaped backyard. A storage shed provides extra convenience, while the expansive 1.32-acre wooded lot offers exceptional privacy and a serene natural backdrop.
#MDHW2072360

HIGHLAND

13209 HIGHLAND ROAD

2 Beds

1 Baths

864 Sq.Ft.

$525,000

MLS#: MDHW2072360

Welcome to 5748 Goldfinch Ct, a beautifully refreshed stone-front garage townhome in Ellicott City, backing to a peaceful wooded setting. This spacious three-level home offers multiple living areas, two decks, a 1-car garage, and an ideal blend of comfort, updates, and outdoor privacy.

Major recent improvements include a newly replaced architectural shingle roof (2026), brand-new HVAC system(2026), fresh interior paint(2026), refreshed exterior window trim, power-washed exterior areas, and freshly maintained/stained decks. Additional updates include refreshed bathrooms with new vanities, lighting, and updated flooring, new flooring in select living areas, and updated recessed lighting on the main living level. The refrigerator was replaced in 2021, and the water heater was replaced in 2019.

The entry level features a versatile bedroom/recreation room, an updated full bathroom, and convenient garage access. Upstairs, the main living level offers a bright and comfortable layout with hardwood floors, crown/chair/box moldings, a wood-burning fireplace, living room, family room, kitchen, and powder room. The kitchen has been refreshed with brand-new quartz countertops and freshly painted cabinetry, with easy access to one of the home’s two decks.

The outdoor space is a true highlight, with both decks overlooking the wooded backyard — a peaceful and beautiful setting for morning coffee, outdoor dining, relaxing, or entertaining.

The top level features vaulted ceilings and spacious bedrooms, including a comfortable primary bedroom with a private bathroom and a large walk-in closet. The primary bathroom offers a skylight, updated finishes, and a new double-sink vanity, while the hallway bathroom has also been refreshed with updated flooring, vanity, and lighting.

Move-in ready with major systems and thoughtful updates already completed, this home offers a wonderful combination of space, comfort, convenience, and a peaceful wooded backdrop near shopping, dining, parks, and major commuter routes.
#MDHW2071168

ELLICOTT CITY

5748 GOLDFINCH COURT

4 Beds

3 Baths

1,864 Sq.Ft.

$519,999

MLS#: MDHW2071168

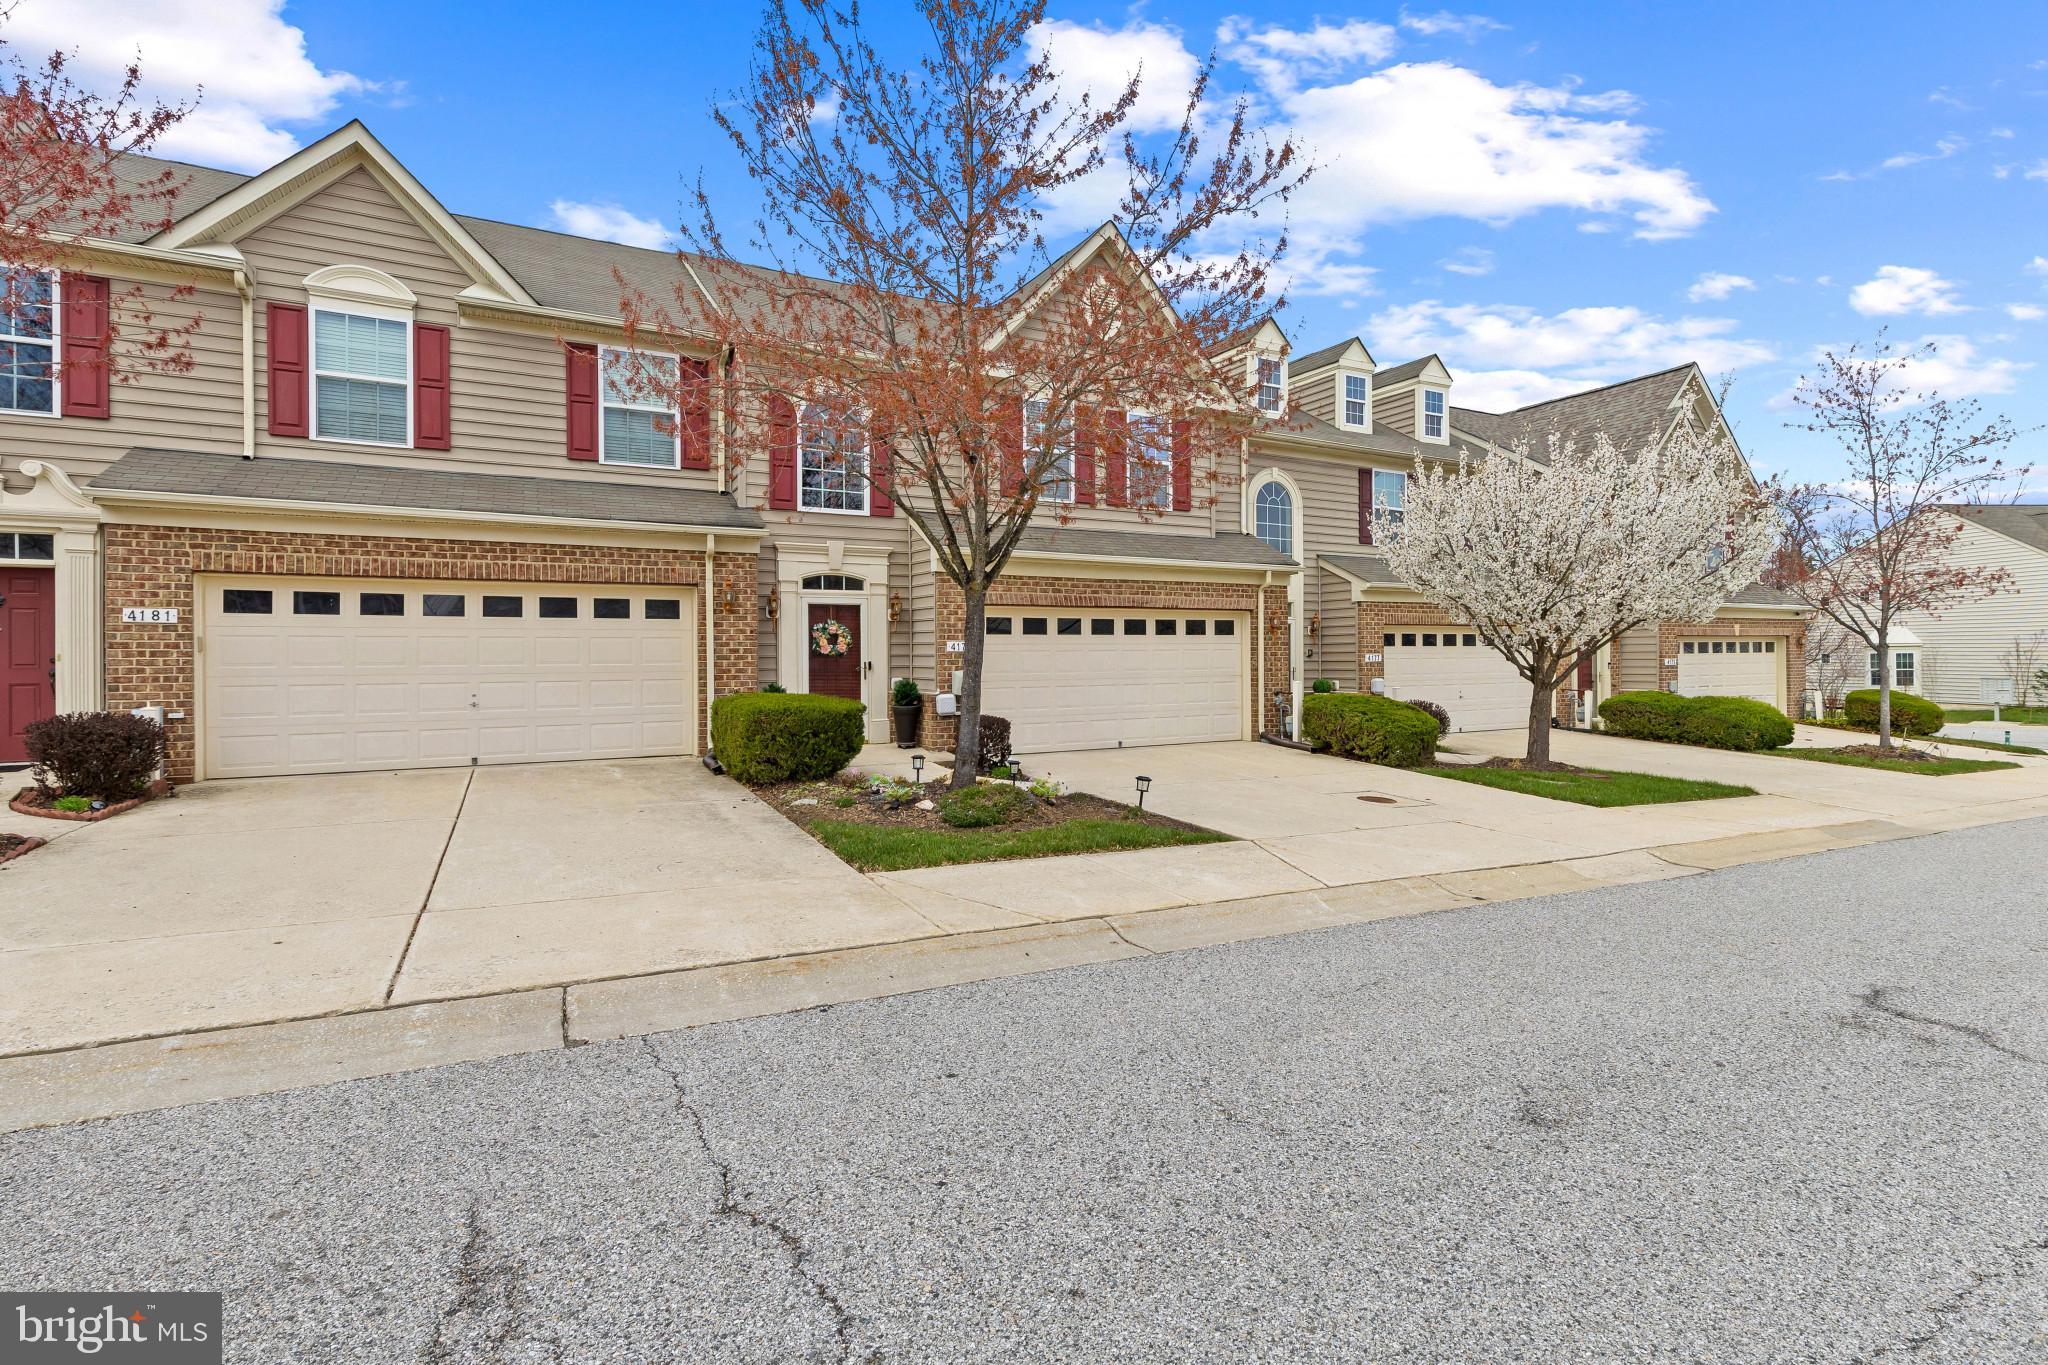
Beautifully maintained townhouse residence offering 4 bedrooms, 2.5 bathrooms, and 1,820 finished square feet in desirable Elkridge Crossing. // Step inside the welcoming entry-level foyer, where rich hardwood floors create a warm first impression. This level also provides convenient access to the attached two-car garage and features a comfortable carpeted bedroom that also serves as a versatile bonus space, ideal for a private home office, fitness area, or guest retreat. // Ascend to the bright, open-concept main level, where hardwood floors extend throughout the thoughtfully designed living spaces. The spacious living room is accented by a sparkling chandelier, while a conveniently located powder room adds everyday functionality. // Continue into the gorgeous eat-in kitchen, beautifully appointed with upgraded countertops, stainless steel appliances, a custom tile backsplash, pendant lighting, a pantry, and an oversized center island with breakfast bar seating. The adjacent dining area creates the perfect setting for everyday meals and entertaining, with sliding glass doors leading to a private balcony for seamless indoor-outdoor living. // The upper level hosts three generously sized, carpeted bedrooms, each featuring custom closet organization systems, along with two full bathrooms. The inviting owner's suite serves as a relaxing retreat, complete with a spacious walk-in closet and a private ensuite bath featuring a dual-sink vanity. A centrally located laundry closet adds convenience to the bedroom level. // Residents of Elkridge Crossing enjoy beautifully maintained common grounds and neighborhood tot lots and playgrounds, offering wonderful opportunities for recreation and outdoor enjoyment.
#MDHW2070424

ELKRIDGE

7219 BARRY LANE

4 Beds

2 Baths

1,820 Sq.Ft.

$515,000

MLS#: MDHW2070424

Welcome to this beautifully updated 3 bedroom, 2 full, 2 half bath luxury garage townhome located in highly sought after Dorsey Hall! Freshly painted with brand new carpet and plenty of updates throughout, this move-in ready home is the perfect combination of style, comfort, and convenience. Recent improvements include newly installed LVP flooring, including all bathrooms and kitchen.  Brand new granite countertops in the spacious kitchen, and in the bathrooms updated vanities, new toilets, new faucets, and new lighting throughout the home.  Designed for both everyday living and entertaining, the bright and open floor plan features spacious living and dining areas that flow seamlessly into the oversized kitchen, which spans the entire back of the home and offers ample cabinetry, prep space, and plenty of room for a kitchen table. Step outside through the slider to the deck and enjoy peaceful views as it backs to the trees — the perfect spot for morning coffee or evening relaxation.  Upstairs, the generous primary suite is a true retreat featuring soaring cathedral ceilings, ceiling fan, two closets, and a private en suite bath. Two additional bedrooms provide plenty of flexibility for guests, home office space, or family needs.  The finished walk-out lower level offers a large family room complete with built-in shelving, recessed lighting, half bath, laundry room, and a spacious storage room, creating endless possibilities for recreation, work, or fitness space.

Enjoy easy access to nearby shopping, dining, commuter routes, parks, and all that Ellicott City has to offer, plus nearby Columbia Association walking trails for outdoor enjoyment. Columbia Association annual fee is $1,268.41 and provides ammenites of full-service fitness clubs, over 20 outdoor pools, five tennis clubs, and two golf courses.  It also maintains 3,600+ acres of open space, including 95+ miles of pathways, three lakes, an ice rink and skate/sports park.   This beautifully maintained and thoughtfully updated home offers exceptional value in one of the area’s most desirable communities!  Check out the virtual tour!
#MDHW2068106

ELLICOTT CITY

4723 LEYDEN WAY

3 Beds

2 Baths

1,900 Sq.Ft.

$515,000

MLS#: MDHW2068106

Discover unparalleled potential in highly sought-after Mount Airy! Set on a sprawling 0.92-acre lot, this charming brick-front Ranch offers a serene, country-like setting zoned for desirable Howard County Public Schools. Unmatched Outdoor & Workshop Potential. The standout feature of this property is the incredible exterior space. Car enthusiasts, hobbyists, or multi-vehicle households will love the exceptional parking layout, which features two separate driveways and a large two-car detached garage. The spacious unfinished interior of the garage is a versatile bonus space—perfect for a dedicated workshop, secure storage, room for an RV, secure inventory storage for a home-based online business, or even a home gym. The expansive, beautifully level backyard is framed by a gorgeous variety of mature shade trees. This well-maintained green space features a relaxing picnic area and offers endless possibilities for outdoor entertaining, gardening, or summer barbecues. A Canvas for Your Vision. Inside, the traditional floor plan offers a fantastic blank canvas for you to bring your own design ideas to life. The main level is designed for effortless living, featuring an open kitchen, an entry-level primary suite, plus two additional bedrooms equipped with ceiling fans, and a second full bath. Downstairs, the fully finished basement provides an expansive recreation space complete with a cozy wood-burning fireplace and a convenient rear entrance. The lower level also includes a spacious, dedicated laundry complete with a utility sink and plenty of room for extra storage. This home offers excellent space and great bones, presenting the perfect opportunity to make it your own while building instant equity. Schedule your showing today and imagine the possibilities!
#MDHW2071506

MOUNT AIRY

17001 MOSS MEADOW WAY

3 Beds

2 Baths

1,752 Sq.Ft.

$509,900

MLS#: MDHW2071506

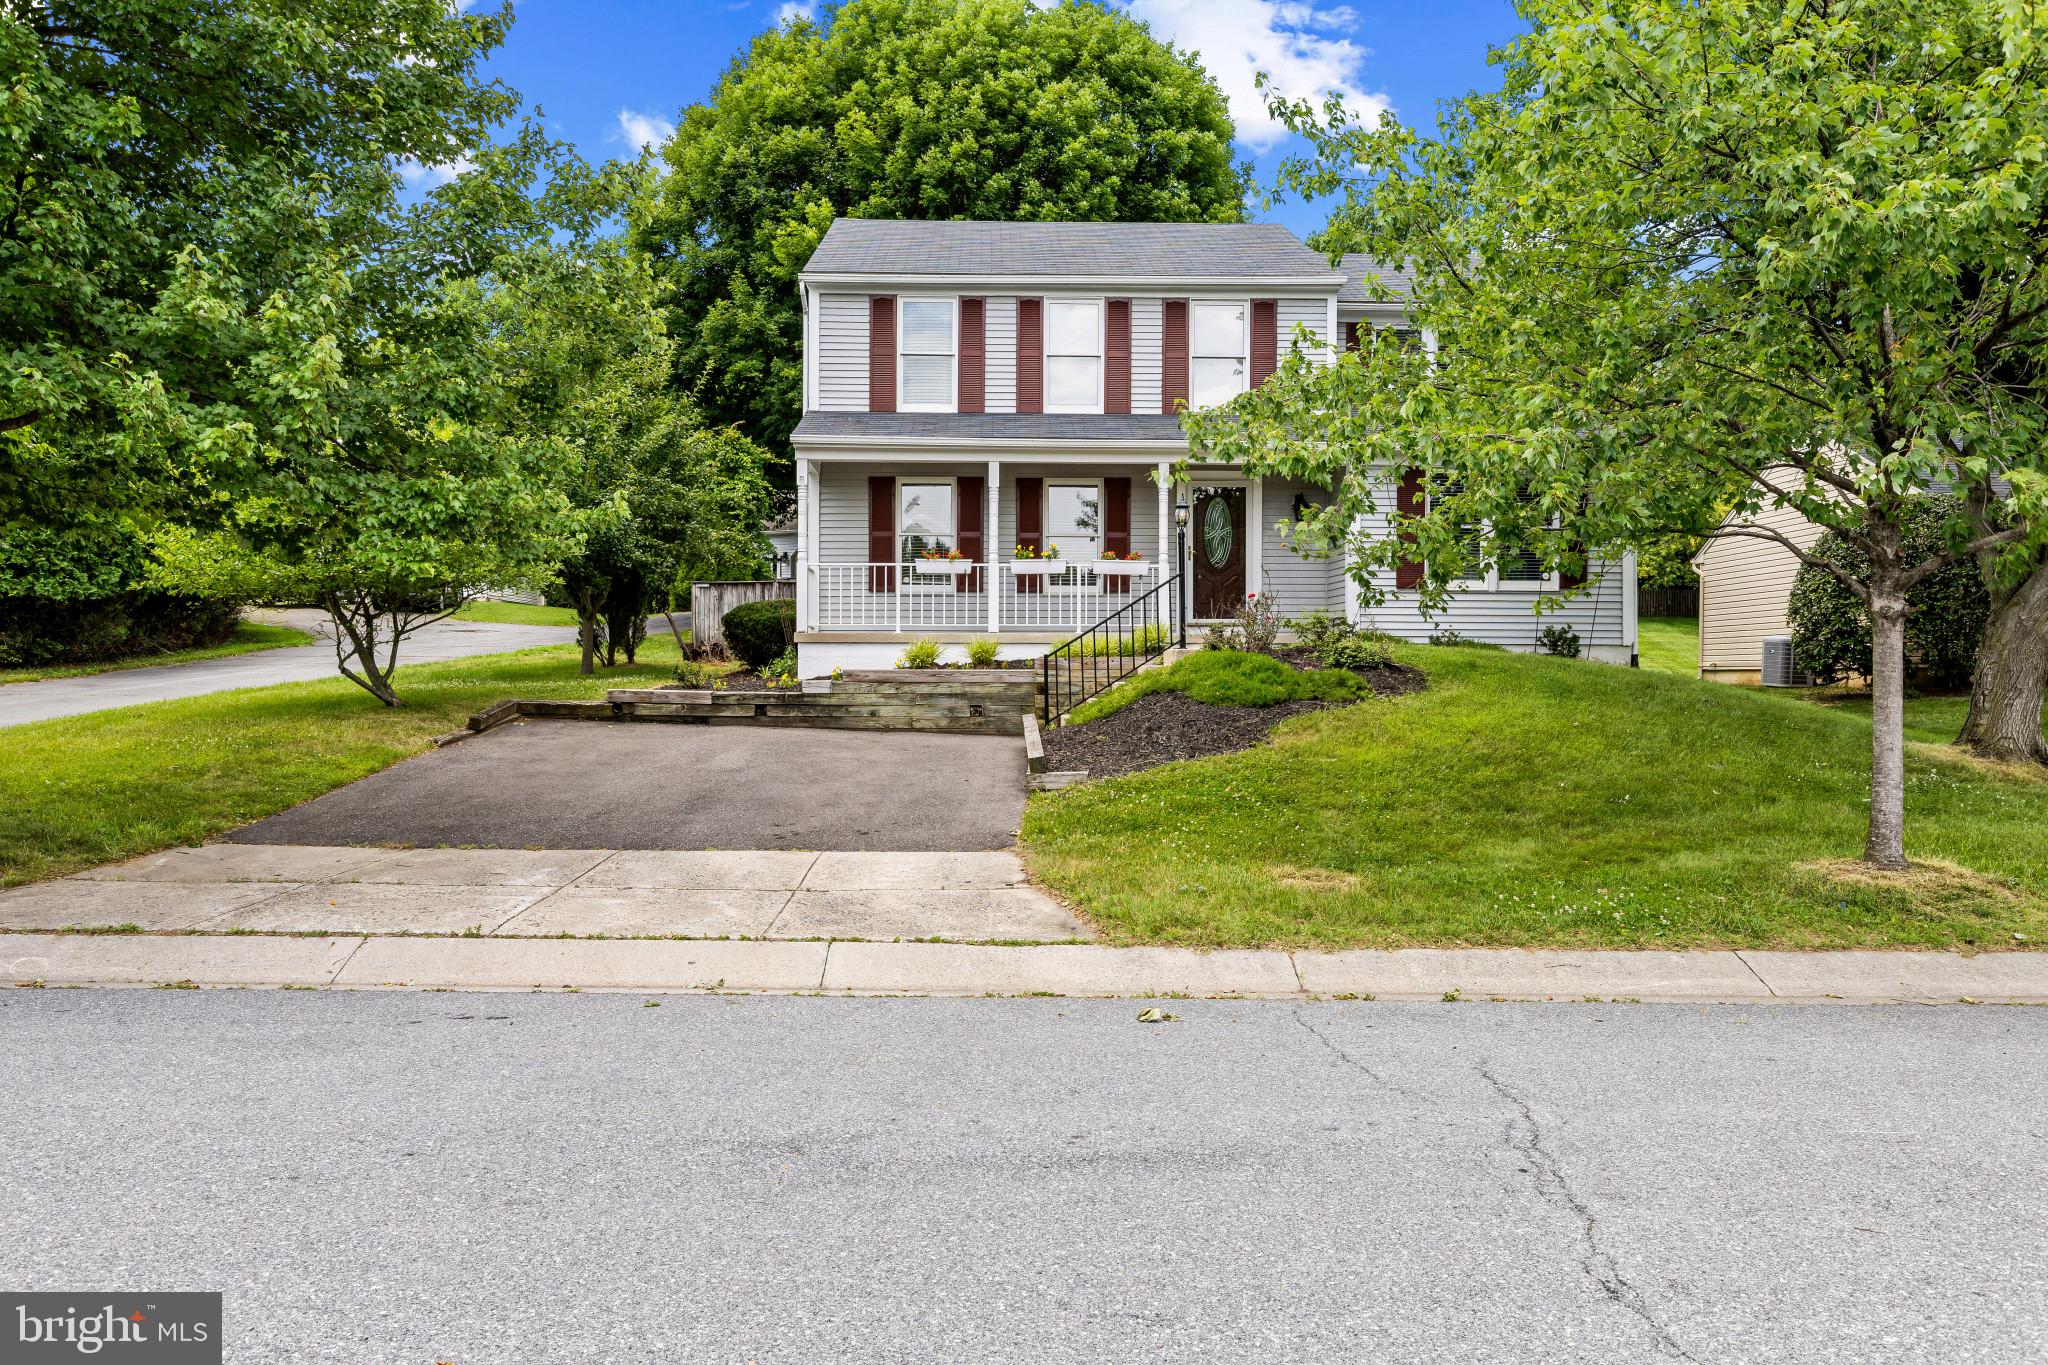
PRICE IMPROVeMENT.! NOW IS THE TIME! This home has the most finished square footage of any in this market! . This wonderfully updated home has nearly 2400 finished sq. ft. of living space!!! Located in the highly desirable Willowood Community! Ultra-private cul-de-sac location backing to parkland! Updated with brand-new flooring across all 4 levels, professional paint, and updated lighting. Kitchen features quartz counters, island, and SS appliances. Primary suite includes a bonus 19'x15.5' loft (300+- sq ft extra living area—perfect for an office/lounge!). Finished walkout lower level features a gas fireplace, full bath, and storage. Massive deck overlooking woods. Minutes to Rts 100/95, Trader Joe’s, Costco, and Bellows Spring Elem. Truly move-in ready! Note on Sq Ft: Tax records show 1,520 above grade space, but the true finished living area is 2340 sq. ft.,  making this one of the largest functional living spaces in the community.  HVAC NEW 2018.  GAS HOT WATER HEATER NEW 2019.
#MDHW2072086

ELKRIDGE

6436 FROTHINGHAM COURT

3 Beds

3 Baths

2,340 Sq.Ft.

$508,000

MLS#: MDHW2072086

Welcome to 7336 Summit Rock Road! Nestled in one of Elkridge's most desirable communities, this beautifully maintained 3-bedroom, 2.5-bath townhome offers the perfect blend of modern comfort, stylish finishes, and an exceptional Howard County location.

Freshly painted and move-in ready, this home features an open and inviting floor plan with gleaming hardwood floors, elegant decorative lighting, and abundant natural light throughout. The spacious living and dining areas flow seamlessly into the gourmet kitchen, complete with granite countertops, a center island with breakfast bar, 42-inch cabinetry, stainless steel appliances, and gas cooking—ideal for both everyday living and entertaining.

Upstairs, the spacious primary suite offers a walk-in closet and a private en suite bath. Two additional generously sized bedrooms, a full hall bath, and the convenience of bedroom-level laundry complete the upper level.

Step outside to a beautifully designed private patio, perfect for relaxing, grilling, or enjoying your morning coffee.

Located in the heart of Elkridge, this home offers an unbeatable location just minutes from Rockburn Branch Park, miles of walking and biking trails, playgrounds, sports fields, and the Patapsco Valley State Park. Commuters will appreciate the quick access to I-95, Route 100, US-1, and MD-295 (Baltimore-Washington Parkway), providing easy travel to Fort Meade/NSA, Johns Hopkins Applied Physics Laboratory (APL), BWI Airport, Columbia, Baltimore, Annapolis, and Washington, D.C. Enjoy nearby shopping, dining, and entertainment at Gateway Overlook, Costco, Trader Joe's, The Mall in Columbia, Arundel Mills Mall, and Maryland Live! Casino, all within a short drive.

Located in the award-winning Howard County Public School System, this home combines convenience, recreation, and accessibility in one exceptional package. Whether you're a first-time buyer, downsizing, or looking for a low-maintenance lifestyle in a prime location, this is a home you won't want to miss!
#MDHW2072518

ELKRIDGE

7336 SUMMIT ROCK ROAD

3 Beds

3 Baths

1,960 Sq.Ft.

$505,000

MLS#: MDHW2072518

**** AWESOME VALUE **** Get it before it is Gone!! Recorded and buildable lot!! Build to Suit!! Pick your Dream Home Model and be in your New Home within 12 months!! Multiple Floorplans Available via Grove Angle Properties / Builders and Timberlake Design and Build! Offering Net Zero Geothermal Option - Save Thousands on your electric / energy bills!!
#MDHW2071116

ELLICOTT CITY

8329 GROVE ANGLE ROAD

None Beds

None Baths

0.5 acres

$500,000

MLS#: MDHW2071116

Beautifully appointed condominium ideally situated in the heart of Clarksville, offering exceptional convenience to shopping, dining, entertainment, recreation, and the River Hill community.  Enjoy easy access to Clarksville Commons and its popular weekend farmers market, The Mall in Columbia, Merriweather Post Pavilion, and the extensive amenities of the Columbia Association, including fitness centers, walking paths, parks, and community pools. This desirable northwest-facing residence welcomes you with modern flooring, an open floor plan, and ample storage throughout. The spacious living room is highlighted by high ceilings, crown molding, and elegant architectural columns that create a seamless transition to the office area and formal dining room. Designed for both everyday living and entertaining, the dining room showcases chair rail detailing and crown molding, flowing effortlessly into the well-appointed kitchen. Culinary enthusiasts will appreciate the planning station, stainless steel appliances, 42-inch cabinetry with convenient pull-out drawers, pantry, and a charming breakfast nook, perfect for enjoying morning coffee or tea. Unwind in the private primary suite featuring plush carpeting, abundant natural light, high ceilings, dual closets including a walk-in closet, and a spa-inspired en-suite bath complete with a double vanity, ceramic tile flooring, and a glass-enclosed walk-in shower. A generously sized secondary bedroom and a full hall bath complete the sleeping quarters. Ideally located with convenient access to I-95, MD-32, and I-695, this home offers the perfect blend of comfort, style, and accessibility.
#MDHW2071850

CLARKSVILLE

5930 GREAT STAR DRIVE 303

2 Beds

2 Baths

1,700 Sq.Ft.

$500,000

MLS#: MDHW2071850

None
#MDHW2066136

ELLICOTT CITY

3448 ELLICOTT CENTER DRIVE 4G1

None Beds

None Baths

1,976 Sq.Ft.

$500,000

MLS#: MDHW2066136

Prime WESTERN HOWARD COUNTY location to build your dream home! 7.71 pristine acres where you can make your home plans come alive.  No HOA, No covenants or restrictions.  Apply for your building permite with the county today!! APPROXIMATELY 1/3 OF LOWER PROPERTY IS DESIGNATED FLOOD PLAIN, SPECIAL PERMITS REQUIRED TO CROSS, GENTLE SLOPE TO ELEVATED PLATEAU IN REAR SUGGEST BUILDING SITE. NO TESTING OR PERCS HAVE BEEN DONE. BUYER TO VERIFY ALL ASPECTS OF SUITABILITY FOR BUYER'S PURPOSE. MORE PHOTOS COMING SOON!!
#MDHW2069194

WOODBINE

CARRS MILL ROAD

None Beds

None Baths

7.71 acres

$499,990

MLS#: MDHW2069194

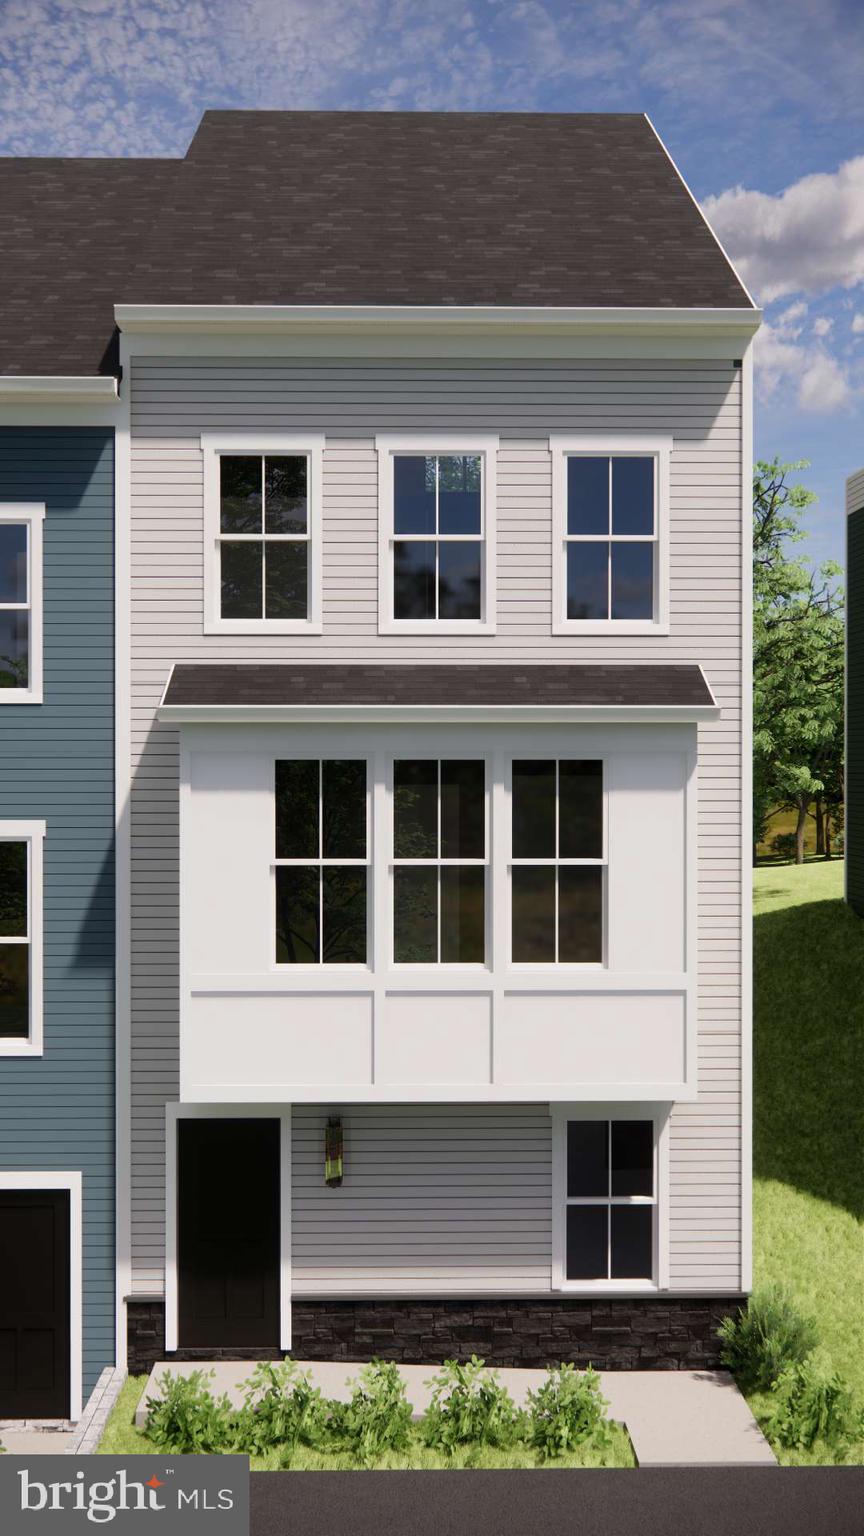
Welcome to this beautiful end-unit townhome in the sought-after Belmont Station community. This spacious home offers 4 bedrooms, 2 -1/2 bathrooms, and a 2-car garage, combining comfort, style, and functionality.
The main level features an open-concept layout with a spacious eat-in kitchen complete with granite countertops, stainless steel appliances, a large center island, and ample cabinet space—perfect for everyday living and entertaining. The entry level includes a private office or flexible space, ideal for working from home, a gym, or a playroom.
Upstairs, the expansive primary suite offers vaulted ceilings, a large walk-in closet, and a luxurious en-suite bath with dual vanities, a soaking tub, and a separate shower. Three additional bedrooms provide plenty of space for family or guests.
Conveniently located near shopping, dining, commuter routes, and everyday amenities, this move-in-ready home offers the perfect blend of comfort and convenience.
#MDHW2067880

ELKRIDGE

6921 NORWOOD FERRY 49

4 Beds

2 Baths

2,040 Sq.Ft.

$499,990

MLS#: MDHW2067880

New on site 3 days ago
Nestled in the charming Village of Long Reach, this delightful townhouse offers a perfect blend of comfort and community. Built in 1998, this traditional-style home boasts 1,840 square feet of inviting living space, featuring three spacious bedrooms and two and a half bathrooms. The warm ambiance is enhanced by a cozy fireplace, perfect for gathering with loved ones during chilly evenings. The heart of this home is its well-designed layout, which encourages both relaxation and entertaining. The attached garage offers convenient parking and additional storage, making daily life a breeze. Living in the Village of Long Reach means embracing a vibrant community filled with amenities that enhance your lifestyle. Residents enjoy easy access to local parks, where you can take leisurely strolls, enjoy picnics, or engage in outdoor activities. The neighborhood is known for its friendly atmosphere, making it easy to connect with neighbors and create lasting friendships. Education is a cornerstone of this community, with highly regarded schools nearby that prioritize student success and well-being. For those who enjoy an active lifestyle, the Village of Long Reach offers a variety of recreational options. Explore the nearby walking trails, or take advantage of the community's parks, which provide spaces for sports, play, and relaxation. The area is designed to promote an active and engaged lifestyle, making it easy to enjoy the great outdoors. Convenient public services and amenities are just a stone's throw away, ensuring that daily necessities are easily accessible. From shopping centers to dining options, everything you need is within reach, allowing you to spend more time enjoying life and less time commuting. This townhouse is not just a place to live; it's a place to thrive. With its inviting atmosphere, strong community ties, and proximity to essential services, this home in the Village of Long Reach is ready to welcome you. Experience the warmth and comfort of a neighborhood that feels like home. Don't miss the opportunity to make this charming residence your own!
#MDHW2072682

COLUMBIA

6123 SILVER ARROWS WAY

3 Beds

2 Baths

1,840 Sq.Ft.

$499,900

MLS#: MDHW2072682

New on site today
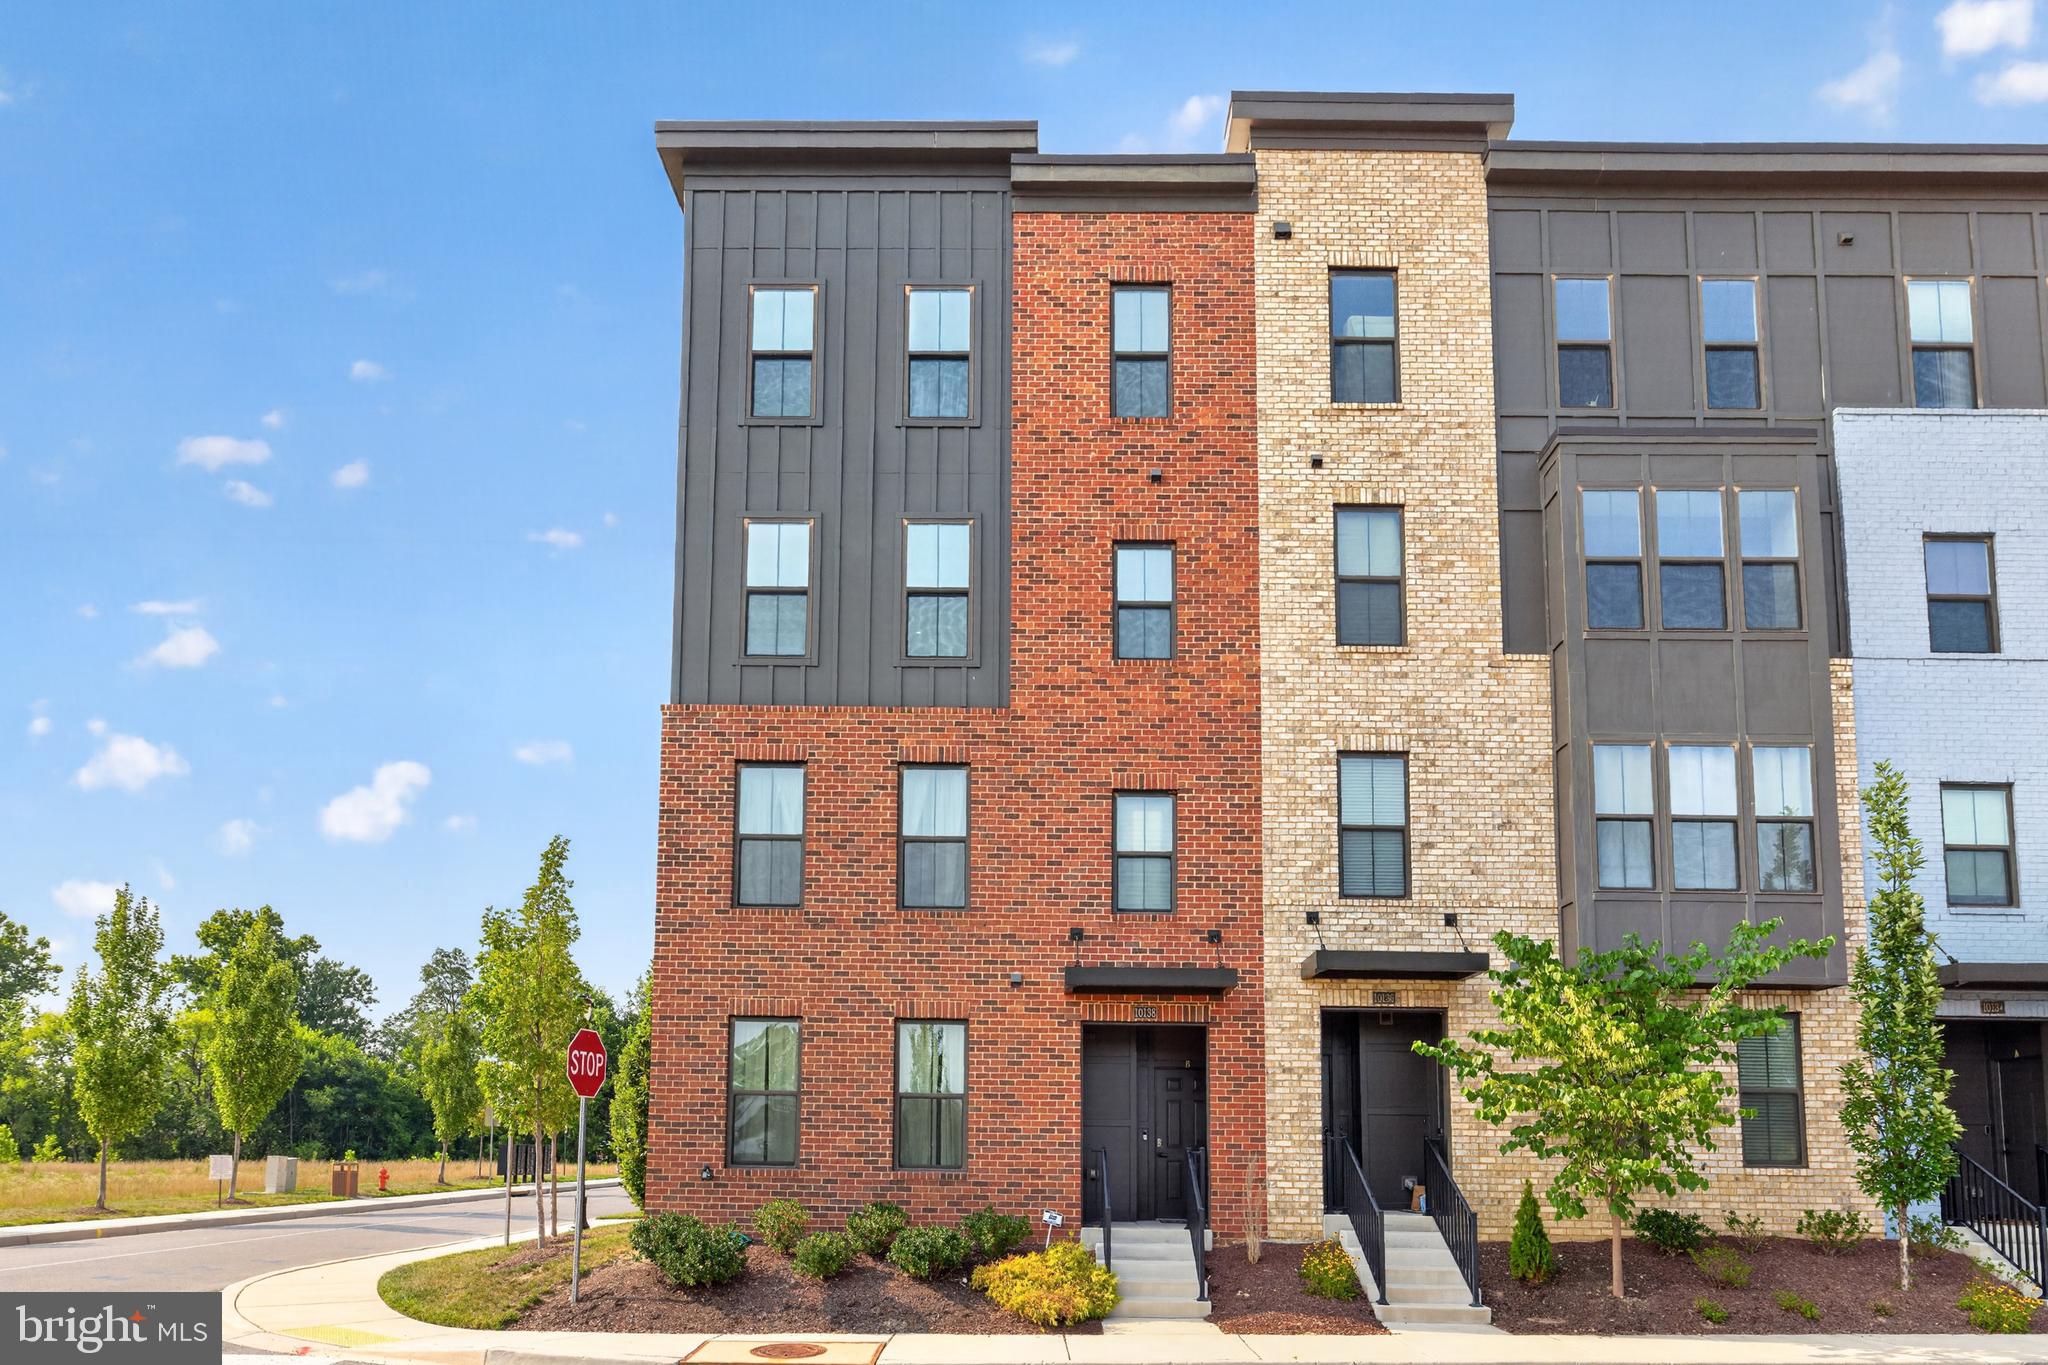
Must see, multi level, 1 car garage townhome/condo, featuring a private elevator from the entry to the main and top floors, ideally located in sought after Oxford Square! Yes, your very own private elevator can take you from your garage or front entry to the upstairs. This home is located just steps from community open space, pool, gym, outdoor patio with fireplace, community club and meeting houses. Perfect move-in condition w/tremendous upgrades: not 1, but 3 decks; stunning hardwood floors on the main level; tall 9' ceilings; Chef's dream gourmet kitchen w/granite counters, upgraded stainless steel appliances, gas cooktop, wall oven, built-in microwave, exhaust fan, tile backsplash, 42" cabinets w/crown molding, pantry and an expansive raised breakfast bar island w/pendant lighting; family room w/access to rear deck; bright and open living/dining area w/access to front deck; main level powder room w/pedestal sink; upper level w/3 spacious bedrooms, 2 full bathrooms and walk-in laundry and utility room; primary bedroom w/gorgeous tray ceilings, massive walk-in closet, atrium door to the 2nd exterior deck; primary en suite full bathroom w/granite double sink vanity, glass walk-in shower, soaking tub and extensive tile work; clean and neutral paint, and a substantial recessed lighting package. Community fees include all exterior maintenance, lawn mowing, snow removal, master insurance policy, community management, pool and amenities. Walk to the community shopping center w/nail salon, child care center, coffee and bakery shop. Walking distance to Hanover Hills ES (built in 2018 - LEED Gold Certified) and Thomas Viaduct MS (built in 2014 - LEED Silver Certified). Zoned for Howard County's newest high school, Guilford Park HS (built in 2023 - LEED Gold Certified). A commuters paradise - minutes to major routes, MARC and Amtrak train line, and BWI Airport.
#MDHW2072798

HANOVER

7017 STARWORT WAY A

3 Beds

2 Baths

2,544 Sq.Ft.

$499,900

MLS#: MDHW2072798

1 ... 18 19 20 21 22 ... 33

properties found. properties found. Page of .

 - property

Send a message

Message successfully sent.

Your message

What is 3 + 4 ?

Reason for contacting?

I agree to receive email communication and understand I can unsubscribe at any time.

I agree to be contacted by Charis Realty Group via call, email, and text for real estate services. To opt out, you can reply 'stop' at any time or reply 'help' for assistance. You can also click the unsubscribe link in the emails. Message and data rates may apply. Message frequency may vary. Privacy Policy

Sign Out

Virtual Assistant

Would you like to take the next step with this property? We can help you schedule a showing or virtual tour, or send you more details.

Yes, I would like more information.

Thank You for Your Reply, One of Our Agents will contact you as soon as possible

No, maybe later.

Thank you, you can always contact me via email, phone number or through the contact form.

Realhub AI

Lucy - Your AI-Powered Realtor

Update Your Temporary Password

Personalize your search

Enter your email and we'll notify you immediately when new listings match what you're looking for.

or enter email address

Already have an account ? Login here

Continue your home search

I agree to receive communications and understand I can unsubscribe at any time.

I agree to be contacted by Charis Realty Group via call, email, and text for real estate services. To opt out, you can reply 'stop' at any time or reply 'help' for assistance. You can also click the unsubscribe link in the emails. Message and data rates may apply. Message frequency may vary. Privacy Policy

Already have an account ? Login here

We use cookies

We use cookies primarily for analytics to enhance your experience. By accepting, you agree to our use of these cookies. You can manage your preferences or learn more about our cookies policy.